Proposed Plans for a State Prison
Reading edition
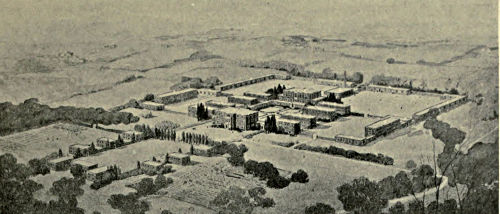
PROPOSED STATE PRISON
Alfred Hopkins, Architect
In 1915 Mr. Alfred Hopkins, architect of the Westchester County Penitentiary, drew tentative plans of a large state prison for the New York Prison Association. These plans were drawn in consultation with the late Dr. Orlando F. Lewis, Secretary of the Association. Mr. Hopkins describes the plans as follows:
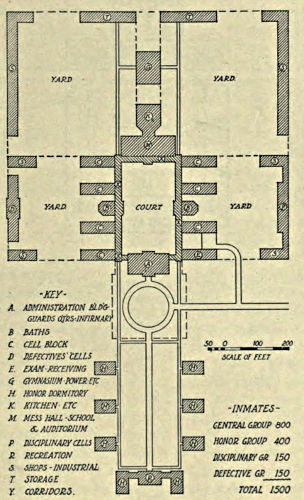
PROPOSED STATE PRISON—PLAN
It was proposed to house 1500 inmates, all told. These were divided into four general classifications: the main or institutional group was to contain 800 inmates, a disciplinary group was to house 150 inmates, a defective or abnormal group was to contain 150 inmates, and the honor group in cottages was to house 400. By looking at the accompanying plan it will be seen that the institutional group is composed of eight cell blocks of 100 men each, four cell blocks disposed on either side of the main court and all joined by a connecting corridor, establishing two general classifications which are consistently maintained throughout every function of the institution.
The cell blocks are three stories high, each floor separated and segregated from the other floors, which makes 24 classifications—all that will ever be required. There are two bath-houses, one for each group of four-cell blocks.
The administration building is placed at one end of the court and the mess hall at the other. The mess hall is arranged with entrances at each end so that the two general classifications can be kept separate in the dining room as well as in the school-rooms on the floor above. On the third floor is the large auditorium. This has been set back at the ends so as to let into the main court the maximum amount of air and sunshine.
To the right of the institution are the cell blocks and shops for the hardened offenders who will be confined here and will not leave their quarters. On the corresponding side to the left is the hospital and the quarters for the abnormal and defectives. The power house, over which is a gymnasium, is located behind the institution. The shops have been placed so that they form a large enclosure, giving two athletic fields with the gymnasium between and used jointly for both, so that the two general classifications of the institution group each have their special fields for exercise. In front of the institutions is the cottage group, whose inmates will work largely in the fields. The cottages are all in smaller units where the men may be housed in dormitories or in single rooms.