Prison Farms for Women
Reading edition
By Hastings H. Hart, LL.D.
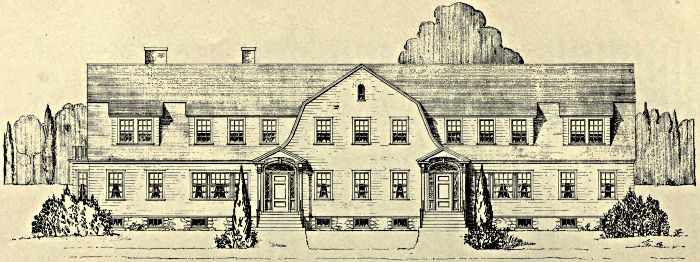
PERSPECTIVE OF RECEPTION BUILDING, CONNECTICUT STATE FARM FOR WOMEN, Niantic, Conn.
Several States are developing prison farms for women on the cottage plan. We present herewith plans of two cottages recently constructed at the Connecticut State Farm for Women at Niantic and the New Jersey Reformatory for Women at Clinton.
State Farm for Women at Niantic, Connecticut—Reception Building
State reformatory institutions for women are rapidly being developed in the United States. The first two institutions of this class, the Indiana State Reformatory for Women at Indianapolis and the Massachusetts Reformatory for Women at Framingham, were prison structures, less rigid and formal than typical prisons for men, but still following prison models.
In the meantime the cottage system for younger girls grew up, and it was soon found that delinquent girls could be safely kept in ordinary cottages without any surrounding wall and without prison construction.
When the New York State Reformatory for Women was built at Bedford, cottages were erected instead of a large congregate building, and the gates of the institution stood open day and night. While occasionally escapes took place, the number was not large, and the fugitives were usually speedily recaptured.
All the new institutions for delinquent women are on the cottage plan, and in most cases the cottages are of simple construction, without window gratings, strong bars, walls, or even fences. In some cottages an iron grill protects the lower sash; sometimes this grill is masked by window plants.
The Connecticut State Farm for Women receives women committed for misdemeanors from all parts of Connecticut. There are only eight women convicted of felonies in the Connecticut State Prison at Wethersfield, but a considerable number of women are still committed to the county jails throughout the State. All the women at Niantic are committed for criminal offenses.
Three old farmhouses have been refitted to serve as cottages, and one new Reception Building has been erected to accommodate 27 incoming women. This is a wooden building, similar in construction to a well-built farmhouse. On the first floor are a kitchen, a dining-room, a living-room, and a reception department for incoming prisoners, with hospital wards, isolation wards, and accommodations for officers.
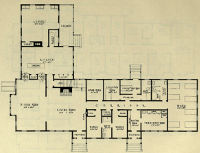
RECEPTION BUILDING—FIRST FLOOR PLAN
The dining-room and living-room are practically one room, so that the dining-room with its tables is available as an evening sitting-room and living-room.
On the second floor are single rooms for inmates, with accommodations for the matron and her assistant. The rooms are about 7 by 10 feet. They are simply but neatly furnished. Notwithstanding the fact that this cottage is designed for the incoming prisoners who are most likely to run away, the doors of this house are unlocked throughout the day.
The farm contains about 500 acres. Three old farmhouses, having been repaired and supplied with plumbing, furnish houseroom for three groups of women, each under charge of a matron. No one of these buildings is in any sense “secure”; but escapes are infrequent, and escaping prisoners are usually recaptured.
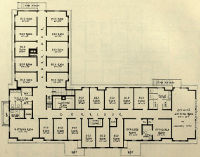
RECEPTION BUILDING—SECOND FLOOR PLAN
The only secure place on the farm consists of three small “thinking rooms” located in the basement of the receiving cottage. These rooms have strong doors and barred windows. Their construction is not satisfactory, but they will be replaced by more suitable detention rooms when additional buildings are erected.
The present buildings are inconvenient and ill adapted to the care and supervision of the women. When permanent buildings are erected, the work of the officers will be greatly simplified; but the probability is that the new buildings will be of simple construction, similar to that of the buildings that have already been erected.
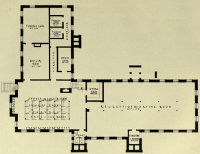
RECEPTION BUILDING—BASEMENT PLAN
The small number of escapes from the Connecticut State Farm for Women and Clinton Farms in New Jersey appears to be due to the establishment of a certain morale among the women. This morale rests partly on the fine spirit of the superintendents and their staffs, partly upon the certainty of recapture, and partly upon the spirit of the inmates. Running away is contrary to the practice of the place. “It isn’t done.”
Newcomers have to be carefully watched for the first few days until they overcome homesickness and become won to the place. After that they are less likely to attempt to abscond.
The Caroline Bayard Wittpenn Cottage at the New Jersey State Reformatory for Women, Clinton, New Jersey
We present herewith the plan of the maternity cottage of the New Jersey State Reformatory for Women. This cottage is designed for the reception, care, and treatment of young mothers and babies. The building is 102 feet long and 40 feet wide, with a rear extension 24 by 28, containing the kitchen on the first floor and bedrooms for inmates on the second floor. The whole aspect of the house is cheerful and there is no appearance of a prison about the place.
The building contains 20 sleeping rooms for inmates, with a sleeping porch having room for ten additional inmates, and having a separate dressing-room for each person. There is a nursery for 12 or 14 infants, with a large sleeping porch.
The building is so arranged on both floors as to minimize the amount of waste space. There is a corridor on each floor which is only 60 feet long and 6 feet wide. This corridor terminates at each end in a large room so as to avoid unnecessary corridor space. The rooms for the inmates are about 6½ by 10 feet. Each room has a good outside window.
In this cottage kitchen space adequate for preparing of mothers’ and infants’ food is provided. A diet kitchen adjoining the larger kitchen assists in the preparation of the infants’ food. A dumbwaiter shaft extends from this diet kitchen to the second floor, where a small diet kitchen for food service and storage of milk formulas is provided. In this diet kitchen is a refrigerator especially adapted to the needs. This refrigerator is six feet high and six feet wide, porcelain lined, with shelving specially planned to hold wire baskets containing the regular eight ounce nursing bottle. No other foods except the milk formulas are kept in this refrigerator.
Room is provided in the basement for milk pasteurizer with 144 bottle capacity. This is connected with high pressure steam.
Adjoining the nursery is a specially equipped infants’ bath-room. A small bath-tub and two bath-slabs provide ample bathing facilities for both small infants and those of larger size. Tiled floors and hard finished walls make this a most sanitary arrangement.
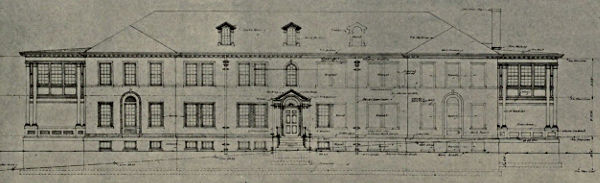
CAROLINE BAYARD WITTPENN MATERNITY COTTAGE, STATE REFORMATORY FOR WOMEN, CLINTON, NEW JERSEY—SOUTH ELEVATION
Francis H. Bent, Architect
This building is constructed entirely of hollow tile and stucco corridors of cement, and rear stair and front stair fireproof towers of metal, and fire glass construction with cement stairways. The room floors and nursery floor, living room floor, and dining room are of hardwood construction, but you will note that all exits and main corridors are fireproof.
General plan of using gray slate roof on our institution buildings has been adopted. Dormer windows in the roof give ample storage space in the attic for clothing and other stock. The laundry is situated in the basement, and here the mothers are taught properly to care for their infants’ clothing.
The other cottages are similar to those which are built for younger delinquent girls in State industrial schools, without prison construction, strong doors, or window-bars, except that in some cottages the lower window-sash is protected by an iron grill which obstructs but does not prevent egress. Some of the cottages are old farmhouses which have been repaired and equipped with plumbing in order to adapt them to their present use.
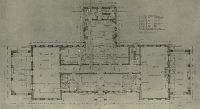
MATERNITY COTTAGE—FIRST FLOOR PLAN
It must be borne in mind that all the women in this institution are committed for criminal offenses, including many petty offenses and sex offenses. They include also such crimes as grand larceny, burglary, assault with intent to kill, atrocious assault and battery, highway robbery, and manslaughter.
There are no walls or high fences surrounding the buildings.
Notwithstanding the absence of prison walls and prison buildings, the number of escapes is very small and escaping prisoners are usually recovered within a few hours.
The institution was opened January 8, 1912, and it has received 584 women. Of these, 33 have escaped, of whom 25 have been recaptured and 8 still remain at large. This makes a record of only one and one-third per cent of successful escapes, which in view of the absence of prison restraints is a remarkable record. It certainly justifies the policy of the Board of Managers in adopting the cottage plan and discarding prison walls.
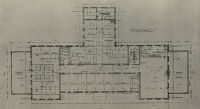
MATERNITY COTTAGE—SECOND FLOOR PLAN