THE CLEE HILLS, CORVE DALE, AND WENLOCK EDGE.
Reading edition
way to the north-east, as we turn our backs upon Ludlow, appears a noble range of hills, whereof we have caught frequent glimpses during our peregrinations about the old town. And now, as we fare along through a pleasant, pastoral country, the dark, volcanic-looking crest of Titterstone Clee Hill looms grandly above the rolling woodlands that clothe his lower flanks.
'Cle Hills,' as Leland informs us, 'be holy in Shropshire. The highest Parte of Cle Hills is cawlyd Tyderstone. In it is a fayre playne grene, and a fountaine in it. There is another Hill a 3 Miles distant from it cawlyd the Brown Cle.'
Geologically these hills are somewhat remarkable. A cap of erupted basalt crowns the summits of the Clees, having by its harder texture protected the hills from the effects of denudation, and preserved from destruction the underlying coal measures that now form the loftiest coalfield in Britain. Hence it comes to pass that, in these utilitarian days, the 'fayre playne grene and the fountaine' have given place to coalpits, and to those yawning stone quarries that yield the famous road metal locally known as 'Dhu stone.'
Leaving the old timbered farmhouse of Dodmore upon our left, we descend into a pleasant vale, cross the Ledwych brook and bear away for Bitterley; following a narrow, unfrequented lane, with Titterstone making a brave show in the direction whither we are bound.
Set amidst green summer foliage, Bitterley village looks attractive enough as we traverse its one quiet thoroughfare; but in winter-time, as the name suggests, the district is bleak and chilly:
'Bitterley, Bitterley under the Clee, Devil take me if I ever come to thee!'
runs a rustic couplet that tells its own tale.
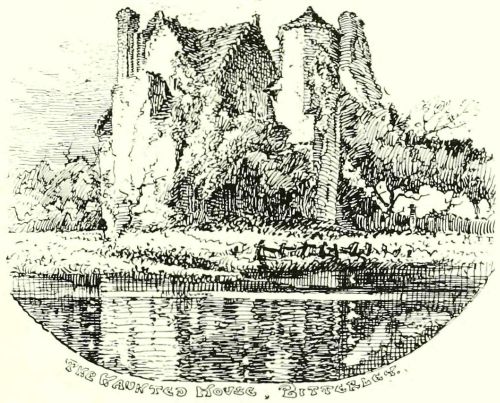
The Haunted House, Bitterley.
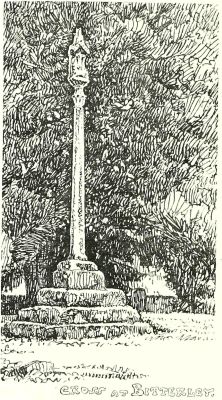
Cross at Bitterley.
At the farther end of the village we turn aside to examine an old, ruinous pile, rising forlorn and derelict in the midst of an adjacent meadow. Upon nearer acquaintance this proves to be an ancient, dilapidated edifice, in the last stages of decay. With its time-stained brick walls and crow-stepped gables smothered in untended ivy, the mullioned windows agape to every gale, and roof and chimneys tottering to their fall, the old place looks a haunted house, every inch of it, as our sketch will shew.
A solid oak newel staircase 'corkscrews' upwards in a projecting turret, but, save a few remnants of elaborate stucco ornamentation above the fireplace in one desolate chamber, there is little or nothing to repay the risk of a broken neck. So, remarking certain traces of a moat in the meadow hard by (restored by 'artist's license' in the sketch), we now hie away through lanes and fields to Bitterley church.
Bitterley church and the old Court-house, with some noble trees in the foreground and Titterstone towering behind, make a pleasing rural picture as we draw near; and, upon passing through the wicket and entering the green sanctuary, we come in sight of the beautiful churchyard Cross shewn in the adjoining sketch. It dates from the Decorated period, the slender shaft rising from a flight of worn, mossy steps, and bearing aloft the four-sided head, or finial, in whose crocketed niches some mouldering fragments of sculptured work may still be discerned. This Cross is one of the finest of its kind in England.
The church itself is of Norman origin, though much altered in later times. The best features of the interior are a fine arcaded Norman font, a curious old lectern and iron-bound muniment chest, and slight remains of a traceried oak roodscreen.
Beyond Bitterley church the country opens out towards the unenclosed flanks of Titterstone Glee Hill:
'Those mountains of commande The Clees, like loving twins, and Stitterstone that stande Transevered,'
—as the poet Drayton hath it. So, putting the best foot foremost, we have a lung-expanding tramp for the next half-hour amidst heather and waving brake-fern, winning our way at last to a fine view point dubbed the Giant's Chair. The outlook hence on a fine summer's day is a thing to be remembered. Wide and varied as is the prospect, the gem of it all, perhaps, is the charming bird's-eye view of old Ludlow town, down in the vale at our feet, its warm-grey towers and house-roofs nestling beneath the verdant slopes of Whitcliff, which in their turn are overtopped by the brindled heights of Bringwood Chase, stretching away towards the blue Welsh hills where the horizon meets the sky.
Crow Leasow.
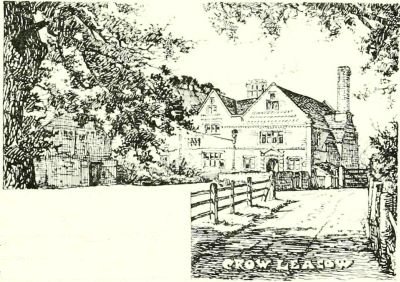
Having spied out the land from this lofty eyrie, we plunge down again through the breast-high bracken, and then, working our way by cross-country lanes, come presently to Crow Leasow.
Crow Leasow is a substantial brick farmhouse dating from the early days of the seventeenth century. Its weatherbeaten front has some good moulded brickwork about the doorway, eaves and gables, and a bulky chimney-stack projects towards the northern end. The massive doors and thick beams and rafters of the interior look quite in character; while a gigantic oak tree, of enormous girth but hollow within, flings its vast limbs athwart the greensward before the entrance way.
In bygone days Crow Leasow belonged to a family of the name of Shepheard, who lived here for five successive generations, and were probably the builders of the existing house.
At Middleton village we find vestiges of a yet more antiquated dwelling, in the moated manor-place called the Brook House, whereof one half-timbered gable still survives. From a map made in 1721, the mansion would appear to have been in good preservation at that time, as the sites of a summer-house, a large walled garden and a bowling-green, are all marked upon it.
Laying a course due west for Stanton Lacy, we have now to negociate some intricate byways athwart Hayton's Bent, a stretch of shaggy upland islanded, so to speak, in Corve Dale. Up through the woodlands we go, getting a fleeting glimpse of Downton Hall, standing in a lonely situation amidst a richly timbered park. Anon we strike into a secluded dingle—one of those 'Hopes,' as they are called, so characteristic of a Shropshire countryside, with a brooklet tinkling along through a tangle of undergrowth; while the carol of thrush, linnet and blackbird sounds blithely in our ears.
Stanton Lacy itself is but a mile farther on; and through that quaint, quiet village lies our way to the parish church. Stanton Lacy church is a genuine Saxon edifice; indeed, it is considered to be one of the best examples of pre-Norman work in this country. Upon its outer walls appear the narrow buttresses built of long-and-short stones, and the rough, uneven stonework with its wavy coursing, that mark the Saxon period.
Stanton Lacy.
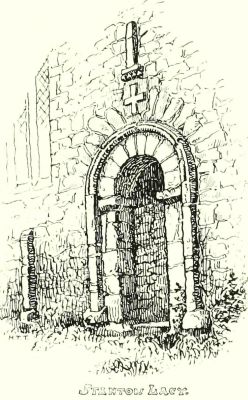
In the north nave wall is the remarkable doorway shewn in the accompanying sketch. Here we find the long-and-short work both upon the jambs and the semicircular head, which is surmounted by a peculiarly shaped cross, and guttæ, or drops, like those found in classic architecture. Though now blocked up, this doorway is still in a good state of preservation.
The church is cruciform in plan, its massive central tower grouping prettily amidst a setting of verdant foliage, when viewed from the south, with the porch standing prominently out, and some curious stone effigies of the de Lacys under low, cusped, mural arches.
Inside we find traces of various styles and dates, with scraps of ornamentation here and there, such as the alternate shields and rosettes upon the otherwise plain stone font, and the little carved figures that look down from brackets on a beam of the chancel roof.
A pretty legend tells how this church first came into existence. Milburga, the pious daughter of King Penda the Mercian, fleeing one day from the too pressing attentions of a certain Welsh princeling, managed to escape across the Corve, near where the church now stands, before her lover came up. Then the good lady vowed a vow that, if permitted to escape, she would build a church as a thank-offering; whereupon a mighty flood swept down the stream and effectually put a stop to all pursuit; and so it came to pass that the first church arose hard by upon the banks of Corve.
So much, then, for Stanton Lacy church. In other ways, also, the place seems in bygone times to have been of some importance, for Anderson tells us that 'Stanton Lacy was free from hundredal subjection, and its seigneural lords claimed to have a gallows, to hold pleas of bloodshed and hue and cry, and an assize of ale.'
Upon resuming the onward route we traverse a pleasant vale, the road following up the course of the Corve, with low, wooded hills on either hand, and the topmost crests of the Clees peering over their shoulders. Beyond the fine old timbered farmhouse of Langley the valley broadens out, and the good red soil of Corve Dale shews rich and ruddy where the ploughshare has lately passed, and ripening crops by the wayside add a zest to the general outlook.
Anon we steer a due northerly course, with first a conspicuous Lombardy poplar, and then a curious-looking church steeple, by way of guide-marks. The village to which it belongs lies coyly aside from the highway, necessitating a slight detour, and the crossing of a brawling brook.
Thus we come to Culmington, a bucolic-looking village with several good cottages of stone, timber and thatch; and the church, whose spire we have already observed, rising beside the meadows overlooking the Corve. Thitherward, then, let us now direct our steps.
Though somewhat plain, the old church has several good features, and its curiously stunted broach spire is weathered and mildewed to a thousand tints. The rough, plastered walls of the edifice are only relieved by a few slender lancet windows, which are narrower and more sharply pointed than is usual, while one of them looks like what is known as a leper, or low-side, window.
Very plain and simple too is the interior of the church, a dark oak roodscreen alone breaking the monotony of the whitened wall surfaces. A good Decorated canopy with ball-flower enrichment, an aumbry and piscina, some old carved oak pews, and the quaint memorial to a seventeenth-century Rector, are amongst the notabilia that come under our observation.
A hedgeside inn at the end of the village now comes handy for rest and refreshment, both welcome enough to wayfarers who have borne the burden and heat of the day. Then after a sociable smoke and a chat with mine host anent 'the weather and the craps,' we proceed again upon our travels through the byways of Corve Dale.
The road next takes an upward grade, and, approaching the foothills of Wenlock Edge, enters upon a rough, broken country, known in olden times as Siefton Forest.
Anon we quit the main road, and, turning down a narrow lane, presently espy a large, handsome old stone-built mansion of the Tudor period, the ancient manor-house of Elsich. The front towards the road appears to have been considerably renovated, but the rearward aspect is much more antiquated-looking, a projecting half-timbered stair turret, roofed with thick stone slates, rising with charmingly picturesque effect above the last remnants of the moat.
Elsich was during many generations the home of the Baldwyns, who are said to have first settled here in the reign of Richard II. The original house was probably built about the year 1545 by Richard Baldwyn, whose brother William was cupbearer to Queen Mary. Thomas Baldwyn, son of the last named, was committed to the Tower on suspicion of being implicated in a plot to liberate Mary Queen of Scots, and is said to have written the following inscription on the wall while in prison there: thos . baudewine . julie . 1585 : as . virtue . maketh . life . so . sin . causeth . death.
Striking across the fields, we now cut off a corner and look in upon Corfton, where, beside a large tree-covered tumulus, we find a few scanty, very scanty, traces of The Mount chapel, a little old stone building of unknown antiquity, which, though now a mere featureless shell, was still in use, they say, as a place of worship within living memory.
Another mile brings us to Delbury, or Diddlebury, to give the place its full title. Traversing a footbridge where a stream crosses the roadway, we make our way to the church, whose grey old stunted tower rises above the hamlet.
Delbury Church.
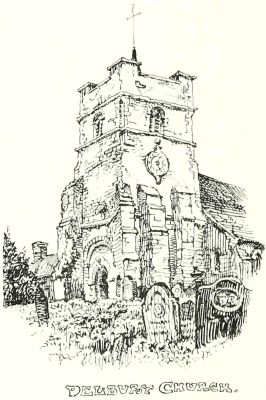
Dedicated to St. Peter, Delbury church is a fascinating spot to the lover of old things, for the fabric bears the stamp of its first Saxon builders, while other hands in later years have added variety of style in pleasingly blended contrast.
A large portion of the north wall, including the base of the tower, is pure Saxon work, built herring-bone wise inside, and of nicely squared masonry without. A blocked doorway shews the long-and-short construction, while high up in the wall is seen a small, semi-headed window, evidently as old as the wall itself. This window bears traces of having had an internal shutter.
The old western tower, as may be gathered from the sketch, is a curious architectural jumble. Owing to superincumbent weight, the original arch of the west doorway has assumed a squat, horseshoe form, and a later but still ancient arch has been inserted beneath it. With its rough, timeworn buttresses, and dilapidated string-courses fringed with moss and splotched with lichens, this old tower looks exceedingly picturesque, and forms a capital subject for a sketch.
Many quaint bits of carved work, both in wood and stone, come to light as we potter about the interior. In the chancel, upon a brass plate under the arch of the Easter Sepulchre, appears an inscription which runs as follows: m . s . carolus . baldwyn . de . elsich : armiger . hic . situs . est : obijt . 14o . die . februarij . ano . dni . 1674 : anno . ætatis . suæ . 77. The Charles Baldwyn here referred to held Stokesay Castle under a long lease from Lord Craven, and his son Samuel was in command of the garrison there at the time of the Civil Wars.
The north chapel here has been, from time immemorial, devoted to the use of the Cornewall family, of Delbury Hall.
Regaining the highroad we get a pretty rearward view of Delbury, the tranquil hamlet with its low grey steeple nestling in a wooded vale, while lofty hills rise away in the background. Thence we push on for Munslow through an orchard country, where the landscape is brightened by the flower-laden trees whose fragrance permeates the air.
A mile short of our destination, the Swan Inn, with its half-timbered gables, its worn stone steps and swinging sign, makes a comely show at the crossways; and presently after we find ourselves at the Crown Hotel, the old Hundred House of Stottesdon, on the outskirts of Munslow village. At The Crown, then, we will outspan awhile, for, situated in the very heart of Corve Dale, the house will suit us 'to a T' as a starting-point while exploring that locality; the more so that, as a rule, the Dale boasts little accommodation above the hedge-alehouse character.
Munslow is a rather scattered village, whose cottages seem to be playing hide-and-seek with one another about a rough, out-cropping hill. As for the church, the place seems at first sight not to possess such an appendage, until, surmounting a steep rocky lane, we presently come upon it down in a secluded nook, embosomed amidst apple orchards, with the comfortable-looking parsonage house peeping out from a grove of trees.
The Old Church Porch. Munslow.
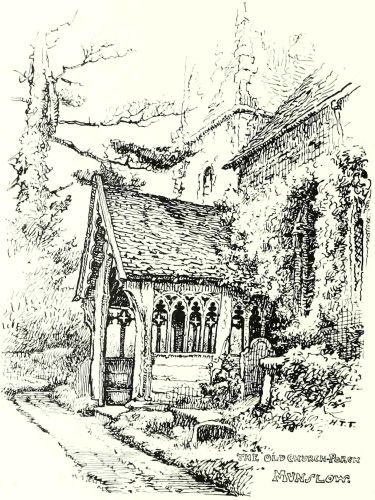
Two or three dark yews and a curious wooden erection, apparently an old lich-gate, lend an air of rusticity to the churchyard. The beautiful old timbered porch shewn in our sketch is the most pleasing feature of the exterior: but the window tracery is worthy of notice, being of excellent though simple character, and original in treatment. The interior of the church has been a good deal renovated, but in one of the nave windows we notice a Virgin and Child in fourteenth-century glass, and a foliated cross cut upon the sill below.
Some later glass in the aisle windows is remarkable for its quaint anagrams and inscriptions, and upon an old slab near by may be seen the following queer effort at rhyme:
Ao 1602: in . te . hoVVer . of . hIs . poVVer . one . DeaD . by . ChrIst . Doe . rIse . anD . VVee . VVhose . boanes . rot . VnDer . stones . oVr . dVst . heeL . not . despIse .
Some of the original pews in the nave are of massive old moulded oak, with geometrical patterns incised on their ends of earlier character than is usually found in such cases.
Down past the church, from the westward hills, comes a lane that in any but the best of weather must be a mere mountain torrent, paved with the naked rock and overarched by ancient yews. Our way, however, lies through the fields, until, striking the Wenlock road, we diverge to the right, cross the river Corve by a footbridge, and threading our way through deep, sandy lanes, come presently to Tugford. This takes us past Broncroft Castle, a modernized, castellated residence, seated in a curiously out-of-the-way spot for such an imposing pile.
Tugford Church.
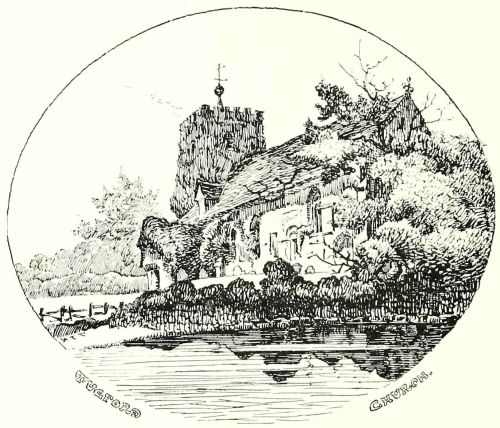
With the ivy wreathing tower and porch, and moss and lichens encrusting its old plastered walls, Tugford church looks thoroughly in keeping with its secluded sylvan situation. Low down outside the chancel walls are certain arched recesses of unknown origin. The small blocked doorway seen in our sketch has a semicircular tympanum, carved in low relief, of evident antiquity; and a Norman arch with excellent mouldings is found inside the ivied porch. Internally, two curious, grotesque little figures are perched aloft on either side of this door.
Across the west end, hiding a good pointed tower arch, extends the musicians' gallery, where, amidst dusty music scores and other disjecta membra, the old wormeaten band-stand may still be seen. From this same gallery might be heard, until comparatively lately, those mellifluous strains of flute, clarionet, melodion and all sorts of music, wherewith the 'rude forefathers of the hamlet' were wont to wake the slumbering echoes on a Sunday morning; indeed the present rector himself can still recall those 'piping' times.
The very parish bier at Tugford boasts a respectable antiquity, as witnesses the inscription 'Bartholomew Lutley, Anno Dom. 1617,' carved upon it.
From Tugford we climb by rambling footpaths to The Heath, a secluded, upland district, forming a sort of western buttress to the Brown Clee Hill.
The Heath Chapel.
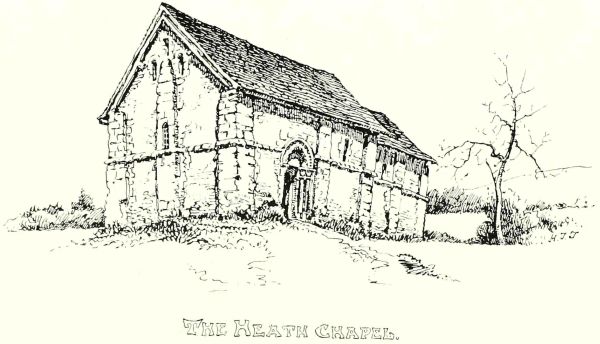
Emerging from a tangle of plantations, we traverse a few rough pasture fields and soon come to the Heath Chapel, a small, ancient edifice, standing all alone in a green meadow, with sheep browsing leisurely around its grey stone walls. Simple and unobtrusive as it is, this lowly chapel is extremely interesting to the antiquary, from the fact that it has remained practically untouched since the Norman builders brought their work to completion, seven hundred years ago.
Interior of the Heath Chapel. Looking East.
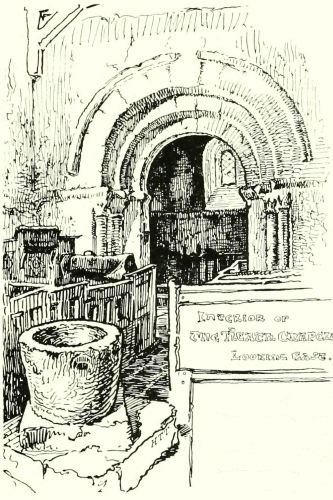
The fabric consists of nave and chancel, and has a fine south doorway enriched with nook-shafts and chevron mouldings; while the walls are strengthened by the flat buttresses characteristic of that early period, through two of which, curiously enough, the east and west windows have been pierced. A plain string-course runs inside and out around both nave and chancel.
Inside, the old oaken box pews, grey with age, remain in situ, their timeworn panels bearing touches of carved work and quaint iron hinges; the walls retain their coating of faded, mildewy plaster; and the whole wears an air of archaic simplicity, and immemorial repose. Upon the rough stone-flagged floor stands a plain, bowl-shaped font, evidently coeval with the building itself, while the beams of the open-timbered roof look almost equally primitive.
The chancel arch is quite unadorned, save for a little carving upon the capitals. The altar table and rails around, though plain, are not bad specimens of their kind, and inside the western gable is suspended the solitary bell.
As may be readily understood, the congregation here is at the best of times but a scanty one; indeed, it is said that in bygone days the parson, perceiving but 'two or three gathered together,' would sometimes adjourn the service to the snug fireside of a neighbourly farmer's kitchen! The wonder, indeed, is that a church should ever have been erected in such a sparsely-peopled, out-of-the-way locality.
Well, let us now bid farewell to the Heath Chapel, not omitting to notice the old Gothic hinges upon its oaken door, now alas! bereft of that famous key which, if tales be true, was so fearfully and wonderfully constructed that the clerk alone could prevail upon it to 'open sesame!'
The day proving fine and clear lures us onwards towards Brown Clee Hill, whose broad, bulky mass looms prominently, no great distance away to the eastward. In about a mile and 'a bittock,' after passing through a gate, we enter upon a wild, go-as-you-please sort of country, and clamber up the steep grassy vallum of Nordy Bank, a large Roman encampment in an unusually good state of preservation. The bank is very high and steep, with a ditch on its outer side, though much lower, as the custom was, upon its inner face.
Hence a fine, wild glen comes into view, running up into the heart of the hills, Titterstone rears his dark craggy crest away to the right, and the Wrekin peeps over the shoulder of Brown Clee Hill, towards which we now bend our steps.
Dropping to a sandy ford across a stream, we slant gradually away athwart the open furze-clad hillside, and then breast the rough, steep, rock-strewn bank, called Abdon Burf, which encircles the loftier of the twin summits of Brown Clee Hill.
Perched up here beside the cairn, 1,792 feet above sea level, we look down upon every other height in all broad Shropshire; indeed, to find a rival to Brown Clee Hill, we should have to travel across the Welsh border. So let us now turn our attention to the spacious landscape which lies outspread around; a prospect that embraces the greater part of west-central England, and a good cantle of wild Wales to boot.
Away towards the south-east rise the graceful peaks of the Malvern Hills, with the Cotswolds far beyond them. Then to the left are seen the Clent and Lickey heights, and the dingy pall of smoke overhanging the Black Country. Glancing athwart a number of inferior eminences, the eye is arrested by the great rounded dome of the Wrekin, unmistakable in its lonely isolation. League upon league extends the broad plain called Yale Royal, stretching far away into Cheshire, and blurred with a filmy cloud indicating the whereabouts of Shrewsbury:
'Far set in fields and woods the town we see Spring gallant from the shadows of her smoke.'
The Berwyns come next, a pale grey stripe silhouetted upon the skyline, followed by the sharp-peaked Breidden Hills, on the farthest confines of Shropshire. Quite near neighbours by comparison seem the Stretton heights, Caer Caradoc, and the spiny Stiperstones; while over those rolling uplands we can faintly discern the topmost crests of Cader Idris, in Wales.
Corve Dale, a chequer-work of ruddy plough lands and varied greensward, lies like a map at our feet, with the rough holts of Wenlock Edge fringing its farther side. Radnor Forest and the Black Mountains extend athwart the south-west, with perhaps a peep of the Brecon Beacons, mere shadows of a shadow these, upon the remotest horizon.
Yonder away lies Ludlow, marked by its tall church tower; and, still following along the skyline, we descry the abrupt form of the Skyrrid near Abergavenny. Finally our neighbour Titterstone Clee thrusts his rugged cone aloft; a fine, dark, basaltic crag, around whose crest the cloud shadows love to linger; fitting throne for the giant who, in days of old, haunted those lonely heights.
And overarching all this fair landscape spread the 'infinite shining heavens,' and the glorious architecture of the clouds; completing a picture worthy to be stored up in memory's garners for many a day to come.
From the carnedd we make a bee-line down through broad reaches of heather, gorse, and wine-red bilberry shoots, flushing now and then a hawk or a curlew as we tramp along. Hugging the course of a lusty stream, we soon find ourselves once more at Tugford; whence by lanes and field paths we work our way back to Munslow, crossing the Corve at Beam Bridge, where the blacksmith plies his trade in a curious, nondescript structure, half smothered in ivy, built, it is said, as a memorial to some member of the More family who was slain upon foreign soil long, long ago.
In a retired nook of the hills, about a mile and a half, as the crow flies, from Munslow, lies the old farmhouse of Upper Millichope.
UPPER MILLICHOPE.
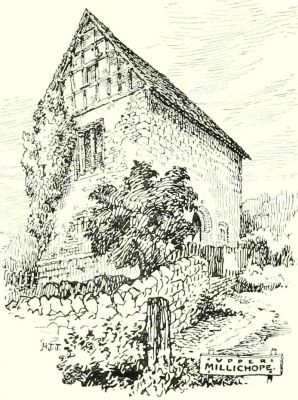
The house is considered by connoisseurs to have been built in the twelfth century, and thus may claim to be the most ancient abode in Shropshire; in point of age, indeed, it probably has few rivals throughout the whole of England.
The oldest, or western, wing of the building, is massively constructed of the grey limestone of the district, its walls being in places at least 6 feet thick, while the steep roof is covered with old moss-clad stone-slates. The original entrance was through the semicircular-headed doorway seen in our sketch, the arch whereof is enriched with hallflower ornament, as is that of a small round window of similar character alongside. The other windows in the lower story are very narrow, mere ceilets, or loops such as were used for archery, but are widely splayed within.
Access to the upper regions was obtained by a stone staircase built in the thickness of the wall. This staircase, though now partially destroyed, bears traces of having been protected by no less than three doors between the basement and the room above.
Owing to the reduced thickness of the west wall, the chamber on the first floor is larger than the room below. It is lighted by a pair of double windows in the northern and eastern sides, each window having an attached pillar with moulded cap and base, a projecting socket for inserting a beam across the window, and a stone seat, or bench, in the wall upon either side.
This first-floor room was probably the living-room, or Solar, of the establishment. A small adjacent chamber is supposed to have been used as a chapel, or oratory. In the roof are one or two rickety, dust-laden garrets, long since deserted and given over to mice, spiders, and such-like small deer.
Huge oaken beams support the floor of the Solar, and the internal walls are constructed of wattle-and-dab, now much fallen to decay.
By a 'perambulation,' ratified in 1301, Edward I. declared Upper and Little Millichope disafforested, in common with other places in the same neighbourhood. In those days all this part of the country was a vast tract of woodland, known as the Long Forest; and Millichope was doubtless at that time the manor house, or hunting lodge, of the King's Wood-ward, or Forest-ranger.
Even now the scenery about Wenlock Edge is wild and romantic; but in early times its thickly timbered dales afforded harbourage to robbers and outlaws, who, issuing from the tangled thickets, preyed upon passing travellers as they wandered through its devious, unfrequented trackways. Nor was it until the reign of Henry I. that a good road was made along the Edge, in place of the 'hollow way full of great, sharpe stones, and so narrow as scarcely to admit of two horsemen abreast,' which had formerly existed.
Rushbury.
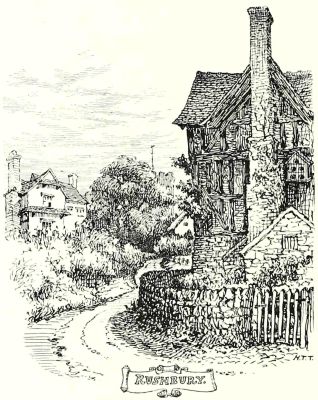
But to resume. From Millichope we may extend our ramble to Rushbury, a pretty village situated in Ape Dale, under the western slope of Wenlock Edge.
Though nowadays so insignificant a place, Rushbury has some claim to be of ancient origin, for it appears probable that the station named Bravinium, on the Roman road from Magna to Wroxeter, stood here, or hereabouts; and it is worthy of note that a hill above the village is to this day called Roman's Banks.
Rushbury church, too, bears traces of high antiquity, some 'herring-bone' work being visible upon the outer walls; while a noble hammer-beam roof, very massively constructed and black with age, lends distinction to the interior, and there are some good oak choir stalls and bench ends, with 'poppy-head' terminations.
Retracing our steps to Corve Dale, we travel on by meadow paths in the direction of Holgate village, whose grey church tower, surrounded by trees, is seen upon a distant hill-top, a landmark to every wayfarer who journeys along the Dale. Wild saffron appears to be the bane of the pasture fields in this locality; but for us they are decked in the purple and gold of orchids and burnished king-cups, affording a charming scheme of colour.
Northern Doorway. Holgate Church.
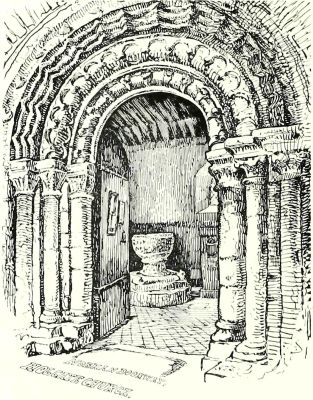
Holgate church is small, and has recently undergone a 'thorough restoration.' It boasts, however, a grand Norman south doorway, enriched by a triple series of arches displaying the boldly carved sculpture peculiar to that period. The font is evidently very ancient, the interlaced ornamentation around the bowl having a Celtic look, while the corners of the base are ornamented with rudely sculptured monsters.
A grove of trees near the eastern end of the churchyard hides a lofty, moated mound; and just beyond that, incorporated with some farm buildings, is a large, circular stone tower, built of good ashlar masonry, and pierced with narrow loopholes of the regulation mediæval type.
This is the only surviving fragment of Holgate castle, founded by Helgot the Norman in William the Conqueror's time. King Henry I., in 1109, honoured Herbert FitzHolgate with a visit; and six years later Richard de Belesme, Lord of Bridgnorth, held his court within these walls. Robert de la Mere, a subsequent owner, died while returning from the Wars of the Crusades.
In the year 1222, one Thomas Mauduit obtained license for a weekly market at Holgate; while the Baron of those days had his own court and private gallows here!
About the middle of the thirteenth century Holgate was alienated to Richard Plantagenet, styled the 'King of the Romans,' by whom it was conveyed to the Knights Templars. Not long afterwards the castle and demesne passed into the possession of Robert Burnell, Bishop of Bath and Wells, and sometime Chancellor of England.
In Leland's 'Itinerary' we read that 'Holgate castle standeth under Cle Hilles, hard by Corve Dale, a 6 miles from Ludlowe'; a sufficiently vague computation, about on a par with others that passed muster in those easy-going times. Holgate castle appears to have fallen into disrepair at an early date, being found utterly dilapidated in 1645.
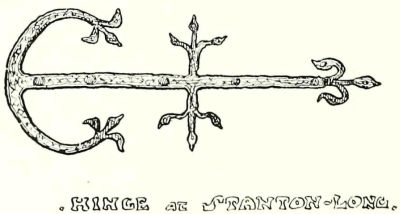
We now press on to Shipton, not failing to notice the fine Early English hinges upon its south door, as we rest in the porch at Stanton Long church. Approaching Shipton village, the old Hall of the Myttons comes in sight backed by green, wooded heights, making a delightful picture.
Shipton Hall. Shropshire.
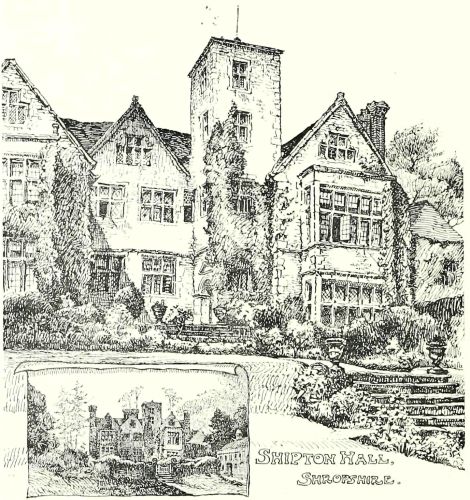
As was frequently the case at that period, Shipton Hall follows the plan of the letter E, and is a very dignified example of the builder's art as practised in Good Queen Bess's reign. Between the broad, gabled wings rises a slender stone tower; mullioned windows give back the glitter of the noonday sun, and tall, curiously twisted brick chimneys soar above the roof-tree.
A quaint, oldfashioned garden forms a suitable setting to the mansion, whose silver-grey stone walls and ivied gables rise with charming effect above the flowering plants and creepers that adorn the balustrades in front. Close at hand is an old stone pigeon-cot, covered with a conical roof of thick, mossy stone tiles.
This lordly dwelling was for many generations the ancestral home of the Myttons; having been devised by John Lutwyche to his cousin, Edward Mytton, of Worcester, in the year 1549, previous to which the Manor of Shipton had appertained to Wenlock Priory. The place does not appear to have figured much in local history, but was a veritable treasure-house of heirlooms and antiquities. Times have changed, however, and the tap of the auctioneer's hammer has dispersed these household gods to the four winds.
As befits an abode of 'the quality,' Shipton Hall stands a little apart from the village, with the diminutive parish church nestling under its lee. Thitherward, then, let us now direct our steps.
Shipton church is a building of various dates, and so far has remained untouched by restoration. At its western end rises a weather-boarded bell-turret, while a coating of roughcast of a bright salmon-red tint lends an air of cheerful distinction to the exterior.
A plain Norman chancel arch, having a small arched aperture on each side, gives access to the chancel itself, built, as is recorded in Old English characters on a brass plate let into the wall, in the time of Queen Elizabeth: this . chauncell . was . reedified . and . builded . of . newe . at . the . chardges . of . iohn . lutwich . of . lutwiche . in . the . xxxj . yeare . of . the . gracious . reigne . of . queene . elizabeth . 1589. The name of Mytton figures upon most of the monumental tablets on these walls. Some scraps of old painted glass may still be discovered in the window above the altar.
A by-lane, running up beside Shipton Hall, brings us in about a mile to Wilderhope, a great, stone-built manor-house of the Tudor period, standing in a secluded spot amidst the woods and pastures of Hope Dale.
Here in days of yore lived a family of the name of Smallman, a race that flourished in this locality during the sixteenth and seventeenth centuries, Major Thomas of that ilk being the hero in a certain episode in connection with a spot called the 'Major's Leap,' whereof more anon.
A spacious stone porch gives access to a large room now used as the farm kitchen, whose ceiling retains some elaborate plaster enrichments, the Tudor rose, portcullis, fleur-de-lys, etc., the letters i . e . s . u on a heart, and certain half-obliterated words, mal . mea . dea . est, thus they appear to run. Repeated here and there are seen the initials of Francis and Ellen Smallman, who about the year 1601 erected the existing mansion; and a small wainscoted chamber has t . s . 1, 1672, cut above its fireplace.
We now hark back to Shipton: noticing a curious sort of grotto, or cavity in the limestone rock, as we pass through the village. Then Corfield is left behind, a place that gives its name to an old Shropshire family; and we get a peep at Larden Hall, an ancient seat of the Mores, pleasantly situated in a well-timbered park under Wenlock Edge.
At Brocton the Feathers Inn affords opportune rest and refreshment; so, after a spell of dolce far niente, we presently strike across country to Great Oxenbold, where in bygone times the Priors of Wenlock had a grange, or residence.
All that remains of the old place is now incorporated with a farmhouse; but the lancet windows of the chapel and the corbel-table above can be detected outside, while a piscina and aumbry, and the brackets that supported the chapel roof, are visible within; besides traces of a circular stone stairway leading down to the cellars, whose ceiling is ribbed with sturdy oaken beams. Evidences, too, are not wanting that a moat formerly surrounded the whole.
Beneath overarching groves and moss-clad rocks lies our way from Brocton to Easthope; ferns and wildflowers decking the laneside, and rustic children lingering to gather posies, only to throw them aside, as children will, when some new fancy takes them.
Before entering the village, Easthope church is seen, standing in a quiet nook a little aside from the roadway; a small, plain, roughcast structure, of thirteenth century date. From its southern side projects an old stone porch, and a timber bell-cot rises atop of the western gable, all very rustic and simple, and quite innocent as yet of restoration. Upon the porch door still hangs the 'sanctuary' ring; and the interior of the church (which is dedicated to St. Peter) has a very reposeful, old-world air about it, as though time stood still, year in, year out, within these hallowed walls.
The stiff, high-backed pews have a little carved work upon them, with the following inscription: Edward . Ball . of . London . gave . this . pulpit . & . pewes . to . this . parishe . wheare . he . was . borne . iune . 28 . anno . domini . 1623.
Hour-Glass at Easthope Church.
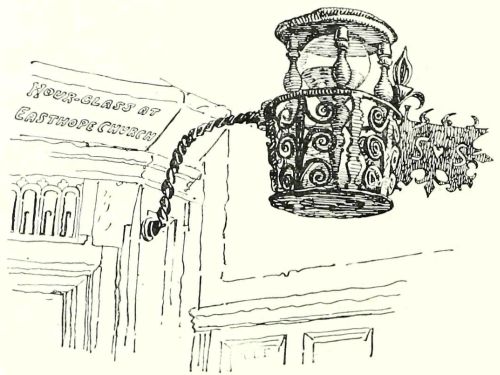
Yonder is the old carved oak pulpit; and upon it hangs the ancient hour-glass, a relic of bygone days. As shewn in our sketch, the hour-glass is enclosed in a sort of cage, or basket, of wrought and twisted iron, from which projects a banner-like sheet of metal ornamented with nicely fashioned fleurs-de-lys, a heart, and the letters s, s, and surmounted by the figures 1662, indicating the year it was made. Hour-glasses were much in vogue amongst the Covenanters; but although one sometimes meets with the cage, or holder, in country churches, it is rare to find the glass itself in situ as we see it here.
A plain, massive oak roodscreen spans the church, which, besides other antiquated features, has a 'leper' window with fifteenth-century hinge, a bowl-shaped font, and two good Queen Anne chairs in the chancel.
A short mile out of the village stands Lutwyche Hall, the beautiful seat of the Bensons, charmingly situated in an umbrageous nook of the Edge, and surrounded by terraced gardens set about with noble forest trees. Though considerably modernized, the mansion is of ancient origin, as is attested by the date 1587 inscribed upon its front; and there is a rare old plaster ceiling in the entrance hall.
The early British camp on a neighbouring hill was probably an outwork, linking up Caer Caradoc with Nordy Bank.
Setting our faces toward Wenlock, we now follow a high-lying ridgeway road commanding fine views in the direction of the west. Anon we strike into one of the numerous footpaths that zigzag down through the woods, and make for a sort of cave, or rather cranny, high up in the limestone rocks of the Edge, amidst tumbled boulders and brushwood.
This is Ippikin's Rock, the haunt of a robber knight of that ilk, whose deeds were famous in days of yore throughout all this countryside. Here, as the story goes, Ippikin was wont to foregather with his merry men all; issuing forth and levying blackmail on passing travellers, and hiding the stolen treasure in these rocky fastnesses, where the print of the knight's gold chain, it is said, may still be seen. Strange lights, twinkling like Will-o'-the-wisps at dead of night, struck terror into the hearts of the country folk as they gazed in fear and trembling from the rustic homestall, while Ippikin and his crew held high revelry in their unapproachable eyrie.
Eventually Ippikin himself was slain, and his band dispersed, so that they troubled the King's peace no more. But if tales be true his ghost still 'revisits the glimpses of the moon,' and may be summoned from the vasty deep by anyone who cares to stand atop of the cliff at midnight, and cry three times:
'Ippikin! Ippikin! Keep away with your long chin!'
Footing it merrily along the white ridgeway road, we traverse the watershed of the infant Corve, which babbles away hence towards a place called Bourton. A large old manor-house with a square stone columbarium is the most noticeable object at Bourton; unless, indeed, we except the parish church, a nondescript edifice encompassed by yew trees, overlooking the village upon the north.
Presthope with its limestone quarries is left behind; and then, turning aside near a solitary toll-house, we soon come to a flat-topped rock on the crest of the Edge, known as the 'Major's Leap.' Tradition tells that, in the days of the Civil Wars, Major Smallman of Wilderhope was endeavouring to escape from a troop of Roundheads, when, finding himself hard pressed as he rode along Wenlock Edge, he took a desperate leap from the top of this rock down into the woods below. As luck would have it, a crab-tree broke his fall, though his horse was killed on the spot; and, under cover of the rocks and brushwood that abound hereabouts, the Major made good his escape to his own home at Wilderhope.
Thenceforward, save the goodly outlook upon our left, there is little worthy of note until we draw near to Much Wenlock; and we seek in vain for a certain country inn which greeted the wayfarer in this wise:
'Now Robin Hood is dead and Gone, Step in and drink with Little John.'
Descending from the uplands, our footsteps echo through the quiet streets of Much Wenlock as we trudge on to our journey's end, while the arrowy swifts are screaming around St. Milburga's tall church-steeple, and the waning daylight flickers slowly away beyond the hills on the western horizon.
Hinge of Stanton Long.