THE THAMES TUNNEL.
Reading edition
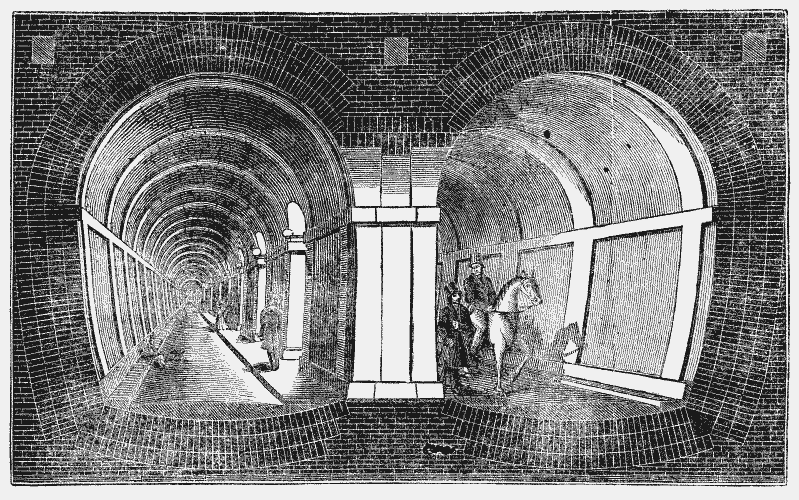
[Transverse Section of the Thames Tunnel.]
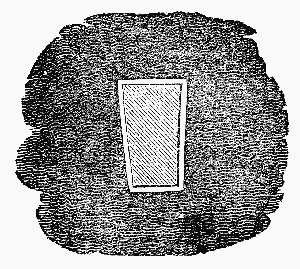
[Section of Drift-way.]
As far back as the year 1802, a project was set on foot by some enterprising gentlemen, with a view of opening an archway under the Thames, between Rotherhithe and Limehouse, not far from the line of the present tunnel. The engineer selected for this enterprise was particularly qualified for such an undertaking, being an experienced Cornish miner. Having made some borings at the Horse-ferry and on the opposite side of the river, he reported that “he was firmly persuaded the undertaking would not cost so much as had been conceived.” A subscription was, in consequence, raised; and a company was formed, under the denomination of the “Thames Archway Company.” Surveys, plans, and estimates were made, and an Act of Parliament being obtained, the work was begun. The engineer commenced operations by sinking a shaft of 11 feet diameter, at 330 feet from the line of the wharf on the Rotherhithe side. But the obstacles which he encountered from the nature of the ground increased to such a degree, as he proceeded, that at the depth of 42 feet he was obliged to desist. A subsequent report of borings, however, having proved very favourable, an enterprising proprietor engaged to complete the shaft (reduced to 8 feet diameter) to 76 feet, at which depth it was discovered that it would be dangerous to go deeper. At this stage of the proceedings, viz. in August, 1807, a second engineer was engaged by the Company, a gentleman whose name had been coupled with very great enterprises in the mining department. Before opening the drift-way both engineers agreed to reduce its breadth to 2 feet 6 inches at the top, and 3 feet at the bottom. At the depth of 76 feet they found the ground to consist of a firm dry sand; and there they opened the drift, which they carried forward in a gentle ascent. In November, 1807, when 394 feet of the drift had been completed, the services of the first engineer were dispensed with after four years and a half of hard labour. The Directors then agreed to give the second engineer £1000, by way of premium, if he succeeded in reaching the opposite shore. The drift was further extended to 814 feet, through equally firm dry ground, with the precaution, which had been employed from the beginning, of a substantial planking all the way. One hundred and thirty-eight feet more were cut through a bed of calcareous rock eight feet thick. But on the 21st of December, the head of the drift had hardly entered two feet into the stratum, which lay immediately over the rock, when the roof broke down in a loose state, leaving above head a cavity large enough for a man to stand in it. It is to be observed that there was no less than thirty feet of intervening ground between the drift and the river at the time this accident happened. The engineer succeeded in filling and securing the cavity; but, such was the nature of the whole ground above the rock, that, under the influence of an extraordinary high tide (on the 26th of January 1808), the ground again made its way fast in a loose state into the drift, and the river soon broke through 25 feet of ground. This same tide caused the destruction of the Deptford and Lewisham bridges. The engineer having succeeded in filling and closing this hole, the miners re-entered the drift, which was reduced to three feet in height, for the purpose of clearing 258the dangerous place. The miners had, therefore, to work on their knees: however, notwithstanding every effort to attain the opposite shore, they were driven away by the frequent bursts of sand and water. The engineer having afterwards sounded the ground from above, reported that he had no doubt the two fractures communicated underneath; and therefore admitted that it was quite impracticable to go further except by means of a cofferdam or caissons. On the 30th of March, 1809, the Directors offered a reward for the most approved plan of completing the archway. Fifty-four plans having been obtained by this announcement, they were referred to the opinion of scientific men. These gentlemen reported that they were unanimously of opinion, that an archway, of any useful size, was impracticable under the Thames by an underground excavation on any of the plans that had come before them; observing, at the same time, that they did not pretend to assign limits to the ingenuity of other men. A further trial was made by a third engineer, who operated from above the river, but it proved equally fruitless. Thus ended in 1809 all the exertions and the efforts made during nearly seven years, for the purpose of accomplishing an archway under the bed of the Thames; at the end of which period not so much as a drain had been completed, nor had the miners succeeded in working in any of those strata wherein the excavation for the archway must eventually have been effected.
Several years afterwards, Mr. Brunel was prevailed upon by one of the most active promoters of the archway enterprise (Mr. J. Wyatt) to turn his attention to the subject; and, being furnished with the documents connected with the first attempt, he devised his plan with the impression that both the excavation and the structure might be made on a full scale at once.
Before proceeding to an exposition of the plan adopted by Mr. Brunel, and of the means by which he has carried it into execution, we have to state that the structure of the Thames Tunnel, as represented in the annexed view, is 38 feet in width and 22 feet 6 inches in height externally and that a length of 600 feet, in the style of a double arcade, has been made, though one arch only is open to public inspection. The excavation therefore made under the Thames for this structure presents a sectional surface of 850 feet, which is equal to sixty times the area of the drift; but for a more comprehensive demonstration of this aggregate, the reader is to understand that the excavation which has been made for the Thames Tunnel is larger than the House of Commons, the dimensions of which are 32 feet in width and 25 feet in height, presenting therefore only 800 feet of sectional surface. At high water, the head of the river is about 75 feet above the foot of the excavation, and consequently three times the height of that room. These circumstances, independently of the nature of the ground, are sufficient to place the work of the Thames Tunnel among the boldest enterprises in the art of engineering.
Notwithstanding that the first attempt had contributed to discourage all idea of success, there were still sufficient evidences to indicate that by beginning in the stratum of dry firm sand, and keeping close under the stratum of clay forming the bottom of the river, there was space enough to effect the object, although the nature of the intervening ground had been ascertained to be very loose in many places. All the information obtained from the miner’s report concurred with the opinions of geologists in pointing out that the most eligible line for the Tunnel was to keep as near to the bottom of the river as the security of the work would permit. The first idea of the plan which appeared to the engineer best calculated for making an excavation fit for the object under so overwhelming a head of water, was suggested by the sight of a piece of a keel of a ship which had been eroded by the operation of the worm called the terido. From this he conceived it practicable, as his specification describes it, to make a circular opening of sufficient capacity at once. However, of the two modes which he described, he gave the preference to that of proceeding by forming simultaneously several contiguous excavations by means of an apparatus which has been denominated the shield. This shield upon the whole partakes of the character of a powerful cofferdam, applied in a horizontal instead of the vertical direction. It consists of twelve parallel frames lying close to each other like so many volumes in a bookcase. Each frame, being nearly 22 feet in height, is divided into three stories: the whole presents therefore thirty-six openings or cells. It is from these cells that the miners, operating by small quantities at a time, like so many teridos, are able to erode the ground in front, while others at the back bring up a substantial incrustation, namely the brick structure. For locomotive action each frame is provided with two substantial legs resting on equally substantial shoes, (not unlike snow-shoes); these legs are provided with articulations that fit the frames for a pacing movement. The shield has perambulated 600 feet of its assigned career; and has left behind a substantial structure in the form of a double arcade, which is now as long or nearly as the Burlington Arcade.
With regard to the external form of the structure, and the mode adopted for its execution, it must be obvious to persons acquainted with such matters, that the most substantial form, and the best calculated at the same time to prevent, as far as practicable, any derangement in alluvial strata of various degrees of density, is the square form, as corresponding with that mode of building which is technically called underjoining and underlaying. Thus, in fact, the bed of the river, with its contents, has been underlayed, just as the Customhouse has been, to receive the superstructure.
An indispensable requisite in a work of this nature was, that it should be made proof against the greatest disasters that were to be apprehended, notwithstanding every precaution that could be taken. Mr. Brunel’s plan was considered by his Grace the Duke of Wellington, by Dr. Wollaston, and by those engineers and scientific men who had the opportunity of examining the designs, and of hearing the description given by the engineer, as being well calculated to accomplish the contemplated object, although some apprehensions were raised at the time as to what might result from so formidable an occurrence as an irruption of the river, considering the extent of the devastation it might cause in the ground and among the works. The engineer afforded such explanations as allayed, in some degree, those apprehensions which, it must be admitted, he has since completely dispelled by undeniable facts.
It was under these auspices that the plan was brought before the public in 1823, and that in the month of February, 1824, subscriptions were obtained to a large amount to carry it into effect, notwithstanding the novelty of the scheme, and its risks.
[To be continued.]