Part 2 / Book 3 — CHAPTER VII. RECONSTRUCTORS AND PROJECTORS.
Reading edition
‘What do we, as a nation, care about books? How much do you think we spend altogether on our Libraries, public or private, as compared with what we spend on our horses? If a man spends lavishly on his Library, you call him mad,—a Bibliomaniac. But you never call any one a Horse-maniac, though men ruin themselves every day by their losses, and you do not hear of people ruining themselves by their books. Or, to go lower still, how much do you think the contents of the bookshelves of the United Kingdom, public and private, would fetch, as compared with the contents of its wine-cellars.’—
Ruskin, Sesame and Lilies, pp. 75–77.
The various Projects and Plans proposed, at different times, for the Severance, the Partial Dispersion, and the Rearrangement, of the several integral Collections which at present form ‘The British Museum.’
Grosley’s idea of severing the Museum Collections, 1765.
The first reconstructor, in imagination, of the British Museum on the plan of severing the literature from the scientific collections, was a speculative and clever Frenchman, Peter John Grosley, who visited it within less than six years of its being first opened to public inspection. Grosley expressed great admiration for much that he saw, and he also criticised some of the arrangements that seemed to him defective, with freedom but with courtesy. Some of my readers will probably think that he hit a real blot, at that time, when he said: ‘The Printed Books are the weakest part of this immense collection. The building cannot contain such a Library as England can form and ought to form for the ornament of its capital. It has a building quite ready in the “Banquetting-House” [at Whitehall], and that building could be enlarged from time to time as occasion might require.’
721Other writers, at various periods, have advocated the severance of collections which seemed to them too multifarious to admit of full, natural, and equable development, in common. There is perhaps no apparent reason, on the surface, why a great Nation should not be able to enlarge the most varied public collections as effectively, and as impartially, within one building, as within half a dozen buildings. Nor does there seem to be any necessary connection between the wise and liberal government of public collections, and their severance or division into many buildings, rather than their combination within a single structure. Nevertheless it is certain that many thinkers have, by some process or other, reached the conclusion that severance would favour improvement.
Mr. Watts’ proposition for the severance of the Museum Collections, 1837.
Seventy years after Grosley wrote, Thomas Watts revived the proposition of dividing the contents of the British Museum, but he revived it in a new form. His idea was to remove the Antiquities and to retain at Montagu House both the Libraries and the Natural History Collections. ‘The pictures have been removed,’ wrote Mr. Watts in 1837, ‘why should not the statues follow? The collections at the Museum would then remain of an entirely homogeneous character. It would be exclusively devoted to conveying literary information; while the collection at the National Gallery would have for its object to refine and cultivate the taste.’
It was not by any oversight that Mr. Watts spoke of the ‘homogeneity’ of Manuscripts, Printed Books, and Natural-History Collections. He (at the time) meant what he said. |Watts, in Mechanics’ Magazine, vol. xxvi, pp. 295, seqq.| But I doubt if the naturalists would feel flattered by the reason which he gives in illustration of his opinion. ‘The various curiosities accumulated at the Museum might be considered,’ he continues, ‘as a vast 722assemblage of book-plates, serving to illustrate and elucidate the literature of the Library.’
Be that as it may, the idea of removing either the Antiquities or the Printed Books has long ceased to be mooted. All who now advocate severance advise, I think, that the Natural History Collections should be removed, and none other than those. But hitherto the idea of severance, in any shape, has been uniformly repudiated both by Royal Commissions of Inquiry, and by Parliamentary Committees. The question, however, is sure to be revived, and that speedily. Ere long it must needs receive a final parliamentary solution—aye or no.
In this chapter I shall endeavour to state,—and as I hope with impartiality,—the main reasons which have been severally adduced, both by those who advocate a severance, and by those who recommend the continuance of the existing union of all the varied and vast Collections now at Bloomsbury. There can be no better introduction of the subject than that which will be afforded by putting before the reader, on the one hand, a detailed and well-considered plan which contemplated the maintenance of the Museum as it is; and, on the other, the elaborate report in favour of transferring the scientific collections to a new site,—in order to gain ample space at Bloomsbury for a great Museum of Literature and Archæology, such as should be in every point of view worthy of the British Empire,—which was approved of by a Treasury Minute more than eight years ago.
Of the several schemes and projects of extension which rest on the twofold basis of (1) the retention at Bloomsbury of nearly all the existing collections, with ample space for their prospective increase, and (2) such an effective internal 723re-arrangement of the collections themselves as would greatly increase the public facilities of access and study, none better deserves the attention of the reader than that which was submitted in the first instance to the Trustees of the British Museum, and subsequently to Parliament (in 1860) by Mr. Edmund Oldfield, then a Senior Assistant in the Department of Antiquities, entrusted (in succession to Mr. C. T. Newton, on his proceeding to Greece) with the charge of the Greek and Roman Galleries. By this plan it is proposed to erect on the west side of the Museum a new range of Galleries for Greek and Roman Antiquities. The façade in Charlotte Street—prolonged to the house No. 4 in Bedford Square—would extend to about 440 feet in length, with an usual depth of 140, increased at the southern extremity to 190 feet. This new range would provide for the whole of the present Greek, Roman, Phœnician, and Etruscan Antiquities, and for considerable augmentations. To Assyrian Antiquities would be assigned the present Elgin Gallery, the ‘Mausoleum Room,’ and the ‘Hellenic Room,’ together with two other rooms—gained in part by new adaptations of space comprised within the existing buildings. |Mr. Oldfield’s Project of Reconstruction of the Galleries of Antiquities (1858–1860).| The rooms now devoted to the Antiquities of Kouyunjik and Nimroud would then be applied to the reception of Egyptian Antiquities, together with a room to be constructed on the site of the present principal staircase. The Lycian Gallery would retain its site, with an enlargement westward. I quote Mr. Oldfield’s own descriptive account of his project, in full, from the Appendix to the Minutes of Evidence of 1860.
Entrance Hall.
I. Entrance Hall.—On the north side is a staircase, such as suggested by Mr. Panizzi, forming the access to the galleries of Natural History.
Private Room for Sculptures.
II. Room for the first reception, unpacking, and examination of sculptures, the consideration of such as are offered for purchase, the cleaning 724and repairing of marbles and mosaics, and storing of pedestals, mason’s apparatus, and machinery, &c.
First Egyptian Room.
III. First Egyptian Room.—The present two staircases, and the wall at the east end of the Assyrian Transept being removed, a handsome entrance would be obtained to the galleries of Antiquities. The room would be about seventy-six feet by thirty-five, and though not very well lighted, might suffice for the monuments of the first twelve dynasties of Egypt, at present in the northern vestibule and lobby, which have no very artistic character.
Second Egyptian Room.
IV. Second Egyptian Room.—The monuments of the Eighteenth Dynasty would here commence. Terminating the vista from the north would be the head of Thothmes III, more advantageously seen than in its present position, where it stands in front of a doorway, and exposed to a cross light.
Third Egyptian Room.
V. Third Egyptian Room.—For smaller remains of the same period. The alcoves should be removed, and a door opened on the north side.
Fourth Egyptian Room.
VI. Fourth Egyptian Room.—To remedy the darkness of this room, an opening should be made in the ceiling, inclosed by a balustrade in the room above (v. Plan of Upper Floor), and covered with glass; whilst the roof of this upper room should be lightened, at least in the central compartment, by substituting glass for its present heavy ceiling. The small space thus sacrificed in the floor of the upper room would be a less serious loss than the virtual uselessness of so large an apartment below. With the proposed improvement in the lighting, the Fourth Egyptian Room would be well adapted for the colossal monuments of Amenophis III; without it, the room could hardly serve for any purpose but a passage.
Fifth Egyptian Room.
VII. Fifth Egyptian Room.—In the middle would be arranged, in two rows, the remaining sculptures of the Eighteenth and part of those of the Nineteenth Dynasty. In the recesses between the pilasters might be fixed wall-cases, which would rather improve than impair the architectural effect of the room, and for which the light is well adapted, the rays from the opposite windows striking sufficiently low to obviate the shadow occasioned by shelves in rooms lighted from above. Such cases would contain small objects from the Egyptian collection now on the Upper Floor.
Sixth Egyptian Room.
VIII. Sixth Egyptian Room.—This room, originally ill lighted, has been further darkened by the new Reading-Room, erected within a few yards of its windows. If, however, an opening were made in the ceiling (as proposed for Room VI), and if the roof of the room above were somewhat modified, light might be thrown both on the magnificent bust of Rameses II and on the east wall of the room. The middle window in that wall, which furnishes no available light, might then be blocked up; and before it might stand the cast from the head of the 725colossus at Abousimbul, now placed over a door in the northern vestibule, but which ought, in any re-arrangement, to be united with the other monuments of Rameses II, and which would finely terminate the vista, looking from the west.
Seventh Egyptian Room.
IX. Seventh Egyptian Room.—Here would be the sculptures, both of the native dynasties posterior to the Nineteenth, and of the Ptolemaic and Roman periods, which at present occupy the southern Egyptian Gallery. In the recesses between the pilasters might be wall-cases.
Eighth Egyptian Room.
X. Eighth Egyptian Room.—This, and the two succeeding rooms, would be appropriated to smaller Egyptian remains. The light on the western side of these rooms falls so nearly vertically, from the overshadowing mass of building adjoining, that wall-cases would have their contents completely thrown into shade by the shelves, or by the tops of the cases. Objects in the middle of the room, on the other hand, would be in uninterrupted light. It is, therefore, proposed to place against the walls inscribed tablets, which are best seen under an acutely striking light; painted plaster friezes, which, from their strong colours and coarse execution, do not require much light; and framed papyri, which are liable to injury from exposure to powerful light. Along the centre of the room would be arranged mummies, and mummy cases, in glass frames, with table-cases for scarabæi, and other small objects, which are most conveniently exhibited on flat or sloping surfaces.
Ninth Egyptian Room.
XI. Ninth Egyptian Room.—The thoroughfare is here too great for objects to be conveniently arranged in the centre; but the walls might be occupied as in the preceding room.
Tenth Egyptian Room.
XII. Tenth Egyptian Room.—To be arranged similarly to the Eighth.
Summary of accommodation for Egyptian Antiquities.
Summary of the Accommodation provided in the plan for Egyptian Antiquities:—
1. The large sculptures would gain Rooms III, IV, and VI, in lieu of the northern vestibule.
2. The inscribed tablets, which at present occupy the recesses of Rooms VII, VIII, IX, containing four hundred and twenty-two linear feet of wall-space, and the walls of the northern vestibule, containing about eighty feet, or altogether about five hundred and two feet, would share with the framed papyri and painted plaster friezes the walls of Rooms III, IV, V, VI, VIII, X, XI, XII, containing altogether about nine hundred and sixty feet.
3. The mummies, overcrowded in a room containing two thousand and fourteen square feet of available open space, and the coffins in the present ‘Egyptian Ante-room,’ would be arranged, with several table cases, in Rooms X and XII, containing altogether about four thousand and eighty square feet.
4. The small objects, now in wall-cases extending to two hundred and 726thirty-seven feet of linear measurement, and in three table-cases, would be arranged in wall-cases, extending to three hundred and eighty-three feet, and in several table-cases, of which the exact extent cannot be fixed.
The additional space here provided for large Egyptian sculptures is not so much needed for the present as is the case in some other series; but the greater comparative difficulty of moving objects so bulky makes it advisable to secure, as far as possible, the permanence of any re-arrangement, by leaving room for the probable incorporations of future years. The accommodation provided for smaller objects is little more than they already require for advantageous display.
First Assyrian Room.
XIII. First Assyrian or Nimroud Room.—This room, on the site of the basement room, would be formed by demolishing the small room, with the adjoining students’ room and staircase; by extending over their site the glass roof of room; by throwing a floor, on a continuous level with those of the adjoining galleries, and supported upon iron pillars, over so much of room as is coloured brown in the plan; and by carrying up thin partitions from this floor to the glass roof, so as to inclose a new apartment. This apartment would, at the south end, extend across the whole breadth of room, but elsewhere it would be limited to a central space, nineteen feet wide, corresponding to the present central compartment of room, so as to leave open an area of ten feet wide on each side. The open areas would serve to light both the whole room below, of which the central portion would be partially obscured by the new structure, and also the rooms in the adjoining basements, which, though no longer used for exhibition, might be serviceable for other subordinate purposes. In one of the open areas might be a private staircase to the basement. Room XIII would be considerably loftier than the present ‘Nimroud Side Gallery,’ and it would contain two thousand nine hundred and seventy superficial feet, and three hundred and fourteen linear feet of wall-space, instead of two thousand one hundred and seventy-six superficial feet, and two hundred and seventy-eight feet of wall-space. In this new room would be placed the earliest of the Assyrian monuments, those of Sardanapalus I; at the south end those found in the two small temples at Nimroud, including the colossal lion, the arched monolith and altar, and the mythological figures from a doorway; in the northern portion, the sculptures from the North-west Palace at Nimroud, including the small winged lion and bull, now in room.
Second Assyrian Room.
XIV. Second Assyrian Room.—This would contain a continuation of the series from Nimroud. On the west side the colossal winged lions now in the western compartment of the Assyrian Transept, which would complete the monuments of Sardanapalus I; in other parts of the room, the few but important sculptures of Divanubara, Shammaz-Phal, 727and Pul, now somewhat scattered for want of the requisite accommodation in room, but for which there would here be ample space, and an advantageous light.
Third Assyrian Room.
XV. A proposed new room, to be entitled the Third Assyrian or Khorsabad Room, the Assistant-Keeper’s study being removed, and accommodation being provided for him elsewhere. The room might be forty-seven feet by forty, about the same height as XIV, and similarly lighted by a central skylight; beneath it would be a basement room for the uses of the establishment. Room XV would contain, first, the bas-reliefs of Tiglathpileser II from the South-west edifice of Nimroud; and secondly, the Khorsabad collection, or monuments of Sargina, which is next in chronological order to the Nimroud collection. The two colossal bulls of Sargina are marked in the plan as facing each other, an arrangement common at Khorsabad. Deducting space for the bulls, upwards of eighty linear feet of wall-surface would remain in the room, which is considerably more than the bas-reliefs of Tiglathpileser and Sargina require. The new building would necessarily obscure some of the windows of the adjoining basement, but this is of minor importance; and the evil might be diminished on the western and southern side, by leaving open spaces in the floor behind each of the colossal bulls. Between the bulls would be a passage to
Fourth Assyrian Room.
XVI. Fourth Assyrian or Sennacherib Room.—Here would be the first part of the collection discovered at Koyunjik, the monuments of Sennacherib, now inconveniently divided, and arranged partly in the ‘Koyunjik Gallery,’ and partly in the ‘Assyrian Basement Room.’ These monuments consist, almost entirely, of bas-reliefs, extending as at present arranged, to about three hundred and fifty-one feet (two hundred and eight on the ground floor, and one hundred and forty-three in the basement). In a lofty and wide room, however, such as XVI, an upper row of bas-reliefs might be introduced over many of the smaller slabs, now arranged in a single row only; by this means the sculptures of Sennacherib might all be included on the east, west, and north sides of the room, containing three hundred and seventeen linear feet of wall-space, leaving the south side, or twenty-seven feet, for sculptures of Sardanapalus III, the last monarch of the Assyrian series. In the centre of the room would be glass cases for the numerous tablets, cylinders, and other small objects of this collection, which it is most instructive to exhibit in connection with the sculptures. The only architectural alteration desirable in the room would be to open skylights in the lateral portion of the roof, and to close those in the central, in order to obtain a sharper light, upon the principle so successfully adopted in the present ‘Nimroud Side Gallery.’
Fifth Assyrian Room.
XVII. Fifth Assyrian Room.—Here would be the continuation of the monuments of Sardanapalus III, which conclude the Assyrian 728department; they are at present divided like those of Sennacherib, and part exhibited in the ‘Koyunjik Gallery,’ part in the basement room; altogether they now extend to three hundred and seventy-three feet; but as the greater part might, in Room XVII, be very well arranged in double rows, and some of those in single rows might, without injury, be less widely spread, two hundred and twenty-five feet would suffice for their exhibition; of this space twenty-seven feet would be supplied by Room XVI, and the remainder by XVII. The centre of the room should be appropriated as the preceding, and the lighting similarly modified.
Summary of accommodation for Assyrian Antiquities.
Summary of the Accommodation provided in the Plan for Assyrian Antiquities.
Amount of Wall-space now in use for Assyrian Bas-reliefs. Amount of Wall-space in the Plan for Assyrian Bas-reliefs.
Linear feet. Linear feet.
Nimroud Side Gallery 278 Room XIII 314
Nimroud Central Saloon 82 Room XIV 95
Assyrian Transept 125 Room XV 145
Koyunjik Gallery 242 Room XVI 344
Assyrian Basement Room 243 Room XVII 199
970 1,097
Bas-reliefs in the middle of Basement Room 254
1,224
It thus appears that the wall-space provided in the plan, though one hundred and twenty-seven feet more than the wall-space in the existing rooms, falls short by one hundred and twenty-seven feet of the total linear extent of the bas-reliefs, as now arranged. In lieu, however, of placing slabs in the middle of a gallery, as is done in the basement room, and as it would likewise be possible to do in XVI or XVII, it is thought better, in these last rooms, to provide the additional space by simply carrying up the slabs to a greater height.
The space for central cases for small objects, which is at present four thousand and eighty square feet in rooms would be eight thousand one hundred and seventy square feet in Rooms XVI and XVII, an amount so abundant as to supersede the necessity for any wall-cases.
The accommodation here provided for Assyrian antiquities is little more in quantity, though much better in quality, than the present. 729But this is nearly the only branch of the archæological collections to which there seems little probability of future additions. If, contrary to expectation, any such should be made, a supplemental room might be built on the vacant space to the north of the Assyrian galleries.
Persian Room.
XVIII. Persian Room.—The sculptures to be here exhibited, which are all bas-reliefs, would probably not occupy more than half the wall-space, which is forty-seven linear feet. They belong chiefly to the sixth century, B.C., and properly therefore succeed the Assyrian, which range from the tenth to the seventh century, B.C.
Lycian Gallery.
XIX. Lycian Gallery.—It is intended to reserve this room for the monuments peculiarly characteristic of Lycia, and to transfer to the Greek galleries those in which the Greek element is predominant; such as, particularly, the sculptures of the Ionic trophy monument or heroum from Xanthus, now scattered over the room, and, if necessary, the casts from the rock tomb at Myra. This would leave abundant space for the purely Lycian remains. The harpy tomb, of which the bas-reliefs furnish a very important illustration of archaic Greek art, might best be placed in an isolated position near the entrance to the Greek galleries, where it would be favourably lighted and conspicuously seen. Its present place might be filled by the rude sarcophagus with sculptures of lions. The lighting of the Lycian room, which is very defective, should be improved by an alteration in the roof; but it is thought better not to enter into the details of such alteration in the present paper.
First Greek Room.
XX. First Greek or Inscription Room.—The room beneath this being supposed to be withdrawn from exhibition, the staircase at the west end should be separated by a partition, and entered through a private door. All Greek inscriptions, except the sepulchral, and such as are engraved on architectural or sculptural monuments, would be here collected.
At this point the new buildings commence with—
Second Greek Room.
XXI. Second Greek or Branchidæ Room, thirty feet by twenty-four.—The height both of this and the four succeeding rooms should be about twenty feet. This would contain the earliest Greek sculptures, of which the principal are those procured by Mr. Newton from Branchidæ. The ten seated statues would be arranged on each side, as in the ‘Sacred Way’ at that place, and the recumbent inscribed lion and the sphinx placed at the end of the room.
Third Greek Room.
XXII. Third Greek Room, twenty-four feet by seventeen.—This would contain other archaic works, including the casts from Selinus.
Fourth Greek Room.
XXIII. Fourth Greek or Æginetan Room, thirty-eight feet by twenty-four.—Here would be fixed, in two recesses, the restorations of the two pedimental groups from Ægina, which are exactly of the length of this room, and which might be placed at a more convenient level for examination than their present elevated position in room.
Fifth Greek Room.
XXIV. Fifth Greek Room, seventeen feet by twenty-four.—On a pedestal, 730facing the great Greek gallery, might stand the semi-archaic Apollo, from Byzantium.
Sixth Greek Room.
XXV. Sixth Greek or Phigaleian Room, thirty-eight feet by twenty-four.—Here would be the casts from the Temple of Theseus, and the sculptures and casts from the Temple of Wingless Victory, both of the middle of the fifth century, B.C.; also the Phigaleian collection, which is a somewhat later production of the same school. The friezes, arranged in two rows, would just fill the room.
Seventh Greek Room.
XXVI. Seventh Greek or Parthenon Room.—Here would commence the grand suite of galleries for large sculptures, of which the general breadth would be forty-two feet, and the height from thirty to thirty-five feet. By its side would run a secondary suite, twenty feet wide, and from fifteen to twenty feet high, for minor specimens, of which the interest generally is rather archæological than artistic. These latter objects are both more conveniently classified, and more favourably seen, in small rooms; if placed in large galleries, beside grand monumental works, they lose importance themselves, whilst they fritter away the effect of what is really more valuable. The Seventh Greek Room, which is two hundred and forty-one feet long, would contain only the remains of the Parthenon; which might be arranged as indicated in the Plan, so as at once to keep the pedimental groups and the frieze from interfering with each other, and to distinguish, more accurately than is now done, the original connection or disconnection of the several slabs of the frieze. As we possess the entire frieze from the east end of the temple, and casts of the entire frieze from the west, these two are here arranged opposite each other, towards the middle of the two side walls of the room. On either side are the slabs from the north and south flanks of the temple, which are mostly disconnected. In front of the casts from the west is a proposed full-sized model of part of the entablature, supported by one original and five restored capitals, with the upper parts of their shafts, and incorporating ten of the metopes, so as to explain their original combination with the architecture. The total height of this model might be about eighteen feet. The metopes not included in it should be attached to the wall opposite, over the frieze. The finest of the pedimental groups would face the grand entrance from the Lycian Gallery, through which the whole might be seen in one view, from any distance less than forty-eight feet. If it were desired to retain the two small models of the Parthenon in the room, they might stand near the south end.
Eighth Greek Room.
XXVII. Eighth Greek or Erechtheum Room, sixty-five feet by twenty-six, for monuments of the era between Phidias and Scopas, of which the principal are the remains of the Erechtheum.
Ninth Greek Room.
XXVIII. Ninth Greek, or Mausoleum Room, one hundred and twenty feet in length, forty-two in breadth, and eighty across the transept.—Here 731would be, 1. The marbles procured by Lord Stratford and Mr. Newton, from the Mausoleum of Halicarnassus; in the west transept, the group from the quadriga, and in the southern part of the room the other important sculptural and architectural remains of the building, including the frieze. 2. In the east transept, the colossal lion from Cnidus, with a few other sculptures of the same school. 3. In the northern part of the room, the Xanthian Ionic monument, here placed for comparison with the remains of the Mausoleum. The whole upper portion of this monument, commencing with the higher of the two friezes which surrounded the original base, might be reconstructed, though not restored, and would form a striking termination to the vista through the galleries. The lower frieze might be arranged against the adjoining walls of the room.
Tenth Greek Room.
XXIX. Tenth Greek Room.—Having thus passed through the great monumental series of Greek sculptures in chronological order, the visitor would return south by the side rooms, containing minor remains of the same school. The Tenth Greek Room would be forty-two feet by twenty, and would contain the latest of the smaller sculptures.
Eleventh Greek Room.
XXX. Eleventh Greek Room, thirty-three feet by twenty.—This should be appropriated to the small fragments from the Mausoleum, which would thus be in immediate connection with its larger sculptures, without impairing their grandeur of effect.
Twelfth and Thirteenth Greek Rooms.
XXXI, XXXII. Twelfth and Thirteenth Greek Rooms, together one hundred and thirty-five feet in length and twenty in breadth.—The exact position of the wall separating these rooms might be reserved till the arrangement of their contents was settled. In one might be architectural fragments, from buildings not represented in the large galleries; in the other, small tablets, votive offerings, altars, and other minor sculptures.
Fourteenth Greek Room.
XXXIII. Fourteenth Greek or Sepulchral Room, ninety-three feet by eighteen.—Here would be all the Greek sepulchral monuments now in the basement. The casts from the sculptured tomb at Myra, of which the style is more Greek than Lycian, might also be here placed, as indicated in the plan, in case it should be thought desirable to remove them from the Lycian Room, though the expediency of this transfer may perhaps be doubted. Wherever placed, these casts ought to be so put together as to explain the true arrangement of the originals.
[Then follows a Summary of the Accommodation provided in the Plan for Greek Sculptures, amounting to a superficial area of twenty-seven thousand four hundred and ten square feet, and to two thousand one hundred and ninety-one lineal feet of wall-space.]
Etruscan Room.
XXXIV. Etruscan Room.—The next parallel on the ground floor would be devoted to the monuments of ancient Italy. The earliest are the Etruscan, which, being altogether taken from tombs, would properly 732be placed adjacent, on the one side to the Greek, on the other to the Roman, sepulchral collections. The principal portion of the Etruscan Room would be fifty-five feet by forty, with additional recesses at the south end, the whole about twenty feet high. Two rows of pilasters would divide the room into three compartments, the central for the gangway, the other two to be fitted up as a series of tombs, of which the sides would be formed of the mural restorations, with fac-similes of paintings from Corneto and Vulci. Within these restored tombs would be such sarcophagi as we possess, found in the tombs themselves. The fac-similes of the painted roofs of two of the tombs might be fixed above them, at such a height as not to obstruct the light. In the central compartment, which contains six shallow recesses between the pilasters, might be monuments from various tombs other than those here restored.
XXXV. Staircase Room, forty feet by thirty, and of the same height as the three united stories of the western galleries.—Four successive flights of steps would be required to reach each floor. The landings between the first and second, and between the third and fourth flights, might each be supported by Caryatid or Atlantic figures, which would give the whole composition an ornamental effect, as seen from the east side. Beneath one side of this staircase might be a private one leading to the western basement.
To the north is another private staircase, conducting to the basement under the Greek galleries. The adjoining passage leads to—
First Græco-Roman Room.
XXXVI. First Græco-Roman Room.—The Etruscan monuments are succeeded chronologically by the Græco-Roman, here placed so as to adjoin the galleries both of Greek and of Roman art. In accordance with the character of Græco-Roman sculpture, the apartments containing it should be somewhat ornamentally constructed and arranged, as in the great continental museums, where works of this class form the staple of the collections. The position of the principal objects in all this series of rooms is marked in the plan, without distinguishing them individually, as none are of such a character as to require any special architectural provision. The first room is one hundred and six feet by twenty-six, exclusive of the alcoves. Its height need not, for the display of statuary, exceed twenty feet; but if, for architectural effect, a vaulted ceiling is preferred, the height must be increased. In the Braccio Nuovo, in the Vatican Museum, which is probably the finest gallery of this kind in Europe, and has a cylindrical vault, with a central skylight, the proportion of height to breadth is about thirty-seven feet to twenty-seven; but in the darker climate of London the height should not, if possible, exceed the breadth.
Second Græco-Roman Room.
XXXVII. Second Græco-Roman Room, or Rotunda, sixty feet in diameter, and about sixty feet high in the centre, being surmounted by 733a hemispherical dome.—This room is, with slight variations, and on a somewhat smaller scale, a copy of the Rotunda in the Museum of Berlin, an apartment universally admired for its architectural beauty, and only defective as a hall for sculpture from the unnecessary smallness of the central skylight. The entablature over the columns would support a gallery, opening into the first floor of the western buildings.
Third Græco-Roman Room.
XXXVIII. Third Græco-Roman Room, similar to the first, but only one hundred and one feet long, exclusive of the northern alcove.
The spaces between the lateral alcoves on the east side of the First and Third Græco-Roman Rooms might either be covered with glass, or left open for ventilation, though the second arrangement would involve a provision for the drainage below.
Summary of accommodation for Græco-Roman Sculptures.
The amount of accommodation for Græco-Roman sculptures cannot, from the form of the rooms, be stated with the same exactness as that for the Greek. Exclusive of the alcoves, there would be in the—
Superficial Area. Length of Wall-space.
First Galley 2,756 square feet. 180 linear feet.
Third Gallery 2,626 „ 152 „
5,382 „ 332 „
The Rotunda would not have available space in proportion to its size. Twelve statues or busts between the columns, and perhaps a large sculpture in the centre, would be the natural complement of the room. The wall-space behind the columns would not be available for sculpture. The total accommodation in the three rooms would amply suffice for our present collection, even somewhat enlarged. |Means of future enlargement.| As it increased, however, further space might be obtained by erecting in the first and third rooms transverse walls, opposite the alcoves in the Roman galleries, thus subdividing the first room into three principal compartments, with a small lobby at each end, and the third into three compartments (of which the most northern would need some modification), with a lobby at the south end. The doorways through these walls might be twelve feet wide, so as to preserve the continuous appearance of the suite; and they would still leave one hundred and twelve feet of additional wall-space in the first room, and eighty-four in the third. The lighting would be somewhat improved by such an alteration.
Western Galleries.
The last suite of galleries on the ground floor would contain the Roman and Phœnician remains. To avoid any obscuration from the houses on the west side of Charlotte Street, the windows should be as high in the wall as possible, and as broad as architectural propriety 734would admit, whilst the rooms should be not less than twenty-five feet high.
First Roman Room.
XXXIX. First Roman Room, one hundred and ten feet by twenty-eight, exclusive of the alcoves.—It would contain mosaics, including those from Carthage, and miscellaneous sculptures, altars, architectural fragments, &c.; the mosaics indifferently placed on all sides of the room, the sculptures on the east side and against the two end walls.
Hall.
XL. Hall, fifty-six feet by seventeen.—Here might be an entrance from Charlotte Street, which on many occasions would furnish a convenient relief to the principal entrance to the Museum. It would open immediately into the Rotunda, and through the vista beyond would be seen, in the distance, the cast of the colossal head from Abousimbul. Within the two abutments of the Rotunda would be recesses for the attendants to sell catalogues, receive umbrellas, &c.
Second Roman Room.
XLI. Second Roman or Iconographical Room, fifty-four feet by twenty-eight, without the alcoves.—This would contain the series of portrait statues and busts, in chronological order. The west, or dark side of the room, could only be used for very inferior sculptures.
Third Roman Room.
XLII. Third (or Anglo-) Roman Room, the same size as the preceding, for Roman monuments found in this country. The rude character of many would admit of placing them on the west side.
Fourth Roman Room.
XLIII. Fourth Roman or Sepulchral Room, eighty-two feet by twenty-six, containing Roman sarcophagi for which the west side might be partially available, and sepulchral cippi, and inscriptions. At the north-east angle would be a Columbarium, twenty-three feet by fourteen, fitted up like that in the present Sepulchral Basement Room, but with the advantage of a skylight.
[Then follows a Summary of Accommodation provided in the plan for Roman Sculptures, amounting to a superficial area (without alcoves) of eight thousand five hundred and fifty-eight square feet, and seven hundred and seventeen linear feet of wall-space.]
Means of future enlargement.
The first three rooms, when their contents sufficiently increased, would admit of an easy alteration, which would not merely increase the wall-space, but much improve the lighting, by simply inserting transverse walls between each window. Against these walls the sculptures would have a true side light, whilst those against the east wall would be protected from double lights. It may even be doubted whether such an arrangement should not be adopted in the first instance, without waiting till the additional accommodation is actually required.
Phœnician Room.
XLIV. Phœnician Room, twenty-six feet square.—Here would be the stelæ and bas-reliefs from Carthage and its vicinity, with the few Punic inscriptions which we possess. The room contains six hundred and seventy-six superficial feet, and eighty-eight of wall-space.
Supplemental Room.
XLV. A similar room to the preceding, which, in case of necessity, 735might serve for extending the Phœnician collection. In the mean time it might perhaps be used for exhibiting such miscellaneous inferior sculptures as could be advantageously weeded from the regular series, though circumstances might temporarily prevent their removal from the Museum. In such case it might be entitled ‘Supplemental Room.’
In accordance with a suggestion made in the Committee now sitting, the writer has added to the new buildings proposed in his plan another story, or second floor, over the first. The advantage of this is, that it would provide for objects which it might be more costly or inconvenient to accommodate elsewhere. But it involves necessarily two evils: |Plan of Upper Floors. Advantages and evils of a second story.| 1. That the height of the second floor, involving an ascent of perhaps nearly one hundred steps (though this is not more than is common in continental museums), might excite complaint in English visitors. 2. That so lofty a building, by excluding all oblique rays from the east side of the Græco-Roman galleries, would make the light on the statues and busts there placed somewhat too vertical.
Collections retained or removed.
With regard to the collections to be provided for on the upper floors, it is here assumed, though of course without any express authority, that Ethnography and Oriental Antiquities would be removed from the Museum, and better accommodated elsewhere. The British and Mediæval Collections, however, are supposed to be retained; if they are removed, a modification of this plan must in consequence be made.
First Floor or New Buildings for Antiquities; its construction.
The apartments should all be about eighteen feet high, the windows of the same breadth as those below, but, except in the Terracotta Room, only about eight feet high, and as near the ceiling as possible. On the east side should be corresponding windows, so that each wall would be illuminated; for cross lights, though so injurious to sculptures, are generally desirable for galleries filled with wall-cases. All the windows should have ground glass, to prevent injury to the collections from the sun.
Vase Gallery.
1. Vase Gallery.—Two hundred and twenty-two feet long, the southern half twenty-six feet wide, and the northern twenty-eight feet. The wall-cases should be about eight feet high, like those in our First Vase Room; and the transverse projections, flanked by pilasters, would be only of the same height, so as not to shut out the view of the upper part of the gallery; having glass on each side, they would serve for vases with double paintings, such as we now exhibit only in dwarf central cases. The most important vases should stand isolated on tables, or pedestals, on each side the gangway; as in the present arrangement of the Temple Collection. |Its accommodation.| Although the superficial area of this gallery (five thousand nine hundred and ninety-two feet) is little more than a third greater than that occupied by vases in the present buildings (four thousand three hundred and twenty-one feet), the amount of accommodation it would afford is nearly double. For the present wall-cases, 736eight feet high, extend to one hundred and forty-six feet of linear measurement; those ten feet high will, when the collection is fully arranged, extend to eighty-four feet; the whole therefore may be reckoned as equivalent to two hundred and fifty-one feet of cases, eight feet high. The total extent, however, of such wall-cases in the proposed gallery is four hundred and fifty-five feet. The projections also, with the tables and pedestals, may safely be estimated as providing twice the accommodation for vases painted on both sides which is now furnished by the dwarf central cases, besides exhibiting them much more conveniently. It should be added that the vases would be better lighted than at present; whilst the length and comparative openness of the gallery would produce a more striking impression on the passing visitor.
Proposed Etruscan apartment.
The accommodation here provided being so ample, it might be desirable to appropriate one compartment of the gallery to an exclusively Etruscan Collection, comprising not merely the pottery of the Etruscans, properly so called, but that for which they were really more distinguished in ancient times, their bronze and other metal work.
Terracotta Room.
2. Terracotta Room.—Fifty-six feet by seventeen. As no windows could be made on the east side, there should be no cases on the west; but the western windows, which do not correspond with the others of this story, should extend from near the ceiling to four or five feet from the floor. A sloping case might then be placed in each window, for lamps and other small objects, requiring a strong light. Against the east wall should be cases for vases, and other large objects.
Gallery of Rotunda.
3. Gallery of the Rotunda.—From one hundred and eighty to one hundred and ninety feet in circumference, and about nine feet wide. The powerful light from the centre of the dome would be favourable to terracotta statuettes and bas-reliefs, which could all be contained in shallow wall-cases, that would not materially narrow the gangway.[48] The Townley Collection of bas-reliefs, now in the Second Vase Room, might be arranged in panels all round, so as to produce a decorative effect, agreeable to their original destination.
Accommodation for Terracottas.
The entire space provided in these two rooms is much more than our terracottas can absolutely require; but this will facilitate an ornamental arrangement of the collection, appropriate to the character of the larger room. The small spaces between the Rotunda and the main building would serve for closets.
Glass Room.
4. Glass Room, twenty-eight feet by twenty-six.—The fittings proper for glass being different from those of terracottas, it is desirable to give 737it a separate room. This should be similarly arranged to the Vase Gallery, with wall-cases eight feet high, and table-cases in the centre.
Bronze Gallery. Its accommodation.
5. Bronze Gallery, three apartments united; together eighty-two feet by twenty-eight.—As the advantage of a skylight for the bronze statuettes is necessarily sacrificed by the adoption of an upper floor, it would be best to place them, as far as possible, against each side of the transverse projections, separating those sides by internal partitions, and employing some contrivance to protect the bronzes from the cross light of the further windows, an arrangement possible with small objects in glass cases, though not with large statuary. In the middle of the gallery might be table-cases, placed longitudinally, or important objects on pedestals. The increase of accommodation in the Bronze Gallery, as in the Vase Gallery, is more than proportionate to the increase of space. Though the superficial area is only two thousand two hundred and ninety-six feet, in lieu of our present quantity, two thousand and twenty-one, the extent of wall-cases, which now is only one hundred and thirty-eight feet, would, even allowing doorways of twelve feet wide between each of these compartments, be increased to two hundred and fifty feet, equivalent, after allowing for the difference in height of the cases, to two hundred feet. This, if the Etruscan bronzes were transferred as already suggested, would liberally provide for the Greek and Roman Collection.
Second Floor of New Buildings for Antiquities.
Each room should be fifteen to eighteen feet high; the windows exclusively on the east side, and extending from the ceiling to four or five feet from the floor. As the aspect is nearly N.E., the sun could not be injurious, and the glass of the windows, therefore, had better be unground.
British Rooms.
1. British Rooms, each twenty-seven feet by twenty-six.—That which adjoins the staircase (and, if necessary, those on each side), should be lighted from the roof, and have wall-cases all round, with a separate case in the centre. The other rooms should have wall-cases on the west side, and shallower cases against the transverse walls. Two long table-cases in each room might extend from the windows to a line with the doorway.
Mediæval Rooms.
Summary of accommodation for British and Mediæval.
2. Mediæval Rooms, each twenty-eight feet by twenty-seven, and similarly arranged to the British.—Though the entire superficial area in the British and Mediæval Rooms is only five thousand and seventy-two feet, in lieu of four thousand and forty-six, the amount in the present building, yet the wall-space is four hundred and sixty-six feet, instead of only two hundred and ninety-seven, and the cases, having no windows above, might, if necessary, be made ten feet high, like the present. The gain in table-cases would be much greater. In lieu of six, there would be twelve, each sixteen or eighteen feet long, instead of ten; whilst the central case in the room adjoining the staircase might be at least as 738capacious as the large separate case in the present British and Mediæval Room. The lighting would throughout be more advantageous for these collections than at present; and the rooms, from the character of the windows, might be bright instead of gloomy.
Gem Room.
3. Gem Room.—As the contents of this and the succeeding room have more or less intrinsic value, an iron door might be placed at the end of the Mediæval Gallery, to be open only when the public are admitted to the Museum. The Gem Room, twenty-eight feet by twenty-seven, would be fitted like the preceding. The gems would occupy the table-cases, which would accommodate a far larger collection than ours, and would exhibit them in the best possible light for such objects. In the wall-cases might be displayed the gold and silver ornaments, which would have much more space than as now arranged, though in a room only of the same size.
Coin and Medal Gallery.
4. Coin and Medal Gallery, fifty-six feet by seventeen.—As the dome of the Rotunda would only rise a few feet above the floor of this gallery, and would, from its curvature, recede to a distance of several feet, windows on the east side would be quite unobstructed. In each might stand a table-case, six or seven feet long, on which would be exhibited, under glass, a series of coins and medals which, though not the most valuable of our collection in the eyes of a numismatist, would suffice to give the public an interesting and instructive view of the monetary art. In the drawers of these cases might be kept the moulds and casts of the Coin Collection. Against the side walls might be upright cases, or frames, for extending the exhibition; but the walls facing the windows, having a front light, would be unsuitable for coins or medals, and must be employed for some other purpose.
Private Rooms of Coin Department.
5. The rooms which remain would be a private suite for the Coin Department. The present rooms of that department are arranged in an order the reverse of what is best for security and convenience, the coins being kept in an outer room, which must be passed in going either to the Keeper’s study, or to the Ornament Room, a room open to all persons merely on application. In the accompanying plan the contents of the Ornament Room have been transferred to the Gem Room; and the Keeper’s study is placed near the beginning of the private suite.
Outer Coin Room.
Outer Coin Room, twenty-eight feet by twenty-seven, for the freer exhibition of coins to properly introduced persons, for the use of artists copying coins or other minute objects, and all other purposes now served by the Medal Room, except the custody of the collection, and work of the department.
Inner Coin Room.
Inner Coin Room, fifty-five feet by twenty-eight, secured by a strong iron door, of which the Keeper, Assistant-Keeper, and Principal-Librarian, would alone have keys.—In this room, to which none but the 739departmental staff would be admitted, the coins and medals would be preserved, arranged, and catalogued; they would be carried hence by the officers into the Outer Room when required for inspection. The room is somewhat more than half as large again as the present Medal Room; and as the absence of visitors, and of the barriers their presence now requires, would leave the whole space free, there would be ample accommodation for any probable enlargement of the collection. The library of the department might be arranged partly in this, partly in the Outer Room.
Of the apartments reserved as private, two are placed at the south end of the first and second floors, and each of these might, if necessary, be subdivided into two small studies, each twenty-six feet by thirteen, for the use either of officers or students. |Private Rooms in Plan. Others suggested.| Private rooms are, however, required on the ground floor, to replace the female students’ room, and the Assistant-Keeper’s study, proposed to be removed for the new Nimroud and Khorsabad Galleries. The most effectual provision for these and other wants would be one which has been suggested during the present inquiry, namely, to transfer to the Department of Antiquities the several rooms now occupied as the Trustees’ Room and adjoining offices, and to remove the official establishment to new rooms to be erected on the east side of the Museum. Should this be found impracticable, the present Insect Room, and adjoining studies, might, in the event of the transfer of this part of the Zoological Department to the upper floor, furnish the required accommodation. In default of both these alternatives, rooms might be constructed north of the new Assyrian Galleries, though, in the opinion of the writer, this ground should only be built over as a last resort.
Use of basement.
The basement, both of the old and new buildings, would, though unfitted for exhibition, and shut up from the public, be more or less available for workshops, storing-places, retiring-rooms, &c. No part of the existing basement would be made altogether useless, though the rooms under the present Greek Galleries would all be somewhat darkened. |Lighting of basement.| The basement under the new buildings may, with reference to lighting, be divided into three classes:—1. The rooms under the first six or small Greek Rooms, the south end of the Etruscan Room, and the north end of the Greek Galleries, would all have ordinary windows, and be better lighted than any part of the basement now used for the purposes mentioned. 2. The rooms under the Roman Galleries, which would also have windows, would be less well lighted than the preceding, being some feet below the level of Charlotte Street, and being further somewhat obscured by the grating over the area, and the parapet to screen it from passengers in the street, which would both probably be thought necessary. 3. The basement under the Græco-Roman, and greater part of the small Greek Galleries, would receive 740a partial light from the openings between them. To increase this, however, and to furnish the only light to the basement under the Fourteenth Greek Room, and the apartments adjoining its west side, panels of strong glass or open metal work might be inserted at convenient places in the various floors, and serve rather as an ornament to them. With the aid of some such arrangement, the last-mentioned portions of the basement would serve as storing-rooms; in default of it, they could merely be available for any apparatus used in heating or ventilation.
[Then follows a General Summary of Additional Space provided for the Collections of Antiquities, amounting to a net addition of forty-one thousand nine hundred and fifty-six square feet of superficial area.]
Summary of space for Antiquities.
This is somewhat less than the additional space demanded in the estimate supplied to the Committee by Mr. Hawkins; but it supposes the removal of the Oriental and Ethnographical Collections, which Mr. Hawkins, when considering only the existing department, and not the question of its modification, included in its contents.
Extra space.
In addition, however, to the space provided for the collections, the new buildings would comprise about eight thousand six hundred feet on the three principal floors, for studies, closets, staircases, &c.
Space in basement.
The space in the basement it is unnecessary to estimate in detail, being manifestly superabundant for its purpose.
Space transferred to Natural History.
The Plan of the Upper Floors shows the accommodation which might be provided, upon the present scheme, for the Departments of Natural History, by transferring to them the galleries and studies on that floor now occupied by Antiquities, and constructing an upper room on the site of the staircase, to unite the Central Saloon (Return 379, Plan 18, No. 1), into which the new principal staircase would conduct, with the galleries so transferred. The apportionment of the space amongst the different collections of Natural History must be left to more competent authorities than the present writer. He may, however, add a few words on the general character of the apartments comprehended in the transfer. |Public Galleries.| The public galleries are similar to the present Zoological Galleries, not merely in their structure, but in their fittings. The wall-cases, therefore, might be available, without alteration, for the new collections; and the central cases might either be retained for Natural History, or removed to the new upper floors for Antiquities, as was found more convenient. |Studies for officers and students.| The present Medal and Ornament Rooms might serve for the use of students, whilst the four private studies numbered 6, 7, 10, and 10 in Plan 18, would be used by the officers. |Suggestion for increasing those for students.| The rooms for students might, if necessary, be further increased by a trifling alteration, in the event of the official establishment being transferred to the east of the Museum. In place of the closet adjoining the Medal Room, a private staircase might descend by a few steps to the entresol below, the whole of which might then be made an appendage to the upper, instead of the lower 741floor, and would furnish two convenient rooms for students, over those numbered 4 and 6 in Plan 17. The same staircase, falling in with one already existing between the entresol and Secretary’s Office, would supply a private communication between the upper and lower floors, in lieu of that abolished for the construction of the First Egyptian Room (III, 69).
Summary of space for Natural History.
The total area of the apartments transferred to Natural History may be summarily stated thus:—
Without Entresol. With Entresol.
Public Galleries:
Present Galleries of Antiquities 19,185
Proposed room over III (69) 2,660
21,845 21,845
Students’ Working Rooms 1,749 3,168
Officers’ Studies 868 868
Closets, Passages, and Staircase 936 1,557
Total addition 25,398 27,438
Convenience of giving it a distinct floor.
Independently of the increased accommodation, the advantage of acquiring for Natural History the exclusive possession of the upper floor is obvious and unquestionable, though the gain is not limited to that department. By separating its galleries entirely from those of Antiquities, the practical superintendence of each would be simplified; one department would no longer be a necessary thoroughfare to another; the confusion of ideas experienced by ordinary visitors from the juxtaposition of collections so incongruous would be avoided; and as each department would have a separate entrance, a facility would be given for varying their periods or regulations of admission, as the circumstances of each might at any time require; considerations which must hereafter acquire increasing weight in proportion to the increasing magnitude of the Museum.
Estimate of approximate expense.
The ground immediately round the Museum, on the average of its three sides, is valued in the Report of the Special Committee of Trustees (twenty-sixth November, 1859), at about forty-three thousand five hundred pounds per acre. |Expense of ground.| The houses in Charlotte Street are inferior in character to those on the other two sides, and might doubtless be purchased at a proportionately less price; but the writer, being anxious to err only on the safe side, assumes the average price as necessary. The ground proposed to be taken is about four hundred and fifty feet long, by a breadth generally of one hundred and fifty feet, but at the south end not exceeding one hundred and ten feet; so that the total area is about sixty-four thousand seven hundred square feet, or somewhat 742less than an acre and a half. The price, therefore, may be set down at sixty-five thousand pounds.
Buildings are estimated in the same report to cost about two pounds per square foot, reckoned upon the total internal area of the principal floors, without the basement. This calculation is founded on buildings consisting of a basement, a ground floor, and one upper floor. |Of buildings.| The buildings proposed by the writer are in one respect more costly than these, as their basements bear a larger proportion to those floors on which the cost is calculated. But in two other respects they are more economical:—1. Because they include, in one part, a second floor, which swells the space from which the expense is calculated, without involving any addition to the basement. 2. Because some of the galleries on the ground floor are not really separate buildings, but parts of a single block of buildings, subdivided merely by partition walls. On the whole, therefore, the estimate of two pounds per foot seems the safest basis of calculation.
Now the quantity of internal area or floor space in the proposed new buildings is—
For the collections 71,760 square feet.
For studies, staircases, &c. 8,600 „
______
Total 80,360 „
This gives, therefore, one hundred and sixty thousand seven hundred and twenty pounds for buildings, which, added to sixty-five thousand pounds for ground, would amount to two hundred and twenty-five thousand seven hundred and twenty pounds. A further sum must be added for alterations of the existing building, particularly for the removal and reconstruction of the staircase, and the formation of the two rooms described as III (69) and XIII (15). Assuming the expense of these alterations, quite conjecturally, at ten thousand pounds, the total cost would be two hundred and thirty-five thousand seven hundred and twenty pounds. The largeness of the valuation allowed for the ground gives reason to believe that the actual expense of ground and buildings would not exceed, and might probably fall short of, this estimate.
Means of future extension.
[In concluding his remarks on this plan of reconstruction, Mr. Oldfield points out that if ever hereafter further extensions should be required, they might be obtained without material disturbance of the proposed galleries. |Appendix to Minutes of Evidence, 1860, pp. 245, ad fin.| For Antiquities, one or more additional houses might be purchased either in Bedford Square, commencing with No. 4, or in Charlotte Street, commencing with No. 3. The former would be required for the prolongation of the Greek, Græco-Roman, or Roman Galleries; the 743latter for the Etruscan or Phœnician. For the minor collections on the upper floors either side would be equally appropriate. If further space were needed for Natural History, galleries might be built as suggested by Professor Maskelyne, extending either northwards to Montague Place, or eastwards to Montague Street, as found convenient.]
To the clear and forcible exposition of his plan, thus given by its framer in the paper submitted to the Committee of 1860, many further elucidations were added in evidence. But enough has already been quoted for the perfect intelligibility of the plans so proposed for the sanction of the Trustees and of Parliament. |Minutes of Evidence, June, 1860, Q. 2034, p. 143.| ‘I think,’ said Mr. Oldfield, when questioned, in the Committee, as to the extent of provision for the probable future requirements of the Museum, ‘the proper mode is to secure so much space as will at least meet those demands which are likely to occur during the construction of the building; and then, above all, to adopt a system of construction which would at any future time admit of an extension, without derangement of that which now exists, and so would obviate the very great expense and inconvenience which has hitherto occurred from alterations and reconstructions.’
In reporting upon this plan, originally framed in 1858, the Committee of 1860, after comparing with it two other but only partial plans of extension and re-arrangement, prepared respectively by Mr. Sydney Smirke and by Mr. Nevil Story-Maskelyne, observe: ‘Your Committee have reason to think that if any of these plans were adopted—involving the [immediate] purchase of not more than two acres of land, with the [immediately] requisite buildings and alterations—the cost would not exceed three hundred thousand pounds. If, however, only this limited portion of land should be at once acquired, it is probable that the price of what remains would be enhanced. If the whole were to 744be purchased, as your Committee have already recommended, the cost above stated would be, of course, increased.’
The recommendation here referred to has been already quoted in a preceding chapter, together with a statement of the grounds on which it was based.
See Chap. III of Book III.
The only additional elucidation, on this head, which it seems necessary to give may be found in a passage of the evidence of one of the Trustees, Sir Roderick Murchison, who, in 1858, with other eminent men of science, presented a Memorial to the then Chancellor of the Exchequer, praying that the British Museum might not be dismembered by any transference of the Natural History Collections to another locality. After saying: ‘I entirely coincide still in every opinion that was expressed in that Memorial, and I have since seen additional and stronger reasons for wishing that [its prayer] should be supported,’ Sir Roderick added: ‘When it was brought before us [that is, before a Sub-Committee of Trustees] in evidence, that if we were largely to extend the British Museum at once in sitû, and that as large a building were to be made in sitû as might be made at Kensington, we then learned that the expense would be greater. But I have since seen good grounds to believe that by purchasing the ground rents or the land, to north, east, or west, of the Museum, according to a plan which I believe has now been prepared and laid before the members of the Committee [referring to that of Mr. Oldfield, just described], and availing ourselves of the gradual[49] power of enlargement ... |Minutes of Evidence, 1860, Q. 1243–1250, pp. 102, 103.| the Nation would be put to a much less expense for several years to come, and would in the end realise all those objects which it is the aim[50] of men of science to obtain.’
745The chief alternative plan is based on the transference of the Natural History Collections to an entirely new site, and on the devotion to the uses of the Literary and Archæological Departments of the Museum of the whole of the space so freed from the scientific departments.
Plan for the transference of the Natural History Collections to Kensington (or elsewhere). 1861–62.
The Committee of 1860 condemned this plan in the main (but only, as it seems, by a single voice upon a division), but what that Committee had under consideration was only the first form into which the plan of separation had been shaped. At the end of the year 1861 and beginning of 1862, that plan was again brought before a Sub-Committee of the Trustees, at the express instance of the Lords of Her Majesty’s Treasury, and it was thus reported upon:—
Report of Sub-Committee of Trustees, Jan., 1862.
Your Committee, to whom it has been referred to consider the best manner of carrying into effect the Treasury Minute of the thirteenth of November, 1861, and the Resolution passed at the special general meeting of the third of December of the same year, have unanimously agreed to the following report:[51]—
Minute of Treasury.
The Lords Commissioners of Her Majesty’s Treasury state in that Minute, ‘That, in their judgment, some of the collections ought to be removed from the present buildings, and that they will be prepared to make proposals at the proper time to the Royal Commissioners of the Exhibition of 1851, with a view to the provision, on the estate of the Commissioners, of space and buildings, which shall be adequate to receive in particular, at first the Mineralogical, Geological, and Palæontological Collections, and ultimately, in case it shall be thought desirable, all those of the Natural History Departments.’ Their Lordships, after having invited the Trustees to prosecute the further examination of the question, continue as follows:—‘It will have to be considered what other or minor branches of the collections may, with propriety or advantage, be removed to other sites, or even made over, if in any case it might seem proper, to other establishments.’
746Your Committee have, therefore, thought it their duty at the outset to examine whether all the Natural History Collections, viz. the Zoological and Botanical, in addition to the Geological, Palæontological, and Mineralogical, specified in the Treasury Minute, might with propriety and advantage be removed from the present British Museum buildings. |All Collections of Natural History to be removed.| The importance, as regards science, of preserving together all objects of Natural History, was forcibly urged by Sir R. Murchison, at the special general meeting of the third of December. In a Memorial laid before the Chancellor of the Exchequer in 1858, and signed by more than one hundred and twenty eminent promoters and cultivators of science,[52] it was represented ‘that as the chief end and aim of natural history is to demonstrate the harmony which pervades the whole, and the unity of principle, which bespeaks the unity of the Creative Cause, it is essential that the different classes of natural objects should be preserved in juxtaposition under the roof of one great building.’ Your Committee concur in this opinion, and they have come to the conclusion that it is essential to the advantage of science and of the collections which are to remain in Bloomsbury, that the removal of all the objects of Natural History should take place, and, as far as practicable, should be simultaneously effected.
Botany.
With regard to Botany, it is a question whether the existence of the Royal Botanical Gardens at Kew does not suggest an exception as to the place to which the British Museum Botanical Collection should be removed, reserving a small series for the illustration of fossil Botany, in connexion with Palæontology.
It is to be kept in view that the removal of the Palæontology, Geology, and Mineralogy, would leave unoccupied only two very inconveniently placed rooms in the basement, besides the north half of the north gallery on the upper floor (about four hundred feet in length, by thirty-six in width); whereas the recently imported marbles from Halicarnassus, Cnidus, Geronta, and Cyrene, fill completely the space under the colonnade, extending to about five hundred and forty feet in length. Nor can your Committee omit to add, that should the removal of the Botany and Zoology be delayed, the final and systematic arrangement of the collections which are to remain must be equally delayed; while, if any portions of these were removed to other situations in the Museum, or their final transfer postponed, many of the objects retained would have again to be shifted for the sake of congruity and economy of space.
It is, therefore, recommended by your Committee, that all the Natural History Collections be speedily and simultaneously removed.
Ethnological Collection to be removed.
Together with these the Ethnological Collection ought to be provided 747for elsewhere. Most of the objects which it contains have no affinity with those which are contained in the other parts of the Museum, nor is the collection worthy of this country for its extent, nor yet, owing to its exceptional character, is it brought together in a methodical and instructive manner. Occupying but a secondary place in the British Museum, it cannot obtain either the space or the attention which it might obtain, were it not surrounded and cast into the shade by a vast number of splendid and interesting objects which have irresistible claims to preference. Mr. Hawkins was of opinion, ‘that if Ethnography be retained,’ it would be necessary to quadruple the space for its exhibition. The Select Committee in their report (p. vii), state that ‘they have received evidence from every witness examined on this subject in favour of the removal of the Ethnographical Collection.’ If it were to be retained, an area of ten thousand feet (same report, p. xi) would be required. Your Committee cannot, therefore, hesitate to recommend the removal of the Ethnographical Collection to a fitter place. |Portraits.| Nor can they hesitate in proposing the removal, from the present Ornithological Gallery, of the Collection of Portraits hanging on the walls above the presses containing the stuffed birds. Those paintings having no connexion with the objects for the preservation of which the Museum was founded, would never have been placed there had there been a National Portrait Gallery in existence for their reception.
Space left vacant.
The following is a detailed statement of the space which would be left vacant in various parts of the Museum by the removal of the above collections....
Then follows an enumeration, first, of the space left vacant by the removal of the Geological, Palæontological, and Mineralogical Collections, amounting in the whole to an area of twenty thousand one hundred and thirty-five feet; secondly, of the space left vacant by the removal of the Zoological Collection, amounting to an area of thirty-five thousand four hundred and twenty-eight feet; thirdly, of the space left vacant by the removal of the Botanical Collection, amounting to five thousand nine hundred feet; and, finally, of the space left vacant by the removal of the Ethnological Collection, namely, a room on the south side of the upper floor, marked ‘3’ on the plan, ninety-four feet by twenty-four, giving an area of two thousand two hundred 748and fifty-six feet; and giving, in the whole, an aggregate area of sixty-five thousand and seventy-nine feet.
Treasury Minute; alteration of present building.
Having enumerated the collections which might, with propriety and advantage, be removed from the British Museum, and stated the extent of new accommodation which would consequently be gained for other collections, the Committee proceeded to consider, in the words of the Treasury Minute, ‘the two important questions—first, of such final enlargement and alterations of the present buildings as the site may still admit, and as may be conducive to the best arrangement of the interior; secondly, of the redistribution of the augmented space among the several collections that are to remain permanently at the Museum, among which, of course, my Lords give the chief place to the Library Departments and the Antiquities.’
The Committee, agreeing with their Lordships that the chief claims in the redistribution of the augmented space are those of the Antiquities and of the Library Departments, then proceed to say that—
They have thought themselves bound also to pay attention to certain other important purposes, to which a portion of the space to be obtained by alterations within and by building on some remaining spots of unoccupied ground, might be beneficially applied.
Trustees’ Offices.
Your Committee have, in the first place, had their attention drawn to that part of the existing buildings appropriated to the administrative department of the Museum. The want of space for clerks, for Museum publications, for stationery, for the archives of the Trust, for papers of all descriptions, for the transaction of business with officers and servants of the Trustees, and with tradesmen, as well as the want of a waiting-room for strangers of all ranks who have to attend on the Trustees, or wish to have interviews with their chief officer or any of the persons attached to his office, is the cause of great embarrassment and discomfort. To which is to be added the inconvenience caused by the unsuitable arrangement of the rooms, which renders those who occupy them liable to perpetual interruptions. Moreover, by the strict rule forbidding the admission of artificial light into the Museum, the period of available working time is occasionally much abridged. Another site 749must be found for this department; there are no means of providing on its present site against the evils above mentioned.
In the next place, your Committee have taken into consideration the absolute necessity of providing for the exhibition of specimens of coins and medals, always intended by the Trustees, but never carried into effect for want of space. |Exhibition of Coins and Medals.| And not only a selection of coins and medals, but also one of gems, cameos, and valuable ornaments, should be exhibited to Museum visitors. The want of room for such a purpose is the source of great trouble and inconvenience. The present Medal Room is much too confined even for the arrangement and preservation of its contents, and for such accommodation of its officers as is necessary to enable them to perform properly their duties. Moreover, as visitors cannot be indiscriminately admitted to the Ornament Room, still less to the Medal Room, such of them as do not take the proper steps for gaining access to those rooms are debarred from seeing even specimens of objects which acquire a peculiar interest in proportion to the strictness with which they are guarded. The general visitors should have an opportunity of satisfying their laudable curiosity by seeing a good selection of coins, just as they can at the present time see interesting specimens of manuscripts and printed books; scholars and persons who have special reasons for examining coins leisurely and minutely, ought to have the means of doing so comfortably under proper regulations, and in a separate room, in the same manner as readers are allowed to use books; but no stranger should be admitted into the room where the Collection of Coins and Medals is preserved unless in rare and exceptional cases, and always in the presence of the Principal-Librarian, or the keeper of the department.
Exhibition or Prints and Drawings.
In the third place, your Committee, being aware of the importance of space for the due exhibition of prints and drawings, and of the repeated complaints of the keeper of that department, who cannot find room wherein to arrange the collection so as to have it safely preserved as well as readily accessible, have given their best attention to those complaints. Most of the inconveniences which are felt by visitors, as well as by Museum officers, in the existing Medal Room, are equally felt in the existing Print Room; and many of the wants which it is suggested should be provided for to make the Collection of Coins and Medals as useful and instructive as it ought to be in a great national institution, are wants against which provision must be made in order to render equally useful and instructive the Collection of Prints and Drawings. These wants are ample space for classing, arranging, and preserving the bulk of the collection, as well as ample space wherein to exhibit, for the amusement and instruction of the public generally, such a selection of prints and drawings as may be calculated to give a general notion of both arts from their infancy to comparatively modern times, in various 750countries, and according to the style of the most celebrated masters. Studies should likewise be provided for the keeper, and also for an assistant-keeper, in this department, as well as accommodation for artists who come to copy or study critically any of the objects, or classes of objects, forming part of this collection, and for those who come for the purpose of researches requiring less minute attention, and who desire to see a variety of prints and drawings in succession.
Binders’ Shops.
In the fourth place, your Committee have taken into consideration the want of space for carrying on the binding of the Museum books. The Collection of Manuscripts, and, much more, that of Printed Books, have of late years been increasing with unexampled rapidity; but the bookbinders’ accommodation has not been increased in a corresponding ratio. The damage caused, particularly to new books, placed unbound in the readers’ hands, may well be conceived; and the Trustees were compelled, by the necessity of the case, to sanction an expedient of doubtful legality, by allowing a large number of books, which in case of misfortune might be easily replaced at a comparatively small outlay, to be taken out of the Museum to be bound in a house immediately opposite to it, hired by the bookbinder. Your Committee think that such an arrangement, avowedly a temporary one, ought not to continue a moment longer than is unavoidable; and that adequate provision should be made as speedily as possible within the Museum premises for binding all books belonging to the Trust.
Alterations and redistribution of space generally.
Your Committee will now proceed to consider the questions of the final enlargement and alterations of the present buildings, and of the redistribution of the augmented space for the several purposes above mentioned. In making the following proposals, your Committee have kept in view the principle that it would not be advisable for the Trustees to appropriate specifically to particular objects any particular space. They will, therefore, as much as possible, confine themselves to stating how the augmented space should be generally redistributed among the remaining collections, giving the chief place to the Antiquities and Library; the arrangement of the particular objects or classes of objects should rest on the responsibility of the head of each department, who would in due time submit his views to the Trustees. Your Committee also wish it to be clearly understood that the structural details herein suggested or implied, must be considered liable to such modifications as the farther development of the scheme may require.
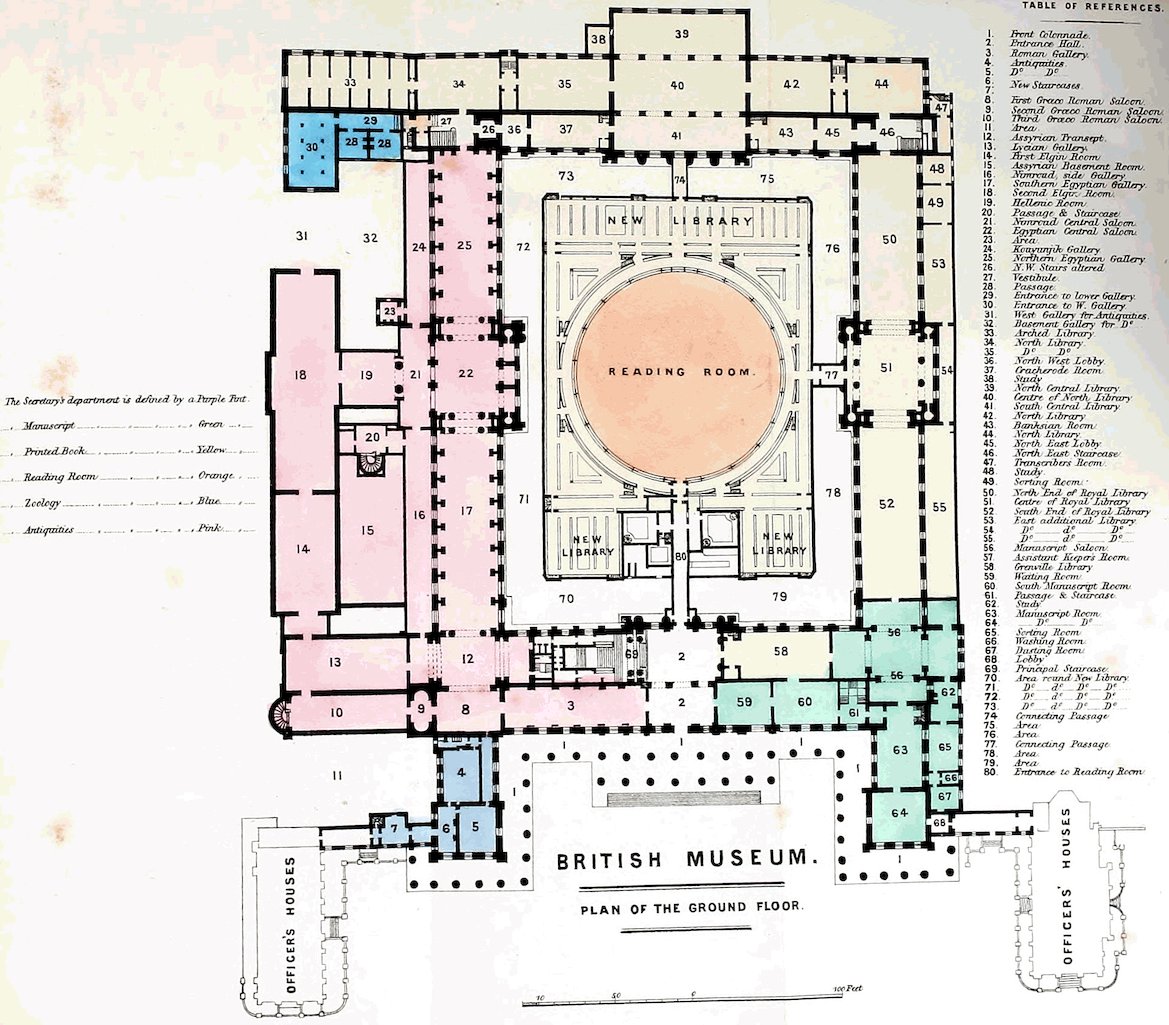
BRITISH MUSEUM. PLAN OF THE GROUND FLOOR.
New staircases.
751In the building as now arranged, the principal staircase (No. 69 on the plan of the ground floor) is situated on the left in the Entrance Hall (No. 2); opposite to the entrance is the corridor (No. 80) leading to the Reading-Room; east and west of that corridor, between the main building and the new Library, there is an area (No. 70 and 79) about thirty feet wide unoccupied. It has long been suggested that the principal staircase should be removed from No. 69, and that two staircases be erected on the area 70 and 79, one on each side of No. 80. The hall entrance (No. 2) would be lighted by the skylight already existing in the roof, and by a corresponding opening to be made in the upper floor. The site of the principal staircase, No. 69, would be occupied by a large room, seventy-five feet by thirty-five, giving an area of two thousand six hundred and twenty-five feet, exactly like the one opposite to it (No. 58) in height as in every other respect, with a floor on a level with the rest of the building.
Present Roman Gallery.
There are blank windows on the north side of the principal staircase that would have to be cut through to light the new room, and additional light could be admitted if necessary. On the south of the projected new room is a narrow room, ninety-four feet by twenty-four (No. 3), designated as the Roman Gallery, the light of which is very defective, especially on the side of the windows opening under the front colonnade. The Collections of Antiquities contain some large objects, more interesting archæologically than artistically, for which light on each side of them is very desirable. If the wall now separating the staircase from No. 3 were removed, and pilasters or columns substituted (the upper part of that wall in the floor above might likewise be removed if desirable), a room ninety-four feet by sixty, giving an area of five thousand six hundred and forty feet, admirably adapted for antiquities of this kind, would be obtained.
Trustees’ present Offices.
At the western extremity of the Roman Gallery (No. 3), and turning southward, are the Trustees’ room (No. 4), two rooms for clerks (No. 5 and 6), and the study of the Principal-Librarian (No. 7). It is proposed to remove all the partition walls inside the space occupied by No. 4, 6, and 5, and by the corridor on the east of No. 4, and to open windows on the west side at the same height, and uniform with those in the gallery No. 17, of which this part of the building would then be a continuation, opening a communication like that on the corresponding side on the east (between No. 56 and 63). The Egyptian Gallery might thus be extended to the total length of four hundred and sixty-five feet.
New buildings on No. 11.
By removing the corridor and study No. 7, as well as the projection on the north side of the house now occupied by Mr. Carpenter, so far west as the point at which it would intersect a prolongation to the south of the west wall of the first Elgin Room, a plot of unoccupied ground, one hundred feet by seventy-five, might be turned to great advantage. The interior arrangement of this newly acquired space would depend on the purposes to which the Trustees should think fit to apply it: whether, for instance, it might be advisable to throw into it the third Græco-Roman Saloon (No. 10), which is now by common consent too narrow, or whether the western part of that plot of ground had not better be set out as a continuation of the Elgin Room, which should be carried 752through the end of the above room (No. 10) and of the Lycian Room (No. 13). Before finally deciding this point it would be imperative to determine what is to be done with the Lycian Room, which is in an unfinished state, because it neither is nor ever was large enough for the collection for which it was intended; whilst, on the other hand, it contains objects which ought never to have been placed there, and which ought to be removed. |Space acquired (No. 4, 5, 6, 7, 10, 11, 13).| Until the keeper of the department has before him a correct plan of all the space which he may eventually have at his disposal, and until he has well considered how the objects to be placed ought to be arranged, he cannot give a decided opinion upon any scheme for building on the plot now under consideration. For the present purpose it is enough to say that the Trustees’ room and those annexed (No. 4, 5, and 6), giving an area of about two thousand nine hundred and fifty feet on the ground floor, and a large piece of ground, one hundred feet by seventy-five, may be beneficially applied to the Department of Antiquities.
Buildings on No. 31 and 32, and alteration of present Print Room.
No. 14 and 18 are the two Elgin Rooms, containing the finest reliques of Greek art in existence, which have remained unarranged for years, owing to the difficulties which the space hitherto available presented for their definitive arrangement, and to the uncertainty of the final appropriation of the space No. 31. It seems, however, to be generally admitted that on the unoccupied plot of ground, No. 31, a continuation of the second Elgin Room should be erected of the same width, to include the Print Room, the floor of which should be lowered to the general level of the Museum ground floor, and its width extended westward about seven feet. Another gallery might thus be formed altogether four hundred and seventy-five feet long and thirty-seven wide. Should it not extend farther than the southern extremity of the first Elgin Room (No. 14), its length would be three hundred and thirty feet. The plot of ground, No. 32, ought also to be applied to the accommodation of Antiquities. The study No. 23 should be done away with. |Alteration of staircase, No. 27.| The two lower flights of the N.W. staircase, No. 27, should be taken down and reconstructed in No. 26 and 36, with the necessary alterations to reconnect them with the two upper flights, which would remain as they are now. The studies No. 28, and passage No. 29, should be cleared away, as well as those above them, together with the lower part of the western wall of No. 27, the southern wall of that space being continued to No. 30, thus forming a passage or gallery, about twenty-two feet wide, for communication between the Northern Egyptian Gallery and the new gallery to be erected at the north of the Elgin Rooms. From the new passage thus formed there should be an opening on the south side, and a flight of steps to descend to the gallery which is to be built on No. 32. There would be room under the new staircase, in the space No. 36, to form an additional study for the Printed Book Department, where it is much wanted. Upon No. 32, a gallery should be erected from the basement, like the Assyrian Gallery, No. 15, to both of which access might be had by two handsome staircases, descending north and south of No. 19, from which it is taken for granted the Phigaleian Marbles and other objects, now there, would be removed, the central space being applied to better purposes.
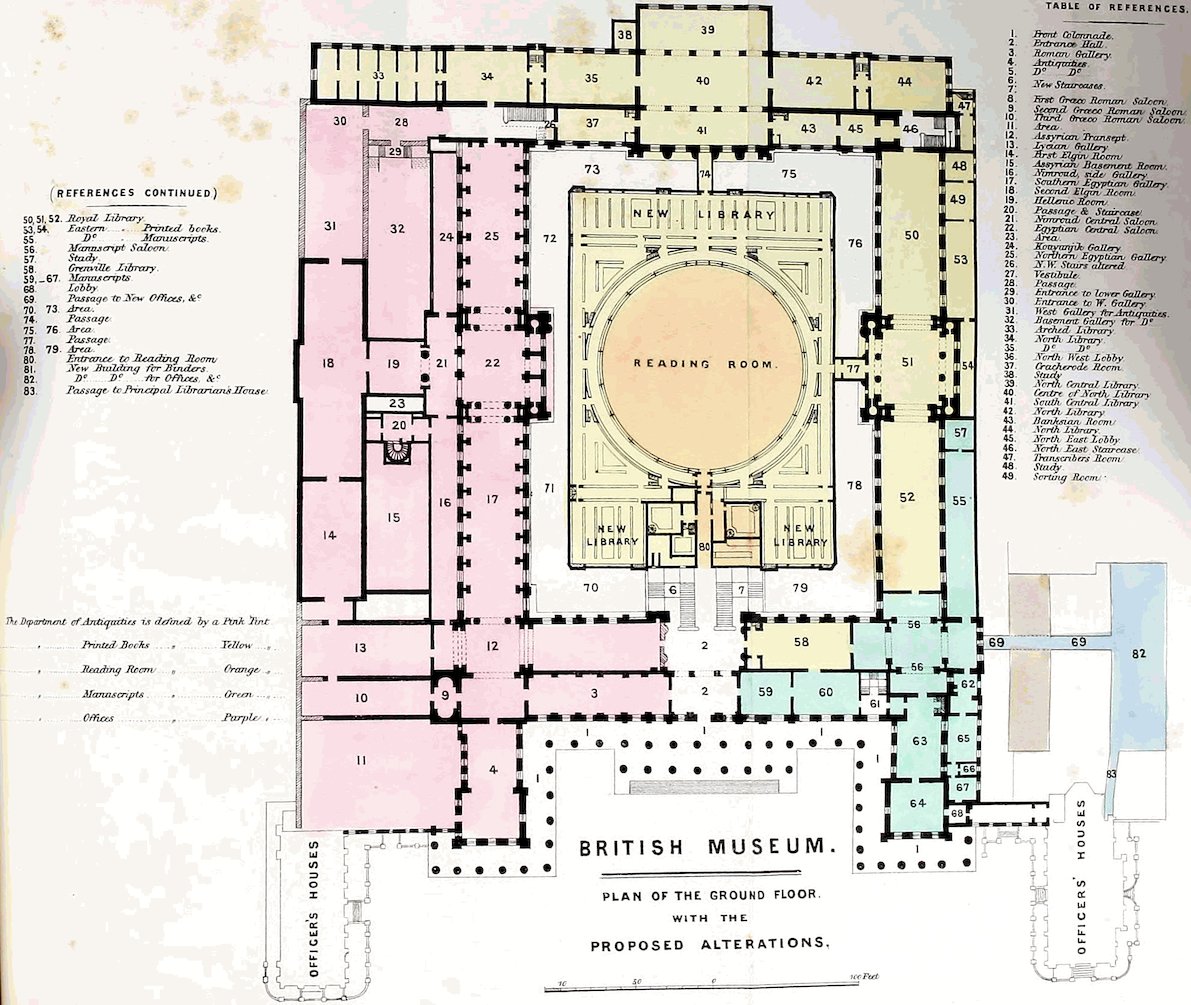
BRITISH MUSEUM. PLAN OF THE GROUND FLOOR. WITH THE PROPOSED ALTERATIONS.
753It does not appear to your Committee that any farther accommodation for Antiquities can be procured on the ground floor, without interfering with rooms now appropriated to the Library.
New gallery on No. 32, like one now on No. 13.
On the north side of the upper floor, all that portion marked 21, 32, 31, 30, 29, 33, 28, and 27, on the plan of that floor, now occupied by Geology, Palæontology, and Mineralogy, should be transferred to the Antiquities. It would be desirable to remove the two studies, marked 21, at the western extremity of that floor, and to add so much more space to the gallery for exhibition.
Space for Antiquities on north upper floor.
But before proceeding farther, your Committee wish to make one or two remarks on the advantages which all the galleries on the upper floor offer for the exhibition of Antiquities, even of considerable size and weight, were any of the space on this floor wanted for such objects. |Fitness of upper floor for such purposes.| With respect to light, as all these galleries may, if requisite, be lighted by skylights (those on the east and west being so already), they will so far meet with the approbation of those who are considered judges of the kind of light peculiarly required for the exhibition of sculptures. The size of the rooms gives ample space for the public exhibition of Antiquities, including statues, not much less than life-size, if necessary; whilst the galleries, though lofty, will not dwarf them. Competent critics have pronounced that it is a mistake to suppose that all sculptures look better in magnificent rooms. The solidity of the Museum building, throughout, leaves no doubt of its upper floor being strong enough to receive ordinary marble statues, not to speak of busts and smaller objects. The floor of the western end of the northern gallery, marked No. 21 and 32 on the plan, offers extra solidity, as it rests on substantial walls at intervals of twelve feet from each other. Your Committee have been assured by their architect that a mass of marble, weighing several tons, might be safely deposited on any part of that floor.
Studies.
With respect to the northernmost central portion (No. 33) of the gallery now under consideration, it could not be better applied than to studies for the officers of the Department of Antiquities. Five such studies might be formed therein, each eighteen feet by sixteen, opening on a corridor six feet wide and eighty-four long, in which might be kept the Departmental Collection of Books for the common daily use of the occupiers of those studies.
The whole of the eastern side of the upper floor, including rooms 35 to 75440 (all Zoology), together with the rooms marked 41 (Zoology), 42, 43 (Botany), 1 (Zoology), 2 (the site of the principal staircase, as well as the smaller staircase on the west of it), and finally No. 3 (Ethnography), should be transferred to the Departments of Antiquities; subject to the consideration whether the rooms No. 42 and 43 might not be reserved for the Department of Manuscripts, if at any time required. Space is wanted, not only for Antiquities now unprovided with any accommodation, but also for the display of future additions, and for the better arrangement of what is now unsatisfactorily exhibited, either too far from the eye or in dark corners. |Space for Antiquities on the east and south upper floors.| A large number of objects, to be seen as they ought to be, must be spread over twice the space which they fill at present; a great many more, now placed where they cannot be seen at all, ought to be removed to more suitable situations. |West side of upper floor to remain for Antiquities.| The whole of the west side—that is, rooms 9 to 15—would continue to be applied to the exhibition of Antiquities; it is not, however, to be assumed that the objects now there would necessarily be left where they are, nor yet that, for instance, Egyptian Antiquities should necessarily occupy the same galleries which they occupy at present. From room No. 14 must be removed either the Egyptian Antiquities now in it, or the Temple Collection, which was placed there from absolute necessity, there being no other space whatever where it could be exhibited. The British and Mediæval Collections would probably have to be removed to some other part of the upper floor, now occupied, or which it is now proposed should be occupied, by Antiquities, where the transition would be less abrupt than from Egyptian to Mediæval.
Exhibition of Coins and Medals.
As before suggested, space should be set apart for the exhibition of Coins and Medals, besides that which is required for their safe custody, arrangement, and study. Your Committee will presently state how the latter ought to be provided for. As to the public exhibition of coins, the three rooms, 8, 5, and 4, in which the coins, medals, gems, &c., are now kept, would be admirably adapted for the purpose, after the internal partition walls are removed. It would be desirable to preserve the two rooms, 6 and 7, the one as a study for an assistant, who should be always at hand to give information connected with the coins exhibited close by, and to answer such questions as would not require reference to the general collection; the other as a waiting-room, to which a stranger might be more safely and freely admitted, on the understanding that nothing valuable be kept in it, whilst admission to the assistant’s room should be much more sparingly granted. An obvious reason for applying this part of the premises to the above purpose is, that it is provided with special doors, windows, and locks, for the safety of the present contents. And as the objects which it is proposed should be therein exhibited would be of some considerable value, advantage should be taken of the existing arrangements for their security. It is to be noted that this exhibition would not interfere with the arrangement of any Collection of Antiquities, with none of which could the coins and medals properly mix, although so nearly allied to them.
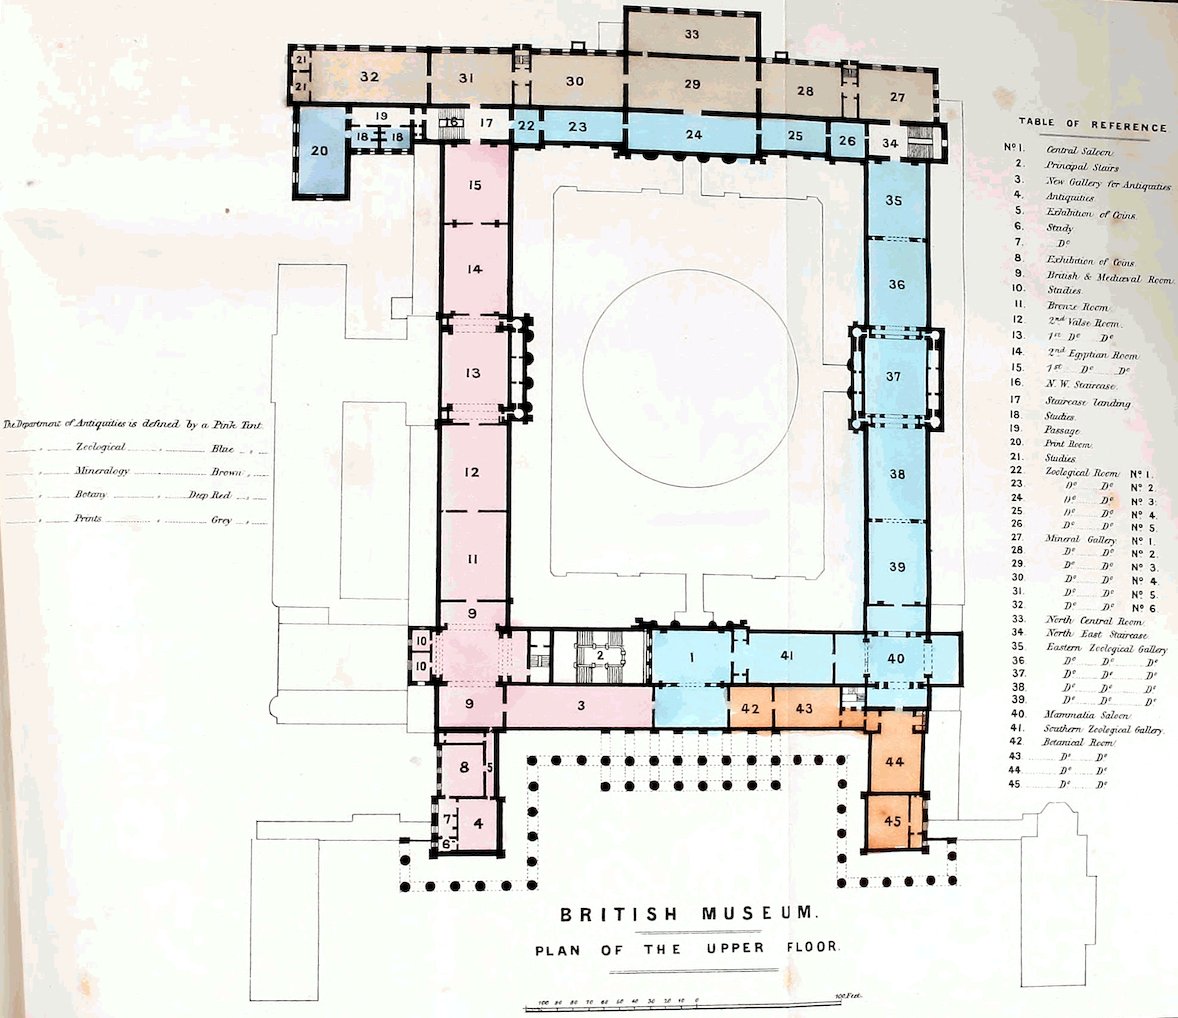
BRITISH MUSEUM. PLAN OF THE UPPER FLOOR.
755The corresponding part of the upper floor on the south-east corner, No. 44 and 45, is perfectly well adapted for the exhibition of prints and drawings. As to space for the arrangement and preservation of the prints and drawings, for the tranquil examination and study of them, for the studies of the officers, &c., your Committee will presently lay before you their views.
Exhibition of Prints and Drawings.
Your Committee have endeavoured to show how far a portion of the new accommodation to be gained by removing the Natural History and Ethnographical Collections, by alterations within the now existing buildings, and by building on some remaining spots of unoccupied ground, may with propriety and advantage be applied to the Departments of Oriental, Mediæval, and Classical Antiquities, of the Coins and Medals, and of the Prints and Drawings; your Committee will now show what part of that accommodation might be made available for Printed Books and Manuscripts.
Printed Books.
When the erection of the new Library and Reading-Room was suggested, it was stated that that Library would hold eight hundred thousand volumes; that is, the annual increase for forty years, calculating that increase at twenty thousand volumes. But the annual increase has been, during the last five years, at the rate of upwards of thirty thousand volumes, and during the last four years at the rate of about thirty-five thousand, which number, however, is ultimately reduced by the practice of binding two or more volumes of the same work in one; while, on the other hand, the new building will certainly contain two hundred thousand volumes more than it was originally estimated to hold; so that if the present rate of increase continues, as it ought, the new Library will be full in about twenty-five years from this date. It was necessary to say thus much, as a notion seems prevalent that a great deal more was promised when that building was suggested, and that the number of books, which that new Library can hold, may reach an almost fabulous quantity, and the space be sufficient for an extravagant number of years.
Rooms in basement transferred to Printed Books.
The rooms on the basement floor of the north side, both marked 15 on the plan of that floor, and now occupied by Geology, cannot be otherwise appropriated than to the Department of Printed Books; the same is to be said of the seven small rooms, marked 17, now used for Geology, as well as of rooms 18 and 19 on the east side, now used for Zoology; all these rooms are immediately under the Department of Printed Books, and naturally belong to it. The rooms marked 13, 14, and 16, from west to east, were formerly appropriated to the Department of Printed Books, to which they should now be restored. When 756the first importation of Halicarnassian Antiquities took place, they were deposited temporarily in these rooms, as no other space whatever could be found in which to shelter and unpack them. In this space are now arranged the Inscriptions, which have had to be removed from under the colonnade to make room for the Marbles recently arrived from Cyrene. Appropriate space for the Inscriptions will be found without difficulty in the Department of Antiquities, enlarged according to the foregoing suggestions, or, at all events, in the basement, either now existing or to be built under the galleries for Antiquities on the west side of the Museum, where sufficient light may be procured for objects like these, which are of no great interest to sightseers, and therefore need not be publicly exhibited; enough that they be easily accessible to the small number of antiquarians and scholars who may wish to examine them.