Volume 1 — LECTURE V. The Thirteenth Century—continued.
Reading edition
St. Saviour’s, Southwark—Choir of Temple Church, London—Chapel at Lambeth—Westminster Abbey—Its Italian mosaic work, monuments, and ancient reredos—Chapel of St. Ethelreda, Holborn—St. Alban’s Abbey—Priory Church, Dunstable—Stone Church near Gravesend—Waltham Cross—Jesus Chapel, Cambridge—Ely and Peterborough Cathedrals—Warmington Church—West Walton Abbey—Crowland Abbey—St. Mary’s and All Saints, Stamford—Ketton, Grantham, and Frampton Churches—Lincoln Cathedral—Southwell Minster—Newstead Abbey—York Cathedral—St. Mary’s Abbey, and St. Leonard’s Hospital, York—Skelton Church—Beverley and Ripon Minsters—Fountains, Rivaulx, Whitby, Kirkham, and Guisborough Abbeys—Chapel of the Nine Altars, Durham—Hexham and Dryburgh Abbeys—Chapel of Holyrood—Elgin and Glasgow Cathedrals—Furness Abbey—Southern examples—Most great churches in France vaulted, not so in England—Universal excellence of workmanship from 1175 to 1400—Domestic architecture of France, Germany, Italy, and England—Influence of thirteenth century work on our artistic practice.
IN my last lecture I gave a hasty outline of the developed architecture of this great period.
I will now endeavour to give an equally hasty glance at some of its more marked creations, beginning—as in duty bound—at home. Their number, however, is so great, that one is perplexed to know where to begin, or in what order to take them. Perhaps the most profitable way will be to imagine the student to live in London, and to commence with the works of this century, which he may study within a walk of his home.
Let us begin, then, with the church of St. Saviour—formerly St. Mary Overie—in Southwark.
When I first knew this Church the whole of it was standing: externally, it is true, the aspect it presented was not very pleasing, for it had been cased almost throughout with red brick, and the Lady Chapel was little else than a ruin. The choir was then in course of restoration. The interior was a most noble structure, and was almost perfect, and nearly all of this century, though some small portions westward were earlier, and the south transept possibly a little later. The whole was on a very symmetrical design, that of the nave being very much the same with the choir.
Its character may easily be judged of from what remains. It was nobly massive and grand, not of lofty proportions, but still such as to satisfy the eye. The pillars were alternately round and canted squares, flanked with attached shafts; the triforium consisting of arcades, interrupted only by the vaulting shafts. At the east end is a beautiful Lady Chapel, vaulted on light clustered pillars.
The restoration of the choir was carried out by the late Mr. George Gwilt, aided by his sons; and it is impossible too warmly to praise the zeal and ardour with which they pursued the work, their study of the style then so little understood, or the untiring pains they took to render their restoration accurate. All these ardent lovers of ancient art are now deceased, and I feel a melancholy pleasure in bearing witness to their merits. I was intimately acquainted with one of the sons, and never did I meet a man more enthusiastically devoted to the style on which his artistic education had been founded. He absolutely adored everything which was Early English; and, in carrying out restorations—in one of which he aided me—so faithfully did he reproduce the whole work, that nothing could induce him to alter even the positions of the jointing of the ashlar work.
The pains which Mr. Gwilt took in restoring the choir disgusted the heartless parishioners, who, on proceeding to the transepts, placed the work in other hands; but, on the Lady Chapel being undertaken by private individuals, Mr. Gwilt nobly undertook the work gratuitously, and carried it out with the same care he had bestowed on the choir.
Shortly after this, a report having arisen that the nave roof was decayed, a surveyor was employed to examine it, who, recklessly condemning it as unsafe, it was taken off, and none put on in its place. The walls, being of chalk, became shattered by exposure to the frost of several winters; and when the restoration of the nave was proposed to the parishioners, that enlightened body of men negatived it, and, taking down the glorious old structure, erected the present abject monstrosity in its place.[43]
Happily, however, the interiors of the choir and Lady Chapel are still perfect. Let us hope and pray that their widowhood may not be of much longer duration, but that a reproduction of the noble nave may be substituted for its unworthy supplanter.
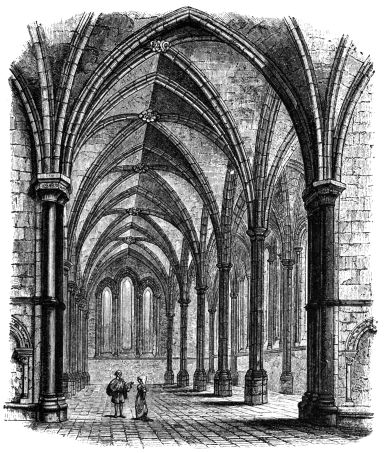
Fig. 110.—Temple Church, London. View of Choir.
I should mention that the nave was entered on the south side by a very noble double doorway, of great height and depth, though when I knew it its decorative features had perished. I will only add that if measured drawings of this church are in the possession of the family of Mr. Gwilt, it would be most desirable that they should be deposited among public archives, to await the time when they must be wanted as a guide to the re-erection of the lost portions. In the meantime let me beg of you to study well what remains.[44]
Next in importance, and probably in date, comes the choir of the Temple Church, which was consecrated in 1240—a more fortunate building than the last, and not needing from me any chronicle of its restoration. It is, in idea, a magnified transcript of the Lady Chapel at St. Saviour’s, being, like it, vaulted throughout upon pillars of equal height, and is probably about the most perfect specimen in England of this beautiful mode of construction.
The only other important instance I recollect in London of the earlier portion of our style is the chapel at Lambeth—a very good Early English chapel, though somewhat dishonoured by plaster vaulting, the ribs of which I myself saw being prepared for by a core of spikes and tar-cord. Let us hope that this is the last instance of such construction, especially of its introduction in a time-honoured building like this!
We now come to one of the noblest of England’s temples—the Abbey Church of Westminster; and you will readily excuse me from dishonouring this truly glorious temple by attempting its description in the course of a hasty catalogue like that I am now giving. As you all know, it was commenced in 1245 by King Henry III., and the eastern portions finished about 1269. This makes it contemporary, in a certain sense, with Amiens; for though the latter was commenced in 1220, it was not completed till 1288. There can be no doubt that the cathedral at Amiens was, at the time of its erection, viewed as the most perfect development of the style; for it is clear that it was made, in many instances, the model on which the designs of other churches were formed.
Cologne Cathedral, for instance, was commenced in 1248, during the erection of that at Amiens, and is manifestly a free copy of it so far as concerns its earlier portions;[45] and though Westminster Abbey is by no means built on the model of Amiens, it was probably influenced by it. That prodigious pile, carried forward through so long a series of years, would be a great object of interest to all contemporary church-builders; and Henry, who was much in France, would naturally send the architect of his own sacred mausoleum to see the great work of his day.
Westminster Abbey is a church built on a French ideal, but with English detail—a great French thought expressed in excellent English.
The windows are of the perfected bar tracery, which had not yet been much used in England; but in other respects I cannot find a distinctively French detail—or scarcely any—in the building, excepting the work of a single French foliage carver. Even the plan, which is purely French in idea, is carried out in a manner quite different from that of any French church I have seen.
In the architecture the union of the manners of the two nations is most happy. The pillars are nearly like those of the great French cathedral, but the side shafts, instead of being attached, are separate shafts of Purbeck marble, the nucleus and the capitals and bases being all of the same beautiful material. The use of this hard stone led to that of moulded unfoliated capitals, in which they lose in effect when compared with those at Amiens; but the nobler material would more than compensate for this.
The triforium is far superior to that at Amiens both in design and detail, and the whole internal design, though inferior in size and altitude, is to my eye far more pleasing; and when its varied materials retained their colour, and the Purbeck marble, which pervades every part, preserved its polish, there cannot be a doubt as to the superior magnificence of its effect.
The parts, too, are much better proportioned, with perhaps, the one exception of the too acute form of the main arches; the wall arcading is much more beautiful, and the details generally more richly moulded. We have, then, here, at our doors, a building whose interior is equal to that of any existing Gothic building, and we have no excuse if we do not avail ourselves of so noble an opportunity of study.
Of the exterior I will say nothing. All its old features had perished by the end of the seventeenth century, when they were vilely renewed, and this base restoration is now in its turn decayed.
The chapter-house is a splendid but melancholy relic, little more than a ruin, and that not like those ruins which seem to do honour to the memory of their bygone glory by the picturesque loveliness which graces their decay. It is choked up with presses, chests, galleries, huge sacks of parchment, and every possible obstruction and disfigurement. Its beautiful windows—which filled the entire width of its sides—are walled up, and its elegant vaulting destroyed. Just enough remains to render its restoration practicable. I have, with great labour, traced out all the old details, and only wish for the chance of restoring it in some degree to its pristine beauty.[46] I should mention that the splendid encaustic floor is still perfect, and that very fine specimens of wall painting still remain. The vestibule and staircase by which it is approached are beautifully designed, and the doorway from the cloister is among the most splendid relics of English art. The latter is in a dreadful state of decay, but I am happy to say that it has just been stereotyped in its present state by the application of an invisible solution, which will prevent the further progress of disintegration, and which has set and hardened the crumbling particles, which the gentlest touch would have before displaced.
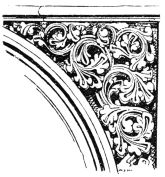
Fig. 111.—Conventional Foliage, Chapel of St. John Baptist, Westminster Abbey.
The foliated carving in Westminster Abbey unites the two great types which characterise this century—the conventional and the natural—and contains some of the best of each. I commend it to your careful study, and will mention that all within reach has been indurated in the manner I have just alluded to. What remains of the figure sculpture is also of great merit, especially four angelic figures in the triforium of the transept,[47] and two full-length figures in the chapter-house, one of which I had the great happiness of discovering.
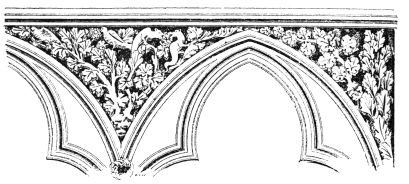
Fig. 112.—Natural Foliage, Chapel of St. John Baptist, Westminster Abbey.
The internal proportions of the church seem to me to surpass those of any other I have seen. They appear to be generally founded upon the equilateral triangle, and a comparison of this with many other churches will confirm the truth of what I have heard has been stated by an ancient Freemason—that the square will furnish good proportions, but the equilateral triangle much better.
The introduction of Italian mosaic-work[48]—both porphyry mosaic on the pavement, and glass mosaic on the tombs of the builder and rebuilder of the Abbey—is a fact of great interest, as showing the high estimation in which the arts peculiar to Italy were then held, so much so as to lead to the bringing to England of two master mosaic-workers—Odorico and Pietro[49] (each, no doubt, with his staff of workmen)—to carry out the two branches of the art. Both artists were from Rome, as the inscriptions still testify; but their work was put together here, as is proved by the use of Purbeck marble, both as the groundwork of the pavement and for the architecture of the tombs. This architecture is not very elegant in its details, excepting only the beautiful spiral pillars, and some of the surface patterns prepared for the mosaic; and the introduction of an art so inferior to their own, for the sake of the rich inlaying it contained, still more strongly proves their appreciation of the merits of the mosaic art. Let us follow the example more wisely, and when we import any foreign specialty, let us not bring with it any of the demerits which chance to accompany it, but unite it with the best art we are masters of.
I know few, if any, churches which possess the same internal beauty as Westminster Abbey. More modern art has done its worst to ruin it, but its intrinsic loveliness overrides every such attempt, and reigns triumphant over every disfigurement. One characteristic it possesses almost alone—I mean the virgin privilege of perpetual exemption from the brush of the whitewasher. It probably owes this unique happiness to its having been built on the principles of constructive polychromy. It has materials of at least four varieties of colour, and these, in some degree, systematically and artistically used; and this fact has been sufficient to keep the whitewasher at bay. We are told that it is un-English and fantastic to care anything about the colours of our materials; but let it never be forgotten that the churches which could boast of the chaste dignity of their unvaried stone colour, have been, both at home and abroad, made over periodically to the tender mercies of the monochromist, while this, at least has been spared,—and that on account of the “un-English” phantasy of using more than one natural colour in its construction. These colours are now nearly concealed by smoke, but they still show modestly through, and still aid in rendering the tone more solemn and striking than that of any church I have seen, excepting that very different one—St. Mark’s at Venice.
Among the monuments in the Abbey belonging to this century I will mention—in addition to the Italian works already alluded to—the effigy of William de Valence, an oak figure plated with enamelled copper, the enamels on which are of magnificent workmanship; the beautiful bronze effigies of Henry III. and Queen Eleanor, with the marble altar-tomb of the latter, and its beautiful iron grille (Fig. 114); the pretty little altar-tomb of some of the royal children, and the gorgeous monuments to Edmund Earl of Lancaster, and Aveline, his countess: the latter have been among the most splendidly decorated works of their day, and are worthy of the very closest study, both by the architect and the architectural painter.
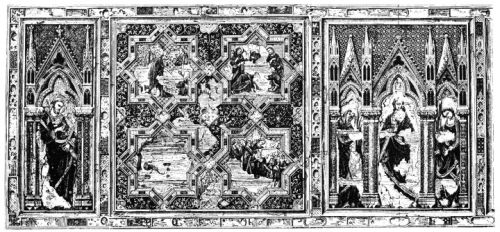
Centre compartment.
Fig. 113.—Retabulum, or moveable Reredos, formerly belonging to the High Altar, Westminster Abbey.
The paintings, except the merest fragments, have gone from the panels to the right of the centre compartment.
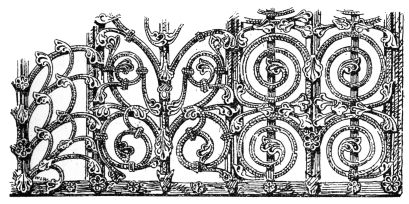
Fig. 114.—Part of wrought-iron grille, Queen Eleanor’s Tomb, Westminster Abbey.
I will call attention to one other object in the Abbey—I mean the remarkably ancient retable or movable reredos formerly belonging to the high altar. It is a wonderful work of art, and I call attention to it especially in this place, because it contains the most beautiful specimen of very early painting remaining in this country. The pictures are probably by an Italian artist, several of whom are known to have been brought over about this time; but I confess I have seen no work of its age in Italy which I thought equal to it, an opinion confirmed by an Italian professor of architecture to whom I once showed it. It is, I believe, contemporary with the early days of Giotto.
I will now pass on to a far humbler building, and one very little known or visited; I mean the Chapel of St. Etheldreda, in Ely Place, Holborn.
This was the chapel of the splendid town palace of the Bishops of Ely, and was built by Bishop De Luda soon after 1290. The destruction of the palace you will, I dare say, recollect to have been celebrated by Pugin in his “Contrasts.” It was sold during the last century, and the present untempting-looking street built on its site—a place where one would as little expect to find a gem of ancient art as the ripe strawberries which Dickon of Gloucester saw growing there and begged for.
The chapel is in a wretched plight; its side windows have lost both tracery and mullions, its west window is in great measure boarded up, the cradled roof plastered, the whole galleried around and fitted up with pewing which would disgrace a tabernacle of the last century; yet through all this its beauty still shows. The chapel is, as was so usual with private chapels, elevated on an overground crypt, so as to bring it to a level with the principal apartments of the palace. Curiously enough, this crypt is not vaulted, but has over it the original floor of massive timber.
The east and west windows, of five lights each, are among the finest of their period and size.[50] The side windows, denuded of their tracery, retain, internally, their beautiful jamb mouldings, and the wall between them has a graceful canopied and crocketed panel to each intervening pier, which gives the sides a very rich effect. I had long and often lamented their mutilated condition, and was one day trying to get at some clue to the design of their tracery, by examining the scars where it had been amputated, when the thought struck me that the two westernmost of them being blocked up by the adjoining houses, might, if opened out, be found to retain their decorative features. I applied for permission to do this; and what was my delight, on removing the material which obstructed them, to find the old window—mutilated, indeed, and shattered—but still retaining every element needful to the restoration of its design!
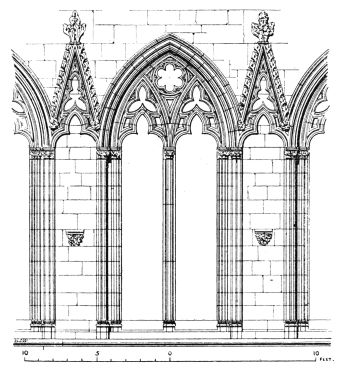
Fig. 115.—Side Windows, Chapel of St. Etheldreda, Ely Place, Holborn.
The doorway to the chapel is very beautiful, and its foliated ornament well worthy of study. The internal dimensions are about 90 feet by 30—a favourite size, it would seem, and not differing much from the dimensions of St. Stephen’s Chapel, that at Temple Balsal, or the Sainte Chapelle at Paris (reckoning the latter in French feet).
The architecture of the chapel is nearly allied to that of a series of sepulchral monuments I alluded to in my former lecture, and some of them again in this. One of these is that of its own founder at Ely; the second and third are those of Edmund and Aveline, at Westminster Abbey; and the fourth is that of Archbishop Peckham, at Canterbury. All these date between 1290 and 1300, and are works of exquisite beauty and of the richest decorative art.
I will now lead you on a short excursion out of London, to a glorious old temple which was, in the days of my pupilage, considered to be within walking distance, and can now be reached in less than an hour by railway. I mean the venerable Abbey Church of St. Alban.
You probably know the general history of this church: founded over the tomb of the protomartyr of England, within ten years of his martyrdom, and rebuilt on a larger scale by Offa, King of Mercia, it was again rebuilt of its present enormous dimensions by the earlier of the Norman abbots, using the materials excavated from the ruined city of Verulam.
The Roman brick was not a material very suggestive of ornamental architecture, and we accordingly find the original portions to be plain and massive in the extreme, but, nevertheless, highly impressive and interesting. In the work of a later Norman abbot we find this unshapely material cased with stone-work, and of richly decorative details; but the church in general retained its severe simplicity undisturbed till the accession of Abbot John De Cella, in the reign of King Richard I.
This worthy abbot was more a man of taste than of business, and his temperament more sanguine than calculating. He had no sooner taken possession of the abbacy than he embarked on a magnificent project for rebuilding the western façade of his abbey church; only a prelude, probably, to the reconstruction of the whole in the new style.
The massive brick front, with its flanking towers, would have formed an excellent nucleus for his work; but his ardent spirit would not submit to such an expedient, and he at once took down the vast façade, and that before he had collected money for the new one. The consequence was that he had scarcely got his new work out of the ground before his funds were exhausted. His first builder turned out a rascal, and he had to discharge him; the stone he used was destroyed by the frost; and, mishap after mishap following his undertaking. The worthy man was led, as is so common with bad men of business, to bend his proud spirit to a paltry trick; and, as a means of raising the wind, he sent one of his monks about the country with a man whom he declared to have been raised from the dead by the agency of the relics of St. Amphibalus, and begged money on the strength of the miracle. But all would not do, and after ten years’ labour, during which the old historian tells us that all the funds he procured were merely like rivers flowing into the sea, which was no fuller for receiving them, he could not bring his work above the level of the masons’ shed; and, at length, giving it up in despair, contented himself with more humble undertakings.
He was succeeded by Abbot William De Trumpington, a man who united with the taste for building, inherent in the age, a more moderate ambition and greater aptitude for business. He resumed the suspended works, but moderated their costliness; and making all the details plainer, and giving up or postponing the flanking towers, he was not only enabled to complete the rest of the front, but also to carry on the new work a long way down the nave, and subsequently to make many other alterations.
Now, I beg you to go and examine these works, and, in doing so, to bear in mind their history. You will find—as the chronicler tells us—that just about the height of a mason’s shed, there is a sudden change in the work. Up to that height the details are very superior, and far richer than above. Below, we find traces of the artist; above, of the constructor and man of business, though not to the forgetting of art. Thus, round the piers below are bases for marble shafts; somewhat higher are the marks where their moulded bands have been broken off; but above, their capitals are wanting—
“For William’s shears had cut the bauble off.”
The three portals I alluded to in my last lecture are the work of the unfinancial artist;[51] the range of pillars, etc., down the nave, of the not inartistic man of business. Both are noble works. Trumpington’s works are bold and massive, and his details good, though simple; but for beauty of design we must award the palm to his less thrifty but more spirituel predecessor: indeed, I know few works equal in design to what he commenced; and had he been able to carry it out, this façade might have vied with that of Wells. Unhappily there are, externally, little remains of the work of either of the abbots.
Late in the century the choir, also, was in great measure rebuilt. Its character is less forcible than the earlier works, yet exceedingly beautiful.
The eastern chapels—which opened by five arches into the church—were at the same time commenced, but only in part carried out, the Lady Chapel having been stopped short after rising a few feet from the ground, and the chapels which opened from the choir having suffered considerable alterations from their first design. They are now virtually in ruins, but their details are of exquisite beauty. The windows have tracery of very high merit, and the wall arcading—now almost entirely destroyed—has been quite charming.
These works form a continuous series, from the last days of the twelfth to the end of the thirteenth century, and are admirable illustrations of the architecture of this great period.
I will dip seven years into the succeeding century to mention the exquisite fragments of the substructure which carried the shrine of the protomartyr. They have recently been exhumed in opening a walled-up arch. They are of Purbeck marble, and, in spite of the stubborn material, are most wonderfully carved, the leaves being so much undercut as in places to be quite detached.[52]
This venerable church possesses claims upon the student residing in London second only to those of our own Abbey of Westminster. I recommend it to your special and diligent study, and you will, I am sure, never blame me for my advice.[53]
On some of your visits there, pray go on to Dunstable, where you will find a noble priory church, in the later Norman style, whose western portal was probably in its day the finest in the kingdom; but owing to the friable clunch of which it was constructed, has lost the greater part of its decorations. The west front contains excellent work of the thirteenth century. It is a great architectural enigma, which I believe I have solved, but I will not spoil it for you by explaining my conjectures.
I begin to see, however, that I have embarked on an endless task, and have got half through my time without getting through the home district. I will therefore leave it, with a request that you will not consider Stone Church, near Gravesend, the worse for having become somewhat hackneyed. It is a mutilated work, but what remains of it is as exquisite an example of a period about agreeing with that of Westminster Abbey as can, perhaps, anywhere be found.
As I cannot pretend to give you a complete architectural itinerary, I will imagine—not seeing my way to a better—a northern tour in search of works of the age I have been treating of; and giving a passing look at Waltham Cross, in which I once delighted, though now, I confess, its so-called restoration has rather damped my enthusiasm, and hastily looking in at Jesus Chapel at Cambridge, a very excellent specimen of Early English, let us proceed to Ely. I have repeatedly alluded to the two great works in our style which it contains: the western porch, built between 1197 and 1214, is by far the noblest in this country. It is peculiar in its size and position, more of a narthex, perhaps, than a porch, or rather the western arm of the cross formed by the western transept. Externally, it is covered with decorative arcading in four ranges. It is of two storeys, the upper one having formed a spacious chamber. The angle buttresses are of that beautiful kind which are almost peculiar to this period, being of the form of clustered pillars.
The two portals—the outer and the inner—are, in their leading forms, alike; they are double, and of very lofty proportions. Their heads were formerly filled with the Vescica Piscis, possibly containing sitting statues; but this—why, it is impossible to divine—was taken out in both instances, and a wretched piece of flowing tracery, in plaster, substituted by Bernasconi, to the no small detriment of the doorways.
The inner doorway is an exquisite work of art, the mouldings being most beautifully foliated. The sides of the porch are arcaded in two stages in a most beautiful and artistic manner, and probably contained sculpture. The capitals are among the finest to be found in any English building. The porch measures internally 40 feet by 30 feet.
The other great work of this century, at Ely, consists of the six eastern bays, with the eastern front. They were commenced by Bishop Northwold in 1235, and completed in 1251.
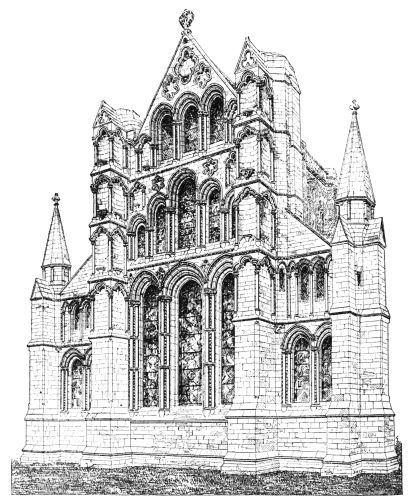
Fig. 117.—Ely Cathedral, Eastern Front.
It forms one of the finest specimens of the Early English style. The noble development of its triforium is an inheritance from the Norman church, with whose levels it was made to range. The liberal use of Purbeck marble adds vastly to the beauty of the work: the pillars are entirely of this material, including even their richly foliated capitals, as are the long and elaborately carved corbels which carry the vaulting shafts.
The carrying out of the whole—its proportions, its details, its mouldings, the massive strength of its construction, united with just a sufficient degree of lightness, the great elegance of its vaulting, and the grandeur of its eastern façade—render it one of the most valuable objects of study which we possess. The tomb of its founder is a wonderful work of art—a canopied effigy surrounded by statuettes, angels, and even subjects, all in a single block of Purbeck marble.
There are other works of our period at Ely, and fine ones; but we must not linger there, but proceed onward to Peterborough.
If the three great arches which form the west front here are to be viewed as portals, I was certainly wrong when I said that English portals were small and inconspicuous. These are, in fact, of such vast elevation as to deprive them of that title. The whole may be viewed as a vast portico, it is true, but the doorways are within it, and of moderate dimensions, while above them, and still below the arches, are considerable windows. It is, in fact, a design which stands quite by itself, and can scarcely be judged of by ordinary parallels.
I confess that to my eye it has always appeared as a glorious conception, though one not often to be repeated. Had its flanking towers been completed in the same style, the two great towers which backed it up completed with their spires, and the odd little chapel which has been thrust into its central arch been omitted, I know few fronts to which it would yield in grandeur, and none in originality.
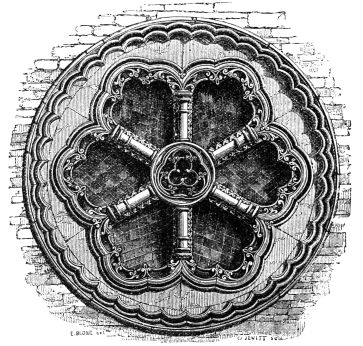
Fig. 118.—Circular Window, West Front, Peterborough Cathedral.
Peterborough once possessed a noble work, in the latter part of the century, in its Lady Chapel, but only a few fragments remain. Its mutilated cloister, the gateway to the bishop’s palace, and the ruins of the infirmary, are beautiful works of this period. I know few cathedrals which, externally, I more enjoy than Peterborough. In old coaching days I used often to pass through at between four and five in the morning, and if daylight permitted, I made it a point of conscience to run round the cathedral while the mail bags were in course of arrangement; and never will the impression it produced on my mind be effaced.
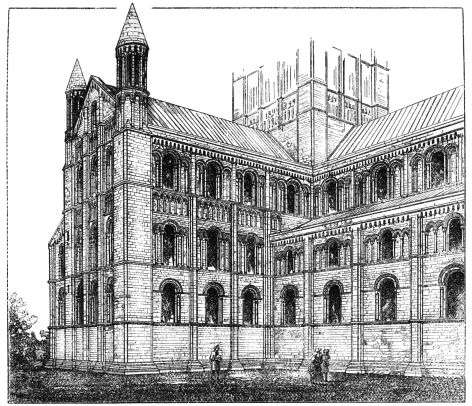
Fig. 119.—Petersborough Cathedral.
We come here into a country replete with village churches, many of which are in our style. Warmington, for instance, between here and Oundle, is an almost perfect thirteenth-century church, and I only mention it as one specimen, for time would fail me to enter upon even an enumeration. Off to the northeast, too, there is West Walton, with its splendid and unique detached tower—an almost unequalled example; and nearer at hand are the mournful and tottering relics of the sister Abbey of Crowland, the details of whose Western front are hardly to be surpassed, and are the more interesting as having been evidently the work of the architect to the eastern part of Lincoln Cathedral. Even the stone is from Lincoln, though it is a material not used in the district.
As you go from Peterborough to Lincoln, whichever road you take, there are endless series of village churches, as well as others of greater pretensions. Stamford is rich in work of this age, but I will only allude to the churches of St. Mary and All Saints. Close by is the beautiful Early English tower of Ketton. Grantham possesses the most stately steeple (next only to Salisbury) in the kingdom; and on another road I may mention Frampton, as having the most perfect of all simple Early towers and spires that I know. But let us hasten on to the crowning glory of the district, whose lordly towers preside in serene majesty over the whole surrounding country.
No English cathedral is, externally, so imposing as that of Lincoln, nor do I recollect any abroad which, as a whole, surpasses it; and nearly the whole of its sublime architecture belongs virtually to this century, though in actual date it begins a few years earlier, and ends a few years later.
It is the custom to speak of Salisbury as the great typical example of the Early English style, and its unity and completeness may warrant the claim; but both for the grandeur of the whole and the artistic beauty of every part, and also as a complete exponent of English architecture throughout the whole duration of its greatest period, Lincoln far surpasses it. Its leading features form a perfect illustration, and that on the grandest scale, of the entire history of our architecture, from the last years of the twelfth to the early part of the fourteenth century.
As I have so often mentioned, the Pointed style commences here with the choir, the smaller transept, and perhaps the chapter-house,[54] all of which seem to have been erected before the year 1200 by Bishop Hugh. It is commonly stated that his architect was a Frenchman from Blois; and M. Lassus broadly states that he reproduced at Lincoln, in 1188, the design of a church commenced at Blois in 1138. I am not able to speak as to the authorities on which these statements are founded, but I must say that the internal evidence afforded by the building itself gives it, so far as I can judge, little or no support. In the first place, an eastern transept, in addition to that at the main crossing, is much more frequent in England than in France; whether the cathedral of Blois (now destroyed) possessed this I do not know. In the second place, the polygonal chapter-house is an equally English feature. In the third place, one of the most remarkable characteristics of this work is the nearly universal use of the round abacus—that distinctively English detail—and that at a period somewhat earlier than that of its customary predominance. The general distribution of the parts seems to me rather English than French, and though the work displays some idiosyncrasies, I do not see in them anything to indicate a French origin, unless it be in the capitals of the main pillars; indeed, it is a work in which distinctively English characteristics appear in a somewhat advanced state of development. As to its being a reproduction of a work commenced at Blois in 1138, the assertion carries with it its own refutation; for, in an age of restless progress, is it likely they would take the trouble to bring over a foreign architect of so retrograde a taste as to ignore the artistic progress made in his own country during half a century? In fact, the wonder of the work is being so much in advance of its age, and that advance is not in a French but an English direction. The Church of St. Nicholas, at Blois, is in the Early Pointed style of the latter half of the twelfth century, but bears not the least resemblance to this; it is of the same character which is usual in French transitional works, and its carving is strictly Byzantine, not a trace of which have I observed in Bishop Hugh’s work. If, then, a French architect was engaged here, he must not only have made over the details of his work wholly to Englishmen, but have studiously followed English forms in the general features.[55]
The rebuilding of the cathedral seems to have been followed on systematically westward by the two successors of Bishop Hugh, till the completion of the nave by Bishop Grostete, about 1240.
The nave is by far the finest portion of the work as then completed, and is, probably, on the whole, the grandest example of the Early Pointed style in this country. It exhibits our Early English style in its highest state of development: massive without heaviness, rich in detail without exuberance, its parts symmetrically proportioned and carefully studied throughout, the foliated carving bold and effective, there seems no deficiency in any way to deteriorate from its merits.
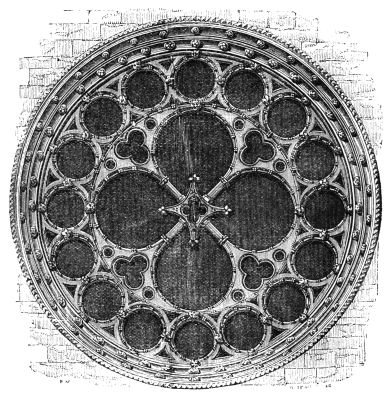
Fig. 120.—Rose-window, North Transept, Lincoln Cathedral.
The west end is unique, being a vast and almost unperforated wall covered over with range upon range of decorative arcading, flanked by two vast stair turrets, and backed by two noble towers, the completion of which was, however, delayed till a much later period. It always strikes me as a very impressive front, but I find that it does not strike all eyes so favourably. I would call attention to the beautiful chapels to the right and left on entering from the west, with their light and elegant columns contrasting most agreeably with the massive piers of the nave; also to the noble rose window in the north transept, perhaps the finest in England (Fig. 120).
The most gorgeous part, however, of the cathedral is its eastern portion. This was added between the years 1256 and 1282, and is consequently a little later than Henry III.’s work at Westminster. It agrees with it in style, but carries out the principle of window tracery on a far grander scale. It is, in fact, the most splendid work of that period which we possess, and, did it not lack internal height, I do not think it could be exceeded in beauty by any existing church.
The sculpture with which it was once profusely enriched was of a very high order, the foliated carving perfectly exquisite, the mouldings and other details of the most perfect character. The east window is probably the finest in the kingdom, as is the east front in general, after allowing a certain abatement for the error of having false gables to the aisles.
I have already mentioned the exquisite portal, the sculpture in which is superb (Fig. 122).
The student of Mediæval art ought to make a long sojourn at Lincoln, and study its treasury of art at his leisure; not forgetting, by the by, the beautiful remains
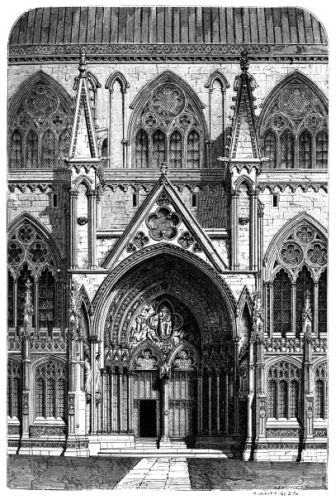
Fig. 122.—South-east Portal, Lincoln Cathedral.
of the chapel to the bishop’s palace hard by the cathedral.
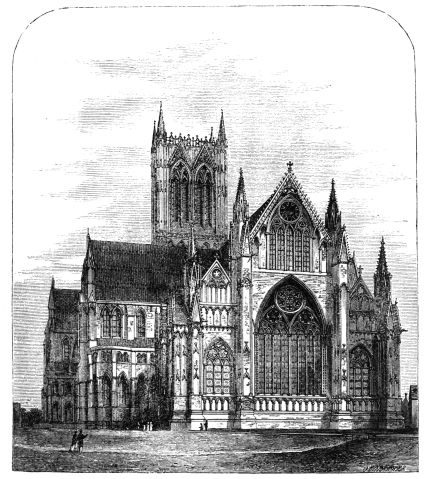
Fig. 121.—Lincoln Cathedral, View from the South-east.
In passing northward from Lincoln, a profitable digression may be had to Southwell, whose noble choir seems to be an emanation from Lincoln, and its far-famed chapter-house from York; and to Newstead, whose beautiful west front and lovely carving agrees in style with the eastern portion of Lincoln.
Yorkshire is especially the land of minsters and abbey churches. To attempt here a description of them would be vain; a Yorkshire tour is one of the richest treats the student can look forward to, and one to which he ought to be liberal in his allowance of time. At York itself the transept is among the finest examples of the earlier part of the style, and the ruins of St. Mary’s Abbey of its later portion. I know few works so enchanting as the latter. It agrees in date with the east part of Lincoln, and is not unlike it in detail. It is a mere wreck, but worthy of the closest study, and the shattered fragments which lie on every side offer melancholy facilities to the student. The chapter-house of the cathedral is a little later, and has been well called a “Domus Domorum,” though I would not willingly admit its superiority to those of Westminster or Salisbury.
The neighbouring village church at Skelton—said to have been built by the same hands as the transept of the cathedral, and the ruined chapel of St. Leonard’s Hospital in the gardens round the abbey—show how unerringly the same style fitted itself to works of the most stupendous or of the humblest scale.
This great county is filled with the noble productions of the thirteenth century. The minsters of Beverley and Ripon owe much of their beauty to it; and scarcely one of the abbey churches, whose lovely but mournful ruins add a charm so melancholy to the secluded valleys of Yorkshire, fails to show the work of the great period.
I cannot attempt even a cursory description. Go, I pray you, and study for yourselves: go to Fountains Abbey, and study well its choir and eastern chapels, with their massive pillars, the tallest perhaps in England, and the remains of its wonderful abbatial hall, exposed to view by the recent excavations, and its many other wonders; but do not be satisfied with a passing visit: take up your quarters at Ripon, and follow up your studies from day to day. A week is but a short allowance for so rich a school of art. Then go to Rivaulx and Whitby, twin works, it would seem, of the same accomplished architect. I cannot award the palm to either—they are truly a “par nobile fratrum,” and it is fair to prefer whichever of them we have seen the last. Their great point of difference is that the choir of one has been vaulted, and that of the other has shown its timber roof; but in glorious architecture they are equal, and almost unequalled. As you go from York to Whitby you pass a small fragment of the Abbey of Kirkham: stop and look at it: small as it is, it is one of the best designed pieces of work I ever saw. If from Whitby you cross the moors to Guisborough, you will see what was probably the work of the very end of the century—the stupendous east end of that abbey, with its east window exceeding even that at Lincoln in height.
If you go on to Durham, the Chapel of the Nine Altars will rivet your attention;[56] and farther yet at Hexham,[57] at Dryburgh, and far on through Scotland, to the Chapel of Holyrood, and the glorious remains of Elgin Cathedral, and that noble temple yet preserved unruined at Glasgow, you will find a long series of the art of this wonderful age.
In returning, pray look in at Furness Abbey, where you will find an absolute gem of our style in the ruined chapter-house.[58] It has been of the same construction with the Temple Church, and of exquisite beauty.
I have passed over the whole series of southern examples—as Hythe, Shoreham, Winchester, Boxgrove, Wells, Llandaff (one of its most original productions), Worcester, Lichfield, Hereford, and a hundred more examples, all of which supply proofs of the wonderful perfection of the architecture of this century.
But a mere catalogue is both useless and wearisome.
I ought also to have called special attention to the circumstance, that while in France nearly every great church is vaulted, such is not the case in English works: they seem to have acted with perfect freedom in this respect, and their churches, even the largest of them, have frequently had open timber roofs, and suffer little by the variety.
One thing cannot fail to strike every one who closely studies our old architecture. In early Norman buildings we often find rude and clumsy workmanship; in works from the middle of the fourteenth century, on to the extinction of Gothic architecture, we frequently meet with the same—the work of rude, untutored hands, evidently unable to do justice to their style; but from about 1175 to the end of the thirteenth century, and nearly fifty years later, we scarcely ever meet with this inequality. The art seemed to be all-pervading. Certain buildings may have been plain to a degree, and rustic in their object and material, yet you rarely find anything you can call rude in workmanship or unskilful in treatment. It was a great period, and its greatness seemed to pervade even the most secluded districts, and the workmen everywhere to have felt a pride in keeping up to the period of their art in which their lot had been cast. Nor need we wonder at this, for everywhere were buildings going on; scarcely a village church escaped the notice of the builders of this wonderful age. The whole country was engaged in the one work of building, and that with an ardent feeling to render their work worthy of the style they had generated.
And let us not imagine that the architecture of the age developed itself only in cathedrals, abbeys, or churches of any kind; all other buildings evince the same spirit: a barn of the thirteenth century shows the nobleness of the pervading style as clearly as even the cathedral itself, and what remains of their domestic architecture tells the same tale. Everything was done well, in good taste, and in accordance with reasonable and practical requirements and the means at command.
Nor was it to architecture alone that the arts of the period were devoted: we find the same art expended on stained glass, on metal-work of all sorts, on enamels of the most magnificent character, on the illumination of manuscripts, the painted decoration of the buildings, on jewellery, on ivory-carving, on embroidery, on woven fabrics, tapestry, seal-engraving—in fact, on every branch of decoration; every one of which arts were carried out with a degree of skill and instinctive taste truly amazing. All these branches should, however, be treated of separately.
In my enumeration of buildings I have limited myself to our own country; but we all know that in France the same great facts are, if possible, yet more wonderfully proved. The architecture of the thirteenth century, in France, is rendered illustrious by an endless category of buildings, the most glorious perhaps which the world has produced.
Germany, though her style is broken harshly by the cause I have before alluded to, nevertheless furnishes, whether in the native variety of the former or in the adopted one of the latter half of the century, a series of buildings of which any country might well be proud.
In Italy the style was certainly imported from the North; but was it an unnatural transplantation? I should say by no means so. Had not Italy her own Romanesque, which she had in some degree exported to Northern countries? and have I not shown that Pointed architecture was a natural and logical development from Romanesque? Why, then, should it be accounted foreign to the land from which Romanesque itself had sprung?—and if the growth of Pointed architecture was aided by ideas culled from Byzantium and the East, why should those ideas be less suited to Italy than to France or England, whose communications with the East were far less direct? Did not she take part in the same Crusades? nay, did not the Byzantine element in French art actually come there through the medium of Italy? Let us not, then, deny to her a fair participation in the architecture of the age. We had it before her, it is true, but let us not on that account say that it is none of hers.
The great fault in the Mediæval architecture of Italy lies in its details, such as its mouldings, etc., which evince too much of their antique original: its great value lies in its use of materials of varied colour, of inlaying, mosaic-work, and other decorative arts, inherited also from the past. These arts ally themselves well with our style, though the Classic mouldings do not so; and in our judgment of Italian work we should never lose sight of this; we may otherwise be led either to reject real merit from the offence which incongruous detail offers to our taste, or we may be led to accept what is bad and spurious, because gilded over, and its demerits concealed by beautiful art, which would appear to greater advantage if united with purer architecture.
Another cause, however, which gives great value to the Mediæval art of Italy, arises from the somewhat accidental circumstance that her internal position was such as to require town buildings very much of the kind which we want now. The consequence is that Italy was, even in those early days, the land of street palaces, and that we find yet remaining there numberless buildings of a class which we find but rarely in other countries, and those treated in a manner very parallel with what we often require at the present day. Not, let it be borne in mind, that they are treated in a manner essentially different from the coeval works in more Northern countries, but rather that there were more of them, that these were on a larger scale, and that more of them have remained to our own day.
It is a mistake to suppose that the secular architecture of Italian cities essentially differed from that of the same period elsewhere. If you will carefully look through any book showing specimens of the domestic architecture of France in the thirteenth century, you will find that it closely resembles that of Italy, except in having purer details. The same kind of window, for instance, which, from habit, people have got into the way of calling Italian or Venetian, prevailed in France and Germany, and is often found in England.
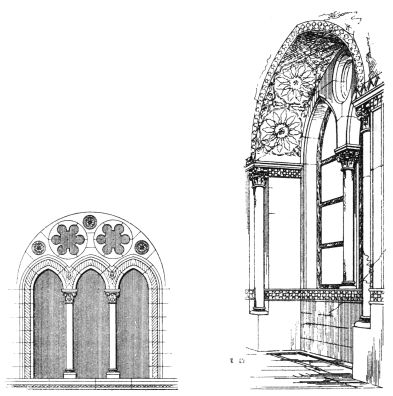
Fig. 123.—Palais des Podestats, Orvieto, Italy. Fig. 124.—Torre di Santa, Ninfa, Palermo.
I give you a series of Italian (Figs. 123, 124), French (Figs. Figs. 125, Figs. 126), German (Figs. 127, 128, 129), and English (Figs. 130, 131, 132, 133, 134, 135) windows of early date, where you can scarcely distinguish the one from the other; indeed, you would seldom be able to detect an Italian window at all, if divested of the accidental clothing of its non-essential details. This establishes the unity of the style; yet the fact remains that works of the kind are more abundant, larger, and more developed in Italy, and that they may consequently be studied there to great advantage as an aid and expletive to what we learn elsewhere.
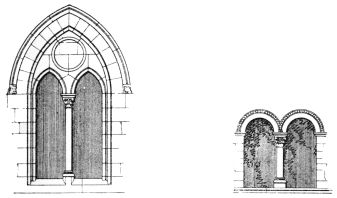
Fig. 125.—Meslay, near Tours, France. Fig. 126.—From Houses at Cluny.
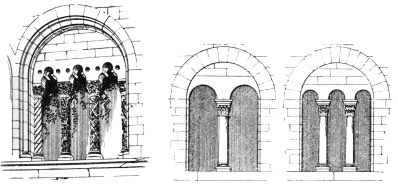
Fig. 127.—The Emperor’s House, Gostar. Figs. 128, 129.—Houses at Cologne.
This brings me to the concluding subject of my lecture—the question of what lessons we should learn from what has passed in array before us, and what effect it ought to have on our own artistic practice.
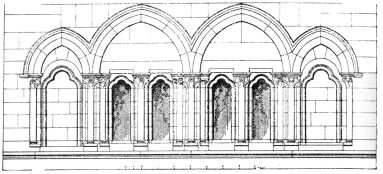
Fig. 130.—Window, West Gateway, College Green, Gloucester.
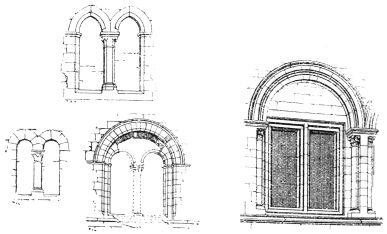
Figs. 131, 132, 133.—From an old building called Canute’s Castle, Southampton. Fig. 134.—Moyse’s Hall, Bury St. Edmunds.
It would be hopeless to enter upon the general question of the revival of styles. I will suppose that question to have been disposed of for us, and limit myself to considering what is the most reasonable course to follow in conducting such a revival, or rather in carrying on the development of a style upon a revived basis such as that of the architecture we have been considering.
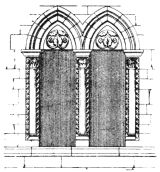
Fig. 135.—Oakham Castle, Rutlandshire.
Now, such a revival, to begin with, is hardly to be viewed as a deliberate act. A man would scarcely be bold enough to make up his mind, à priori, to revive a style of architecture: circumstances must have gradually led to such a course, and it must have been set about gradually, and almost unconsciously, to give it a chance of success. We may, in looking back upon what has taken place, construct a very good theory for it all; but no such theory really led to it—it came about very much of itself. We may, by thought and by studying our position, do a little in finding good reasons for an existing movement; but the movement itself must have arisen from some more hidden and deep-seated cause, or it would have died away long ago. What, then, does this deep-seated feeling demand, and with what will it be satisfied?
It craves spontaneously after a great style of art, which it sees to have been once the birthright of our race. It demands that we should—I will not say simply revive that style of art, but that we should revivify it: not that it should be reproduced as a splendid pageant, to be re-enacted for the sake of gratifying our romantic or antiquarian predilections, but that we should rekindle its actual life; and having done so, should not only think, and design, and invent in that style, as the living medium for the expression of our artistic aspirations, but that we should cause it to take root, to spring forth, to germinate and ramify—to shape itself to all the demands of our age, and to adapt itself to its materials, its discoveries, its inventions, and its science; in short, to become in every sense a living, a vigorous, a growing art.
Now, to further such an object, what is the best manner in which we can make use of the lessons to be learnt from the past creations of that style?
One of the lessons I think we should learn is to work in the same free and liberal spirit in which our forefathers worked: not to do what they did, but as they did. If we, on the one hand, shut ourselves up in our own country, and, reproducing the style we find to have prevailed here, sulkily rejecting the lessons to be learned from neighbouring lands, we may produce a servile reproduction of what was done by our predecessors, but shall be acting anything but as they acted. If, on the other hand, we travel widely, and, giving free license to our individual preferences or momentary fancies, we import now this style, and now that—here building in a French, there in an Italian variety of our style—we shall in each case be doing what was done in one or another province of Mediæval art, but shall be equally far from doing as the old artists did: the one course involves servility, the other adds to it frivolity.
The great principle on which the Mediæval architects of each country instinctively acted was, while adhering in the main each to the dialect of the great art which happened to be current amongst them, to improve it by the free importation of ideas and adoption of hints from whencesoever they might be derived, but especially from the dialects of the same artistic language. Thus, for instance, the Pointed architecture of the royal domain of France is, as a whole, a logical sequence of the Romanesque of the same district; yet no scruple was felt at importing into it the Byzantine capitals and foliage, which had come to them through the medium of Venice; and to this foreign importation they owed some of the greatest beauties of their architecture; nay, if the Oriental origin of the Pointed arch be true, they went further, and engrafted upon their traditional art a feature learned from the infidels they were combating. Again, the English Pointed may be traced step by step from the preceding style, yet they had no hesitation about introducing into it details developed by the French. The Germans carried the principle too far: giving up their own traditional variety of Pointed architecture, they adopted the French developments ready made; yet, having done so, they worked them up in a manner quite their own: while in Italy, the new style having been brought in upon the pre-existing Romanesque, they soon elaborated it into a dialect as distinctively characteristic as those of other European countries. Besides this, no nation had any scruples about employing artists belonging to another; so that the advancement made by each became in a degree the common property of all; and even the woven fabrics and other manufactures imported from the far East were allowed to offer suggestions to the European decorator.
To follow out the same principle, we ought, while especially making ourselves masters of the architecture of our own country, and using it as the groundwork of our revival, nevertheless to view the style as a whole, and, while not forsaking our own provincial dialect, to make ourselves masters of the entire language. We should not wish our revived art to be indistinguishable from that of our forefathers. It should certainly reflect some of the characteristics of our own age, one of which is our enormously-increased habits of locomotion; and as we visit all the districts where our style prevailed, nothing can be more natural than that our revived art should show the effects of our more extended sphere. Knowing, as we do, that France was the central district—the very heart—of Mediæval art, should we not be insane not to study well her glorious monuments, and, having studied them, to enrich our own style by the many lessons we may learn from them? It has been suggested that we should do this, with a special regard to those of the provinces of France which were once subjected to the English kings. I would not reject the historical interest which this connection naturally gives rise to, and I doubt not that those provinces are rich in instruction; but I would not on that account neglect the fact that it is the royal domain of France—the district of which Paris is the centre—which was the special focus of our art. Look again at the ancient cities of Germany—perfect storehouses of old architecture: let us never be so suicidal as to reject the lessons they offer! “So far,” some may, however, say, “is all very well; but, for goodness sake, do not cross the Alps! Ruskin has driven you all mad about Venetian, Veronese, and Florentine architecture: be more of men than to be led astray by popular writing. You cannot but see that Italian Gothic is very corrupt, though somehow or another very captivating. Listen not, then, to the siren’s song; reject the enticing bait, nor pollute the pure stream of Northern art with the corrupted waters of the South.”
I admit that there is some ground for such a caution:—there is a mysterious fascination about Italy, which has led astray many who have visited it before they had grounded themselves firmly upon a Northern foundation; but is this a reason for rejecting all the lessons she offers? Was not Italy the land of ancient art, of painting, of sculpture, of mosaic-work? Is she not the land of marbles and richly-coloured material, and the land of ancient municipal institutions, and of the edifices to which they gave birth? Her Romanesque architecture was the parent stock of our own; and if our Gothic was in its turn the stem from which hers sprang, surely its transplantation into so prolific a soil offers the greatest possible primâ facie grounds for expecting a rich variety to spring forth from it—and such has been the result. It is for us to use it with judgment: rejecting what is in its own nature defective; not bringing into the North any features which are the result of a Southern climate, but judiciously culling such suggestions as will with advantage unite themselves to our English nucleus; and especially let us take advantage of the lessons it affords us in the use of rich materials of mosaic and fresco painting, and in any suggestions it offers for the perfecting of our secular architecture. Only let us do so with judgment, never forgetting that it is in England that we are working, and that if we borrow ideas from France, from Germany, or from more southern lands, those ideas must be expressed in English—a language in art, as in literature, of whose antecedents we find abundant cause to be proud.
Let us also remember that, though we must be ever learning, it is not by this alone that an art is to be generated; that we must act for ourselves, as well as learn from others; and that it is to our own vigorous and manly exertions we must trust to make the art we are reviving shape itself to the necessities and the spirit of the age we live in.