VOLUME XIII SLICE VII Horticulture to Hudson Bay (continued 7)
Reading edition
Their dress was a skin cloak (kaross) worn across the shoulders and a smaller one across the loins. They wore these cloaks all the year round, turning the hairy side inward in winter and outward in summer; they slept in them at night, and when they died they were buried in them. They had suspended around their necks little bags or pouches, containing their knives, their pipes and tobacco or dakka (Cannabis, or hemp), and an amulet of burnt wood. On their arms were rings of ivory. Sometimes they wore sandals and carried a jackal’s tail fastened on a stick, which served as handkerchief and fan. The women wore, besides the kaross, a little apron to which were hung their ornaments; and underneath this one or two fringed girdles; and a skin cap. Both sexes smeared themselves and even their dress with an ointment made of soot, butter or fat, and the powdered leaves of a shrub called by them bucchu (Diosma crenata).
Their villages were usually on meadow grounds. They never entirely exhausted the grass but kept moving from one pasture to another. The huts were in circles, the area of which varied with the pastoral wealth of the community. In the centre of the huts a hole served for a fire-place, and at each side of this small excavations an inch or two deep were made in the ground in which both sexes, rolled up in their karosses, slept. A few earthen vessels, well-made bowls of wood, tortoise shells for spoons and dishes, calabashes, bamboos and skins for holding milk and butter, and mats of rushes interwoven with bast, were all their furniture. Their weapons were primarily bows and arrows, but they also possessed assegais, and knob-kerries. To women much respect was shown; the most sacred oath a Hottentot could take was to swear by his sister or mother; yet the females ate apart from the men and did all the work of the kraal with the exception of the tending of cattle and of the curing of the hides; the men, however, assisted in the erection of the framework of the huts. The usual food of the Hottentots was milk, the flesh of the buffalo, hippopotamus, antelope or other game, and edible roots and bulbs or wild fruits. On the coast fish captured by hooks and lines or spears were also eaten. Cows’ milk was commonly drunk by both sexes, but ewes’ milk only by the women, and when cows’ milk was scarce the women were obliged to keep to ewes’ milk or water. Milk was drunk fresh, and not allowed to turn sour as among the Bantu. Meats were eaten either roasted or boiled, but for the most part half raw, without salt, spices or bread. From some meats they carefully abstained, such as swine’s flesh. Hares and rabbits were forbidden to the men, but not to the women; the pure blood of beasts and the flesh of the mole were forbidden to the women, but not to the men.
In occupation they were essentially cattle-breeders, and showed great skill in this pursuit, especially the Namaqua, who were capable of training the horns of their cattle so that they grew in spirals. Their social pleasures consisted in feasting, smoking, dancing and singing. Dances were held every first quarter of the moon and lasted all night, often for eight days in succession. Every signal event of life, and every change of abode and condition was celebrated with a feast. On the formation of a new kraal an arbour was constructed in the centre, and the women and children adorned and perfumed it with flowers and branches of trees and odoriferous herbs. The fattened ox was killed and cooked, and the men ate of it in the arbour, while the women sitting apart regaled themselves with broth. Upon such occasions the only intoxicant was tobacco or dakka.
Circumcision, which is common to the Kaffir tribes, was unknown to the Hottentots, but when a youth entered upon manhood a ceremony was performed. One of the elders, using a knife of quartz, made incisions in the young man’s body, afterwards besprinkling them with urine. When a man killed his first elephant, hippopotamus or rhinoceros, similar marks were made on his body, and were regarded as insignia of honour. Finger mutilation was common, especially among women; this consisted in the removal of one or two joints of the little finger, and, sometimes, the first joint of the next. The reason for this is doubtful; it may have been a sign of mourning, or, especially in the case of children, it may have been regarded as magically protective. Marriages were by arrangement between the man and the girl’s parents, the consent of the girl herself being a matter of little consideration. If accepted, the suitor, accompanied by all his kindred, drove two or three fat oxen to the house of his bride. There her relations welcomed the visitors; the oxen were slain, and the bridal feast took place. The nuptial ceremony was concluded by an elder besprinkling the happy pair. Among the southern Hottentots these ancient usages have ceased; but they are continued among some tribes north of the Orange river. Polygamy was allowed: divorce was common. Family names were perpetuated in a peculiar manner—the sons took the family name of the mother, the daughters that of the father. The children were very respectful to their parents, by whom they were kindly and affectionately treated. Yet the aged father or mother was sometimes put in the bush and left to die. Namaqua says this was done by very poor people if they had no food for their parents. But even when there was food enough, aged persons, especially women, who were believed to be possessed of the evil spirit, were so treated.
The Hottentots had few musical instruments. One named the “gorah” was formed by stretching a piece of the twisted entrails of a sheep from end to end of a thin hollow stick about 3 ft. in length in the manner of a bow and string. At one end there was a piece of quill fixed into the stick, to which the mouth of the player was applied. The “rommel-pot” was a kind of drum shaped like a bowl and containing water to keep the membrane moist. Reeds several feet long were used as flutes.
Government and Laws.—The system of government was patriarchal. Each tribe had its hereditary “khu-khoi” or “gao-ao” or chief, and each kraal its captain. These met in council whenever any great matters had to be decided. The post was honorary, and the councillors were held in great reverence, and were installed in office with solemnities and feasting. In certain tribes the hind part of every bullock slaughtered was sent to the chief, and this he distributed among the males of the village. He also collected sufficient milk at the door of his hut to deal out amongst the poor. A part of every animal taken in hunting was exacted by the chief, even though it was in a state of putrefaction when brought to him. The captains, assisted by the men of each kraal, settled disputes regarding property and tried criminals. A murderer was beaten or stoned to death; but if one escaped and was at large for a whole year, he was allowed to go unpunished. Adultery seldom occurred; if any one found parties in the act and killed them he was no murderer, but on the contrary received praise for his deed. Women found offending were burnt. Theft, especially cattle-stealing, was severely punished. The thief was bound hand and foot, and left on the ground without food for a long time; then, if his offence was slight, he received some blows with a stick, but if the case was an aggravated one, he was severely beaten, and then unloosed and banished from the kraal. The family of even the worst criminal suffered nothing on his account in reputation, privilege or property. The duel was an institution. If any one was insulted he challenged his enemy by offering him a handful of earth. If the latter seized the hand and the dust fell to the ground, the challenge was accepted. If it was not accepted, the challenger threw the dust in his foe’s face. The duel took place by kicking, with clubs, or with the spear and shield.
Religious Ideas.—The religious ideas of the Hottentots were very obscure. François le Vaillant says they had “neither priests nor temples, nor idols, nor ceremonials, nor any traces of the notion of a deity.” Other authorities state that they believed in a benevolent deity or “Great Captain,” whom they named Tik-guoa (Tsu-goab). There were other “captains” of less power, and a black captain named Gauna, the spirit of evil. The moon was a secondary divinity, supposed to govern the weather; and its appearance each month was hailed with dancing and singing.2 George Schmidt, the first missionary to the Hottentots, says they also celebrated the annual appearance of the Pleiades above the eastern horizon. As soon as the constellation appeared, all the mothers ascended the nearest hill, carrying their babies, whom they taught to stretch their arms towards the friendly stars. Some of the tribes are said to worship a being whom they name Tusib, the rain god. An old Namaqua was once heard to say “The stars are the souls of the deceased,” and a Hottentot form of imprecation is “Thou happy one, may misfortune fall on thee from the star of my grandfather.”
Such as it was, the Hottentot religion was largely ancestor-worship. Their deified hero was named Heitsi-Eibib; and of him endless stories are told. The one most generally accepted is that he was a notable warrior of great physical strength, who once ruled the Khoi-Khoin, and that in a desperate struggle with one of his enemies, whom he finally overcame, he received a wound in the knee, from which event he got the name of “Wounded knee.” He had extraordinary powers during life, and after death he continued to be invoked as one who could still relieve and protect. According to the tradition preserved among the Namaqua, Heitsi-Eibib came from the east. Therefore they make the doors of their huts towards the east, and those who possess waggons and carts put their vehicles alongside the mat-house with the front turned towards the east. All the graves are in true west-easterly direction, so that the face of the deceased looks towards the east. The spirit of Heitsi-Eibib is supposed to exist in the old burial places, and, whenever a heathen Hottentot passes them, he throws stones on the spot as an offering, at the same time invoking the spirit’s blessing and protection. Johann Georg von Hahn asserts that there are many proofs which justify the conclusion that Heitsi-Eibib and Tsu-goab (the supreme being) were identical. Both were benevolent. Both were believed to have died and risen again. They killed the bad beings and restored peace on earth; they promised men immortality, understood the secrets of nature, and could foretell the future.3
Various ceremonies were practised to ward off the evil influence of ghosts and spectres, and charms were freely employed. If a Khoi-Khoi went out hunting his wife kindled a fire, and assiduously watched by it to keep it alive; if the fire should be extinguished her husband would not be lucky. If she did not make a fire, she went to the water and kept on throwing it about on the ground, believing that thereby her husband would be successful in getting game. Charms, consisting of bones, burnt wood, and roots of particular shrubs cut into small pieces, were generally worn round the neck. There was also a belief that in every fountain there was a snake, and that as long as the snake remained there water would continue to flow, but that if the snake was killed or left the fountain it would cease. Offerings were sometimes made to the spirit of the fountain. In common with the Bushmen, the Hottentots venerated the mantis fausta, a local variety of the insect known as “the praying mantis” (mantis religiosa). P. Kolbe saw sacrifices made in its honour when it appeared inside a kraal; to kill it was strictly forbidden. The Hottentots had great faith in witch-doctors, or sorcerers. When called to a sick-bed these ordered the patient to lie on his back, and then pinched, cuffed, and beat him all over until they expelled the illness. After that they produced a bone, small snake, frog or other object which they pretended to have extracted from the patient’s body. If the treatment did not succeed, the person was declared incurably bewitched. If death occurred, the corpse was interred on the day of decease. It was wrapt in skins, and placed in the ground in the same position it once occupied in the mother’s womb. Death was generally regarded in a very stoical manner.
Language.—The existence of a fundamental connexion between the language of the Hottentot and that of the Bushman was suggested by Dr Bleek and is supported by further evidence advanced by Bertin.
The Hottentot language was regarded by the early travellers and colonists as an uncouth and barbarous tongue. The Portuguese called the native manner of speaking stammering; and the Dutch compared it to the “gobbling of a turkey-cock.” These phonetic characteristics arose from the common use of “clicks,”—sounds produced by applying the tongue to the teeth or to various parts of the gums or roof of the mouth, and suddenly jerking it back. Three-fourths of the syllabic elements of the language begin with these clicks, and combined with them are several hard and deep gutturals and nasal accompaniments. The difficulty a European has in acquiring an accurate pronunciation is not so much in producing the clicking sound singly as in following it immediately with another letter or syllable. The four recognized clicks, with the symbols generally adopted to denote them, are as follows: dental = |; palatal = ♯; lateral = ||; cerebral = !. According to Tindall, one of the best grammarians of the language, the dental click (similar to a sound of surprise or indignation) is produced by pressing the top of the tongue against the upper front teeth, and then suddenly and forcibly withdrawing it. The palatal click (like the crack of a whip) is produced by pressing the tongue with as flat a surface as possible against the termination of the palate at the gums, so that the top of the tongue touches the upper front teeth and the back of the tongue lies towards the palate, and then forcibly withdrawing the tongue. The cerebral click (compared to the popping of the cork of a bottle of champagne) is produced by curling up the tip of the tongue against the roof of the palate, and withdrawing it suddenly and forcibly. The lateral click (similar to the sound used in stimulating a horse to action) is articulated by covering with the tongue the whole of the palate and producing the sound as far back as possible; Europeans imitate it by placing the tongue against the side teeth and then withdrawing it. The easiest Hottentot clicks, the dental and cerebral, have been adopted by the Kaffirs; and it is a striking circumstance, in evidence of the past Hottentot influence upon the Kaffir languages, that the clicking decreases amongst these tribes almost in proportion to their distance from the former Hottentot domain.
The language in its grammatical structure is beautiful and regular. Dr Bleek describes it as having the distinctive features of the suffix-pronominal order or higher form of languages, in which the pronouns are identical with and borrowed from the derivative suffixes of the nouns. The words are mostly monosyllables, always ending, with two exceptions, in a vowel or nasal sound. Among the consonants neither l, nor f nor v is found. There are two g’s, g hard and g guttural, and a deeper guttural kh. Diphthongs abound. There is no article, but the definite or indefinite sense of a noun is determined by the gender. In the fullest known dialect (that spoken by the Namaqua) nouns are formed with eight different suffixes, which in nouns designating persons distinguish masc. sing. (-b), masc. plur. (-ku), masc. dual (kha), fem. sing, (-s), fem. plur. (-ti), com. sing. (-i), com. plur. (-u), com. dual (-ra). The adjective is either prefixed to a noun or referred to it by a suffixed pronoun. This grammatical division of the nouns according to gender led to the classification of the language as “sex-denoting,” thus suggesting its relationship, in original structure, with the Galla and others.
There are four dialectical varieties of the language, each with well-marked characteristics: the Nama dialect, spoken by the Namaqua as well as by the Hau-Khoin or Hill Damara; the Kora dialect, spoken by the Koranna, or Koraqua, dwelling about the middle and upper part of the Orange, Vaal and Modder rivers; the Eastern dialect, spoken by the Gona or Gonaqua on the borders of Kaffirland; and the Cape dialect, now no longer spoken but preserved in the records of early voyagers and settlers. Of the Nama dialect there are three grammars: Wallmann’s (1857) and Hahn’s in German, and Tindall’s (1871) in English, the last being the best; and the four Gospels, with a large amount of missionary literature, have been published in it.
The vocabulary is not limited merely to the expression of the rude conceptions that are characteristic of primitive races. It possesses such words as koi, human being; khoi-si, kindly or friendly; koi-si-b, philanthropist; khoi-si-s, humanity; ♯ ei, to think; ♯ ei-s, thought; amo, eternal; amo-si-b, eternity; tsa, to feel; tsa-b, feeling, sentiment; tsa-kha, to condole; ama, true; ama-b, the truth; anu, sacred; anu-si-b, holiness; esa, pretty; anu-xa, full of beauty.
Literature and History.—Much traditionary literature—fables, myths and legends—existed amongst the Hottentots,—a fact first made known by Sir James Alexander, who in his journeyings through Great Namaqualand in 1835 jotted down the stories told him around the camp fire by his Hottentot followers. These Hottentot tales generally have much of the character of fables; some are in many points identical with northern nursery tales, and suggestive of European origin or of contact with the white man; but the majority bear evidence of being true native products. Bleek’s Reynard the Fox in South Africa (1864) contains a translation of a legend written down from the lips of the Namaqua by the Rev. G. Krönlein, which is regarded as an excellent specimen of the national style. Another legend relating to the moon and the hare conveys the idea of an early conception of the hope of immortality. It is found in various versions, and, like many other stories, occurs in Bushman as well as in Hottentot mythology.
The earliest accounts of the Hottentots occur in the narratives of Vasco da Gama’s first voyage to India round the Cape in 1497-1498. In 1510 the Portuguese viceroy, Francisco d’Almeida, count of Abrantes, met his death in a dispute with the natives. Till the 17th century they were believed to be cannibals, but with the occupation of the Cape by the Dutch, in 1652, more accurate knowledge was obtained. A century of Dutch rule resulted in the Hottentots becoming a nation of slaves and in serious danger of extermination, and thus the arrival of the English in 1795 was welcomed by them. In 1828 an ordinance was passed declaring “all Hottentots and other free persons of colour” entitled to all and every right to which any other British subjects were entitled. (See Cape Colony: History; and South Africa.)
Bibliography.—A. de Quatrefages, Les Pygmées (1887); G. W. Stow, The Native Races of South Africa (1905); E. T. Hamy, “Les Races nègres,” in L’Anthropologie (1897), pp. 257 et sqq.; F. Shrubsall, “Crania of African Bush Races,” in Jour. Anthrop. Inst. (November 1897); W. H. J. Bleek, A Comparative Grammar of South African Languages (1862); and “Die Hottentotten Stämme,” in Petermanns Mit. (1858), pp. 49 et sqq.; G. Fritsch, Die Eingebornen Süd-Afrikas (1872), and “Schilderungen der Hottentotten,” in Globus (1875), pp. 374 et sqq.; G. Bertin, “The Bushmen and their Language,” in Jour. R. Asiat. Soc. xviii., part i., and reprint; P. Kolbe or Kolben, Present State of the Cape of Good Hope; Sir John Barrow, Travels in South Africa (1801-1804).
1 See paper by Messrs Flower and Murie in Journ. Comp. Anat. and Physiology (1867); and Fritsch, Die Eingebornen Süd-Afrikas (Breslau, 1873).
2 An interesting notice of this form of worship occurs in the journal of an expedition which the Dutch governor, Ryk van Tulbagh, sent to the Great Namaqua in 1752, which reached as far as the Kamob or Lion river (about 27° S. lat.).
3 On the religion and antiquities see Theophilus Hahn’s papers, “Graves of the Heitsi-Eibib,” in Cape Monthly Magazine (1879). and “Der hottentottische Zai-goab und der griechische Zeus,” in Zeitschr. für Geogr. (Berlin, 1870).
HOTTINGER, JOHANN HEINRICH (1620-1667), Swiss philologist and theologian, was born at Zürich on the 10th of March 1620. He studied at Geneva, Groningen and Leiden, and after visiting France and England was in 1642 appointed professor of church history in his native town. The chair of Hebrew at the Carolinum was added in 1643, and in 1653 he was appointed professor ordinarius of logic, rhetoric and theology. He gained such a reputation as an Oriental scholar that the elector palatine in 1655 appointed him professor of Oriental languages and biblical criticism at Heidelberg. In 1661, however, he returned to Zürich, where in 1662 he was chosen principal of the university. In 1667 he accepted an invitation to succeed Johann Hoornbeck (1617-1666) as professor in the university of Leiden, but he was drowned with three of his children by the upsetting of a boat while crossing the river Limmat. His chief works are Historia ecclesiastica Nov. Test. (1651-1667); Thesaurus philologicus seu clavis scripturae (1649; 3rd ed. 1698); Etymologicon orientale, sive lexicon harmonicum heptaglotton (1661). He also wrote a Hebrew and an Aramaic grammar.
His son, Johann Jakob Hottinger (1652-1735), who became professor of theology at Zürich in 1698, was the author of a work against Roman Catholicism, Helvetische Kirchengeschichte (4 vols., 1698-1729); and his grandson, Johann Heinrich Hottinger (1681-1750), who in 1721 was appointed professor of theology at Heidelberg, wrote a work on dogmatics, Typus doctrinae christianae (1714).
HOUBRAKEN, JACOBUS (1698-1780), Dutch engraver, was born at Dort, on the 25th of December 1698. All that his father, Arnold Houbraken (1660-1719), bequeathed to him was a fine constitution and a pure love for work. In 1707 he came to reside at Amsterdam, where for years he had to struggle incessantly against difficulties. He commenced the art of engraving by studying the works of Cornelis Cort, Suyderhoef, Edelinck and the Visschers. He devoted himself almost entirely to portraiture. Among his best works are scenes from the comedy of De Ontdekte Schijndeugd, executed in his eightieth year, after Cornelis Troost, who was called by his countrymen the Dutch Hogarth. He died on the 14th of November 1780.
See A. Ver Hull, Jacobus Houbraken et son œuvre (Arnhem, 1875), where 120 engraved works are fully described.
HOUDENC (or Houdan), RAOUL DE, 12th-century French trouvère, takes his name from his native place, generally identified with Houdain (Artois), though there are twelve places bearing the name in one or other of its numerous variants. It has been suggested that he was a monk, but from the scattered hints in his writings it seems more probable that he followed the trade of jongleur and recited his chansons, with small success apparently, in the houses of the great. He was well acquainted with Paris, and probably spent a great part of his life there. His undoubted works are: Le Songe d’enfer, La Voie de paradis, Le Roman des eles (pr. by A. Scheler in Trouvères belges, New Series, 1897) and the romance of Méraugis de Portlesguez, edited by M. Michelant (1869) and by Dr M. Friedwagner (Halle, 1897). Houdenc was an imitator of Chrétien de Troyes; and Huon de Méri, in his Tournoi de l’antéchrist (1226) praises him with Chrétien in words that seem to imply that both were dead. Méraugis de Portlesguez, the hero of which perhaps derives his name from Lesguez, the port of Saint Brieuc in Brittany, is a roman d’aventures loosely attached to the Arthurian cycle.
See Gaston Paris in Hist. litt. de la France, xxx. 220-237; W. Zingerlé, Über Raoul de Houdenc und seine Werke (Erlangen, 1880); and O. Boerner, Raoul de Houdenc. Eine stilistische Untersuchung (1885).
HOUDETOT, a French noble family, taking its name from the lordship of Houdetot, between Arques and St Valéry. Louis de Houdetot went with Robert, duke of Normandy, to Palestine in 1034, and the various branches of the family trace descent from Richard I. de Houdetot (fl. 1229), who married Marie de Montfort. Charles Louis de Houdetot received a marquisate in 1722, and on his son Claude Constance César, lieutenant-general in the French army, was conferred the hereditary title of count in 1753. His wife (see below) was the Madame de Houdetot of Rousseau’s Confessions. Their son César Louis Marie François Ange, comte de Houdetot (1749-1825), was governor of Martinique (1803-1809) and lieutenant-general (1814) under the Empire. His son Frédéric Christophe, comte de Houdetot (1778-1859), was director-general of indirect imposts in Prussia after Jena, and prefect of Brussels in 1813. He acquiesced in the Restoration, but had to resign from the service after the Hundred Days. He became a peer of France in 1819, and under the Second Empire he was returned by the department of Calvados to the Corps Législatif. His half-brother, Charles Île-de-France, comte de Houdetot (1789-1866), was wounded at Trafalgar and transferred to the army, in which he served through the Napoleonic wars. He retired at the Restoration, but returned to the service in 1823, and in 1826 became aide-de-camp to the duke of Orleans, becoming lieutenant-general in 1842. He sat in the Chamber of Deputies from 1837 to 1848, when he followed Louis Philippe into exile. A third brother, César François Adolphe, comte de Houdetot (1799-1869), was a well-known writer on military and other subjects.
HOUDETOT, ELISABETH FRANÇOISE SOPHIE DE LA LIVE DE BELLEGARDE, Comtesse de (1730-1813), was born in 1730. She married the comte de Houdetot (see above) in 1748. In 1753 she formed with the marquis de Saint Lambert (q.v.) a connexion which lasted till his death. Mme de Houdetot has been made famous by the chapter in Rousseau’s Confessions in which he describes his unreciprocated passion for her. When questioned on the subject she replied that he had much exaggerated. A view differing considerably from Rousseau’s is to be found in the Mémoires of Mme d’Epinay, Mme de Houdetot’s sister-in-law.
For a discussion of her relations with Rousseau see Saint-Marc-Girardin in the Revue des deux mondes (September 1853).
HOUDON, JEAN ANTOINE (1740-1828), French sculptor, was born at Versailles on the 18th of March 1740. At the age of twelve he entered the École royale de Sculpture, and at twenty, having learnt all that he could from Michel Ange Slodtz and Pigalle, he carried off the prix de Rome and left France for Italy, where he spent the next ten years of his life. His brilliant talent, which seems to have been formed by the influence of that world of statues with which Louis XIV. peopled the gardens of Versailles rather than by the lessons of his masters, delighted Pope Clement XIV., who, on seeing the St Bruno executed by Houdon for the church of St Maria degli Angeli, said “he would speak, were it not that the rules of his order impose silence.” In Italy Houdon had lived in the presence of that second Renaissance with which the name of Winckelmann is associated, and the direct and simple treatment of the Morpheus which he sent to the Salon of 1771 bore witness to its influence. This work procured him his “agrégation” to the Academy of Painting and Sculpture, of which he was made a full member in 1775. Between these dates Houdon had not been idle; busts of Catharine II., Diderot and Prince Galitzin were remarked at the Salon of 1773, and at that of 1775 he produced, not only his Morpheus in marble, but busts of Turgot, Gluck (in which the marks of small-pox in the face were reproduced with striking effect) and Sophie Arnould as Iphigeneia (now in the Wallace Collection, London), together with his well-known marble relief, “Grive suspendue par les pattes.” He took also an active part in the teaching of the academy, and executed for the instruction of his pupils the celebrated Écorché still in use. To every Salon Houdon was a chief contributor; most of the leading men of the day were his sitters; his busts of d’Alembert, Prince Henry of Prussia, Gerbier, Buffon (for Catharine of Russia) and Mirabeau are remarkable portraits; and in 1778, when the news of Rousseau’s death reached him, Houdon started at once for Ermenonville, and there took a cast of the dead man’s face, from which he produced the grand and life-like head now in the Louvre. In 1779 his bust of Molière, at the Théâtre Français, won universal praise, and the celebrated draped statue of Voltaire, in the vestibule of the same theatre, was exhibited at the Salon of 1781, to which Houdon also sent a statue of Marshal de Tourville, commissioned by the king, and the Diana executed for Catharine II. This work was refused; the jury alleged that a statue of Diana demanded drapery; without drapery, they said, the goddess became a “suivante de Vénus,” and not even the proud and frank chastity of the attitude and expression could save the Diana of Houdon (a bronze reproduction of which is in the Louvre) from insult. Three years later he went to America, there to carry out a statue of Washington. With Franklin, whose bust he had recently executed, Houdon left France in 1785, and, staying some time with Washington at Mount Vernon, he modelled the bust, with which he decided to go back to Paris, there to complete the statue destined for the capitol of the State of Virginia. After his return to his native country Houdon executed for the king of Prussia, as a companion to a statue of Summer, La Frileuse, a naif embodiment of shivering cold, which is one of his best as well as one of his best-known works. The Revolution interrupted the busy flow of commissions, and Houdon took up a half-forgotten project for a statue of St Scholastica. He was immediately denounced to the convention, and his life was only saved by his instant and ingenious adaptation of St Scholastica into an embodiment of Philosophy. Under Napoleon, of whom in 1806 he made a nude statue now at Dijon, Houdon received little employment; he was, however, commissioned to execute the colossal reliefs intended for the decoration of the column of the “Grand Army” at Boulogne (which ultimately found a different destination); he also produced a statue of Cicero for the senate, and various busts, amongst which may be cited those of Marshal Ney, of Josephine and of Napoleon himself, by whom Houdon was rewarded with the legion of honour. He died at Paris on the 16th of July 1828.
See memoir by Émile Délerot and Arsène Legrelle in Mémoires de la société des sciences morales ... de Seine-et-Oise, iv. 49 et seq. (1857); Anatole de Montaiglon and Georges Duplessis in Revue universelle des arts, i. and ii. (1855-1856); Hermann Dierks, Houdons Leben und Werke (Gotha, 1887); Albert Terrade, Autour de la statue de Jean Houdon (Versailles, 1892); P. E. Mangeant, Sur une statuette de Voltaire par J. Houdon (Paris, 1896).
HOUFFALIZE, a small town occupying an elevated position (nearly 1100 ft.) in the extreme south-east of the province of Luxemburg, Belgium, much visited during the summer on account of its fine bracing air. There are the ruins of an old castle, and some remains of the still older abbey of Val Ste Catherine. The parish church dates from the 13th or 14th century. It contains two old black marble tombs to Thierry of Houffalize and Henri his son, the latter killed at Woeringen in 1288. Houffalize is on the eastern Ourthe, and is connected by a steam tramway with Bourcy on the line from Libramont to Bastogne, Spa and Liége. Pop. (1904) 1486.
HOUGHTON, RICHARD MONCKTON MILNES, 1st Baron (1809-1885), English poet and man of letters, son of Robert Pemberton Milnes, of Fryston Hall, Yorkshire, and the Hon. Henrietta Monckton, daughter of the fourth Lord Galway, was born in London on the 19th of June 1809. He was educated privately, and entered Trinity College, Cambridge, in 1827. There he was at once drawn into a literary set, and became a member of the famous “Apostles” Club, which then included Tennyson, Hallam, Trench, J. W. Blakesley, afterwards dean of Lincoln, and others. After taking his degree, Milnes travelled abroad, spending some time at Bonn University. Thence he went to Italy and Greece, and published in 1834 a volume of Memorials of a Tour in some Parts of Greece, describing his experiences. He returned to London in 1837, and was in that year elected to Parliament as member for Pontefract. His parliamentary career was marked by much strenuous activity. He interested himself particularly in the question of copyright and the conditions of reformatory schools. He left Peel’s party over the Corn Law controversy, and was afterwards identified in politics with Palmerston, at whose instance he was made a peer in 1863. His literary career was industrious and cultured, without being exceptionally distinguished. Church matters had always a claim upon him: he wrote a striking tract in 1841, which was praised by Newman; and took part in the discussion about “Essays and Reviews,” defending the tractarian position in One Tract More (1841). He published two volumes of verse in 1838, Memorials of Residence upon the Continent and Poems of Many Years, Poetry for the People in 1840 and Palm Leaves in 1844. He also wrote a Life and Letters of Keats in 1848, the material for which was largely provided by the poet’s friend, Charles Armitage Brown. Milnes also contributed largely to the reviews. His poetry is meditative and delicate; some of his ballads were among the most popular of their day, and all his work was marked by refinement. But his chief distinctions were his keen sense of literary merit in others, and the judgment and magnanimity with which he fostered it. He was surrounded by the most brilliant men of his time, many of whom he had been the first to acclaim. His chief title to remembrance rests on the part he played, as a man of influence in society and in moulding public opinion on literary matters, in connexion with his large circle of talented friends. He secured a pension for Tennyson, helped to make Emerson known in Great Britain, and was one of the earliest champions of Swinburne. He helped David Gray and wrote a preface for The Luggie. He was, in the old sense of the word, a patron of letters, and one who never abused the privileges of his position. Milnes married in 1851 the Hon. Annabel Crewe (d. 1874). He died at Vichy on the 11th of August 1885, and was buried at Fryston. His son, the second Baron Houghton, was created Earl of Crewe (q.v.) in 1895.
See The Life, Letters and Friendships of Richard Monckton Milnes, first Lord Houghton (1890), by Sir T. Wemyss Reid.
HOUGHTON-LE-SPRING, an urban district in the Houghton-le-Spring parliamentary division of Durham, England, 6 m. N.E. of the city of Durham. Pop. (1901) 7858. It is well situated at the head of a small valley branching from that of the Wear. St Michael’s church is a cruciform Early English and Decorated building, with a picturesque embattled rectory adjoining. Bernard Gilpin, “the Apostle of the North,” was rector of this parish from 1556 to 1583, and the founder of the grammar school. The principal public buildings are a town hall, market house and church institute. Houghton Hall is a fine mansion of the late 16th century. In the orchard stands a tomb, that of the puritan Sir Robert Hutton (d. 1680), of whom a curious tradition states that he desired burial beside his war-horse, the body of which was denied interment in consecrated ground. The main road from Durham to Sunderland here passes through a remarkable cutting in the limestone 80 ft. deep. The district affords frequent evidence of ice activity in the glacial period. The town is the centre of a large system of electric tramways. The population is mainly dependent on the neighbouring collieries, but limestone quarrying is carried on to some extent.
HOUND, a dog, now used, except in poetry, only of dogs of the chase, and particularly of the breed used in hunting the fox, the “hound” par excellence. Other breeds have a defining word prefixed, e.g. boar-hound, stag-hound, &c. (see Dog). The O. Eng. hund is the common Teutonic name for the animal, cf. Du. hond, Ger. Hund, &c., and is cognate with Sansk. çvan, Gr. κύων, Lat. canis, Ir. and Gael. cu.
HOUNSLOW, a town in the Brentford parliamentary division of Middlesex, England, 12½ m. W. by S. of St Paul’s Cathedral, London, on the District and London & South Western railways. Pop. (1901) 11,377. It has grown into an extensive residential suburb of London. Its situation at the junction of two great roads from the west of England made it an important coaching station, and some 500 coaches formerly passed through it daily. A priory of friars of the Holy Trinity was founded at Hounslow in 1296, and existed till the dissolution of the monasteries. The priory chapel was used as a church till 1830, after which its place was taken by the existing church of the Holy Trinity (1835). Hounslow Heath, west of the town, had, according to the survey of 1546, an area of 4293 acres. It was the site of Roman and British camps, and in the wars of the 17th century was the scene of several important military rendezvous. It was a favourite resort of highwaymen, whose bodies were exposed on gibbets along the road. In 1784 the base-line of the first trigonometrical survey in England was laid down on the heath. In 1793 large cavalry barracks were erected upon it, and it is also the site of extensive powder mills. It began to be enclosed towards the end of the reign of George III. In Osterley Park, N.E. of Hounslow, Sir Thomas Gresham built a mansion in 1577, and this was rebuilt with great magnificence by Francis and Robert Child c. 1770. Hounslow is divided between the parishes of Heston and Isleworth. Pop. of urban district of Heston and Isleworth (1901) 30,863.
HOUR, the twenty-fourth part of a civil day, the twelfth part of a natural day or night, a space of time of sixty minutes’ duration. The word is derived through the O. Fr. ure, ore, houre, mod. heure, from Lat. hora, Gr. ὥρα, season, time of day, hour (see Calendar).
HOUR ANGLE, the angular distance of a heavenly body from the meridian, as measured around the celestial pole. It is equal to the angle at the pole between the hour circle through the body and the meridian, but is usually expressed in time.
HOUR-GLASS, a device for measuring intervals of time, also known as sand-glass, and as log-glass when used in conjunction with the common log for ascertaining the speed of a ship. It consists of two pear-shaped bulbs of glass, united at their apices and having a minute passage formed between them. A quantity of sand (or occasionally of mercury) is enclosed in the bulbs, and the size of the passage is so proportioned that this sand will completely run through from one bulb to another in the time it is desired to measure—e.g. an hour or a minute. Instruments of this kind, which have no great pretensions to accuracy, were formerly common in churches. In the English House of Commons, as a preliminary to a division, a two-minute sand-glass is still turned, and while the sand is running the “division bells” are set in motion in every part of the building, to give members notice that a division is at hand.
HOURI, the term for a beautiful virgin who awaits the devout Mahommedan in Paradise. The word is the French representative of the Pers. hūrī, Arab, hawrā‘, a black-eyed virgin, from hawira, to be black-eyed, like a gazelle.
HOURS, CANONICAL, certain portions of the day set apart by rule (canon) of the church for prayer and devotion. The Jewish custom of praying three times a day, i.e. at the third, sixth and ninth hours, was perpetuated in the early Christian Church (Acts ii. 15, iii. 1, x. 9), and to these were added midnight (when Paul and Silas sang in prison), and the beginning of day and of night. Ambrose, Augustine and Hilary commended the example of the psalmist who gave praise “seven times a day” (Ps. cxix. 164). The seventh (Compline, Completorium) was added by Benedict. These hours were adopted especially in the monasteries as a part of the canonical life, and spread thence to the cathedral and collegiate chapters.
Since the 6th century the number and order of the hours have been fixed thus: matins, lauds, prime, terce, sext, none, vespers, compline.
Matins theoretically belongs to midnight, but in Italy it is said about 7 or 8 A.M. and in France often on the preceding evening in accordance with the statement “evening and morning were one day.” At matins is said the Venite (Ps. xcv.) and a hymn, followed by a Nocturna or night-watch (on Sundays three) which consists of twelve psalms. After the nocturna comes a lesson divided into three parts, one biblical and two patristic, and finally the Te Deum.
Lauds is proper to sunrise, but is mostly grouped with matins. It consists of four psalms, a canticle, psalms 148-150, a hymn, the Benedictus (Luke i. 68-79) and prayers.
Prime (6 A.M.), Terce (9 A.M.), Sext (noon) and None (3 P.M.) are called the Little Day Hours, are often said together, and are alike in character, consisting of a hymn and some sections of Ps. cxix., followed by a prayer. On Sundays the Athanasian Creed is said at prime.
Vespers or Evensong consists of five varying psalms, a hymn, the Magnificat (Luke i. 46-55) and prayers. It belongs theoretically to sunset.
Compline, technically 9 P.M., but usually combined with vespers, is a prayer for protection during the darkness. It consists of the general confession, four fixed psalms, a hymn, the Nunc dimittis (Luke ii. 29-32), prayers and a Commemoration of the Virgin.
The term “canonical hours” is also used of the time during which English marriages may be solemnized without special licence, i.e. between 8 A.M. and 3 P.M.
HOUSE (O. Eng. hús, a word common to Teutonic languages, cf. Dut. huis, Ger. Haus; in Gothic it is only found in gudhûs, a temple; it may be ultimately connected with the root of “hide,” conceal), the dwelling-place of a human being (treated, from the architectural point of view, below), or, in a transferred sense, of an animal, particularly of one whose abode, like that of the beaver, is built by the animal itself, or, like that of the snail, resembles in some fancied way a human dwelling. Apart from the numerous compound uses of the word, denoting the purpose for which a building is employed, such as custom-house, lighthouse, bakehouse, greenhouse and the like, there may be mentioned the particular applications to a chamber of a legislative body, the Houses of Parliament, House of Representatives, &c.; to the upper and lower assemblies of convocation; and to the colleges at a university; the heads of these foundations, known particularly as master, principal, president, provost, rector, &c., are collectively called heads of houses. At English public schools a “house” is the usual unit of the organization. In the “houses” the boys sleep, have their “studies” and their meals, if the school is arranged on the “boarding-house” system. The houses have their representative teams in the school games, but have no place in the educational class-system of the school. It may be noticed that in Scotland the words “house” and “tenement” are used in a way distinct from the English use, “tenement” being applied to the large block containing “houses,” portions, i.e., occupied by separate families. “The House” is the name colloquially given to such different institutions as the London Stock Exchange, the House of Commons or Lords and to a workhouse.
In the transferred sense, “house” is used of a family, genealogically considered, and of the audience at a public meeting or entertainment, especially of a theatre. A “house-physician” and “house-surgeon” is a member of the resident medical staff of a hospital. In astrology the twelve divisions into which the heavens are divided, and through which the planets pass, are known as houses, the first being called the “house of life.” The word “house,” “housing,” used of the trappings of a horse, especially of a covering for the back and flanks, attached to the saddle, is of quite distinct origin. In medieval Latin it appears as hucia, houssia and housia (see Ducange, Glossarium, s.v. housia), and comes into English from the O. Fr. huche, modern housse. It has been supposed to have been adopted, at the time of the crusades, from the Arabic yushiah, a covering.
Architecturally considered, the term “house” is given to a building erected for habitation, in contradistinction to one built for secular or ecclesiastical purposes. The term extends, therefore, to a dwelling of any size, from a single-room building to one containing as many rooms as a palace; thus in London some of the largest dwellings are those inhabited by royalty, such as Marlborough House, or others by men of rank, such as Devonshire House, Bridgewater House, Spencer House, &c.; and even those which, formerly built as habitations, have subsequently been devoted to other purposes, such as Somerset House and Burlington House, retain the term. In Paris the larger houses thus named would be called hôtel.
So far as the history of domestic architecture is concerned, the earliest houses of which remains have been found are those of the village of Kahun in Egypt, which were built for the workmen employed in the building of the pyramid at Illahun, and deserted on its completion. They varied in size from the habitations of the chief inspectors to the single room of the ordinary labourer, and were built in unburnt brick with open courts in the larger examples, to give light and air to the rooms round. The models found in 1907 at Deir-Rifa opposite Assiut in Upper Egypt, by Flinders Petrie, and assumed by him to be those of “soul-houses,” suggest that the early type of building consisted of a hut, to which later a porch or lean-to, with two poles in front, has been added; subsequently, columns replaced the poles, and a flat roof with parapet, suggesting the primitive forms of the Egyptian temple.
The only remains of early houses found in Mesopotamia are those within the precincts of the Temple of Bel, at Nippur, occupied by the king; but beyond the fact that the walls were built in unburnt brick and were sometimes of great thickness, nothing is known.
The houses in Crete would seem to have been small in area, but this was compensated for in height, as the small plaques found in the palace at Cnossus show houses in two or three storeys, with gable roofs and windows subdivided by mullions and transomes, corresponding with those of the 15th to 17th centuries in England. The stone staircase in the palace rising through two storeys shows that even at this early period the houses in towns had floors superposed one above the other; to a certain extent the same extension existed in the later Greek houses found in Delos, in two of which there was clear evidence of wooden staircases leading within to the roof or to an upper storey. The largest series hitherto discovered is that at Priene in Asia Minor, where the remains of some thirty examples were found, varying in dimensions, but all based on the same plan; this consisted of an entrance passage leading to an open court, on the north side of which, and therefore facing south, was an open portico, corresponding to the prostas in Vitruvius (vi. 7), and in the rear two large rooms, one of which might be the oecus or sitting-room, and the other the thalamos or chief bedroom. Other rooms round the court were the triclinium, or dining room, and cubicula or bedchambers. The largest of these houses occupied an area measuring 75 × 30 ft. Those found in Delos, though fewer in number, are of much greater importance, the house in the street of the theatre having twelve rooms exclusive of the entrance passage and the great central court, surrounded on all four sides by a peristyle; in this house the oecus measured 26 × 18 ft. In a second example the prostas consisted of a long gallery, the whole width of the site, which was lighted by windows at each end, the sills of which were raised 8 ft. or 9 ft. from the floor.
Plate II.
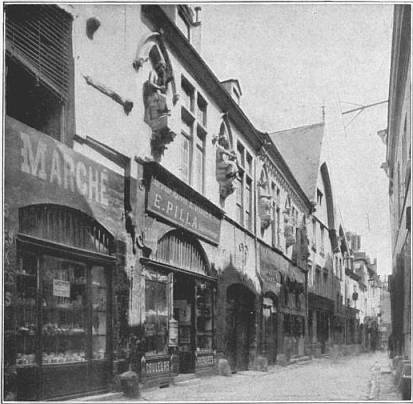
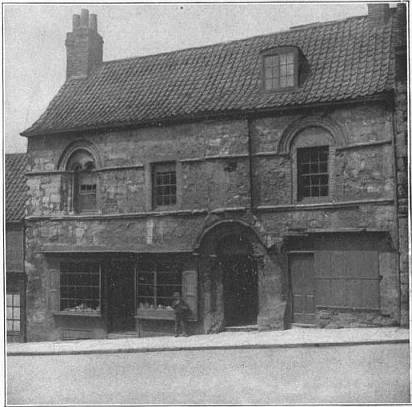
Photo, Neurdein. Photo, F. Frith & Co.
Fig. 4.—MUSICIAN’S HOUSE, REIMS. Fig. 5.—JEW’S HOUSE, LINCOLN.
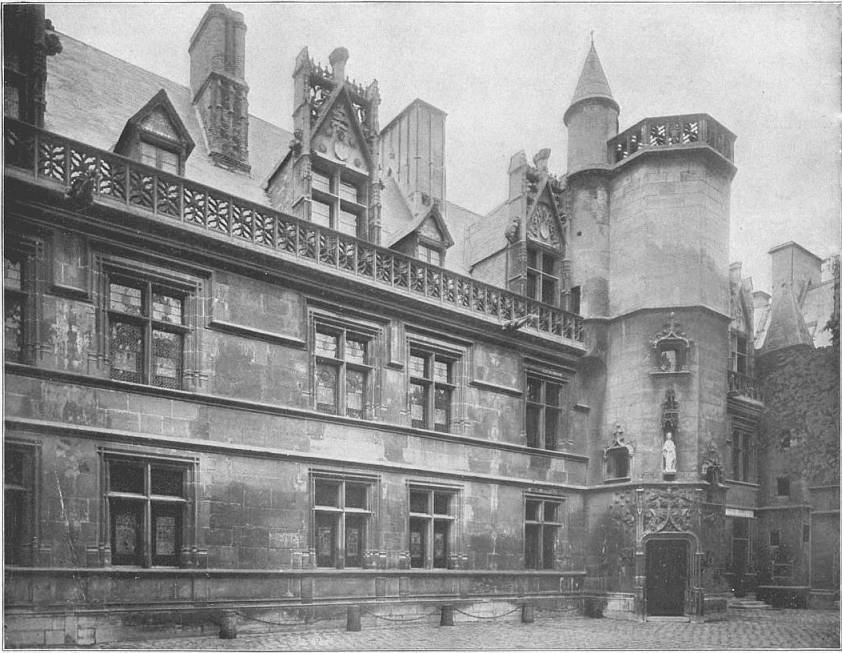
Photo, Neurdein.
Fig. 6.—HÔTEL DE CLUNY, PARIS.
Plate II.
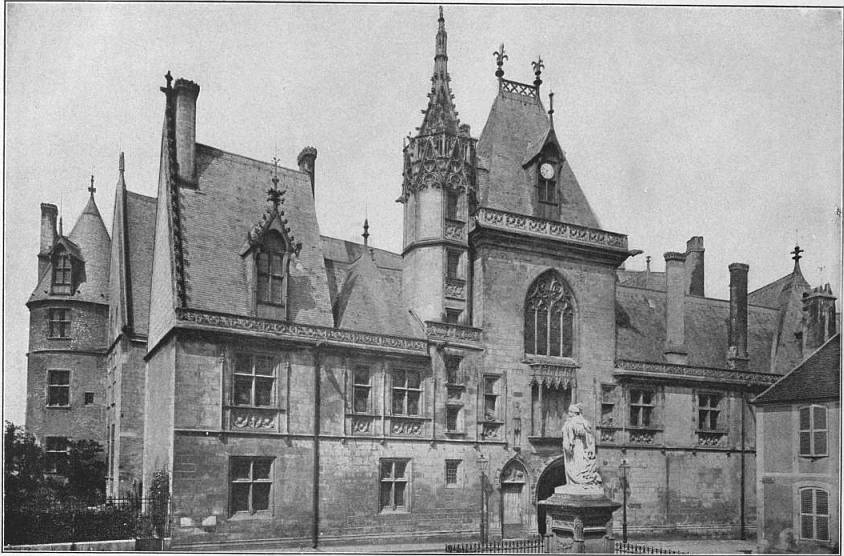
Photo, Neurdein.
Fig. 7.—HÔTEL DE JACQUES CŒUR, BOURGES, FAÇADE.
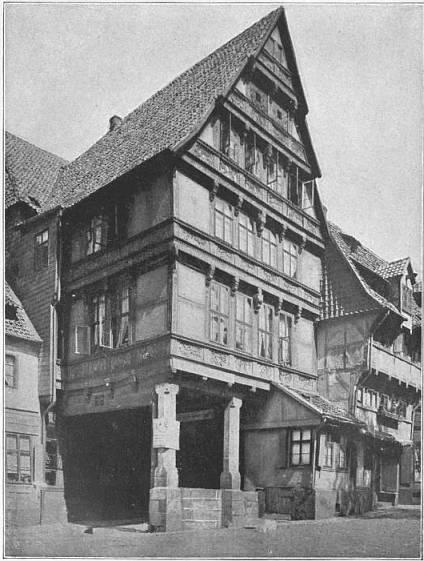
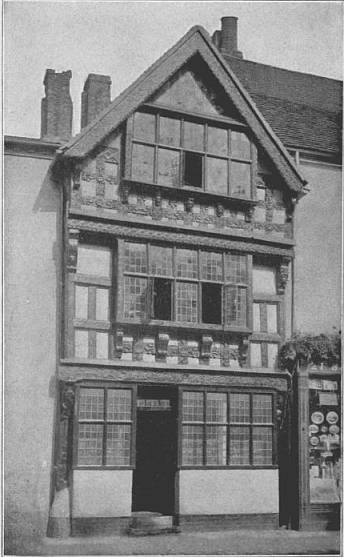
Photo. F. Frith & Co.
Fig. 8.—HALF-TIMBERED HOUSE AT HILDESHEIM. Fig. 9.—HOUSE OF JOHN HARVARD’S MOTHER, STRATFORD-ON-AVON.
The remains of the houses found in the Peiraeus are of the same simple plan as those at Priene, and suggest that the Greek house was considered to be the private residence only for the members of the family, and without any provision for entertaining guests as in Rome and Pompeii. From the descriptions given by Vitruvius (ii. 8) it may be gathered that in his time many of the houses in Rome were built in unburnt brick, the walls of which, if properly protected at the top with a course of burnt brick projecting over the face of the brickwork, and coated inside and outside with stucco, were considered to be more lasting than those built in soft stone. Vitruvius refers also to Greek houses thus built, and states that in the house of Mausolus, at Halicarnassus, the walls were of unburnt brick, and the plastering with which they were covered was so polished that they sparkled like glass. In Rome, however, he points out, such walls ought to be forbidden, as they are not fit to carry an upper storey, unless they are of great thickness, and as upper storeys become necessary in a crowded city such walls would occupy too much space. The houses in Pompeii (q.v.) were built in rubble masonry with clay mortar, and their walls were protected at the top by burnt brick courses and their faces with stucco; they were, however, of a second- or third-rate class compared with those in Rome, the magnificence of which is attested in the descriptions given by various writers and substantiated by the remains occasionally found in excavations. Vitruvius refers to upper storeys, which were necessary in consequence of the limited area in Rome, and representations in mosaic floors and in bas-relief sculpture have been found on which two or three storeys are indicated. The plans of many Roman houses are shown on the Marble Plan, and they resemble those of Pompeii, but it is probable that the principal reception rooms were on an upper storey, long since destroyed. The house of Livia on the Palatine Hill was in two storeys, and the decoration was of a much finer character than those of Pompeii; this house and the House of the Vestals might be taken as representative of the Roman house in Rome itself. In those built in colder climates, as in England and Germany, account has to be taken of the special provision required for warming the rooms by hypocausts, of which numerous examples have been found, with rich mosaic floors over them.
Of the houses in succeeding centuries, those found in the cities of central Syria, described in the article Architecture, are wonderfully perfect, in consequence of their desertion at the time of the Mahommedan invasion in the 7th century. Very little is known of the houses in Europe during the dark ages, owing to the fact that they were generally built in wood, with thatched roofs. The only examples in stone which have been preserved are those in the island of Skellig Michael, Kerry, which were constructed like the beehive tombs at Mycenae with stone courses overlapping inside until they closed in at the top. These houses or cells were rectangular inside and round or oval outside, with a small low door at one end, and an opening above to let the smoke out.
The houses, even in large towns like London, were built mainly in wood, in some cases down to the 17th century; in the country, the smaller houses were constructed with trunks of trees in pairs, one end of the trunk being sunk in the ground, the other bent over and secured by a ridge piece, thus forming a pointed arch, the opening of which was about 11 ft. The pairs were fixed 16 ft. apart, and the space included constituted a bay, any requisite increase in the size of the house being made by doubling or trebling the bays. The roofs were thatched with straw on battens, and sometimes with a collar beam carrying a floor, which constituted an upper storey. The end walls were closed with wooden studs and wattle-and-daub filling. The pairs of trees were known as forks or crucks. Vitruvius (ii. 1) suggests a similar kind of building in ancient times, except that the interlaced twigs were covered with clay, so as to carry off the rain. In Yorkshire there was another type of house, known as a coit, which was a dwelling-house and barn (shippon) united; the latter contained the cow-stalls with loft above, and the former was in two storeys, with a ladder inside the room leading to the upper floor.1
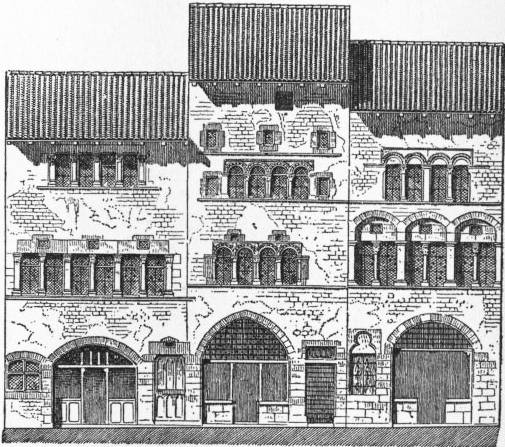
Fig. 1.—Houses at Cluny.
Passing now to structures of a less ephemeral character, the earliest houses of which there still remain substantial relics are those built in stone (see Manor House). The Jew’s House at Lincoln, 12th century, is one of the best-known examples, and still preserves its street front in stone, with rich entrance doorway and first-floor windows lighting the principal room, which seems invariably in those early houses to have been on the first floor, the ground floor being used for service and stores (see Plate I. fig. 5). To the 13th century belongs the old Rectory House at West Dean, Sussex, and to the 14th century the Parsonage House at Market Deeping, Lincolnshire. The principal examples of the domestic architecture of this early period in the country are castles, manor houses and farm buildings, as town houses occupied sites too valuable to be left untouched; this, however, is not the case in France, and particularly in the south, where streets of early houses are still to be found in good preservation, such as those at Cluny (fig. 1) and Cordes (Tarn), and others at Montferrand, Cahors, Figeac, Angers, Provins, Sarlat (fig. 2), St Emilion, Périgueux, Soissons and Beauvais, dating from the 12th to the 14th centuries. One of the most remarkable examples is the Musician’s House at Reims (see Plate I., fig. 4), with large windows on the first floor, between which are niches with life-size figures of musicians seated in them. Generally speaking, the ground storeys of these houses, which in many cases were occupied by shops, have been transformed, but occasionally the old shop fronts remain, as in Dinan, Morlaix and other old towns in Brittany. Houses of the first Renaissance of great beauty exist in Orleans, such as the house of Agnes Sorel; and the example in the Market Place illustrated in fig. 3; in Tours, Tristan’s house in brick with stone quoins and dressings to windows; in Rouen, Caen, Bayeux, Toulouse, Dijon and, in fact, in almost every town throughout France. Of houses of large dimensions, which in France are termed hôtels, there are also many other fine examples, the best known of which are the hôtel de Jacques Cœur (see Plate II., fig. 7), at Bourges, and the hôtel de Cluny at Paris (see Plate I., fig. 6). In the 15th and 16th centuries in France, owing to the value of the sites in towns, the houses rose to many storeys, the upper of which were built in half-timber, sometimes projecting on corbels and richly carved; of these numerous examples exist at Rouen, Beauvais, Bayeux and other towns in Normandy and Brittany. Of such structures in English towns (see Plate II. fig. 9) there are still preserved some examples in York, Southampton, Chester, Shrewsbury, Stratford-on-Avon, and many smaller towns; the greatest development in half-timber houses in England is that which is found more particularly throughout Kent, Sussex and Surrey, in houses of modest dimensions, generally consisting of ground and first floor only, with sometimes additional rooms in the roof; in these the upper storey invariably projects in front of the lower, giving increased dimensions to the rooms in the former, but adopted in order to protect the walls of the ground storey from rain, which in the upper storey was effected by the projecting eaves of the roof. In the north and west of England, where stone could be obtained at less cost than brick, and in the east of England, where brick, often imported from the Low Countries, was largely employed, the ordinary houses were built in those materials, and in consequence of their excellent construction many houses of the 16th and 17th centuries have remained in good preservation down to the present day; they are found in the Cotswolds generally, and (among small towns) at Broadway in Worcestershire and (of brick) throughout Essex and Suffolk. Among the larger half-timber houses built in the 15th and 16th centuries, mention may be made of Bramhall Hall, near Manchester; Speke Hall, near Liverpool (see Plate III., fig. 10); The Oaks; West Bromwich; and Moreton Old Hall, Cheshire, one of the most elaborate of the series (see Plate III., fig. 11).
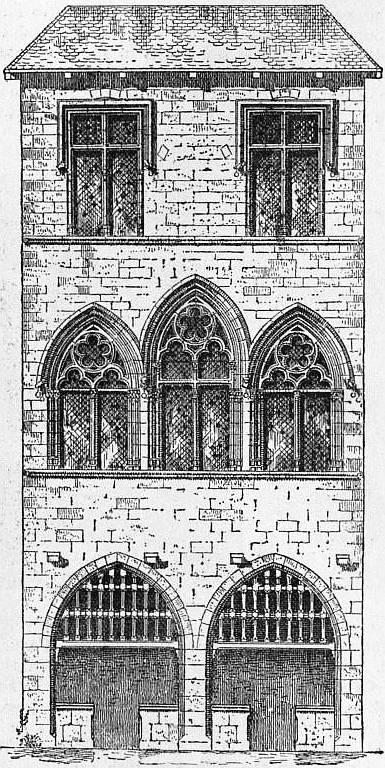
Fig. 2.—House at Sarlat.
On the borders of the Rhine, as at Bacharach and Rhense, and throughout Germany, hall-timber houses of the most picturesque character are found in every town, large and small, those of Hildesheim (see Plate II., fig. 8) dating from the 15th and 16th centuries, and in some cases rising to a great height with four or five storeys, not including those in the lofty roofs. Houses in stone from the 12th to the 16th century are found in Cologne, Metz, Trier, Hanover and Münster in Westphalia, where again there are whole streets remaining; and in brick at Rostock, Stralsund, Lübeck, Greifswald and Dantzig, forming a very remarkable series of 15th and 16th-century work.
Of half-timber work in Italy there are no examples, but sometimes (as at Bologna) the rooms of the upper floors are carried on arcades, and sometimes on corbels, as the casa dei Carracci in the same town. The principal feature of the Italian house is the courtyard in the rear, with arcades on one or more sides, the front in stone or brick, or both combined, being of the greatest simplicity (examples in San Gimignano and Pisa). At Viterbo are small houses in stone, two of which have external stone staircases of fine design, and the few windows on the ground floor suggest that the rooms there were used only for stores. Houses with external staircases, but without any architectural pretensions, are found throughout the Balkan provinces.
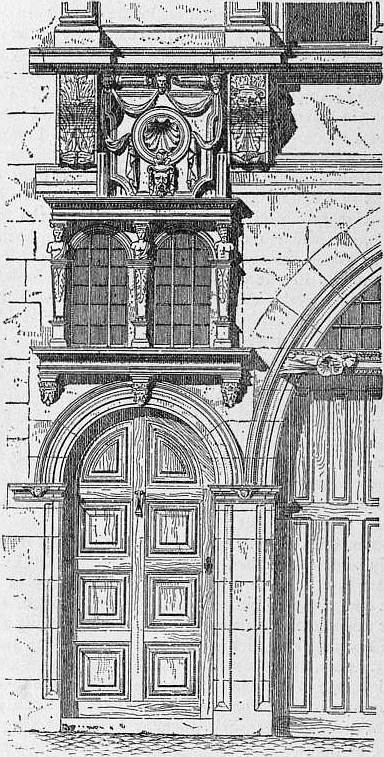
Fig. 3.—Detail of house at Orleans.
The introduction of the purer Italian style into England in the 17th century created a great change in domestic architecture. Instead of the projecting wings and otherwise picturesque contour of the earlier work the houses were made square or rectangular on plan, in two or three storeys, crowned with a modillion cornice carrying a roof of red tiles; the only embellishments of the main front were the projecting courses of stone on the quoins and architraves round the windows, and flat pilasters carrying a hood or pediment flanking the entrance doorway. In the larger mansions more thought was bestowed on the introduction of porticoes (scarcely necessary in the English climate), with sometimes great flights of steps up to the principal floor, which was raised above a basement with cold and dark passages; a great saloon in the centre of the block, lighted from above, took the place of the great entrance hall of the Tudor period, and the rooms frequently led one out of the other, without an independent entrance door. On the other hand, in the ordinary houses, the deficiency in external ornament was amply made up for by the comfort in the interior and the decoration of the staircase and other rooms. Towards the close of the century the square mullioned and transomed windows, with opening casements, gave way to sash windows, introduced from Holland, and these with moulded and stout sash-bars gave a certain character to the outside of the houses, which are valued now for their quiet unpretentious character and excellent construction. In the closes of many English cathedrals, on the outskirts of London, and in some of the older squares, as Lincoln’s Inn Fields and Queen Square, are examples of this style of house. The substitution of thin sash-bars in the 19th century, and their omission occasionally, in favour of plate-glass, deprived the house-front of one of its chief attractions; but the old English casements and oriels or bow-windows have been again introduced, and a return has been made to the style which prevailed in the beginning of the 18th century, commonly known as that of Queen Anne.
Plate III.
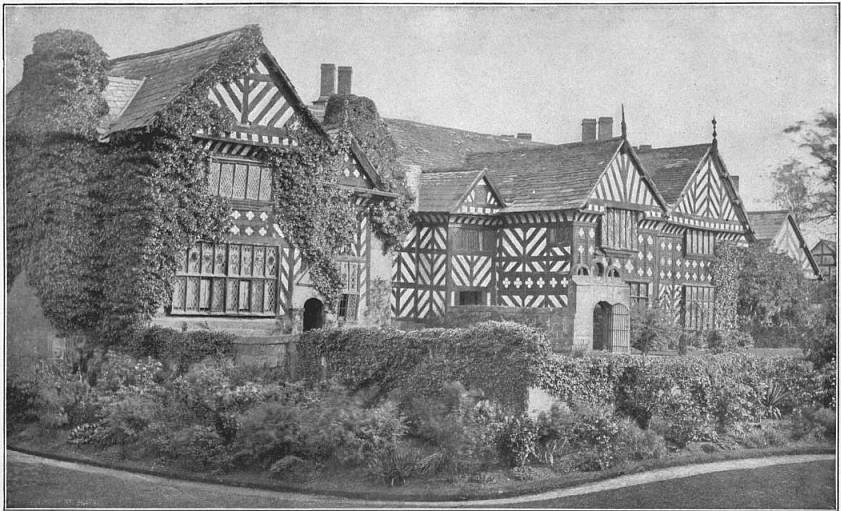
Photo, Frith & Co.
Fig. 10.—SPEKE HALL, NEAR LIVERPOOL.
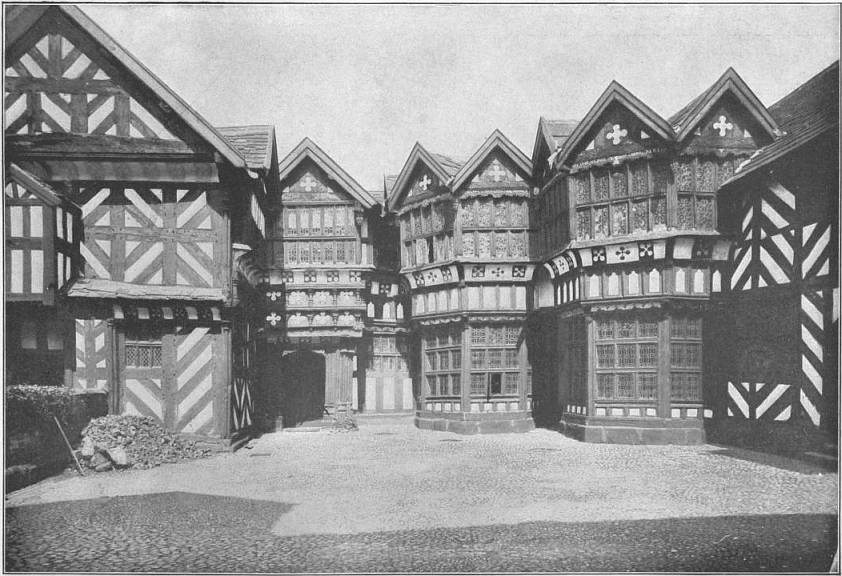
Photo, F. Frith & Co.
Fig. 11.—MORETON OLD HALL, NEAR CONGLETON, CHESHIRE.
Plate IV.
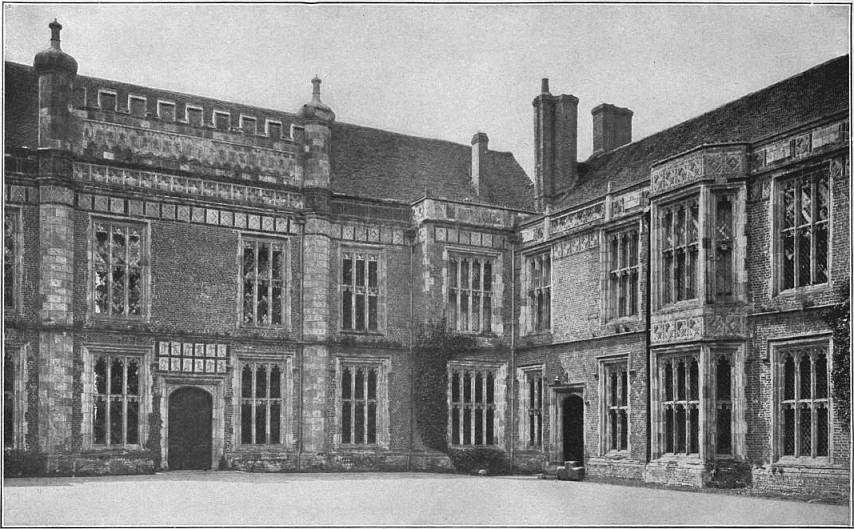
From Garner and Stratton, Domestic Architecture of England during the Tudor Period, 1910. By permission of B. T. Batsford.
Fig. 12.—SOUTH COURT OF SUTTON PLACE, SURREY, 1525.
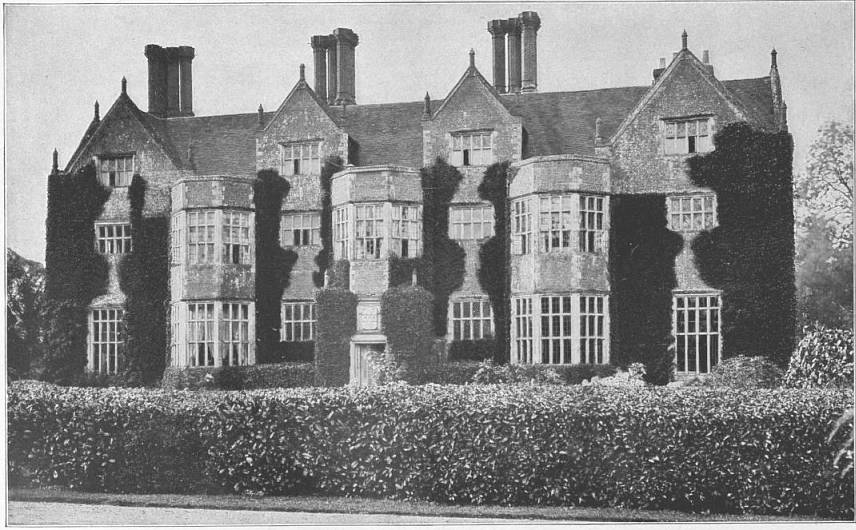
From Gotch, Architecture of the Renaissance in England, 1894. By permission of B. T. Batsford.
Fig. 13.—MOYNS PARK, ESSEX, 1580.
Plate V.
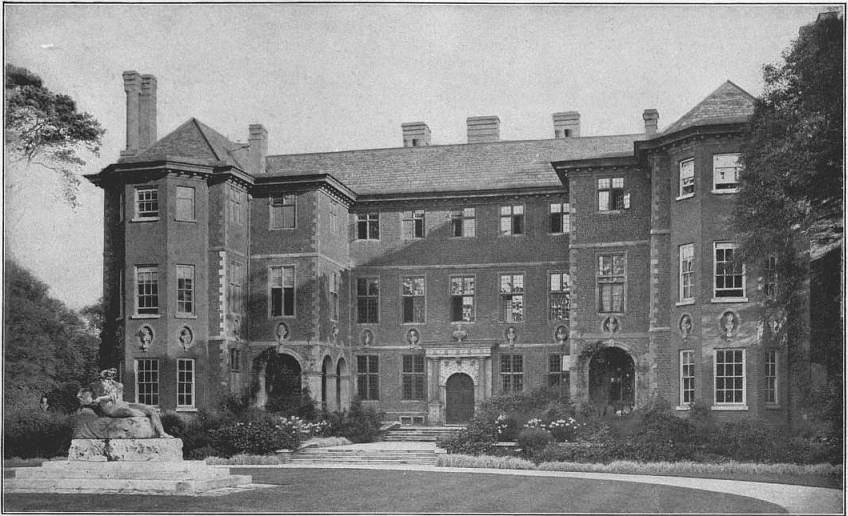
From Belcher and Macartney, Later Renaissance Architecture in England, 1901. By permission of B. T. Batsford.
Fig. 14.—HAM HOUSE, PETERSHAM, 1610.
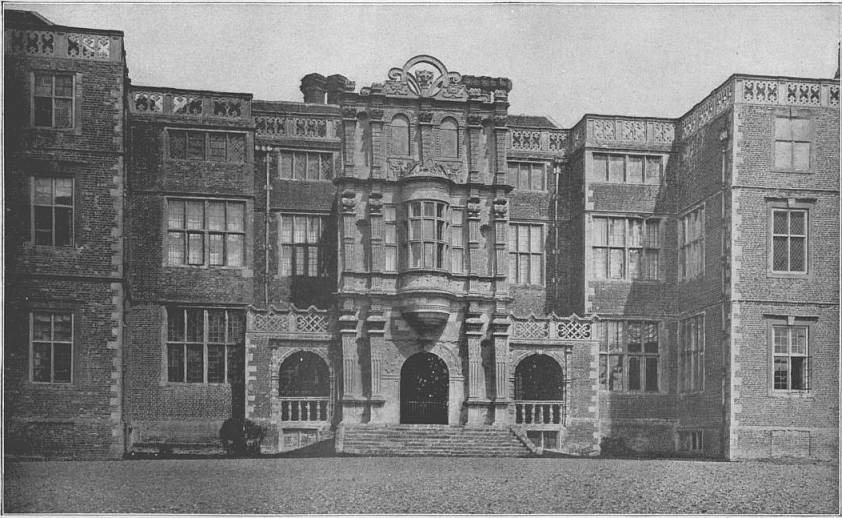
From Gotch, Architecture of the Renaissance in England, 1894. By permission of B. T. Batsford.
Fig. 15.—BRAMSHILL, HAMPSHIRE, 1612.
Plate VI.
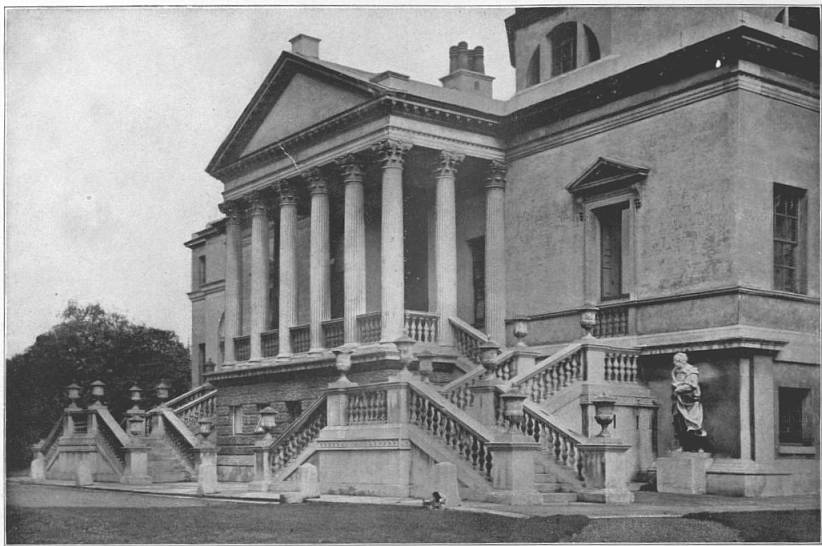
From Belcher and MaCartney, Later Renaissance Architecture in England, By permission of B. T. Batsford.
Fig. 16.—THE EARL OF BURLINGTON’S VILLA, CHISWICK. EIGHTEENTH CENTURY.
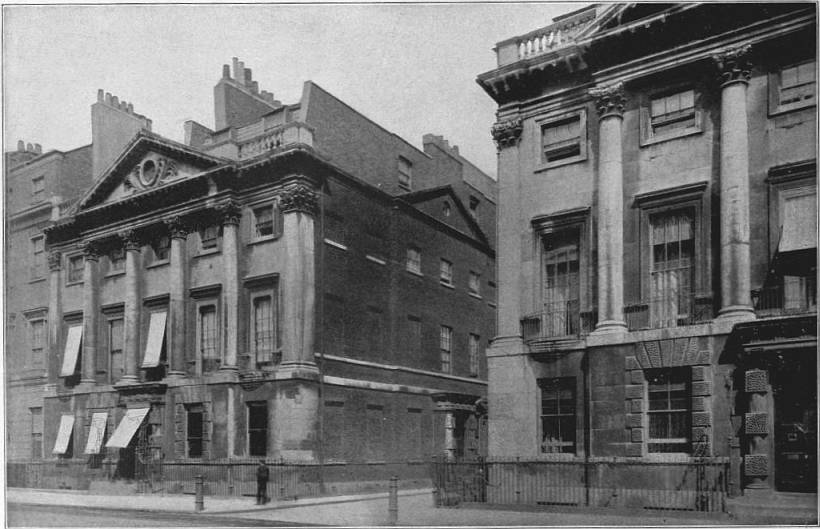
From the same source as above.
Fig. 17.—HOUSES IN CAVENDISH SQUARE, LONDON. EIGHTEENTH CENTURY.
Perhaps in one respect the greatest change which has been made in the English house is the adoption of “flats”; commenced some time in the ’fifties in Ashley Gardens, Westminster, they have spread throughout London. In consequence of the great value of the sites on which they are sometimes built, to which must be added the cost of the houses pulled down to make way for them, the question of expense in material and rich decoration has not always been worth considering, so that frontages in stone, with the classic orders brought in with many varieties of design, have given the character of a palace to a structure in which none of the rooms exceeds the modest height of 10 ft. The increasing demand for these, however, shows that they meet, so far as their accommodation and comfort are concerned, the wants and tastes of the upper and middle classes. In some of the London streets, where shops occupy the ground floor, a far finer type of house has been erected than that which could have been afforded for the shopkeeper’s residence above, as in old times, so that London promises in time to become a city of palaces. The same change in the aspects of its streets has long been evident in Paris, but there is one feature in the latter city which has never yet found its way into London, much to the surprise of French visitors, viz. the porte-cochère, through which the occupants of the house can in wet weather drive and be landed in a covered hall or vestibule. This requires, of course, a small court at the back, so small that one wonders sometimes how it is possible for the carriage to turn round in it. The porte-cochère also, from its dimensions, is a feature of more importance than the ordinary street doorway, even when a portico of some kind is added; on the other hand, the strict regulations in Paris as regards the projection of cornices and other decorative accessories gives to the stranger the appearance of monotony in their design, which certainly cannot be said of the houses in flats lately built in London. Within recent years an old English feature, known as the bow-window, has been introduced into Paris, the primary object of which does not seem yet to have been thoroughly understood by the French architect. An English bow-window, by its slight projection in front of the main wall, increases greatly the amount of light entering the room, and it is generally placed between solid piers of stone or brick. The French architects, however, project their piers on immense corbels, and then sink their windows with deep external reveals, so that no benefit accrues to the room, so far as the increased light is concerned. In Paris, since 1900, there has been a tendency to introduce a style of design in French houses which is known as “l’art nouveau,” a style which commenced in furniture as a reaction against the revival of the Empire and Louis XIV. and XVI. periods, and was then extended to house fronts; this style has unfortunately spread through the various towns in France and apparently to Germany, again as a reaction against the formal classic style of the latter half of the 19th century. It is probable that in Italy and Spain “l’art nouveau” may meet with the same success, and for the same reasons, so that in the latter country it will be a revival, with modifications, of the well-known Churrigueresque style, the most debased Rococo style which has ever existed. In England it has never met with any response.
(R. P. S.)
1 A complete description of these houses will be found in The Evolution of the English House, by S. O. Addy.
HOUSEHOLD, ROYAL. In all the medieval monarchies of western Europe the general system of government sprang from, and centred in, the royal household. The sovereign’s domestics were his officers of state, and the leading dignitaries of the palace were the principal administrators of the kingdom. The royal household itself had, in its turn, grown out of an earlier and more primitive institution. It took its rise in the comitatus described by Tacitus, the chosen band of comites or companions who, when the Roman historian wrote, constituted the personal following, in peace as well as in war, of the Teutonic chieftain. In England before the Conquest the comitatus had developed or degenerated into the thegnhood, and among the most eminent and powerful of the king’s thegns were his dishthegn, his bowerthegn, and his horsethegn or staller. In Normandy at the time of the Conquest a similar arrangement, imitated from the French court, had long been established, and the Norman dukes, like their overlords the kings of France, had their seneschal or steward, their chamberlain and their constable. After the Conquest the ducal household of Normandy was reproduced in the royal household of England; and since, in obedience to the spirit of feudalism, the great offices of the first had been made hereditary, the great offices of the second were made hereditary also, and were thenceforth held by the grantees and their descendants as grand-serjeanties of the crown. The consequence was that they passed out of immediate relation to the practical conduct of affairs either in both state and court or in the one or the other of them. The steward and chamberlain of England were superseded in their political functions by the justiciar and treasurer of England, and in their domestic functions by the steward and chamberlain of the household. The marshal of England took the place of the constable of England in the royal palace, and was associated with him in the command of the royal armies. In due course, however, the marshalship as well as the constableship became hereditary, and, although the constable and marshal of England retained their military authority until a comparatively late period, the duties they had successively performed about the palace had been long before transferred to the master of the horse. In these circumstances the holders of the original great offices of state and the household ceased to attend the court except on occasions of extraordinary ceremony, and their representatives either by inheritance or by special appointment have ever since continued to appear at coronations and some other public solemnities, such as the opening of the parliament or trials by the House of Lords.1
The materials available for a history of the English royal household are somewhat scanty and obscure. The earliest record relating to it is of the reign of Henry II. and is contained in the Black Book of the Exchequer. It enumerates the various inmates of the king’s palace and the daily allowances made to them at the period at which it was compiled. Hence it affords valuable evidence of the antiquity and relative importance of the court offices to which it refers, notwithstanding that it is silent as to the functions and formal subordination of the persons who filled them.2 In addition to this record we have a series of far later, but for the most part equally meagre, documents bearing more or less directly on the constitution of the royal household, and extending, with long intervals, from the reign of Edward III. to the reign of William and Mary.3 Among them, however, are what are known as the Black Book of the Household and the Statutes of Eltham, the first compiled in the reign of Edward IV. and the second in the reign of Henry VIII., from which a good deal of detailed information may be gathered concerning the arrangements of the court in the 15th and 16th centuries. The Statutes of Eltham were meant for the practical guidance merely of those who were responsible for the good order and the sufficient supply of the sovereign’s household at the time they were issued. But the Black Book of the Household, besides being a sort of treatise on princely magnificence generally, professes to be based on the regulations established for the governance of the court by Edward III., who, it affirms, was “the first setter of certeynties among his domesticall meyne, upon a grounded rule” and whose palace it describes as “the house of very policie and flowre of England”; and it may therefore possibly, and even probably, take us back to a period much more remote than that at which it was actually put together.4 Various orders, returns and accounts of the reigns of Elizabeth, James I., Charles I., Charles II., and William and Mary throw considerable light on the organization of particular sections of the royal household in times nearer to our own.5 Moreover, there were several parliamentary inquiries into the expenses of the royal household in connexion with the settlement or reform of the civil list during the reigns of George III., George IV. and William IV.6 But they add little or nothing to our knowledge of the subject in what was then its historical as distinguished from its contemporary aspects. So much, indeed, is this the case that, on the accession of Queen Victoria, Chamberlayne’s Present State of England, which contains a catalogue of the officials at the court of Queen Anne, was described by Lord Melbourne the prime minister as the “only authority” which the advisers of the crown could find for their assistance in determining the appropriate constitution and dimensions of the domestic establishment of a queen regnant.7
In its main outlines the existing organization of the royal household is essentially the same as it was under the Tudors or the Plantagenets. It is now, as it was then, divided into three principal departments, at the head of which are severally the lord steward, the lord chamberlain and the master of the horse, and the respective provinces of which may be generally described as “below stairs,” “above stairs” and “out of doors.” The duties of these officials, and the various officers under their charge are dealt with in the articles under those headings. When the reigning sovereign is a queen, the royal household is in some other respects rather differently arranged from that of a king and a queen consort. When there is a king and a queen consort there is a separate establishment “above stairs” and “out of doors” for the queen consort. She has a lord chamberlain’s department of her own, and all the ladies of the court from the mistress of the robes to the maids of honour are in her service. At the commencement of the reign of Queen Victoria the two establishments were combined, and on the whole considerably reduced. On the accession of Edward VII. the civil list was again reconstituted; and while the household of the king and his consort became larger than during the previous reign, there was a tendency towards increased efficiency by abolishing certain offices which were either redundant or unnecessary.
The royal households of such of the continental monarchies of Europe as have had a continuous history from medieval times resemble in general outlines that described above. There are, common to many, certain great offices, which have become, in course of time, merely titular and sometimes hereditary. In most cases, as the name of the office would suggest, they were held by those who discharged personal functions about the sovereign. Gradually, in ways or for reasons which might vary in each individual case, the office alone survived, the duties either ceasing to be necessary, or being transferred to officers of less exalted station and permanently attached to the sovereign’s household. For example, in Prussia, there are certain great titular officers, such as the Oberstmarschall (great chamberlain); the Oberstjägermeister (grand master of the hunt); the Oberstschenk (grand cup-bearer) and the Obersttruchsess (grand carver), while, at the same time, there are also departments which correspond, to a great extent—both as to offices and their duties—to those of the household of the English sovereigns. This is a feature which must necessarily be reproduced in any monarchical country, whatever the date of its foundation, to a more or less limited extent, and varying in its constitution with the needs or customs of the particular countries.
See also Lord Steward; Lord Chamberlain; Master of the Horse; Privy Purse; and Civil List.
1 The great officers of state and the household whom we have particularly mentioned do not of course exhaust the catalogue of them. We have named those only whose representatives are still dignitaries of the court and functionaries of the palace. If the reader consults Hallam (Middle Ages, i. 181 seq.), Freeman (Norman Conquest, i. 91 seq., and v. 426 seq.) and Stubbs (Const. Hist. i. 343, seq.), he will be able himself to fill in the details of the outline we have given above.
2 The record in question is entitled Constitutio Domus Regis de Procurationibus, and is printed by Hearne (Liber Niger Scaccarii, i. 341 sq.). It is analysed by Stubbs (Const. Hist. vol. i. note 2, p. 345).
3 A Collection of Ordinances and Regulations for the Government of the Royal Household, made in Divers Reigns from King Edward III. to King William and Queen Mary, printed for the Society of Antiquaries, (London, 1790). See also Pegge’s Curialia, published partly before and partly after this volume; and Carlisle’s Gentlemen of the Privy Chamber, published in 1829. Pegge and Carlisle, however, deal with small and insignificant portions of the royal establishment.
4 Liber niger domus Regis Edward IV. and Ordinances for the Household made at Eltham in the seventeenth year of King Henry VIII., A.D. 1526, are the titles of these two documents. The earlier documents printed in the same collection are Household of King Edward III. in Peace and War from the eighteenth to the twenty-first year of his reign; Ordinances of the Household of King Henry IV. in the thirty-third year of his reign, A.D. 1455, and Articles ordained by King Henry VII. for the Regulation of his Household, A.D. 1494.
5 The Book of the Household of Queen Elizabeth as it was ordained in the forty-third year of her Reign delivered to our Sovereign Lord King James, &c., is simply a list of officers’ names and allowances. It seems to have been drawn up under the curious circumstances referred to in Archaeologia (xii. 80-85). For the rest of these documents see Ordinances and Regulations, &c., pp. 299, 340, 347, 352, 368 and 380.
6 Burke’s celebrated Act “for enabling His Majesty to discharge the debt contracted upon the civil list, and for preventing the same from being in arrear for the future, &c.,” 22 Geo. III. c. 82, was passed in 1782. But it was foreshadowed in his great speech on “Economical Reform” delivered two years before. Since the beginning of the 19th century select committees of the House of Commons have reported on the civil list and royal household in 1803, 1804, 1815, 1831 and 1901.
7 Torrens’s Memoirs of William, second Viscount Melbourne, ii-303.
HOUSEL, the English name, until the time of the Reformation, for the Eucharist. The word in O. Eng. was húsel. Its proper meaning is “sacrifice,” and thus the word hunsl appears in Ulfilas’ Gothic version of Matt. ix. 13, “I will have mercy and not sacrifice.” The ultimate origin is doubtful. The New English Dictionary connects it with a Teutonic stem meaning “holy”; from which is derived the Lithuanian szweńtas, and Lettish swéts. Skeat refers it to a root meaning “to kill,” which may connect it with Gr. καίνειν.
HOUSELEEK, Sempervivum, a genus of ornamental evergreen plants belonging to the natural order Crassulaceae. About 30 species are known in gardens, some of which are hardy perennial herbs, and grow well in dry or rocky situations; the others are evergreen shrubs or undershrubs, fit only for cultivation in the greenhouse or conservatory. The genus Sempervivum is distinguished from the nearly allied Sedum by having more than five (about 12) petals, and by the glands at the base of the ovary being laciniated if present. The common houseleek, S. tectorum (Ger. Hauswurzel, Fr. joubarbe), is often met with in Britain on roofs of outhouses and wall-tops, but is not a native. Originally it was indigenous in the Alps, but it is now widely dispersed in Europe, and has been introduced into America. The leaves are thick, fleshy and succulent, and are arranged in the form of a rosette lying close to the soil. The plant propagates itself by offsets on all sides, so that it forms after a time a dense cushion or aggregation of rosettes. The flowering stem, which is of rather rare occurrence, is about 1 ft. high, reddish, cylindrical and succulent, and ends in a level-topped cyme, reflexed at the circumference, of reddish flowers, which bloom from June to September. The houseleek has been known variously as the houselick, homewort or great houseleek. Sedum acre (stone-crop) is styled the little houseleek. In Germany it is sometimes called Donnerkraut, from being supposed to protect the house on which it grows from thunder. The leaves are said to contain malic acid in considerable quantity, and have been eaten as salad, like Portulaca. S. glutinosum and S. balsamiferum, natives respectively of Madeira and the Canary Islands, contain a very viscous substance in large quantity, and are used for the preparation of bird-lime; fishermen in Madeira, after dipping their nets in an alkaline solution, rub them with this substance, rendering them as tough as leather. S. montanum, indigenous in Central Europe, according to Gmelin, causes violent purging; S. arboreum, τὸ μἐγα ἀείζωον of Dioscorides, is employed in Cyprus, the East, and northern Africa as an external remedy for malignant ulcers, inflammations and burns, and internally for mucous discharges.
HOUSING. The housing of the poorer classes has become a pressing problem in all populous Western countries, and has engaged, in a varying but constantly increasing measure, the attention of legislative and administrative bodies and of philanthropic individuals and societies. The general interest was signalized by an International Congress held in London in 1907. The recognition of the problem is due in the first instance to the science of public health, the rise of which dates from the second quarter of the 19th century; and in the second instance to the growth of urban populations consequent on the development of manufacturing industries and of trading and transporting agencies, both of which tend to mass increasing numbers of people in convenient centres. To have a clear view of the subject it is necessary to distinguish these factors and their respective influence upon the problem. Urban congestion is quite secondary, and only important because and so far as it has a prejudicial effect upon health and strength. Further, the requirements on the scientific side, made on behalf of public health, are of very much wider application and more expansive than those which arise from the mere growth of urban population. That is obvious at once from the fact that they extend to rural housing, which has indeed become a prominent feature of the question in recent years. To ascribe the housing problem to the “factory system,” as some writers have done, is to put forward an inadequate and misleading view of it. It is, in fact, particularly acute in some places totally devoid of factories and least acute in some purely factory towns. If the factory system were abolished with all its effects the housing question would remain. But there is a more important distinction than extent of application. The requirements of public health are indeterminate and interminable; knowledge increases, or rather changes, and the standard constantly rises. It is the changing standard which gives most trouble; housing at one period thought good enough is presently condemned. Fifty years ago no house existed which would satisfy modern sanitary standards, and the mansions of the great were in some respects inferior to the worst quarters to-day. And to this process there is no end. It is quite conceivable that urban congestion might cease to be a difficulty at all. That actually happens in particular towns where the population is stationary or diminishing. One whole nation (France) has already reached that point, and others are moving towards it at varying rates. But even where the supply of houses exceeds the demand and many stand empty, the housing problem remains; condemnation of existing accommodation continues and the effort to provide superior houses goes on. In other words, there are two main aspects of the housing question, quality and quantity; they touch at various points and interact, but they are essentially distinct. The problem of quantity may be “solved,” that of quality has no finality.
The importance attached to housing is much enhanced by the general tendency to lay stress on the material conditions of life, which characterizes the present age. Among material conditions environment takes a leading place, largely under the influence of the theory of evolution in a popular and probably erroneous form; and among the factors of environment the home assumes a more and more prominent position. There is reason in this, for whatever other provision be made for work or recreation the home is after all the place where people spend most of their time. Life begins there and generally ends there. At the beginning of life the whole time is spent there and home conditions are of paramount importance to the young, whose physical welfare has become the object of increasing care. But the usual tendency to run to extremes has asserted itself. It may be admitted that it is extremely difficult to raise the character and condition of those who live in thoroughly bad home surroundings, and that an indispensable or preliminary step is to improve the dwelling. But if in pursuit of this object other considerations are lost sight of, the result is failure. Bad housing is intimately connected with poverty; it is, indeed, largely a question of poverty now that the difference between good and bad housing is understood and the effects of the latter are recognized. The poorest people live under the worst housing conditions because they are the cheapest; the economic factor governs the situation. Poverty again is associated with bad habits, with dirt, waste, idleness and vice, both as cause and as effect. These factors cannot be separated in real life; they act and react upon each other in such a way that it is impossible to disentangle their respective shares in producing physical and moral evils. To lay all responsibility upon the structural environment is an error constantly exposed by experience.
Defective quality embraces some or all of the following conditions—darkness, bad air, damp, dirt and dilapidation. Particular insanitary conditions independent of the structure are often associated; namely defects of water-supply, drainage, excrement and house refuse removal, back-yards and surrounding ground; they contribute to dirt, damp and bad air. Defective quantity produces high rents and overcrowding, both of which have a prejudicial effect upon health; the one by diminishing expenditure on other necessaries, the other by fouling the atmosphere and promoting the spread of infectious illness. The physical effects of these conditions have been demonstrated by comparative statistics of mortality general and special; among the latter particular stress is laid on the mortality of infants, that from consumption and from “zymotic” diseases. The statistical evidence has been especially directed to the effects of overcrowding, which can be stated with greater precision than other insanitary conditions. It generally takes the form of comparing the death-rates of different areas having widely contrasted densities of population or proportions of persons to a given space. It is not necessary to quote any of these figures, which have been produced in great abundance. They broadly establish a connexion between density and mortality; but the inference that the connexion can be reduced to a precise numerical statement and that the difference of mortality shown is all due to overcrowding or other housing conditions is highly fallacious. Many other factors ought to be taken into account, such as the age-distribution of the population, the birth-rate, the occupations, means, character and habits of the people, the geographical situation, the number of public institutions, hospitals, workhouses, asylums and so forth. The fallacious use of vital statistics for the purpose of proving some particular point has become so common that it is necessary to enter a warning against them; the subject of housing is a popular field for the exercise of that art, though there is no need of it.
The actual state of housing in different countries and localities, the efforts made to deal with it by various agencies, the subsidiary points which arise in connexion with it and the results attained—all these heads embrace such a vast mass of facts that any attempt to treat them fully in detail would run to inordinate length. It must suffice to review the more salient points; and the most convenient way of doing so is to deal first with Great Britain, which has led the way historically in extent of need, in its recognition and in efforts to meet it, adding some notes upon other countries, in which the question is of more recent date and for which less information is available.
The United Kingdom
The importance of housing and the need of improvement had by 1909 received public recognition in England for nearly 70 years, a period coinciding almost exactly with the systematic study of sanitation or public health. The active movement definitely began about 1841 with voluntary effort in which Lord Shaftesbury was the most prominent and active figure. The motive was philanthropic and the object was to improve the condition of the working classes. It took the form of societies; one was the “Metropolitan Association for Improving the Dwellings of the Industrial Classes,” incorporated in 1845 but founded in 1841; another was the “Society for Improving the Condition of the Labouring Classes,” originally the “Labourers’ Friend Society,” of which the Prince Consort became president. That fact and the statement of the Society concerning improved housing that “the moral were almost equal to the physical benefits,” sufficiently prove that public interest in the subject and a grasp of its significance already existed at that date. Legislation followed not long after and has continued at intervals ever since.
Legislation.—Twenty-eight Housing and Health Acts, passed between 1851 and 1903, are enumerated by Mr Dewsnup, whose monograph on The Housing Problem in England is the fullest account of the subject published. The first was the Shaftesbury Act of 1851 for the establishment of lodging-houses for the working classes; the last was the Housing of the Working Classes Act of 1903. The Shaftesbury Act had in view the provision by local authorities of good lodging-houses for the better class of artisans, and particularly of single persons, male and female, though families were also contemplated. It was accompanied in the same year by another act, not included in the list of twenty-eight, for the regulation and control of common lodging-houses, from which Mr Dewsnup reasonably infers that the object of Lord Shaftesbury, who inspired both acts, was the separation of the casual and disorderly class frequenting common lodging-houses from the more regularly employed and respectable workers who were sometimes driven to use them for lack of other accommodation. At any rate this early legislation embodied the principle of differential treatment and showed a grasp of the problem not always visible in later procedure. The most important of the subsequent acts were those of 1855 and 1866, both intended to encourage private enterprise in the provision of working-class dwellings; the Torrens Act of 1868 (Artisans’ and Labourers’ Dwellings Act) for the improvement or demolition of existing buildings; the Cross Act of 1875 (Artisans’ and Labourers’ Dwellings Improvement Act), for extending that process to larger areas; the Public Health Act of 1875; the Housing of the Working Classes Act of 1885 following the report of the Royal Commission on the Housing of the Working Classes, of which King Edward, then prince of Wales, was a member; the Housing of the Working Classes Act of 1890; the Public Health (London) Act of 1891. The acts of 1875 (Public Health), of 1890 and of 1891 are still in force. The story of this half-century of legislation (which also includes a number of Scotch and Irish acts, local private acts and others bearing on the question) is one of tentative efforts first in one direction then in another, of laws passed, amended, extended, consolidated, superseded. Many of the enactments, originally of limited application, were subsequently extended, and the principal laws now in force apply to the whole of the United Kingdom. Two main objects can be distinguished—(1) the treatment of existing dwellings by demolition or improvement; (2) the construction of new ones. The second head is further subdivided into (a) municipal action, (b) private action. These objects have been alternately promoted by legislative measures conceived and carried out on no systematic plan, but gradually and continuously developed into an effective body of law, particularly with regard to the means of dealing with existing insanitary dwellings. The advancing requirements of public health are clearly traceable in the series of enactments directed to that end. The Nuisances Removal Act of 1855 took cognizance of premises in such a state as to be “a nuisance or injurious to health,” and made provision for obtaining an order to prohibit the use of such premises for human habitation. In the same act overcrowding obtained statutory recognition as a condition dangerous or prejudicial to health, and provision was made for compelling its abatement. The campaign against bad housing conditions thus inaugurated by the legislature was extended by subsequent acts in 1860, 1866 and 1868, culminating in the Cross Act of 1875 for the demolition (and reconstruction) of large insanitary areas and the extremely important Public Health Act of the same year. The constructive policy, begun still earlier in 1851 by Lord Shaftesbury’s Act, was concurrently pursued, and for some years more actively than the destructive; but after 1866 the latter became more prominent, and though the other was not lost sight of it fell into the background until revived by the Royal Commission of 1885 and the housing legislation which followed, particularly the Housing of the Working Classes Act of 1890, amending and consolidating previous acts.
The laws in operation at the beginning of 1909 were the Public Health Acts of 1875 and 1891 (London), as amended by subsequent minor measures, and the Housing of the Working Classes Act of 1890, amended in 1894, 1900 and 1903. The Public Health Acts place upon the local sanitary authority the obligation of securing, under by-laws, the proper construction, draining and cleaning of streets, removal of house refuse and building of houses, including structural details for the prevention of damp and decay, the provision of sanitary conveniences and an adequate water-supply; also of inquiring into and removing nuisances, which include any premises in such a condition as to be a nuisance or injurious to health and any house so overcrowded as to be dangerous or injurious to health. For the purpose of carrying out these duties the local authority has the power of inspection, of declaring a building unfit for human habitation and of closing it by order. The Housing Acts give more extended power to the local authority to demolish insanitary dwellings and clear whole areas or “slums,” and also to construct dwellings for the working classes with or without such clearance; they also retain the older provisions for encouraging private enterprise in the erection of superior dwellings for the working classes. The procedure for dealing with insanitary property under these Acts is too intricate to be stated in detail; but, briefly, there are two ways of proceeding. In the first the local authority, on receiving formal complaint of an unhealthy area, cause an inspection to be made by their medical officer, and if the report in their opinion justifies action, they may prepare an “improvement scheme,” which is submitted to the Local Government Board. The Board holds an inquiry, and, if satisfied, issues a provisional order, which has to be confirmed by a special act of parliament, under which the local authority can proceed to demolish the houses concerned after paying compensation to the owners. This procedure, which is authorized by part i. of the act of 1890, is obviously both cumbrous and costly. The second way, provided for by part ii. of the act, is much simpler and less ambitious; it only applies to single houses or groups of houses. The medical officer in the course of his duty reports to the local authority any houses which are in his opinion unfit for human habitation; the local authority can then make an order to serve notices on the owners to repair the houses at their own expense. Failing compliance on the part of the owners, an order for closing the houses can be obtained; and if nothing is done at the end of three months an order for demolition can be made. Buildings injurious by reason of their obstructive character (e.g. houses built back to back so as to be without through ventilation and commonly called “back-to-back” houses) can be dealt with in a similar manner. Small areas containing groups of objectionable houses of either kind may be made the subject of an improvement scheme, as above. Where areas are dealt with under improvement schemes there is a certain obligation to re-house the persons displaced. Building schemes are provided for under part iii. of the act. Land may be compulsorily purchased for the purpose and the money required may be raised by loans under certain conditions. The provisions thus summarized were considerably modified by the “Housing, Town Planning, &c., Act,” passed at the end of 1909. It rendered obligatory the adoption (previously permissive) of the housing provisions (part iii.) of the act of 1890 by local authorities, simplified the procedure for the compulsory purchase of land required for the purpose and extended the facilities for obtaining loans. It further gave power to the Local Government Board to compel local authorities to put in force the act of 1890 in regard both to existing insanitary housing and the provision of new housing. Power was also given to county councils to act in default of rural district councils in regard to new housing. The procedure for dealing with insanitary houses by closing and demolition under part ii. (see above) was rendered more stringent. The general intention of the new act was partly to facilitate the administration of the previous one by local authorities and partly to provide means of compelling supine authorities to take action. Its town-planning provisions are noted below.