VOLUME XIII SLICE VII Horticulture to Hudson Bay (continued 6)
Reading edition
The Hospital City.—We have shown that the modern hospital where an adequate site is available under the most favourable conditions has developed into a hospital village. No one who is familiar with the existing disadvantages of many of the sites and their surroundings of town hospitals in many a large city can have any doubt that, if the well-being of the patients and the good of the whole community, combined with economical and administrative reasons, together with the provision of an adequate system for the instruction and training of medical students and nurses, are to be the first considerations with those responsible for the hospitals of the future, the time will come, and is probably not far distant, when each great urban community will provide for the whole of its sick by removing them to a hospital city, which will be situated upon a specially selected and most salubrious site some distance from the town itself. The atmosphere of a great city grows less and less suitable to the rapid and complete recovery of patients who may undergo the major operations or be suffering from the severe and acute forms of disease. Asepsis, it is true, has reduced the average residence in hospital from about 35 to less than 20 days. It has thereby added quite one million working days each year to the earning power of the artisan classes in London alone. Medical opinion is more and more favouring the provision of convalescent and suburban hospitals, to which patients suffering from open wounds may be removed from the city hospitals. This course, which entails much additional expenditure, is advocated to overcome the difficulty arising from the fact that, in operation and other cases, the patients cease to continue to make rapid progress towards recovery after the seventh or ninth day’s residence in a city hospital. A change of such cases to the country restores the balance and completes the recovery with a rapidity often remarkable.
Thinking out the problem here presented in all its bearings, realizing the great and ever-increasing cost of sites for hospitals in great cities, the heavy consequential taxes and charges which they have to meet there, and all the attendant disadvantages and drawbacks, the present writer has ventured upon an anticipation which he hopes may prove intelligent and well-founded. Nearly every difficulty in regard to the cost of hospitals and in respect to all the many problems presented by securing the material required, under present systems, for the efficient training of students and nurses, would be removed by the erection of the Hospital City, which, he foresees, must ultimately be recognized by intelligent communities throughout the civilized world. Why should we not have, on a carefully selected site well away from the contaminations of the town, and adequately provided with every requisite demanded from the site of the most perfect modern hospital which the mind of man can conceive, a “Hospital City”? Here would be concentrated all the means for relieving and treating every form of disease to the abiding comfort of all responsible for their adequacy and success. At the present time all the traffic and all the citizens give way to fire engines and the ambulance in the public streets. Necessarily the means of transit to and from the “Hospital City,” and its rapidity, would be the most perfect in the world. So the members of the medical staff, the friends of the patients, and all who had business in the “Hospital City,” would find it easier and less exacting in time and energy to be attached to one of the hospitals located therein than to one situated in the centre of a big population in a crowded town. To meet the urgent and accident cases a few receiving houses, or outpost relief stations, with a couple of wards, would be situated in various quarters of the working city, where patients could be temporarily treated, and whence they could be removed to the “Hospital City” by an efficient motor ambulance service. The writer can see such a “Hospital City” established, can realize the comfort it will prove in practice to the medical profession, to the patients’ friends, to those who have to manage the hospitals and train the medical and nursing students, and indeed to all who may go there as well as to the whole community. The initial cost of hospital buildings should be reduced at once to a quarter or less of the present outlay. They could then be built of the cheapest but most suitable material, which would have many advantages, whilst the actual money forthcoming from the realization and sale of the existing hospital sites in many cities would, in all probability, produce a sum which in the whole might prove adequate, or nearly adequate, or even in some cases more than adequate, to defray the entire cost of building the “Hospital City” and of equipping it too. The cost of administration and working must be everywhere reduced to a minimum. The hygienic completeness of the whole city, its buildings and appliances, must expedite recovery to the maximum extent. In all probability the removal of the sick from contact with the healthy would tend in practice so to increase the healthiness of the town population, i.e. of the workers of the city proper, as to free them from some of the most burdensome trials which now cripple their resources and diminish materially the happiness of their lives. Probably the United States (where a city has sometimes sprung up in twelve months) may be the home where this idea may first find its realization in accomplished fact. The writer may never live to see such a city in actual working or in its entirety, but he makes bold to believe its adoption will one day solve the more difficult of the problems involved in providing adequately for the sick in crowded communities. He has formulated the idea because it seems desirable to encourage discussion as to the best method of checking the growing tendency to make hospital buildings everywhere too costly. If the idea of the “Hospital City” commends itself to the profession and the public, the practice of treating all the hospital accommodation in each city as a whole will gradually increase and spread, until most of the present pressing difficulties may disappear altogether. That is a consummation devoutly to be wished.
The Problem of Hospital Administration.—A study of the hospital problem in various countries, and especially in different portions of the English-speaking world, convinces the writer that, apart from local differences, the features presented are everywhere practically identical. A number of hospitals under independent administration, dependent in whole or in part on voluntary contributions, administered under different regulations originally representing the idiosyncracies of individual managers for the time being, without any standard of efficiency or any system of co-operation, which would bring the whole of the medical establishments of each or all of the great cities of the world under one administration which the combined wisdom and experience of hospital managers as a whole might agree to be the best, must mean in practice a material gain in every way to each and all of the hospitals and their supporters on economical, scientific and other grounds. Such an absence of system throughout the world has everywhere led to overlapping, to the perpetuation of many abuses, to the admission of an increasing number of patients whose social position does not entitle them to claim free medical relief at all, and, often too, to the admission of patients belonging to a humbler grade of society who are already provided for by the rates in institutions which they do not care to enter and who find their way to the wards of hospitals which were established to provide for patients of an entirely different social grade. These evils have continued to grow and increase almost everywhere, despite many and varied attempts to grapple with and remove them. Amongst these attempts we may mention the assembling of hospital conferences, the establishment of special funds and committees, and the holding of inquiries of various kinds in London and other British cities and also in the United States. The most remarkable proof of the impossibility of inducing those responsible to act together and enforce the necessary reforms is afforded by the historical fact that the famous Commission on Hospital Abuse, known as Sir William Fergusson’s Commission, in 1871, after an exhaustive inquiry, made the following recommendations: (1) to improve the administration of poor-law medical relief; (2) to place all free dispensaries under the control of the poor-law authorities; (3) to establish an adequate system of provident dispensaries; (4) to curtail the unrestricted system of gratuitous relief, partly by the selection of cases possessing special clinical interest and partly by the exclusion of those who on social grounds are not entitled to gratuitous medical advice; (5) the payment of the medical staff engaged in both in- and out-patient work, and the payment of fees by patients in the pay wards and in the consultation departments of the voluntary hospitals. Other commissions have since been appointed, have reported, and have disappeared, with the result that nothing practical had been done up to 1910 in the way of reform. Yet it is an undoubted fact that, if the foregoing recommendations of Sir William Fergusson’s Commission had been carried out in their entirety at the time they were made, practically all the abuses from which British hospitals afterwards suffered would have been removed, and the charitable public might have been saved several millions of pounds sterling. It may be well, therefore, briefly to indicate exactly what these changes amount to, and how they can be made effective at any time by those responsible for the working of a hospital.
There is no doubt that all the facts available tend to prove that the voluntary hospitals are used to an increasing extent by persons able to make payment or partial payment for the treatment which they receive. The evidence and statistics demonstrating these facts may be readily gathered from a study of the Report (1909) and Evidence of the Royal Commission on the Poor Laws and Relief of Distress (Lord George Hamilton’s Commission) and in the authorities mentioned at the end of this article. The underlying cause of the abuse was that no means existed whereby persons of moderate income could obtain efficient treatment and hospital care when ill at a rate which they could afford to pay. The system, or want of system, whereby medical relief is granted to practically all applicants by the voluntary hospitals grew up without any combined attempt to organize it efficiently or to check abuses. Such a system rests upon a wrong basis, and the best interests of every class of the population demand its abolition in favour of one which shall afford the maximum of justice (1) to the poor, (2) to those who can afford to pay in part or in whole the cost of their medical treatment and care at a hospital, (3) to the medical profession, (4) to the subscribers and supporters of voluntary hospitals, whose gifts should be strictly applied to the purposes they were intended to serve, and (5) to the ratepayers, who are entitled to a guarantee that the maximum efficiency is secured by the poor-law system of medical relief. The remedy is very simple and easy of application. Every voluntary hospital, while admitting all accidents and urgent cases needing immediate attention, should institute a system whereby each applicant would be asked to prove that he or she was a fit object of charity. The only real attempt at reform, up to 1909, was the appointment by many of the larger hospitals of almoners to ascertain whether certain selected patients were in a position to pay or not. By putting the burden of proof of eligibility to receive free medical relief upon the patients and their friends, all abuse of every kind must speedily cease. There would be no hardship entailed upon the patients by such a system, as experience has proved, but, to make it effective, the system of providing for in- and out-patients in Great Britain requires radical change, for, in existing circumstance, if a voluntary hospital attempted to enforce this simple method, it would be met with the difficulty that, where it was found that a patient or his friends could pay at any rate something, no department connected with British hospitals existed—as is the case in regard to hospitals in the United States—enabling such in-patients to be transferred to accommodation provided in paying wards. In the same way, directly the out-patients were dealt with under such a system, it would be made apparent, where a case could be properly treated, under the poor law, that no plan of co-operation to secure this was organized under existing conditions. If the patient, being of a better class, were suffering from a minor ailment, and could be properly dealt with at a provident dispensary, the fees of which he could easily pay, the same absence of co-operation must make it practically impossible readily to enforce the system. When, again, an out-patient of the better class was entitled, from the severity of his ailment, to receive the advantages of a consultation by the medical staff, no method existed whereby this aid could be rendered to him, and his transfer afterwards to the care of a medical practitioner attached to some provident dispensary, or resident near the patient’s home, could be properly carried out. It follows that adequate reform required that methods should be adopted with a view to some part or all the cost of treatment being provided by the patient or his friends through an entire reorganization of the system of medical relief not only at the voluntary hospitals, but under the poor-law system. The reforms required in regard to voluntary hospitals are that every large hospital shall have connected with the in-patient department, in separate buildings, but under the administration of the managers, pay wards for the reception of those patients who are able to pay some part or all of the cost of treatment; that, as regards out-patients, the existing out-patient department should be abolished; that in substitution for it each hospital should have a casualty department and a department for consultation. In the casualty department every applicant should be seen once, and be there disposed of by being handed on to the consultation department; if his case was sufficiently important, he should then be transferred to some provident or poor-law dispensary, or be referred to a private medical attendant. It would no doubt take time to overcome the incidental difficulties which would necessarily arise in effecting so radical a reform as is here contemplated, but if all voluntary hospitals adopted the same system, and were to be brought into active co-operation with provident dispensaries and poor-law dispensaries and private medical practitioners, the new system might be successfully introduced and made effective within twelve months, and probably within six months, from the date of its commencement. This opinion is based upon the assumption that the provident dispensaries would be standardized, and that every one of them would be brought up to a state of the highest efficiency. In the town of Northampton the Royal Victoria Dispensary has been worked with the maximum of success, so far as the patients and the medical practitioners are concerned. In London and in other large towns like Manchester and elsewhere the provident dispensary has not succeeded as it has done in Northampton, because so many members of the medical profession are not alive to the importance of making it their first business to provide that every patient connected with the provident dispensary who attends at the surgery of a private medical practitioner shall receive at least equal attention and accommodation to that afforded to every other private patient, whatever the fee he may pay. In the same way, poor-law dispensaries must be radically reformed. Everything which tends to excite a feeling of shame on the part of the patient attending the poor-law dispensary, such as the printing of the word “pauper” at the beginning of the space on which the patient’s name is entered, must be abolished, and the class of medical service and all the arrangements for the treatment of the patients, however poor, at the poor-law dispensary, must be made at least as efficient as those provided by voluntary hospitals. There undoubtedly is considerable overlapping between the voluntary hospitals and the poor law in Great Britain. The Royal Commission on the Poor Laws and Relief of Distress (1909) deals with this point with a view to set up a standard of medical relief to be granted by each class and type of hospitals, provides for adequate co-operation between all classes of institutions; and these reforms may be commended. It is too often forgotten that the function of the poor law is the relief of destitution, while it should be the object and duty of each voluntary hospital and indeed of all hospitals other than poor-law institutions to apply their resources entirely to the prevention of destitution, by stepping in to grant free medical relief to the provident and thrifty when, through no fault of their own, they meet with an accident or are overtaken by disease. An adequate system of co-operation would preserve the privilege of the voluntary hospitals, which save such patients from the necessity of requiring the relief which it is the object of the poor law to supply.
We have dealt with the relative advantages and disadvantages of rate-supported hospitals and voluntary hospitals. We should regard the establishment of a complete state-provided or rate-provided system of gratuitous medical relief, either for indoor patients or for out-door patients, or for both, as a grave evil. Such a system must eventually lead to the extinction of voluntary hospitals. If this disaster ever happens, it must result in the gravest evils, for it could not fail to injure the morale of all classes and tend to harden unnecessarily the relations between the rich and poor, who, under the voluntary system, have come to share each other’s sufferings and to be animated by respect and confidence towards each other.
Hospital Construction. Locality and Site.—Hospitals are required for the use of the community in a certain locality, and to be of use they must be within reach of the centre of population. Formerly the greater difficulty of locomotion made it necessary that they should be actually in the midst of towns and cities, and to some extent this continues to prevail. It is now proved to demonstration that this is not the best plan. Fresh and pure air being a prime necessity, as well as a considerable amount of space of actual area in proportion to population, it would certainly be better to place hospitals as much in the outskirts as is consistent with considerations of usefulness and convenience. In short, the best site would be open fields; but if that be impracticable, a large space, “a sanitary zone” as it is called by Tollet, should be kept permanently free between them and surrounding buildings, certainly never less than double the height of the highest building. In the selection of a site various factors must be taken into consideration. If the hospital is to be used as the clinical school of a university or medical college, then the most suitable ground available within easy reach of the university or college must be secured. If, on the other hand, the hospital is not to be used as a teaching school, a site more in the country should be favoured. In any case ample ground must be purchased to permit of the wards receiving the maximum of sunlight, an abundant supply of fresh air, and leave room for possible future extensions. The site should be self-contained; it should be in such a position as to prevent the hospital being shadowed by other buildings in the neighbourhood, and, unless the site is alongside a public park, it should be entirely surrounded by streets of from 40 to 60 ft. in width. It is also necessary to secure that adequate water mains serve the site, and that the system of sewers be ample for all sewage purposes.
The difference between the expense of purchase of land in a town and in the environs is generally considerable, and this is therefore an additional reason for choosing a suburban locality. Even with existing hospitals it would be in most cases pecuniarily advantageous to dispose of the present building and site and retain only a receiving house in the town. St Thomas’s in London, the Hôtel-Dieu in Paris and the Royal Infirmary in Manchester, are all good examples where this might have been carried out. In none, however, has this been done; these hospitals have been rebuilt, at enormous outlay, in the cities as before, although not exactly in the same locality.
As regards the actual site itself, where circumstances admit of choice, a dry gravelly or sandy soil should be selected, in a position where the ground water is low and but little subject to fluctuations of level, and where the means of drainage are capable of being effectually carried out. There should also be a cheerful sunny aspect and some protection from the coldest winds.
Form of Building.—A form of building must be selected which answers the following conditions: (a) the freest possible circulation of air round each ward, with no cul-de-sac or enclosed spaces where air can stagnate; (b) free play of sunlight upon each ward during some portion at least of the day; (c) the possibility of isolating any ward, or group of wards, effectually, in case of infectious disease breaking out; (d) the possibility of ventilating every ward independently of any other part of the establishment. Those conditions can only be fulfilled by one system, viz. a congeries of houses or pavilions, more or less connected with each other by covered ways, so as to facilitate convenient and economical administration. The older plans of huge blocks of buildings, arranged in squares or rectangles, enclosing spaces without free circulation of air, are obviously objectionable. Even when arranged in single lines or crosses they are not desirable, as the wards either communicate with each other or with common passages or corridors, rendering separation impossible. On this point it may be remarked that some of the buildings of the 18th century were more wisely constructed than many of those in the first half of the 19th century, and that the older buildings have been from time to time spoilt by ignorant additions made in later times.
The question next arises, is it better to have pavilions of two or more storeys high, or to have single-storeyed huts or cottages scattered more widely? For the treatment of tuberculosis there can be no doubt that, for hygienic reasons, the châlet or single-patient hut is the best for the patients in the acute stages; for economical reasons the châlet has not been heretofore as popular as it deserves to be, but if the welfare of the patient is to be the first consideration there is no doubt that the châlet will ultimately prevail. It has the merit of being easily adapted to villages and houses where there is a garden, and in this way poor families may readily isolate and treat a member affected by tuberculosis at a cost within their means. For hospital purposes, so long as the system of placing hospital buildings in densely crowded areas prevails, many-storeyed buildings for hospital purposes are likely to continue. Should the proposal to institute a Hospital City ultimately prevail, then it is probable that the majority of the pavilions will be single-storeyed. Still some hospital authorities prefer the multiple-storeyed system for administrative reasons, contending that single-storeyed pavilions have no special advantages over two or three-storeyed buildings, whereas the difficulties in administration and service of a hospital building on the single-storey principle outweigh any argument against the two- or three-storey building, if it is properly designed and constructed. We hope that the time is approaching when architects and those members of the public who have to provide the money for hospital buildings will insist upon the erection of simple structures, costing little, so that the whole cost of hospital buildings may be, as it ought to be, reduced by at least half when compared with the expenditure of the past.
The pavilions may be arranged in various ways; they may be joined at one end by a corridor, or may be divided by a central corridor at right angles to them. In fact, the plan is very elastic, and adapts itself to almost any circumstances. A certain distance, not less than twice the height of the pavilions, ought to be preserved between them. By this means free circulation of air and plenty of light are secured, whilst separation or isolation may be at once accomplished if required.
Foundations, Building Materials, &c.—It is of the first consequence that a hospital should be dry; therefore the foundation and walls ought to be constructed so as to prevent the inroads of damp. An impervious foundation has the further advantage of preventing emanations from the soil rising up in consequence of the suction force produced by the higher temperature of the internal atmosphere of the building itself. There should be free ventilation in the basement, and the raising of the whole on arches is a good plan, now generally carried out in hot climates. If the pavilions are two or more storeys high, it is advisable to use fire-proof material as much as possible, but single-storeyed huts may be of wood. In any case effectual means of excluding damp must be employed. The interiors of wards ought to be rendered as non-absorbent as possible, by being covered with impervious coatings, such as glazed tiles (Parian, though much used, is apt to crack), silicate paint, which is preferable to tiles, or the like. The ceilings ought to be treated in the same way as the walls. There must be a concrete floor between each flat, experience showing that if a teak floor is laid hard on the concrete a very noisy floor is the result, but if the teak is laid on strips of wood, leaving a small space between the concrete and the floor, a more silent floor is obtained. For the floors themselves various materials have been suggested: in France there is a preference for flags (dalles), but in England wood is more liked; and indeed hard well-fitting wood, such as teak, oak or American willow, leaves nothing to be desired. The surface should be waxed and polished or varnished. Even deal floors can be rendered non-absorbent by waxing, by impregnating them with solid paraffin as recommended by Dr Langstaff.
Shape and Arrangement of Wards.—It is now generally agreed that wards should have windows on at least two opposite sides. Three main shapes have been proposed: (a) long wards with windows down each side, and (generally) one at the farther end with balcony; 26 ft. is a good width for a ward of twelve or fourteen beds, but for larger wards of more than fourteen beds the width should be not less than 28 ft.; (b) wards nearly square, with windows on three sides; and (c) circular wards with windows all round. The first (a) is the form usually adopted in pavilions; (b) is recommended by Dr C. F. Folsom (Plans for the Johns Hopkins Hospital); and (c) has been suggested by Mr John Marshall, F.R.S. (Nat. Assoc. for Promotion of Social Science, 1878). Of these (b) seems the least to be commended, and (c), now comparatively common, has distinct advantages in an administrative sense, when the wards are constructed as to floor space so as to allow the same proportion of superficial space per bed in a circular ward to that which is contained in a rectangular ward, as is the case at the Great Northern Central Hospital, London. Some authorities object to a chimney-stack up the centre of the circular ward, urging that it prevents the nurses from having complete supervision over all the beds. In practice this objection seems to us to have little force, and it can be avoided by placing the fireplaces at the side of the circular ward, if desirable, though this adds somewhat to the cost of building.
Each bed should be a little distance, say from 8 in. to 1 ft. from the wall, and each bed may be reckoned as 6½ ft. long; this gives 7½ ft. on each side. Between the ends of the beds about 10 ft. space is necessary, so that 25 or 26 ft. of total breadth may be taken as a favourable width. The wards of the Herbert Hospital are 26 ft.; but some exceed this, as, for instance, St Thomas’s, London, and the New Royal infirmary, Edinburgh, 28; new Hôtel Dieu, 29; and Lariboisière, 30. There seems no necessity for exceeding 26 for a ward of twelve or fourteen beds, but if the breadth be greater there ought to be more window space—the great difficulty being to get a wide space thoroughly ventilated. There ought to be only two rows of beds, one down each wall, with a window on each side of each bed.
For ventilation two things are required—sufficient space and sufficiently frequent change or renewal of air. As regards space, this must be considered with reference both to total space and to lateral or floor space. Unless a minimum of floor space be laid down, we shall always be in danger of overcrowding, for cubic space may be supplied vertically with little or no advantage to the occupier. If we allow a minimum distance of 4 ft. between the beds and 10 ft. between the ends of the beds, this gives 100 sq. ft. of space per bed; less than this is undesirable. In severe surgical cases, fever cases and the like, a much larger space is required; and in the Edinburgh Infirmary 150 sq. ft. is allowed. Cubic space must be regulated by the means of ventilation; we can rarely change the air oftener than three times in an hour, and therefore the space ought to be at least one-third of the hourly supply. This ought not to be less than 4000 cubic ft. per bed, even in ordinary cases of sickness—and the third of that is 1333 cubic ft. of space. With 100 sq. ft. of floor space a ward of 13½ ft. high would supply this amount, and there is but little to be gained by raising the ceiling higher,—indeed 12 ft. is practically enough. The experiments of Drs Cowles and Wood of Boston (see Report of State Board of Health of Massachusetts for 1879) show that above 12 ft. there is little or no movement in the air except towards the outlet ventilator; the space above is therefore of little value as ventilation space. Authorities nowadays, however, fix 10 ft. 6 in. as the maximum, and any height above this may be disregarded for purposes of ventilation. Additional height adds also to the cost of construction, increases the expense of warming, makes cleaning more difficult, and to some extent hampers ventilation. Whatever be the height of wards, the windows must reach to the ceiling, or there must be ventilators in the ceiling or at the top of the side walls. If this be not arranged for, a mass of foul air is apt to stagnate near the ceiling, and sooner or later to be driven down upon the inmates. The reasons for a large and constant renewal of air are, of course, the immediate removal and dilution of the organic matter given off by the inmates; as this is greater in quantity and more offensive and dangerous in sickness than in health, the change of air in the former case must be greater than in the latter. Hence in serious cases an amount of air practically unlimited is desirable—the aim of true ventilation being to approach as near as possible to the condition of pure external air. Without going too much into details, a few general rules may be laid down. (1) Fresh air ought, if possible, to be brought in at the lowest part of the ward, warmed if necessary; (2) foul air ought to be taken out at the highest part of the ward; (3) fresh air should reach each patient without passing over the bed of any other; (4) the vitiated air should be removed from each patient without passing over the bed of any other; (5) 4000 cubic ft. of fresh air per head per hour should be the minimum in ordinary cases of sickness, to be increased without limit in severer cases; (6) the air should move in no part of a ward at a greater rate than 1½ ft. per second, except at the point of entry, where it should not exceed 5 ft. per second, and at the outlet, where the rate may be somewhat higher; about 64 sq. in. of inlet and outlet sectional area ought to be supplied per head as a minimum; (7) every opportunity ought to be taken of freely flushing the wards with air, by means of open windows, when this can be done with safety.
Warming is a question of great importance in most climates, especially in such a climate as that of Great Britain, where every system of ventilation must involve either the warming of some portion of the incoming air, or the contriving its delivery without too great lowering of temperature; at the same time it cannot be too strongly insisted upon that the tendency is too much in the direction of allowing warmth to supersede freshness of air. There are very few cases of disease (if any) that are not more injured by foul air than by low temperature; and in the zymotic diseases, such as typhus, enteric fever, smallpox, &c., satisfactory results have been obtained even in winter weather by almost open-air treatment. At the same time a reasonable warmth is desirable on all grounds if it can be obtained without sacrificing purity of atmosphere. For all practical purposes 60° to 63° F. is quite sufficient, and surgical and lying-in cases do well in lower temperatures. Various plans of warming have been recommended, but probably a combination is the best. It is inadvisable to do away altogether with radiant heat, although it is not always possible to supply sufficient warmth with open-air fire-places alone. A portion of the air may be warmed by being passed over a heating apparatus before it enters the ward, by having an air-chamber round the fire-place or stove, or by the use of radiators in the ward itself. In each case, however, the air must be supplied independently to each ward, so that no general system of air supply is applicable.
The lighting of the ward at night will be most conveniently done by means of electricity in the form of a lamp for each bed, where gas is used each jet should have a special ventilator to carry off combustion products, as in the Edinburgh Infirmary.
The Furniture of Wards should be simple, clean and non-absorbent; the bedsteads of iron, mattresses hair, laid on spring bottoms without sacking. No curtains should be permitted.
The water-supply ought to be on the constant system, and plentiful; 50 gallons per head per diem may be taken as a fair minimum estimate.
The closets ought to be of the simplest construction, the pans of earthenware all in one piece, the flushing arrangements simple but perfect, and the supply of water ample. Each ward should have its own closets, lavatories, &c., built in small annexes, with a cross-ventilated vestibule separating them from the ward. All the pipes should be disconnected from the drains, the closets by intercepting traps, the sink and waste pipes by being made to pour their contents over trapped gratings. The soil pipes should be ventilated, and placed outside the walls, protected as may be necessary from frost. Each ward should have a movable bath, which can be wheeled to the patient’s bedside.
Each ward should have attached to it a small kitchen for any special cooking that may be required, a room for the physician or surgeon, and generally a room with one or two separate beds. No cooking should be done in the wards, nor ought washing, airing or drying of linen to be allowed there.
Hospital Economics.—There is no doubt that the voluntary system of hospital government is far more economical than any system of state or rate-supported hospitals. That the present condition of the voluntary hospitals in regard to economy is all that can be wished is not, of course, true. Still, resting as this system does upon the goodwill of the public for its continuance and maintenance, it is satisfactory to note that there is a continuous improvement in system and method, which makes for economy. It has taken many years to perfect and enforce the uniform system of hospital accounts, but this system with the co-operation of the great funds has produced economical results of the first importance. This system originated at the Queen’s Hospital, Birmingham, in 1869, and was devised by an eminent Birmingham accountant, William Laundy, and Sir Henry Burdett. It proved so fruitful in practice that six years later it was introduced at the “Dreadnought” Seamen’s Hospital, the first London hospital to use it, and was then adopted spontaneously by a few of the best-administered hospitals where the managers were keen in enforcing economy. In 1891, in order to secure for comparative purposes an identical classification of the items and charges included in the system, a glossary or index of classification was prepared and published in the Hospital Annual of that year. This index enabled the same classification of the many items included in the expenditure of a great institution to be adopted generally. In the same year a committee of hospital secretaries, at the instigation of the Metropolitan Hospital Sunday Fund, revised and elaborated the index of classification, and the new index was adopted by a general meeting of hospital secretaries in January 1892. The Council of the Metropolitan Hospital Sunday Fund approved it, and the Uniform System of Accounts was formulated by that body for the use of the metropolitan hospitals. In 1906 the whole of this system was inquired into on behalf of the King’s Fund by Mr John G. Griffiths, F.C.A., when a committee of hospital secretaries and representatives of the King’s Fund prepared a further revision of the system. This was completed in the course of the year and adopted by the King’s, the Hospital Sunday and the Hospital Saturday Funds. The publication of a book by Sir Henry Burdett led to the adoption of the system in several of the British Colonies, and as a result of the action taken in the British Empire the Uniform System of Accounts has recently been set up and adopted by the principal hospitals of the United States of America. The prince of Wales (George V.) testified to the value of this system in enforcing control over expenditure, and Sir Henry Burdett adapted it for the use of the authorities of all charities of every class. It is probable that no single reform has had a greater influence for good upon the administration of charitable institutions than the evolution and enforcement of the uniform system of accounts.
Nursing.—The arrangements for nursing the sick have greatly improved in recent times, although controversy still goes on as to the best method of carrying it out. In arranging for the nursing in a hospital both efficiency and economy have to be considered. No ward in a general hospital for acute cases should contain more than 24 beds. In hospitals with clinical schools the proportion of nurses to patients should be about one nurse to every three patients, and if possible every ward should have a probationer on duty at night in addition to the night nurse. In all well-conducted hospitals it is now arranged that the nurses on night duty have a hot meal served in the general dining-room during the night, and this is only possible where a nurse and a probationer are allowed for each ward. The nurses’ quarters should be separate from the hospital proper, and connected by a conservatory or covered way. Each nurse should have a separate bedroom, measuring not less than 12 ft. long, 9 ft. broad and 10 ft. high. A bath should be allowed for every eight rooms, and the water-closets and sinks should, if possible, be in sanitary towers cut off from the main block of buildings.
Circumstances must to a large extent determine the arrangement, but it seems desirable on the whole that the work of a nurse should be confined to a single ward at a time if possible. The duties of nurses ought also to be distinctly confined to attendance on the sick, and no menial work, such as scrubbing floors and the like, should be demanded of them; a proper staff of servants ought to be employed for such purposes. It is also desirable that a separate pavilion for lodging the nurses should be set apart, and that fair and reasonable time for rest and recreation should be allowed. Some discussion has taken place as to the advisability of placing the nursing of a hospital in the hands of a sisterhood or a separate corporation. It will, however, be admitted that the best plan is for the nursing staff of each hospital to be special and under one head within the establishment itself, even though it may be connected with some main institution outside. The nursing must, of course, be carried on in accordance with the directions and treatment of the physicians and surgeons.
General.—The kitchen, laundry, dispensary and other offices must be in a separate pavilion or pavilions, away from the wards, but within convenient access. A separate pavilion for isolation of infectious cases is desirable. This may be a wooden hut, or in some cases even a tent; either is probably preferable to a permanent block of buildings. A disinfecting chamber ought to be provided where heat can be applied to clothes and bedding, for the destruction both of vermin and of the germs of disease. It is advisable to expose all bedding and clothing to its influence after each occasion of wear. Although this may entail additional expense from the deterioration of fabric, it is worth the outlay to secure immunity from disease. This plan is rigidly followed at the Royal South Hants Infirmary at Southampton. It is of great importance that the wards should be periodically emptied and kept unoccupied for not less than one month in each year, and longer if possible. During such period thorough cleansing and flushing with air could be carried out, so as to prevent any continuous deposit of organic matter.
Gate House or Admission Block.—If the efficiency of a hospital and the regular and smooth working of its departments are to be secured, the proper management and control of the admission department is of the greatest importance. When one considers for a moment the number of applicants of all ages in various stages of disease, and the number of accident cases of every degree of severity who present themselves every day seeking admission, it will be evident that the most careful supervision must be exercised on the very threshold. It is essential that every precaution be taken against the admission of an unsuitable case, or the refusal, without careful examination, of any patient seeking admission. It is only necessary to instance the case of a patient with delirium tremens being admitted to a general ward at a late hour, or a case of infectious disease admitted through an overlook, or a case refused admission and expiring on the way home, in order to illustrate the danger and trouble which might arise should the supervision exercised over this department not be systematic, stringent and thorough.
To secure this proper control it is necessary that the admission department should be designed on a definite plan suitable for the purposes in view. It is not sufficient to utilize any available rooms, say, in the basement of the building, where patients may be casually interviewed by a house surgeon or physician. This department should be as carefully designed and equipped as any other department of the hospital.
Within recent years much more attention has been devoted to the details of construction than was formerly considered necessary, but even in the best type of hospital there is still much to be desired in this respect. It is essential for an architect in designing any building to have before him an accurate idea of all the requirements, and the use to which each foot of space is to be put; for unless he is furnished with this information it is not possible for him to design his building so as to give effect to all the details which are so necessary. The following is an endeavour in a general way to enumerate the various points which an architect should have before him in designing the admission department of a general hospital:—
The admission department should be conveniently placed on the ground floor of the hospital—or it may be a detached building—with a large court where ambulance wagons or other vehicles may easily pass each other on approaching or retiring from the institution. The entrance to the admission department for patients should, if possible, be entirely separate and distinct from that for the staff and students. An additional entrance should be provided for patients’ friends on visiting days, in order that they may be able to enter the hospital without passing through the patients’ entrance, or coming into contact with an accident case or other patient seeking admission. The main entrance door should be protected by a covered porch so that patients may be removed from the ambulance or cab to the examination room without being exposed to the weather or the gaze of inquisitive onlookers. This door should be sufficiently wide to allow two hand ambulances or barrows to pass should they require to be brought out to the ambulance or cab, and to facilitate this the floor of the entrance hall should be as nearly as possible on a level with that of the outside porch. Adjoining the entrance vestibule, lavatory accommodation should be provided for males and females who may accompany the patient. Lavatory accommodation should also be provided for porters on duty, and all lavatories should have a cut-off ventilating passage.
A recess to store ambulance barrows should adjoin the entrance, and this recess must be in proportion to the size of the hospital, in order that a hand ambulance may always be available when an accident or urgent case arrives. The vestibule should lead into a large waiting-hall with an inquiry office at its entrance, provided with a telephone exchange, private exchange box, also letter and parcel racks. If possible a window of the inquiry office should command a view of the main entrance. A room should be provided for the medical officer on duty, so that a medical officer may be always at hand and that no delay will occur in attending to a patient on arrival.
Leading off from this waiting-hall, well-lit examination rooms should be available for the thorough examination of patients, both male and female, the number of rooms, of course, varying with the size of the hospital and the amount of work to be done. Each of these rooms should be fitted with a wash-hand basin and sink, and a plentiful supply of hot and cold water.
Two rooms, with recovery rooms adjoining, should be fitted up as small operating-rooms for the treatment of minor casualties. A special room should also be furnished with an X-ray outfit, and arrangements should be made whereby this room can be readily darkened so that suspected fractures, &c. may be examined with the fluorescent screen.
Adjoining the admission department two small wards should be provided for the accommodation of drunk or noisy cases unfit to be placed in the general wards. To these “emergency wards” must be attached the usual bathroom and lavatory accommodation, nurses’ room, ward kitchen and urine-test room or small lavatory. These wards should have double windows in order to prevent noise being heard outside if the wards are near other buildings.
The interior walls of the admission department should, as far as possible, have a smooth and impervious surface, in order that they may be easily cleaned. All angles should be avoided and all corners rounded. Although glazed tiles are open to the criticism that they have numerous joints, they probably make the most suitable wall yet devised, as they can be easily washed down at very small cost. The corridors and waiting-hall should be tiled to a height of 6 ft. 6 in., and the upper walls covered with Parian or Kean’s cement, and be treated with three coats of flat paint and two coats of enamel, or, what is equally suitable and less costly, enamellette. The floors of the passages and corridors throughout the department should be covered with terrazzo, which is a mixture of Portland cement and marble chips. A margin of 1 ft. round the rooms should be treated in this way, and the terrazzo carried up this same distance on the wall to join the tiles. The remainder of the floors should be covered with hard wood, such as American maple or teak. As these floors require to be frequently washed, oak is not so suitable. Oak very soon becomes destroyed with water; the same trouble is experienced with pitch pine. The doors should also be made of a hard wood, preferably teak, and have no mouldings or grooves where dust can lodge. They should be wide enough to admit an ambulance barrow or bed with ease. In no case should the doors of an examination room be less than 3 ft. 6 in. in width.
As an aid to a complete understanding of the varied work which has to be provided for, and the most effective method of carrying it out, the accompanying plans are given of an admission block designed to embody the main principles which govern the construction of such a department.
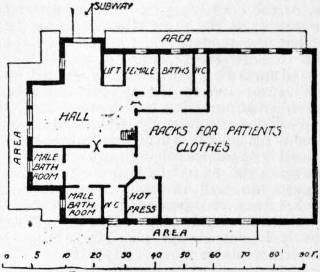
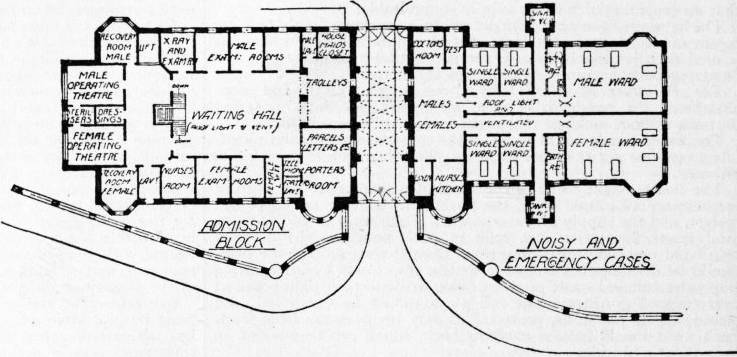
Plans of Ground Floor and Basement of a Hospital.
All accidents and patients seeking admission to this hospital enter through the central gateway, and on the left is shown the porters’ room, where a porter is always in readiness to attend to any applicant. This room has suitable accommodation for parcels, letters, telephones, &c., and adjoining it is a small lavatory for the use of porters. At the side of the porters’ room is the entrance to the central waiting-hall, which is lit from the roof. On one side of this hall are examination and dressing-rooms for males, with lavatory accommodation; and on the other side similar provision for females, with the addition of a nurses’ duty room. At the end of the central hall are two operating theatres, with recovery room adjoining each; one theatre for males, and the other for females. Between these theatres are rooms for sterilizers and dressings. An X-ray examination room is provided beyond the male examination room on the right of the hall. In the basement, under the entrance-hall and operating theatres are two bathrooms for males and two for females, with W.C.’s for each. The remainder of the basement is used as a store for patients’ clothes, and a hot-air chamber is provided for purposes of disinfection. The basement can be reached by a lift or by a wide staircase which is situated at the end of the waiting-hall.
In the above plan provision is made for a sitting-room for the medical officer on duty. This is a new and essential feature in the admission block unit of all hospitals in large cities, for it should secure that no patient is kept waiting for many minutes before being seen. One of the blots on the management of many hospitals is that regrettable delays often take place, and much dissatisfaction and avoidable suffering may arise from this difficulty in the administration of a general hospital. We have given this plan of a model gatehouse or admission block for a modern general hospital, because the block as it stands contains all the elements necessary for a receiving-house block in cities in connexion with a great Hospital city situated outside its area, in fulfilment of the suggestion for a Hospital city made above. Apart from its interest as a new feature which all new hospitals should adopt, the gatehouse or admission block has an importance in the wider sense, that it may come to form the key to the solution of the problem of how best to provide hospital accommodation for the poor in great cities under the best hygienic conditions, while protecting them from the misery and danger of prolonged delay in first treatment, especially in connexion with accidents and other cases of urgency.
Bibliography.—Sir H. Burdett, Cottage Hospitals, General, Fever and Convalescent, their Construction, Management and Work (London, 1877, 1880 and 1896); Tollet, Les Édifices hospitaliers depuis leur origine jusqu’à nos jours (Paris, 1892); Sir H. Burdett, Hospitals and Asylums of the World, with large portfolio of plans to a uniform scale (London, 1893) (a supplement is published every year bringing the information up to date, entitled Burdett’s Hospitals and Charities); J. S. Billings, The Principles of Ventilation, Heating and their Practical Application (New York, 1893); Galton, Healthy Hospitals (London, 1893); Tollet, Les Hôpitaux au XIXe siècle (Paris, 1894); Billings and Hurd, Suggestions to Hospital and Asylum Visitors (Philadelphia, 1895); Oswald Kuhn, “Hospitals,” Handbuch der Architektur, 4th part, 5th half-volume, part i. (Stuttgart, 1897); Plans for the Johns Hopkins Hospital (Baltimore, 1875); Report of State Board of Health for Massachusetts for 1879.
(H. Bt.)
HOSPITIUM (Gr. ξενία, προξενία), “hospitality,” among the Greeks and Romans, was of a twofold character: (1) private; (2) public.
(1) In Homeric times all strangers without exception were regarded as being under the protection of Zeus Xenios, the god of strangers and suppliants. It is doubtful whether, as is commonly assumed, they were considered as ipso facto enemies; they were rather guests. Immediately on his arrival, the stranger was clothed and entertained, and no inquiry was made as to his name or antecedents until the duties of hospitality had been fulfilled. When the guest parted from his host he was often presented with gifts (ξένια), and sometimes a die (ἀστράγαλος) was broken between them. Each then took a part, a family connexion was established, and the broken die served as a symbol of recognition; thus the members of each family found in the other hosts and protectors in case of need. Violation of the duties of hospitality was likely to provoke the wrath of the gods; but it does not appear that anything beyond this religious sanction existed to guard the rights of a traveller. Similar customs seem to have existed among the Italian races. Amongst the Romans, private hospitality, which had existed from the earliest times, was more accurately and legally defined than amongst the Greeks, the tie between host and guest being almost as strong as that between patron and client. It was of the nature of a contract, entered into by mutual promise, the clasping of hands, and exchange of an agreement in writing (tabula hospitalis) or of a token (tessera or symbolum), and was rendered hereditary by the division of the tessera. The advantages thus obtained by the guest were, the right of hospitality when travelling and, above all, the protection of his host (representing him as his patron) in a court of law. The contract was sacred and inviolable, undertaken in the name of Jupiter Hospitalis, and could only be dissolved by a formal act.
(2) This private connexion developed into a custom according to which a state appointed one of the citizens of a foreign state as its representative (πρόξενος) to protect any of its citizens travelling or resident in his country. Sometimes an individual came forward voluntarily to perform these duties on behalf of another state (ἐθελοπρόξενος). The proxenus is generally compared to the modern consul or minister resident. His duties were to afford hospitality to strangers from the state whose proxenus he was, to introduce its ambassadors, to procure them admission to the assembly and seats in the theatre, and in general to look after the commercial and political interests of the state by which he had been appointed to his office. Many cases occur where such an office was hereditary; thus the family of Callias at Athens were proxeni of the Spartans. We find the office mentioned in a Corcyraean inscription dating probably from the 7th century B.C., and it continued to grow more important and frequent throughout Greek history. There is no proof that any direct emolument was ever attached to the office, while the expense and trouble entailed by it must often have been very great. Probably the honours which it brought with it were sufficient recompense. These consisted partly in the general respect and esteem paid to a proxenus, and partly in many more substantial honours conferred by special decree of the state whose representative he was, such as freedom from taxation and public burdens, the right of acquiring property in Attica, admission to the senate and popular assemblies, and perhaps even full citizenship. Public hospitium seems also to have existed among the Italian races; but the circumstances of their history prevented it from becoming so important as in Greece. Cases, however, occur of the establishment of public hospitality between two cities (Rome and Caere, Livy v. 50), and of towns entering into a position of clientship to some distinguished Roman, who then became patronus of such a town. Foreigners were frequently granted the right of public hospitality by the senate down to the end of the republic. The public hospes had a right to entertainment at the public expense, admission to sacrifices and games, the right of buying and selling on his own account, and of bringing an action at law without the intervention of a Roman patron.
A full bibliography of the subject will be found in the article in Daremberg and Saglio, Dictionnaire des antiquités, to which may be added R. von Jhering, Die Gastfreundschaft im Altertum (1887); see also Smith’s Dictionary of Greek and Roman Antiquities (3rd ed., 1890).
HOSPODAR, a term of Slavonic origin, meaning “lord” (Russ. gospodar). It is a derivative of gospod, “lord,” and is akin to gosudar, which primarily means “sovereign,” and is now also used in Russia as a polite form of address, equivalent to “sir.” The pronunciation as hospodar of a word written gospodar in all but one of the Slavonic languages which retain the Cyrillic alphabet is not, as is sometimes alleged, due to the influence of Little Russian, but to that of Church Slavonic. In both of these g is frequently pronounced h. In Little Russian the title hospodar is specially applied to the master of a house or the head of a family. The rulers of Walachia and Moldavia were styled hospodars from the 15th century to 1866. At the end of this period, as the title had been held by many vassals of Turkey, its retention was considered inconsistent with the growth of Rumanian independence. It was therefore discarded in favour of domn (dominus, “lord”), which continued to be the official princely title up to the proclamation of a Rumanian kingdom in 1881.
HOST. (1) (Through the O. Fr. oste or hoste, modern hôte, from Lat. hospes, a guest or host; hospes being probably from an original hostipes, one who feeds a stranger or enemy, from hostis and the root of pascere), one who receives another into his house and provides him with lodging and entertainment, especially one who does this in return for payment. The word is thus transferred, in biology, to an animal or plant upon which a parasite lives. (2) (From Lat. hostis, a stranger or enemy; in Med. Latin a military expedition), a very large gathering of men, armed for war, an army, and so used generally of any multitude. In biblical use the word is applied to the company of angels in heaven; or to the sun, moon and stars, the “hosts of heaven,” and also to translate “Jehovah Sabaoth,” the Lord God of hosts, the lord of the armies of Israel or of the hosts of heaven. (3) (From Lat. hostia, a victim or sacrifice), the sacrifice of Christ’s body and blood in the Eucharist, more particularly the consecrated wafer used in the service of the mass in the Roman Church (see Eucharist).
HOSTAGE (through Fr. ostage, modern otage, from Late Lat. obsidaticum, the state of being an obses or hostage; Med. Lat. ostaticum, ostagium), a person handed over by one of two belligerent parties to the other or seized as security for the carrying out of an agreement, or as a preventive measure against certain acts of war. The practice of taking hostages is very ancient, and has been used constantly in negotiations with conquered nations, and in cases such as surrenders, armistices and the like, where the two belligerents depended for its proper carrying out on each other’s good faith. The Romans were accustomed to take the sons of tributary princes and educate them at Rome, thus holding a security for the continued loyalty of the conquered nation and also instilling a possible future ruler with ideas of Roman civilization. This practice was also adopted in the early period of the British occupation of India, and by France in her relations with the Arab tribes in North Africa.1 The position of a hostage was that of a prisoner of war, to be retained till the negotiations or treaty obligations were carried out, and liable to punishment (in ancient times), and even to death, in case of treachery or refusal to fulfil the promises made. The practice of taking hostages as security for the carrying out of a treaty between civilized states is now obsolete. The last occasion was at the treaty of Aix-la-Chapelle in 1748, when two British peers, Henry Bowes Howard, 11th earl of Suffolk, and Charles, 9th Baron Cathcart, were sent to France as hostages for the restitution of Cape Breton to France.
In modern times the practice may be said to be confined to two occasions: (1) to secure the payment of enforced contributions or requisitions in an occupied territory and the obedience to regulations the occupying army may think fit to issue; (2) as a precautionary measure, to prevent illegitimate acts of war or violence by persons not members of the recognized military forces of the enemy. During the Franco-Prussian War of 1870, the Germans took as hostages the prominent people or officials from towns or districts when making requisitions and also when foraging, and it was a general practice for the mayor and adjoint of a town which failed to pay a fine imposed upon it to be seized as “hostages” and retained till the money was paid. The last case where “hostages” have been taken in modern warfare has been the subject of much discussion. In 1870 the Germans found it necessary to take special measures to put a stop to train-wrecking by parties in occupied territory not belonging to the recognized armed forces of the enemy, an illegitimate act of war. Prominent citizens were placed on the engine of the train “so that it might be understood that in every accident caused by the hostility of the inhabitants their compatriots will be the first to suffer.” The measure seems to have been effective. In 1900 during the Boer War, by a proclamation issued at Pretoria (June 19th), Lord Roberts adopted the plan for a similar reason, but shortly afterwards (July 29) it was abandoned (see The Times’ History of the War in S. Africa, iv. 402). The Germans also, between the surrender of a town and its final occupation, took “hostages” as security against outbreaks of violence by the inhabitants. Most writers on international law have regarded this method of preventing such acts of hostility as unjustifiable, on the ground that the persons taken as hostages are not the persons responsible for the act;2 that, as by the usage of war hostages are to be treated strictly as prisoners of war, such an exposure to danger is transgressing the rights of a belligerent; and as useless, for the mere temporary removal of important citizens till the end of a war cannot be a deterrent unless their mere removal deprives the combatants of persons necessary to the continuance of the acts aimed at (see W. E. Hall, International Law, 1904, pp. 418, 475). On the other hand it has been urged (L. Oppenheim, International Law, 1905, vol. ii., “War and Neutrality,” pp. 271-273) that the acts, the prevention of which is aimed at, are not legitimate acts on the part of the armed forces of the enemy, but illegitimate acts by private persons, who, if caught, could be quite lawfully punished, and that a precautionary and preventive measure is more reasonable than “reprisals.” It may be noticed, however, that the hostages would suffer should the acts aimed at be performed by the authorized belligerent forces of the enemy.
In France, after the revolution of Prairial (June 18, 1799), the so-called “law of hostages” was passed, to meet the insurrection in La Vendée. Relatives of émigrés were taken from disturbed districts and imprisoned, and were liable to execution at any attempt to escape. Sequestration of their property and deportation from France followed on the murder of a republican, four to every such murder, with heavy fines on the whole body of hostages. The law only resulted in an increase in the insurrection. Napoleon in 1796 had used similar measures to deal with the insurrection in Lombardy (Correspondance de Napoléon I. i. 323, 327, quoted in Hall, International Law).
In May 1871, at the close of the Paris Commune, took place the massacre of the so-called hostages. Strictly they were not “hostages,” for they had not been handed over or seized as security for the performance of any undertaking or as a preventive measure, but merely in retaliation for the death of their leaders E. V. Duval and Gustave Flourens. It was an act of maniacal despair, on the defeat at Mont Valérien on the 4th of April and the entry of the army into Paris on the 21st of May. Among the many victims who were shot in batches the most noticeable were Monsignor Darboy, archbishop of Paris, the Abbé Deguery, curé of the Madeleine, and the president of the Court of Cassation, Louis Bernard Bonjean.
1 The sultan of Bagiemi, in Central Africa, in 1906 sent his nephew to undergo military training with a squadron of Spahis, and at the same time to serve as a guarantee of his fidelity to the French (Bulletin du Comité de l’Afrique française, Oct. 1906).
2 Article 50 of the Hague War Regulations lays it down that “no general penalty, pecuniary or otherwise, can be inflicted on the population on account of the acts of individuals for which it cannot be regarded as collectively responsible.” The regulations, however, do not allude to the practice of taking hostage.
HOSTE, SIR WILLIAM (1780-1828), British naval captain, was the son of Dixon Hoste, rector of Godwick and Tittleshill in Norfolk. He was born on the 26th of August 1780 at Ingoldsthorpe, and entered the navy in April 1793, under the special care of Nelson, who had a lively affection for him. He became lieutenant in 1798, and was appointed commander of the “Mutine” brig after the battle of the Nile, at which he was present as lieutenant of the “Theseus.” In 1802 he was promoted post captain by Lord St Vincent. During all his active career, he was employed in the Mediterranean and the Adriatic. From 1808 to 1814 he held the command of a detached force of frigates, and was engaged in operations against the French who held Dalmatia at the time, and in watching, or, when they came out, fighting, the ships of the squadron formed at Venice by Napoleon’s orders. The work was admirably done, and was also lucrative; and Hoste, although he occasionally complained that his exertions did not put much money in his pocket, made a fortune of at least £60,000 by the capture of Italian and Dalmatian merchant ships. He also made many successful attacks on the French military posts on shore. His most brilliant feat was performed on the 13th of March 1811. A Franco-Venetian squadron of six frigates and five small vessels, under the command of a French officer named Dubourdieu, assailed Hoste’s small force of four frigates near the island of Lissa. The French officer imitated Nelson’s attack at Trafalgar by sailing down on the English line from windward with his ships in two lines. But the rapid manœuvring and gunnery of Hoste’s squadron proved how little virtue there is in any formation in itself. Dubourdieu was killed, one of the French frigates was driven on shore, and two of the Venetians were taken. After the action, which attracted a great deal of attention, Hoste returned to England, but in 1812 he was back on his station, where he remained till the end of the war. During the peace he did not again go to sea, and he died on the 6th of December 1828. He married Lady Harriet Walpole in April 1817, and left three sons and three daughters.
In 1833 his widow published his Memoirs and Letters. See also Marshall, Roy. Nav. Biog. vol. iii., and James, Naval History.
HOSTEL, the old name for an inn (see Hospital, ad init.); also employed at Oxford and Cambridge to designate the lodgings which were in ancient times occupied by students of the university and to a certain extent regulated by the authorities. In some English public schools what is known as the “hostel” system provides for an organization of the lodging accommodation under separate masterships.
HOSTIUS, Roman epic poet, probably flourished in the 2nd century B.C. He was the author of a Bellum Histricum in at least seven books, of which only a few fragments remain. The poem is probably intended to celebrate the victory gained in 129 by Gaius Sempronius Tuditanus (consul and himself an annalist) over the Illyrian Iapydes (Appian, Illyrica, 10; Livy, epit. 59). Hostius is supposed by some to be the “doctus avus” alluded to in Propertius (iv. 20. 8), the real name of Propertius’s Cynthia, according to Apuleius (Apologia x.) and the scholiast on Juvenal (vi. 7), being Hostia (perhaps Roscia).
Fragments in E. Bährens, Fragmenta poetarum Romanorum (1884); A. Weichert, Poetarum Latinorum reliquiae (1830).
HOSUR, a town of British India, in the Salem district of Madras, 24 m. E. of Bangalore. Pop. (1901) 6695. It contains an old fort, frequently mentioned in the history of the Mysore wars, and a fine castellated mansion built by a former collector. Close by is the remount depôt, established in 1828, where Australian horses are acclimatized and trained for artillery and cavalry use in southern India.
HOTCH-POT, or Hotch-potch (from Fr. hocher, to shake; used as early as 1292 as a law term, and from the 15th century in cookery for a sort of broth with many ingredients, and so used figuratively for any heterogeneous mixture), in English law, the name given to a rule of equity whereby a person, interested along with others in a common fund, and having already received something in the same interest, is required to surrender what has been so acquired into the common fund, on pain of being excluded from the distribution. “It seemeth,” says Littleton, “that this word hotch-pot is in English a pudding; for in a pudding is not commonly put one thing alone, but one thing with other things together.” The following is an old example given in Coke on Littleton: “If a man seized of 30 acres of land in fee hath issue only two daughters, and he gives with one of them 10 acres in marriage to the man that marries her, and dies seized of the other 20; now she that is thus married, to gain her share of the rest of the land, must put her part given in marriage into hotch-pot; i.e. she must refuse to take the profits thereof, and cause her land to be so mingled with the other that an equal division of the whole may be made between her and her sister, as if none had been given to her; and thus for her 10 acres she shall have 15, or otherwise the sister will have the 20.” In the common law this seems to have been the only instance in which the rule was applied, and the reason assigned for it is that, inasmuch as daughters succeeding to lands take together as coparceners and not by primogeniture, the policy of the law is that the land in such cases should be equally divided. The law of hotch-pot applies only to lands descending in fee-simple. The same principle is noticed by Blackstone as applying in the customs of York and London to personal property. It is also expressly enacted in the Statute of Distributions (§ 5) that no child of the intestate, except his heir-at-law, who shall have any estate in land by the settlement of the intestate, or who shall be advanced by the intestate in his lifetime by pecuniary portion equal to the distributive shares of the other children, shall participate with them in the surplus; but if the estate so given to such child by way of advancement be not equivalent to their shares, then such part of the surplus as will make it equal shall be allotted to him. It has been decided that this provision applies only to advancements by fathers, on the ground that the rule was founded on the custom of London, which never affected a widow’s personal estate. The heir-at-law is not required to bring any land which he has by descent or otherwise from the deceased into hotch-pot, but advancements made to him out of the personal property must be brought in. The same principle is to be found in the collatio bonorum of the Roman law: emancipated children, in order to share the inheritance of their father with the children unemancipated, were required to bring their property into the common fund. It is also found in the law of Scotland.
HÔTEL-DE-VILLE, the town hall of every French municipality. The most ancient example still in perfect preservation is that at St-Antonin (Tarn-et-Garonne) dating from the middle of the 12th century. Other fine town halls are those of Compiègne, Orléans, Saumur, Beaugency and St Quentin. The Hôtel de Ville in Paris built in the 16th century was burnt by the Commune in 1871 and has since been rebuilt on an extended site, the central portion of the main front being a reproduction of the old design. There is only one town hall in a French town, those erected for the mayors of the different arrondissements in Paris being called mairies.
HÔTEL-DIEU, the name given to the principal hospital in any French town. The Hôtel-Dieu in Paris was founded in the year A.D. 660, has been extended at various times, and was entirely rebuilt between 1868-1878. One of the most ancient in France is at Angers, dating from 1153. The Hôtel-Dieu of Beaune (Côte-d’Or), founded 1443, is one of the most interesting, as it retains the picturesque disposition of its courtyard, with covered galleries on two storeys and large dormer windows; and the great hall of the Hôtel-Dieu at Tonnerre, Yonne (1338), nearly 60 ft. wide and over 300 ft. long, is still preserved as part of the chief hospital of the town.
HOTHAM, SIR JOHN (d. 1645), English parliamentarian, belonged to a Yorkshire family, and fought on the continent of Europe during the early part of the Thirty Years’ War. In 1622 he was made a baronet, and he was member of parliament for Beverley in the five parliaments between 1625 and 1640, being sheriff of Yorkshire in 1635. In 1639 he was deprived by the king of his office of governor of Hull, and joining the parliamentary party refused to pay ship-money. In January 1642 Hotham was ordered by the parliament to seize Hull, where there was a large store of munitions of war; this was at once carried out by his son John. Hotham took command of Hull and in April 1642 refused to admit Charles I. to the town. Later he promised his prisoner, Lord Digby, that he would surrender it to the king, but when Charles appeared again he refused a second time and drove away the besiegers. Meanwhile the younger Hotham was taking an active part in the Civil War in Yorkshire and Lincolnshire, but was soon at variance with other parliamentary leaders, especially with the Fairfaxes, and complaints about his conduct and that of his troops were made by Cromwell and by Colonel Hutchinson. Soon both the Hothams were corresponding with the earl of Newcastle, and the younger one was probably ready to betray Hull; these proceedings became known to the parliament, and in June 1643 father and son were captured and taken to London. After a long delay they were tried by court-martial, were found guilty and were sentenced to death. The younger Hotham was beheaded on the 2nd of January 1645, and in spite of efforts made by the House of Lords and the Presbyterians to save him, the elder suffered the same fate on the following day. Sir John Hotham had two other sons who were persons of some note: Charles Hotham (1615-c. 1672), rector of Wigan, a Cambridge scholar and author of Ad philosophiam Teutonicam Manuductio (1648); and Durant Hotham (1617-1691), who wrote a Life of Jacob Boehme (1654).
HOTHAM, WILLIAM HOTHAM, 1st Baron (1736-1813), British Admiral, son of Sir Beaumont Hotham (d. 1771), a lineal descendant of the above Sir John Hotham, was educated at Westminster School and at the Royal Naval Academy, Portsmouth. He entered the navy in 1751, and spent most of his midshipman’s time in American waters. In 1755 he became lieutenant in Sir Edward Hawke’s flagship the “St George,” and he soon received a small command, which led gradually to higher posts. In the “Syren” (20) he fought a sharp action with the French “Télémaque” of superior force, and in the “Fortune” sloop he carried, by boarding, a 26-gun privateer. For this service he was rewarded with a more powerful ship, and from 1757 onwards commanded various frigates. In 1759 his ship the “Melampe,” with H.M.S. “Southampton,” fought a spirited action with two hostile frigates of similar force, one of which became their prize. The “Melampe” was attached to Keppel’s squadron in 1761, but was in the main employed in detached duty and made many captures. In 1776, as a commodore, Hotham served in North American waters, and he had a great share in the brilliant action in the Cul de Sac of St Lucia (Dec. 15th, 1778). Here he continued till the spring of 1781, when he was sent home in charge of a large convoy of merchantmen. Off Scilly Hotham fell in with a powerful French squadron, against which he could effect nothing, and many of the merchantmen went to France as prizes. In 1782 Commodore Hotham was with Howe at the relief of Gibraltar, and at the time of the Spanish armament of 1790 he flew his flag as rear-admiral of the red. Some time later he was made vice-admiral. As Hood’s second-in-command in the Mediterranean he was engaged against the French Revolutionary navy, and when his chief retired to England the command devolved upon him. On March 12th, 1794 he fought an indecisive fleet action, in which the brunt of the fighting was borne by Captain Horatio Nelson, and some months later, now a full admiral, he again engaged, this time under conditions which might have permitted a decisive victory; of this affair Nelson wrote home that it was a “miserable action.” A little later he returned to England, and in 1797 he was made a peer of Ireland under the title of Baron Hotham of South Dalton, near Hull. He died in 1813. Hotham lacked the fiery energy and genius of a Nelson or a Jervis, but in subordinate positions he was a brave and capable officer.
As Hotham died unmarried his barony passed to his brother, Sir Beaumont Hotham (1737-1814), who became 2nd Baron Hotham in May 1813. Beaumont, who was a baron of the exchequer for thirty years, died on the 4th of March 1814, and was succeeded as 3rd baron by his grandson Beaumont Hotham (1794-1870), who was present at the battle of Waterloo, being afterwards a member of parliament for forty-eight years. He died unmarried in December 1870 and was succeeded by his nephew, Charles (1836-1872), and then by another nephew, John (1838-1907). In 1907 his cousin Frederick William (b. 1863) became the 6th baron.
Other distinguished members of this family were the 2nd baron’s son, Sir Henry Hotham (1777-1833), a vice-admiral, who saw a great deal of service during the Napoleonic wars; and Sir William Hotham (1772-1848), a nephew of the 1st baron, who served with Duncan in 1797 off Camperdown and elsewhere.
See Charnock, Biographia navalis, vi. 236.
HOTHO, HEINRICH GUSTAV (1802-1873), German historian of art, was born at Berlin in 1802, and died in his native city on Christmas day 1873. During boyhood he was affected for two years with blindness consequent on an attack of measles. But recovering his sight he studied so hard as to take his degree at Berlin in 1826. A year of travel spent in visiting Paris, London and the Low Countries determined his vocation. He came home delighted with the treasures which he had seen, worked laboriously for a higher examination and passed as “docent” in aesthetics and art history. In 1829 he was made professor at the university of Berlin. In 1833 G. F. Waagen accepted him as assistant in the museum of the Prussian capital; and in 1858 he was promoted to the directorship of the print-room. During a long and busy life, in which his time was divided between literature and official duties, Hotho’s ambition had always been to master the history of the schools of Germany and the Netherlands. Accordingly what he published was generally confined to those countries. In 1842-1843 he gave to the world his account of German and Flemish painting. From 1853 to 1858 he revised and published anew a part of this work, which he called “The school of Hubert van Eyck, with his German precursors and contemporaries.” His attempt later on to write a history of Christian painting overtasked his strength, and remained unfinished. Hotho is important in the history of aesthetics as having developed Hegel’s theories; but he was deficient in knowledge of Italian painting.
HOTI-MARDAN, or Mardan, a frontier cantonment of British India in the Peshawar district of the North-West Frontier Province, situated 15 m. N. of Nowshera. Pop. (1901) 3572. It is notable as the permanent headquarters of the famous corps of Guides, and also contains a cavalry brigade belonging to the 1st division of the northern army.
HOTMAN, FRANÇOIS (1524-1590), French publicist, eldest son of Pierre Hotman, was born on the 23rd of August 1524, at Paris, his family being of Silesian origin. His name is latinized by himself Hotomanus, by others Hotomannus and Hottomannus. His father, a zealous Catholic, and a counsellor of the parlement of Paris, destined him for the law, and sent him at the age of fifteen to the university of Orleans. He obtained his doctorate in three years, and became a pleader at Paris. The arts of the barrister were not to his taste; he turned to the study of jurisprudence and literature, and in 1546 was appointed lecturer in Roman Law at the university of Paris. The fortitude of Anne Dubourg under torture gained his adhesion to the cause of Reform. Giving up a career on which he had entered with high repute, he went in 1547 to Lyons, and thence to Geneva and to Lausanne, where, on the recommendation of Calvin, he was appointed professor of belles-lettres and history, and married Claudine Aubelin, a refugee from Orleans. On the invitation of the magistracy, he lectured at Strassburg on law in 1555, and became professor in 1556, superseding François Baudouin, who had been his colleague in Paris. His fame was such that overtures were made to him by the courts of Prussia and Hesse, and by Elizabeth of England. Twice he visited Germany, in 1556 accompanying Calvin to the Diet at Frankfort. He was entrusted with confidential missions from the Huguenot leaders to German potentates, carrying at one time credentials from Catherine de Medici. In 1560 he was one of the principal instigators of the conspiracy of Amboise; in September of that year he was with Antoine of Navarre at Nérac. In 1562 he attached himself to Condé. In 1564 he became professor of civil law at Valence, retrieving by his success the reputation of its university. In 1567 he succeeded Cujas in the chair of jurisprudence at Bourges. Five months later his house and library were wrecked by a Catholic mob; he fled by Orleans to Paris, where L’Hôpital made him historiographer to the king. As agent for the Huguenots, he was sent to Blois to negotiate the peace of 1568. He returned to Bourges, only to be again driven away by the outbreak of hostilities. At Sancerre, during its siege, he composed his Consolatio (published in 1593). The peace of 1570 restored him to Bourges, whence a third time he fled, in consequence of the St Bartholomew massacre (1572). In 1573, after publishing his Franco-Gallia, he left France for ever with his family, and became professor of Roman law at Geneva. On the approach of the duke of Savoy he removed to Basel in 1579. In 1580 he was appointed councillor of state to Henry of Navarre. The plague sent him in 1582 to Montbéliard; here he lost his wife. Returning to Geneva in 1584 he developed a kind of scientific turn, dabbling in alchemy and the research for the philosopher’s stone. In 1589 he made his final retirement to Basel, where he died on the 12th of February 1590, leaving two sons and four daughters; he was buried in the cathedral.
Hotman was a man of pure life, real piety (as his Consolatio shows) and warm domestic virtues. His constant removals were inspired less by fear for himself than by care for his family, and by a temperament averse to the conditions of warfare, and a constitutional desire for peace. He did much for 16th-century jurisprudence, having a critical knowledge of Roman sources, and a fine Latin style. He broached the idea of a national code of French law. His works were very numerous, beginning with his De gradibus cognationis (1546), and including a treatise on the Eucharist (1566); a treatise (Anti-Tribonien, 1567) to show that French law could not be based on Justinian; a life of Coligny (1575); a polemic (Brutum fulmen, 1585) directed against a bull of Sixtus V., with many other works on law, history, politics and classical learning. His most important work, the Franco-Gallia (1573), was in advance of his age, and found favour neither with Catholics nor with Huguenots in its day; yet its vogue has been compared to that obtained later by Rousseau’s Contrat Social. It presented an ideal of Protestant statesmanship, pleading for a representative government and an elective monarchy. It served the purpose of the Jesuits in their pamphlet war against Henry IV.
See Bayle, Dictionnaire; R. Dareste, Essai sur F. Hotman (1850); E. Grégoire, in Nouvelle Biog. générale (1858).
(A. Go.*)
HOT SPRINGS, a city of Arkansas, U.S.A., the county-seat of Garland county, at the easterly base of the Ozark mountains, 55 m. by rail W.S.W. of Little Rock. Pop. (1880) 3554; (1890) 8086; (1900) 9973, of whom 3102 were of negro descent and 561 were foreign-born; (1910 census) 14,434. The transient population numbers more than 100,000 annually. Hot Springs is served by the Chicago, Rock Island & Pacific, the Little Rock & Hot Springs Western, and the St Louis, Iron Mountain & Southern railways. The city lies partly in several mountain ravines and partly on a plateau. A creek, flowing through the valley but walled over, empties into the Ouachita river several miles from Hot Springs. The elevation of the surrounding hills is about 1200 ft. above the sea and 600 above the surrounding country. The scenery is beautiful, and there is a remarkable view from a steel tower observatory, 150 ft. high, on the top of Hot Springs mountain. The climate is delightful. The average rainfall for the year is about 55 in. The springs are about forty-four in number, rising within an area of 3 acres on the slope of Hot Springs mountain. They are all included within a reservation held by the United States government, which (since 1903) exercises complete jurisdiction. The daily flow from the springs used is more than 800,000 gallons. Their temperature varies from 95° to 147° F. The waters are tasteless and inodorous, and contain calcium and magnesium bicarbonates, combinations of hydrogen and silicon, and of iodides, bromides and lithium. The national government maintains at Hot Springs an army and navy hospital, and a bath-house open gratuitously to indigent bathers. The business of Hot Springs consists mainly in caring for its visitors. Fruit-raising and small gardening characterize its environs. There are sulphur, lithia and other springs near the city, and an ostrich farm and an alligator farm in the suburbs. The finest of the novaculite rocks of central Arkansas are quarried near the city. The total value of its factory product in 1905 was $597,029, an increase of 213.1% since 1900.
The Springs were first used by the itinerant trappers. They were visited about 1800 by French hunters; and by members of the Lewis and Clark party in 1804 under instructions from President Thomas Jefferson. The permanent occupation of the town site dates only from 1828, though as early as 1807 a temporary settlement was made. In 1876 Hot Springs was incorporated as a town, and in 1879 it was chartered as a city. In 1832 Congress created a reservation, but the right of the government as against private claimants was definitely settled only in 1876, by a decision of the United States Supreme Court. The city was almost destroyed by fire in 1878, and was greatly improved in the rebuilding.
HOT SPRINGS, a hamlet and health-resort in Cedar Creek District, Bath county, Virginia, U.S.A., 25 m. by rail (a branch of the Chesapeake & Ohio railway) N. by E. of Covington and near the N.W. border of the state. It lies in a narrow valley, about 2200-2500 ft. above the sea, with rugged mountains on either side. Pop. of the district (1900) 1761; (1910) 2472. The mean summer temperature is only 69° F., and the summer nights are always cool. There is a good golf-course. Mineral waters (with magnesia, soda-lithia and alum) issue from several springs, some at a temperature as high as 106° F., and are used both for drinking and for bathing. The Warm Sulphur Springs (about 98° F.) are 5 m. N.; Healing Springs (85° F.) are 2½ m. S. of Hot Springs; and a few miles to the S.E., in Rockbridge county, are Rockbridge and Jordan Alum Springs.
HOTTENTOTS, an African people of western Cape Colony and the adjoining German territory, formerly widely spread throughout South Africa. The name is that given them by the early Dutch settlers at the Cape, being a Dutch word of an onomatopoeic kind to express stammering, in reference to the staccato pronunciation and clicks of the native language. Some early writers termed them Hodmadods or Hodmandods, and others Hot-nots and Ottentots—all corruptions of the same word. Their name for themselves was Khoi-Khoin (men of men), or Quae Quae, Kwekhena, t’Kuhkeub, the forms varying according to the several dialects. Early authorities believed them to be totally distinct from all other African races. The researches of Gustav Fritsch, Dr E. T. Hamy, F. Shrubsall and others have demonstrated, however, that they are not so much a distinct or independent variety of mankind as the result of a very old cross between two other varieties—the Bantu Negro (containing a distinct Hamitic element) and the Bushman. Hamy calls them simply “Bushman-Bantu half-breeds,” the Bushman element being seen in the leathery colour, compared to that of the “sere and yellow leaf”; in the remarkably prominent cheekbones and pointed chin, giving the face a peculiarly triangular shape; and lastly, in such highly specialized characters as the tablier and the steatopygia of the women. The cranial capacity is also nearly the same (1331 c.c. in the Bushman, 1365 c.c. in the Hottentot), and on these anatomical grounds Shrubsall concludes that the two are essentially one race, allowing for the undeniable strain of Bantu blood in the Hottentot. This view is further strengthened by the vast range in prehistoric times of the Hottentot variety, which, since the time of Martin H. K. Lichtenstein (1800-1804), was known to have comprised the whole of Africa south of the Zambezi, and has since been extended as far north as the equatorial lake region.
Fritsch divides the Hottentots into three bodies; the Cape Hottentots, from the Cape peninsula eastward to Kaffraria, the Koranna, chiefly on the right bank of the Orange river, but also found on the Harts and the Vaal, and the Namaqua in the western portion of South Africa. Of these all save the last mentioned have ceased to exist in any racial purity. The name which the Namaqua give to themselves is Khoi-Khoin, and this name must be distinguished from that of the Berg-Damara or Hau-Khoin, since the latter are physically of Bantu origin though they have borrowed their speech from the Hottentots. While the Namaqua preserve the racial type and speech, the other so-called Hottentots are more or less Hottentot-Dutch or Hottentot-Bantu half-breeds, mainly of debased Dutch speech, although the Koranna still here and there speak a moribund Hottentot jargon flooded with Dutch and English words and expressions. When the Cape Colony became a part of the British empire the protection given to the natives arrested the process of extermination with which the Hottentots were then threatened, but it did not promote racial purity. Sir John Barrow, describing the condition of the Hottentots in 1798, estimated their number at about 15,000 souls. In 1806 the official return gave a Hottentot population of 9784 males and 10,642 females. In 1824 they had increased to 31,000. At the census of 1865 they numbered 81,589, but by this time the official classification “Hottentot” signified little more than a half-breed. The returns for 1904 showed a “Hottentot” population of 85,892. Very few of these were pure-bred Hottentots, while the official estimate of those in which Hottentot blood was strongly marked was 56,000.
Customs and Culture.—The primitive character of the race having greatly changed, the best information as to their original manners and customs is therefore to be found in the older writers. All these agree in describing the Hottentots as a gentle and friendly people. They held in contempt the man who could eat, drink or smoke alone. They were hospitable to strangers, even to the point of impoverishing themselves. Although mentally and physically indolent, they were active in the care of their cattle and, within certain limits, clever hunters. They were of a medium height, the females rather smaller than the men, slender but well proportioned, with small hands and feet. Their skin was of a leathery brown colour; their face oval, with prominent cheekbones; eyes dark brown or black and wide apart; nose broad and thick and flat at the root; chin pointed and mouth large, with thick turned-out lips. Their woolly hair grew in short thick curly tufts and the beard was very scanty. Amongst the women abnormal developments of fat were somewhat common; and cases occurred of extraordinary elongation of the labia minora and of the praeputium clitoridis.1