SAINT MARTIN's.
Reading edition
It has been remarked, that the antiquity of this church is too remote for historical light.
The curious records of those dark ages, not being multiplied, and preserved by the art of printing, have fallen a prey to time, and the revolution of things.
Saint Martin's Church.
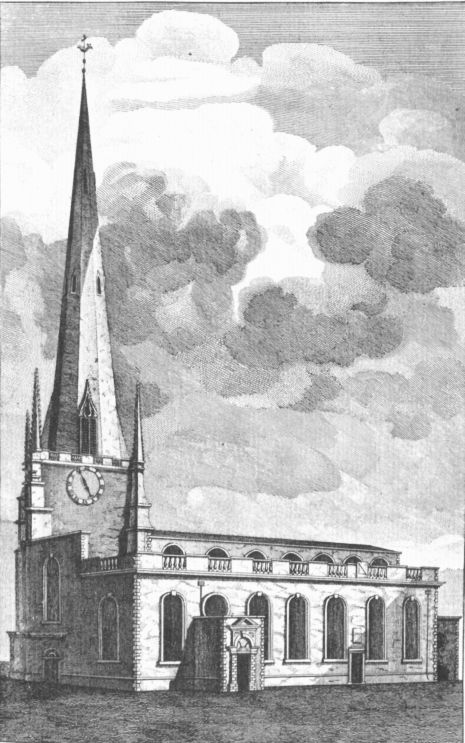
There is reason for fixing the foundation in the eighth century, perhaps rather sooner, and it then was at a small distance from the buildings. The town stood upon the hill, whose centre was the Old Cross; consequently, the ring of houses that now surrounds the church, from the bottom of Edgbaston-street, part of Spiceal-street, the Bull-ring, Corn-cheaping, and St. Martin's-lane, could not exist.
I am inclined to think that the precincts of St. Martin's have undergone a mutilation, and that the place which has obtained the modern name of Bull-ring, and which is used as a market for corn and herbs, was once an appropriation of the church, though not used for internment; because the church is evidently calculated for a town of some size, to which the present church-yard no way agrees, being so extremely small that the ancient dead must have been continually disturbed, to make way for the modern, that little spot being their only receptacle for 900 years.
A son not only succeeds his father in the possession of his property and habitation, but also in the grave, where he can scarcely enter without expelling half a dozen of his ancestors.
The antiquity of St. Martin's will appear by surveying the adjacent ground. From the eminence upon which the High-street stands, proceeds a steep, and regular descent into Moor-street, Digbeth, down Spiceal-street, Lee's-lane, and Worcester-street. This descent is broken only by the church-yard; which, through a long course of internment, for ages, is augmented into a considerable hill, chiefly composed of the refuse of life. We may, therefore, safely remark, in this place, the dead are raised up. Nor shall we be surprised at the rapid growth of the hill, when we consider this little point of land was alone that hungry grave which devoured the whole inhabitants, during the long ages of existence, till the year 1715, when St. Philip's was opened. The curious observer will easily discover, the fabric has lost that symmetry which should ever attend architecture, by the growth of the soil about it, causing a low appearance in the building, so that instead of the church burying the dead, the dead would, in time, have buried the church.
It is reasonable to allow, the original approach into this place was by a flight of steps, not by descent, as is the present case; and that the church-yard was surrounded by a low wall. As the ground swelled by the accumulation of the dead, wall after wall was added to support the growing soil; thus the fence and the hill sprang up together; but this was demonstrated, August 27, 1781, when, in removing two or three old houses, to widen St. Martin's Lane, they took down the church-yard wall, which was fifteen feet high without, and three within. This proved to be only an outward case, that covered another wall twelve feet high; in the front of which was a stone, elevated eight feet, and inscribed, "Robert Dallaway, Francis Burton." Church-wardens, anno dom. (supposed) "1310." As there is certain evidence, that the church is, much older then the above date, we should suspect there had been another fence many ages prior to this. But it was put beyond a doubt, when the workmen came to a third wall, four feet high, covered with antique coping, probably erected with the fabric itself, which would lead us far back into the Saxon times.
The removal of the buildings to accommodate the street, the construction of the wall, beautified with pallisades, is half an elegant plan, well executed. If we can persuade ourselves to perform the other half, by removing the remainder of the buildings, and continuing the line to the steps, at the bottom of Spiceal-street, the work will stand in the front of modern improvement.
In the south-east part of the wall, covered by the engine-house, upon another stone, nearly obliterated, is, John Enser, Richard Higginson, Church-wardens, 1709.
Other church-yards are ornamented with the front of the buildings, but that of St. Martin submits to the rear.
The present church is of stone; the first upon the premises; and perhaps the oldest building in these parts.
As the country does not produce stone of a lasting texture, and as the rough blasts of 900 years, had made inroads upon the fabric, it was thought necessary, in 1690, to case both church and steeple with brick, except the spire, which is an elegant one. The bricks and the workmanship are excellent.
Though the fabric is not void of beauty, yet being closely surrounded with houses, which destroy the medium of view, that beauty is totally hid.
The steeple has, within memory, been three times injured by lightning. Forty feet of the spire, in a decayed state, was taken down and rebuilt in 1781, with stone from Attleborough, near Nuneaton; and strengthened by a spindle of iron, running up its centre 105 feet long, secured to the side walls every ten feet, by braces--the expence, 165l. 16s.
Inclosed is a ring of twelve musical bells, and though I am not master of the bob major and tripple-grandfire, yet am well informed, the ringers are masters of the bell-rope: but to excel in Birmingham is not new.
The seats in the church would disgrace a meaner parish than that of Birmingham; one should be tempted to think, they are the first ever erected upon the spot, without taste or order: the timber is become hard with age, and to the honour of the inhabitants, bright with use. Each sitting is a private freehold, and is farther disgraced, like the coffin of a pauper, with the paltry initials of the owner's name. These divine abodes are secured with the coarse padlocks of a field gate.
By an attentive survey of the seats, we plainly discover the increasing population of Birmingham. When the church was erected, there was doubtless sufficient room for the inhabitants, and it was probably the only place for public worship during 800 years: as the town increased, gallery after gallery was erected, 'till no conveniency was found for more. Invention was afterwards exerted to augment the number of sittings; every recess capable only of admitting the body of an infant, was converted into a seat, which indicates, the continual increase of people, and, that a spirit of devotion was prevalent among them.
The floor of the church is greatly injured by internment, as is also the light, by the near approach of the buildings, notwithstanding, in 1733, the middle roof of the chancel was taken off, and the side walls raised about nine feet, to admit a double range of windows.
Dugdale, who wrote in 1640, gives us twenty-two drawings of the arms, in the windows, of those gentry who had connection with Birmingham.
1. Astley. 10. Freville.
2. Sumeri. 11. Ancient Birmingham.
3. Ancient Birmingham. 12. Knell.
4. Ancient Birmingham, 13. Fitz-Warrer.
the 2nd house. 14. Montalt.
5. Seagreve. 15. Modern Birmingham.
6. Modern Birmingham. 16. Hampden.
7. Ancient and modern 17. Burdet.
Birmingham, 18. Montalt.
quartered. 19. Modern Birmingham.
8. Peshale quartering 20. Beauchamp.
Bottetort. 21. Ferrers.
9. Birmingham quartering 22. Latimere.
Wyrley.
These twenty-two coats are now reduced to three, which are,
Number two, in the east window of the chancel, which is or, two lions passant azure, the arms of the family of Someri, Lords of Dudley-castle, and superior Lords of Birmingham; which having been extinct about 450 years, the coat of arms must have been there at least during that period.
Number three, in the south window of the chancel, azure, a bend lozenge of five points, or, the ancient arms of the family of Birmingham, which perhaps is upwards of 400 years old, as that coat was not used after the days of Edward the First, except in quarterings.
And number ten, in the north window, or, a cross, indented gules; also, five fleurs de lis, the ancient arms of Freville, Lords of Tamworth, whose ancestor, Marmion, received a grant of that castle from William the Conqueror, and whose descendant, Lord Viscount Townshend, is the present proprietor. Perhaps this coat hath been there 400 years, for the male line of the Freville family, was extinct in the reign of Henry the Fourth.
Under the south window of the chancel, by the door, are two monuments a-breast, of white marble, much injured by the hand of rude time, and more by that of the ruder boys. The left figure, which is very ancient, I take to be William de Birmingham, who was made prisoner by the French, at the siege of Bellegard, in the 25th of Edward the First, 1297. He wears a short mantle, which was the dress of that time, a sword, expressive of the military order, and he also bears a shield with the bend lozenge, which seems never to have been borne after the above date.
The right hand figure, next the wall, is visibly marked with a much older date, perhaps about the conquest. The effigy does not appear in a military character, neither did the Lords of that period. The value of these ancient relicts have long claimed the care of the wardens, to preserve them from the injurious hand of the boys, and the foot of the window cleaner, by securing them with a pallisade. Even Westminster abbey, famous for departed glory, cannot produce a monument of equal antiquity.
At the foot of these, is another of the same materials, belonging to one of the Marrows, Lords of Birmingham.
Under the north east window, is a monument of white marble, belonging to one of the Lords of the house of Birmingham: but this is of modern date compared with the others, perhaps not more than 300 years; he bearing the parte per pale, indented or, and gules.
In the church is an excellent organ, and in the steeple a set of chimes, where the ingenious artist treats us with a fresh tune every day of the week.