Chapter XXIV
Reading edition
RENAISSANCE ARCHITECTURE IN GERMANY, SPAIN, AND PORTUGAL.
Books Recommended: As before, Fergusson, Palustre Also, von Bezold, Die Baukunst der Renaissance in Deutschland, Holland, Belgien und Dänemark Hdbuch. d. Arch.). Caveda (tr. Kugler), Geschichte der Baukunst in Spanien. Fritsch, Denkmäler der deutschen Renaissance (plates). Junghändel, Die Baukunst Spaniens. Lambert und Stahl, Motive der deutschen Architektur. Lübke, Geschichte der Renaissance in Deutschland. Prentice, Renaissance Architecture and Ornament in Spain. Uhde, Baudenkmäler in Spanien. Verdier et Cattois, Architecture civile et domestique. Villa Amil, Hispania Artistica y Monumental.
AUSTRIA; BOHEMIA. The earliest appearance of the Renaissance in the architecture of the German states was in the eastern provinces. Before the close of the fifteenth century Florentine and Milanese architects were employed in Austria, Bohemia, and the Tyrol, where there are a number of palaces and chapels in an unmixed Italian style. The portal of the castle of Mahrisch-Trübau dates from 1492; while to the early years of the 16th century belong a cruciform chapel at Gran, the remodelling of the castle at Cracow, and the chapel of the Jagellons in the same city—the earliest domical structure of the German Renaissance, though of Italian design. The Schloss Porzia (1510), at Spital in Carinthia, is a fine quadrangular palace, surrounding a court with arcades on three sides, in which the open stairs form a picturesque interruption with their rampant arches. But for the massiveness of the details it might be a Florentine palace. In addition to this, the famous Arsenal at Wiener-Neustadt (1524), the portal of the Imperial Palace (1552), and the Castle Schalaburg on the Danube (1530–1601), are attributed to Italian architects, to whom must also be ascribed a number of important works at Prague. Chief among these the Belvedere (1536, by Paolo della Stella), a rectangular building surrounded by a graceful open arcade, above which it rises with a second story crowned by a curved roof; the Waldstein Palace (1621–29), by Giov. Marini, with its imposing loggia; Schloss Stern, built on the plan of a six-pointed star (1459–1565) and embellished by Italian artists with stucco ornaments and frescoes; and parts of the palace on the Hradschin, by Scamozzi, attest the supremacy of Italian art in Bohemia. The same is true of Styria, Carinthia, and the Tyrol; e.g. Schloss Ambras at Innsbrück (1570).
GERMANY: PERIODS. The earliest manifestation of the Renaissance in what is now the German Empire, appeared in the works of painters like Dürer and Burkmair, and in occasional buildings previous to 1525. The real transformation of German architecture, however, hardly began until after the Peace of Augsburg, in 1555. From that time on its progress was rapid, its achievements being almost wholly in the domain of secular architecture—princely and ducal castles, town halls or Rathhäuser,
The periods of the German Renaissance are less well marked than those of the French; but its successive developments follow the same general progression, divided into three stages:
I. The Early Renaissance, 1525–1600, in which the orders were infrequently used, mainly for porches and for gable decoration. The conceptions and spirit of most monuments were still strongly tinged with Gothic feeling.
II. The Late Renaissance, 1600–1675, characterized by a dry, heavy treatment, in which too often neither the fanciful gayety of the previous period nor the simple and monumental dignity of classic design appears. Broken curves, large scrolls, obelisks, and a style of flat relief carving resembling the Elizabethan are common. Occasional monuments exhibit a more correct and classic treatment after Italian models.
III. The Decline or Baroque Period, 1675–1800, employing the orders in a style of composition oscillating between the extremes of bareness and of Rococo over-decoration. The ornament partakes of the character of the Louis XV. and Italian Jesuit styles, being most successful in interior decoration, but externally running to the extreme of unrestrained fancy.
FIG. 191.—SCHLOSS HÄMELSCHENBURG.
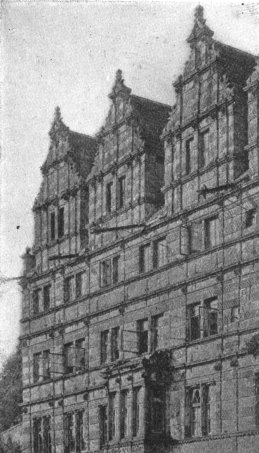
CHARACTERISTICS. In none of these periods do we meet with the sober, monumental treatment of the Florentine or Roman schools. A love of picturesque variety in masses and sky-lines, inherited from mediæval times, appears in the high roofs, stepped gables and lofty dormers which are universal. The roofs often comprise several stories, and are lighted by lofty gables at either end, and by dormers carried up from the side walls through two or three stories. Gables and dormers alike are built in diminishing stages, each step adorned with a console or scroll, and the whole treated with pilasters or colonnettes and entablatures breaking over each support (Fig. 191). These roofs, dormers, and gables contribute the most noticeable element to the general effect of most German Renaissance buildings, and are commonly the best-designed features in them. The orders are scantily used and usually treated with utter disregard of classic canons, being generally far too massive and overloaded with ornament. Oriels, bay-windows, and turrets, starting from corbels or colonnettes, or rarely from the ground, diversify the façade, and spires of curious bulbous patterns give added piquancy to the picturesque sky-line. The plans seldom had the monumental symmetry and largeness of Italian and French models; courtyards were often irregular in shape and diversified with balconies and spiral staircase-turrets. The national leaning was always toward the quaint and fantastic, as well in the decoration as in the composition. Grotesques, caryatids, gaînes (half-figures terminating below in sheath-like supports), fanciful rustication, and many other details give a touch of the Baroque even to works of early date. The same principles were applied with better success to interior decoration, especially in the large halls of the castles and town-halls, and many of their ceilings were sumptuous and well-considered designs, deeply panelled, painted and gilded in wood or plaster.
CASTLES. The Schloss or Burg of the German prince or duke retained throughout the Renaissance many mediæval characteristics in plan and aspect. A large proportion of these noble residences were built upon foundations of demolished feudal castles, reproducing in a new dress the ancient round towers and vaulted guard-rooms and halls, as in the Hartenfels at Torgau, the Heldburg (both in Saxony), and the castle of Trausnitz, in Bavaria, among many others. The Castle at Torgau (1540) is one of the most imposing of its class, with massive round and square towers showing externally, and court façades full of picturesque irregularities. In the great Castle at Dresden the plan is more symmetrical, and the Renaissance appears more distinctly in the details of the Georgenflügel (1530–50), though at that early date the classic orders were almost ignored. The portal of the Heldburg, however, built in 1562, is a composition quite in the contemporary French vein, with superposed orders and a crowning pediment over a massive basement.
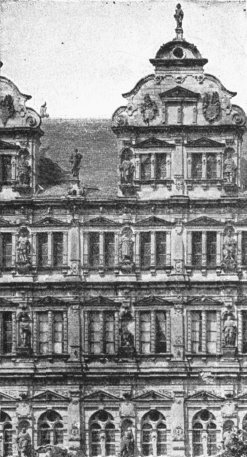
Another important series of castles or palaces are of more regular design, in which the feudal traditions tend to disappear. The majority belong to the end of the 16th and beginning of the 17th centuries. They are built around large rectangular courts with arcades in two or three stories on one or more sides, but rarely surrounding it entirely. In these the segmental arch is more common than the semicircular, and springs usually from short and stumpy Ionic or Corinthian columns. The rooms and halls are arranged en suite, without corridors, and a large and lofty banquet hall forms the dominant feature of the series. The earliest of these regularly planned palaces are of Italian design. Chief among them is the Residenz at Landshut (1536–43), with a thoroughly Roman plan, by pupils of Giulio Romano, and exterior and court façades of great dignity treated with the orders. More German in its details, but equally interesting, is the Fürstenhof Wismar, in brick and terra-cotta, by Valentino di Lira and Van Aken (1553); while in the Piastenschloss at Brieg (1547–72), by Italian architects, the treatment in parts suggests the richest works of the style of Francis I. In other castles the segmental arch and stumpy columns or piers show the German taste, as in the Plassenburg, by Kaspar Vischer (1554–64), the castle at Plagnitz, and the Old Castle at Stuttgart, all dating from about 1550–55. Heidelberg Castle, in spite of its mediæval aspect from the river and its irregular plan, ranks as the highest achievement of the German Renaissance in palace design. The most interesting parts among its various wings built at different dates—the earlier portions still Gothic in design—are the Otto Heinrichsbau (1554) and the Friedrichsbau (1601). The first of these appears somewhat simpler in its lines than the second, by reason of having lost its original dormer-gables. The orders, freely treated, are superposed in three stories, and twin windows, niches, statues, gaînes, medallions and profuse carving produce an effect of great gayety and richness. The Friedrichsbau (Fig. 192), less quiet in its lines, and with high scroll-gabled and stepped dormers, is on the other hand more soberly decorated and more characteristically German. The Schloss Hämelschenburg (Fig. 191) is designed in somewhat the same spirit, but with even greater simplicity of detail.
FIG. 192.—THE FRIEDRICHSBAU, HEIDELBERG.
TOWN HALLS. These constitute the most interesting class of Renaissance buildings in Germany, presenting a considerable variety of types, but nearly all built in solid blocks without courts, and adorned with towers or spires. A high roof crowns the building, broken by one or more high gables or many-storied dormers. The majority of these town halls present façades much diversified by projecting wings, as at Lemgo and Paderborn, or by oriels and turrets, as at Altenburg (1562–64); and the towers which dominate the whole terminate usually in bell-shaped cupolas, or in more capricious forms with successive swellings and contractions, as at Dantzic (1587). A few, however, are designed with monumental simplicity of mass; of these that at Bremen (1612) is perhaps the finest, with its beautiful exterior arcade on strong Doric columns. The town hall of Nuremberg is one of the few with a court, and presents a façade of almost Roman simplicity (1613–19); that at Augsburg (1615) is equally classic and more pleasing; while at Schweinfurt, Rothenburg (1572), Mülhausen, etc., are others worthy of mention.
CHURCHES. St. Michael’s, at Munich, is almost the only important church of the first period in Germany (1582), but it is worthy to rank with many of the most notable contemporary Italian churches. A wide nave covered by a majestic barrel vault, is flanked by side chapels, separated from each other by massive piers and forming a series of gallery bays above. There are short transepts and a choir, all in excellent proportion and treated with details which, if somewhat heavy, are appropriate and reasonably correct. The Marienkirche at Wolfenbüttel
HOUSES. Many of the German houses of the sixteenth and seventeenth centuries would merit extended notice in a larger work, as among the most interesting lesser monuments of the Renaissance. Nuremberg and Hildesheim are particularly rich in such houses, built either for private citizens or for guilds and corporations. Not a few of the half-timbered houses of the time are genuine works of art, though interest chiefly centres in the more monumental dwellings of stone. In this domestic architecture the picturesque quality of German design appears to better advantage than in more monumental edifices, and their broadly stepped gables, corbelled oriels, florid portals and want of formal symmetry imparting a peculiar and undeniable charm. The Kaiserhaus and Wedekindsches Haus at Hildesheim; Fürstenhaus at Leipzig; Peller, Hirschvogel, and Funk houses at Nuremberg; the Salt House at Frankfurt, and Ritter House at Heidelberg, are a few of the most noted among these examples of domestic architecture.
FIG. 193.—ZWINGER PALACE, DRESDEN.
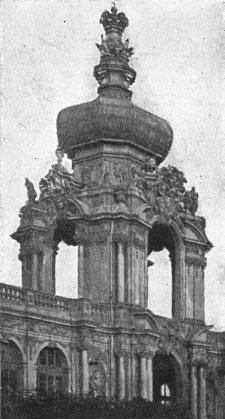
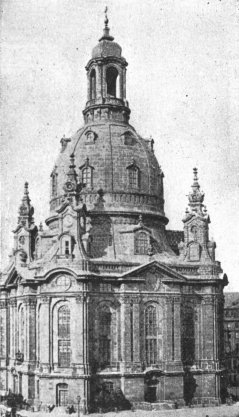
LATER MONUMENTS. The Zwinger Palace at Dresden (Fig. 193), is the most elaborate and wayward example of the German palace architecture of the third period. Its details are of the most exaggerated rococo type, like confectioner’s work done in stone; and yet the building has an air of princely splendor which partly atones for its details. Besides this palace, Dresden possesses in the domical Marienkirche (Fig. 194) a very meritorious example of late design. The proportions are good, and the detail, if not interesting, is at least inoffensive, while the whole is a dignified and rational piece of work. At Vienna are a number of palaces of the third period, more interesting for their beautiful grounds and parks than for intrinsic architectural merit. As in Italy, this was the period of stucco, and although in Vienna this cheap and perishable material was cleverly handled, and the ornament produced was often quaint and effective, the results lack the permanence and dignity of true building in stone or brick, and may be dismissed without further mention.
FIG. 194.—CHURCH OF ST. MARY (MARIENKIRCHE), DRESDEN.
In minor works the Germans were far less prolific than the Italians or Spaniards. Few of their tombs were of the first importance, though one, the Sebald Shrine, in Nuremberg, by Peter Vischer (1506–19), is a splendid work in bronze, in the transitional style; a richly decorated canopy on slender metal colonnettes covering and enclosing the sarcophagus of the saint. There are a large number of fountains in the squares of German and Swiss cities which display a high order of design, and are among the most characteristic minor products of German art.
SPAIN. The flamboyant Gothic style sufficed for a while to meet the requirements of the arrogant and luxurious period which in Spain followed the overthrow of the Moors and the discovery of America. But it was inevitable that the Renaissance should in time make its influence felt in the arts of the Iberian peninsula, largely through the employment of Flemish artists. In jewelry and silverwork, arts which received a great impulse from the importation of the precious metals from the New World, the forms of the Renaissance found special acceptance, so that the new style received the name of the Plateresque (from platero, silversmith). This was a not inept name for the minutely detailed and sumptuous decoration of the early Renaissance, which lasted from 1500 to the accession of Philip II. in 1556. It was characterized by surface-decoration spreading over broad areas, especially around doors and windows, florid escutcheons and Gothic details mingling with delicately chiselled arabesques. Decorative pilasters with broken entablatures and carved baluster-shafts were employed with little reference to constructive lines, but with great refinement of detail, in spite of the exuberant profusion of the ornament.
To this style, after the artistic inaction of Philip II.’s reign, succeeded the coldly classic style practised by Berruguete and Herrera, and called the Griego-Romano. In spite of the attempt to produce works of classical purity, the buildings of this period are for the most part singularly devoid of originality and interest. This style lasted until the middle of the seventeenth century, and in the case of certain works and artists, until its close. It was followed, at least in ecclesiastical architecture, by the so-called Churrigueresque, a name derived from an otherwise insignificant architect, Churriguera, who like Maderna and Borromini in Italy, discarded all the proprieties of architecture, and rejoiced in the wildest extravagances of an untrained fancy and debased taste.
EARLY MONUMENTS. The earliest ecclesiastical works of the Renaissance period, like the cathedrals of Salamanca, Toledo, and Segovia, were almost purely Gothic in style. Not until 1525 did the new forms begin to dominate in cathedral design. The cathedral at Jaen, by Valdelvira (1525), an imposing structure with three aisles and side chapels, was treated internally with the Corinthian order throughout. The Cathedral of Granada (1529, by Diego de Siloe) is especially interesting for its great domical sanctuary 70 feet in diameter, and for the largeness and dignity of its conception and details. The cathedral of Malaga, the church of San Domingo at Salamanca, and the monastery of San Girolamo in the same city are either wholly or in part Plateresque, and provided with portals of especial richness of decoration. Indeed, the portal of S. Domingo practically forms the whole façade.
FIG. 195.
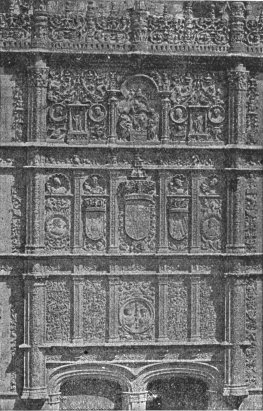
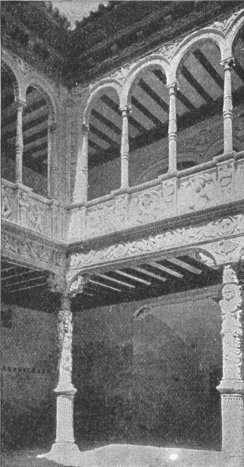
In secular architecture the Hospital of Santa Cruz at Toledo, by Enrique de Egaz (1504–16), is one of the earliest examples of the style. Here, as also in the University at Salamanca (Fig. 195), the portal is the most notable feature, suggesting both Italian and French models in its details. The great College at Alcala de Heñares is another important early monument of the Renaissance (1500–17, by Pedro Gumiel). In most designs the preference was for long façades of moderate height, with a basement showing few openings, and a bel étage lighted by large windows widely spaced. Ornament was chiefly concentrated about the doors and windows, except for the roof balustrades, which were often exceedingly elaborate. Occasionally a decorative motive is spread over the whole façade, as in the Casa de las Conchas at Salamanca, adorned with cockle-shells carved at intervals all over the front—a bold and effective device; or the Infantada palace with its spangling of carved diamonds. The courtyard or patio was an indispensable feature of these buildings, as in all hot countries, and was surrounded by arcades frequently of the most fanciful design overloaded with minute ornament, as in the Infantado at Guadalajara, the Casa de Zaporta, formerly at Saragossa (now removed to Paris; Fig. 196), and the Lupiana monastery. The patios in the Archbishop’s Palace at Alcala de Heñares and the Collegio de los Irlandeses at Salamanca are of simpler design; that of the Casa de Pilatos at Seville is almost purely Moorish. Salamanca abounds in buildings of this period.
FIG. 196.
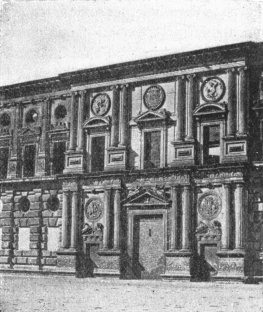
THE GRIEGO-ROMANO. The more classic treatment of architectural designs by the use of the orders was introduced by Alonzo Berruguete (1480–1560?), who studied in Italy after 1503. The Archbishop’s Palace and the Doric Gate of San Martino, both at Toledo, were his work, as well as the first palace at Madrid. The Palladio of Spain was, however, by Juan de Herrera (died 1597), the architect of Valladolid Cathedral, built under Philip V. This vast edifice follows the general lines of the earlier cathedrals of Jaen and Granada, but in a style of classical correctness almost severe in aspect, but well suited to the grand scale of the church. The masterpiece of this period was the monastery of the Escurial, begun by Juan Battista of Toledo, in 1563, but not completed until nearly one hundred and fifty years later. Its final architectural aspect was largely due to Herrera. It is a vast rectangle of 740 × 580 feet, comprising a complex of courts, halls, and cells, dominated by the huge mass of the chapel. This last is an imposing domical church covering 70,000 square feet, treated throughout with the Doric order, and showing externally a lofty dome and campaniles with domical lanterns, which serve to diversify the otherwise monotonous mass of the monastery. What the Escurial lacks in grace or splendor is at least in a measure redeemed by its majestic scale and varied sky-lines. The Palace of Charles V. (Fig. 197), adjoining the Alhambra at Granada, though begun as early as 1527 by Machuca, was mainly due to Berruguete, and is an excellent example of the Spanish Palladian style. With its circular court, admirable proportions and well-studied details, this often maligned edifice deserves to be ranked among the most successful examples of the style. During this period the cathedral of Seville received many alterations, and the upper part of the adjoining Moorish tower of the Giralda, burned in 1395, was rebuilt by Fernando Ruiz in the prevalent style, and with considerable elegance and appropriateness of design.
FIG. 197.—PALACE OF CHARLES V., GRANADA.
Of the Palace at Madrid, rebuilt by Philip V. after the burning of the earlier palace in 1734, and mainly the work of an Italian, Ivara; the Aranjuez palace (1739, by Francisco Herrera), and the Palace at San Ildefonso, it need only be said that their chief merit lies in their size and the absence of those glaring violations of good taste which generally characterized the successors of Churriguera. In ecclesiastical design these violations of taste were particularly abundant and excessive, especially in the façades and in the sanctuary—huge aggregations of misplaced and vulgar detail, with hardly an unbroken pediment, column, or arch in the whole. Some extreme examples of this abominable style are to be found in the Spanish-American churches of the 17th and 18th centuries, as at Chihuahua (Mexico), Tucson (Arizona), and other places. The least offensive features of the churches of this period were the towers, usually in pairs at the west end, some of them showing excellent proportions and good composition in spite of their execrable details.
Minor architectural works, such as the rood screens in the churches of Astorga and Medina de Rio Seco, and many tombs at Granada, Avila, Alcala, etc., give evidence of superior skill in decorative design, where constructive considerations did not limit the exercise of the imagination.
PORTUGAL. The Renaissance appears to have produced few notable works in Portugal. Among the chief of these are the Tower, the church, and the Cloister, at Belem. These display a riotous profusion of minute carved ornament, with a free commingling of late Gothic details, wearisome in the end in spite of the beauty of its execution (1500–40?). The church of Santa Cruz at Coimbra, and that of Luz, near Lisbon, are among the most noted of the religious monuments of the Renaissance, while in secular architecture the royal palace at Mafra is worthy of mention.
MONUMENTS. (Mainly supplementary to preceding text.) Austria, Bohemia, etc.: At Prague, Schloss Stern, 1459–1565; Schwarzenburg Palace, 1544; Waldstein Palace, 1629; Salvator Chapel, Vienna, 1515; Schloss Schalaburg, near Mölk, 1530–1601; Standehaus, Gratz, 1625. At Vienna: Imperial palace, various dates; Schwarzenburg and Lichtenstein palaces, 18th century.
Germany, First Period: Schloss Baden, 1510–29 and part 1569–82; Schloss Merseburg, 1514, with late 16th-century portals; Fuggerhaus at Augsburg, 1516; castles of Neuenstein, 1530–64; Celle, 1532–46 (and enlarged, 1665–70); Dessau, 1533; Leignitz, portal, 1533; Plagnitz, 1550; Schloss Gottesau, 1553–88; castle of Güstrow, 1555–65; of Oels, 1559–1616; of Bernburg, 1565; of Heiligenburg, 1569–87; Münzhof at Munich, 1575; Lusthaus (demolished) at Stuttgart, 1575; Wilhelmsburg Castle at Schmalkald, 1584–90; castle of Hämelschenburg, 1588–1612.—Second Period: Zunfthaus at Basle, 1578, in advanced style; so also Juleum at Helmstädt, 1593–1612; gymnasium at Brunswick, 1592–1613; Spiesshof at Basle, 1600; castle at Berlin, 1600–1616, demolished in great part; castle Bevern, 1603; Dantzic, Zeughaus, 1605; Wallfahrtskirche at Dettelbach, 1613; castle Aschaffenburg, 1605–13; Schloss Weikersheim, 1600–83.—Third Period: Zeughaus at Berlin, 1695; palace at Berlin by Schlüter, 1699–1706; Catholic church, Dresden. (For Classic Revival, see next chapter.)—Town Halls: At Heilbronn, 1535; Görlitz, 1537; Posen, 1550; Mülhausen, 1552; Cologne, porch with Corinthian columns and Gothic arches, 1569; Lübeck (Rathhaushalle), 1570; Schweinfurt, 1570; Gotha, 1574; Emden, 1574–76; Lemgo, 1589; Neisse, 1604; Nordhausen, 1610; Paderborn, 1612–16; Gernsbach, 1617.
Spain, 16th Century: Monastery San Marcos at Leon; palace of the Infanta, Saragossa; Carcel del Corte at Baez; Cath. of Malaga, W. front, 1538, by de Siloë; Tavera Hospital, Toledo, 1541, by de Bustamente; Alcazar at Toledo, 1548; Lonja (Town Hall) at Saragossa, 1551; Casa de la Sal, Casa Monterey, and Collegio de los Irlandeses, all at Salamanca; Town Hall, Casa de los Taveras and upper part of Giralda, all at Seville.—17th Century: Cathedral del Pilar, Saragossa, 1677; Tower del Seo, 1685.—18th Century: palace at Madrid, 1735; at Aranjuez, 1739; cathedral of Santiago, 1738; Lonja at Barcelona, 1772.