Chapter II
Walter Armstrong translation
THE PRINCIPLES AND GENERAL CHARACTERISTICS OF ASSYRO-CHALDÆAN ARCHITECTURE.
§ 1.—Materials.
Chaldæa was the cradle of the civilization, and consequently of the art, whose characteristics we have to define. Now the soil of Chaldæa to a great depth beneath the surface is a fine loose earth, similar to that of the Nile Delta. At a few points only on the plain, and that near the Persian Gulf, are there some rocky eminences, the remains of ancient islands which the gradual encroachment of the two great rivers has joined to the mainland of Asia. Their importance is so slight that we may fairly ignore their existence and assert generally that Chaldæa has no stone. Like all great rivers, the Tigris and Euphrates in the upper and middle parts of their courses carry down pieces of rock from their native mountains, but after they enter upon the alluvial ground near the boundary between Assyria and Chaldæa their streams become sluggish, and these heavy bodies sink to the bottom and become embedded in the soil; the water no longer carries on with it anything but the minute particles which with the passage of centuries form immense banks of clay. In the whole distance between Bagdad and the sea you may take a spade, and, turn up the soil wherever you please, you will not find a stone as big as a nut.
In this absence of a natural stone something had to be found to take its place, and the artificial material we call brick was invented. The human intellect refuses to give up the contest with nature before the first obstacles that seem to bar its progress; if it cannot brush them aside it turns their flank. The least accident is often enough to suggest the desired expedient. The origin of almost all the great discoveries that are studded over the history of civilization may be traced to some lucky chance. The first inhabitants of Chaldæa fashioned rude kitchens for the cooking of their simple food out of moist and plastic clay, the fires of reed and broken wood lighted on these simple hearths reddened and hardened the clay till it became like rock. Some bystander more observant than the rest noted the change and became the father of ceramics. We use the word in its widest, in its etymological sense. Ceramics is the art of fashioning clay and burning it in the fire so as to obtain constructive materials, domestic utensils, or objects of luxury and ornament.[127]
Even before the first brick or pottery kiln was erected it must have been recognized that in a climate like that of Chaldæa the soil when dried in the sun was well fitted for certain uses. Among the débris left by the earliest pioneers of civilization we find the remains of vases which seem to have been dried only in the sun. But porous and friable pottery like this could only be used for a few purposes, and it was finally renounced as soon as the art of firing the earth, first in the hot ashes of the domestic hearth, and afterwards in the searching flames of the close oven, was discovered. It was otherwise with brick. The desiccation produced by the almost vertical sun of Mesopotamia allowed it to be used with safety and advantage in certain parts of a building. In that condition it is called crude brick, to distinguish it from the harder material due to the direct heat of wood fires.
In any case the clay destined for use as a building material was subject to a first preparation that never varied. It was freed from such foreign bodies as might have found their way into it, and, as in Egypt, it was afterwards mixed with chopped or rather pulverized straw, a proceeding which was thought to give it greater body and resistance. It was then mixed with water in the proportions that experience dictated, and kneaded by foot in wide and shallow basins.[128] The brickmakers of Mossoul go through the same process to this day.
As soon as the clay was sufficiently kneaded, it was shaped in almost square moulds. In size these moulds surpassed even those of Egypt: their surfaces were from 15¼ to 15½ inches square, and their thickness was from 2 to 4 inches.[129] It would seem that these artificial blocks were given this extravagant size to make up for the absence of stone properly speaking; the only limit of size seems to have been that imposed by difficulties of manufacture and handling.
Crude brick never becomes hard enough to resist the action of water. In Greek history we read how Agesipolis, King of Sparta, when besieging Mantinea, directed the stream of the Ophis along the foot of its walls of unburnt brick, and so caused them to crumble away. Cimon, son of Miltiades, attacked the defences of Eion, on the Strymon, in the same fashion. When desiccation was carried far enough, such materials could be used, in interiors at least, so as to fulfil the same functions as stone or burnt brick. Vitruvius tells us that the magistrates who had charge of building operations at Utica would not allow brick to be used until it was five years old.[130] It would seem that neither in Chaldæa nor still less in Assyria was any such lengthy restriction imposed. It is only by exception that crude bricks of which the desiccation has been carried to the farthest possible point have been found in the palaces of Nineveh; almost the only instance we can give is afforded by the bricks composing the arches of the palace doorways at Khorsabad. They are rectangular, and into the wedge-shaped intervals between their faces a softer clay has been poured to fill up the joints.[131] As a rule things were done in a much less patient fashion. At the end of a few days, or perhaps weeks, as soon, in fact, as the bricks were dry and firm enough to be easily handled, they were carried on to the ground and laid while still soft.
This we know from the evidence of M. Place, who cut many exploring shafts through the massive Assyrian buildings, and could judge of the condition in which the bricks had been put in place by the appearance of his excavations. From top to bottom their sides showed a plain and uniform surface; not the slightest sign of joints was to be found. Some might think that the bricks, instead of being actually soft, were first dried in the sun and then, when they came to be used, that each was dipped in water so as to give it a momentary wetness before being laid in its place. M. Place repels any such hypothesis. He points out that, had the Assyrian bricklayers proceeded in that fashion, each joint would be distinguishable by a rather darker tint than the rest of the wall. There is nothing of the kind in fact. The only things that prove his excavations to have been made through brick and not through a mass of earth beaten solid with the rammer are, in the first place, that the substance cut is very homogeneous and much more dense than it would have been had it not been kneaded and pressed in the moulds; and, secondly, that the horizontal courses are here and there to be distinguished from each other by their differences of tint.[132]
The art of burning brick dates, in the case of Chaldæa, from a very remote epoch. No tradition subsisted of a period when it was not practised. After the deluge, when men wished to build a city and a tower which should reach to heaven, "they said to one another, Go to, let us make brick, and burn them throughly; and they had brick for stone, and slime had they for mortar."[133]
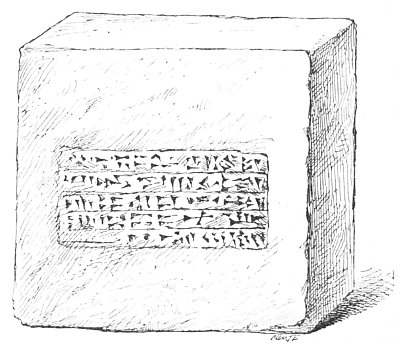
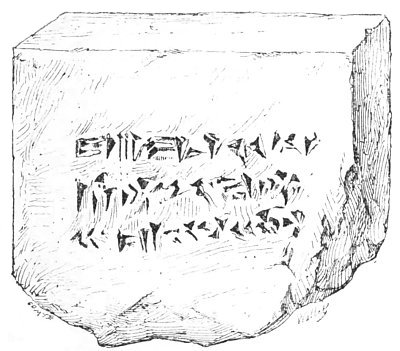
The Babylonian bricks were, as a rule, one Chaldæan foot (rather more than an English foot) square. Their colour varies in different buildings from a dark red to a light yellow,[134] but they are always well burnt and of excellent quality. Nearly all of them bear an inscription to the following effect: "Nebuchadnezzar, King of Babylon, restorer of the pyramid and the tower, eldest son of Nabopolassar, King of Babylon, I." In laying the brick the face bearing this inscription was turned downwards. The characters were impressed on the soft clay with a stamp. More than forty varieties have already been discovered, implying the existence of as many stamps (see Fig. 32). In Assyria these inscriptions were sometimes stamped, sometimes engraved with the hand (Fig. 33).
Most of the bricks are regular in shape, with parallel and rectangular faces, but a few wedge-shaped ones have been found, both in Chaldæa and Assyria. These must have been made for building arches or vaults. Their obliquity varies according to their destined places in the curve.[135]
The body of the enamelled bricks differs from that of the ordinary kind. It is softer and more friable, appearing to be scarcely burnt.[136] This difference, at which M. Place was so much surprised, had its reason. The makers understood that their enamel colours when vitrified would penetrate deeper into and be more closely incorporated with the material upon which they were placed were the latter not so completely hardened.
Fig. 32.—Babylonian brick; from the Louvre. 16 inches square on face, and 4 inches thick.
Crude brick, burnt brick, and brick enamelled, those were the only materials at the command of the architect, in the cities, at least, of Chaldæa. A few fragments of basalt and diorite have certainly been found in their ruins, especially at Tello, recently excavated by M. de Sarzec; but we can easily tell from the appearance of these blocks that they played a very subordinate part in the buildings into which they were introduced. Some of them seem to have been employed as a kind of decoration in relief upon the brick walls; others, and those the most numerous, appear to have been used in the principal entrances to buildings. Upon one face a semicircular hollow or socket may be noticed, in which the foot of the bronze pivots, or rather the pivot shod and faced with bronze, upon which the heavy timber doors and their casings of metal were hung, had to turn. The marks of the consequent friction are still clearly visible.[137] The dimensions of these stones are never great, and it is easy to see that their employment for building purposes was always of the most restricted nature. They had indeed to be brought from a great distance. The towns upon the Persian Gulf might get them from Arabia.[138] Babylon and Nineveh must have drawn them from the upper valleys of the Tigris and Euphrates.[139] But quarrying and transport involved an expenditure that prevented any thought of bringing these volcanic rocks into common use.
Fig. 33.—Brick from Khorsabad; Louvre. 1223 inches square, and 445 inches thick.
Compared with the towns of the lower Euphrates, Babylon was not far from mountains whence, by means of canals and rivers, she might have easily obtained a limestone of good quality. Even in these days, when commerce and industry have fallen so low in those regions, the gypseous alabaster from the neighbourhood of Mossoul is transported in no unimportant quantities as far as Bagdad. It is used for lining baths and those serdabs to which the people retreat in summer.[140]
The remains of the great capital show no trace of dressed stone. And yet it was used during the second empire in some of the great public works undertaken by Nabopolassar and more especially by Nebuchadnezzar. Herodotus, who saw Babylon, declares this in the most formal manner in his description of the bridge which then united, for the first time, the two banks of the Euphrates. While the river was bordered by quays of burnt brick, the bridge, says the historian, "was built of very large stones, bound together with iron clamps embedded in lead."[141]
That, however, was but one exception, and it was necessitated by the very nature of the work to be carried out. No cement was to be had which could resist the action of water for an indefinite period and maintain the coherence of brickwork subjected to its unsleeping attacks. In order to obtain piers capable of withstanding the current during the great floods, it was better too to use blocks of considerable weight, which could be held together by metal tenons or clasps.
It was but at rare intervals that buildings had to be erected in which the habits of ages had to be thus abandoned. Why is it that such works have perished and left no sign? The question may be easily answered. When the ruins of Babylon began to be used as an open quarry, the stone buildings must have been the first to disappear. This material, precious by its rarity and in greater request than any other, was used again and again until no trace of its original destination or of the buildings in which it was found remained.
In Assyria long chains of hills traversed the plain and stretched here and there as far as the borders of the two rivers, besides which the last buttresses of the mountains of Kurdistan came very near the left bank of the Tigris. These hills all contained limestone. Two sorts were found: one fine, hard, close grained, and a little shelly, the other softer and more friable.
For the decoration of his monumental doorways and the lining of his richest apartments, the architect chose and committed to the sculptor those fine slabs of gypseous alabaster of which so many examples are to be seen in the Louvre and British Museum. In the plains gypsum serves as a base or foundation for the wide banks of clay that spread over the country, and are much less thick than in the south of Chaldæa. Alabaster is there to be met with in great quantities, often but little below the surface of the soil.[142] It is a sulphate of chalk, gray in colour, soft and yet susceptible of polish. But it has many defects; it breaks easily and deteriorates rapidly on exposure to the air. The Assyrians, however, did not fear to use it in great masses, as witness the bulls in the Louvre and British Museum. Before removal these carved man-headed animals weighed some thirty-five tons, and some of those remaining at Khorsabad and Kouyundjik are still larger.
In Assyria as in Chaldæa the dark and hard volcanic rocks have only been found in a few isolated fragments. They were used by the statuary and ornamentist rather than by the architect, and we cannot say for certain where they got them. We know, however, that basalt and other rocks of that kind were found in the upper valleys of the streams that flowed into the two great rivers.[143]
The Assyrian architect had therefore only to stretch out his hand to win stone of a sufficiently varied nature from the soil of his own country or the flanks of its mountains. It was, of course, mediocre in quality but it had powers of resistance that fitted it for use in certain positions. At the first glance it is difficult to understand why so little use was made of it. But in truth stone was for the Assyrian no more than an accessory and complementary material; the bodies of his structures were never composed of it; it was mainly confined to plinths, pavements, and the internal linings of walls.
In spite of its apparent singularity this determined exclusion is to be easily explained. The Assyrian invented nothing. His language and his writing, his religion and his science, came from Chaldæa, and so did his art. When the kings of Resen, of Calech, and Nineveh, took it into their heads to build palaces, they imported architects, painters, and sculptors, from the southern kingdom. Why, it may be asked, did those artists remain so faithful to the traditions in which they had grown up when they found themselves planted among such different surroundings? The answer is, that nothing is more tenacious of life than those professional habits that are transmitted from one generation to another by the practical teaching of more or less close corporations, besides which we must remember that the Chaldæan methods were excellently well fitted for the satisfaction of those impatient princes at whose orders the works were undertaken. For the quarrying, dressing, and fixing of stone, a special and rather tedious education was required. The manufacture and laying of bricks was comparatively easy. A few weeks were sufficient to learn all that was to be learnt about the kneading and moulding of the earth, its desiccation in the sun or burning in the kiln. Provided that experienced men were forthcoming to superintend the latter operation, millions of good bricks could be made in the year.[144] All this required no lengthy apprenticeship. Their arrangement in horizontal courses or grouping at stated intervals, into those lines of battlements with which every wall was crowned, was done by the men of the corvée. Certain parts of the building, such as arches and vaults, required more care and skill, and were left, no doubt, to experienced masons and bricklayers, but, with these exceptions, the whole work could be confided to the first-comers, to those armies of captives whom we see in the bas-reliefs labouring in chained gangs like convicts.
Working in this fashion, even the most formidable works could be completed with singular rapidity. In Assyria, as in Chaldæa, a prince was no sooner seated firmly upon the throne than his architects set about erecting a palace which should be entirely his own. He had no wish that any name but his should be read upon its walls, or that they should display any deeds of valour but those due to his own prowess. In the life of constant war and adventure led by these conquering sovereigns, speed was everything, for they could never be sure of the morrow.
That considerations like these counted for much in the determination of the Assyrian architects to follow a system that the abundance of durable materials invited them to cast aside can hardly be doubted. They did not dare to rouse the displeasure of masters who disliked to wait; they preferred rather to sacrifice the honour and glory to be won by the erection of solid and picturesque buildings than to use the slowly worked materials in which alone they could be carried out.
Assyria was in all respects better provided than Chaldæa. Nature itself seemed to invite her to throw off her too docile spirit of imitation and to create an art of her own. Her possession of stone was not her only advantage over her southern neighbour, she had timber also; at least the Ninevite architect had to go a much shorter distance than his Babylonian rival in order to find it. From the summits of the lofty mounds, at whose feet he established his workshops, he could catch a distant view of mountain chains, whose valleys were clothed with forests of oak and beech, pine and cypress. There was nothing of the kind within reach of Lower Mesopotamia. The nearest mountains, those which ran parallel to the left bank of the Tigris but at a considerable distance, were more naked, even in ancient times, than those of Kurdistan and Armenia. From one side of the plain to the other there were no trees but the palm and the poplar from which timbers of any length could be cut. The soft and fibrous date-palm furnishes one of the worst kinds of wood in the world; the poplar, though more useful, is not much less brittle and light. From materials like these no system of carpentry could be developed that should allow great spaces to be covered and great heights to be reached. When Nineveh and, after her, Babylon, had conquered all Western Asia, she drew, like Egypt before her, upon the forests of Lebanon. There she obtained the beams and planks for the ceilings and doors of her sumptuous palaces.[145] The employment, however, of these excellent woods must always have been rare and exceptional. Moreover, other habits had become confirmed. When these new resources were put at the disposition of architecture, the art was too old and too closely wedded to its traditional methods to accept their aid. In the use of wood, as in that of brick, Assyria neglected to make the best of the advantages assured to her by her situation and her natural products.
If Chaldæa was ill-provided with stone and timber, she had every facility for procuring the useful and precious metals. They were not, of course, to be found in her alluvial plains, but metals are easy of transport, especially to a country whose commerce has the command of navigable highways. The industrial centres in which they are manufactured are often separated by great distances from the regions where they are won from the earth. But to procure the more indispensable among them the dwellers upon the Tigris and Euphrates had no great distance to cover. The southern slopes of Zagros, three or four days' journey from Nineveh, furnished iron, copper, lead, and silver in abundance. Mines are still worked in Kurdistan, or, at least, have been worked in very recent times, which supply these metals in abundance. The traces of abandoned workings may be recognized even by the hasty and unlearned traveller, and a skilful engineer would, no doubt, make further discoveries.[146] Mr. Layard was unable to learn that any gold had been won in our days; but from objects found in the excavations, from inscriptions in which the Assyrians boast of their wealth and prodigality, from Egyptian texts in which the details of tributes paid by the Roten-nou, that is by the people of Syria and Mesopotamia, are given, it is clear that in the great days of Nineveh and Babylon those capitals possessed a vast quantity of gold, and employed it in a host of different ways. In the course of several centuries of war, victory, and pillage, princes, officers, and soldiers had amassed enormous wealth by the simple process of stripping the nations of Western Asia of every object of value they possessed. These accumulations were continually added to, in the case of Babylon, by the active commerce she carried on with the mineral-producing countries, such as the Caucasus, Bactriana, India, and Egypt.
There are some architectures—that of the Greeks for example—that preserve a rare nobility even when deprived of their metal ornaments and polychromatic decoration. The architects of Babylon and Nineveh were differently situated. Deprived of metals some of their finest effects would have been impossible. The latter could be used at will in flexible threads or long, narrow bands, which could be nailed or riveted on to wood or brick. They may be beaten with the hammer, shaped by the chisel, or engraved by the burin; their surfaces may be either dead or polished; the variety of shades of which they are capable, and the brilliance of their reflections, are among the most valuable resources of the decorator, and the colouring principles they contain provide the painter and enameller with some of his richest and most solid tones. In Chaldæa the architect was condemned by the force majeure of circumstances to employ little more than crude or burnt brick and bad timber; in Assyria he voluntarily condemned himself to the limitations they imposed. By the skilful and intelligent use of metals, he managed to overcome the resulting disadvantages in some degree, and to mask under a sumptuous decoration of gold, silver, and bronze, the deficiencies inherent in the material of which his buildings were mainly composed.
NOTES
§ 2.—The General Principles of Form.
If in our fancy we strip the buildings of Chaldæa and Assyria of all their accessories, if we take from them their surface ornament and the salience of their roofs, the bare edifice that remains is what geometricians call a rectangular parallelopiped.
Of all the types created by this architecture, the only one of which we still possess a few fairly well preserved examples is that of the palace. It is therefore the best known of them all, and the first to excite attention and study. Now, upon the artificial mound, the wide terrace, over which its imposing mass is spread, the palace may be likened to a huge box whose faces are all either horizontal or vertical (Plate V.). Even in the many-storied temples, whose general aspect is modified of course to a great extent by their height, the same element may be traced. We have endeavoured to restore some of these by collating the descriptions of the ancient writers with the remains that still exist in many parts of Mesopotamia (Plates II., III., and IV.). Their general form may be described as the box to which we have compared the palace repeated several times in vertical succession, each box being rather smaller than the one below it. By these means their builders proposed to give them an elevation approaching the marvellous. The system was in some respects similar to that of the pyramid, but the re-entering angles at each story gave them a very different appearance, at least to one regarding them from a short distance. Only now and then do we find any inclination like that of the sides of a pyramid, and in those cases it applies to bases alone (Plate IV.). As a rule the walls or external surfaces are perpendicular to their foundations.
We may, perhaps, explain the complete absence from Chaldæa of a system of construction that was so universal in Egypt by the differences of climate and of the materials used. Doubtless it rains less in Mesopotamia than even in Italy or Greece. But rain is not, as in Upper Egypt, an almost unknown phenomenon. The changes of the seasons are ushered in by storms of rain that amount to little less than deluges.[147] Upon sloping walls of dressed stone these torrents could beat without causing any great damage, but where brick was used the inconveniences of such a slope would soon be felt. Water does not fall so fast upon a slope as upon a perpendicular wall, and a surface made up of comparatively thin bricks has many more joints than one in which stones of any considerable size are employed. As a rule the external faces of all important buildings were revetted with very hard and well burnt bricks. But the rain, driven by the wind, might easily penetrate through the joints and spread at will through the core of mere sun-dried bricks within. The verticality of Assyrian and Chaldæan walls was necessary, therefore, for their preservation. Without it the thin covering of burnt brick would have been unable to do its proper work of protecting the softer material within, and the sudden storms by which the plains were now and again half drowned, would have been far more hurtful than they were.
The Chaldæan palace, like the Egyptian temple, sought mainly for lateral development. Its extent far surpassed its elevation, and horizontal lines predominated in its general physiognomy. There was here a latent harmony between the architecture of nature and that of man, between the great plains of Mesopotamia, with their distant horizons, and the long walls, broken only by their crenellated summits, of the temples and palaces. There must, however, have been a certain want of relief, of visibility, in edifices conceived on such lines and built in such a country.
This latter defect was obvious to the Mesopotamians themselves, who raised the dwellings of their gods and kings upon an artificial mound with a carefully paved summit.[148] Upon this summit the structure properly speaking rested, so that, in Chaldæa, the foundations of a great building instead of being, as elsewhere, sunk beneath the soil, stand so high above it that the ground line of the palace or temple to which they belong rises above the plain to a height that leaves the roofs of ordinary houses and even the summits of the tallest palms far below. This arrangement gave a clearer salience and a more imposing mass to structures which would otherwise, on account of their monotony of line and the vast excess of their horizontal over their vertical development, have had but little effect.
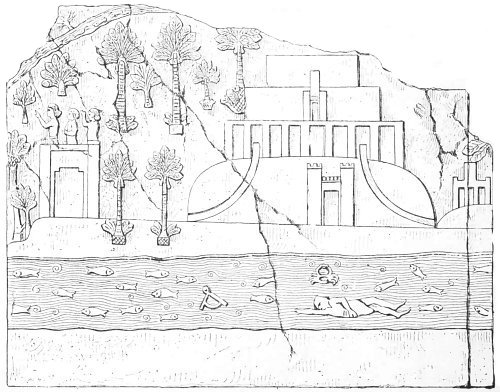
Fig. 34.—Temple; from a Kouyundjik bas-relief. Rawlinson, vol. i. p. 314.
Such an arrangement would appear superfluous in the case of those towers in the shape of stepped pyramids, whose summits could be carried above the plain to any fanciful height by the simple process of adding story to story. But the Mesopotamian constructor went upon the same system as in the case of his palaces. It was well in any case to interpose a dense, firm, and dry mass between the wet and often shifting soil and the building, and to afford a base which by its size and solidity should protect the great accumulation of material that was to be placed upon it from injury through any settling in the foundations. Moreover, the paved esplanade had its place in the general economy. It formed a spacious court about the temple, a sacred temenos as the Greeks would have called it, a haram as a modern Oriental would say. It could be peopled with statues and decorated with mystic emblems; religious processions could be marshalled within its bounds.
Fig. 35.—Tell-Ede, in Lower Chaldæa. From Rawlinson's Five Great Monarchies.
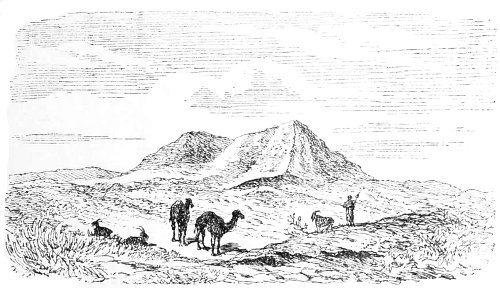
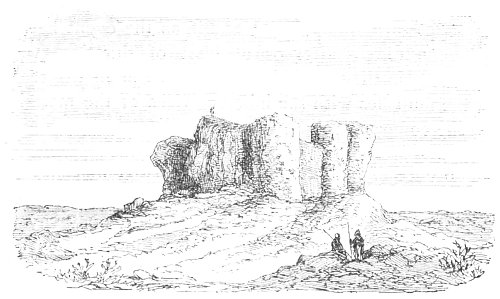
The general, we may almost say the invariable, rule in Mesopotamia was that every structure of a certain importance should be thus borne on an artificial hill. An examination of the ruins themselves and of the monuments figured upon the bas-reliefs shows us that these substructures did not always have the same form. Their faces were sometimes vertical, sometimes inclined; sometimes again they presented a gentle outward curve (see Fig. 34); but these purely external differences did not affect the principle. In all the river basins of Mesopotamia, whether of the Euphrates, the Tigris, or the smallest affluents of the Persian Gulf, whenever you see one of these tells, or isolated mounds, standing above the general surface of the plain, you may be sure that if you drive a trench into it you will come upon those courses of crude brick that proclaim its artificial origin. Rounded by natural disintegration and scarred by the rain torrents, such a hillock is apt to deceive the thoughtless or ignorant traveller, but an instructed explorer knows at a glance that many centuries ago it bore on its summit a temple, a fortress, or some royal or lordly habitation (Fig. 35).
The distinguishing feature of the staged towers is their striving after the greatest possible elevation. It is true that neither from Herodotus nor Diodorus do we get any definite statements as to the height of the most famous of these monuments, the temple of Belus at Babylon;[149] Strabo alone talks of a stade (616 feet), and it may be asked on what authority he gives that measurement, which has been freely treated as an exaggeration. In any case we may test it to a certain extent by examining the largest and best preserved of the artificial hills of which we have spoken,[150] and we must remember that all the writers of antiquity are unanimous in asserting its prodigious height.[151] We run small risk of exaggeration, therefore, in saying that some of these Chaldæan temples were much taller than the highest of the Gizeh Pyramids. Their general physiognomy was the reverse of that of the Mesopotamian palaces, but it was no less the result of the natural configuration of the country. Their architect sought to find his effect in contrast; he endeavoured to impress the spectator by the strong, not to say violent, opposition between their soaring lines and the infinite horizon of the plain. Such towers erected in a hilly country like Greece would have looked much smaller. There, they would have had for close neighbours sometimes high mountains and always boldly contoured hills and rocks; however far up into the skies their summits might be carried, they would still be dominated on one side or the other. Involuntarily the eye demands from nature the same scale of proportions as are suggested by the works of man. Where these are chiefly remarkable for their height, much of their effect will be destroyed by the proximity of such hills as Acrocorinthus or Lycabettus, to say nothing of Taygetus or Parnassus.
It is quite otherwise when the surface of the country stretches away on every side with the continuity and flatness of a lake. In these days none of the great buildings to which we have been alluding have preserved more than a half of their original height;[152] all that remains is a formless mass encumbered with heaps of débris at its foot, and yet, as every traveller in the country has remarked, these ruined monuments have an extraordinary effect upon the general appearance of the country. They give an impression of far greater height than they really possess (Fig. 36). At certain hours of the day, we are told, this illusion is very strong: in the early morning when the base of the mound is lost in circling vapours and its summit alone stands up into the clear sky above and receives the first rays of the sun; and in the evening, when the whole mass rises in solid shadow against the red and gold of the western sky. At these times it is easy to comprehend the ideas by which the Chaldæan architect was animated when he created the type of these many-storied towers and scattered them with such profusion over the whole face of the country. The chief want of his land was the picturesque variety given by accidents of the ground to its nearest neighbours, a want he endeavoured to conceal by substituting these pyramidal temples, these lofty pagodas, as we are tempted to call them, for the gentle slopes and craggy peaks that are so plentiful beyond the borders of Chaldæa. By their conspicuous elevation, and the enormous expenditure of labour they implied, they were meant to break the uniformity of the great plains that lay about them; at the same time, they would astonish contemporary travellers and even that remote posterity for whom no more than a shapeless heap of ruins would be left. They would do more than all the writings of all the historians to celebrate the power and genius of the race that dared thus to correct and complete the work of nature.
Fig. 36.—Haman, in Lower Chaldæa. From Loftus.
When the king and his architect had finished one of these structures, they might calculate upon an infinite duration for it without any great presumption, and that partly because Chaldæan art, even when most ambitious and enterprising, never made use of any but the simplest means. The arch was in more frequent use than in Egypt, but it hardly seems to have been employed in buildings to which any great height was to be given. Scarcely a trace of it is to be discovered either in the parts preserved of these structures or in their sculptured representations. None of those light and graceful methods of construction that charm and excite the eye, but must be paid for by a certain loss of stability, are to be found here. Straight lines are the inflexible rule. The few arches that may be discovered in the interior exercise no thrust, surrounded as they are on every side by weighty masses. In theory the equilibrium is perfect; and if, as the event has proved, the conditions of stability, or at least of duration, were less favourable than in the pyramids at Memphis or in the temples at Thebes, the fault lies with the inherent vices of the material used and with the comparatively unfavourable climate.
In the absence of stone the Chaldæan builder was shut off from many of the most convenient methods of covering, and therefore of multiplying, voids. Speaking generally, we may say that he employed neither piers, nor columns, nor those beams of limestone, sandstone, or granite, which we know as architraves; he was, therefore, ignorant of the portico, and never found himself driven by artistic necessities to those ingenious, delicate, and learned efforts of invention by which the Egyptians and Greeks arrived at what we call orders. This term is well understood. By it we mean supports of which the principal parts, base, shaft, and capital, have certain constant and closely defined mutual relations. Like a zoological species, each order has a distinctive character and personal physiognomy of its own. An art that is deprived of such a resource is condemned to a real inferiority. It may cover every surface with the luxury of a sumptuous decoration, but, in spite of all its efforts, a secret poverty, a want of genius and invention, will be visible in its creations.
The varied arrangements of the portico suggested the hypostyle hall, with all the picturesque developments it has undergone at the hands of the Egyptians, the Greeks, the Romans, and the people of modern Europe. In their ignorance of the pier and column, the Chaldæans were unable to give their buildings those spacious galleries and chambers which delight the eye while they diminish the actual mass of a building. Their towers were artificial mountains, almost as solid and massive from base to summit as the natural hills from which their lines were taken.[153] A few small apartments were contrived within them, near their outer edges, that might fairly be compared to caves hollowed in the face of a cliff. The weight upon the lower stories and the substructure was therefore enormous, even to the point of threatening destruction by sheer pulverisation. The whole interior was composed of crude brick, and if, as is generally supposed, those bricks were put in place before the process of desiccation was complete, the shrinkage resulting from its continuance must have had a bad effect upon the structure as a whole, especially as the position of the courses and the more or less favourable aspects of the different external faces must have caused a certain inequality in the rate at which that operation went on. The resistance would not be the same at all points, and settlements would occur by which the equilibrium of the upper stages might be compromised and the destruction of the whole building prepared.
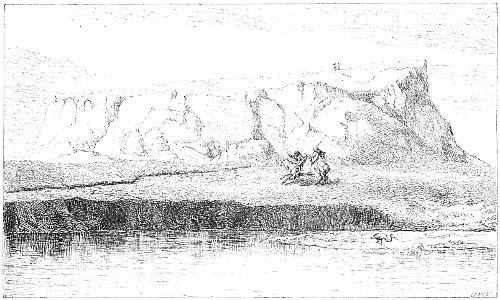
Another danger lay in the violence of the sudden storms and the diluvial character of the winter rains. Doubtless the outsides of the walls were faced with well burnt bricks, carefully set, and often coated with an impenetrable enamel; but an inclined plane of a more or less gentle gradient wound from base to summit to give access to the latter. When a storm burst upon one of these towers, this plane became in a moment the bed of a torrent, for its outer edge would, of course, be protected by a low wall. The water would pour like a river over the sloping pavement and strike violently against each angle. Whether it were allowed to flow over the edges of the inclined plane or, as seems more probable, directed in its course so as to sweep it from top to bottom, it must in either case have caused damage requiring continual watchfulness and frequent repairs. If this watchfulness were remitted for an instant, some of the external burnt and enamelled bricks might become detached and leave a gap through which the water could penetrate to the soft core within, and set up a process of disintegration which would become more actively mischievous with every year that passed. The present appearance of these ruins is thus, to a great extent, to be explained. Travellers in the country agree in describing them as irregular mounds, deeply seamed by the rains; and the sides against which the storms and waterspouts that devastate Mesopotamia would chiefly spend their force are those on which the damage is most conspicuous (see Fig. 37).
Even in antique times these buildings had suffered greatly. In Egypt, when the supreme power had passed, after one of those periods of decay that were by no means infrequent in her long career, into the hands of an energetic race of princes like those of the eighteenth or twenty-sixth dynasties, all traces of damage done to the public monuments by neglect or violence were rapidly effaced. The pyramids could take care of themselves. They had seen the plains at their feet covered again and again with hordes of barbarians, and yet had lost not an inch of their height or a stone of their polished cuirass. Even in the temples the setting up of a few fallen columns, the reworking of a few bas-reliefs, the restoration of a painting here and there, was all that was necessary to bring back their former splendour.
Fig. 37.—Babil, at Babylon. From Oppert.
In Chaldæa the work undertaken by Nabopolassar and his dynasty was far more arduous. He had to rebuild nearly all the civil and religious buildings from their foundations, to undertake, as we know from more than one text, a general reconstruction.[154] A new Babylon was reared from the ground. Little of her former monuments remained but their foundations and materials. Temples richer than the first rose upon the lofty mounds, and, for the sake of speed, were often built of the old bricks, upon which appeared the names of forgotten kings. Nothing was neglected, no expense was spared by which the solidity of the new buildings could be increased, and yet, five or six centuries afterwards, nothing was left but ruins. Herodotus seems to have seen the great temple of Bel while it was still practically intact, but Diodorus speaks of it as an edifice "which time had caused to fall,"[155] and he adds that "writers are not in accord in what they say about this temple, so that it is impossible for us to make sure what its real dimensions were." It would seem, therefore, that the upper stories had fallen long before the age of Augustus. Even Ctesias, perhaps, who is Diodorus's constant guide in all that he writes on the subject of Chaldæa and Assyria, never saw the monument in its integrity. In any case, the building was a complete ruin in the time of Strabo. "The tomb of Belus," says that accurate and well-informed geographer, "is now destroyed."[156] Strabo, like Diodorus, attributes the destruction of these buildings partly to time, partly to the avenging violence of the Persians, who, irritated by the never-ending revolts of Babylon, ruined the proudest and most famous of her temples as a punishment. That the sanctuary was pillaged by the Persians under Xerxes, as Strabo affirms, is probable enough, but we have some difficulty in believing that they troubled themselves to destroy the building itself.[157] The effort would have been too great, and, in view of the slow but sure action of the elements upon its substance, it would have been labour thrown away. The destruction of an Egyptian monument required a desperate and long continued attack, it had to be deliberately murdered, if we may use such a phrase, but the buildings of Mesopotamia, with their thin cuirasses of burnt brick and their soft bodies, required the care of an architect to keep them standing, we might say of a doctor to keep them alive, to watch over them day by day, and to stop every wound through which the weather could reach their vulnerable parts. Abandoned to themselves they would soon have died, and died natural deaths.
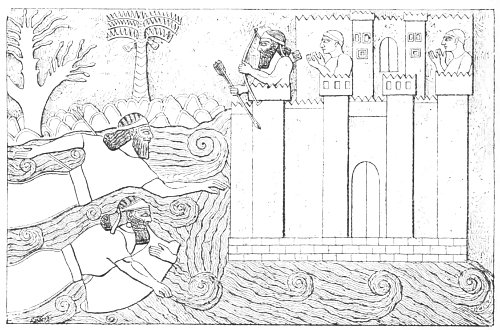
Materials and a system of construction such as those we have described could only result, in a close style of architecture, in a style in which the voids bore but a very small proportion to the solids. And such a style was well suited to the climate. In the long and burning summers of Mesopotamia the inhabitants freely exchanged light for coolness. With few and narrow openings and thick walls the temperature of their dwellings could be kept far lower than that of the torrid atmosphere without.[158] Thus we find in the Ninevite palaces outer walls of from fifteen to five-and-twenty feet in thickness. It would have been very difficult to contrive windows through such masses as that, and they would when made have given but a feeble light. The difficulty was frankly met by discarding the use of any openings but the doors and skylights cut in the roofs. The window proper was almost unknown. We can hardly point to an instance of its use, either among Assyrian or Chaldæan remains, or in the representations of them in the bas-reliefs. Here and there we find openings in the upper stories of towers, but they are loop-holes rather than windows (Fig. 38).[159]
Fig. 38.—A Fortress. From Layard.
At first we are inclined to pity kings shut up within such blind walls as these. But we must not be betrayed into believing that they took no measures to enjoy the evening breeze, or to cast their eyes over the broad plains at their feet, over the cities that lay under the shadows of the lofty mounds upon which their palaces were built. At certain times of the year and day they would retire within the shelter of their thickest walls and roofs; just as at the present moment the inhabitants of Mossoul, Bassorah, and Bagdad, take refuge within their serdabs as soon as the sun is a little high in the heavens, and stay there until the approach of evening.[160]
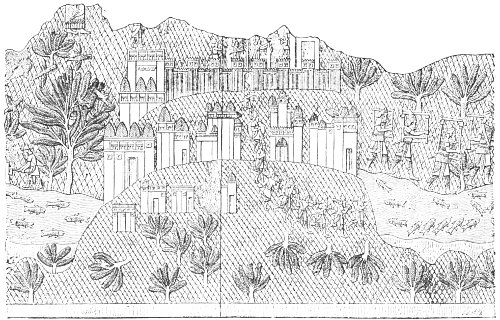
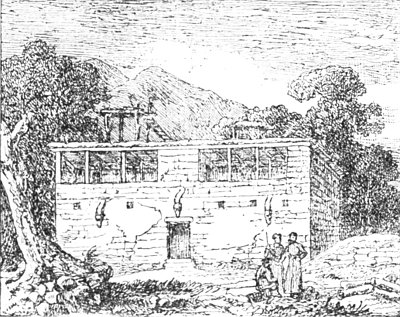
When the heat was less suffocating the courtyards would be pleasant, with their encircling porticoes sustaining a light covering inclined towards the centre, an arrangement required by the climate, and one which is to be found both at Pompeii and in the Arab houses of Damascus, and is sure to have been adopted by the inhabitants of ancient Chaldæa. Additional space was given by the wide esplanades in front of the doors, and by the flat roofs, upon which sleep was often more successfully wooed than in the rooms below. And sometimes the pleasures given by refreshing breezes, cool shadows, and a distant prospect could be all enjoyed together, for in a certain bas-relief that seems to represent one of those great buildings of which we possess the ruins, we see an open arcade—a loggia as it would be called in Italy—rise above the roof for the whole length of the façade (Fig. 39).[161] There are houses in the neighbourhood of Mossoul in which a similar arrangement is to be met with, as we may see from Mr. Layard's sketch of a house in a village of Kurdistan inhabited by Nestorians (Fig. 40). It includes a modified kind of portico, the pillars of which are suggested or rather demanded by the necessity for supporting the ceiling.
Fig. 39.—View of a Town and its Palaces. Kouyundjik. From Layard.
Supposing such an arrangement to have obtained in Mesopotamia, of what material were the piers or columns composed? Had they been of stone their remains would surely have been found among the ruins; but no such things have ever come to light, so we may conclude that they were of timber or brick; the roof, at least, must have been wood. The joints may have been covered with protecting plates of metal by which their duration was assured. We have a curious example of the use of these bronze sheaths in the remains of gilded palm-trees found by M. Place in front of the harem at Khorsabad. He there encountered a cedar trunk lying upon the ground and incased in a brass coat on which all the roughnesses of cedar bark were imitated. The leaves of doors were also protected by metallic bands, which were often decorated with bas-reliefs.
Fig. 40.—House in Kurdistan; from Layard.
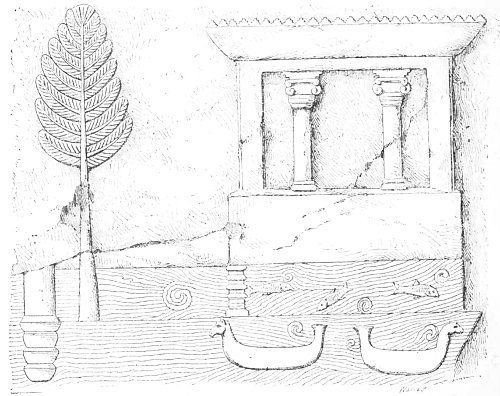
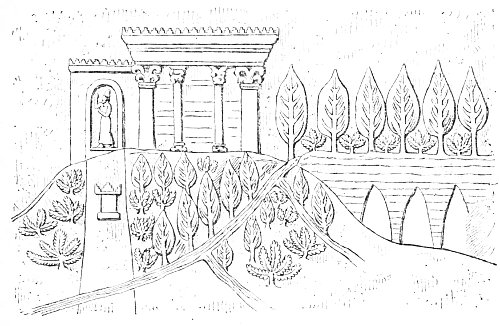
Must we conclude that stone columns were unknown in Chaldæa and Assyria? As for Chaldæa, we have no positive information in the matter, but we know that she had no building stone of her own. The Chaldæan sculptor might indeed import a few blocks of diorite or basalt, either from Arabia, Egypt, or the valleys of Mount Zagros, for use in statues which would justify such expense; but the architect must have been restricted to the use of material close at hand. In Assyria limestone was always within reach, and yet the Assyrians never succeeded in freeing themselves from traditional methods sufficiently to make the column play a part similar to that assigned to it by the peoples of Egypt and Greece. Their habits, and especially the habit of respect for the practices and traditions of Chaldæa, were too strong for them. Their use of the column, though often tasteful and happy, is never without a certain timidity. One is inclined to think they had an inkling of the possibilities latent in it, but that they lacked the courage necessary to give it full play in the interiors and upon the façades of their large palaces and towers. In the bas-reliefs we find columns used in the kiosques built upon the river banks (Fig. 41), and in the pavilions or chapels studded over the royal gardens (Fig. 42). The excavations, moreover, have yielded pedestals and capitals which, rare as they are, have a double claim to our regard. The situations in which they have been discovered seem to show that columns were sometimes used in front of doorways, to support porches or covered ways extending to the full limits of the esplanade; secondly, their forms themselves are interesting. Close study will convince us that, when copied by neighbouring peoples who made frequent and general use of stone supports, they might well have exercised an influence that was felt as far as the Ægæan, and had something to do with one of the fairest creations of Greek art.
We thus catch side glimpses of the column, as it were, in small buildings, in the porches before the principal doors of palaces, and in the open galleries with which some of the latter buildings were crowned (Fig. 39). In all these cases it is nothing but a more or less elegant accessory; we might if we pleased give a sufficiently full description of Mesopotamian architecture without hinting at its existence.
Fig. 41.—Temple on the bank of a river, Khorsabad; from Botta.
We cannot say the same of the arch, which played a much more important rôle than it did in Egypt. There it was banished, as we have seen, to the secondary parts of an edifice. It hardly entered into the composition of the nobler class of buildings; it was used mainly in store-rooms built near the temples, in the gateways through the outer walls of tombs, and in underground cellars and passages.[162] In Mesopotamia, on the other hand, the arch is one of the real constituent elements of the national architecture.
Fig. 42.—Temple in a Royal Park, Kouyundjik; from the British Museum.
That the Chaldæan architects were early led to the invention of the arch is easily understood. They were unable to support the upper parts of their walls, their ceilings or their roofs, upon beams of stone or timber, and they had to devise some other means of arriving at the desired result. This means was not matured all at once. With most peoples the first stage consisted probably in those corbels or off-sets by which the width of the space to be covered was reduced course by course, till a junction was effected at the top; and sometimes this early stage may have been dispensed with. In some cases, the workman who had to cover a narrow void with small units of construction may, in trying them in various positions and combinations, have hit upon the real principle of the arch. This principle must everywhere have been discovered more or less accidentally; in one place the accident may have come sooner than in another, and here it may have been turned to more profit than there. We shall have to describe and explain these differences at each stage of our journey through the art history of antiquity, but we may at once state the general law that our studies and comparisons will bring to light. The arch was soonest discovered and most invariably employed by those builders who found themselves condemned, by the geological formation of their country, to the employment of the smallest units.
The Chaldæans were among those builders, and they made frequent use of the arch. They built no long arcades with piers or columns for supports, like those of the Romans, and that simply because such structures would have been contrary to the general principles of their architecture. They made no use, as we have already explained, of those isolated supports whose employment resulted in the hypostyle halls of Egypt and Persia, in the naves of Greek temples and Latin basilicas. The want of stone put any such arrangement out of the question. We have, then, no reason to believe that their arches ever rested upon piers or upon the solid parts of walls freely pierced for the admission of light. The type from which the modern east has evolved so many fine mosques and churches was unknown in Chaldæa. In every building of which we possess either the remains or the figured representation the archivolts rest upon thick and solid walls.
Under these conditions the vault was supreme in certain parts of the building. Its use was there so constant as to have almost the character of an unvarying law. Every palace was pierced in its substructure by drains that carried the rain water and the general waste from the large population by which it was inhabited down into the neighbouring river, and nearly all these drains were vaulted. And it must not be supposed that the architect deliberately hid his vaults and arches, or that he only used them in those parts of his buildings where they were concealed and lost in their surroundings; they occur, also, upon the most careful and elaborate façades. The gates of cities, of palaces and temples, of most buildings, in fact, that have any monumental character, are crowned by an arch, the curve of which is accentuated by a brilliantly coloured soffit. This arch is continued as a barrel vault for the whole length of the passage leading into the interior, and these passages are sometimes very long. Vaults would also, in all probability, have been found over those narrow chambers that are so numerous in Assyrian palaces were it not for the universal ruin that has overtaken their superstructures. Finally, certain square rooms have been discovered which must have been covered with vaults in the shape of more or less flattened domes.
Fig. 43.—View of a group of buildings; Kouyundjik; from Layard.
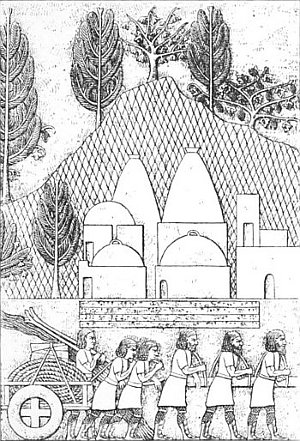
We must here call attention to the importance of a bas-relief belonging to the curious series of carved pictures in which Sennacherib caused the erection of his palace at Nineveh to be commemorated. Look well at this group of buildings, which seems to rise upon a platform at the foot of a hill shaded with cypresses and fruit-laden vines (see Fig. 43). The buildings on the right have flat roofs, those on the left, and they seem the most important, have, some hemispherical cupolas, and some tall domes approaching cones in shape. These same forms are still in use over all that country, not only for public buildings like baths and mosques, but even here and there for the humblest domestic structures. Travellers have been often surprised at encountering, in many of the villages of Upper Syria and Mesopotamia, peasants' houses with sugar-loaf roofs like these.[163]
We need not here go further into details upon this point. In these general and introductory remarks we have endeavoured to point out as concisely as possible how the salient characteristics of Assyrian architecture are to be explained by the configuration of the country, by the nature of the materials at hand, and by the climate with which the architect had to reckon. It was to these conditions that the originality of the system was due; that the solids were so greatly in excess over the voids, and the lateral over the vertical measurements of a building. In this latter respect the buildings of Mesopotamia leave those of all other countries, even of Egypt, far behind. They were carried, too, to an extraordinary height without any effort to give the upper part greater lightness than the substructure; both were equally solid and massive. Finally, the nature of the elements of which Mesopotamian architects could dispose was such that the desire for elegance and beauty had to be satisfied by a superficial system of decoration, by paint and carved slabs laid on to the surface of the walls. Beauty unadorned was beyond their reach, and their works may be compared to women whose attractions lie in the richness of their dress and the multitude of their jewels.
NOTES
§ 3.—Construction.
As might have been expected nothing that can be called a structure of dressed stone has been discovered in Chaldæa;[164] in Assyria alone have some examples been found. Of these the most interesting, and the most carefully studied and described are the walls of Sargon's palace at Khorsabad.
Even there stone was only employed to case the walls in which the mound was inclosed—a cuirass of large blocks carefully dressed and fixed seemed to give solidity to the mass, and at the same time we know by the arrangement of the blocks that the outward appearance of the wall was by no means lost sight of. All those of a single course were of one height but of different depths and widths, and the arrangement followed a regular order like that shown in Fig. 46. Their external face was carefully dressed.[165]
Fig. 44.—Plan of angle, Khorsabad; from Place. Fig. 45.—Section of wall through AB in Fig. 44; from Place.
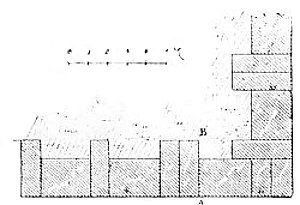
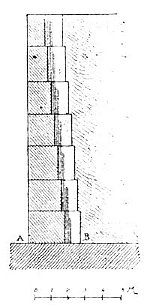
The courses consist, on plan, of "stretchers" and "headers." We borrow from Place the plan of an angle (Fig. 44), a section (Fig. 45), and an elevation (Fig. 46). Courses are always horizontal and joints properly bound. The freestone blocks at the foot of the wall are very large. The stretchers are six feet eight inches thick, the same wide, and nine feet long. They weigh about twenty-three tons. It is astonishing to find the Assyrians, who were very rapid builders, choosing such heavy and unmanageable materials.
The supporting wall became gradually thinner towards the top, each course being slightly set back from the one below it on the inner face (see Fig. 45). This arrangement is general with these retaining-walls. The average diminution is from seven to ten feet at the base, to from three to six at the top.
The constructor showed no less skill in the use he made of his stretchers and headers. They not only gave him an opportunity of safely diminishing the weight of his structure and economising his materials, they afforded a ready means of adapting his wall exactly to the work it had to do. The headers penetrated farther into the crude mass within than the stretchers, and gave to the junction of the two surfaces a solidity similar to that derived by a wall from its through stones or perpenders.
Fig. 46.—Elevation of wall, Khorsabad; from Place.
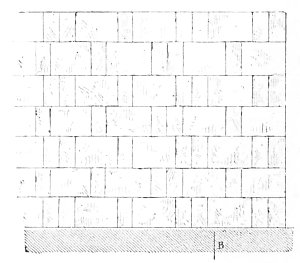
In describing this wall, M. Place also calls attention to the care with which the angles are built. "The first course," he says, "is composed of three 'headers' with their shortest side outwards and their length engaged in the mass behind. Two of these stones lie parallel to each other, the third crosses their inner extremities."[166] Thanks to this ingenious arrangement, the weakest and most exposed part of the wall is capable of resisting any attack.
The surface in contact with the core of crude brick was only roughly dressed, by which means additional cohesion was given to the junction of the two materials; but the other sides were carefully worked and squared and fixed in place by simple juxtaposition. The architect calculated upon sufficient solidity being given by the mere weight of the stones and the perfection of their surfaces.[167]
Fig. 47.—Section in perspective through the south-western part of Sargon's palace at Khorsabad; compiled from Place.
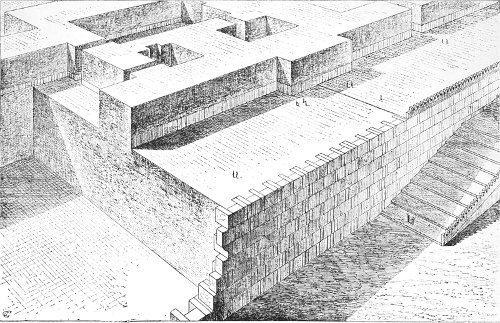
The total height of this Khorsabad wall was sixty feet—nine feet for the foundations, forty-six for the retaining-wall, and five for the parapet, for the wall did not stop at the level of the roofs. A row of battlements was thought necessary both as a slight fortification and as an ornament.[168] These were finished at the top with open crenellations in brick, along the base of which ran apparently a frieze of painted rosettes. A reference to our Fig. 47 will explain all these arrangements better than words. It is a bird's-eye view in perspective of the south-western part of the palace. The vertical sections on the right of the engraving show how the stones were bonded to the crude brick. The crenellations are omitted here, but they may be seen in place on the left.
The great size of the stones and the regularity of the masonry, the height of the wall and the long line of battlements with which it was crowned, the contrast between the brilliant whiteness of its main surface and the bright colours of the painted frieze that, we have supposed, defined its summit—all this made up a composition simple enough, but by no means devoid of beauty and grandeur.
In the enceinte surrounding the town, stone was also employed, but in a rather different fashion. It was used to give strength to the foot of the wall, which consisted of a limestone plinth nearly four feet high, surmounted by a mass of crude brick, rising to a total height of about forty-four feet. Its thickness was eighty feet. The bed of stone upon which the brick rested was made up of two retaining walls with a core of rubble. In the former, large blocks, carefully dressed and fixed, were used; in the latter, pieces of broken stone thrown together pell-mell, except towards the top, where they were so placed as to present a smooth surface, upon which the first courses of brick could safely rest.[169]
When Xenophon crossed Assyria with the "ten thousand," he noticed this method of constructing city walls, but in all the enceintes that attracted his attention, the height of the plinth was much greater than that of Khorsabad. At Larissa it was twenty, and at Mespila fifty feet, or respectively a fifth and a third of the total height of the walls.[170] These figures can only be looked upon as approximate. The Greeks did not amuse themselves, we may be sure, with measuring the monuments they encountered on their march, even if Tissaphernes gave them time. But we may fairly conclude from this evidence that in some of the Assyrian town-walls the proportion between the plinth and the superstructure was very different from what it is in the only example that has come down to us.
At Khorsabad, then, stone played a much more important part in the palace wall than in that of the town, but even in the latter position it is used with skill and in no inconsiderable quantity; on the other hand, it is only employed in the interior of the palace for paving, for lining walls, for the bases, shafts and capitals of columns, and such minor purposes. In the only palace that has been completely excavated, that of Sargon at Khorsabad, everything is built of brick. Layard alone speaks of a stone-built chamber in the palace of Sennacherib at Kouyundjik, but he gives no details.
It would seem as if the Assyrians were content with showing themselves passed-masters in the art of dressing and fixing stone, and, that proof given, had never cared to make use of the material in the main structures of their buildings. Like the Chaldæans, they preferred brick, into the management of which, however, they introduced certain modifications of their own. The crude brick of Nineveh and its neighbourhood was used while damp, and, when put in place, did not greatly differ from pisé.[171] Spread out in wide horizontal courses, the slabs of soft clay adhered one to another by their plasticity, through the effect of the water with which they were impregnated and that of the pressure exercised by the courses above.[172] The building was thus, in effect, nothing but a single huge block. Take it as a whole, put aside certain parts, such as the doorways and drains, that were constructed on rather different principles, shut your eyes to the merely decorative additions, and you will have a huge mass of kneaded earth which might have been shaped by giants in a colossal mould.
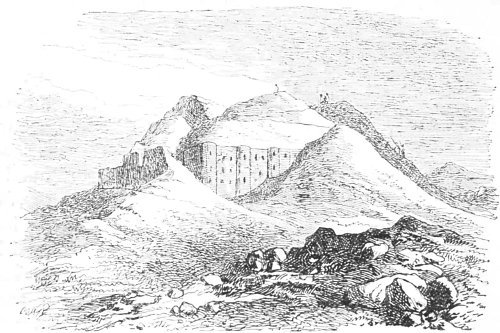
The masons of Babylon and of other southern cities made a much more extensive use of burnt brick than those of the north. In Assyria the masses of pisé have as a rule no other covering than the slabs of alabaster and limestone, and above, a thin layer of stucco. In Chaldæa the crude walls of the houses and towers were cuirassed with those excellent burnt bricks which the inhabitants of Bagdad and Hillah carry off to this day for use in their modern habitations.[173] The crude bricks used behind this protecting epidermis have not lost their individuality, as at Nineveh they seem to have been used only after complete dessication. They are of course much more friable than those burnt in the kiln; when they are deprived of their cuirass and exposed to the weather they return slowly to the condition of dust, and their remains are seen in the sloping mounds that hide the foot of every ancient ruin (see Fig. 48), and yet if you penetrate into the interior of a mass built of these bricks, you will easily distinguish the courses, and in some instances the bricks have sufficient solidity to allow of their being moved and detached one from another. They are, in fact, bricks, and not pisé. But in Chaldæa, as in Assyria, the mounds upon which the great buildings were raised are not always of crude brick. They are sometimes made by inclosing a large space by four brick walls, and filling it with earth and the various débris left by previous buildings.[174] Our remarks upon construction must be understood as applying to the buildings themselves, and not to the artificial hills upon which they stood.
Fig. 48.—Temple at Mugheir; from Loftus.
The Assyrians seem never to have used anything analogous to our mortar or cement in fixing their materials. On the comparatively rare occasions when they employed stone they were content with dressing their blocks with great care and putting them in absolute juxtaposition with one another. When they used crude brick, sufficient adherence was insured by the moisture left in the clay, and by its natural properties. Even when they used burnt or well dried bricks they took no great care to give them a cohesion that would last, ordinary clay mixed with water and a little straw, was their only cement.[175] Even in our own day the masons and bricklayers of Mossoul and Bagdad are content with the same simple materials, and their structures have no great solidity in consequence.
In Chaldæa, at least in certain times and at certain places, construction was more careful. In the ruin known as Babil, a ruin that represents one of the principal monuments of ancient Babylon, there is nothing between the bricks but earth that must have been placed there in the condition of mud.[176] These bricks may be detached almost without effort. It is quite otherwise with the two other ruins in the same neighbourhood, called respectively Kasr and Birs-Nimroud. Their bricks are held together by an excellent mortar of lime, and cannot be separated without breaking.[177] Elsewhere, at Mugheir for instance, the mortar is composed of lime and ashes.[178]
PLATE I. BABYLON FROM AN UNPUBLISHED DRAWING BY FELIX THOMAS.
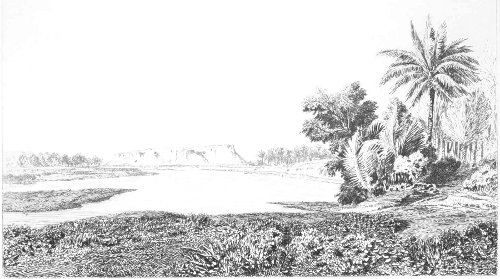
Finally, the soil of Mesopotamia furnished, and still furnishes, a kind of natural mortar in the bituminous fountains that spring through the soil at more than one point between Mossoul and Bagdad.[179] It is hardly ever used in these days except in boatbuilding, for coating the planks and caulking. In ancient times its employment was very general in the more carefully constructed buildings, and, as it was found neither in Greece nor Syria, it made a great impression upon travellers from those countries. They noted it as one of the characteristics of Chaldæan civilization. In the Biblical account of the Tower of Babel we are told: "They had brick for stone, and slime had they for mortar."[180] Herodotus lays stress upon the same detail in his description of the way in which the walls of Babylon were built: "As they dug the ditches they converted the excavated earth into bricks, and when they had enough, they burnt them in the kiln. Finally, for mortar they used hot bitumen, and at every thirty courses of bricks they put a layer of reeds interlaced."[181]
Those walls have long ago disappeared. For many centuries their ruins afforded building materials for the inhabitants of the cities that have succeeded each other upon and around the site of ancient Babylon, and now their lines are only to be faintly traced in slight undulations of the ground, which are here and there hardly distinguishable from the banks that bordered the canals. But in those deserts of Lower Chaldæa, where the nomad tent is now almost the only dwelling, structures have been found but little damaged, in which layers of reeds placed at certain intervals among the bricks may be easily distinguished. As a rule three or four layers are strewn one upon the other, the rushes in one being at right angles to those above and below it. Here and there the stalks may still be seen standing out from the wall.[182] Fragments of bitumen are everywhere to be picked up among the débris about these buildings, upon which it must have been used for mortar. It never seems to have been employed, however, over the whole of a building, but only in those parts where more than the ordinary cohesive power was required. Thus, at Warka, in the ruin called Bouvariia, the buttresses that stand out from the main building are of large burnt bricks set in thick beds of bitumen, the whole forming such a solid body that a pickaxe has great difficulty in making any impression upon it.[183]
Travellers have also found traces of the same use of bitumen in the ruins of Babylon. It seems to have been in less frequent employment in Assyria. It has there been found only under the two layers of bricks that constitute the ordinary pavement of roofs, courts, and chambers. The architect no doubt introduced this coat of asphalte for two purposes—partly to give solidity to the pavement, partly to keep down the wet and to force the water in the soil to flow off through its appointed channels. A layer of the same kind was also spread under the drains.[184]
In spite of all their precautions time and experience compelled the inhabitants of Mesopotamia to recognize the danger of crude brick as a building material; they endeavoured, therefore, to supplement its strength with huge buttresses. Wherever the ruins have still preserved some of their shape, we can trace, almost without exception, the presence of these supports, and, as a rule, they are better and more carefully built than the structures whose walls they sustain. Their existence has been affirmed by every traveller who has explored the ruins of Chaldæa,[185] and in Assyria they are also to be found, especially in front of the fine retaining wall that helps to support the platform on which the palace of Sargon was built.[186] The architect counted upon the weight of his building, and upon these ponderous buttresses, to give it a firm foundation and to maintain the equilibrium of its materials. As a rule there were no foundations, as we understand the word. At Abou-Sharein, in Chaldæa, the monument described by Taylor and the brick pavement that surrounds it are both placed upon the sand.[187] Botta noticed something of the same kind in connection with the palace walls at Khorsabad: "They rest," he says, "upon the very bricks of the mound without the intervention of any plinth or other kind of solid foundation, so that here and there they have sunk below the original level of the platform upon which they are placed."[188]
This was not due to negligence, for in other respects these structures betray a painstaking desire to insure the stability of the work, and no little skill in the selection of means. Thus the Chaldæan architect pierced his crude brick masses with numerous narrow tunnels, or ventilating pipes, through which the warm and desiccating air of a Mesopotamian summer could be brought into contact with every part, and the slight remains of moisture still left in the bricks when fixed could be gradually carried off. These shafts have been found in the ruins of Babylon and of other Chaldæan cities.[189] Nothing of the kind has been discovered in Assyria, and for a very simple reason. It would have been impossible to preserve them in the soft paste, the kind of pisé, we have described.
Another thing that had to be carefully provided for was the discharge of the rain water which, unless it had proper channels of escape, would filter through the cracks and crevices of the brick and set up a rapid process of disintegration. In the Assyrian palaces we find, therefore, that the pavements of the flat roofs of the courtyards and open halls had a decided slope, and that the rain water was thus conducted to scuppers, through which it fell into runnels communicating with a main drain, from which it was finally discharged into the nearest river.
It rained less in Chaldæa than in Assyria. But we may fairly conclude that the Chaldæan architects were as careful as their northern rivals to provide such safeguards as those we have described; but their buildings are now in such a condition that no definite traces of them are to be distinguished. On the other hand, the ruins in Lower Chaldæa prove that even in the most ancient times the constructor had then the same object in view; but the means of which he made use were much more simple, although contrived with no little ingenuity. We shall here epitomize what we have learnt from one of those few observers to whom we owe all our knowledge of the earliest Chaldæan civilization.
Mr. J. E. Taylor, British vice-consul at Bassorah, explored not a few of the mounds in the immediate neighbourhood of the Persian Gulf which mark the sites of the burying places belonging to the most ancient cities of Chaldæa.
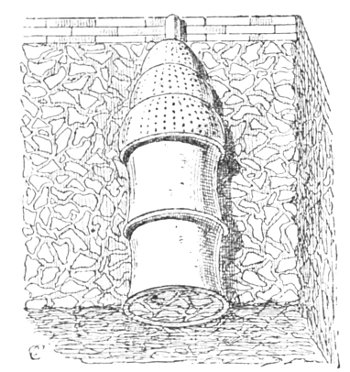
The summits of these mounds are paved with burnt brick; their mass consists of heaped up coffins separated from one another by divisions of the same material. To insure the preservation of the bodies and of the objects buried with them liquids of every kind had to be provided with a ready means of escape. The structures were pierced, therefore, with a vast number of vertical drains. Long conduits of terra-cotta (see Fig. 49) stretched from the paved summit, upon which they opened with very narrow mouths, to the base. They were composed of tubes, each about two feet long and eighteen inches in diameter. In some cases there are as many as forty of these one upon another. They are held together by thin coats of bitumen, and in order to give them greater strength their sides are slightly concave. Their interiors are filled in with fragments of broken pottery, which gave considerable support while they in no way hindered the passage of the water. These potsherds are even placed around the outsides of the tubes, so that the latter are nowhere in contact with the brick; they have a certain amount of play, and with the tubes which they encase they form a series of shafts, like chimneys, measuring about four feet square. Every precaution was taken to carry off the water left by the storms. They were not contented with the small opening at the head of each tube. The whole of its dome-shaped top was pierced with small holes, that made it a kind of cullender. Either through this or through the interstices of the potsherd packing, all the moisture that escaped the central opening would find a safe passage to the level of the ground, whence, no doubt, it would be carried off to the streams in conduits now hidden by the mass of débris round the foot of every mound.
Fig. 49.—Upper part of the drainage arrangements of a mound.
That these arrangements were well adapted to their purpose has been proved by the result. Thanks to the drains we have described, these sepulchral mounds have remained perfectly dry to the present day. Not only the coffins, with the objects in metal or terra-cotta they contained, but even the skeletons themselves have been preserved intact. A touch will reduce the latter to powder, but on the first opening of their coffins they look as if time had had no effect upon their substance.[190]
By these details we may see how far the art of the constructor was pushed in the early centuries of the Chaldæan monarchy. They excite a strong desire in us to discover the internal arrangements of his buildings, the method by which access was given or forbidden to those chambers of the Babylonian temples and houses whose magnificence has been celebrated by every writer that saw them before their ruin. Unhappily nothing has come down to us of the monuments of Chaldæa, and especially of those of Babylon, but their basements and the central masses of the staged towers. The Assyrian palaces are indeed in a better state of preservation, but even in their case we ask many questions to which no certain answer is forthcoming.
The great difficulty in all our researches and attempts at restoration, is caused by the complete absence of any satisfactory evidence as to the nature of the roofs that covered rooms, either small or large. In most cases the walls are only standing to a height of from ten to fifteen feet;[191] in no instance has a wall with its summit still in place been discovered.
The cut on the opposite page (Fig. 50) gives a fair idea of what a Ninevite building looks like after the excavators have finished their work. It is a view in perspective of one of the gates of Sargon's city: the walls are eighty-eight feet thick, to which the buttresses add another ten feet; their average height is from about twenty-five to thirty feet, high enough to allow the archway by which the city was entered to remain intact. This is quite an exception. In no part of the palace is there anything to correspond to this happy find of M. Place—any evidence by which we can decide the forms of Assyrian doorways. The walls are always from about twelve to twenty-eight feet in thickness (see Fig. 46.) Rooms are rectangular, sometimes square, but more often so long as to be galleries rather than rooms in the ordinary sense of the word.
The way in which these rooms were covered in has been much discussed. Sir Henry Layard believes only in flat roofs, similar to those of modern houses in Mossoul and the neighbouring villages. He tells us that he never came upon the slightest trace of a vault, while in almost every room that he excavated he found wood ashes and carbonized timber.[192] He is convinced that the destruction of several of these buildings was due in the first instance to fire. Several pieces of sculpture, those from the palace of Sennacherib, for instance, may be quoted, which when found were black with soot. They look like castings in relief that have been long fixed at the back of a fire-place.
Long and narrow rooms may have been roofed with beams of palm or poplar resting upon the summits of the walls. As for the large halls, in the centre they would be open to the sky, while around the opening would run a portico, similar to that of a Roman atrium, whose sloping roof would protect the reliefs with which the walls were ornamented.[193]
Fig. 50.—Present state of one of the city gates, Khorsabad. Perspective compiled from Place's plans and elevations.
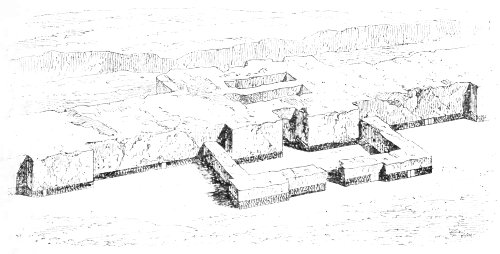
As to this, however, doubt had already been expressed by an attentive and judicial observer like Loftus; who thought that the arch had played a very important part in the architecture of Mesopotamia.[194] As he very justly remarked, the conditions were rather different from those that obtained in the maritime and mountainous provinces of Persia; there was no breeze from the gulf or from the summits of snowy mountains, to which every facility for blowing through their houses and cooling their heated chambers had to be given; the problem to be solved was how best to oppose an impenetrable shield against a daily and long continued heat that would otherwise have been unbearable. Now it is clear that a vault with its great powers of resistance would have been far better fitted to support a roof whose thickness should be in some reasonable proportion to the massive walls, than a ceiling of bad timber. In our day the mosques, the baths, and many of the private houses of Mossoul and Bagdad have dome-shaped roofs. Without going as far as Mesopotamia, the traveller in Syria may see how intelligently, even in the least important towns, the native builder has employed a small dome built upon a square, to obtain a strong and solid dwelling entirely suited to the climate, a dwelling that should be warm in winter and cool in summer.
We must also point out that the state in which the interiors of rooms are found by explorers, is more consistent with the hypothesis of a domed roof than with any other. They are covered to a depth of from fifteen to twenty feet with heaps of débris, reaching up to the top of the walls, so far as the latter remain standing.[195] This rubbish consists of brick-earth mixed with broken bricks, and pieces of stucco. Granting wooden roofs, how is such an accumulation to be accounted for? Roofs supported by beams laid across from one wall to the other, could never have safely upheld any great weight. They must have been thin and comparatively useless as a defence against the sun of Mesopotamia. On the other hand if we assume that vaults of pisé were the chosen coverings, all the rest follows easily. They could support the flat roof with ease, and the whole upper structure could be made of sufficient thickness to exclude both the heat and the rain, while the present appearance of the ruins is naturally accounted for.
Those who have lived in the East, those, even, who have extended a visit to Athens as far as Eleusis or Megara, must have stretched themselves, more than once, under the stars, and, on the flat roofs of their temporary resting-places, sought that rest that was not to be found in the hot and narrow chambers within. They must then have noticed, as I have more than once, a large stone cylinder in one corner. In Greece and Asia Minor, it will be in most cases a "drum" from some antique column, or a funerary cippus, abstracted by the peasantry from some neighbouring ruin. This morsel of Paros or Pentelic has to perform the office of a roller. When some heavy fall of rain by wetting and softening the upper surface of the terrace, gives an opportunity for repairing the ravages of a long drought, the stone is taken backwards and forwards over the yielding pisé. It closes the cracks, kills the weeds that if left to themselves would soon transform the roof into a field, and makes the surface as firm as a threshing-floor.
The roofs of Assyrian buildings must have required the same kind of treatment, and we know that in the present day it is actually practised. M. Place mentions rollers of limestone, weighing from two to three hundredweight, pierced at each end with a square hole into which wooden spindles were inserted to facilitate their management.[196] A certain number of these rollers were found within the chambers, into which they must have fallen with the roofs. As soon as the terraces ceased to receive the care necessary for keeping down the weeds and shrubs and keeping out the water, the process of disintegration must have been rapid. The rains would soon convert cracks into gaping breaches, and at the end of a few years, every storm would bring down a part of the roof. A century would be enough to destroy the vaults, and with them the upper parts of the walls to which they were closely allied by the skill of the constructor. The disappearance of the archivolts and the great heaps of débris are thus accounted for. The roof materials were too soft, however, to damage in their fall the figures in high relief or in the round that decorated the chambers beneath, or the carved slabs with which their walls were lined. In spreading itself about these sculptures and burying them out of sight and memory, the soft clay served posterity more efficiently than the most careful of packers.
Among the first observers to suspect the truth as to the use of the vault in Mesopotamia, were Eugène Flandin, who helped Botta to excavate the palace of Sargon,[197] and Felix Thomas,[198] the colleague of M. Place. The reasons by which M. Thomas was led to the conclusion that the rooms in the Ninevite palaces were vaulted, are thus given by M. Place, who may be considered his mouthpiece.[199]
He does not deny that some of the Khorsabad reliefs bear the marks of fire, but he affirms, and that after the experience of four digging campaigns, that the conflagration was much less general than might be supposed from the statements of some travellers. He failed to discover the slightest trace of fire in the hundred and eighty-four rooms and twenty-eight courts that he excavated. The marvellous preservation of the reliefs in many of the halls is inconsistent, in his opinion, with the supposition that the palace was destroyed by fire; and if we renounce that supposition the mere action of time is insufficient to account for the disappearance of such an extent of timber roofing, for here and there, especially near the doorways, pieces of broken beams and door panels have been found. "The wood is not all in such condition as the incorruptible cedar of the gilded palm-trees, but wherever it certainly existed, traces of it may be pointed out. In advanced decomposition it is no more consistent than powder, it may be picked up and thrown aside, leaving a faithful cast of the beam or post to which it belonged in the more tenacious clay."
Fig. 51.—Fortress; from the Balawat gates, in the British Museum.
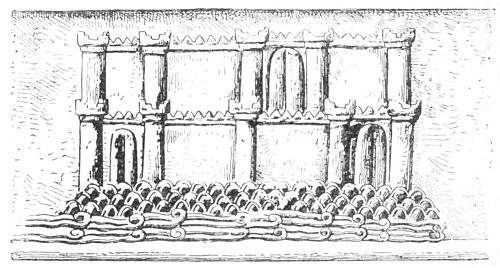
All this, however, was but negative evidence. The real solution of the problem was first positively suggested by the discovery of vaults in place, in the drains and water channels, and in the city gates. The bas-reliefs in which towns or fortresses are represented also support the belief that great use was made of arched openings in Assyria, and the countries in its neighbourhood (see Fig. 51). As soon as it is proved that the Assyrians understood the principle of the arch, why should it any longer be denied that they made use of it to cover their chambers? It is obvious that a vault would afford a much better support for the weight above than any timber roof.
In the course of the explorations, a probable conjecture was changed into complete certainty. The very vaults for which inductive reasoning had shown the necessity were found, if not in place, at least in a fragmentary condition, and in the very rooms to which they had afforded a cover—and here we must quote the words of the explorers themselves.
In the most deeply buried quarters of the building, the excavations were carried on by means of horizontal tunnels or shafts. "I was often obliged," says M. Place, "to drive trenches from one side of the rooms to another in order to get a clear idea of their shape and arrangement. On these occasions we often met with certain hard facts, for which, at the time, we could give no explanation. These facts were blocks of clay whose under sides were hollowed segmentally and covered with a coat of stucco. These fragments were found sometimes a few feet from the walls, sometimes near the middle of the rooms. At first I was thoroughly perplexed to account for them. Our trenches followed scrupulously the inner surfaces of the walls, which were easily recognizable by their stucco when they had no lining of carved slabs. What then were we to make of these arched blocks, also coated with stucco, but found in the centre of the rooms and far away from the walls? Such signs were not to be disregarded in an exploration where everything was new and might lead to unforeseen results. Wherever a trace of stucco appeared I followed it up carefully. Little by little the earth under and about the stuccoed blocks was cleared away, and then we found ourselves confronted by what looked like the entrance to an arched cellar. Here and there these portions of vaulting were many feet in length, from four to six in span, and three or four from the crown of the arch to the level upon which it rested. At the first glance the appearance of a vault was complete, and I thought I was about to penetrate into a cellar where some interesting find might await me. But on farther examination this pleasant delusion was dispelled. The pretended cellar came to an abrupt end, and declared itself to be no more than a section of vaulting that had quitted its proper place.... The evidence thus obtained was rendered still more conclusive by the discovery on the under side of several fragments of paintings which had evidently been intended for the decoration of a ceiling."[200]
It is clear that these curvilinear and frescoed blocks were fragments of a tunnel vault that had fallen in; and their existence explains the great thickness given by the Assyrian constructor not only to his outer walls, but to those that divided room from room. The thinnest of the latter are hardly less than ten feet, while here and there they are as much as fifteen or sixteen. As for the outer walls they sometimes reach a thickness of from five and twenty to thirty feet.[201] The climate is insufficient to account for the existence of such walls as these. In the case of the outer walls such a reason might be thought, by stretching a point, to justify their extravagant measurements, but with the simple partitions of the interior, it is quite another thing. This apparent anomaly disappears, however, if we admit the existence of vaults and the necessity for meeting the enormous thrust they set up. With such a material as clay, the requisite solidity, could only be given by increasing the mass until its thickness was sometimes greater than the diameter of the chambers it inclosed.
M. Place lays great stress upon the disproportion between the length and width of many of the apartments. There are few of which the greater diameter is not at least double the lesser, and in many cases it is four, five, and even seven times as great. He comes to the conclusion that these curious proportions were forced on the Assyrians by the nature of the materials at their disposal. Such an arrangement must have been destructive to architectural effect as well as inconvenient, but a clay vault could not have any great span, and its abutments must perforce have been kept within a reasonable distance of each other.
Taken by itself, this argument has, perhaps, hardly as much force as M. Place is inclined to give it. Doubtless the predilection for an exaggerated parallelogram agrees very well with the theory that the vault was in constant use by Mesopotamian architects, but it might be quoted with equal reason by the supporters of the opposite hypothesis, that of the timber roof.
Our best reason for accepting all these pieces of evidence as corroborative of the view taken by MM. Flandin, Loftus, Place, and Thomas is, in the first place, the incontestable fact that the entrances to the town of Khorsabad were passages roofed with barrel vaults; secondly, the presence amid the debris of the fragmentary arches above described; thirdly, the depth of the mass of broken earth within the walls of each chamber; finally, the singular thickness of the walls, which is only to be satisfactorily explained by the supposition that the architect had to provide solid abutments for arches that had no little weight to carry.
It is difficult to say how the Assyrians set about building these arches of crude brick, but long practice enabled their architects to use that unsatisfactory material with a skill of which we had no suspicion before the exhumation of Nineveh. Thanks to its natural qualities and to the experienced knowledge with which it was prepared, their clay was tough and plastic to a degree that astonished the modern explorers on more than one occasion. The arched galleries cut during the excavations—sometimes segmental, sometimes pointed, and often of a considerable height and width—could never have stood in any other kind of earth without strong and numerous supports. And yet M. Place tells us that these very galleries, exactly in the condition in which the mattock left them, "provided lodging for the labourers engaged and their families, and ever since they have served as a refuge for the inhabitants of the neighbouring villages. Workmen and peasants have taken shelter under vaults similar to those of the ancient Assyrians. Sometimes we cut through the accidental accumulations of centuries, where the clay, far from having been carefully put in place, had rather lost many of its original qualities. Even there, however, the roof of our galleries remained suspended without any signs of instability, as if to bear witness that the Assyrian architect knew what he was about when he trusted so much to the virtues of a fictile material."[202]