THE DRAWINGS
Reading edition
Referring to that marked Nos. 1 to 9, it will be observed that No. 1 shows the front and side of a lean-to house of the 1st period. The settlers built lean-to houses. So did the next generations. Houses of one story, of one and one-half story and of two story height in front.
All the other houses on the page are of the 2nd period; that is to say, the Colonial and early Federal times. It is obvious they are a natural development from the lean-to house.
All have gable roofs except No. 8 with gambrel roof, and No. 9 with hip roof.
Drawing No. 10 shows a low basement house, with correct front door panels, lean-to projection and two-story ell.
No. 11 is the more frequently found variety of the old houses, having the high basement peculiar to Nantucket, an off-side front door and center-central massive chimney. Note the wooden down spout conductors and four pane high, basement windows.
No. 13. Here we see the correct small, gable roof, dormer windows and the walk at the roof ridge, access to which was gained through a trap door (skylight).
Nos. 14 and 15. These illustrate the plank frames of windows. Observe the projection of the planks from the face of wall. These are an essential to a Nantucket house of old type.
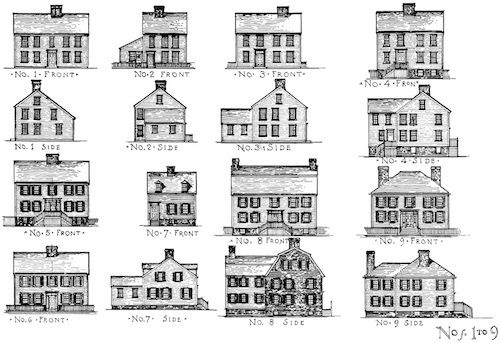
Nos. 1 TO 9
[TN: Double-click to enlarge image]
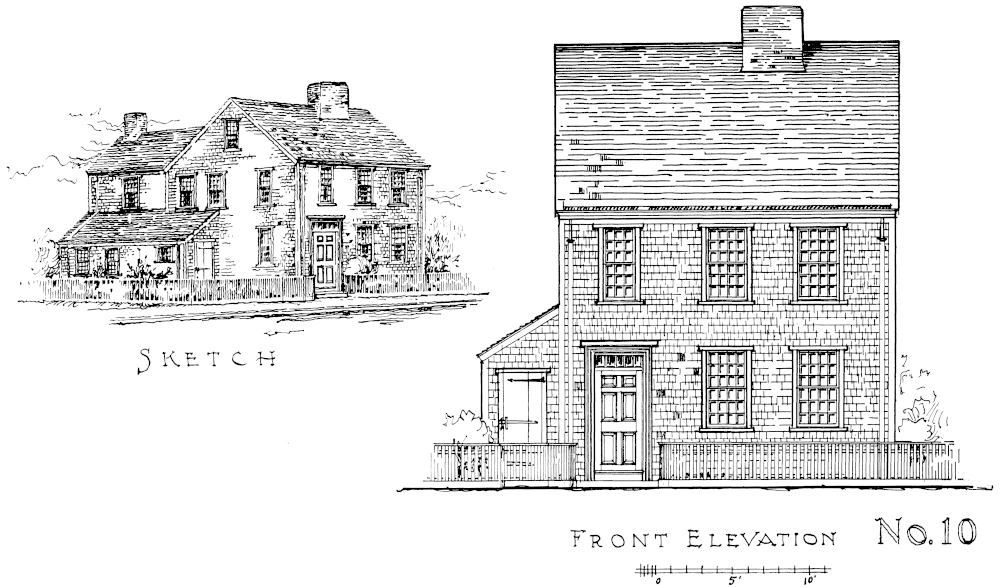
No. 10
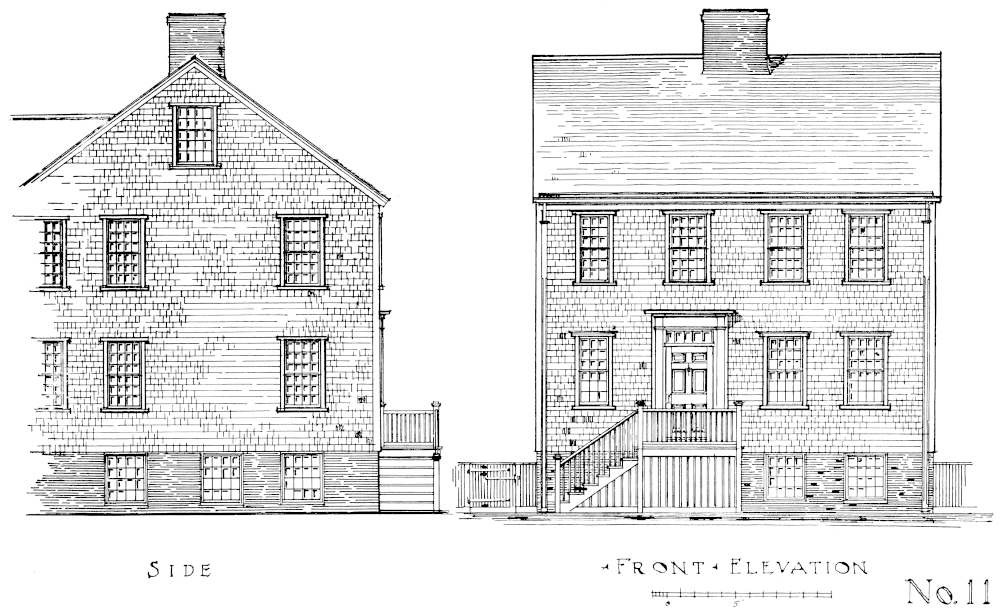
No. 11
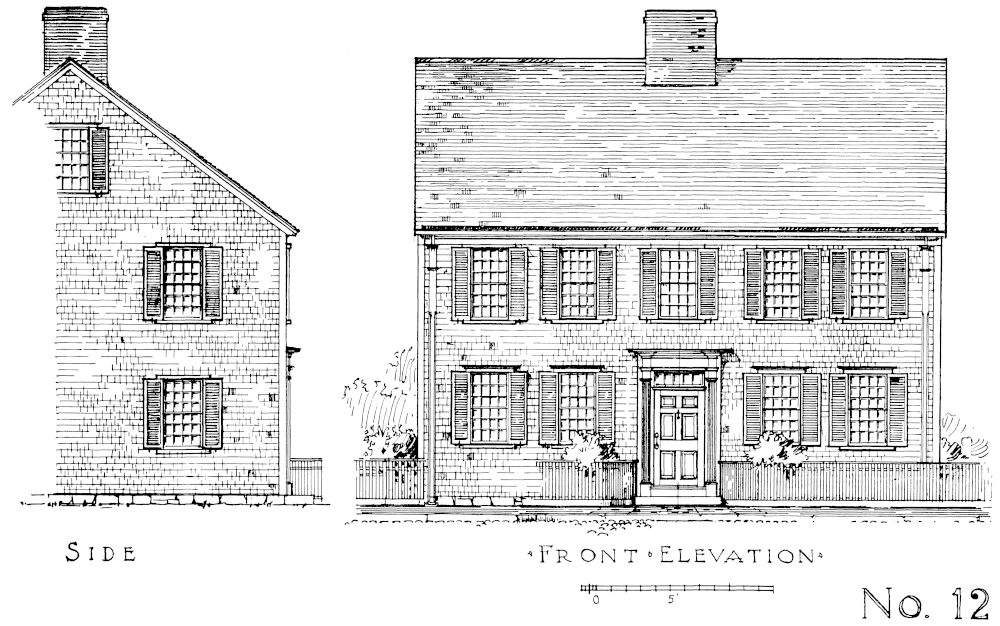
No. 12
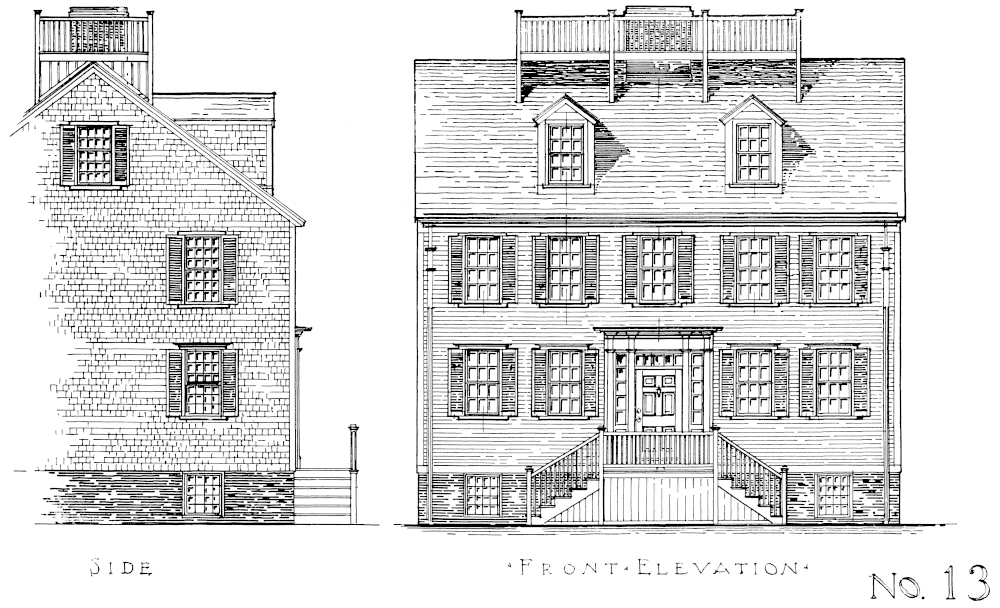
No. 13
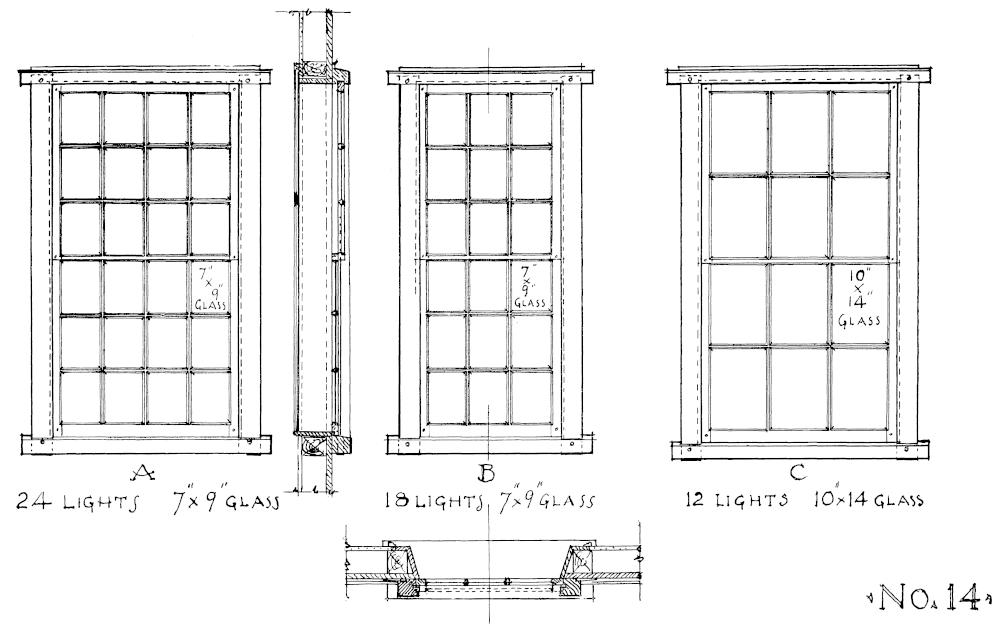
No. 14
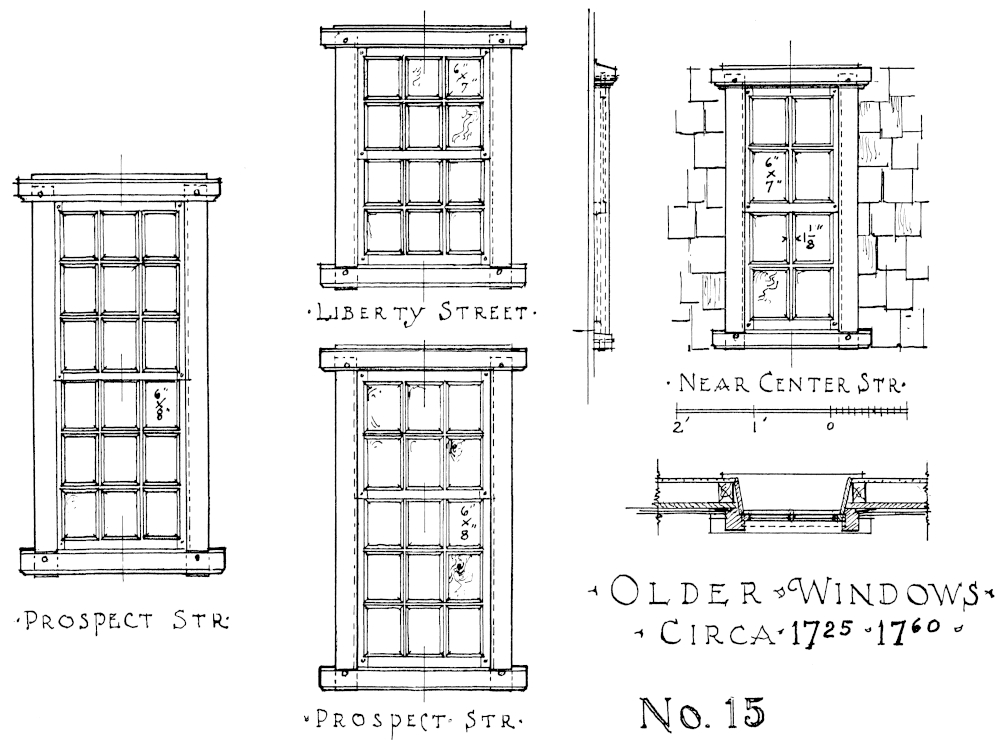
Older Windows Circa 1725-1760
No. 15
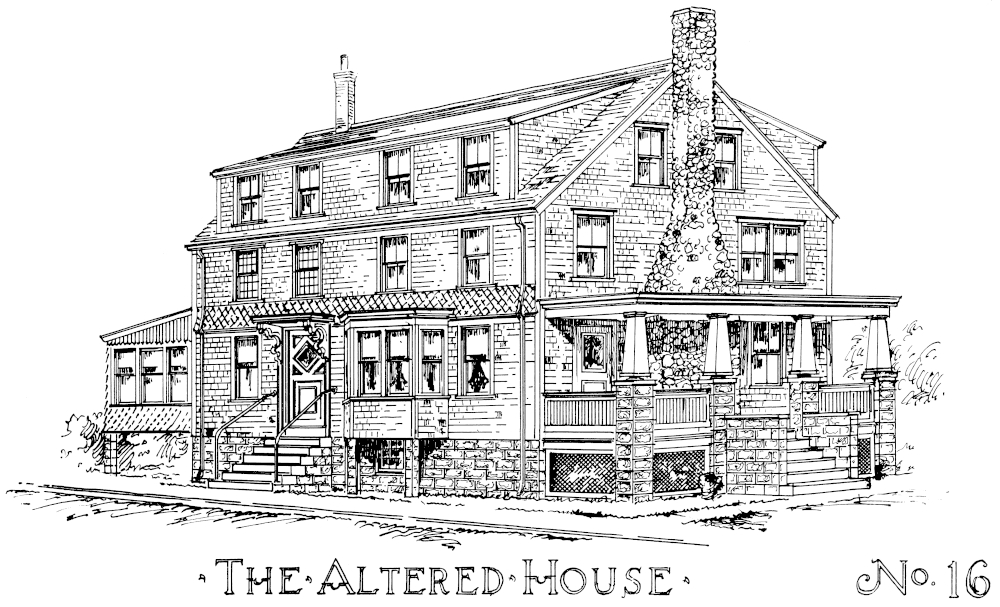
The Altered House
No. 16