THE ALTERED HOUSE
Reading edition
Drawing No. 16
This shows what was once a perfect Nantucket house but successive owners have altered it till nothing of the original remains in view except two windows. Somebody raised the house and used artificial stone cement blocks in the foundations as well as in the battlemented steps to the piazza which has giant columns resting on miniature anti-rot pipe supports holding up a large flat roof which but partly conceals a huge exterior cobblestone chimney.
Cement steps and galvanized iron pipe hand rails lead up to the golden oak front door containing a large beveled plate glass, all surmounted by a hood held up by supporting brackets of jig-saw design.
A belt of fancy scalloped and diamond-shaped shingles extends across the front wall and large sheets of glass replace the small window panes. There is a large bay window.
At the far side a “sun parlor” transforms that end of the structure and a wide shed roof dormer completely changes the main roof.
We do not intend to comment adversely on these changes in respect to their individual merits, our purpose being to point out that one cannot make them and retain an old house.
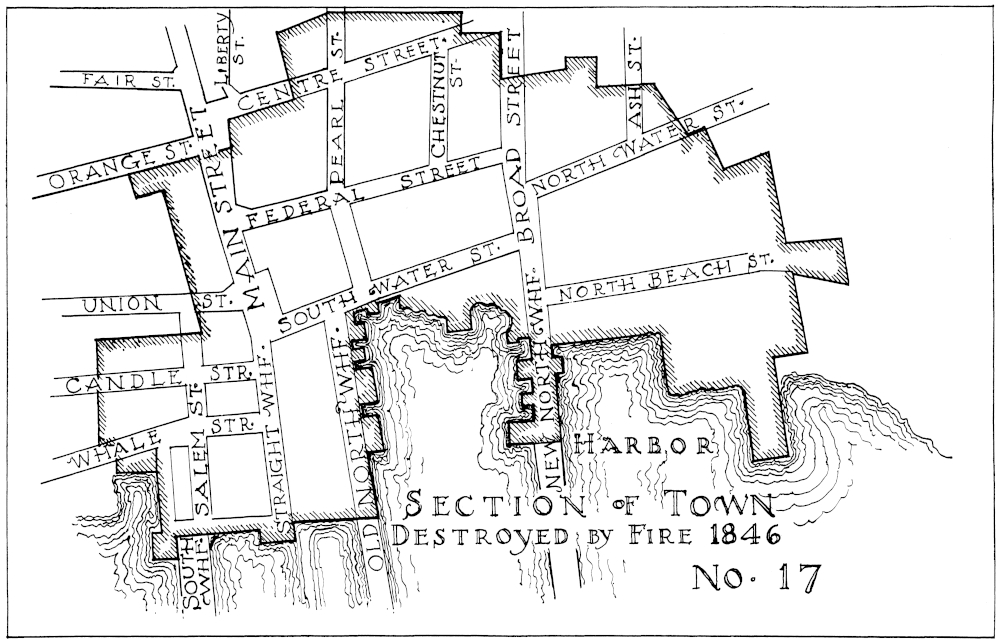
Section of Town Destroyed by Fire 1846
No. 17