Description of the Mansion
Reading edition
Vanderbilt Mansion was designed by the firm of McKim, Mead, and White in 1896-98 in an Italian Renaissance style then popular with that firm. The mansion has about 50 rooms on 4 levels, including servants’ quarters and utility features like the kitchen and laundry. The entire construction of concrete and steel, faced with cut stone, is fireproof—except for the interior paneled walls and the furnishings.
FIRST FLOOR
Main Entrance Vestibule.
This is a small, high-ceilinged room that leads from the imposing front portico of the mansion to the reception hall. It is without distinctive furnishings except for a pair of large Mediterranean green-glazed pottery jars.
33
Library and family living room.
Reception Hall.
Green and white marble imported from Italy is used with arresting effect for cornices and pilasters in this elliptically shaped room. Above the massive fireplace, which came from an Italian palace, is a Flemish tapestry bearing the insignia of the famous Italian Medici family of Renaissance times. In the center of the room is a French table with a porphyry top; upon it is a French clock with a matching porphyry base. Around the walls are high-backed Italian throne chairs. Two French Renaissance cabinets, in tooled walnut, stand at either side of the doorway. A pair of busts, male and female, are of Carrara marble. Many of these pieces are hundreds of years old.
Study.
Woodwork is Santo Domingo mahogany. Plates on the wall are Chinese, and a painting by the French artist, Lesrel, hangs over the desk. Above the fireplace, early Italian and Spanish flintlock pistols are grouped about an old Flemish clock. A hand-carved Renaissance panel forms the back of the desk chair. In the bookcase are about 400 volumes, mostly fiction and travel. Included 34 among these are the college textbooks that Frederick Vanderbilt used at Yale. From this room Vanderbilt conducted his estate affairs, such as tree culture and the operation of the greenhouses, gardens, and his 350-acre dairy and stock farm across the highway.
Drawing room, northwest corner.
Library.
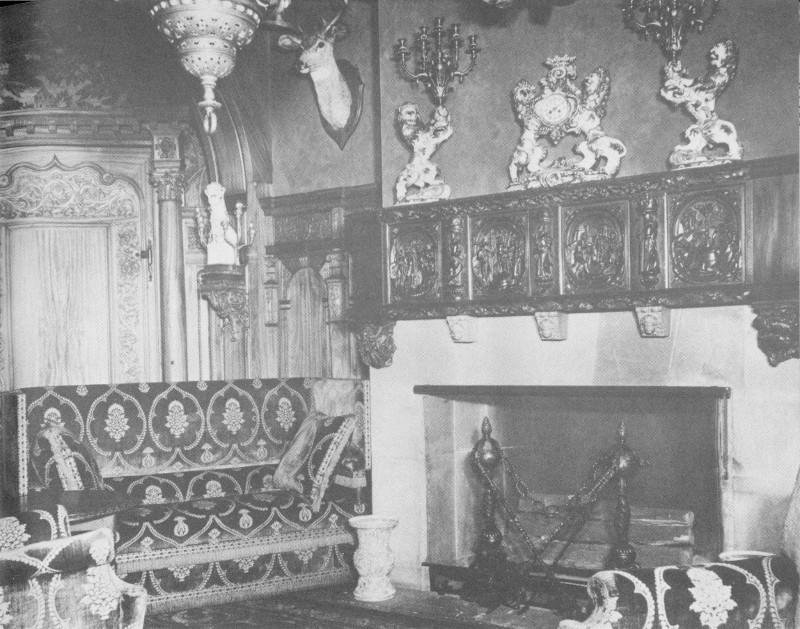
This room reflects the work of decorator Georges A. Glaenzer of New York City. Hand-carved wood on the walls was done by Swiss artists brought to this country for that purpose. A vaulted section of the ceiling is molded plaster, made to simulate carved wood. The carved mantel of the fireplace is said to have come from a European church. A porcelain clock-and-candelabra set on the mantel was a gift from Mrs. Vanderbilt’s mother. Guns on the wall opposite the fireplace are antique Swiss wheel locks. More than 900 volumes on history, literature, natural science, and other subjects fill the bookcases in this room. This library was the family living room. Here the Vanderbilts and their intimate friends gathered for tea in the afternoon. Mrs. Vanderbilt used the table in this room to write letters to her friends. Frederick Vanderbilt’s favorite chair stands near a large window overlooking the grounds.
35
Gold room or French salon.
36
South Foyer.
On one of the venerable Italian dower chests in this room is a model of Vanderbilt’s yacht, Warrior. On the other chest is a small bronze group depicting a Russian winter scene. Above the chests are two 16th-century Brussels tapestries showing incidents in the Trojan War. By the chests are a pair of Venetian torcheres and two small bronze chateau cannon.
Drawing Room.
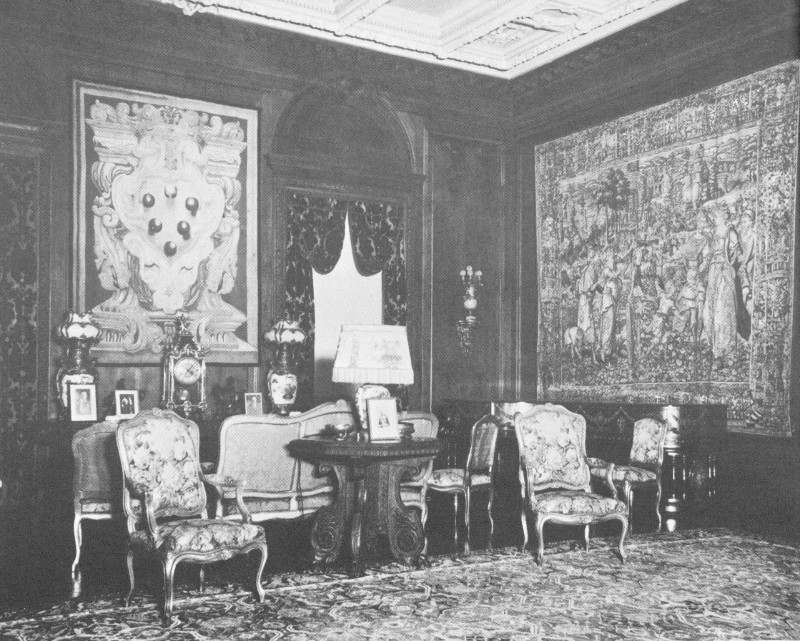
Furniture in this room is predominantly French, except for two Italian refectory tables and a number of Chinese lamps. Two of these lamps have silk shades with hand-painted designs copied from the bases; this touch of luxury is repeated in other rooms, notably in Frederick Vanderbilt’s bedroom. The grand piano, an American Steinway, was decorated in Paris in goldleaf with the medallions of noted composers, it was originally used in the home of Vanderbilt’s father in New York City. Seventeenth-century Florentine tapestries on the end walls bear the coat of arms of the Medici family. Two 16th-century Brussels tapestries with more scenes from the Trojan War flank the doorway. Wall paneling is Circassian walnut. Twin fireplaces are Italian marble. As it now appears, this room represents the design of architect Whitney Warren, who redecorated the room in 1906. The original ceiling mural by H. Siddon Mowbray was removed at that time.
French doors open to a porch from which a path led to the Italian gardens. Formal entertaining in this room might include tea, after-dinner coffee, games of whist, and, on special occasions, a spring or autumn dance.
Gold Room.
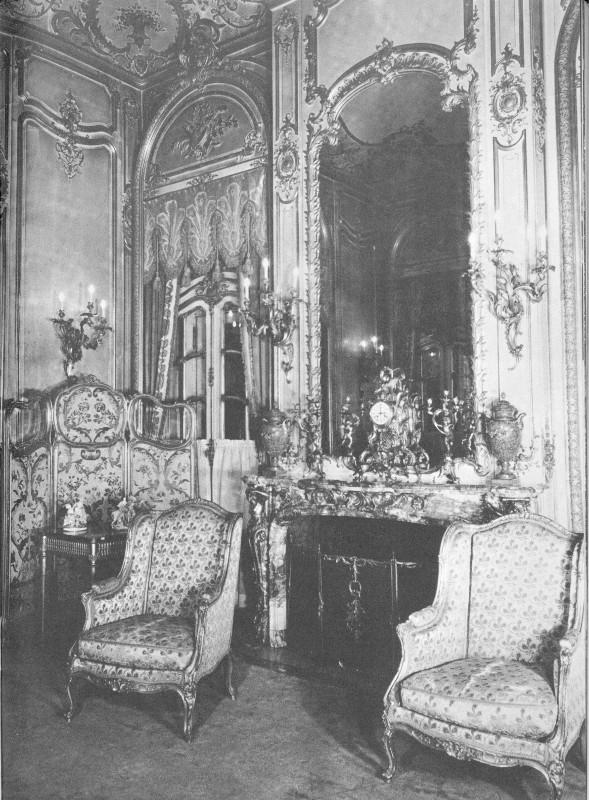
This French salon was designed by Georges A. Glaenzer after an 18th-century French drawing room. An inlaid tulipwood desk is Louis XV. A standing clock, made by Paul Sormani is a copy of one in the Louvre. One of the inset wall panels contains an Aubusson tapestry; two other panels (one above the marble fireplace) contain large mirrors which, reflecting in one another, provide a striking repetition of mirrors to infinity. As is evident from its gilded appearance, goldleaf was not spared in the room’s decoration. Here guests would gather for sherry before dinner.
North Foyer.
In this room is a large Florentine storage chest of hand-carved wood, decorated with goldleaf and lacquer. Above the chest is a 17th-century Brussels tapestry. On the opposite wall is 37 an 18th-century Aubusson tapestry. Overhead is a Venetian lantern matching the one in the south foyer. In one corner is a large Chinese bowl with blue-dragon design against a white background; it rests on a Chinese teakwood stand.
Dining room.
Dining Room.
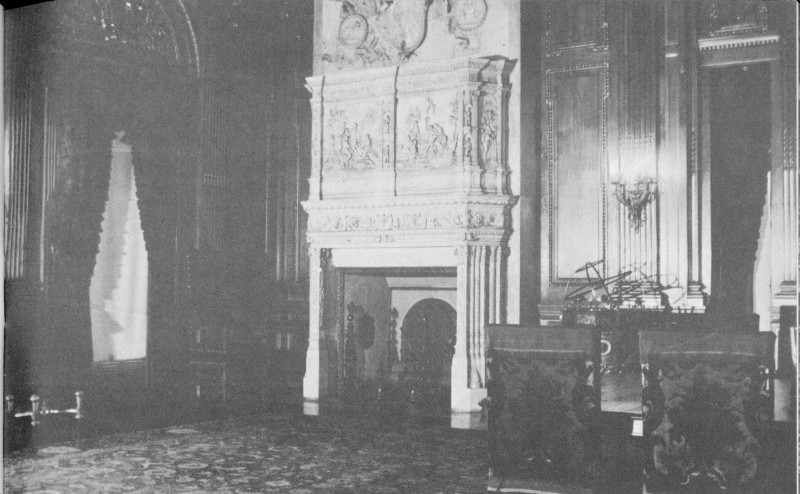
This room is 30 by 50 feet. Its floor is covered by a huge Oriental (Ispahan) rug which measures 20 by 40 feet and is more than 300 years old. Furniture is a reproduction of Louis XIV period. The large dining table could be extended to seat 30 people. A smaller table at the east end of the room was used by the Vanderbilts when dining alone or with a few intimate friends. At such meals, Frederick Vanderbilt always sat on the south side of the table with Mrs. Vanderbilt opposite him on the north side. Across the room from the doorway are two 18th-century planetaria, made in London—instruments used for the study of the sun and planets. On the walls on either side of the door are a pair of French 17th-century tapestries, believed to be of Beauvais manufacture. Florentine chairs around the walls and two carved Renaissance mantels all emphasize the spaciousness of the room. Hand-painted and gilt panels decorate the ceiling. Two marble columns of the Ionic order flank the doorway, matching those in the drawing room. All original marble work in the mansion was done by Robert C. Fisher and Company, of New York City, then one of the largest importers of marble in the world.
38
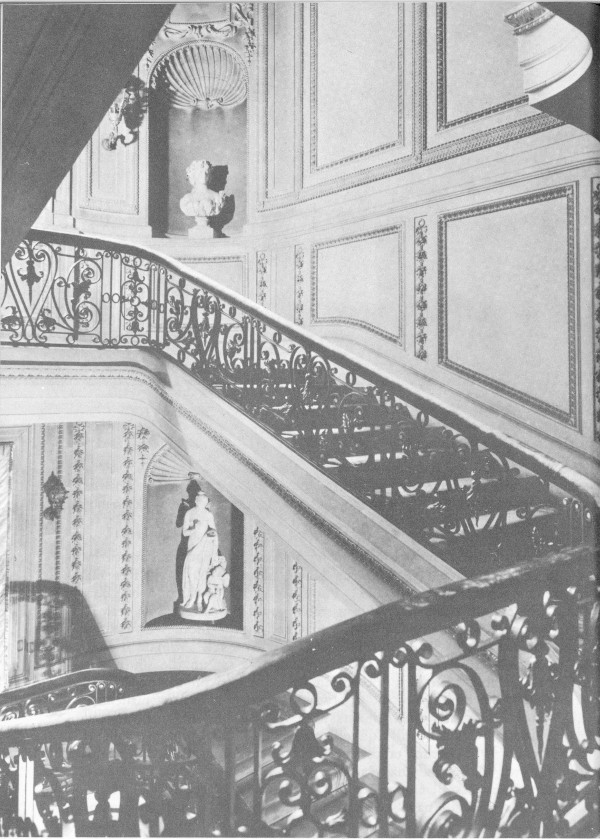
Grand stairway. Courtesy The New York Times Studio.
39
The hostess made it a point to blend the color of the flowers, the cloth, and the china. If yellow flowers were being used, the lace cloth would have a yellow undercover, the service would be gold-plated, and the china would be white with a gold stripe.
GRAND STAIRWAY
On the wall opposite the foot of the stairway is an 18th-century Flemish tapestry. The floor in the lower-stair hall is old Italian marble. A chair and marble fernery are Italian, and a large Chinese bowl of the Ming Dynasty is about 500 years old. Italian busts and statues occupy niches along the way. At one of the landings is a painting by the French artist, Adrien Moreau. An early 18th-century Beauvais tapestry hangs on the second-floor wall.
SECOND FLOOR
North Foyer.
On a Louis XVI table stands an incense burner fashioned of marble and cloisonne. Overhead is a chandelier of beaded crystal; one of similar design is in the south foyer. Hanging here are original paintings by the 19th-century artists, Schreyer, Bougereau, and Villegas. Frederick Vanderbilt was more noted for the fine tapestries he collected than for outstanding paintings.
Blue Room.
This is the largest of the guest rooms. Mrs. James Van Alen, the niece of Mrs. Vanderbilt who donated the mansion to the Federal Government, used this room during her visits to the Vanderbilts. The windows of this room command a splendid view of the Hudson and the mountains beyond. A white onyx French clock and companion pieces adorn the mantel, and a rare old (Ghiordes) prayer rug is spread before the fireplace.
Common to all guestrooms is the 18th-century French style of furniture and the use of a distinct color scheme. The guestrooms, unless otherwise noted, are believed to reflect the design of New York decorator Ogden Codman.
Mauve Room.
Most of the furnishings in this room are of French design. In the center of the room is a finely woven Persian dower rug. Pieces on the mantel are of the French Empire period. Each guestroom has a bath and one or more closets. The bathroom accessories always matched the color scheme of the guestroom.
Second Floor Hall.
In 1906, architect Whitney Warren installed the balustrade which now overlooks the reception hall.
40
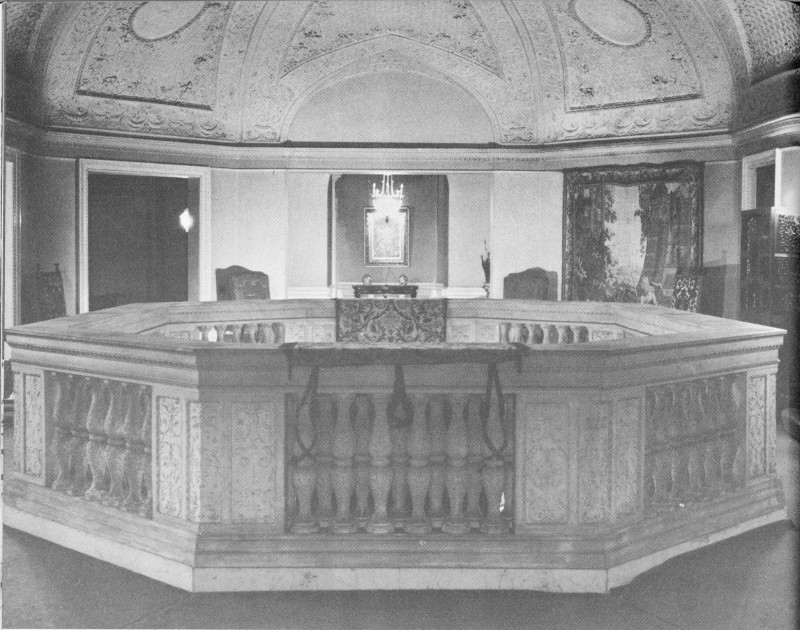
Second floor hall.
In the second floor hall are three 18th-century Flemish tapestries, two Italian fringed and embroidered hangings draped over the balustrade, and two sets of matched high-backed chairs in walnut—one set of six chairs, one of four. A teakwood cabinet is of Chinese design.
Red Rooms.
These rooms open onto the second floor hall and are connected by a doorway to form a two-room suite. Furnishings are in the French style. A frieze on a Greek subject embellishes the 18th-century English Georgian mantel in the larger room.
South Foyer.
This leads to the master bedrooms. French doors can be closed to separate this wing from the rest of the second floor. In the foyer are paintings by Kellar-Reutlingen and Firman-Girard.
Frederick Vanderbilt’s Room.
This room has carved woodwork of Circassian walnut. The bed and dresser were designed as part of the woodwork and were installed by Norcross Brothers. The room was designed by Georges A. Glaenzer. The walls and doors are covered with 17th-century Flemish tapestry. Hand-painted designs on the silk lampshades match those on the Chinese bases. The fireplace has a large carved mantel. On the floors are dark-red rugs made in India.
41
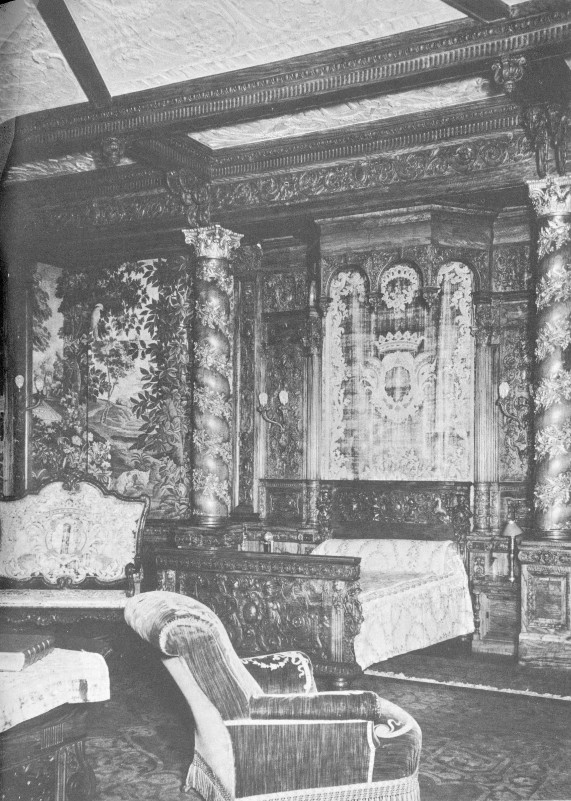
Frederick Vanderbilt’s room. Note tapestried walls.
42
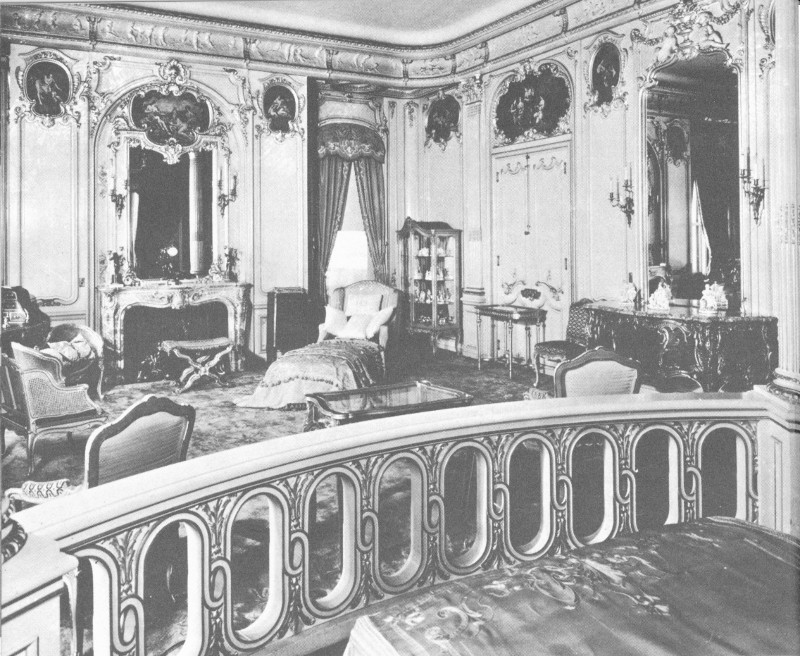
Mrs. Vanderbilt’s bedroom. Courtesy The New York Times Studio.
Mrs. Vanderbilt’s Room.
In this room, as in the Gold Room downstairs, there was an attempt at accurate reproduction. This room, designed by Ogden Codman, is a reproduction of a French queen’s bedroom of the Louis XV period. The bed is surrounded by a rail. (In French practice, courtiers gathered around the rail for morning levees.) The wall at the head of the bed is covered with hand-embroidered silk. Other walls are wood paneled and inset with French paintings. The heavily napped rug was made especially for this room; it weighs 2,300 pounds. Furniture is French 18th-century. Created by Paul Sormani, it is modeled on Louis XV period pieces. A curio case in front of the bedrail contains French fans and inside the rail is a prayer table and kneeling cushion.
43
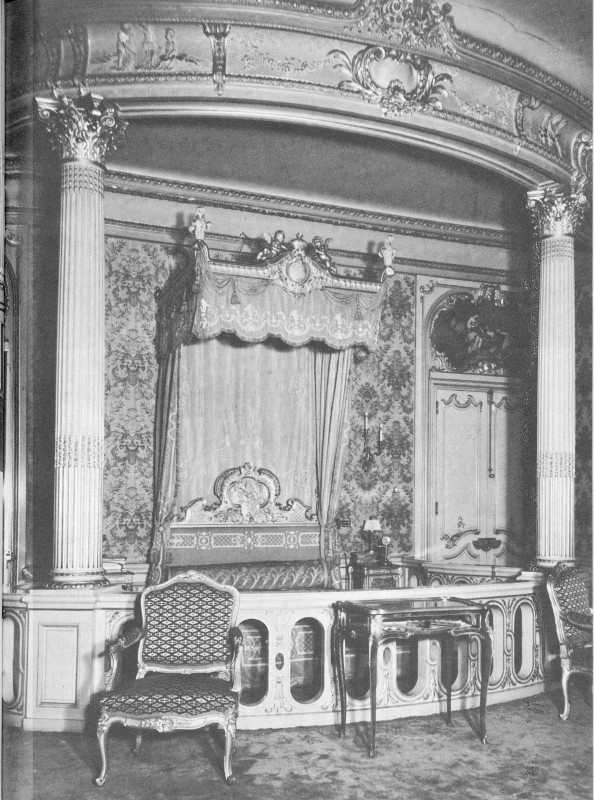
Mrs. Vanderbilt’s bed.
44
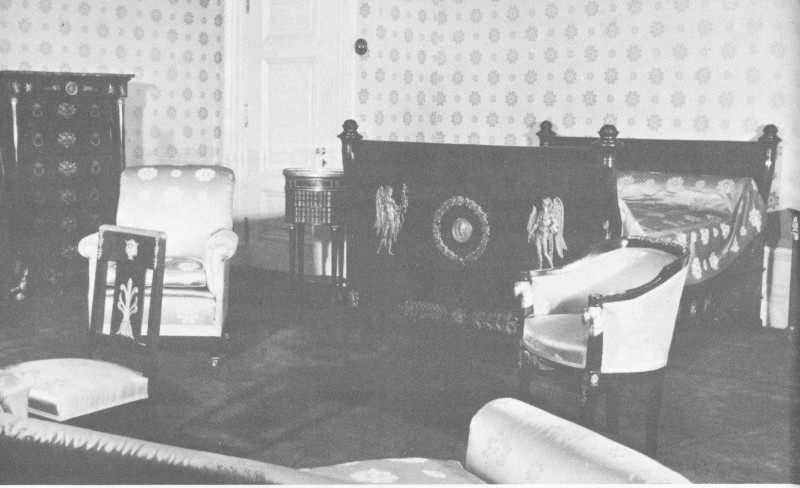
Empire room.
Boudoir.
Adjoining the bedroom is the boudoir, furnished in the same motif. Notable pieces include a Dresden chandelier-and-candelabra set.
THIRD FLOOR
The third floor, which is closed to visitors, is divided into two sections; one contains five more guestrooms, and the other the servants’ quarters. The third floor guestrooms are as elaborate as any on the second floor and consist of the Pink Room, with white painted furniture—often used by Frederick Vanderbilt in the winter; the Little Mauve Room, furnished with oak furniture; the Empire Room, with French Empire period furniture and satin-covered walls to match the covering on the furniture and bed; and the White Room, with white furniture, drapes, and upholstery.
Female employees of the mansion were quartered in the servants’ rooms on the third floor. In addition to the housekeeper’s suite of two rooms, there were single rooms for seven maids, two cooks, and a kitchen girl, and a room for sewing and pressing. The maids’ rooms are, of course, simpler in decoration and furnishings than the guestrooms.
When the nine guestrooms in the mansion could not accommodate everyone present, the pavilion was used as a guesthouse.
45
BASEMENT OF THE MANSION
The basement contains the rooms that were used by male employees of the mansion. There were single rooms for the three butlers, a room for visiting valets, and a room for the day and night men. In addition there were four storage rooms, two laundry rooms, a pressing room, a wine cellar, and an ice room. The kitchen was located under the dining room. Food prepared here was lifted via a large dumbwaiter to the butler’s pantry on the first floor, then carried from there into the dining room, where it was served. The servants’ hall, used as a recreation and dining room by the servants, was also located in the basement.