A HANDBOOK TO GLOUCESTER CATHEDRAL.
Reading edition
/\/\/\/\/\/\/\/\/\/\/\/\/\/\/\/\/\/\/\/\ WITH 16 ILLUSTRATIONS. /\/\/\/\/\/\/\/\/\/\/\/\/\/\/\/\/\/\/\/\ LONDON: JOHN MURRAY, ALBEMARLE STREET. 1865.
CONTENTS
Part I. HISTORY AND DETAILS
PAGE
History and Dates3
Restorations5
The Norman Church6
General View7
South Porch9
Nave9
Nave-vaulting12
Western Bays13
North Nave-aisle15
South Nave-aisle17
South Transept20
North Transept24
Reliquary24
Choir—Presbytery27
Choir-vaulting28
Stalls29
East Window30
Monuments33
Monument of Edward II.34
North Choir-aisle36
Effigy of Robert of Normandy37
Lady Chapel38
South Choir-aisle41
Triforium42
Whispering Gallery43
Crypt44
Cloisters46
Chapter-house and Library48
Exterior49
Tower50
Part II. HISTORY OF THE SEE, WITH SHORT NOTICES OF THE PRINCIPAL BISHOPS.
PAGE
Conversion of the British King Lucius52
Foundation and Restoration of the Monastery53
Parliaments held in the Abbey53
List of the most important Abbots53
John Wakeman, first Bishop—John Hooper, Martyr54
Brooks—Cheyney55
Bullingham—Goldsbrough—Ravis-Parry—Thompson—Smith—Goodman56
Nicolson—Pritchett—Frampton—Fowler—Willis—Wilcox—Sydall57
Benson—Johnson—Warburton58
Yorke—Halifax—Beadon—Huntingford—Ryder—Bethel59
Monk—Baring—Thomson—Ellicott60
LIST OF ILLUSTRATIONS.
Gloucester Cathedral, from the South-EastFrontispiece.
Plan of Cathedralto face 3
The Nave ” 9
The “Prentice’s” Bracket ” 22
Confessional in the South Transept ” 23
The Reliquary ” 24
The Choir ” 27
Misereres in the Choir ” 29
Monument of Edward II. ” 34
Tomb of Robert, Duke of Normandy ” 37
Plans of Triforium and Crypt ” 42
Chapel, Triforium ” 44
Crypt ” 45
The Cloisters—the “Carols” in the South Walk to face ” 46
The Lavatory in the Cloisters ” 47
The Chapter-House—the Norman Portion ” 48
A South Porch. B B B Nave and Aisles. C Organ-screen. D Choir. E Presbytery. F South Transept. G Chapel used as Vestry. H H H Choir-aisles. K K Apsidal Chapels. L Lady-Chapel. M North Transept. N Chapel. O O O O Cloisters. P Chapter-house. Q Abbot’s or Lesser Cloister. R Slype, or Passage to Cloister.
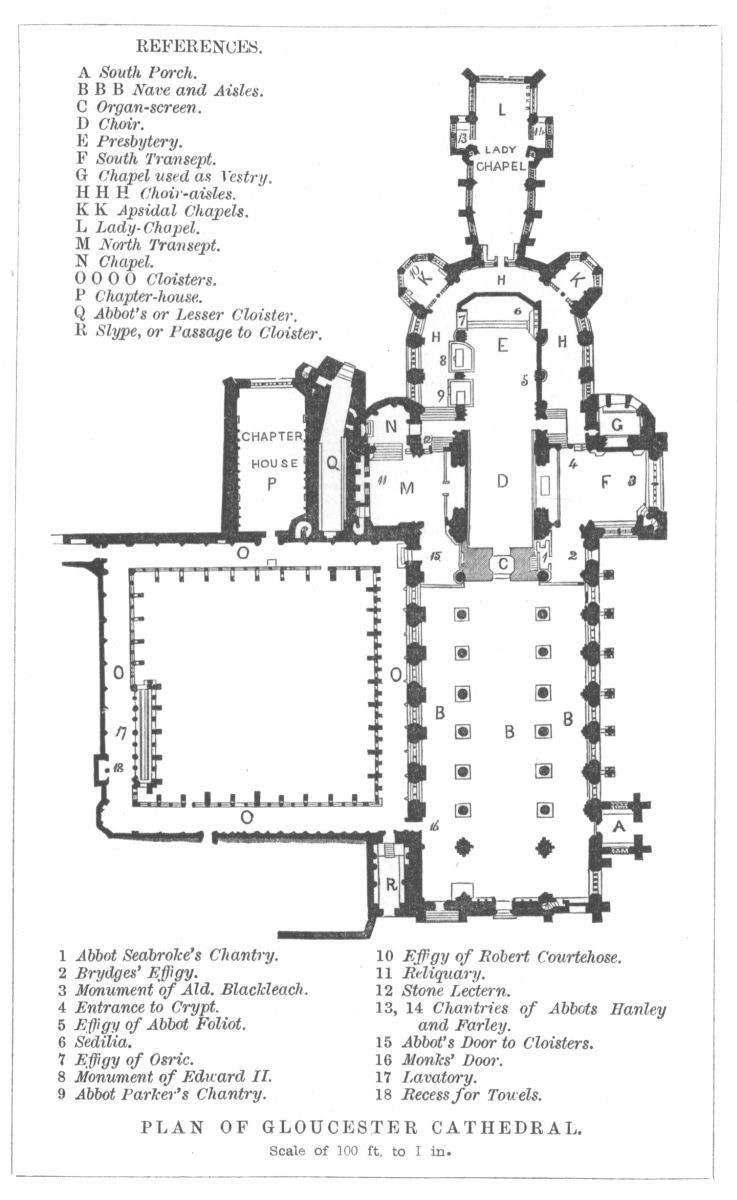
PLAN OF GLOUCESTER CATHEDRAL.
Scale of 100 ft. to I in.
REFERENCES.
1 Abbot Seabroke’s Chantry. 2 Brydges’ Effigy. 3 Monument of Ald. Blackleach. 4 Entrance to Crypt. 5 Effigy of Abbot Foliot. 6 Sedilia. 7 Effigy of Osric. 8 Monument of Edward II. 9 Abbot Parker’s Chantry. 10 Effigy of Robert Courtehose. 11 Reliquary. 12 Stone Lectern. 13, 14 Chantries of Abbots Hanley and Farley. 15 Abbot’s Door to Cloisters. 16 Monks’ Door. 17 Lavatory. 18 Recess for Towels.