HADDON HALL.
Reading edition
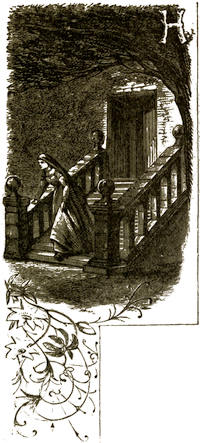
Dorothy Vernon’s Door.
HADDON HALL is, perhaps, the most interesting, and is certainly the most attractive, of all the ancient mansions of England: and none have been so fertile of material to Artists. Situate in one of the most picturesque, if not the most beautiful, of our English shires, absolutely perfect as an example of the Baronial Halls of our ancestors, and easily accessible by charming routes from populous towns, it is not surprising that it should be visited annually by tens of thousands; and that in America it is regarded as one of the places in the “Old Country,” which no visitors, even of a week, to the classic land of their History, should neglect to see, examine, and describe.
Haddon Hall is distant fourteen miles from Buxton; perhaps the most fashionable, as it certainly is one of the most cheerful, and, we believe, the most healthful of all the Baths of England. Its waters are as efficacious, in certain ailments, as are those of Southern Germany; while the surrounding district is so grand and beautiful, so happily mingling the sublime and the graceful, as to compete, and by no means unfavourably, with the hills and valleys that border the distant Rhine.
The poet, the novelist, the traveller, the naturalist, the sportsman, and the antiquary have found appropriate themes in Derbyshire, in its massive rocks—“Tors”—and deep dells; its pasture-lands on mountain-slopes; its rapid, yet never broad, rivers—delights of the angler; its crags and caves; its rugged and ragged or wooded steeps; above all, its relics of the earlier days when Briton, Roman, Saxon, and Norman, held alternate sway over the rich lands and prolific mines of this lavishly endowed county; and of a later time, when shrewd monks planted themselves beside the clear streams and rich meadows, to which they bequeathed magnificent ruins to tell of intellectual and material power in the time of their vigorous and prosperous strength.
Unequivocal evidence exists that the Romans knew the curative properties of the Baths at Buxton; and it is almost certain, from the many Celtic barrows and stone circles found in the neighbourhood, that a still earlier race was acquainted with them. Probably, therefore, for more than a thousand years Buxton has been one of the principal “health-resorts” of this island. Yet few remains of antiquity exist in the town. The dwelling—in which was lodged Mary, Queen of Scots, on her several visits, while in custody of the Earl of Shrewsbury, and to which “good Queen Bess,” while sojourning at Kenilworth, sent the Earl of Leicester, that he might drink of the healing waters, “twenty days together”—was removed just a century ago: a handsome and very commodious hotel occupies the site: it is still called the “Old Hall;” and immediately behind it are the two springs—the Saline and the Iron—the Chalybeate and the Tonic. On a window-pane of one of the rooms in this Old Hall, Mary, Queen of Scots, is said to have scratched the following touching and kindly farewell—the pane of glass having been preserved until recent years:—
“Buxtona, quæ calidæ celebrare nomine lymphæ, Forte mihi posthac non adeunda vale!”
Cheerfulness is the handmaid of health: and, although there are many patients in and about Buxton, they do not seem to suffer much: there are more smiles than moans in the pump-room; and rheumatism is not a disease that makes much outer show of anguish.
It would be difficult to find in any part of the British dominions a drive so grandly beautiful as that between Buxton and Haddon. Within half a mile of its centre is “the Duke’s Drive” (formed in 1795 by the then Duke of Devonshire): it runs through Ashwood Dale, Miller’s Dale, and Monsal Dale, passing “the Lover’s Leap” and “Chee Tor”—stupendous crags, from the crevices of which grow small trees, partially crowned and covered with ivy, ferns, and lichens, groups of varied foliage intervening; with here and there umbrageous woods; and the river Wye—not the “sylvan Wye, thou wanderer through the woods,” of Wordsworth, but its namesake of lesser fame, that has its source a mile or two north of Buxton—journeying all the way, until at Rowsley it joins the Derwent (not the Derwent of the English lakes), from whence the blended waters, running by Matlock, Belper, and Derby, flow into the Trent, and so make their way to the sea.
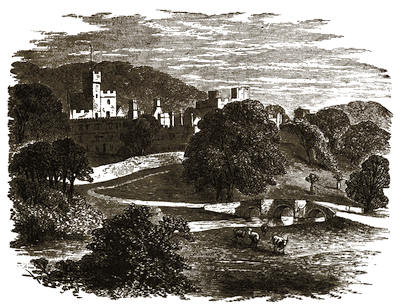
Haddon, from the Meadows on the Bakewell Road.
To give a list of the several objects that delight the eye and mind during this comparatively short drive, would fill more pages than we have at our disposal. The lowest part of the town of Buxton is one thousand feet above the level of the sea; the naturalist, the botanist, and the geologist will find treasure-troves in any of the surrounding hills and valleys: while natural marvels abound, within a few miles, in all directions—such as Poole’s Hole, the Blue-John Mine, the Ebbing and Flowing Well, and the Peak Cavern, with its summit crowned by the fine old castle of “Peveril of the Peak.” Majestic Chatsworth—to which, on certain days, the people are admitted, the park being at all times freely open to all comers—is distant about three miles from Haddon, across Manners Wood and intervening hills: in short, there are a hundred places of deep interest within a drive of Buxton, and, if it be a long drive, Dovedale—the loveliest dale in England—is easily reached; so, indeed, is far-famed Alton Towers.
From Manchester and Buxton the way to Haddon is through the ancient town of Bakewell, to the venerable parish church of which we shall, in due course, conduct the reader—for it contains the monuments of the Vernons. But before entering the old Hall, we must ask the reader to glance at another route to Haddon—that which he will probably take if his tour be made direct from London.
No doubt many visitors to Haddon will start from Derby; and if the road from Buxton is charming, so also is that from the capital of the shire: it is more open; the vales are wider; the views are more extensive; there are the same attractions of hill and dell and rock and river; cottages embosomed in foliage; church steeples seen among richly-clad trees; clean and happy-looking villages; and distant towns, never indicated, except in one case—that of Belper—by the chimneys and sullen shadows of manufactories. For more than twenty miles there is an unbroken continuation of scenic loveliness, such as, in its calm and quiet charm, its simple grace, and all the attractions of home nature, can be found nowhere else in the wide world.
Leaving Derby, and passing by the famous “Boar’s Head” cotton manufactory of Messrs. Evans on the left, and Breadsall on the right, the first station arrived at is Duffield, a delightful village, where was once the castle of the Peverels, and so on to Belper, famous for its cotton mills of the Messrs. Strutt; thence through a delightful country to the pleasant Junction of Ambergate, from whence the railway runs by the picturesque village of Cromford, the creation of one great man, Sir Richard Arkwright; Matlock Bath, the most popular and beautiful of inland watering-places, whose villa residences peep out from the heights in every direction, and whose “High Tor” frowns down upon the railway beneath; Matlock Bridge, whose hill-side of Matlock Bank is studded with famous hydropathic establishments; and Darley Dale, with its fine old church, and grand old yew tree, the largest in the kingdom, until the train stops at Rowsley. Here the passenger for Haddon, or Chatsworth, will alight, and here he will find conveyances, should he care to ride on. Here too he will find a pleasant hostel, “The Peacock,” in which to refresh the inner man.
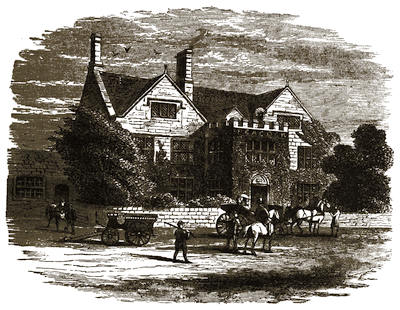
The Peacock at Rowsley.
“The Peacock” at Rowsley is one of the prettiest and pleasantest inns in “all England:” it has ever been in high favour with “brethren of the angle”—long before the neat and graceful railway station stood so near it that the whistle of the train is audible a dozen times a day, and twice or thrice at night. The fine old bridge close at hand throws its arches across the Derwent; neatly and gracefully trimmed gardens skirt the banks of that clear and bright river, into which flows the Wye about a furlong off; and rivers, meadows, rocks and dells, and hills and valleys “all round about,” exhibit to perfection the peculiarities of the vale, so rich in the beautiful and the picturesque. “The Peacock” is the nearest inn to Haddon; and here hundreds of travellers from all parts of the world have found not only a tranquil resting-place, but a cheerful home.[37] We have thought it well to picture it, and have placed at its doors one of the waggonettes that drive hither and thither from Buxton and other places; and the tourist may rest assured that this pretty inn is indeed a place at which he may “rest, and be thankful.”
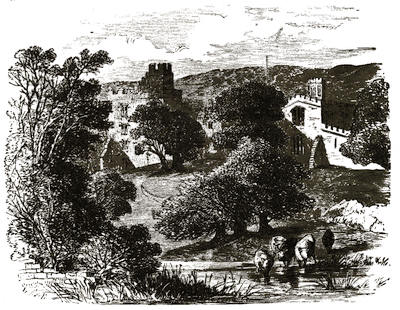
Haddon, from the Rowsley Road.
At Rowsley the tourist is but three miles from Chatsworth, and two miles from Haddon. A pleasant walk through the valley brings him in sight of Haddon Hall; and from this road he obtains, perhaps, the best view of it. Partly hidden, as it is, by tall and full-leaved trees, its grandeur is not at once apparent; but the impression deepens as he ascends the steep pathway and pauses before the nail-studded door that opens into the court-yard.
Before we proceed to describe the Hall, however, we shall give some accounts of its earlier owners—the Vernons—reserving for an after-part the history of their successors, the illustrious family of Manners, from their origin, as knights, to the period of their high elevation, as Earls and Dukes of Rutland, and so down to the present time.
The history of Haddon, unlike that of most of our ancient baronial residences, has always been one of peace and hospitality, not of war and feud and oppression; and however much its owners may, at one period or other, have been mixed up in the stirring events of the ages in which they lived, Haddon itself has taken no part in the turmoils. It has literally been a stronghold: but it has been the stronghold of home and domestic life, not of armed strife.
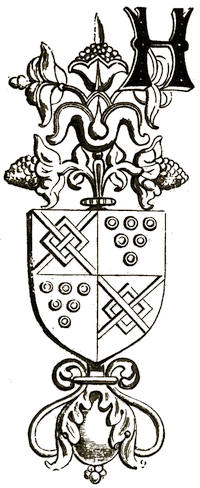
Arms of Vernon quartering Avenell.
HADDON, at the time of taking the Domesday survey, when the manor of Bakewell belonged to, and was held by, the king, was a berewite of the manor; and there one carucate of land was claimed by Henry de Ferrars. Over-Haddon, a village two or three miles off, on the hills, was also another berewite of the same manor. To whom Haddon belonged in the Saxon period is not clear; the first owner of which there is any distinct knowledge is this Henry de Ferrars, who held it in 1086, and who, by grant of the Conqueror, had no less than 114 manors in Derbyshire alone; he built Duffield Castle, and founded the Church of the Holy Trinity, near the Castle of Tutbury.
Haddon was at a very early period held, it is said, by tenure of knight’s service, by William Avenell, who resided there, and was possessed of much land in the neighbourhood. Soon after the foundation of Roche Abbey, in 1147, William de Avenell, Lord of Haddon, gave to that establishment the grange of Oneash and its appurtenances. One of the daughters and co-heiresses of William de Avenell, Elizabeth, married Simon Bassett, of the fine old family of Bassett, owners of much property in this and the neighbouring counties; the other married Richard de Vernon; and thus Haddon passed into that noted family, of which we proceed to give some particulars.
The House of Vernon is of very considerable antiquity, and derives its name, as do many others in the Baronage of England, from its primitive domicile in Normandy—the Châtellenie of Vernon, forming one of the territorial subdivisions of that country: the castle, with its hereditary lords, is recorded in the Anglo-Norman chronicles. According to the present territorial division of France, Vernon is a commune in the Département de l’Eure and Arrondissement d’Evreux; and as being the chef-lieu, gives name to the canton in which it is situate. From this locality, one of the most picturesque and luxuriant of the vine districts, the family of Vernon takes its origin; and also the ancient family of De Redvers—the two families, indeed, being originally identical, the name of De Redvers having been assumed by a Vernon in the eleventh century, from the place of his residence, Révière, in Normandy: his family were “Comtes de Révières and Vernon, and Barons de Néhou;” both families tracing from the d’Ivry stock. Mauriscus d’Ivry (father of Robert d’Ivry), who was father of Alselin Goël—the names of whose sons, Roger Pincerna, surnamed “the stammerer,” Lord of the Castle of Grossœuvre; William Lupellus (Lovel), who acquired the castle of Ivry on the death of his elder brother; and Robert Goël—are well known in history; the one as holding the Honour of Ivry in right of his descent from Count Ralph, uterine-brother of Richard I., Duke of Normandy; another as the founder of the family of Lovel; and the third as having held his castle of Grossœuvre against King Stephen; he had a son, Baldwin, who took the surname of De Revers from the place of his residence: and two generations later, William, the son of Richard, assumed the name of Vernon, from the Châtellenie of that name which he held. His son, Hugh de Revers, or Vernon, usually called Hugh de Monachus, had a son, William de Vernon, Lord of Vernon, who founded the Abbey of Montebourg. By his wife Emma he had issue two sons, Walter and Richard: the latter of whom, Richard de Redvers (as the name became afterwards spelled), or Vernon, came over at the Conquest, and was created Baron of Shipbroke in Cheshire. He married Adeliza, daughter of William Peverel of Nottingham, and received with her in frank-marriage—that is, a free gift of an estate given with a wife on her marriage, and descendable to their joint heirs—the manor of Wolleigh, Buckinghamshire. One of these sons, Baldwin de Redvers, was created Earl of Devon, and from him descended the line of earls of that name; while William de Redvers, who inherited the Norman baronies of Vernon, Révières, and Néhou, re-assumed the surname of Vernon from those possessions. He had an only son and heir, Hugh de Vernon, Baron of Shipbroke, who married a daughter of Raynold Badgioll, Lord of Erdiswicke and Holgrave. By this lady he had a numerous issue: the eldest, Warin, continuing the barony of Shipbroke; Matthew, inheriting the lordships of Erdeswicke and Holgrave, who was ancestor of the Vernons of those places, and Richard, already alluded to. This Richard de Vernon married Avice, the daughter and co-heiress of William de Avenell, Lord of Haddon; his other daughter and co-heiress marrying Sir Simon Bassett. By marriage with this lady Richard de Vernon acquired Haddon and other estates, and thus became settled at Haddon Hall. He had issue, an only daughter and heiress, who married Gilbert le Francis; and their son, Richard le Francis, took the name of Vernon, on coming into the property, and settled at Haddon. He married Mary, daughter of Robert, Baron of Stockport. His descendant, Sir Richard Vernon, Lord of Haddon and of Appleby, &c., married Maude, daughter and co-heiress of William de Camville, by whom he had an only son and heir, William Vernon, who was only ten years of age at his father’s death in 1422, when he was found heir to his grandfather. In 1330 he obtained a grant of free warren, or the exclusive right of killing beasts and birds of warren within prescribed limits in the royal forests, &c., from the king. He married Joan, daughter of Rhee, or Rhis, ap Griffith, and heiress of Richard Stackpole, and had issue by her Sir Richard Vernon, Knt., of Pembrugge (sometimes called Sir Richard de Pembrugge), Lord of Haddon and Tonge, which latter lordship he acquired by his marriage with the sister and heiress of Sir Fulke de Pembrugge, or Pembridge, Lord of Tonge in Shropshire. Their son, Richard Vernon, was father of Richard Vernon, Treasurer of Calais, Captain of Rouen, and Speaker in the Parliament at Leicester in 1426. By his wife, Benedict, daughter of St. John Ludlow of Hodnet, he had issue, with others, Sir William Vernon, Knt., who, marrying Margaret, daughter of Sir Robert Pype of Spernore, acquired that manor and lordship. He was buried at Tonge, where a monument was placed to his memory.
His son, or grandson, Sir Henry Vernon, was made governor to Prince Arthur by King Henry VII., with whom he was a great favourite. He married Anne, daughter of John, second Earl of Shrewsbury, by Elizabeth Butler, daughter of James, Earl of Ormond. By this marriage he had issue, Sir Henry Vernon, who was made High Steward of the King’s Forest in the Peak by Henry VIII., and held many other posts. He had issue, two sons, Sir George Vernon and Sir John Vernon. Sir Henry died in 1515, and was succeeded by his oldest son, Sir George, “the King of the Peak,” who succeeded to the Haddon and other estates, as will presently be shown.
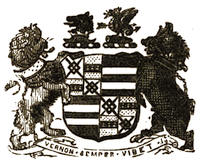
Arms of Lord Vernon.
Sir John Vernon, Knt., married Helen, daughter and co-heiress of John Montgomery, of Sudbury, in Derbyshire, with whom he received the Sudbury and other estates, and thus founded the family of Lords Vernon. He was one of the King’s Council in Wales, and Custos Rotulorum of Derbyshire, and dying in 1540, was buried at Clifton Camville. He was succeeded by his son, Henry Vernon, who, in his turn, was succeeded by his son, John Vernon, who married Mary, widow of Walter Vernon, of Houndhill, and daughter of Sir Edward Littleton, of Pillaton Hall, by whom, however, he had no issue. On his death in 1600, the estates passed to his stepson, Edward Vernon, the eldest son of his wife by her former husband, the family consisting of three surviving sons—Edward, Thomas, and Walter—and four daughters. By this lady, while a second time a widow, Sudbury Hall is said to have been erected. Edward Vernon was succeeded by his son, Henry Vernon, who married the sole daughter of Sir George Vernon, of Haslington, in Cheshire, and by her had issue a son, George, who succeeded him. This George Vernon was thrice married: first to Margaret, daughter of Edward Onely, by whom he had no issue; and, third, to Catherine, daughter of Sir Thomas Vernon, Knt., merchant, of London. By this lady he had a numerous family, and was succeeded by his eldest and sole-surviving son and heir, Henry Vernon, who married, first, Anne, sole daughter of Thomas Pigott, Esq., and heiress of her mother, who was sister and sole heiress of Peter Venables, last Baron Kinderton; and, second, Matilda, daughter of Thomas Wright, Esq., of Longston. Henry Vernon, who thus inherited the estates of the Venables, assumed that surname in addition to his own. He had issue by his first wife, among others, a son, George Venables-Vernon, by whom he was succeeded. George Venables-Vernon married three times. By his first wife, the Hon. Mary Howard, daughter and co-heiress of Thomas Howard, sixth Lord Howard of Effingham, he had issue a son, the second Lord Vernon, and a daughter, Mary, married to George Anson, of Orgrave, the father of the first Viscount Anson. By his second wife, Anne, daughter of Sir Thomas Lee, he had no issue; but by his third wife, Martha, sister to Simon Harcourt, first Earl Harcourt, he had a numerous family, as will be shown. This George Venables-Vernon was created Baron Vernon of Kinderton in 1762, and at his death was succeeded in his titles and estates by the eldest son of his first marriage, George Venables-Vernon, as second Lord Vernon, who married, first, the Hon. Louisa Barbarina, daughter of Bussey, Lord Mansell, by whom he had an only daughter, who died unmarried; and, second, to Georgiana, daughter of William Fanquier, Esq., by whom he had also an only daughter, Georgiana, married to Lord Suffield. His lordship was succeeded in title and estates by his brother, the Hon. Henry Vernon, as third Lord Vernon. This nobleman—whose brother Edward took the surname of Harcourt, and became Archbishop of York, and one of whose sisters, as has been shown, married the father of the first Viscount Anson, and another, Elizabeth, became the wife of George Simon, second Lord Harcourt—married twice. By his first wife, Elizabeth Rebecca Anne, daughter of Charles Sedley, Esq., of Nuttall, his lordship had issue two daughters (one of whom the Hon. Catherine, died unmarried; and the other, the Hon. Louisa Henrietta, married the Rev. Brooke Boothby, Prebendary of Southwell) and one son, George Charles Venables-Vernon, who succeeded him as fourth Lord Vernon. This nobleman married, in 1802, Frances Maria, daughter and heiress of Sir John Borlase Warren, Bart., K.B., of Stapleford, by whom he had issue the Hon. George John Venables-Vernon, fifth Lord Vernon, who assumed the surname of Warren by sign manual in 1837, for himself and the children only who should be born after that date. His lordship married twice: first to Isabella Caroline, eldest daughter of Cuthbert Ellison, Esq., M.P., by whom he had issue the present Lord Vernon, and the Hon. William John Borlase Warren Venables-Vernon (who assumed the additional surname of Warren), and three daughters; and second, in 1859, his cousin, Frances Maria Emma, daughter of the Rev. Brooke Boothby, who still survives him, without issue. Lord Vernon, as the Hon. George John Vernon, was M.P. for Derbyshire from 1830 until, on the death of his father, he entered the Upper House. He was one of the most energetic supporters of the rifle movement, being himself the most skilful rifle-shooter of his day, carrying off the principal prizes at the various Swiss Tirs, as well as elsewhere. As a scholar his lordship ranked very high, and the “Dante,” edited by him, is the most sumptuous work of its kind ever attempted. Lord Vernon died in 1866, and was succeeded by his eldest son, the Hon. Augustus Henry Venables-Vernon, as sixth Lord Vernon, the present peer, who was born in Rome in 1829, and was Captain in the Scots Fusilier Guards, and Captain Commandant of the Second Battalion of Derbyshire Rifle Volunteers. His lordship married, in 1851, Lady Hariet Anson, daughter of the Earl of Lichfield, by whom he has issue two sons and four daughters.
Having now shown the descent of the Lords Vernon from the old lords of Haddon, we return to the “King of the Peak”—Sir George Vernon—and his heiresses. He, as has been stated, succeeded to the estates in 1515, and at the time of his death, in 1567, was possessed of no fewer than thirty manors in Derbyshire alone. He was married twice: first, to Margaret, daughter of Sir Gilbert Taylebois, Knt.; and, secondly, to Maude, daughter of Sir Ralph Langford. He had issue, two daughters, his co-heiresses, Margaret and Dorothy, whose husbands inherited his immense possessions. Margaret Vernon married Sir Thomas Stanley, Knt., of Winwick, in Lancashire, second son of Edward Stanley, third Earl of Derby; and Dorothy Vernon, whose name has become “a household word” in this locality, married Sir John Manners, Knt., second son of Thomas Manners, first Earl of Rutland, and direct ancestor of the present Duke of Rutland. To this branch we shall presently have to refer at greater length.
Sir George Vernon lived at Haddon in such a style of princely magnificence and hospitality as to earn for himself the title of “King of the Peak.” It is said that he was generous and hospitable, as well one of as just and strict, of men, although given perhaps to undue severity and to an indulgence in “Lynch law;” and that he lived and died in the “good esteem” of all men.
One tradition, briefly told, will sufficiently illustrate the firmness and decision of his character, and the power he held over the actions and even the lives of the people around him. It is related that a pedlar who had been hawking his wares in the neighbourhood was found murdered in a lonely spot. He had been seen the evening before to enter a cottage, and never afterwards seen alive. As soon as Sir George became aware of the fact of the crime having been committed, he had the body of the pedlar removed to Haddon, laid in the hall, and covered with a sheet. He then sent for the cottager to come immediately, and, on his arrival, at once questioned him as to where the pedlar was who was seen to enter his house the night before. The man denied having seen him or knowing anything about him; when Sir George uncovered the body before him, ordering that all persons present should touch the body in succession, at the same time declaring their innocence of the murder. The suspected man, when his turn came, declined to touch the body, and instantly rushed out of the Hall, and made his way, “as fast as his legs could carry him,” through Bakewell and towards Ashford. Sir George instantly ordered his men to mount and follow him, and to hang him wherever they caught him. The murderer was caught in a field opposite the present toll-bar at Ashford, and at once hanged, and the field still bears the name of the “Gallows Acre,” or “Galley Acre.” Sir George is said to have been cited to London for this extraordinary piece of Lynch law, and when he appeared in court he was summoned twice to surrender as “the King of the Peak.” To these he made no reply, and the third time he was called on as Sir George Vernon, when he stepped forward and acknowledged himself—“Here am I!” Having been summoned as “the King of the Peak,” the indictment fell through, and Sir George was admonished and discharged. Sir George Vernon is buried in Bakewell Church, where a remarkably fine and well-preserved altar-tomb bears the recumbent effigies of himself and his two wives.
Dorothy Vernon, the youngest daughter and co-heiress of Sir George, and over whom such “a halo of romantic interest” rests, is said to have been one of the most beautiful of all beautiful women, and possessed of so sweet a temper, that she was idolised by all who knew her. If it were so, however, the monument at Bakewell does not fairly represent her, for it exhibits her with an expression of countenance far from either amiable or attractive. The story of her life, according to popular belief, is that, while her elder sister, fortunate in an open attachment to Sir Thomas Stanley, the son of the Earl of Derby, and his affianced bride, was petted and “made much of,” she, the younger, was kept in the background, having formed a secret attachment to John Manners, son of the Earl of Rutland—an attachment which was opposed by her father, sister, and stepmother; she was, therefore, closely watched, and kept almost a prisoner. Her lover is said to have disguised himself as a woodman, or forester, and to have remained in hiding in the woods around Haddon for several weeks, in order to obtain stolen glances of, and occasional brief meetings with, Dorothy. At length, on a festive night at Haddon—tradition states it to have been on one of the “merry meetings,” consequent on the marriage of her sister Margaret—Dorothy is said to have stolen away unobserved in the midst of the merriment in the ball-room, and to have quietly passed out of the door of the adjoining ante-room on to the terrace, which she crossed, and having ascended the steps on the other side, her lover’s arms received her; horses were in waiting, and they rode off in the moonlight all through the night, and were married in Leicestershire the next morning. The door through which the heiress eloped is always pointed out to visitors as “Dorothy Vernon’s Door.”
Thus the Derbyshire estates of Sir George Vernon passed to John Manners, and thus it was the noble house of Rutland became connected with Haddon and the county of Derby.
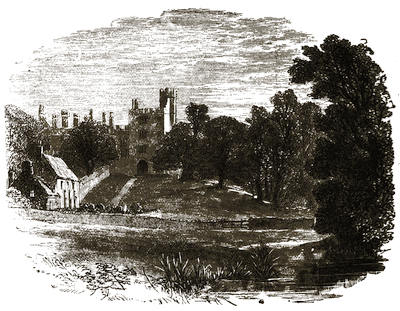
Haddon: from the Meadows.
John Manners, the husband of Dorothy Vernon, was knighted shortly after his marriage. They had issue three sons: Sir George Manners, who succeeded to the estates; John Manners, who died in 1590, aged 14; and Sir Roger Manners of Whitwell, who died in 1650; also one daughter, Grace, who became the wife of Sir Francis Fortescue. Dorothy died in 1584, and her husband in 1611. They were both buried in Bakewell Church, where their monument will no doubt be looked upon with interest by all visitors to the district.
Haddon continued to be one of the residences of this branch of the Manners family, ennobled in 1641 by the inheritance of the Rutland peerage, until they quitted it in the early part of the last century for Belvoir Castle, of which we shall, on a future occasion, take note.
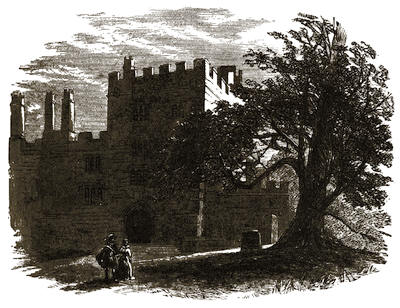
The Main Entrance.
The Hall stands on a natural elevation—a platform of limestone—above the eastern bank of the Wye: the river is crossed by a pretty, yet venerable, bridge, passing which, we are at the foot of the rock, immediately fronting the charming cottage which is the lodge of the custodian who keeps the keys. In the garden we make our first acquaintance with the boar’s head and the peacock—shaped from growing yew-trees—the crests of the families whose dwelling we are about to enter. This cottage adjoins the old stables; their antiquity is denoted by several sturdy buttresses. To the right of the great entrance-door are the steps—placed there long ago—to assist ladies in mounting their steeds, when ladies used to travel sitting on a pillion behind the rider: the custom is altogether gone out; but in our younger days, not only did the farmer’s wife thus journey to market, but dames of distinction often availed themselves of that mode of visiting, carrying hood and farthingale, and hoop also, in leathern panniers at their sides, and jewels for ornament in caskets on their laps.
The visitor now stands before the old gateway, with its massive nail-studded door, and will note the noble flight of freestone steps, where time and use have left the marks of frequent footsteps. Indeed, the top step—just opposite the small entrance wicket in the larger door—is actually worn through in the shape of a human foot. He will also notice the extreme beauty and elegance of design of the Gothic architecture of this part of the building, and the heraldic bearings with which it is decorated. Beneath the entrance archway on the right is the guard-room of the “sturdy porter” of old times: his “peep-hole” is still there, the framework of his bedstead, and the fire-place that gave him comfort when keeping watch and ward.
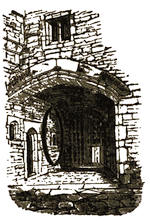
After mounting the inner steps, the visitor passes into the first court-yard, and will not fail to notice the remarkable character of the splaying and chamfering of the building in the angle over the inner archway. This is one of the most remarkable features of the building. Its strange character is to some extent occasioned by the winding of a double spiral stone staircase, leading to the tower over the entrance archway. The inside of this gateway, with the enormous hoop, said to have been the hoop of a mash-tub, hanging on the wall, is shown in our vignette.
We are now in the lower court-yard, and at once perceive that Haddon consists of two court-yards, or quadrangles, with buildings surrounding each. Immediately opposite the gateway are the stone steps that lead to the state apartments; to the right is the chapel, and to the left, the Hall proper, with its minstrels’ gallery and other objects of curious—some of unique interest. The general arrangement will be best understood by the ground-plan, which, however, requires some explanation.
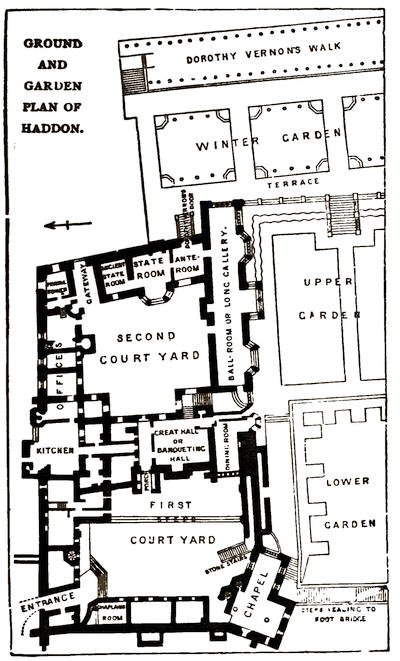
On account of the abruptness of the slope on which Haddon is built, it stands so unevenly, that a horizontal line drawn from the ground in the archway under the Peverel Tower would pass over the entrance archway. Consequently, that archway, the porter’s lodge, and entrance to the spiral staircase on its right hand, and on the left the two rooms entered from the walk behind the partition wall, and before mounting the steps, form what may, looking at it in that light, be called a basement story, to which also belongs the cellar, entered by a flight of fourteen steps descending from the buttery. Lysons, in his “Magna Britannia,” vol. v., engraves—first, a basement plan, comprising the entrance archway and the low rooms above alluded to; second, a ground plan; third, a plan of the upper floor, including the ball-room and other state rooms; and the numerous bed-rooms and other apartments on the north and west sides. These plans are extremely correct and minute: it transpires from letters in the Lysons’ correspondence (Addit. MS. 9,423, British Museum), that they were made by the surveyor of the then duke, to illustrate a little privately printed account of Haddon, written by himself, and were lent to Lysons for his work by D’Ewes Coke, Esq., barrister-at-law, then steward to the duke. The designations given by Lysons to the apartments are therefore probably correct. From his lists, and a curious catalogue of the apartments at Haddon, date 1666, we gather the general inference that the rooms on the west side of the lower court were, in the latter days of its occupation, occupied by the officials of the household; those on the entire south side were the state rooms; those on the east side of the upper court were the family apartments—the bed-rooms extending down to the intersection of the lower court; those over the front archway, &c., were the nursery apartments; and the library is believed to have occupied the rooms between these and the entrance tower.
There are second-floor apartments, not planned in Lysons, over the Peverel Tower and its adjoining rooms, and over one half of the north side, from that tower to the junction of the courts. Also solitary second-floor rooms in the Entrance Tower, Central Tower, and over the staircase leading to the ball-room. There is but one third-floor room, it is in the Eagle Tower, and is the highest apartment in the Hall.
The plan we engrave will be found the most useful to visitors. It gives the ground-plan irrespective of levels (which would only be bewildering to the visitor), with the exception of the slightly elevated ball-room and state-rooms in the upper court-yard. In fact, from even these being entered from the terrace, the whole of the plan we have prepared may, for general purposes, be said to be that of the ground-floor.
On the east side there are but slight differences between the ground-floor and first-floor rooms, excepting those over the kitchen and adjoining offices, and over the central archway. On the south side the differences are material. The ball-room covers six ground-floor cellar rooms. The drawing-room is over the dining-room; and the earl’s bed-chamber and other rooms are over the long narrow ground-floor passages between that and the chapel. On the west side also the arrangement differs considerably.
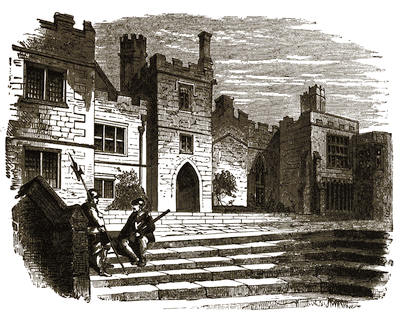
The first Court-yard.
Some portions of the building are of undoubted Norman origin, and it is not unlikely that even they were grafted on a Saxon erection. Norman remains will be noticed in the chapel, and, therefore, it is certain that that portion of the building, as well as others which could be pointed out, are the same as when the place was owned by the Peverels and Avenells. Before the year 1199, John, Earl of Morteigne, afterwards King John, by writ directed to his justices, sheriffs, bailiffs, ministers, and all his lieges, granted a licence to Richard de Vernon to fortify his house of Haddon with a wall to the height of twelve feet, without kernel (or crenelle, which was an open parapet or battlement with embrasures or loopholes to shoot through), and forbidding his being disturbed in so doing. This interesting licence, now in possession of the Duke of Rutland, is as follows:—“Johannes com. Moret. justic. vice-com. baillivis, ministris, et omnibus fidelibus suis salutem. Sciatis me concessisse et licenciam dedisse Ric. de Vern. firmandi domum suum de Heddon, muro exaltato xij pedibus sine kernello, et idem prohibeo nequis vestrum eum inde disturbet. Test. Rob. de Mara apud Clipeston.” It is endorsed “Breve patens Com. Johannis.”
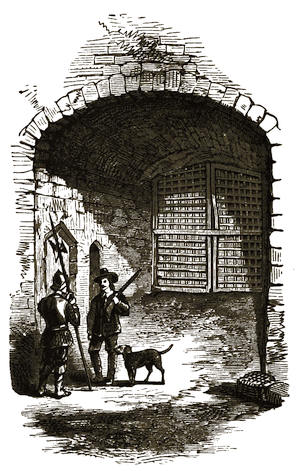
Gateway under the Eagle Tower.
The earliest portions of the buildings of Haddon now remaining appear to be a part of the chapel, and lower portions of the walls of the south front and of the north-east tower. To the next period, from 1300 to about 1380 (according to Duesbury), belong the hall-porch, the magnificent kitchen and adjoining offices, the great or banqueting hall, the lower west window of the chapel, part of the north-east tower, and part of the cellarage under the long gallery. In the third period, from about 1380 to 1470, were added the east, and part of the west end of the chapel, and the remaining buildings on the east side of the upper court-yard. The fourth period, from 1470 to 1530, comprises the fittings and interior finishings of the dining-room, the western range of buildings in the lower court, and the west end of the north range. The fifth period, from about 1530 to 1624, seems to comprise alterations in the upper court-yard, the long gallery, and terrace and gardens; the pulpit, desk, and pews in the chapel; and the barn and bowling-green. The juxtaposition of the kitchen and great hall show that they belong to the same period. The alterations since that period appear mainly to have been necessary repairs.
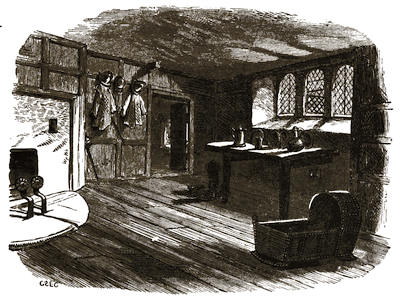
The Chaplain’s Room.
The principal apartments of Haddon Hall are the Chapel, the Great, or Banqueting-Hall, with the Minstrels’ Gallery occupying two sides of it; the Dining-room; the Drawing-room; the earl’s Bed-room and adjoining suite of rooms; the Ball-room, or Long Gallery; the Ante-room, from which Dorothy Vernon’s door opens on to the terrace; the State Bed-room; the Ancient State Room, or Page’s Room; the Kitchens; and the Eagle, or Peverel, or King John’s Tower. The entrance in this latter was the principal entrance to the Hall, and communicated with Rowsley and Bakewell by an old road which still exists. It was the only entrance by which horsemen or carriages could enter the Hall. The gateway by which visitors now enter, being intended only for foot-approach, mounted guests had to leave their horses at the gate. Passing in by this gateway, the visitor enters the first, or lower court-yard, and sees around him the chief features of this once gay, but now deserted mansion, grand in its solitude and attractive in its loneliness.
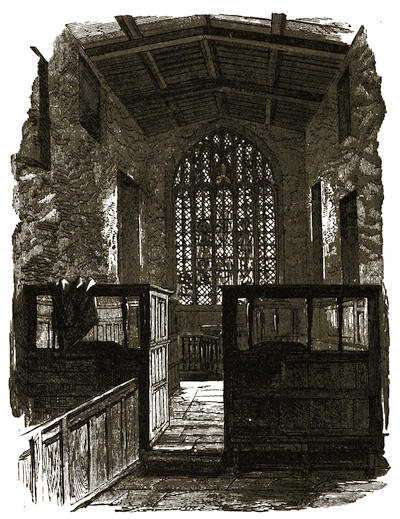
The Chapel.
The first room usually shown to visitors is the so-called Chaplain’s Room, the first door on the right, after mounting the steps into the lower court. In this small room, and in the closet attached to it, several objects of interest are preserved. Among these are a pair of remarkably fine fire-dogs, a warder’s horn, gigantic jack-Boots, a thick leathern doublet, some matchlocks and some pewter dishes. In this room, a few years ago, a remarkably curious and interesting washing-tally, engraved and described in the “Reliquary,” was found behind the wainscoting. The articles enumerated on this curious relic are “ruffes,” “bandes,” “cuffes,” “handkercher,” “capps,” “shirtes,” “halfshirts,” “boote hose,” “topps,” “sockes,” “sheetes,” “pillowberes,” “tableclothes,” “napkins,” and “towells.” It is in the possession of the Duke of Rutland.
The Chapel, which, after the so-called Chaplain’s Room, is the first part of the interior of Haddon Hall shown to visitors, is, as will be seen by reference to the ground-plan, at the south-east corner of the building. It consists, at present, of a nave with side aisle and a chancel, and is entered from the court-yard by an arched doorway opening into a small ante-chapel, or vestibule, through which the visitor passes. At the entrance is a stoup, or holy-water basin, and from the ante-chapel a staircase leads up to the turret. The arches and pillars of the nave are Norman; but the arches have been cut from their original semicircular to their present arched form, and the pillars cut and “shaved down,” and their capitals altered in character. Sufficient of these capitals, however, remains to show what was their original design. At the west end of the nave is a remarkably fine and large vestment chest of very thick timber, having carved on its front two shields of arms. At the opposite (east) end of the nave is a carved corbel, and, on the floor, is the fine old altar-table of stone bearing the usual five incised crosses pattée, emblematical of the five wounds of our blessed Saviour.
Against one of the pillars is a massive circular Norman font, on which is a curiously constructed cover. This font is engraved on the next page, but unfortunately the artist has omitted the cover. The chancel is raised a little above the nave; and on each side is a large high pew, with open railings in their upper portions, which have been used for the noble families who have inhabited the place; and the carved panels, and the traces of gilding and colour they contain, show, along with the remains of paintings on the walls, how magnificent must have been this place of worship in its palmy days.
The chapel consists of a nave with two aisles of unequal width, and a chancel. The entire length of the chapel is 49 feet, the chancel being 28 feet long, and the nave 21 feet. Each aisle has an arcade of two pointed arches.
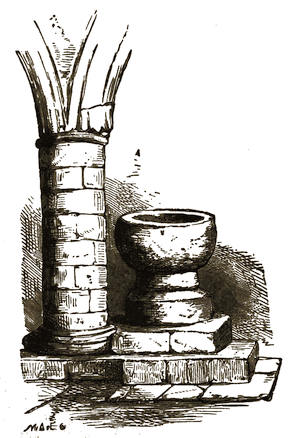
Norman Font in the Chapel.
The entrance to the chapel is on the north side, near to the west end. The different parts of the chapel appear to be of about the following dates, viz.:—
The south aisle, and centre circular column of its arcade, A.D. 1160. The five windows of this aisle are each of a single light and pointed. The capital of the circular column of the arcade has been cut so as to fit the arches subsequently erected over it. The lower west window, and the north aisle (except the doorway), and the north arcade, are about A.D. 1310. A window of this aisle formerly existed to the east of the doorway, but was blocked up when a staircase was made in the vestibule of the chapel, to give access to a small room. The chancel, the clerestory of the nave, and the south arcade, except the circular column, are of about 1425, at which time the glass of the east window was put in by Richard Vernon, as recorded in an inscription on the window itself. The bell-turret is supposed to have been erected by William, son of Richard Vernon, about 1455. The letter W, supposed to be his initial, is carved on the outside of its wall, towards the court-yard. The blocking up of the window of the north aisle, and the construction of the entrance doorway, may be of the same date. William Vernon married Margaret de Pype; and the Pype arms are on one of the south windows of the chancel.
The partial removal of the whitewash of the chapel walls, in 1858, led to several discoveries of the former arrangements of the building, and of the coloured decorations of the walls; and, were it desirable, a complete restoration of the interior to its former state would not be difficult.
There were two altars in the chapel—one at the east end, as usual, and one under the east window of the south aisle. This latter was, no doubt, a chantry. The stone slabs which formed the tops of the altars still exist, and are raised, to the extent of their thickness, above the floor: the east altar-stone is 8 feet by 3 feet, and is 8 inches thick, the edge being a fillet of 3 inches, and a chamfer; the surface is so decayed that only one of its original five crosses pattée now remains.
The altar-stone of the south aisle is 5 feet 6 inches by 2 feet 6 inches, the edge showing a fillet and chamfer. The five crosses pattée on it are still perfect. The piscina in the chancel still remains, recessed in a fenestella.
The sill of the south window, near the altar, is low, so as to form a sedilia bench. In the middle of the sloping sill of the east window a step has been cut, no doubt for the crucifix to stand on; and on each side of it is a similar step, probably for candlesticks. On the east wall, on each side of the window, is a stone bracket, probably to support an image.
On the east wall of the south aisle there is a bracket with a grotesque head, which was probably intended to support a figure. There are signs of a large bracket having existed on the north side of the altar; and the base-mould of a small column, which possibly supported its front edge, may be seen on a block of stone rising above the pavement.
A very remarkable squint was discovered and reopened in 1859 in the south-west angle of the chancel, through which a view of the priest officiating at the chantry altar could be obtained from the rood-loft above.
In the wall, opposite to this squint, is a doorway, which gave passage from the bell-turret to the rood-loft. The sill of this doorway is 13 feet 9 inches above the chapel floor. The bell itself is now (1871) in use at the new church at Rowsley. It had been taken down from the turret many years ago.
Two fragments of the open-work of the rood-screen may be seen in the west ends of the chancel pews. They are carved in oak.
The font, which is round and perfectly plain, is of the Norman period, and probably of the same date as the early part of the chapel. It is not in its original position. The stoup for holy water is near the entrance door of the chapel.
The windows are not architecturally remarkable, but the glass is deserving of careful attention. It gives an excellent example of very good effect produced by very simple means, and excluding very little light from the interior. Each principal light in the east window, and each light in the head, has a single figure. The drawing, both in expression and in the grace of the drapery, is often very good. Yellow stain is extensively employed, but otherwise colour is sparingly, though very effectively used. There are no canopies, or other architectural accessories. The quarries, forming the groundwork of the windows, come close up to the figures. There are eight patterns of quarries remaining, besides six birds, each of a different form. Most of these patterns are good, and the whole of them may be found in the east window, except one which is in the south-west window of the chancel.
The east window has five lights. Much of the glass has been destroyed; what remains was re-leaded in 1858, and arranged according to the original design. No new coloured glass was introduced, but some old quarries were collected from other windows of the chapel, and placed in the east window to complete the groundwork. In the centre light the figure of our Saviour on the cross is nearly perfect. In the next light, on either side, is a figure more or less mutilated, and each has lost the head. One of them represents the Virgin; the other appears to be St. John, though, apparently through some mistake of the artist, he has the emblems of St. John the Baptist. The figures of the two outer lights are entirely gone. The emblems of two of the evangelists remain. In the lights of the head are figures of saints, generally well drawn. Below the principal figures of this window are three shields of arms, supported by angels, gracefully drawn. These arms are, argent, a lion rampant gules, ducally crowned, or; argent, fretty, sable, a canton of the first; and another shield, the bearing on which has been lost. At the bottom of the window are the remains of an inscription to Sir Richard Vernon and Benedict Ludlow his wife, as follows:—Orate pro āiābus Ricardi Vernon et Benedicite uxoris eius qui fecerunt anō d̄ni milesimo CCCCXXVII. This Sir Richard Vernon, who was born in 1391, and succeeded his father in 1401, married Benedict, daughter of Sir John Ludlow of Hodnet, and died in 1451. He was “Treasurer of Calais, Captain of Rouen, and Speaker of the Parliament of Leicester, in the fourth year of Henry VI. in 1426.” Above the crucifix are the royal arms, quarterly, first and fourth France, second and third England. In the outer lights are a knight kneeling at a table, and fragments of an ecclesiastic.
The flat-headed windows on each side of the altar, in the north and south sides of the chancel, have each three principal lights, and six lights in the heads, each containing the figure of an apostle, effectively drawn.
The centre light of the north window has a figure of the Virgin being taught to read by St. Anne. To the right of this, as we face the window, is the figure of St. George slaying the dragon, and in the other light is the figure of St. Michael trampling on a six-headed dragon. Beneath, there are three mutilated shields of arms of Vernon, &c., and in the bottom of the window are the remains of a candlestick or hour-glass stand. In the south window are the arms of Pype, azure, crucilly of cross-crosslets and two pipes in pale, or; and those of Vernon, argent, fretty, sable, on the dexter side of an impaled shield, the impalement on which is lost. Over the arms of Pype is the fragment of the original inscription, reading “Margareta Pype, vxo.”
The mural decorations, of which traces have been found, are of various character and of much interest. The oldest fragments are two running patterns of good design. One is on the arches of the north arcade, and of the same date as the stonework on which it appears, viz., about 1310. The other, which seems to be of the same age, is on one of the jambs of the east window of the south aisle, over the altar. In this window there are traces of a figure, now almost entirely destroyed. Over the arches of the nave there are traces of two different designs, one on each wall. Both are much defaced. On the west wall of the nave there is a design consisting of a running pattern of rose branches and leaves, with red flowers of five petals. The stems and leaves are shaded grey and black. Traces of the same design have been found on the walls of the south aisle, and on the jambs of its west window. The date of this rose pattern is probably about 1427, when the glass of the east window of the chancel was put in.
There is a pattern of green and dull red on the east wall of the chancel, and on the south wall is a very similar pattern, which enclosed four groups of figures, two on each side of the window over the sedilia bench. There is no border surrounding each group, but merely the diaper pattern. They are probably of the same date as the glass in the east window. The figures of these groups are generally effectively drawn, though with occasional exaggeration and distortion. They are in distemper on the plaster, and are black, with the exception of some dresses, which are green. There are scrolls to each group, corresponding with the number of figures, but without any name. These groups had been much injured before they were covered with whitewash, and the injury appears as if partially intentional. The groups form a series of subjects, and commence with the upper group on the east side of the window. The subject is the presentation of the Virgin in the Temple by Joachim and Anna. The three figures remain. Below this is a group, much injured, apparently Anna teaching the Virgin to read, whilst Joachim stands by. Two of these groups, for which we are indebted to the “Reliquary,” are here shown.
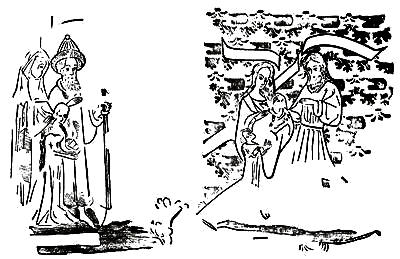
Wall-paintings in the Chapel.
The upper group on the west is a Holy Family. The Virgin holds the infant Jesus in her arms; St. Joseph stands by; St. John the Baptist raises his hands and eyes towards the infant Saviour.
Below this is a group, much injured, with four scrolls, and apparently four figures. A female figure, probably the Virgin, seems to be carrying a child, whilst a male figure follows behind. There seem to be indications of a fourth and small figure. The subject appears to be the flight into Egypt, with, contrary to custom, the figure of St. John introduced.
Traces of colour are found on the fenestella of the piscina, on the circular columns of the south arcade, and on the brackets near the altar.
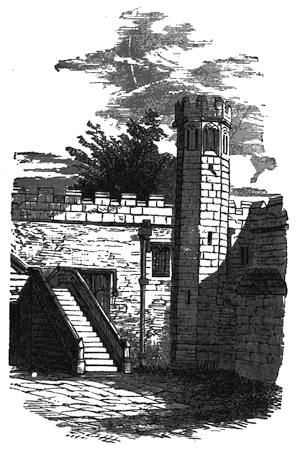
Steps to State Apartments.
Leaving the chapel, the visitor will cross the court-yard to the Banqueting-Hall; but he will notice on his way a flight of stone steps leading from the court-yard, near the doorway of the ante-chapel, up to the state apartments, so that the family could attend the chapel without passing through the hall, and could also, with their guests, be admitted at other times to their suite of rooms.
In this first court-yard he will also do well to take especial notice of the beautiful and intricate designs on the lead-work of the heads of the spouts—many of which are filled with delicate Gothic tracery—and the gargoyles, or water-spouts, some of which are grotesquely carved in figures of curious character, and some of them of uncouth shape. One or two of these we have engraved on another page.
Entering the open doorway of the advanced porch, which, with a wide passage adjoining, forms the way through to the inner, or second court-yard, the visitor will notice, standing on the stone bench on his left hand, a fine Roman altar which, many years ago, was dug up in the grounds. It bears the inscription,—
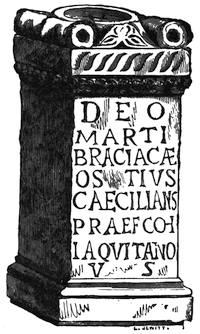
Roman Altar, Haddon Hall
DEO MARTI BRACIACÆ OSITTIVS CAECILIANS PRAEFECT COH I AQVITANO ——V——S
which may be rendered, “To the God Mars, Braciaca, Osittius, Caecilianus, Prefect of the first Cohort of the Aquitani, in performance of a vow”—the term Braciacæ: as applied to Mars being singular.
To the left of the passage four arched doorways conduct respectively to the buttery, the great kitchen, and other domestic offices, and to a staircase leading to the long suite of chambers on the north side, and also communicating, by means of a gallery in the Banqueting-Hall, with all the other apartments of the building. To the right is a massive and time-worn oak screen, with two open doorways, which divides the Banqueting-Hall from the passage. Entering by the first of these openings in the screen, the visitor will not fail to notice a suspicious-looking little iron bracket with ring attached, high above his head. This, tradition says, was an instrument of punishment for enforcing the observance of laws of conviviality. For it is said, if, in the days of feasting and merriment in the “good old times,” a man should fail to drink up his quota of liquor, he was fastened up by the wrist to this ring, and the liquor poured down his sleeve so as gradually to trickle down him on to the floor; or, if guilty of any other breach of the law or decorum of the board, he was similarly tied up, and compelled so to remain during the carousal, and was treated now and then not only with a stream of cold water poured down his sleeve, but by other indignities forced upon him.
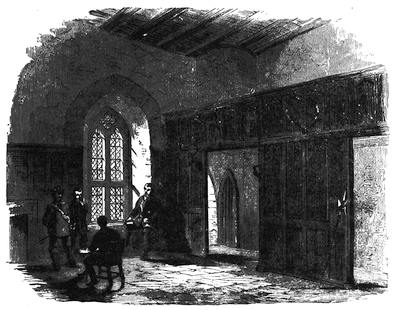
The Banqueting-Hall: with the Minstrels’ Gallery.
The Banqueting-Hall, or Great Hall, as it is sometimes called, measures, within the screen, about 35 feet in length, and about 25 in width, and it is of the full height of the building, with an open timber roof. It is entered, as has just been stated, by two open doorways in the screen which separates it from the passage. The screen also forms the front of the Minstrels’ Gallery over the passage. The screen is beautifully panelled, each panel being headed with cinquefoil cusps, above which is other Gothic tracery of elegant design. At the opposite end from this screen is the raised daïs for the lord and his family and honoured guests, where still stands the grand old table on which so many of the good things of this life have been spread in ages long since passed away.
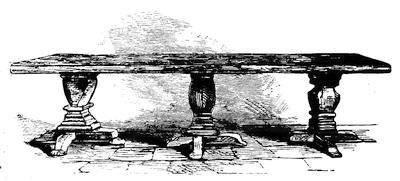
Old Oak Table in the Banqueting Hall.
This table is one of the finest examples of its kind yet remaining anywhere in existence—it is now worm-eaten and decayed, like those who once feasted around it; but still it stands, a proud monument of those ancient times so long gone by. Over the daïs a modern window has been inserted, and formerly a doorway, to the left of the lord as he sat in the centre of the large table, opened into what is now the dining-room, but in those days was the withdrawing-room.
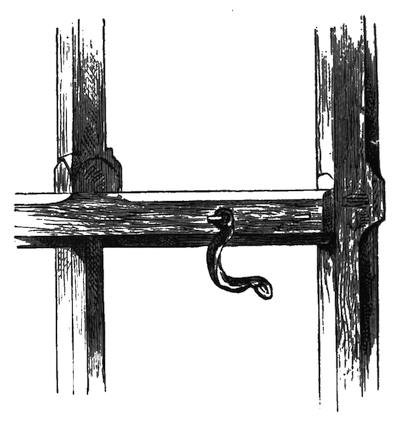
The Hand-lock in the Banqueting-Hall.
To the right hand, on entering, is the gigantic fire-place with its huge open chimney; and on the opposite side, at the end next the high table, a flight of steps leads up to the state apartments; and close by, through a corner partitioned off by the oak wainscoting, another door leads to the private dining-room and to the grounds. On the walls of the Banqueting-Hall are some magnificent stags’ heads and antlers, which bear evidence not only of extremely fine growth, but of great age, since they fell to the lord of the chase. There are also several pieces of old furniture: and on the walls are oil-paintings of Martin Middleton of Hazelbadge, and of an old and favourite huntsman and gamekeeper—honoured and respected retainers of the family.
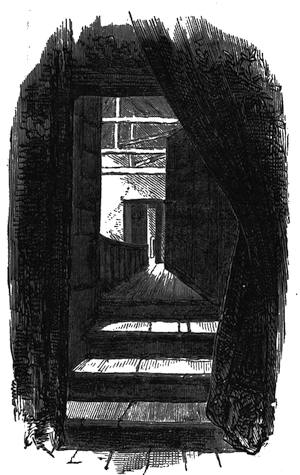
Staircase to Minstrels’ Gallery.
The galleried passage, of a later date, to the Minstrels’ Gallery, occupies one side, and the “Minstrels’ Gallery” itself one end, of the Banqueting-Hall—that portion of the gallery along the side forming a passage from the drawing-room and state apartments on one side to the range of rooms on the other. The portion of the gallery over the end of the hall is considerably wider than the other, and would hold a goodly company of minstrels, or of guests, to look down on the “lord of misrule” and other revels below. In one of our engravings we show the panelled front of the Minstrels’ Gallery, and on the preceding page we give a vignette of the entrance to the gallery from the drawing room.
Passing out from the Banqueting-Hall, the visitor should next enter the Dining-room, which is one of the most charming, and certainly one of the most interesting, apartments in the whole building. The end opposite to the entrance doorway is entirely taken up by a Gothic window of eight lights, filled with glass disposed in an elaborate geometric pattern. In some of the lights are shields of arms in stained glass, one of which displays the arms of Vernon with its quarterings of Avenell, Pype, &c., &c.; another, Vernon only; and another, Vernon impaled. This room is wainscoted, the upper row of panels throughout being filled in with exquisitely-carved Gothic tracery and with heraldic bearings, &c.
Over the centre of the fire-place are the royal arms of England (quarterly France and England) with the supporters, a greyhound and a griffin, and on the one side a shield bearing the three feathers of the Prince of Wales, with the initials E. P., and on the other the arms of Vernon with its quarterings, and supported by a lion and a boar. Below these is the motto, “DREDE GOD AND HONOR THE KYNG,” carved in Gothic capitals. Near this also is the carved inscription, “Anno Dni 1545. Monseigneir de Vernon,” and, with arms, the initials “G. V.,” and “M. V.” The remainder of this fine old heraldic frieze contains a large number of shields bearing the arms of the Vernons and of the various families allied with them, interspersed with the Vernon crest, &c. At the end of the room next the fire-place is a small, but exquisitely beautiful, recessed or oriel window, with seats on all sides, and forming one of the most delicious little retirements imaginable—overlooking, as it does, the lawns and terraces, and the romantic grounds and winding river, of Haddon. This recess is panelled in the same elaborate heraldic and Gothic manner as the room itself, and, besides the coats of arms and crests, bears on one of its panels a grotesque head of a court fool, or jester, traditionally said to have been intended as a portrait of Will Somers, jester to the “merry monarch” and to his predecessor; and on two others the heads of Henry VII. and his Queen, Elizabeth of York.
The ceiling of the dining-room is divided into compartments by transverse beams, and has been elaborately painted and decorated. In the large window will be noticed a fine old wine-cooler of bronze, and the fire-place and fire-dogs are also very curious and interesting.
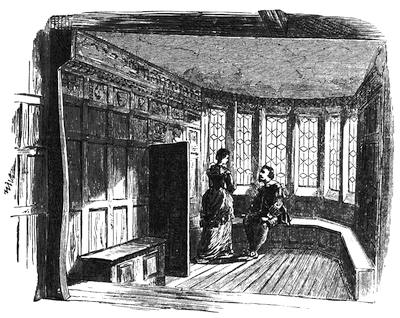
Oriel Window in the Dining-room.
Passing out from the dining-room, the visitor will next ascend the stone stairs leading up from the Banqueting-Hall to the state apartments. Arriving at the top of this short staircase he will find three doorways, that to the left opening into the long gallery, or ball-room; the one to the right giving access to the drawing-room, the Earl’s room, &c.; and the third simply opening to a staircase to the leads, &c. Passing through the door to the right the visitor enters the Drawing-room, which is situated over the Dining-room just described. It is a charming room, hung with grand old tapestry, above which is a frieze of ornamented mouldings, in pargetting work. This frieze is of five heights, each being decorated with a separate moulding of raised festoons, fruits, flowers, &c.
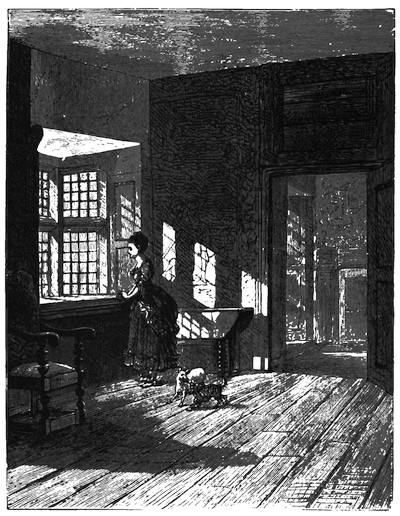
Ante-room to the Earl’s Bed room.
To the left, on entering, is a beautiful recessed, or bay, window, over the similar one in the Dining-room; and from this window one of the most beautiful views of the terrace, the foot-bridge, the river, and the grounds, is obtained. This window recess is wainscoted in panels, which have originally been painted and gilt—portions of the colour and gilding still remaining; its ceiling is in the form of a large star of eight points, with intersecting segments of circles attaching the inner angles to each other, and forming a geometric pattern of great beauty. The ceiling of the room is also richly ornamented. Above and around the fire-place the wall is wainscoted in panels, in a similar manner to the recess. In the fire-place is one of the most curious of existing grates, the alternate upright bars of which terminate in fleurs-de-lis, and a pair of exquisitely beautiful fire-dogs; the two bosses on each being of open metal-work, of the most chaste and elaborate design and workmanship. They are of brass; and the bosses, which are circular, are designed in foliage and flowers.
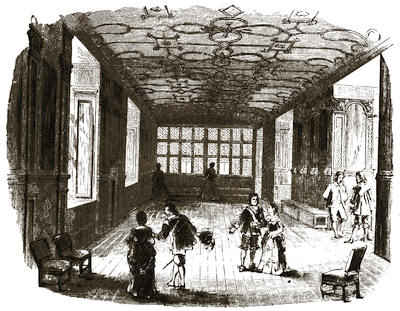
The Ball-room, or Long Gallery.
In these beautiful remains Haddon is especially rich; but the pair in this room, and the two remarkably fine enamelled bosses in the so-called “Chaplain’s Room,” are the most interesting and elegant. Opposite to the recessed window, a doorway in the tapestry opens upon the side gallery of the “Banqueting Hall,” and so gives access to, and communication with, the apartments on the opposite side of the quadrangle.
The opposite end of the Drawing-room from the entrance doorway is occupied by a large window, of similar size to that in the Dining-room beneath it, which overlooks the lower court-yard or quadrangle. In this room are still preserved some pieces of ancient furniture. Near the further window a doorway opens into what is called
The Earl’s Dressing-room, a small but remarkably pretty apartment, hung with tapestry, and lighted by a recessed window. This room, as shown in our engraving, immediately communicates with
The Earl’s Bed-chamber, so called in connection with the one just described, because thus occupied by the Earls of Rutland when residing at Haddon. This room is hung with tapestry representing hunting scenes, &c. From this chamber a doorway opens into
The Lady’s Dressing-room, also hung with tapestry, and lighted with a recessed window. From this room a doorway opens out to the top of the flight of steps already spoken of as giving access to these apartments from the lower court-yard. By this means access was easily obtained to the chapel, and the lord and lady could enter or leave these apartments without passing through the Banqueting Hall. A small padlocked door, in the tapestry of this room, leads up a narrow flight of steps to the leads over the chapel and to the open side of the belfry tower, where the works of the old clock may be seen.
Returning through the Earl’s Bed-chamber and Dressing-room, from the fire-grate in which it is said “the celebrated Count Rumford obtained his plan to prevent chimneys smoking,” and retracing his steps through the Drawing-room, the visitor passes out to the landing-place of the staircase leading up from the Banqueting Hall. From this a doorway leads up to a small rude apartment, with a fire-place, and an old chest; and also leads to the leads of the roof of the Drawing-room, Earl’s Bed-room, Long Gallery, &c.
The Long Gallery, or Ball-room, one of the glories of fine old Haddon, is next entered by a flight of semicircular steps of solid oak, said to have been cut from the root of a single tree that grew in the park of Haddon, the trunk and arms of which are also asserted to have furnished the whole of the timber of the floor of the Long Gallery, or Ball-room, itself. Thus, if the story be true, the whole of the flooring of this superb apartment, which is 109½ feet in length, and 18 feet in width, as well as these massive steps outside the room, were obtained from one single oak-tree grown on the spot.
Ascending the Steps, of which we give an engraving, the visitor will do well to notice the lock and other details of the door, which are somewhat curious. This noble apartment extends, as will be seen on reference to the engraved plan already given, nearly the entire length of the south side of the upper court-yard—commencing near the Banqueting Hall, and, running the entire remaining length of the upper court-yard, is carried out into the winter garden beyond.
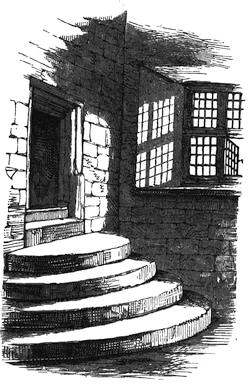
Steps to the Ball-room.
This grand room is wainscoted throughout its entire dimensions with oak panelling of remarkably good architectural character. The general design is a series of semicircular arches, alternately large and small, divided by pilasters with foliated capitals, and surmounted by a frieze and a turreted and battlemented cornice. The pilasters, divided like the whole design up to the frieze, are of three heights. The basement of the wainscoting, about one-eighth of its entire height, is plainly panelled, and devoid of all ornament. The second height, rising to more than a third of the whole, is of a much more decorated character. The pilasters are fluted, and the spaces between them filled in with geometric designs, the narrower spaces being by far the most elaborate in their design. The third height is a series of semicircular arches, alternately wide and narrow, divided by the pilasters, the crown of the arch of the narrower ones being on a level with the springing of the larger ones. The whole of the arches, in which pictures formerly hung, spring from small brackets and semi-pilasters at the sides of the pilasters, and are elaborately decorated. Over each of the smaller arches is a shield of the arms of Manners, with a crescent for difference, and surmounted on the frieze by their crest, a peacock displayed, also differenced with a crescent, alternating with those of the Vernon crest, a boar’s head. The pilasters in this height are carved in scale pattern, and are finished with capitals of foliage filling up the spandrels of the arches. Above these is the frieze, the spaces of which are occupied respectively with the crests just named, alternating with the rose and thistle conjoined on one stem. Above this is a remarkably fine turreted and battlemented cornice, in which the loopholes, &c., are cut quite through the whole thickness of the wood.
The ceiling of this magnificent room is coved—the coving receding for the cornice. It is covered with elaborate and exquisitely designed geometric tracery, consisting of squares, lozenges, quatrefoils, &c., beautifully foliated at their points, and containing shields of arms and crests, the arms being those of Manners impaling Vernon, and the crests those of Manners and Vernon alternately. This ceiling was originally painted and gilt in a very rich manner, remains of the colouring and gilding being still distinguishable, here and there, through the whitewash. On the walls still hang one or two pictures, which perhaps, however, only add to the solitariness of its appearance.
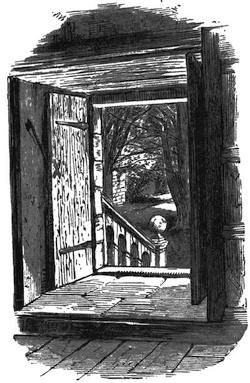
Dorothy Vernon’s Door: Interior.
On the south side of this noble apartment is a charming central recessed window of large size, 15 feet by 12 feet—large enough, in fact, to accommodate a goodly party around the fine old central table, which still remains—and two smaller recessed, or bay, windows. On the north side are two windows looking into the upper court-yard; the east end is entirely taken up by a strongly stone-mullioned window of twenty-four lights, with a side window on each side. In the recessed windows are the royal arms of England, and the arms of Vernon, Manners, Talbot, &c., in stained glass. Our engraving shows about one-half, in length, of this noble room.
Opposite to the central recess is a fire-place, which still holds the original fire-dogs rising from goats’ feet, and decorated with human heads and heads of goats. In the centre of the large window at the end will be observed a glass case, containing a cast of the head of Lady Grace Manners, whose monument is in Bakewell Church. She was the daughter of Sir Henry Pierrepoint, and wife of Sir George Manners, of Haddon, the eldest son and heir of Sir John Manners and Dorothy Vernon his wife. Lady Grace “bore to him (her husband) four sons and five daughters, and lived with him in holy wedlock thirty years. She caused him to be buried with his forefathers, and then placed this monument (at Bakewell) at her own expense, as a perpetual memorial of their conjugal faith, and she joined the figure of his body with hers, having vowed their ashes and bones should be laid together.”
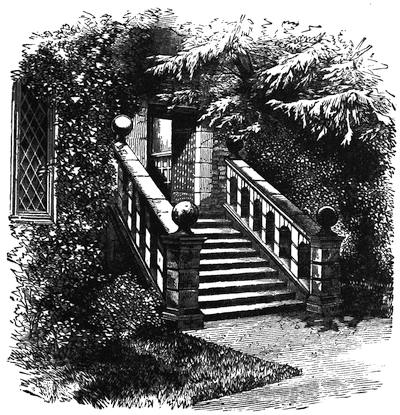
Dorothy Vernon’s Door: Exterior.
From near the upper end of this Long Gallery, or Ball-room, a highly enriched doorway opens into the Ante-room, or Lord’s Parlour.
The Ante-room, now occasionally called the “Lord’s Parlour,” and, two centuries ago, was designated the “Orange Parlour,” is a small room, hung with paintings, and having around the upper part of its walls a cornice embellished with the crests of the Vernon and Manners families. The interest, however, attached to this apartment rests in the strongly barred door which opens from it on to a flight of stone steps leading down to the terrace and winter-garden. This doorway, known far and wide as Dorothy Vernon’s Door, we have engraved, both as seen from its exterior side and its interior side, and have also given the “initial” illustration on page 221.
It is said, and no doubt with truth, that it was through this doorway and down these steps that the lovely Dorothy Vernon, one of the co-heiresses of that grand old family, passed on the night of her elopement, and that at the top of the opposite flight of steps, shown in our ground plan, and known as “Dorothy Vernon’s Steps,” she was received into the arms of her ardent and true lover, John Manners, who had horses in waiting; and that they flew through the woods and fields until they gained the high road, and made their way into the neighbouring county. It was through this doorway then that not only the lovely Dorothy passed, but with her the fine old mansion itself and all its broad lands, into the hands of the noble family now owning it.
Very sweetly has the tradition of the love and elopement of this noble pair been worked up by imagination in a story, “The Love-steps of Dorothy Vernon,” by a popular writer in the “Reliquary;” and thus another modern author very pleasantly embodies it in verse:—
“The green old turrets, all ivy-thatch,
Above the cedars that girdle them, rise,
The pleasant glow of the sunshine catch,
And outline sharp on the bluest of skies.
“All is silent within and around;
The ghostly house and the ghostly trees
Sleep in the heat, with never a sound
Of human voices or freshening breeze.
*****
“It is a night with never a star,
And the Hall with revelry throbs and gleams;
There grates a hinge—the door is ajar—
And a shaft of light in the darkness streams.
“A faint sweet face, a glimmering gem,
And then two figures steal into light;
A flash, and darkness has swallowed them—
So sudden is Dorothy Vernon’s flight!”
Passing through the Ante-room, the visitor next enters the State Bed-room, known two hundred years ago, it seems, as the “Blue Drawing-room.” The walls are hung with Gobelins tapestry, the subjects being illustrations of Æsop’s Fables; and above this is a frieze, similar to that in the Ante-room, bearing the crests of Vernon and Manners. This apartment is lighted by a large bay-window, overlooking the upper court-yard, and raised a couple of steps above the level of the floor of the room itself. In this window stands an antique dressing-table and a grand old looking-glass, which are worthy of the most careful examination. Over the chimney-piece is a fine example of pargetting, representing Orpheus, by his musical powers, charming the brute creation.
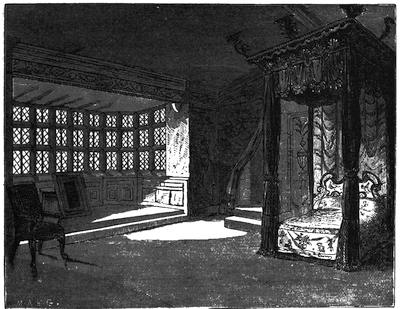
The State Bed-room.
The State Bed, shown in our engraving, measures 14 feet 6 inches in height. It is furnished in green silk velvet and white satin, exquisitely embroidered and enriched with needlework. It is one of the finest remaining beds in existence, and is presumed to be the work of Eleanor, daughter of Thomas, and eldest sister and co-heiress of Edmund, Lord Roos, of Hamlake, and wife of Sir Robert Manners; which lady died in 1487. According to traditional report, it was removed many years ago from Haddon to Belvoir Castle, and afterwards restored to Haddon. The last person who ever slept in it is said to have been George IV., when Prince Regent; he occupied it during his visit to Belvoir Castle.
From the State Bed-room a doorway behind the tapestry opens upon a short flight of stone steps, leading to what is usually called the Ancient State Room, or Page’s Room, and which two centuries ago was called the “Best Lodging-room.”
This apartment, like the previous one, is hung with Gobelins tapestry, the subjects being illustrations of some of the events in the life of Moses. The thickness of the walls, the small size of the windows, and the lowness of these rooms, show that they belong to the more ancient part of the building.
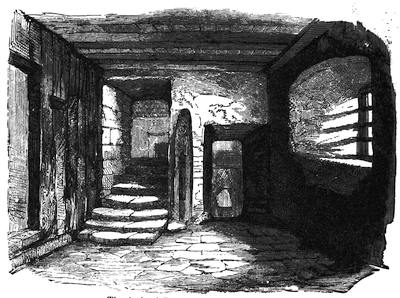
The Archers’ Room—for Stringing Bows, &c.
From the Page’s Room a short flight of steps leads into a passage, or small room, which may appropriately be called the Archers’ Room and is shown in our engraving, where the visitor will notice a remarkable Wooden Frame for the stringing of bows and cross-bows—the only one probably which he will ever see preserved. It forms one of our illustrations. The passage leads by a few stone steps into a rude apartment, probably a guard-room, where, behind the rafters, innumerable bats now build their nests; also into the cross-bow room, where the bows were hung; and into several other old and cheerless-looking rooms; also to a spiral stone staircase, which, springing from the gateway under the Peverel Tower, leads by seventy steps, some so worn that they have been covered by wooden ones, to the top of the tower, the ascent of which will amply repay the visitor for his trouble by the grand and interestingly beautiful view he obtains of the mansion and the neighbourhood. Of the turret on the Peverel, or Eagle Tower, we give an engraving.
Having descended the tower, the visitor returns through the State Bed-room into the Ante-room, and is here usually dismissed into the grounds, through “Dorothy Vernon’s Door.” As we have not, however, initiated our tourist into the mysteries of all the rooms and passages of this noble pile of building, we will not dismiss him in this summary manner, but bring him back into the Banqueting Hall, whence we will show him the kitchens and suite of rooms on the north side, and then conduct him to the grounds and to some of the interesting places in the neighbourhood.
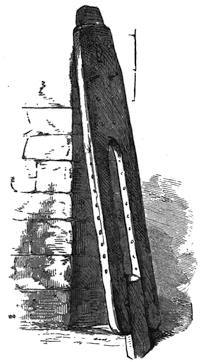
The Rack for Stringing the Bows.
The Kitchen and range of domestic offices at Haddon are very large and extensive, and show, more strikingly than any description, the marvellous amount of cooking that must have been carried on, and the more than princely hospitality observed by its owners in its palmy days.
The four doorways, already spoken of as existing in the wall of the passage opposite to the screen of the Banqueting-Hall, and beneath the Minstrels’ Gallery, have all of them pointed arches. The first of these doorways, on entering from the lower court-yard, or quadrangle, yet retains its old oaken door. This room was the buttery, and the door still has perfect its buttery-hatch in the middle. This is a small opening, with a little wicket to close and fit, just large enough to pass out a trencher of provisions to the servants or retainers, or as alms to wayfarers. From this room a flight of stone steps conducts to the vaulted cellars, and it also communicates with the storerooms and other offices, &c.
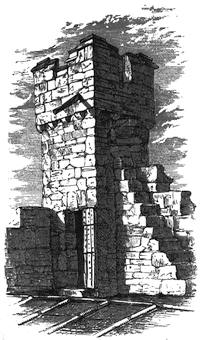
The Eagle, or Peverel Tower.
The second doorway, which is open, leads down a long passage to the Great Kitchen. At the end, the passage terminates in a strong and massive half-door, the top of which is formed into a broad shelf. To this point only were the servants permitted to come, but were forbidden access to the kitchen itself. The dishes were placed on the door-shelf by the cooks on the one side, and removed by the servitors on the other, and by them carried up the passage into the Banqueting-Hall. The kitchen is of immense size, its ceiling supported by massive beams and by a central support of solid oak. It contains two enormous fire-places, stoves for various purposes, and spits, pot-hooks, and tenter-hooks by the score; enormous chopping-blocks, dressers of all sorts and sizes, tables of solid oak, six or seven inches in thickness, and hollowed into circular chopping-troughs—one of which is worn through by constant use—and every possible appliance for keeping open house in the most lavish style. Adjoining the kitchen are a number of rooms, bakehouse, larders, pantries, salting-rooms, &c., all fitted in the same marvellously massive manner. In one of these should be noticed an enormous salting-trough, hollowed out of one immense block of wood, without joint or fastening. This is among the most wonderful relics of the place, and ought to claim attention from the visitor.
The third doorway opens into what is conjectured to have been the wine-cellar—a vaulted room well adapted for the purpose, and close at hand for the Banqueting Hall.
The fourth doorway opens at the foot of a flight of stairs leading up to the apartments on the north side, which, for more than half its length, contains a second as well as a first floor. These rooms are many in number, and curiously labyrinthine in construction, and although not possessing attraction enough to be shown to the general visitor, are nevertheless among the most interesting in the mansion. Some of them are hung with tapestry which ranks among the best in the house: one room especially, where groups of children gathering fruit are depicted, is peculiarly beautiful. In two of the apartments on this side are charming little closets, on the tapestry of one of which the royal arms are depicted.
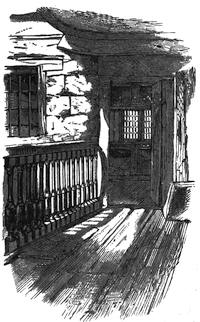
Gallery across Small Yard.
One of these tapestried rooms is named in an old list of apartments of 1666 as “Lady Dorothy’s Chamber,” and a neighbouring apartment is called “Lady Cranborne’s Chamber.” A third tapestried apartment was called “Roger Manners’ Room.” All these rooms are on the central portion of the northern side of the Hall, over the kitchen and adjoining rooms. The apartment over the buttery was the “Great Nursery.”
Most of the rooms on this side of the building have evidently been intended for sleeping apartments; and there is a staircase with ornamental rails, on which remains of the original gilding still serve as a relief to the sombre colour of the oak.
One of the most charming “bits” on this side is a short Wooden Gallery, here engraved, with oak balustrades, which leads across a tiny little open court from one of the tapestried apartments to another, and on the walls of which mosses and lichens grow in luxuriance. It is just the spot, opening from the heated rooms, for a lounge in the pure air; and no doubt from this gallery Dorothy Vernon, and many another high-bred dame, has looked up to the stars overhead while passing from room to room, on a festive night, as well as on many a quiet evening.
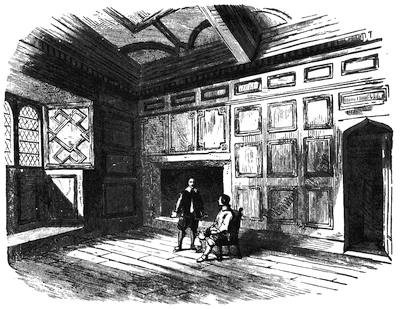
Room over the Entrance Gateway.
Among the apartments not usually shown are also two handsome wainscoted rooms, with carved ceilings, situated over each other, in the entrance gateway tower. Above the uppermost of these is a room supposed to have been a place of confinement, because there are traces of external bolts and bars. It has two windows, in one of which are two massive stone seats inserted in the wall. It has also a door leading out to the leads.
Most of the points of interest have now been described; but the curious rambler, who may choose to linger and pry into nooks and corners, will do well to visit some of the basement rooms—as that on the left-hand side under the Eagle or Peverel Tower—an arched warder’s room, where he will note the thickness of the walls (7 feet); the next room westward, which seems to have been the earlier kitchen and bakehouse; the room under the State Bed-room, used in later times as a gymnasium for the family; the Armoury, which is under that portion of the Long Gallery with the deep projecting recess; and the rooms under the Long Gallery nearer the Dining-room, where the splay of the windows is nearly 9 feet, and which seem to have been used as washing-houses. Also the so-called Aviary, which opens toward the garden, under the Earl’s Bed-room and adjoining rooms; and of the rooms yet unmentioned on the west side of the lower courts, suffice it to say, that on the ground floor, next to the so-called Chaplain’s Room, were two waiting-rooms; and then the Steward’s Room, next to the chapel entrance; over this entrance the Steward’s Bed-room, approached by a spiral staircase near the belfry tower from a closet in which access is gained to the leads; and after passing the clerestory windows of the chapel, there is an angle commanding a good view of the lower court. Then on this first floor are a bed-room, the “Barmaster’s Room;” the real Chaplain’s Room, in which is now a collection of bones; a small room still used by the duke for private papers; and another bed-room, which brings us back to the entrance gateway.
But enough has been said of the interior of Haddon to satisfy the wants of the tourist, and, although we could linger for hours over the various rooms not yet specifically described, and fill several chapters with their description, we must reluctantly leave them, and pass on into the grounds, and so make our way to Bakewell, to show the visitor the last resting-places of the noble families to whom Haddon has belonged.
Leaving, then, by a small doorway at the end of a passage leading out from the Banqueting-Hall, and passing the Dining-room on the right, the visitor will enter what is called the “Upper Garden.” To his right he will see below him, on looking over the strongly-buttressed wall—one of the oldest parts of the building—the “Lower Garden,” roughly terraced down the hill side, and to his right a gravelled path leads by the side of the building to the wall of the chapel, where, by a long flight of sixty-seven steps, it descends to the old foot-bridge—one of the prettiest objects in the grounds: this we have engraved.
To his left, the “Upper Garden,” 120 feet square, is a lawn; up its centre, as well as around it, runs a broad gravel walk, opposite to which rises a splendid wide flight of stone steps, with stone balustrades, leading to the Terrace and Winter Garden. Along the sides of this garden are beds partitioned off by hedges, or as they may more appropriately be called, walls of yew and box.
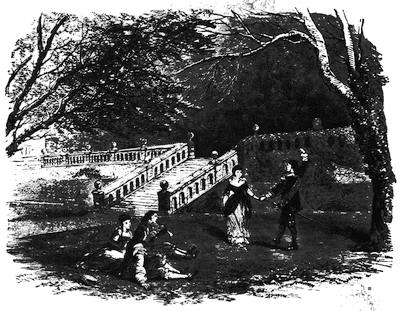
The Terrace.
The Terrace, one of the glories of Haddon, extends the full width of the Upper Garden, the balustraded wall running flush with the end of the Long Gallery. From this terrace the finest view of the south front of Haddon is obtained, and it is indeed a view to revel in, and not to be forgotten. The Winter Garden of the terrace is planted with yew-trees, many centuries old, whose gnarled and knotted roots may be seen curiously intertwining and displacing the stone edgings of the parterres. It is altogether one of the most charming outdoor “bits” which even the most romantic and vivid imagination can conceive.
At the north end of the Winter Garden of Haddon Hall, in that charmingly shady corner formed by the wall of the Long Gallery on the one side, the outer wall of the garden on the opposite, and overhung with a grand melancholy-looking yew-tree, which casts a sombre and even gloomy shadow across it, is that most attractive feature of the mansion, “Dorothy Vernon’s Door,” previously spoken of as opening out of the Ante-room.
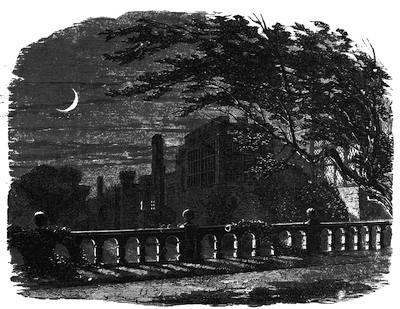
The Hall from the Terrace.
From the interior, by the way of Dorothy Vernon’s Door, a short flight of stone steps, with balustrated sides, leads down to the Winter Garden, on the opposite side of which, nearly opposite to this doorway, a long flight of stone steps leads up to another, and considerably higher terrace, called Dorothy Vernon’s Walk—a broad pathway, or promenade, passing between an avenue of lofty lime and sycamore trees—and one of the most secluded and romantic “lovers’ walks” in the neighbourhood.
The old Bowling Green, near the summit of the hill above Haddon, occupied an acre of ground, and was approached by an avenue of trees. It was enclosed by a thick hedge of yew, with a flight of stone steps for an entrance. On one side was a lodge, or summer-house, over one of the doorways of which are initials and the date of 1696. The “Green” is now converted into a garden. The old kitchen-garden, years ago taken away, was situated near the foot-bridge.
There is also a plot of ground, levelled, and in form a parallelogram, which is known as the “Archery Ground.”
Before leaving Haddon, the visitor should step inside the building now used as a stable, in which he will find some features worthy of observation. In the cottage inhabited by the kindly and respected custodian of Haddon, is some fine carved furniture, and in the garden in front, the yew trees, cut into the form of a peacock and a boar’s head—the crests of Manners and of Vernon—form pleasing objects, and are sure to attract the attention of the visitor.
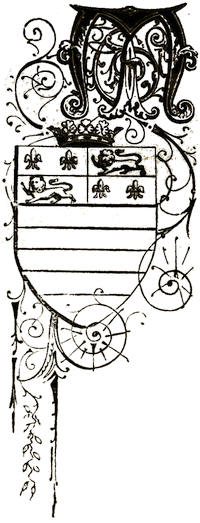
MANY other interesting particulars regarding this grand old mansion might be given, but we now proceed to speak of the family of its present noble owner, the Duke of Rutland, in the same way as we have already done of its former possessors, the Avenells and Vernons.
The noble family of Manners, like that of Vernon, is of considerable antiquity; and, although the records of its early members do not extend so far back as those of the Vernons, its history is more illustrious, and its dignities are more exalted. The most ancient of the ancestors of the present Duke of Rutland, of whom there is direct evidence, was Sir Robert Manners, Lord of the Manor of Ethale, in Northumberland, from whom descended another Sir Robert, who married Philippa, daughter of St. Bartholomew de Mont Bouchier, by whom he had issue, a son, also named Robert, who married Hawise, daughter of Robert, Baron de Muschamp, in the reign of Henry I. Their great-grandson, another Sir Robert Manners, married Agnes, daughter of Sir David Coupland. Their son, Sir Robert, had issue by his wife, Joan de Heton, four sons; three of whom dying without issue, the second son, William Manners, inherited the estates. He married Ellen, or Janetta, daughter of David Baxter, of Derby, by whom he had a son, Sir Robert Manners.
This Sir Robert was returned in the seventeenth year of Edward III., as one of the principal persons in the county of Northumberland, and was entitled to bear arms by descent. In the first year of Edward’s reign, being governor of Norham Castle, he distinguished himself by his successful defence of that stronghold against the Scots, who “despising King Edward’s youth, on the very night of that day on which King Edward was crowned, intended to take Norham Castle by surprise; and so well managed their design, that about sixteen of them had already mounted the walls. But the captain, Sir Robert Manners, being warned of the matter beforehand, by one of his garrison, who was a Scotsman, had so well prepared to receive them, that of those who had mounted he took five or six, and put the rest to the sword, their companions below, upon this disappointment, retiring.” In the next year he was constituted one of the “conservators of the truce made with the Scots for all hostilities to cease.” Soon afterwards he was made Sheriff of the county of Selkirk, and appointed to keep and defend the forts of Selkirk, and Ettrick, &c. In the fourteenth of the same reign he represented Northumberland in Parliament, and again subdued Scotch incursions. Soon afterwards he obtained a licence from the king “to strengthen and embattle his dwelling-house at Ethale, in Northumberland, with a wall made of stone and lime, and to hold the same to himself and his heirs for ever.” The next year he was constituted one of the Commissioners to treat with David Bruce and his adherents for a peace, and subsequently was made Lord of the Marches. At the battle of Neville’s Cross, in 1346, under Queen Philippa, in which the Scottish king was taken prisoner, Sir Robert displayed great valour, and was entrusted to keep charge of the prisoners, and deliver them to the Constable at the Tower of London. He died in 1355, leaving his son and heir, John de Manners (by his wife Aliva, or Alice, daughter of Henry Strather), only one year and three weeks old.
This John Manners received the honour of knighthood, and married Alice, widow of William de Whitchester; and, dying in 1402, was succeeded by his son, Sir John Manners, who was Sheriff of Northumberland, and, with his son John, was accused of the murder of William Heron and Robert Atkinson or Akyman; they were prosecuted by Sir Robert de Umphreville, and Isabel, widow of William Heron, and were ordered to “cause 500 masses to be sung for the health of the soul of the same William Heron within one year then next ensuing, and pay unto Sir Robert de Umphreville, and Isabel, to the use of the said Isabel and her children by Heron, 200 marks.” He was succeeded by his son Robert, who married Joan, daughter of Sir Robert Ogle, and had issue by her, with others, a son, Robert, by whom he was succeeded. This Sir Robert Manners married Eleanor, daughter of Thomas, Lord Roos (by Philippa his wife, daughter of John, Lord Tiptoft, Earl of Worcester), and sister and co-heiress of Edmund Lord Roos, “whereby he greatly increased his estate, and among other possessions, had the ancient seat of Belvoir Castle, built by Robert de Todenei, a noble Norman, on a stately ascent, overlooking the beautiful valley adjacent (thence by him called Belvoir, from the fair view of the country thereabouts), and it became the chief seat of that great barony, bestowed on him by William the Conqueror; which seat and barony, in the reign of Henry III., devolved upon Robert de Roos, a great baron, by marriage with Isabel, daughter and heir of William de Albini, the fourth of that name, descended from the said Robert de Todenei; and from the Lord Roos it came to Sir Robert Manners by his marriage,” as did also many other estates in other counties. The issue of this marriage was three daughters, who each married into the family of Fairfax, and two sons. The eldest of these sons was Sir George Manners, who, on the death of his mother, became Lord Roos, and was also lineal heir to the baronies of Riveaulx, Trusbut, and Belvoir. He married Anne, only daughter and heiress of Sir Thomas St. Leger, by his wife Anne, daughter of Richard, Duke of York, and sister to King Edward IV., and widow of John Holland, Duke of Exeter. By this lady, who brought royal blood into the family, Sir George had a numerous family, the eldest of whom succeeded him.
That was Sir Thomas Manners, who, on the death of his father, became thirteenth Lord Roos of Hamlake, and Baron Trusbut, Riveaulx, and Belvoir. He was with Henry VIII. and his Queen at the celebrated interview between that monarch and the King of France at Guisnes, and in the same reign was made Warden of the East Marches, and had many other honours granted him. In the seventeenth year of the same monarch he was created Earl of Rutland—“a title which none but the royal family had ever borne, and, by reason of his descent from the sister of King Edward IV., had an augmentation to his ancient arms,” or, two bars azure, and a chief, gules: which chief was augmented thus:—quarterly azure and gules:—in the first and fourth two fleurs-de-lis, and in the second and third a lion passant guardant, all or. He was also installed a Knight of the Garter. A few years later this nobleman was present at the second interview between Henry VIII. and Francis I.: he was also present at the marriage of his sovereign with the ill-fated Anne Boleyn; and, later on, attended Anne of Cleves to England, and was made her chamberlain. His lordship, who, besides the honours we have briefly indicated, took part in most of the events of this stirring reign and held numerous important offices, married twice, first, Elizabeth, daughter of Sir Robert Lovel; and second, Eleanor, daughter of Sir William Paston, by the latter of whom only he had issue. To the eldest and second of that issue we now refer.