CHATSWORTH.
Reading edition
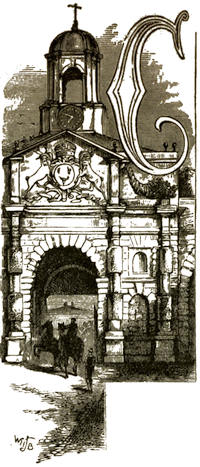
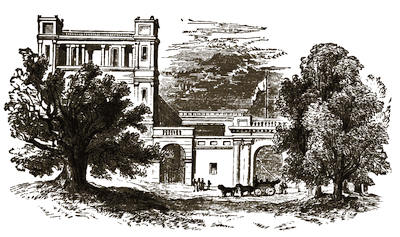
Entrance to the Stables.
CHATSWORTH, the “Palace of the Peak,” perhaps more than any other house in England, merits its proud distinction as a “Stately Home.” Situated in the most beautiful district of Derbyshire; possessing many natural advantages within the circuit of its domain—of hill and valley, wood and water, rugged rock and verdant plain, and rendered attractive by every means the most poetic imagination could conceive and unbounded wealth accomplish, it is foremost among the finest and most charming seats in the kingdom; where the delights of natural beauty, aided by Art, may be fully and freely enjoyed by all comers. Belonging to his Grace the Duke of Devonshire—one of the most enlightened and liberal-minded of our English aristocracy—Chatsworth, with its park and grounds, is thrown open to “the people,” under such restrictions only as are essentially necessary to its well-being and proper conservation. Assuredly no mansion and grounds are more freely and liberally made available to the public, while none are more worthy of being visited. It will be our task, therefore, to endeavour to describe several of its beauties and attractions, and to unfold and spread out before our readers some of the rich treasures of Nature and of Art it contains.
And, first, a few words on its geographical position and history.
Chatsworth lies in the parish of Edensor, in the hundred of High Peak, in the county of Derby. It is three miles from the Midland Railway Station at Rowsley (of which we have spoken in our account of Haddon Hall, and which is the most convenient station for visitors from the south), three-and-a-half miles from Bakewell (where there is a station convenient for visitors from the north) two from Baslow, twenty-six from Derby, ten from Matlock Bath, nine from Chesterfield, twelve from Sheffield, fourteen from Buxton, thirty-seven from Manchester, and about one hundred and fifty-four from London. The railway stations from which Chatsworth is best reached are, as just stated, Rowsley and Bakewell; the line from London and the south to the former passing through Derby, Duffield, Belper, Ambergate (where the lines from Sheffield, Leeds, York, and the north join in), Whatstandwell, Cromford, Matlock Bath, Matlock Bridge, and Darley Dale; and to the latter from Manchester and Buxton, passing Miller’s Dale, Monsal Dale, Longstone, and Hassop.
At the time of the Domesday Survey of William the Conqueror, Chatsworth belonged to the Crown, and was held by William Peverel, the entry being as follows: “In Langlie and Chetesuorde, Leuenot and Chetel had ten ox-gangs of land for geld [land for ten oxen]. This belonged to Ednesoure. William Pevrel keeps them for the king. Five villanes and two bordars have two ploughs and one acre of meadow there. Wood, pasturable, one mile in length and one in breadth, and a little underwood. In the time of King Edward it was worth twenty shillings; now, sixteen shillings.” The name of Chetesuorde, now altered into Chatsworth, was doubtless originally Chetelsuorde, from the name of one of its Saxon owners, Chetel. After the Peverels, the manor of Chatsworth was held by the family of Leche, who had long been settled there before they became possessed of the manor, and who held it for several generations. In the reign of Edward III. one member of this family, John Leche, of Chatsworth, whose father is said to have been of Carden (a line continued by a younger son), was one of the surgeons to the king. In the reign of Henry IV. Sir Roger Leche, knight, held, among other property, lands at Glossop. They also held, among others, the manors of Totley. Shipley, Willersley, Cromford, and the prebendal manor of Sawley. John Leche, surgeon to Edward III., was, it appears, grantee of Castle Warin and other lands, and had a son, Daniel Leche, whose son, John Leche, married Lucy de Cawarden, and thus became possessed of the manor of Carden. The family of Leche of Chatsworth became extinct in the reign of Edward VI., by the death of Francis Leche, who had, however, previously sold this manor to the Agards. One of the co-heiresses of Ralph Leche, of Chatsworth, uncle to Francis, married Thomas Kniveton, of Mercaston, father of Sir William and grandfather of Sir Gilbert Kniveton; another married a Wingfield, and the third espoused Slater, of Sutton, in the county of Lincoln. Francis Leche, to whom we have referred, married Alice, daughter of John Hardwick, of Hardwick, by his wife Elizabeth, daughter of John Leake, of Hasland, a branch of the Leakes, Earls of Scarsdale. This Alice, on the death of her only brother, John Hardwick, without issue, became one of his co-heiresses, with her three sisters—Mary, who married, first, Wingfield, and, second, Pollard, of Devonshire; Jane, married to Godfrey Bosville, of Gunthwaite; and Elizabeth, better known as “Bess of Hardwick,” who married, first, Robert Barley, of Barley—second, Sir William Cavendish—third, Sir William St. Loe—and fourth, Gilbert, fourth Earl of Shrewsbury. This Francis Leche, as has just been stated, sold the manor and estates of Chatsworth to Agard, who shortly afterwards resold it to Sir William Cavendish, the husband of “Bess of Hardwick,” and, consequently, the brother-in-law of Alice Leche.
The family of Agard is of very ancient origin in the county of Derby, being settled at Foston as early as 1310. In the reign of Charles II. the Foston estate was sold by John Agard, and about the same time, one of the co-heiresses of Charles Agard, the last heir-male of the main line, married John Stanhope, of Elvaston, the ancestor of the Earls of Harrington. Another branch of the Agards settled at Sudbury, in the same county, and one of them married the heiress of Ferrars, of Tamworth. The Agards, as feodaries or bailiffs of the honour of Tutbury, were possessed of a horn (described in the “Archæologia”) which passed, with the office, to Charles Stanhope, Esq., of Elvaston, on his marriage with the heiress. Arthur Agard, born at Foston, in 1540, was an able and eminent antiquary, and was one of the members of the first Society of Antiquaries. His essays read to the Society occur in Hearne’s “Discourses,” and a treatise by him on the obscure words in Domesday-book, are, with other papers, in the Cottonian Collection in the British Museum. He held office as Deputy-Chamberlain of the Exchequer, and died in 1615. A John Agard founded a chantry at Lupton.
Shortly after acquiring Chatsworth by purchase from the Agards, Sir William Cavendish pulled down the old Hall of the Leches, and began the erection of the mansion which, in a few years after its construction, was destined to become a place of historical interest. Sir William Cavendish, it appears, died before his plans for building had been carried out to any great extent; and its completion, on a much larger scale than he had intended, was left to his widow (who ultimately became Countess of Shrewsbury), by whom Hardwick Hall and other places were erected; and of whom it was said that, having a firm belief she should never die so long as she continued building, kept on year after year; until at last, a terrible frost coming on, the masons were thrown out of work, when she languished and died. The mansion, commenced by Sir William Cavendish, and completed by his widow, was a quadrangular building, the west front of which had a square tower at each end, and the entrance, in the centre, was between four angular towers. Of this front of the building a representation is happily preserved at Chatsworth, which, through the kindness and courtesy of its noble owner, the present Duke of Devonshire, we are enabled to engrave.
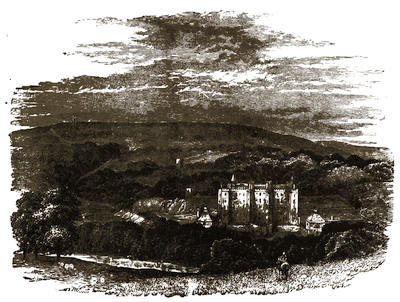
The Old Hall as it formerly stood.
It was in this mansion that that truly unhappy sovereign, Mary, Queen of Scots, was kept so long a prisoner under the care of the Earl of Shrewsbury—the suite of rooms occupied by her being on the upper, or state-room story, of the east side of the quadrangle, and immediately opposite to the then principal entrance. The unfortunate queen was first brought captive to Chatsworth in May or June, 1570, from Tutbury Castle, probably spending a short time on her way at another of the earl’s residences, Wingfield Manor: here she remained for some months, and here, it is pleasant to know, the severity of her confinement was in some degree relaxed; yet the surveillance kept over her by the Earl of Shrewsbury was enough to disappoint a scheme laid for her release by two sons of the Earl of Derby, and a Derbyshire gentleman named Hall. At this time the Queen of Scots’ establishment consisted of thirty persons, among whom was John Beton, a member of the same family to which Cardinal Beton belonged. This faithful servant, who was her “prægustator”—an office in royal households of which frequent mention is made in the old writers of the Middle Ages—died while Mary was in captivity at Chatsworth, and was buried in the church of Edensor, close by, where a monument, which yet remains, was erected by his attached mistress. Of this monument we shall give an engraving later on. During this same year at Chatsworth it was that the series of personal negotiations which kept hope alive in the breast of the fair captive was commenced, and in which Cecil and Mildmay, who were at Chatsworth in October, took part. At this time the project of removing her to Sheffield was mooted, and on his return to court from Chatsworth, Cecil wrote his memorable letter, allowing her a little horse-exercise about the grounds of Chatsworth.
“Now for the removing of yt quene, hir Maty said at the first that she trusted so to make an end in short tyme yt your L. shuld be shortly ac’qted of hir; nevertheless when I told her Maty that yow cold not long indure your howshold there for lack of fewell and other thyngs, and yt I thought Tutbury not so fitt a place as it was supposed, but yt Sheffield was ye metest, hir Maty sayd she wold thynk of it, and wtin few dayes gyve me knolledg: Only I see her Maty loth to have yt Q. to be often removed, supposying that therby she cometh to new acqueyntance; but to that I sayd Yor L. cold remove hir wtout callying any to you but your owne. Uponn motiō made by me, at the B. of Ross’s request, the Q. Maty is pleased yt your L. shall, whan yow see tymes mete, suffer ye Quene to take ye ayre about your howss on horssback, so your L. be in copany; and therein I am sure your L. will have good respect to your owne company, to be suer and trusty; and not to pass fro yowr howss above one or twoo myle, except it be on ye moores; for I never feare any other practise of strangers as long as ther be no corruptiō amongst your owne.”
This letter was followed by another, giving the irate queen’s promise to remove Mary to Sheffield, whither she was taken a little before Christmas. The orders for the government of the household of the captive queen after her removal were so stringent and curious that they will, no doubt, be read with interest. The original document is preserved in the Cottonian Library in the British Museum. It is as follows:—
“To the Mr of the Scotts Queene’s household, Mr Beton.
“First,—That all your people wch appertayneth to the Queen shall depart from the Queen’s chamber or chambers to their own lodging at IX. of the clock at night, winter and summer, whatsoever he or she; either to their lodging within the house or without in the Towne, there to remain till the next day at VI. of the clock.
“Item,—That none of the Queen’s people shall at no time wear his sword neither within the house, nor when her Grace rydeth or goeth abroade: unless the Master of the Household himself to weare a sword, and no more without my special license.
“Item,—That there shall none of the Queen’s people carry any bow or shaftes, at no tyme, neither to the field nor to the butts, unless it be foure or fyve, and no more, being in the Queen’s companye.
“Item,—That none of the Queen’s people shall ryde or go at no tyme abroad out of the House or towne without my special license: and if he or they so doth, they or he shall come no more in at the gates, neither in the towne, whatsoever he or she or they be.
“Item,—That youe or some of the Queen’s chamber, when her Grace will walke abroad, shall advertyse the officiar of my warde who shall declare the messuage to me one houer before she goeth forth.
“Item,—That none of the Queen’s people whatsoever he or they be, not once offer at no tyme to come forth of their chamber or lodging when anie alarum is given by night or daie, whether they be in the Queen’s chambers or in their chambers within the house, or without in the towne. And yf he or they keepe not their chamber or lodgings whatsoever that be, he or they shall stande at their perill for deathe.
“At Shefeild, the 26th daie of April, 1571, per me,
“Shrewsburie.”
These orders satisfied Elizabeth, for Cecil says:—“The Q. Maty lyketh well of all your ordres.”
It will no doubt interest our readers to be put in possession of a list of her attendants at this time. They were as follows:—
“My Lady Leinstoun, dame of honour to the quene’s Mate. M’rez Leinstoun. M’rez Setoun. Maistresse Brusse. M’rez Courcelles. M’rez Kennett. My Lord Leinstoun. Mre Betown, mr. howshold. Mre Leinstoun, gentilman servāt. Mre Castel, physition. Mr Raullett, secretaire. Bastien, page. Balthazar Huylly. James Lander. Gilbert Courll. William Douglas. Jaquece de Sanlie. Archibald Betoun. Thomas Archebald. D—— Chiffland. Guyon l’Oyselon. Andro Matreson. Estien Hauet, escuyer. Martin Huet, mre cooke. Piere Madard, potiger. Jhan de Boyes, pastilar. Mr. Brusse, gentilman to my Lord Leinstoun. Nicholl Fichar, servant to my Lady Leinstoun. Jhon Dumfrys, servant to Maistresse Setoun. William Blake, servant to Maistresse Courcelles, to serve in absence of Florence.”
Besides these the following supernumerary servants were kindly allowed by the earl and approved by the queen:—
“Christilie Hog, Bastiene’s wyff. Ellen Bog, the Mr cooke’s wyff. Cristiane Grame, my Lady Leinstoun’s gentilwoman. Janet Lindesay, M’rez Setoun’s gentilwoman. Jannette Spetell. Robert Hamiltoun, to bere fyre and water to the quene’s cuysine. Robert Ladel, the quene’s lacquay. Gilbert Bonnar, horskeippar. Francoys, to serve Mre Castel, the phesitien.”
The earl, to insure her safe-keeping, took to himself forty extra servants, chosen from his tenantry, to keep watch day and night: so this must, indeed, have been a busy and bustling, as well as an anxious time, at Chatsworth and at Sheffield.
In the autumn of 1578 Mary was once more at Chatsworth, but in November was back again, as close a prisoner as ever at Sheffield. Again in 1577 she was, for a short time, at Chatsworth, at which period the Countess of Shrewsbury was still building there. It was in this year that the countess wrote to her husband the letter endeavouring to get him to spend the summer there, in which she uses the strange expressions, “Lette me here how you, your charge and love dothe, and commende me I pray you.” In 1581 Mary was again brought to Chatsworth, and probably was there at other times than those we have indicated. In any case, the fact of her being there kept a captive, invests the place with a powerful interest of a far different kind from any other it possesses. One solitary remain—“Mary Queen of Scots’ Bower”—of this ill-starred sovereign’s captivity at Chatsworth now exists; to this reference will be made later on.
It is also essential here to note, that during these troublous times, the ill-fated Lady Arabella Stuart—the child of Charles Stuart, Earl of Lennox, and of his wife Elizabeth Cavendish, daughter of Sir William Cavendish, by his wife “Bess of Hardwick”—was born at Chatsworth. The beautiful, much-injured, and ill-fated Lady Arabella, whose sole crime was that she was born a Stuart, is thus in more ways than one, like her relative, Mary Queen of Scots, not only mixed up with Chatsworth, but with the family of its noble possessor. The incidents of the life of this young, beautiful, and accomplished lady, which form one of the most touching episodes in our national history—the jealous eye with which Elizabeth looked upon her from her birth—the careful watch set over her by Cecil—the trials of Raleigh and his friends—her troubles with her aunt (Mary, Countess of Shrewsbury)—her being placed under restraint—her marriage with Seymour—her seizure, imprisonment, sufferings, and death as a hopeless lunatic in the Tower of London, where she had been thrown by her cousin, King James I., are all matters of history, and invest her short, sad life with a melancholy interest. One of the old ballads to which her misfortunes gave rise, thus alludes to her connection with Derbyshire:—
“My lands and livings, so well known,
Unto your books of majesty,
Amount to twelve-score pounds a week,
Besides what I do give,” quoth she.
“In gallant Derbyshire likewise,
I nine-score beadsmen maintain there,
With hats and gowns and house-rent free,
And every man five marks a year.”
During the civil wars the old hall of Chatsworth was taken possession of, and garrisoned, in 1643, for the Parliament by Sir John Gell, being then placed under the command of Captain Stafford, from whose company at Chatsworth in the latter part of the year, forty musqueteers were ordered to be drafted off, and joined to the army of Fairfax for his proposed march to Chesterfield and the North. At the end of the same year the Earl of Newcastle’s forces having taken Wingfield Manor, and other places in the county, made themselves masters of Chatsworth (which had been evacuated on his approach to Chesterfield), and garrisoned it for the king under Colonel Eyre, who the following spring received reinforcements from Tissington and Bakewell. In September, 1645, “the governor of Welbecke having gotten good strength by the kinges coming that way, came to Derbyshire with 300 horse and dragoones, to sett upp a garrison at Chatsworth, and one Colonel Shallcross, for governor there. Colonel Gell having intelligence thereof, sent presently Major Molanus with 400 foott to repossess the house; and having layn theire 14 days, and hearing of the demolishinge of Welbecke, Bolsover, and Tickhill castles, was commanded by Colonel Gell to return to Derby.”
A little before these troublous times, in 1636, Thomas Hobbes, best known as “Leviathan Hobbes” or “Hobbes of Malmesbury,” who, before he was twenty years of age, became tutor to the sons of Sir William Cavendish (then recently created Baron Cavendish of Hardwick), and who lived and died in the family, thus wrote of the beauty of Chatsworth, and of the nobleness of soul of its owner, his patron and friend:—
“On th’ English Alps, where Darbie’s Peak doth rise High up in Hills that emulate the skies, And largely waters all the Vales below With Rivers that still plentifully flow, Doth Chatsworth by swift Derwin’s Channel stand, Fam’d for its pile, and Lord, for both are grand. Slowly the River by its Gates doth pass, Here silent, as in wonder of the place, But does from rocky precipices move In rapid streams below it; and above A lofty Mountain guards the house behind From the assaults of the rough eastern wind; Which does from far its rugged Cliffs display, And sleep prolongs by shutting out the day. Behind, a pleasant Garden does appear: Where the rich earth breathes odours everywhere; Where, in the midst of Woods, the fruitful tree Bears without prune-hook, seeming now as free; Where, by the thick-leav’d roof, the walls are made— Spite of the Sun where all his beams display’d— More cool than the fam’d Virgil’s beechen shade; Where Art (itself dissembling), rough-hewn stone And craggy flints worn out by dropping on (Together joyning by the workman’s tool), Makes horrid rocks and watry caverns cool.”
Of Hobbes we give an interesting and curious memoir in the present volume, under the head of “Hardwick Hall.” Of the old house as it existed in 1680-1, we have, fortunately, a very graphic word-picture, preserved to us in Charles Cotton’s “Wonders of the Peak;” and an admirable pictorial representation in one of Knyff’s careful drawings, engraved by Kipp, of the same house, when the south front and other parts had been rebuilt, but the west front with its towers was remaining entire. Cotton’s—friend and companion of Izaak Walton—description of the place is so clever and so graphic that it cannot fail to interest our readers. We can, however, find room for but a few passages:—
“This Palace, with wild prospects girded round, Stands in the middle of a falling ground, At a black mountain’s foot, whose craggy brow, Secures from eastern tempests all below, Under whose shelter trees and flowers grow, With early blossom, maugre native snow; Which elsewhere round a tyranny maintains, And binds crampt nature long in crystal chains. The fabrick’s noble front faces the west, Turning her fair broad shoulders to the east; On the south side the stately gardens lye, Where the scorn’d Peak rivals proud Italy. And on the north several inferior plots For servile use do scatter’d lye in spots.
****
Environ’d round with Nature’s shames and ills, Black heaths, wild rocks, bleak craggs and naked hills And the whole prospect so informe and rude, Who is it, but must presently conclude That this is Paradise, which seated stands In midst of desarts, and of barren sands?”
The engraving from Knyff’s drawing illustrates, to a remarkable degree, this description by Cotton, but for our present purpose it is not necessary, perhaps, to enter further into it. The house formed a quadrangle, the west front being the principal. An enclosed carriage-drive with large gates led up to the north front; the stables and stable-yard were at the north-west angle; and the part where now the Italian garden stands, was a large square pool of water with a fountain in its midst. Since then the whole of the grounds have been remodelled, the immense fish-pools, the stables, &c., taken away, and a new part added to the mansion. The grounds were as fine, according to the taste of the times, as any then existing, and the description given of them by Charles Cotton brings vividly to the mind the time when “Sunday posies,” of “roses and lilies and daffy-down-dillies” were in vogue, and when peonies were worn in the button-hole; while rosemary and bay were the choicest of scents.
Fountains and statues as described by Hobbes and by Cotton still adorn the grounds, and it may be well to note that the busts on the pillars in the Italian garden, which we engrave, originally belonged to the inner court of the old mansion.
In 1687, William Cavendish, third Earl of Devonshire, who was afterwards created Duke of Devonshire, after making considerable alterations in the gardens and grounds, commenced rebuilding the house. The first part commenced was the south front, which appears to have been begun to be rebuilt on the 12th of April, 1687, under the direction of William Talman, the architect. The east side next followed; the great hall and staircase being covered in, in April, 1690. In 1692 Sir Christopher Wren came down and surveyed the works, at which time it appears that about £9,000 had been expended. In 1693 the east front and the north-east corner were commenced, Talman receiving £600 in advance for the work. In 1700 the east front appears to have been completed, and about the same time the principal, or west, front of the old mansion was taken down, and the rebuilding completed in 1706. In 1703 the old south gallery was demolished and rebuilt, and in 1704 the north front was removed, and the building of the new one to take its place commenced. The whole edifice appears to have been finished in 1706, but its noble owner, whose munificence and taste reared the magnificent pile, did not long live to enjoy its beauties, for he died in the following year, 1707. Dr. White Kennett, Bishop of Peterborough, who preached the funeral sermon of this nobleman, wrote at the time some account of the Cavendish family, in the course of which he introduced some highly interesting particulars relating to the mansion and grounds, remarking that “tho’ such a vast pile (of materials entirely new) required a prodigious expense, yet the building was the least charge, if regard be had to his gardens, water-works, pictures, and other of the finest pieces of Art and Nature that could be obtained abroad or at home.”
The Duke seems to have determined to erect a true Palace of Art, and for that purpose he employed the best artists of the time in its decoration. Among the painters employed to decorate the ceilings and walls of the various rooms with the creations of their genius, were Verrio, Laguerre, Sir James Thornhill, Ricard, Highmore (sergeant-painter to William III.), Price, and Huyd. The carvers in stone and wood, whose names appear in the accounts, were Caius Gabriel Cibber, Samuel Watson, Henry Watson his son, Mons. Nadauld, J. T. Geeraerslius, Augustine Harris, Nost, William Davies, M. Auriol, Joel Lobb, and Lanscroon. The principal iron-worker appears to have been Mons. Tijou, a French smith, whose daughter was wife of Laguerre the painter; and the lead-worker, who did the regular plumber’s work, as well as the lead-piping of the willow-tree, and other water-works under the guidance of Mons. Grillet, was a Mr. Cock, of London, whose bill came to about £1,000.
In 1820 the late Duke—William Spencer Cavendish, sixth Duke of Devonshire—who had succeeded to the title in 1811, commenced some great improvements at Chatsworth by erecting, from the designs of Sir Jeffrey Wyatt, the north wing, containing, with all the domestic offices, a number of other apartments, as well as the dining-room, sculpture-gallery, orangery, banqueting-room, and pavilion; and by altering and re-arranging several other rooms. The grounds and gardens, also, were by this gifted nobleman, very materially remodelled and improved under the direction of his head-gardener, the late Sir Joseph Paxton, to whose labours, including the erection of the gigantic conservatory, the forming of the artificial rocks, &c., we shall have to refer.
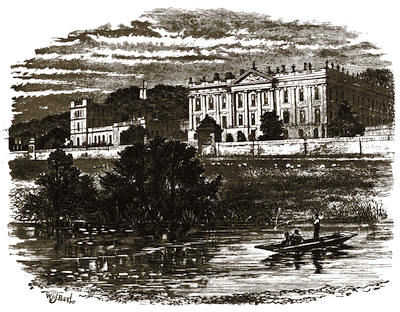
Chatsworth from the River Derwent.
Having now traced so far as is necessary for our present purpose the history of Chatsworth, we proceed to speak of the noble and historical family of Cavendish, its princely owners. This, however, we shall do but briefly; having already, in our account of Hardwick Hall, gone into the family history at some length.
The family of Cavendish, to whose noble head Chatsworth belongs, traces back to the Conquest, when Robert de Gernon, who came over with the Conqueror, was rewarded by him for his services with large grants of lands in Hertfordshire, Gloucestershire, &c. His descendants held considerable land in Derbyshire; and Sir William Gernon, temp. Henry III., had two sons, Sir Ralph de Gernon, lord of Bakewell, and Geoffrey de Gernon, of Moor Hall, near Bakewell. From the second of these, Geoffrey de Gernon, the Cavendishes are descended; his son, Roger de Gernon (who died in 1334), having married the heiress of the lord of the manor of Cavendish, in Suffolk; and by her had issue four sons, who all assumed the name of Cavendish from that manor. These sons were Sir John Cavendish, Chief Justice of the King’s Bench; Roger Cavendish, from whom descended the celebrated navigator, Sir Thomas Cavendish; Stephen Cavendish, Lord Mayor of London; and Richard Cavendish. Sir John married Alice Odyngseles, who brought to her husband the manor of Cavendish Overhall; and their eldest son, Sir Andrew Cavendish, left issue, one son, William, from whom the estates passed to his cousin. Sir Andrew was succeeded by his brother, Sir John Cavendish, who, for his gallant conduct in killing the rebel, Wat Tyler, was knighted by the king; he married Joan, daughter to Sir William Clopton, and was succeeded by his eldest son, William, a citizen and mercer of London, who married Joan Staventon, by whom he had issue two sons, the eldest of whom, Thomas, succeeded him; and whose son and heir, Sir Thomas Cavendish, Clerk of the Pipe, &c., married twice, and left by his first wife three sons, George Cavendish, who wrote the “Life of Cardinal Wolsey,” Sir William Cavendish, and Sir Thomas Cavendish. The second of these sons, Sir William Cavendish, became the founder of the present ducal house of Devonshire and of several other noble families. He married, first, a daughter of Edward Bostock, of Whatcross, in Cheshire; second, a daughter of Sir Thomas Conyngsby, and widow of William Paris; and third, Elizabeth, daughter of John Hardwick, of Hardwick, Derbyshire, and widow of Robert Barley, of Barley, in the same county. Of this lady, who became much celebrated as the Countess of Shrewsbury—“Bess of Hardwick,” as she was called—an account will be found in the present volume under the head of Hardwick Hall. By these three wives Sir William had a numerous family. By his first he had one son and two daughters who died young, and two daughters who married; by his second he had three daughters, who died young; and by his third (“Bess of Hardwick”), he had also several children. These were Henry Cavendish of Tutbury; Sir William Cavendish, created Earl of Devonshire, and who was the direct ancestor of the Dukes of Devonshire; Sir Charles Cavendish, whose son was created Baron Cavendish of Bolsover, Baron Ogle, Viscount Mansfield, and Earl, Marquis, and Duke of Newcastle; Frances, married to Sir Henry Pierrepoint, ancestor of the Duke of Kingston; Elizabeth, married to Charles Stuart, Duke of Lennox (brother of Lord Darnley, the husband of Mary, Queen of Scots, and father of King James I.), the issue of which marriage was the ill-fated Arabella Stuart, who was born at Chatsworth; and Mary, who became the wife of Gilbert, Earl of Shrewsbury. Sir William Cavendish was succeeded by his son, Sir William Cavendish, who was created Baron Cavendish of Hardwick, and Earl of Devonshire, by King James I., “at which time of his creation his Majesty stood under a cloth of state in the hall at Greenwich, accompanied with the princes, his children, the Duke of Holstein, the Duke of Lennox, and the greatest part of the nobility, both of England and Scotland.” The earl married, first, Anne, daughter of Henry Kighley, of Kighley; and, second, Elizabeth, daughter of Sir Edward Boughton, and widow of Sir Richard Wortley.
The Entrance Gates.
He was succeeded by his second son by his first wife, Sir William Cavendish, as second Earl of Devonshire. This nobleman—who had been under the tuition of the famous philosopher, Thomas Hobbes—married Christiana, only daughter of Edward, Lord Bruce of Kinloss, a kinswoman of the king, “who gave her with his own hand, and made her fortune ten thousand pounds.” By her he had issue three sons and one daughter, and was succeeded by his eldest son, William, as third Earl of Devonshire, who was only ten years of age at his father’s death. This nobleman married Elizabeth Cecil, daughter of the Earl of Salisbury, by whom he had two sons, William (who succeeded him) and Charles, and one daughter. William, fourth Earl of Devonshire, before succeeding to the title, was one of the train-bearers to the king on his coronation, and sat in the Long Parliament as member for Derbyshire. His lordship was one of the principals in bringing about “the Glorious Revolution” of 1688, and placing William III. on the throne; the place of meeting for plotting for the great and good change being on Whittington Moor, not many miles from Chatsworth, at a small cottage-inn belonging to the Duke of Devonshire, known as the “Cock and Pynot” (pynot being the provincial name of the magpie), still existing, but recently partly rebuilt. The “plotting parlour,” as the room in this cottage is called, in which the Earl of Devonshire met Earl Danby, John d’Arcy, and others, to plan the revolution, is held in veneration, and the very chair in which the earl sat during the deliberations is preserved by his Grace at Hardwick Hall, where it has been taken, and is, indeed, a most interesting historical relic. The earl, who, as we have already stated, was the rebuilder of Chatsworth, married Mary, daughter of the Duke of Ormonde, by whom he had issue three sons, William (his successor), Henry, and James; and one daughter, Elizabeth. His lordship was, in 1694, advanced by William III. to the dignity of Marquis of Hartington and Duke of Devonshire. He died in 1707, and was succeeded, as second duke and fifth earl, by his son, William Cavendish, captain of the yeomen of the guard to the king, who succeeded to all his father’s appointments, including being Lord Steward of the Household, Privy Councillor, Lord Warden and Chief Justice in Eyre, Lord Lieutenant, K.G., &c.; he was also made one of the Regents of the kingdom. His grace married Rachel, daughter of William, Lord Russel, and on his death was succeeded by his son William as third Duke of Devonshire.
The third Duke, who became Lord Lieutenant of Ireland, Lord Keeper of the Privy Seal, Lord Steward of the Household, Lord Justice for the administration of government during the king’s absence, Lord Lieutenant of Derbyshire, &c., married Catherine, heiress of John Hoskins, by whom he had a numerous family. He was succeeded by his son—
William, as fourth Duke of Devonshire, who had, during his father’s lifetime, been called to the Upper House by the title, hitherto of courtesy, of Marquis of Hartington. His grace was made Master of the Horse, a Privy Councillor, one of the Lords of the Regency, Governor of the County of Cork, Lord High Treasurer of Ireland, Lord-Lieutenant of Ireland, First Commissioner of the Treasury, and Chamberlain of the Household, &c. He married Charlotte, daughter, and ultimately heiress, of Richard Boyle, Earl of Burlington and Cork, by which alliance—the lady being Baroness Clifford in her own right—the barony of Clifford came into the Cavendish family. The issue of this marriage was three sons and one daughter—viz., William, who succeeded to the title and estates; Lord Richard, who died unmarried; Lord George Augustus Henry, who was created Earl of Burlington, from whom the present noble Duke of Devonshire is descended; and Lady Dorothy, married to the Duke of Portland.
William, fifth Duke of Devonshire, married—first, the Lady Georgiana, daughter of Earl Spencer, one of the most accomplished and elegant women of the time, and who is best and most emphatically known as “the beautiful Duchess,” by whom he had issue one son, William Spencer Cavendish (who succeeded him), and two daughters, the Lady Georgiana, married to the Earl of Carlisle; and the Lady Harriet Elizabeth, married to Earl Granville. His grace married secondly the Lady Elizabeth Foster, daughter of the Earl of Bristol, and widow of John Thomas Foster, Esq. On his death, in 1811, the title and estates passed to his only son—
William Spencer Cavendish, sixth Duke and ninth Earl of Devonshire, one of the most kindly, generous, and liberal-minded men, and one of the most zealous patrons of art and literature. He was born in Paris in 1790, and, besides holding the office of Lord High Chamberlain, &c., went on a special embassy to Russia from the British court. This embassy his grace conducted on a scale of princely magnificence at his own charge, and concluded it to the entire satisfaction of both nations. By him the modern improvements of Chatsworth were, with master-mind and lavish hand, planned and carried out. His grace, who never married, died in January, 1858, and was succeeded in his titles and estates—with the exception of the barony of Clifford, which fell into abeyance between his sisters—by his second cousin, the present noble head of the house, who was grandson of the first Earl of Burlington. The sixth Duke—the “Good Duke,” for by that title he is known best, and it is as amply merited by the present noble peer—was, by express wish, buried in the churchyard at Edensor, just outside the park at Chatsworth, where a plain and perfectly simple coped tomb, with foliated cross, covers his remains.
The present noble owner of princely Chatsworth, William Cavendish, seventh Duke of Devonshire, Marquis of Hartington, Earl of Devonshire, Earl of Burlington, Baron Cavendish of Hardwick, Baron Cavendish of Keighley, &c., Knight of the Garter, LL.D., F.R.S., Lord Lieutenant and Custos Rotulorum of the County of Derby, Chancellor of the University of Cambridge, High Steward of the Borough of Derby, &c., was born 27th April, 1808. His grace is the eldest son of William Cavendish, eldest son (by his wife the Lady Elizabeth Compton, daughter and heiress of Charles, seventh Earl of Northampton), of George Augustus Henry Cavendish (third son of the fourth Duke of Devonshire, by his wife the Lady Charlotte Boyle, as already stated), first Earl of Burlington, and Baron Cavendish, of Keighley, which titles were created in his favour in 1831: he died in 1834. William Cavendish, just referred to, was born in 1783, and in 1807 married the Hon. Louisa O’Callaghan, eldest daughter of Cornelius, first Baron Lismore, by whom he had issue three sons and one daughter, viz., the present Duke of Devonshire; Lord George Henry Cavendish, the present highly-respected M.P. for North Derbyshire, of Ashford Hall, in that county, married to Lady Louisa, youngest daughter of the second Earl of Harewood; Lady Fanny Cavendish, married to Frederick John Howard, Esq.; and Lord Richard Cavendish, all of whom are still living. Mr. Cavendish died in 1812, before his eldest child, the present Duke, was four years of age, his wife surviving him until 1864. His grace was educated at Eton, and at Trinity College, Cambridge, where he graduated as M.A., and was Second Wrangler, Senior Smith’s Prizeman, and in the first class of the Classical Tripos, 1829. In the same year he became M.P. for the University of Cambridge, which seat he held until 1831, when he was returned for Malton, and in the same year, as Lord Cavendish, for Derbyshire, and at the general election in the following year, for North Derbyshire, which constituency he represented until 1834, when he succeeded his grandfather as second Earl of Burlington. In 1856 he was, as Earl of Burlington, made Lord-Lieutenant of Lancashire, a post he held until 1858, when, on succeeding to the Dukedom of Devonshire, he was appointed Lord-Lieutenant of Derbyshire. From 1836 to 1858 he was Chancellor of the University of London, and, besides many other important appointments, is at the present time President of Owen’s College, Manchester.
His grace, at that time Mr. Cavendish, married, 1829, his cousin, the Lady Blanche Georgiana Howard, fourth daughter of the sixth Earl of Carlisle, by his wife the Lady Georgiana Dorothy Cavendish, daughter of the fifth Duke of Devonshire. By this beautiful and accomplished, as well as truly estimable lady, who died in 1840, his grace had issue four sons and one daughter, who, with the exception of the eldest, are still living. These are—
1st. Spencer Compton Cavendish, Marquis of Hartington, M.P., P.C., LL.D., was born in 1833, and is unmarried. The Marquis was educated at Trinity College, Cambridge, where he graduated as B.A. in 1852, M.A. in 1854, and LL.D. in 1862. He holds at the present time the responsible post of Her Majesty’s Chief Secretary of State for Ireland, and has successively held office as a Lord of the Admiralty, Under-Secretary of State for War, Secretary of State for War, and Postmaster-General, and was attached to Lord Granville’s special mission to Russia.
2nd. The Lady Louisa Caroline Cavendish, born in 1835, and married in 1865 to Admiral the Hon. Francis Egerton, R.N., M.P. for East Derbyshire, son of the first Earl of Ellesmere, by whom she has issue two sons and one daughter.
3rd. Lord Frederick Charles Cavendish, M.P. for the north division of the West Riding of Yorkshire, born in 1836, and married in 1864 to the Hon. Lucy Caroline, daughter of Baron Lyttelton.
4th. Lord Edward Cavendish, late M.P. for East Sussex, born in 1838, and married in 1865 to Emma Elizabeth Lascelles, a maid of honour to the Queen, and granddaughter to the Earl of Harewood, by whom he has issue two sons.
His grace is patron of thirty-nine livings, and in Derbyshire alone is lord of forty-six manors. His other seats are:—Hardwick Hall, Derbyshire, about fifteen miles from Chatsworth; Holkar Hall, in Cartmel; Bolton Abbey, Yorkshire; Lismore Castle, Ireland; Compton Place, Eastbourne, Sussex; and Devonshire House, London.
The arms of the Duke of Devonshire are—sable, three harts’ heads, caboshed, argent, attired, or. Crest: a serpent noued, proper. Supporters: two bucks, proper, each wreathed round the neck with a chaplet of roses, alternately argent and azure.
There are four principal entrances to Chatsworth Park, two of which—those at Edensor and Edensor Mill—are public, and the other two (at Baslow and at Beeley) are private. The Baslow Lodge, shown on our engraving, is stately and noble in the extreme, and forms a fitting entrance to so magnificent a domain. The Beeley Lodge is simple and unassuming; and that at Edensor, with its rustic cottages, remarkably pretty. The most picturesque, however, in regard to its situation, is the Edensor Mill Lodge, which we also engrave. Near it runs the river Derwent, spanned by the single arch of Beeley Bridge, and it is charmingly embosomed in trees and shrubs.
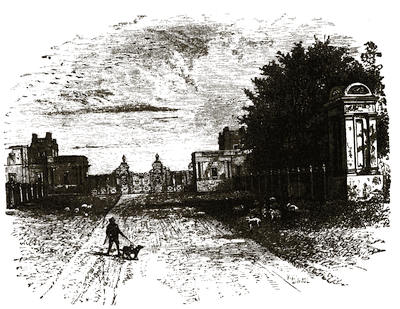
The Grand Entrance-Lodge at Baslow.
By whichever of the lodges the visitor enters this “wide domain,”—if from the south, it will be at Edensor Mill or Beeley, and from the north and other parts at Edensor or Baslow,—he will have a rich treat, indeed, of scenery to interest him on his progress to the mansion. The park is divided in two by the river Derwent, which flows through it, the mansion and the Baslow and Beeley Lodges being on one side, and Edensor, Edensor Lodge, and Edensor Mill Lodge on the other. From either of these latter routes, which are on the higher side of the park, the visitor obtains the finest views of the house and grounds, and will, in his approach, cross the Derwent by the elegant bridge shown in the engraving on page 343.
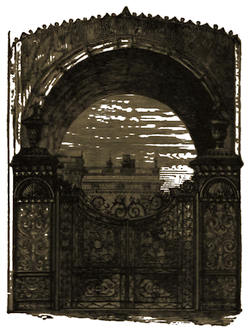
Arrived at the house, he will—after proper application at the Lodge, and the necessary permission obtained—be ushered through the exquisitely beautiful gates shown on the engraving on the next page, and be conducted through the court-yard—where stands a magnificent weeping ash-tree, of enormous size (we well remember seeing it removed, bodily, from Mile-Ash, near Derby, to its present proud position, as long ago as 1830)—to the state entrance. Admitted to the princely mansion, the first room the visitor enters is—
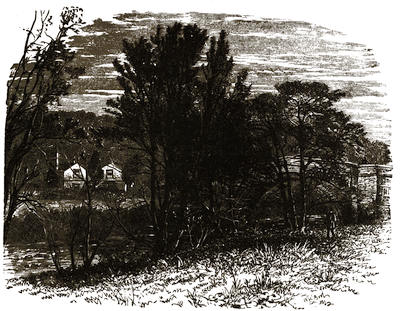
Edensor Mill Lodge and Beeley Bridge.
The Sub-Hall, a spacious apartment, the ceiling of which is enriched by a copy of Guido’s “Aurora,” painted by Miss Curzon. The sculpture in this sub-hall includes a statue of Domitian; busts of Homer, Jupiter, Ariadne, Socrates, Caracalla, and others. From this hall the visitor next enters the North Corridor, and, turning to his left, passes along its exquisitely inlaid marble floor, to the Great Hall, which occupies the whole length of the eastern side of the quadrangle.
The Great Hall, or Grand Hall, is a noble room, 60 feet in length by 27 feet in width, and of the full height of the two principal stories of the mansion. The floor is formed of polished marble, laid in a remarkably striking geometric design, in mosaic, of black and white and veined marbles. It was originally the work of Henry Watson, being laid down by him in 1779; but was taken up and relaid, with considerable alterations, by the late Duke. In the centre of the hall stands an immense marble table, of Derbyshire marble, and the chimney-piece, which is very massive, is also of marble. At the south end of the hall is the grand staircase, leading to the state apartments, and at the north end, beyond the corridor, are the north stairs. The hall is four windows in length, and galleries of communication between the north and south run, midway in height, along the sides. The ceiling and walls of the upper story are painted in the most masterly manner in historical subjects, by Laguerre and Verrio. The series of subjects are events in the life of Julius Cæsar:—They are, his passing the Rubicon; his passing over to his army at Brundusium; sacrificing before going to the Senate, after the closing of the temple of Janus; and his death in the Senate House at the foot of Pompey’s pillar; and on the ceiling is his apotheosis or deification. Between the windows, and in the window-cases, are also painted trophies of arms, and wreaths of flowers, &c. In the hall are two remarkably fine bronze busts placed upon pedestals, and other interesting objects, among which is a fine canoe, the gift of the Sultan to the late Duke. Over the fire-place is a marble tablet bearing the following inscription:—
“ÆDES HAS PATERNAS DILECTISSIMAS. ANNO LIBERTATIS ANGLICÆ MDCLXXXVIII INSTITUTAS. GUL : S : DEVONIÆ DUX, ANNO MDCCCXI HÆRES ACCEPIT, ANNO MŒRORIS SUI MDCCCXL PERPECIT;”
which may be thus translated:—
“These well-loved ancestral halls, Begun in the year of English Freedom, 1688, William Spencer, Duke of Devonshire, inherited in 1811, And completed in the year of sorrow, 1840.”
The “year of sorrow,” so touchingly alluded to, being that of the death of the much-loved and highly-gifted Countess of Burlington, the wife of the present noble owner of Chatsworth. On the exterior of this grand hall, on the east side of the quadrangle, are some trophies of arms, &c., magnificently and boldly carved in alto-relievo in stone, by Watson.
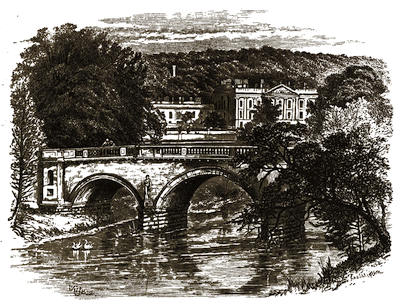
The Bridge over the River Derwent, in the Park.
In this hall, of which our engraving gives but a sorry representation, the visitor is usually asked to remain for a short time, and to inscribe his name in the visitors’ book on the central table. From the centre of the south end of this noble room, the grand staircase leads up to the various suites of apartments on the library and state-room stories, and on either side of this staircase an open archway gives access to the “Grotto-Room,” the south corridor, and the apartments on the ground floor. From the corridor at the north end, the north stairs give access in like manner to the various apartments and to the north wing.
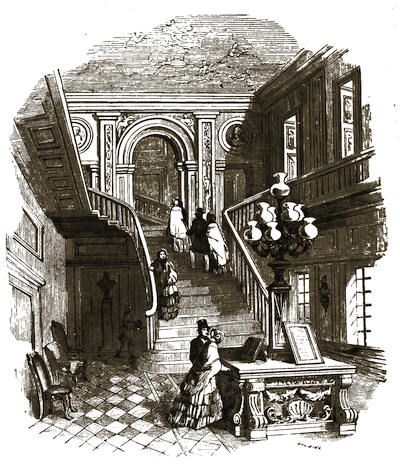
The Great Hall and Staircase.
The house is three stories in height, and these are known as the basement, the library, and the state-room stories. Through the extreme kindness and liberality of the noble Duke a part of each of these stories is, under proper regulations, permitted to be shown to visitors. It is not our intention to describe these various apartments in the order in which they are shown to visitors—for this would for many reasons be an inconvenient and unwise arrangement—but will speak of them according to the stories on which they occur. And first we take the upper, or state-room story, which, like the others, runs round the four sides of the quadrangle. The State-rooms and Sketch-Gallery occupy the south side; the grand staircase is at the south-east angle; the continuation of the gallery of old masters, the west stairs, and a number of bed-rooms, including the Sabine-room, occupy the west side; the north is taken up with bed-rooms, with the north staircase at the north-east angle; while on the east are “Mary Queen of Scots’ Rooms,” so called because occupying the same position as those used by her in the old mansion which was removed and rebuilt, and other suites of splendid sleeping apartments which of course are not shown to the visitor.
The Sketch-Gallery, which, as we have said, occupies the south and a part of the west side, contains perhaps the most choice and extensive collection of original drawings by the old masters in any private collection, embracing the Italian, French, Flemish, Venetian, Spanish, and other schools; and containing matchless examples of Raffaelle, Michael Angelo, Albert Dürer, Titian, Rembrandt, Rubens, Leonardo da Vinci, Poussin, Claude, Salvator Rosa, Correggio, Luca Signorelli, Andrea del Sarto, Lo Spagna, Giulio Romano, Caravaggio, Zucchero, Andrea Mantegna, Parmigiano, Giorgione, Giulio Campagnola, Paul Veronese, the Carracci, Guido Reni, Domenichino, Guercino, Holbein, Lucas Cranach, Lucas Van Leyden, Vandyke, Van der Velde, Jan Miel, and indeed of almost every well-known name. The collection was formed by the second Duke of Devonshire at considerable cost; the nucleus being purchased at Rotterdam. Among those by Michael Angelo are a study for the ceiling of the Sistine Chapel; some spirited studies of figures for the same ceiling; and a Virgin and Child. By Leonardo da Vinci a fine head of the Virgin. By Raffaelle are the sketch for the picture by Pinturicchio at Sienna, of “Æneas Silvius kissing the foot of Pope Eugenius IV. at the Council of Basle;” the figure of St. Paul for the cartoon of “The Sacrifice at Lystra;” “St. Catherine,” the original sketch for the picture now in the National Gallery; “the Virgin and Child;” “Joseph discovering himself to his Brethren;” and others. By Holbein, some of the finest known examples, including “the Fall of Phaeton,” “the Last Judgment,” “Hagar and Ishmael,” “Diana and Actæon,” and others. By Albert Dürer several fine examples. Altogether the collection is the most remarkable in any mansion.
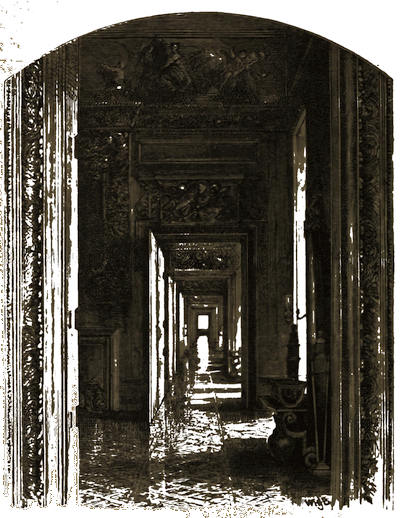
Vista of the State Apartments.
The State-apartments, which are entered from this Gallery, consist of a splendid suite of rooms, occupying the entire length of the building. The entrance is through a small apartment around the walls of which is arranged a fine collection of examples of Ceramic Art, including many good specimens of the more famous English and foreign makes. These were, in great measure, removed here from the Duke’s villa at Chiswick. Adjoining this, at the south-west angles, is—
The State Dressing-Room, the coved ceiling of which is beautifully painted, the subject being, in the centre, the flight of Mercury on his mission to Paris, and, on the coving, groups representing the Arts and Sciences. The wood-carving in this room, as in the whole of this suite of apartments, is of the most wonderful and most exquisitely beautiful character, and is unmatched in any other existing mansion. On the west side are four pendants and a group of the most delicate workmanship, and over the principal doorway is represented a group of carvers’ tools, &c.—a globe, compass, brace and bit, square, augurs, chisels, gouges, cum multis aliis, and a small bust. This apartment contains some fine Japan, inlaid, and other cabinets, and curious old earthenware; and on the walls, besides a clever picture in mosaic, is a frame containing what is universally admitted to be the finest and most wonderful specimen of wood-carving ever executed;—this we engrave. It is usually called “Grinling Gibbons’ masterpiece,” and whether by Gibbons or not (and there is no direct authority either one way or other), it is, indeed, a masterpiece of art. Concerning the question whether the carving is by Gibbons or not, we shall have a few words to say when writing of the chapel. The “masterpiece” is a group consisting of a cravat of point-lace, as clear and delicate in the open-work as the finest lace itself, a woodcock, some foliage, and a medal with a bust in relief. Of this group Horace Walpole thus wrote:—“When Gibbons had finished his work at that palace (Chatsworth) he presented the Duke with a point cravat, a woodcock, and a medal with his own head, all preserved in a glass-case in the gallery;” but he had no authority for any such statement, nor is there any record of Gibbons having ever been at Chatsworth. From the door of this room the vista, when looking through the state-apartments, is remarkably striking and effective; the flooring throughout the suite being of oak parqueterie which reflects the light in a pleasing manner. This we engrave.
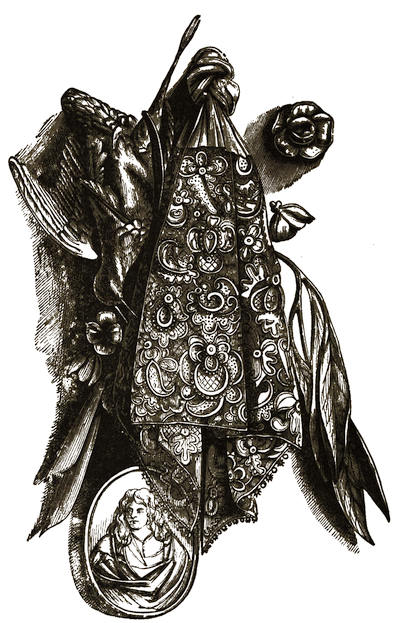
Grinling Gibbons’ Masterpiece.
The Old State-Bed-room, the first apartment seen through the doorway in our engraving, is a fine and very interesting apartment. The ceiling, which is coved, is splendidly painted, the principal subject being “Aurora chasing away the Night;” and the walls are hung with embossed leather of rich arabesque pattern, heavily gilded; the frieze, also of embossed leather, is richly foliated, with medallions bearing respectively the bust of the late Duke of Devonshire, his crest and coronet, and his monogram, alternating round the room. Over the doorways are splendid examples of wood-carving of groups of musical instruments; on one group is suspended a medallion head of Charles II., and the words “Carolvs II. Dei Gratia,” and on the other a watch. Over and around the chimney-piece are cherubs’ heads, birds, foliage, &c., of the same fine class of wood-carving. In this room (besides cabinets, vases, and beakers, and a charming model of the tomb of Madame Langlan, at Hildebank, near Berne, in which the spirits of the mother and child are seen bursting through their broken tomb) is a noble and ancient embroidered canopy and state-chair, the work of Christiana, Countess of Devonshire, the wife of the second Earl of Devonshire.
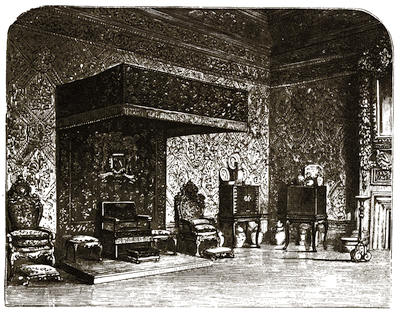
The Old State Bed-room.
The canopy is of crimson velvet, exquisitely covered with needlework in gold and colours, in groups of figures, trees, animals, and insects;—here, a goat, a stag, a fox, a rabbit, a pig, dogs both leashed and single, a horse, an eagle, and a swan; there, butterflies, flies, and innumerable other devices around; while inside the top a group of three figures within a border is in the centre, and the rest dotted with animals, flowers, &c., with a border of figures and foliage. The back of the canopy bears, above the chair, the arms of Cavendish (sable, three bucks’ heads caboshed, argent, attired or) impaling those of Bruce of Kinloss (or, a saltire and a chief, gules, on a canton, argent, a lion rampant, azure), with mantling, helmet, crest, &c. Supporters, dexter, a stag, proper, gorged with a wreath of roses, argent and azure, attired or, for Cavendish; sinister, a wild man, proper, wreathed round the head and loins with laurel, vert, for Bruce. Motto, Cavendo Tvtvs Fvimvs; the first part, “Cavendo Tvtvs,” being the Cavendish motto, and the latter part, “Fvimvs,” that of Bruce; the rest of the velvet is covered with flowers, animals, &c., and surrounded by a border of groups and flowers. The chair is of the same character, Christiana, Countess of Devonshire, to whose fair hands is owing this charming piece of embroidery, and to whose good taste the arrangement of these blended armorial insignia is due, was the daughter of Edward, Lord Bruce of Kinloss, and sister of the first Earl of Elgin, from whom the present ninth Earl is lineally descended. The armorial bearings upon this canopy are therefore peculiarly interesting as showing, not only the impaled arms themselves, but the blended supporters and motto, of Cavendish and Bruce. In this room are also preserved the coronation chairs and foot-stools of George III., and Queen Charlotte, and of William IV. and Queen Adelaide; and a wardrobe which is said, whether correctly or not, to have belonged to Louis XVI.
The State Music-room, like the others, contains some exquisite wood-carving. Over one doorway are flowers, fruit, wreaths, wings, &c., and a ribbon with the family motto “Cavendo Tvtvs;” over the other, flowers, fruit, and cornucopia; and over the chimney-piece are heads, festoons, flowers, fruit, corn, foliage, &c., all true to nature. Over the central door is a group of musical instruments, and in the centre of the frieze is a garter and monogram. The walls are hung with embossed leather, richly gilt and heightened with blue, and the frieze has the medallion heads, crest, and monogram of the late Duke, as in the apartment just described. The ceiling is splendidly painted with mythological subjects, and several interesting pictures, busts, and other objects, are arranged in the room. One of the features of this apartment remains to be noticed. It is a curious piece of deceptive painting on one of the double doors leading to the gallery—a fiddle painted so cleverly on the door itself as to have, in the subdued light of the half-closed door, all the appearance of the instrument itself hanging upon a peg. The tradition of Chatsworth is, that this matchless piece of painting was done by Verrio to deceive Gibbons, who, in his carvings, had deceived others by his close imitation of nature.
The State Drawing-room has its walls hung with tapestry from Raffaelle’s cartoons, and its carved ceiling is splendidly painted with mythological and allegorical subjects, in the same manner as the rest of this suite of rooms. The carving over one of the doors is a military trophy, consisting of swords, drum, battle-axes, shield, helmet, with dragon crest, foliage, &c.; and over the other, military music and foliage. Above the chimney-piece, around an oval in which is a portrait of the first Duke, are Cupids, trophies, shells, foliage, masks, helmets, arms, &c., and an owl; beneath these are two carved banners with the Cavendish arms, tied together with a snake (the family crest). Among the furniture and adornments of this room are some fine examples of china and earthenware, and a remarkably large malachite table.
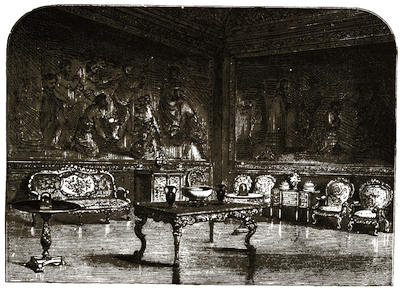
The State Drawing-room.
The State Dining-room, which forms the south-east angle of the building, is a splendid apartment, the ceiling of which, by Verrio, is of the most masterly conception, and represents, among an assemblage of gods and goddesses, the Fates cutting the thread of life, &c., and on one side of the coving is a monogram of the letter D.
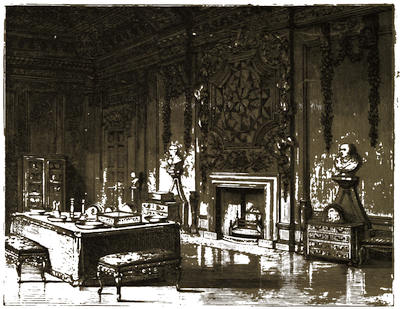
The State Dining-room.
The carvings in this noble apartment are of matchless character, and hang in a profusion that is almost bewildering. In the panels of the wainscoted walls are festoons of flowers, &c.; over one doorway is a group of leaves and corn, and over the other two are splendid groups of crabs, lobsters, fish, and shells, all “as true to nature as nature itself.” Over the fire-place, across the top, and hanging down the sides of an octagonal tablet, is the richest of all the rich carvings of this suite of rooms. It consists of dead game—heron, pheasants, &c., at the top; over and around these a net is loosely thrown, which, hanging down the sides, forms a groundwork of festoons, on which hang pheasants, woodcocks, grouse, partridges, snipes, and other birds, so true to life that it is only by careful examination that the spectator can discover that they, with the net and all the mouldings, are carved out of solid wood. In this room are several busts in marble by Chantrey, Nollekens, and others. Among these are the Emperor Nicholas of Russia, and his Empress; Fox; Canning; Francis, Duke of Bedford; Lord G. H. Cavendish, &c. There are also cabinets of rare old china. On the central table will be noticed, among rare and valuable articles, the rosary of King Henry VIII.; a fine set of carved ivory chessmen; ivory-carvings, rare glass and china; and silver filigree and other ornaments. And there is also the malachite clock presented to the late Duke by the Emperor Nicholas of Russia, and an exquisitely sculptured marble model of the Victoria Regia.
From this room a doorway opens on to the Grand Staircase—the casings of the doorways, of exquisitely-carved marble, being worthy of especial note—in the south-east angle. Opposite this doorway another door opens into a suite of apartments, of course not shown to visitors, but to which some brief allusion may here be made. Here are the rooms usually known as Mary Queen of Scots’ Rooms, but which really have no possible connection with that ill-fated lady. They are so called because they occupy the same position in the present building as those used by her did in the old one; they overlook the inner court, or quadrangle, on its east side. The other suites of bed-rooms adjoining are known as the “Leicester” and “Wellington” rooms, and they are fitted, as may well be supposed, in a style of princely magnificence. In one of these rooms is the bed and bed-room suite used by Her Majesty Queen Victoria when a guest at Chatsworth. This suite is of satin-wood, hung in green and white satin.
On this same floor is the Sabine-room, so called from the subject of the “Rape of the Sabines,” by which it is adorned. This singular apartment, when the doors are closed, is one large painting, the whole surface, from floor to ceiling, doors included, being painted with figures, groups, and architecture, &c. The ceiling, too, is splendidly painted with an allegorical subject. At the angles of the coving is the monogram of the Duke of Devonshire, within a garter, and surmounted by the Ducal coronet. The furniture of this and the adjoining room is of the finest, most massive, and sumptuous description.
The Middle, or Library Story, besides occupying the four sides of the quadrangle or inner court (in the same manner as the upper story), extends the whole length of the north wing; it is, therefore, the most extensive and important part of the mansion. The grand staircase is at the inner south-east angle, and the north stairs at the inner north-east angle. The south side is taken up with the gallery of paintings, the chapel (at the south-west angle), the billiard-rooms, and the two drawing-rooms; the west by the gallery of paintings, the west staircase, and suites of bed-rooms; the north side by the library-corridor and sumptuous bed-rooms, &c.; and the east side by galleries of the great hall, and the library and ante-library. The north wing, continuing in a line with the libraries, comprises the dining-room, sculpture-gallery, and orangery.
The Gallery of Paintings, which occupies two sides of the quadrangle, and from which access is had to the various apartments, contains, with the adjoining ante-room, many remarkably fine and valuable art-treasures—such, indeed, as no other mansion can boast. Among these, it will be sufficient to name Landseer’s original paintings of “Bolton Abbey in the Olden Time,” and “Laying down the Law,” a number of family portraits by Reynolds, Lawrence, and others; with two remarkable representations of the old mansion, one of which we engrave on page 325.
The Billiard or Music-room, and the Grand Drawing-rooms, which form one continued suite, are as well-proportioned, as chastely and elegantly decorated, and as magnificently furnished, as can well be imagined, and they contain a matchless collection of works of art. In the billiard-room, from which a door opens into the gallery of the chapel, are several remarkably good paintings, the most striking of which are an admirable full-length portrait of the present Duke of Devonshire, seated, and a full-length portrait of the father of the present noble Duke. Among the treasures of art in the drawing-room (the ornaments of the ceiling and cornices of which are richly gilt) may just be named Reynolds’s celebrated portrait of “the beautiful Duchess” of Devonshire, Rembrandt’s grand head of a Jewish Rabbi, and picture-gems by Claude, Murillo, Bassano, Steinwyck, Salvator Rosa, Titian, Berghem, Gaspar Poussin, Leonardo da Vinci, Primaticcio, Parmigiano, Watteau, Teniers, Breughel, Guercino, Giordione, Carlo Maratti, Jan Miel, and others.
In the Grand Drawing-room, which has a splendid ceiling divided into compartments, and, with the massive panellings of the pictures let into the walls, is richly gilt, are some rare and priceless full-length paintings. These are Philip II., by Titian; Admiral Capella, and Antonio de Dominis, by Tintoretto; the Duke of Albemarle, by Dobson; Henry VIII., by Holbein; Mary Queen of Scots, by Zucchero; and Charles I., by Jansen. The furniture is of the most sumptuous character, and every elegancy which the most perfect taste can desire, or the most liberal expenditure secure, adds endless charms to the room. We engrave one portion of this apartment, and also the Hebe of Canova, with which, and other rarities, it is graced.
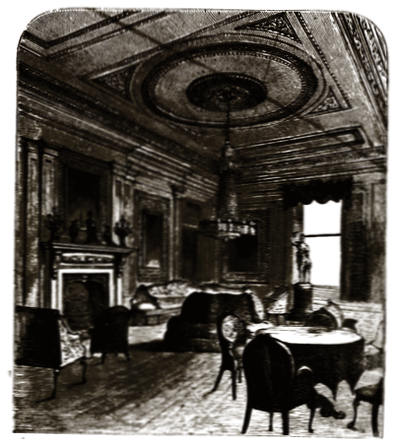
The Drawing-room.
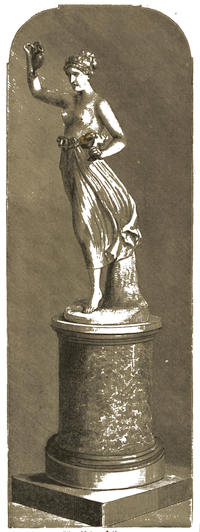
The Hebe of Canova.
From the south windows of this suite of rooms a magnificent view of the grounds is obtained. Immediately beneath is the spacious lawn, bordered with raised parterres, festoon flower-beds, and sculpture; in the centre of the lawn is a basin with a central and four other fountains. Beyond this is seen the lake, with the “Emperor” fountain casting up its waters to an enormous height, and skirted on its sloping sides with majestic forest trees, and with grassy slopes and statuary; the park stretching out to the right. From the east window of the drawing-room the view is equally fine, but of different character. Here is seen, in all its beauty, the wonderful cascade shown in one of our engravings, the waters of which come rolling down from the dome of the temple to the head of the broad walk in the middle of the grassy slope where it disappears under the ground and is no more seen. To the right and left beautiful glimpses of the grounds are obtained, while beneath the window, to the right, a flight of steps, guarded by two sculptured lions, forms a striking foreground. From this room, besides the doorway which connects it with apartments we have been describing, one door gives access to the grand staircase, and another to the library.
Of the various apartments composing the north and west sides, it will be unnecessary for our present purpose here to speak, further than to say that they are as sumptuously and as tastefully arranged and furnished as such a palace with such a princely owner requires.
The Library, which is about 90 feet long by 23 in width, and of corresponding height, is one of the most elegant, best arranged, and most perfect libraries in existence. This noble apartment has eight windows in length on its east side, between which are presses for books, surmounted by looking-glass; the opposite side and the ends are also lined with books, and an elegant gallery, to which access is had by a concealed spiral staircase, runs along the ends and one side. The ceiling is white and gold, and is adorned with three large, and five smaller, circular paintings of the most exquisite colouring, by Louis Charon. The mahogany book-cases are divided into presses by gilt metal-columns, from which stand out the brackets supporting the gallery.
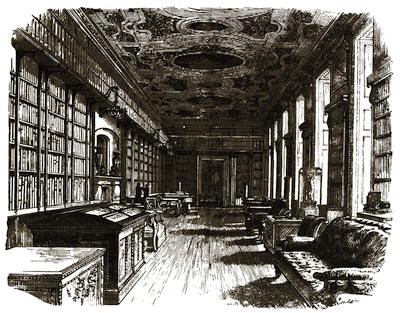
The Library.
The chimney-piece, of Carrara marble, has beautifully sculptured columns with wreaths of foliage, and is surmounted by candelabra, massive vases, and a magnificent mirror. In the glass-cases and table-presses, as well as on the shelves, are preserved, as may well be supposed, one of the richest and rarest collections of books and MSS. which any house can boast. It would be an endless task, and indeed quite out of place in this work, much as we desire to linger in the room, to attempt to give even a very brief résumé of the treasures it contains. We cannot, however, resist the temptation of saying that here is the famous Anglo-Saxon MS. of Caedmon, which is altogether, perhaps, the most important, and the finest MS. of the period. The prayer-book of Henry VII. is highly interesting, both historically and artistically. It is of 8vo size, and consists of 186 leaves of vellum, on several of which are beautiful miniatures in the most exquisite colouring and design; many of these designs, as notably, our Saviour in the act of benediction, the murder of St. Thomas A’Becket, and St. George, are remarkably fine both in conception and execution. It was given by the king, Henry VII., to his daughter, Margaret, Queen of Scotland, mother to the Lady Margaret Douglas, who in turn gave it to the Archbishop of St. Andrew’s. It contains the following among other touching gift lines:—
“Remembre yr kynde and louyng fader in yor good prayers. Henry R.”
“Pray for your loving father that gave you this booke and gave you God’s blessing and mine.”
“My good Lorde of St. tandrews, I pray you pray for me that gave you thys bouk. Yours to my powr, Margaret,”
and many other MSS. The compotus of Bolton Abbey, 1287 to 1385; the “Liber Veritas” of Claude Lorraine (for which, we believe, no less than £20,000 was at one time offered); a splendid collection of Wynkyn de Worde’s and Caxton’s printings; a marvellously fine assemblage of early editions;—altogether, as rich, as curious, as important, and as valuable a collection of books as can anywhere be found. We know of no place where we should so much delight to remain as among the literary treasures in this grand library, which has for us many hidden charms.
Passing out from this splendid apartment, is the Ante-Library, formed of two exquisitely beautiful little rooms, filled with books of the greatest value and interest. The ceiling of the first or larger room of these is richly gilt, and adorned with paintings by Hayter and Charles Landseer. The smaller apartment is a perfect architectural gem, of apsidal form, the dome supported by a series of columns and pilasters with Corinthian capitals. In this room are some remarkably fine vases on pedestals. From the Ante-Library a door opens on the North Staircase, on which are hung a fine full-length portrait of the late Duke of Devonshire, by Sir Francis Grant; full-length portraits of the Emperor Nicholas of Russia, and of his Empress; Sir Thomas Lawrence’s full-length portrait of George IV. in his coronation robes; and a curious old painting, nearly life-size, of the “Flying Childers,” with the following “certificate” of the age of the horse;—“September ye 28, 1719. This is to certifie that the bay stoned horse his Grace the Duke of Devonshire bought of me was bred by me, and was five years old last grass, and noe more. Witness my hand, Leo. Childers.”
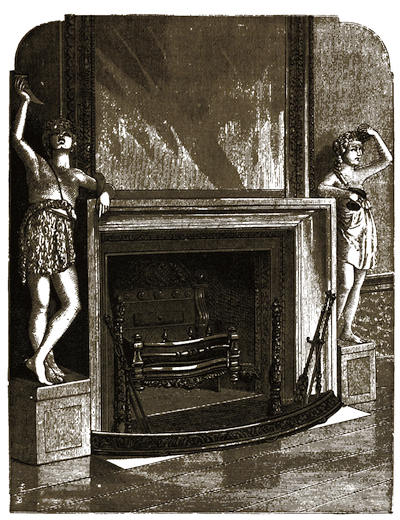
Fireplace by Westmacott in the Dining-room.
The Dining-Room is a large and noble apartment with a slightly “barrel-shaped” ceiling, divided into hexagonal panels filled with roses and foliated flowers richly gilt. The doors, at one end opening into the vestibule leading into the cabinet library, and at the other into the sculpture-gallery, have their cases of white marble, the entablatures supported on massive Ionic columns. The room is lit by five windows on its east side, and opposite to these are two exquisitely beautiful white marble chimney-pieces, each of which has two life-size statues, two by Westmacott and two by Sievier. Around the room are six side-tables; two are of hornblende, two of Siberian jasper, and two of porphyritic sienite. The furniture is massive and appropriate, and the walls display family portraits, chiefly by Vandyke.
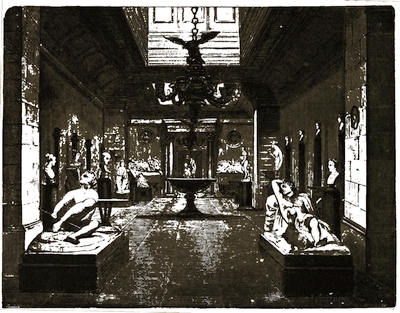
The Sculpture Gallery.
The Sculpture Gallery, one of the “glories” of Chatsworth, is entered from the dining-room at one end, and at the other opens into the Orangery. This noble gallery is 103 feet in length and 30 in width, is of proportionate height, and is lighted from the roof. The walls are of finely-dressed sandstone, and the door-cases of Derbyshire marble; the entablatures supported by Corinthian columns and pilasters of various marbles with gilt capitals. Of the precious treasures contained in this gallery it would be impossible, in the space we have at our disposal, to speak at length. We shall, therefore, content ourselves with simply enumerating some of the more prominent sculptures, noting that the pedestals, columns, &c., are all of the most choice and valuable materials. Among the examples here, and in other parts of the mansion, so charmingly and effectively arranged, are the following:—
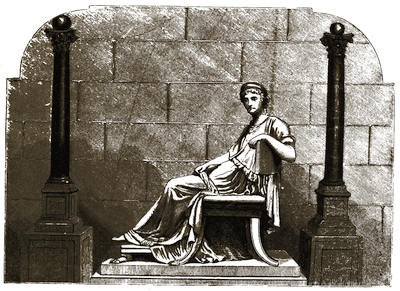
Mater Napoleonis.
By Canova, a statue of Endymion sleeping, his dog watching at his feet; a statue of Hebe; a statue of Madame Mère, the mother of Napoleon; a colossal bust of Napoleon; a bust of Madame Mère; a noble bust of the late Duke of Devonshire; some female heads; and a bust of Petrarch’s Laura. By Thorwaldsen, a fine statue of Venus with the apple; a bust of Gonsalvi; bassi-relievi of Day and Night; Priam petitioning Achilles for the dead body of Hector; Briseis taken from Achilles by the heralds; and others. By Chantrey, a bust of George IV.; a bust of Canning. &c. By Schadow, a statue of the Filatrice, or Spinning-Girl; and some beautiful bas-reliefs. By Finelli, a statue of Cupid playing with a butterfly. By Trentanove, a seated figure of Cupid in thought; a relief-profile; a bust of a Vestal, after Canova. By Kessels, a fine statue of a Discobolus or quoit-thrower. By Tadolini, a powerful statue of Ganymede with the eagle. By Albacini, a statue of Achilles wounded. By Pozzi, a fine group of Latona reproaching the shepherds, accompanied by the young Apollo and Diana. By Tenerani, a group of Cupid taking out a thorn from the foot of Venus. By Gibson, a splendid group of Mars and Cupid. By Wyatt, a charming statue of Musidora. By Gott, a statue of Musidora; a colossal bust of Ariadne; and a group of greyhound and puppies. By R. Westmacott, a statue of a cymbal-player; and a bas-relief of Bacchantes springing through the air. By Bartolini, a recumbent statue of a Bacchante; statue of the Venus de Medici; a bust of the Countess Maria Potocka; and the Medici Vase. By Barruzzi, a group of Venus and Cupid. By Prosalendi, a statue of Diana. By T. Campbell, a statue of the Princess Pauline Borghese; a bust of the same princess; a colossal bust of the late Duke of Devonshire; a bust of Thomas, Earl of Newburgh. By Rinaldi, a bust of Ceres and a bust of a Bacchante; a colossal bust of Canova. By Rennie, a colossal bust of Achilles. By Rauch, a bust of the Emperor Nicholas. By Wickmann, a bust of the Empress Alexandra Feoderowna. By Nollekens, busts of C. J. Fox; Francis, Duke of Bedford; William, fifth Duke of Devonshire; and Lord George Cavendish. By Bonelli, a bust of Lady George Cavendish. By Dantan Jeune, a bust of Bellini. Many of the busts here named are in the state-rooms, and besides the sculptures we have enumerated there are many other beautiful examples of this art in various parts of the house and grounds. From the Sculpture Gallery—
The Orangery is entered by a massive doorway between two splendidly carved colossal lions, after Canova. It is 108 feet in length and 27 in width, and, beside its myriads of beauties as a conservatory, contains some exceedingly fine specimens of sculpture. From the centre of the Orangery egress is had to the grounds, and at its north end a corridor (in which are some pieces of ancient sculpture and mosaic) leads to the baths and to a staircase which gives access to the banqueting or ball-room, and the open pavilion. These are not, of course, shown to the public; but, nevertheless, a few words may well be added concerning them.
The Ball-room, or Banqueting-room, as it is sometimes called, is a magnificent apartment, 81 feet long by 30 in width, and very lofty. The ceiling is divided into compartments, each of which contains a beautiful painting set in richly-gilt framing; the whole of the intermediate parts being painted in fresco, with medallions of crest and coronet and monogram of the Duke. Prominent among the subjects on the ceiling are Sir James Thornhill’s “Perseus and Andromeda,” paintings by Louis Charon, and a view of Chatsworth, with allegorical figures in the front. Over this room is the open Pavilion, from which extensive and charming views of the surrounding country are obtained.
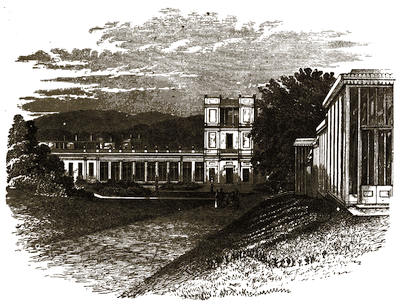
The Pavilion and Orangery, from the East.
The lower, or Basement Story, remains to be noticed. This, like the other stories we have described, runs round the four sides of the quadrangle of the main building; the basement of the north wing being devoted to the kitchens and domestic and business offices. The grand staircase occupies the inner south-east angle, the grand hall and various private apartments taking up the east side. On the north is the entrance, the sub-hall, the north corridor, and various private apartments. The west front is occupied by the Duke’s private suite of rooms, the Marquis of Hartington’s private rooms, the west entrance, the west staircase, and corridor. The south side comprises the south corridor, the Chapel at the south-west corner, the Oak Room, the south entrance, the Stag Parlour, and other apartments. It will only be our province on this story (having already described the sub-hall, north corridor, and grand hall), to speak of the corridors, the Chapel, and cursorily of one or two other of the apartments on this floor. Passing beneath the grand staircase in the great hall is the “Grotto Room,” the ceiling of which, supported by four massive pillars and twelve pilasters, is divided into compartments; some of them being enriched by the insignia of the Order of the Garter. Opposite the entrance is a boldly and powerfully sculptured fountain-piece, the central subject of which is Venus at the Bath; the accessories being dolphins, crabs, lobsters, fish, and other appropriate objects. To the east of this room is an ante-room giving access to the south-east sitting-room (a charming apartment filled with interesting pictures and other works of art), and to the apartments on the east, as well as to the grounds. On the west is the South Corridor, from which doors open into the various rooms on this side. In this corridor are several curious old paintings, and it is further adorned with bronzes and some splendidly-carved antique coffers. In the centre of this corridor a door opens into the Oak Room, and, although this is not shown to visitors, it is so truly and strikingly beautiful that we cannot resist the temptation of just alluding to it. This was formerly the “Chaplain’s Room,” but by the good taste of its late noble owner was altered and made what it certainly now is, one of the gems of the house. It is lined on all sides with the most magnificent old oak carving of panels, figures, busts, &c.; and the ceiling is supported by four majestic twisted oak pillars, with composite capitals, carved in foliage, and reminding one forcibly of Raffaelle’s celebrated cartoon. The entablature is heraldic: it is composed of thirty shields of arms, emblazoned in their proper colours. The lower part of the “wooden walls” are arranged as book-cases, and above these the panels are doubly filled with a series of beautiful landscapes and sea-pieces, by Carmichael. The centre of the floor, within the oak piers, is of oak parqueterie; the remainder is filled with tiles, in imitation of tesselated pavement. Adjoining this room is the Chapel.
The Chapel at Chatsworth, which occupies the south-west angle of the mansion, is perhaps the most striking and peculiar to be seen in any of the “stately homes” of our country. Its arrangement also—for its altar is at the west end—is somewhat unusual, and its decorations are of the most exquisitely beautiful character. This elegant chapel is 47 feet 4 inches in length by 23 feet 10 inches in width, and in height it occupies two entire stories, reaching from the ground-floor up to the floor of the upper, or state-room, story. At its east end, midway in height, and communicating with the gallery of paintings and with the billiard-room, is a gallery supported upon two massive pillars of black marble, with white marble capitals and bases. The chapel is lighted by three windows on the upper story. The floor is paved with marble, and the altar-piece is also of marble; the pillar and steps of black, and the remainder of white marble. On the sides are two fine figures of Faith and Hope, by Caius Gabriel Cibber (father of Colley Cibber), who was much employed at Chatsworth from 1688 to 1690, or thereabouts, and who, besides these marble figures, carved two large Sphinxes, statues of Pallas, Apollo, a Triton, and other figures. The top of the altar-piece is exquisitely sculptured with cherubs and festoons, and at the sides are vases of flowers. In the lower pediment or recess is a dove, and there are also some charming figures of cherubs, &c.; under the recess is a most chaste and beautiful bust of our Saviour.
Carving over one of the Doors of the Chapel.
The chapel is wainscoted throughout in its lower story with cedar, which, besides its beautiful rich colour, gives a peculiar yet very grateful odour to the place, and accords well with the subdued light and its general effect. The reading-desk also is of cedar. The ceiling and the upper story of the apartment are painted in the same remarkably fine manner as those of the state-rooms, by Verrio and Laguerre; the subjects being, “The Incredibility of St. Thomas,” “Christ and the Woman of Samaria,” “Christ Healing the Blind,” and the “Ascension of our Saviour.” There are, also, figures of the Christian attributes, Justice, Mercy, Charity, and Liberality.
Carving over one of the Doors of the Chapel.
The great glory, artistically, however, of the Chapel at Chatsworth, and, indeed, as we have already said, of the state-rooms of this noble pile, are the splendid wood-carvings which adorn its walls and the heads of its upper doors. Between the large panels of the cedar walls are exquisite pendants, ten in number, and others occur on each side of the altar. The pendants consist of flowers, fruit, foliage, and corn, festooned and entwined with drapery in the most free and graceful manner, and so true to nature in every detail as to be deceptive. Over the doors in the gallery are fine figures of Cupids with musical instruments. These, and some of the pendants, we engrave.
Carvings in the Chapel.
And now it becomes necessary to say a word or two as to the authors of these and the other exquisite carvings which adorn the rooms of Chatsworth. Those in the chapel, as well as some others, are generally believed and generally stated to be by Grinling Gibbons; and if marvellous skill in execution, masterly conception, delicate handling, and purity of design, be any special characteristic of the work of that great genius, then, most assuredly, there is sufficient in these examples to lead the most able judges to appropriate them to him; judgment, however, and popular belief must not be allowed to usurp the place of facts, and it is an undoubted fact that in the accounts of the building of Chatsworth, although the names of all the more noted artists and contractors appear, that of Grinling Gibbons does not, it is stated, once occur; still it is possible that work might have been done by him, and it is conjectured that as the sum of £14 15s. was paid to Henry Lobb, the carpenter, for cases in which some carved work, statues, and pictures, were conveyed to Chatsworth from London, this carved work might be by Gibbons.
The principal wood-carvers were Thomas Young, William Davies, Joel Lobb, and Samuel Watson, to the latter of whom is undoubtedly due the credit of much of the work which has of late been ascribed to Gibbons. Those who have admired the exquisite carving of flowers, dead game, fish, nets, festoons, &c., in the State Dining-room, to which we have alluded, and have considered them to be by the master-hand of Gibbons, will perhaps learn, with some little surprise, that they are the creations of the genius of Watson (a Derbyshire worthy), and his co-labourers, Lobb and Davies. The following is the memorandum relating to the agreement as to this work, contained in the original book of work done by Watson from 1690 to 1712. “Sept. 9, 1692. Joel Lobb, William Davies, and Samuel Watson agreed with the Earl of Devonshire to execute in lime-tree, the carving of the great chamber, to be done equal to anything of the kind before executed, for which they were to receive £400; this carving consists of flowers, wreaths, dead game, cherubs,” &c. The original designs by Watson for some of the carving in this room (as well as in others) are preserved.
Samuel Watson was born at Heanor, in Derbyshire, in 1662, and is said to have studied under—indeed to have been an apprentice of—C. Oakley, in London. Soon after completing his apprenticeship he commenced work at Chatsworth, and here he continued to be employed, as the accounts show, until 1712, only three years before his death, which took place in 1715. He was buried at his native village, Heanor, where a tablet remains to his memory, bearing the following verse:—
“Watson is gone, whose skilful Art display’d To the very life whatever Nature made; View but his wondrous works in Chatsworth hall, Which are so gazed at and admired of all You’ll say ‘tis pity he should hidden lie, And nothing said to revive his memory. My mournful friends, forbear your tears, For I shall rise when Christ appears.
“This Samuel Watson died 29th March, 1715, aged 53 years.”
There is nothing, so far as we are aware, to show by whom the carvings in the chapel were executed, but they have been pronounced by competent judges, and by no less an authority in late years than Mr. Rogers, to be the work of Gibbons. The probability is they are by him, and it is also equally probable that he was the presiding genius of the place, supplying designs, and, besides working himself, directing the labours of others. We regret that space will not admit of our speaking at greater length upon this tempting and fascinating subject; but, giving one or two engravings of portions of the carvings,[39] we must now pass on to say a few words concerning the exquisite modern decorations of the private library and rooms adjoining.
The West Library and the Leather Room are, without exception, the most purely elegant and chaste in their fittings and decorations of any apartments we know, and nothing could possibly exceed the purity of taste displayed in them. The ceiling of the Library is delicately frescoed in arabesque foliage, and groups of figures in rich colours, and the spaces between the book-presses are similarly decorated. Among the decorations of the ceiling are several beautifully painted medallion-heads of Virgilius Maro, Marcus Tullius Cicero, Horatius Flaccus, Titus Livius, and others: over the book-cases are also medallion-portraits, supported by figures and foliage, of famous poets, with appropriate sentiments: thus, over Shakspeare occurs “Exhausted worlds and then imagined new;” over Milton, “A Poet blind yet bold;” Byron, “The wandering outlaw of his own brave land;” Scott, “The Ariosto of the North;” Chaucer, “Well of English undefiled;” Thomson, “As Nature various, and as Art complete,” and so on. The doors of this and the adjoining room are so arranged with imitation book-backs, that, when they are closed, it is impossible to see any means of egress or ingress. The books on these doors (like those in the Great Library) have fictitious names, many of which, written by Hood, although perhaps not in good keeping with the excellent taste of the rest of the fittings, are extremely amusing, and worthy of his inimitable vein of humour. Of these it is difficult to resist giving an example or two. Here they are:—“Horn Took on Catching Cows;” “Wren’s Voyage to the Canaries;” “Dyspepsia and Heartburn, by the Bishop of Sodor;” “Dibdin’s Cream of Tar;” “Minto’s Coins;” “Merry’s Gay;” “Esterhazy on Spring Fogs;” “Inigo Jones on Secret Entrances;” “Hyde upon Wood;” “Macadam’s Rhodes;” “Egg, by Shelley;” “Skye, by McCloud;” “Bramah’s Rape of the Lock;” “Beveridge on the Beer Act;” “D. Cline on Consumption,” and many others.
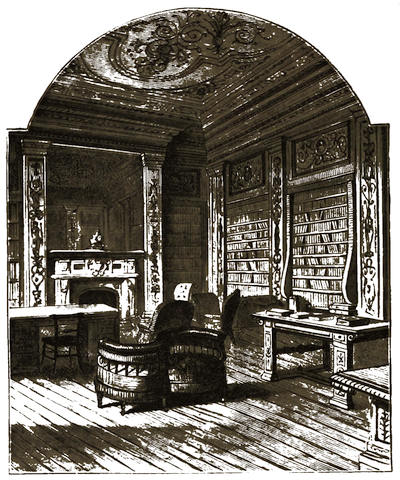
The Private or West Library.
The “Leather Room” has its walls and ceiling formed entirely of embossed leather richly gilt; the ceiling heightened in medallions with blue ground and relief-painted figures, and with richly decorated pendants. Adjoining these rooms is the West Entrance, the floor of which is of mosaic, and the ceiling bears an allegorical painting of the Arts; in the centre is Architecture, holding a drawing of the west front of Chatsworth, crowned by Fame, and beneath are Cupids with plan of Chatsworth, and compasses, &c. In the coving are Cupids, and on the walls hang some interesting pictures.
In the West Corridor are preserved some highly-interesting Roman inscribed sepulchral stones, and other sculptures. One of these is inscribed:—
“DIS MANIBVS LUCCIAE · NYMPHICES QVAE · VIXIT · ANNIS · XVIII
FECIT
M · ATILIVS · PHILOLOGVS
CONIVGI
CARISSIMAE
ET · SIBI.”
And another is inscribed as follows:—
“DIS MANIBVS TI · CLAVDI · THALLIANI VIX · AN · XX · DIEB · XX CLAVDIA · FELICVLA MATER · FILIO PIISIMO.”
In the West Lodge, at the entrance gates, are also preserved many fragments of ancient sculpture, and a portion of a Roman tesselated pavement with guilloche pattern and other borders. Among the sculptures is a marble cinerary urn bearing the following inscription:—
“DIS MANIBVS CARIIAPMIIB MVSA F · APOIII NARIS · PATRONVS CONIVGI BENI MIRENII H IVIIA MYRAMAIIRE F PIIS.”
Another cinerary urn is inscribed:—
“D M REMNO.”
There are also other portions of inscriptions, and among the more interesting of these remains are:—A fine torso of Venus, and another torso of a female, of very similar dimensions; the head of a stag, life-size, presented to the Duchess of Devonshire by the King of Naples; heads of fawns, of Jupiter, of a Cupid, of Silenus, &c.; part of a colossal medallion of Lucius Verus; a bas-relief of Bacchus, supported by a younger male figure; an alto-relievo of a procession of Silenus, in which that god is shown seated on a chariot, and leaning on a young Bacchante, and a fawn is playing on the double pipe; a number of architectural ornaments; some fine masks and portions of masks; an alto-relievo of three female figures and the dog Cerberus; a fragment representing Diana and Actæon; two right hands, one grasping the other firmly, as if struggling in wrestling or fighting; some Egyptian figures, &c., and many other fragments.
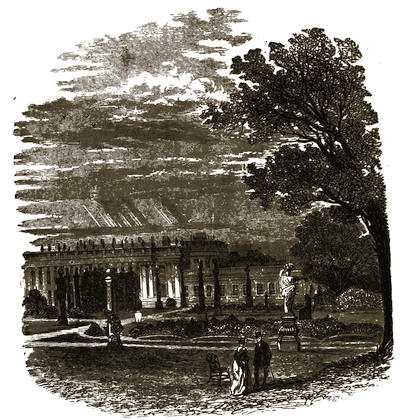
The Sculpture Gallery and Orangery.
Above the Lodge, too, some good architectural and other fragments of sculpture are preserved.
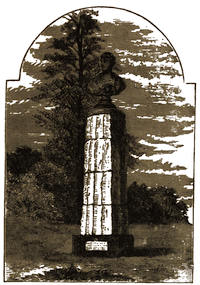
Bust of the late Duke of Devonshire.
The gardens and grounds of Chatsworth are marvels of beauty, and are, indeed, in many respects, matchless both for their picturesqueness, their elegance, and the skill with which they have been laid out. Leaving the mansion from the door of the Orangery, to the left is a spacious alcove, and to the right, running in a direct line for more than a quarter of a mile in length, is a broad gravel path, at the summit of which, beneath a lofty avenue of trees, is seen a gigantic vase, bearing the simple name of “Blanche,” in touching memory of the much-loved and accomplished Lady Blanche Georgiana Howard, the wife of the present Duke of Devonshire.
From this spot the view on all sides is truly grand (embracing the mansion, the gardens, the lakes, basins and fountains, the woods and shrubberies, the park and the river, and the distant country towards Rowsley), and paths lead in various directions among the beauties of the place: here a delightful little dell or a fernery where ferns and heaths grow in wild profusion, there another dell of rhododendrons, or with statuary among heathery banks and masses of rock. Near here, too, is a sylvan slope, headed by a gigantic bronze bust of the late Duke, mounted on a pillar, composed of fragments of an ancient Greek fluted column from the Temple of Minerva at Sunium. On the base are these beautiful verses by Lord Carlisle:—
“These fragments stood on Sunium’s airy steep; They reared aloft Minerva’s guardian shrine; Beneath them rolled the blue Egean deep; And the Greek pilot hail’d them as divine.
“Such was, e’en then, their look of calm repose. As wafted round them came the sounds of fight, When the glad shouts of conquering Athens rose O’er the long track of Persia’s broken flight.
“Tho’ clasped by prostrate worshippers no more, They yet shall breathe a thrilling lesson here; Tho’ distant from their own immortal shore, The spot they grace is still to freedom dear.”
Of this classic pedestal, with its crowning bust, we give an engraving on the preceding page.
Opposite to the Orangery is the French Garden, with its forest of pillars surmounted by busts, its grand old Egyptian figures, its Chinese beakers and vases, its sculptured figures and groups, and its raised parterres: near this are green-houses, conservatories, and camelia and orchid houses, with their endless store of beauties; while here and there an antique tomb, or sculptured figures, or groups of statuary, add their charms to the place.
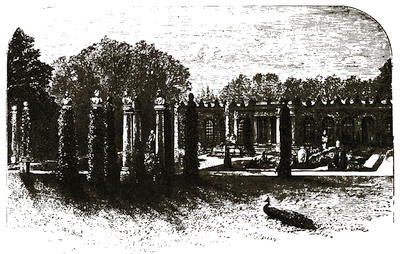
The French Garden.
From above this part of the gardens a broad path to the right leads on to the Great Conservatory, passing on its way the Cascade, the Willow Tree, and other interesting spots. The Grand Cascade, of which we give an engraving, the Willow Tree, and other parts of the artificial water-works, were designed and executed, as already stated, in the early part of last century, by M. Grillet, and added to and repaired by the late Duke, under the direction of Sir J. Paxton. The water supplying the Great Cascade, the fountains, and the other portions of the works, falls, as will be seen in our engraving, from the summit of the wooded heights at the back of the grounds, and is then conveyed along a lofty arched aqueduct, from the end of which it falls with considerable force, and is then carried underground to the temple, at the head of the cascade. Here it rises to the domed roof of the temple, which becomes a sheet of water, and, rushing through the various carved channels prepared for it in the groups of figures, &c., makes its way down the cascade, formed of a long series of stone steps with flats at regular intervals, and at the bottom sinks into a subterranean channel at the spectator’s feet.
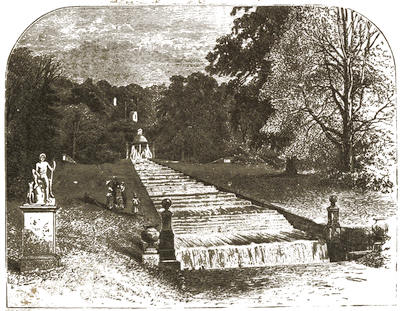
The Great Cascade.
The Temple, which is open, is of circular form in its interior, with recess and niches with stone seats, the niches enriched with carved shell-heads and festoons of flowers. Externally, an open temple supported on six pillars surmounts the dome. In front, over the central arch, is a powerfully-carved recumbent figure of Neptune holding an urn; below him, on either side, is an immense dolphin, with head downwards; and on the sides are water-nymphs with vases. On either side the open archway is a gigantic dolphin’s head, and at the base are dragons. From the whole of these figures and heads the water rushes out, and, simultaneously, two beautiful fountains rise in front of the temple.
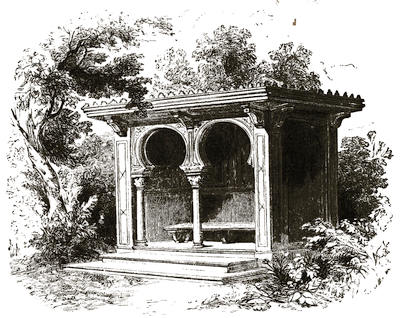
The Alcove.
In the grounds not far from this temple is a charming Alcove of Moresque design, which forms a beautiful retreat, at a bend in the drive, with a pleasant little rill running down near it. The front of the alcove is formed of two horse-shoe shaped arches supported on granite pillars, the spandrels carved with monograms; on the ceiling are the Cavendish arms and motto twice repeated. On the wall inside are two tablets, one bearing the following lines:—
“Won from the brow of yonder headlong hill, Through grassy channels, see the sparkling rill O’er the chafed pebbles, in its murmuring flow, Sheds freshness on the thirsty vale below, Quick’ning the ground till trees of every zone In Chatsworth’s soil and clime, forget their own.”
H. L. Sept. MDCCCXXXIX.
On the other is this inscription:—
“Ecce, supercilio clivosi tramitis undam Elicit: illa cadens raucum per levia murmur Saxa ciet, scatebrisque arentia temperat arva.”