The Architecture of the Moradas
Reading edition
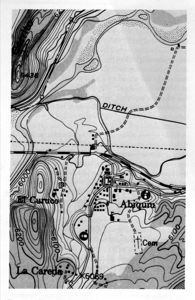
Figure 2. The Abiquiú area, showing the Chama River, U.S. Highway 84, and siting of buildings (the mission of Santo Tomás and the two moradas are circled).
In a modern map (Figure 2), circles enclose the Mission of Abiquiú and its two penitente moradas. The moradas lie 300 meters east and 400 meters south of the main plaza onto which Santo Tomás Mission faces from the north. Between the moradas rests the local burial ground (campo santo), a cemetery that serves penitentes as "Calvary" (calvario) in their Lenten re-enactment of the Passion.
Penitente moradas share a common system of adobe construction with the religious and domestic structures of New Mexico. While the Indians set walls of puddled earth directly on the ground, the Spaniards, following Moorish precedent, laid adobe bricks on stone foundations. Standard house-size adobes average 15 by 30 by 50 centimeters. Adobe bricks are made by packing a mixture of mud, sand, and straw into a wood frame from which the block then is knocked out onto the ground to dry in the sun. Stones set in adobe mortar provide a foundation. The sun-dried bricks, which are also laid in adobe mortar, form exterior, load-bearing walls and interior partitions.
Spanish adobe construction also employs wood. Openings are framed and closed with a lintel that projects well into the wall. These recessed lintel faces often are left exposed after the plastering of adjoining surfaces. Roofs are transverse beams (vigas), which in turn hold small cross branches (savinos) or planks (tablas). A final layer of brush and adobe plaster closes the surface cracks. Plank drains (canales), rectangular in section, lead water from this soft roof surface (Figure 3).
Domestic adobe structures differ from ecclesiastic buildings in scale and in spatial arrangement. Colonial New Mexican churches are relatively large, unicellular spaces. Their simple nave volume often is made cruciform by a transept whose higher roof allows for a clerestory. A choir loft over the entry and a narrowed, elevated sanctuary further articulate the space at each end of the nave. In contrast, Hispano houses consist of several low rooms set in a line or grouped around a court (placita) in which a gate and porch (portal) are placed. Rooms vary in width according to the length of the transverse beams, which usually are from four to six meters long.[44]
The everyday living spaces inside Spanish-New Mexican houses tend to combine domestic activities and to appear similar in space and decor. Inside a Hispano church, however, areas of special useage are marked off clearly within the volume. Celebration of the mass requires a special spatial treatment to indicate the sanctuary. This area is emphasized by an arched entry, lateral pilasters, raised floor, and characteristically convergent side walls. These slanting walls provide better vision for the congregation and easier movement for the celebrants. The convergent wall of sanctuaries is often visible from the exterior. It is noteworthy that both the contracted sanctuary of local churches and the linear arrangement of domestic interiors appear in the penitente moradas of Abiquiú.
In the plans of the Abiquiú moradas (Figure 4), the identical arrangement of the three rooms reveals an origin in the typical Hispano house form. George Kubler has observed that the design of moradas "is closer to the domestic architecture of New Mexico than to the churches."[45] Bainbridge Bunting confirms the houselike form of moradas but notes their lack of uniformity.[46] In comparison to moradas of the L-plan,[47] and even of the pre-1856 T-plan structure at Arroyo Hondo,[48] the two penitente buildings at Abiquiú preserve a simple | shape with one significant variation—a contracted chancel.
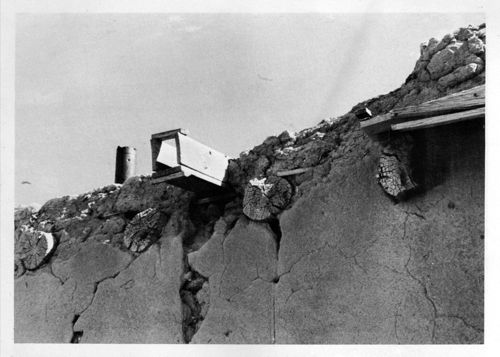
Figure 3. North roofline of east morada, showing exposed ends of ceiling beams (vigas), chimney of oratory stove, and construction of water drain (canal).
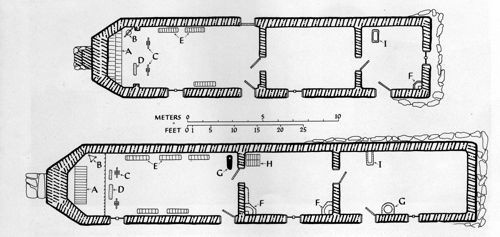
Figure 4. Plans of south morada (top) and east morada (bottom): A=altar; B=standard; C=candelabra; D=sandbox; E=benches; F=fireplace; G=stove; H=chest; I=tub.
The basic form of the Abiquiú moradas (Figures 5 and 6) is a rectangular box that closely resembles nearby houses. Even the long, windowless north facade of both Abiquiú moradas recalls the unbroken walls of earlier Hispano houses in hostile frontier regions. The Abiquiú moradas, however, possess one exception to the domestic form—a narrowed, accented end. On each morada the west end is blunted and buttressed by a salient bell tower of stones laid in adobe mortar and strengthened by horizontal boards (Figures 7 and 8). This innovation in the form of the Abiquiú moradas appears to be ecclesiastic in origin.
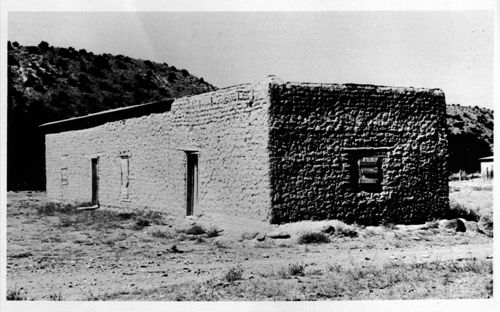
Figure 5. South Morada. Size: 24.02 meters long, 5.41 wide, 3.51 high. Date: About 1900. Location: 400 meters south of Santo Tomás Church in main plaza; seen from southeast corner. Manufacture: Adobe bricks on stone foundation; wood door and window frames.
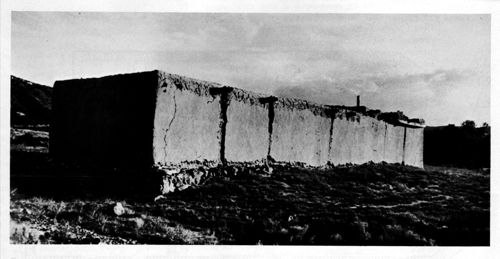
Figure 6. East Morada. Size: 28.82 meters long, 4.88 wide, 3.58 high. Date: 19th century. Location: 300 meters east-southeast of Santo Tomás Church in main plaza; seen from northeast corner. Manufacture: Adobe bricks set on stone foundation; wood drains (canales) and beam (viga) ends at top of wall.
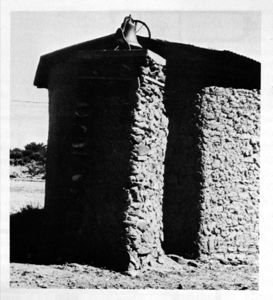
Figure 7. West end of south morada, showing construction of bell tower and contracted sanctuary walls.
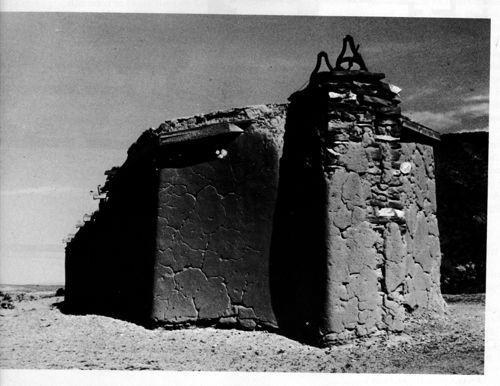
Figure 8. Northwest view of east morada, showing limestone slab bell tower on contracted west end.
Plans of churches built close to Abiquiú in time, distance, and orientation could have served as sources for the design of the moradas' west ends (Figure 9). Only five kilometers east of Abiquiú stood the chapel dedicated to Santa Rosa de Lima. As shown in Figure 9f, the sanctuary in its west end had a raised floor and flanking entry pilasters, features found in the east morada's west end. This chapel was dedicated about 1744 and was still active as a visíta from Abiquiú in 1830.[49] Through this period and to the present, the popularity of Saint Rose of Lima has persisted at Abiquiú. Her nearby chapel would have been a likely and logical choice for the design of the morada's sanctuary end.
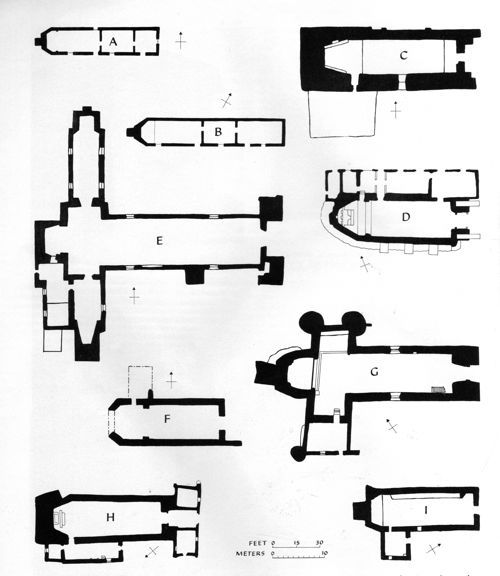
Figure 9. Plans of two Abiquiú moradas compared to New Mexican churches with contracted sanctuaries: A, south morada, B, east morada; C, Zía Mission; D, San Miguel in Santa Fe; E, Santa Cruz; F, Santa Rosa; G, Ranchos de Taos; H, the santuario at Chimayo; I, Córdova. (From Kubler, Religious Architecture [see ftn. 45]: C=his figure 8; D=28, E=9, F=34, G=13, H=22, I=35.)
A second possible source for the contracted ends of the Abiquiú moradas would be the south transept chapel of the Third Order of St. Francis at Santa Cruz (Figure 9e). It was completed shortly before 1798[50] and served Franciscan tertiaries into the 1830s. Plans compared in Figure 9 indicate that the dimensions of this left transept chapel at Santa Cruz measure only five percent larger than the chapel room of the east morada at Abiquiú, and the plans also reveal contracted chancel walls at both locations.
The concept of a constricted sanctuary as seen in Abiquiú moradas originated in earlier Spanish and Mexican churches. In 1479, architect Juan Guas used a trapezoidal apse plan in San Juan de los Reyes at Toledo and, by 1512, the design found its way into America's first cathedral at Santo Domingo. Within the first century of Spanish colonization, contracted sanctuary walls appeared on the American mainland in Arciniega's revised plan for Mexico City's Cathedral (post-1584)[51] and, again, in New Mexico, where it first appeared at the stone mission of Zía, built about 1614 (Figure 9c). Once established in the Franciscan province, the concept of converging sanctuary walls survived the 1680 Indian revolt and returned with the reconquest of New Mexico in 1693. Spaniards raised and rebuilt missions from the capital at Santa Fe (San Miguel, rebuilt 1710; Figure 9d) north to Taos (San Geronimo, 1706). Throughout the 18th century, in a three-to-one ratio, the churches of New Mexico used the contracted, as opposed to the box, sanctuary.
In the early 19th century, churches at Ranchos de Taos (1805-1815[52]; Figure 9g), Chimayo (about 1810; Figure 9h), and Córdova (after 1830; Figure 9i) continued to employ the trapezoidal sanctuary form. By midcentury, penitente brotherhoods are known to have been active in these villages, and the local ecclesiastic structures could have acted as an influence in the design of the penitente moradas at Abiquiú.
In summary, the moradas at Abiquiú are traditional regional buildings in material and in basic form. The pointed west end of each building, however, is an ecclesiastic innovation in an otherwise typical domestic design. These moradas provide a significant design variant in the history of Spanish-American architecture in New Mexico.