SECTION IV CHARTRES TO ORLEANS, 45¼ MILES (73 KILOMETRES)
Reading edition
DISTANCES ALONG THE ROUTE
Kil.Miles.
Chartres to Allonnes1811¼
Allonnes to Ymonville106¼
Ymonville to Artenay2314¼
Artenay to Orleans2213¾
NOTES FOR DRIVERS
A straight road across the level plain of La Bauce, sometimes subjected to fierce rain storms.
PLACES OF INTEREST ON THE ROUTE
Chartres.—Cathedral, one of the finest in the world, built chiefly in early part of thirteenth century; magnificent twelfth and thirteenth century glass; remarkable north and south porches, encrusted with carving and statuary; early crypt. Churches of (1) St. Père-en-Vallée, (2) St. Aignan, (3) St. Martin-au-Val, (4) St. André, (5) St. Foi. Hôtel de Ville (Renaissance); the Bishop’s Palace; Maison de Loëns; Maison du Médecin (Renaissance); Maison du Saumon, fifteenth century; Escalier de la Reine-Berthe, sixteenth century; Porte Guillaume, the only gateway of the city, fourteenth century; and many old houses and portions of city walls.
Orleans.—A city of new appearance on the Loire; cathedral, thirteenth, sixteenth, and eighteenth centuries. Churches: (1) St. Pierre-le-Puellier has ninth to twelfth century work, (2) St. Aignan, (3) St. Euverte (Flamboyant), (4) Notre Dame de Recouvrance. Hôtel de Ville (Renaissance); the Bishop’s Palace; Rue du Tabour, containing Musée and Maison Jeanne d’Arc; Hôtel Cabut, containing Musée Historique; remains of city walls.
CHARTRES
In approaching the city across the plain from Dreux the huge bulk of the cathedral alone broke the monotonous horizon, and when one is inside the moat and fragmentary ramparts, the vast Gothic church remains the paramount interest. In its fabric is the story of Chartres, and apart from the cathedral there is little to tell of the town’s genesis.
The Cathedral began as a little church built over a grotto where the early missionaries from Rome had discovered a statue of the Virgin. It was venerated under the name Notre Dame-de-Sous-Terre. Quirinus, the Roman Governor of the town, then called Autricum, in the time of the Emperor Claudius put a number of the Early Christians to the sword, and had their bodies thrown into a well called the Puits de Saints Forts. This interesting link with Gallo-Roman Chartres was lost in the seventeenth century, and was only rediscovered in 1901. It can be seen in the crypt behind the altar of the Virgin.
This Crypt is the largest in France, and, next to St. Peter’s at Rome and Canterbury Cathedral, it is the largest in the world.
‘The crypt,’ says Mr. Cecil Headlam (in his ‘Story of Chartres,’ which everyone who goes there should procure and read), ‘was not in origin a crypt, or a martyrium, or a meeting-house of prayer dug beneath the level of the soil, but a tiny church set on the crest of the hill and raised above the surface of the earth. It only became a crypt, properly so called, when it had been covered up and the surrounding soil raised by the débris and deposits of succeeding years, so that when the new church was built it was erected naturally upon the top of the old.... The crypt consists of two lateral galleries, which run from the western towers under the aisles of the upper church, and form a horseshoe curve beneath the choir and sanctuary 366 feet long and 17 to 18 feet broad; of two transepts, seven apsidal chapels, and the martyrium, which is under the choir of the upper church.’
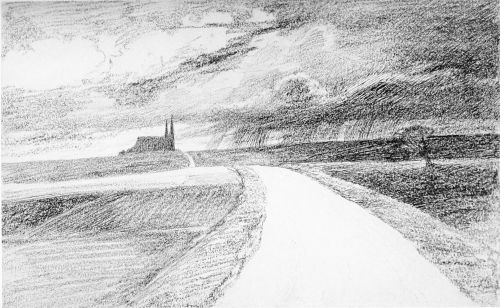
APPROACHING CHARTRES ACROSS THE PLAIN OF LA BAUCE.
The cathedral stands out before the roofs of the town appear owing to its great height. The passing of a squall of wind and rain gives great grandeur to the plain. (Page 61.)
Second Church. Burnt by Normans in the ninth century.
Third or Fourth Church:
1020. Constructed under the wise Bishop Fulbert.
1037. Consecrated by his successor, Thierry.
c. 1130-1145 or 1170. Western towers built in Transitional style.
1194. Fire consumed nearly all the church except the towers, the west front, and the crypt.
1210. Main body of existing building completed, but not consecrated.
1250-1280. The magnificent north and south portals, with many hundreds of statues and statuettes, built. The principal sculptures on the north represent the life of the Virgin; those on the south illustrate the Last Judgment. It should be remembered that when these remarkable porches were built the statues, mouldings, and carvings were painted and gilded, so that the effect must have more resembled St. Mark’s at Venice than any other European cathedral.
1260. Consecration of the new church (which was commenced immediately after the fire), in the presence of St. Louis (IX.). This building was erected by the generosity of clergy and pilgrims.
1506. Upper part of north tower destroyed by lightning. Rebuilt in Flamboyant style by Jean Texier, 1506-1514.
Renaissance. The little clock-tower north of the west front, and the ambulatory screen.
1836. A very fierce fire occurred, but it only destroyed the lead covering and wooden framework of the roofs; the vaulting remained unharmed, although the bells in the tower were all melted.
The Interior is memorable for its immensity and for the strange and almost crude crimsons and blues of the twelfth and thirteenth century glass. The three twelfth-century windows are below the rose of the western end of the nave, where they survived the fire of 1194 almost by a miracle. Several of the windows were given by the trades of Chartres, from the armourers to the pastry-cooks.
By many Chartres is considered the finest cathedral in France, and although there will occur to the mind the glories of the choir of Beauvais and of the nave of Amiens, the interior of Chartres, in its reposeful vastness and strength as a complete structure built in one period, leaves all rivals far behind.
The Ambulatory Screen is the most sumptuous piece of Renaissance carving in France. It was begun in 1514 by Jean de Beauce, and completed
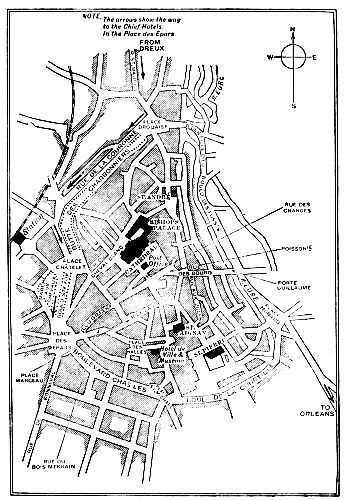
Town Plan No. 7.—Chartres.
in the eighteenth century. The lives of Christ and of the Virgin are illustrated in the series of pictures in stone.
The Assumption of the Virgin, of Carrara marble, carefully selected by Bridan the sculptor, was finished in 1773. At the Revolution it was saved by an architect, who put a red cap of liberty on the head of the Virgin and a lance in her hand.
The Vierge-du-Pilier is a figure of wood, painted and gilded, with an almost black face. It stands on a short pillar, and is especially venerated by women, being a link with very early and primitive forms of worship.
The Chapelle St. Piat was built in 1349 at the east end and separate from the cathedral. A staircase and passage lead to it.
The Labyrinth of blue-and-white stone in the floor of the nave is a rare and interesting feature, and one of the best in existence. It is not properly known in what way these mazes were used, nor the rites connected with them, although it has been stated that instead of a pilgrimage to Jerusalem, a penitent could perform the 600-feet journey of the maze on his knees.
The Treasury contains, in a modern reliquary, two pieces of white silk, regarded as part of the tunic or veil of the Virgin, which had been given to Charlemagne by the Empress Irene, and was afterwards presented to Chartres by Charles the Bald.
THE LESSER CHURCHES OF CHARTRES
St. Pierre or St. Père-en-Vallée. The abbey church of St. Père-en-Vallée, founded by Clovis, is a fine building dating from the twelfth to the fourteenth century. It was commenced in 1150, under the direction of the monk Hilduard, and almost entirely rebuilt in the thirteenth century. Of the earlier construction there remains the lower part of the choir, with its heavy pillars, the aisles which surround the choir, and the chapels. The great square tower has been placed as early as 940, but may have been built a century later. The stained glass belongs to the thirteenth, fourteenth, and fifteenth centuries, the earliest being in the choir excluding the apse. In the south aisle of the nave is the tombstone (1037) of Robert, Archbishop of Rouen, son of Richard I., Duke of Normandy. Unique enamels of the twelve Apostles can be seen in the apsidal chapel.
St. Aignan is mainly a Renaissance church, with the chief entrance built in the fourteenth century. The windows are the most interesting feature.
St. Martin-au-Val is the church of the ancient priory of the abbey of Marmontier, and to-day the chapel of the Hôpital St. Brice—a curious building of the twelfth century, incorporating some remains of a great basilica previous to the tenth century. The crypt contains some Roman capitals of marble, stone sarcophagi, and the tomb of a Bishop of Chartres.
St. André, an interesting ruined collegiate church, now a shop, built, about 1108, over two square crypts belonging to Early Christian times. There is a beautiful Romanesque door.
St. Foi is chiefly a Flamboyant church. It was desecrated with great profanity in the Revolution, and remained secular until it was reconsecrated in 1862.
The Hôtel de Ville is a Renaissance building, formerly the Hôtel Montescot (1614). It contains the Museum of pictures, objects of art, ancient armour and tapestry, and also the Library.
The Bishop’s Palace is a seventeenth-century building.
Maison de Loëns, built over a thirteenth-century crypt.
Maison du Médecin, at No 8, Rue du Grand Cerf, is a beautiful specimen of Renaissance, with an inscription above the door, showing that it was built by Claude Huvé, who was a doctor (1501-1559).
Maison du Saumon, at No. 10, Place de la Poissonnerie, was built in the fifteenth century, and is the most curious construction of wood in Chartres. A big salmon is carved on one of its beams.
The House of the Old Consuls, in the Rue des Écuyers, is interesting as the cradle of the city’s municipal power, and in possessing a most picturesque outside staircase turret (sixteenth century), now called the ‘Escalier de la Reine-Berthe.’
Many other houses belonging to the Middle Ages and Renaissance periods refresh the eye in walking through the streets of Chartres.
The Porte Guillaume is the only survivor of the seven gates that formerly existed. It is flanked by two cylindrical towers of the fourteenth century, with restored machicolated battlements.
In going round the tree-shaded boulevards which mark the limits of the medieval city several sections of the ramparts can be seen, as well as a most attractive view of the cathedral over the river.
ON LEAVING CHARTRES,
on the road to Orleans, almost immediately after passing a direction board, there is a fork, where one goes to the right, with the railway parallel with the road for a few kilometres.
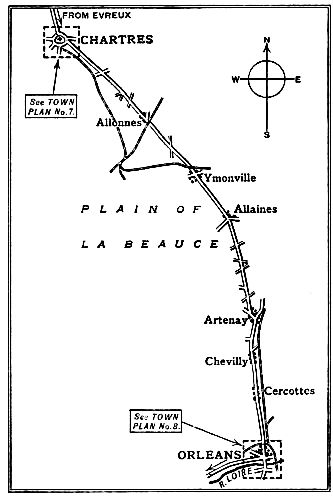
No. 5. CHARTRES TO ORLEANS.
The huge wheat-growing plain of La Beauce—the granary of France—stretches away to a perfectly level horizon in all directions.
Windmills are passed now and then, and distant villages can be seen, but more memorable than anything else is the great dome of sky, and as the car slips rapidly and smoothly along the white ribbon that cuts the scenery in two, one seems to be in the strangest of solitudes and on the very outermost surface of the globe, where every mood of the heavens is felt to its fullest without any mitigating influences. When it rains every drop falls without hindrance, and smites the face with a sting when driven by the untempered wind, and when the sun shines every ray reaches the soil.
Allonnes is a roadside village roofed with thatch, coated with green velvet moss, and having blind stone gables towards the road.
Two level-crossings succeed, and then Ymonville, another stone village with great farmyards and a megalithic stone, is passed.
At Allaines there is a church belonging in part to the eleventh century, and strips of low plantations begin to appear.
It is noticeable that French advertisers use the corners of houses in the wayside villages for announcing their productions in blue and white, just where one looks for the blue-and-white direction-boards, so that the eye never fails to catch them, and the various makes of cocoa or pneumatic tyres are engraved on the memory!
Soon after passing a grey-green boarded windmill close to the road, which makes a very pretty picture against the emerald of the growing corn beyond, the road goes to the left, and immediately afterwards to the right in the village of Artenay.
Soon afterwards a railway appears on the left, and with thin, rickety telegraph-poles as companions, the rest of the way to Orleans begins to lose interest, until a long, dull street shuts out the views.
ORLEANS
Like many cities boasting a history that goes back to a remote period, Orleans has rebuilt itself so often that it is now a modern town, with only a very few buildings to connect it with the past. All the atmosphere of antiquity pervading such cities as Rouen and Chartres has gone to such an extent that it is with a mental effort equal to that of replacing the hippopotamus in the primeval marshes of the Thames, where London now stands, that one remembers that the Gallic town of Cenabum which stood on the site of Orleans was taken by Julius
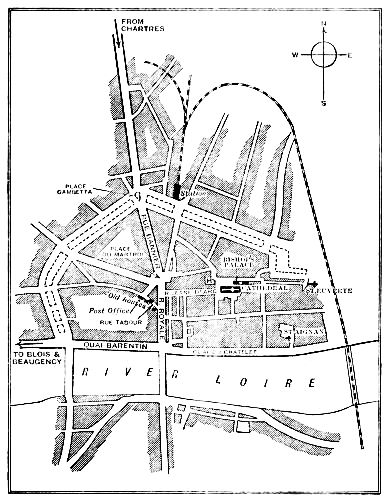
Town Plan No. 8.—Orleans.
Cæsar from the Carnutes in 52 B.C. By the third century the town was known as Aurelianus, from which it is an easy step to the present name. In 451 the devastating Huns under Attila were forced back. By 613 Orleans had become one of the most important cities in France, second only to Paris; it was frequently the residence of French kings, and money was minted there.
In 1344 Philippe de Valois separated Orleans from the crown, and it became a duchy, and in the next century (1429) came that historic siege by the English, raised by the ‘Maid,’ who, clad in white armour, rode fearlessly at the head of the French army, and sent a cold terror into the hearts of the English.
After having been occupied by Leaguers and Huguenots in turn, Henri IV. took the city in 1594. The year of Waterloo saw the Prussians in Orleans, and in 1870 they again occupied the city. They were driven out for a time, but after returning they did not evacuate until March, 1871.
The Cathedral has its eighteenth-century ‘Gothic’ west front facing the wide Rue Jeanne d’Arc. It is a most abominable conception of narrow pointed doorways of a Moorish character, with ogee arches and the oddest pair of towers. The thirteenth-century east end, with its great display of flying buttresses, is the chief portion of the earlier cathedral burnt by the Calvinists in 1567.
Building Dates
362. Founded by St. Euverte and St. Aignan.
999. Burnt.
1206. Second church (Romanesque) destroyed.
1287. Gothic reconstruction commenced by Bishop Gilles de Patay.
1567. Burnt by Calvinists before Gothic church was quite finished. Saved from the fire: eleven chapels of the apse, side walls of choir, and two Romanesque towers.
1601. Henri IV. placed the first stone of the present building, in fulfilment of an obligation imposed upon him by Pope Clement VIII. before absolution.
18th cent. The bastard Gothic western façade erected in the reign of Louis XV. by Gabriel. Romanesque towers demolished and rebuilt.
1829. Reconstruction finished.
The interior is very impressive, with tall pillars without capitals, the great star windows in the transepts, and the very pictorial modern glass.
Other Churches:
St. Pierre-le-Puellier is the oldest church in Orleans. It is of unprepossessing appearance, but is interesting on account of the remains of the ninth and twelfth centuries.
St. Aignan was mutilated by Protestants in 1562. It is built over a crypt of the eleventh century, and consists now of transepts and choir only.
St. Euverte is a Flamboyant church, first built in the twelfth but rebuilt in the fifteenth century. It has a tower of the sixteenth and seventeenth centuries.
Notre Dame de Recouvrance is an eleventh-century church, rebuilt in 1515-1519, and restored in 1862.
The Hôtel de Ville is a Renaissance structure of modern aspect, built in 1530 for Jacques Groslot, Seigneur de l’Isle. Many French monarchs have stayed there: François II., Charles IX., Henri III., and Henri IV.; also Catherine de Medici and Mary Stuart. François II. died there in 1560. In 1790 it became the Hôtel de Ville.
The Bishop’s Palace dates from 1631.
The Old Houses are mainly to be found in the Rue du Tabour, a side street of great interest.
The Musée Jeanne d’Arc occupies a charming fifteenth-century house in the Rue du Tabour, known, without reason, as the Maison d’Agnès Sorel.
The Maison de Jeanne d’Arc, in the same street, is the house in which Jacques Bouchier, treasurer to the Duc d’Orléans, received Jeanne during the siege of 1429. The room she occupied was unfortunately pulled down and rebuilt in 1580.
The Hôtel Cabut, not far from the Rue du Tabour, wrongly called Maison de Diane de Poitiers, is a Renaissance house, built in 1540, and now contains the Musée Historique.
The City Walls. There are still a tower and a few fragments of the city ramparts.
The Fête de Jeanne d’Arc is held on May 8, in honour of the raising of the siege of Orleans by Jeanne d’Arc. It is one of the most brilliant in France, and has only been interrupted during the religious wars of the sixteenth century and from 1792 to 1804.