Villages, Emone, Houses and Modes of Inter-Village Communication
Reading edition
Villages and Their Emone and Houses.
The Mafulu villages are generally situated on narrow plateaux or ridges, sloping down on each side; but the plateaux are not usually so narrow, nor the slopes so steep, as are those of the Kuni district, and the villages themselves are not generally so narrow, as the contour of the country does not involve these conditions to the same extent. Also the Mafulu villages are on the lower ridges only, and not on the high mountains; but the actual elevations above sea-level of these lower ridges are, I think, generally higher than those of the top ridges of the Kuni. Plate 54 shows the position and surroundings of the village of Salube (community of Auga), and is a good representative example, except that the plate does not show any open grassland.
The average size of the villages is small compared with that of the large villages of Mekeo, some of them having only six or eight houses, though many villages have thirty houses, and some of them have fifty or sixty or more. The houses and emone are much smaller than those of Mekeo, and much ruder and simpler in construction and they have no carving or other decoration. There are no communal houses.
The houses are ranged in two parallel rows along the side of the ridge, with an open village space between them, the space being considerably longer than it is broad, and more or less irregular in shape. The houses are generally built with their door-openings facing inwards towards the village enclosure.
At one end of the village, and facing down the open space, is the chief’s or sub-chief’s emone. These are, like the Roro marea and the Mekeo ufu, used, not only in connection with ceremonies, but also as living houses for men, especially unmarried men, and for the accommodation of visitors to the village. There are probably also in the village the emone of one or more of the notables before mentioned, of which one will be at the other end of the village and any others will be among the houses at the side of, and facing into, the village enclosure. There are not often more than three emone, true or otherwise, in one village.
You of course do not find the surrounding palm groves of Mekeo and the coast; nor do you generally see the waste space behind the houses, or the ring of garden plots outside the waste space, the position of the village on its ridge being usually hardly adapted to the latter. You may, however, often find garden plots very near to the village. Each family has its own house, and, except as regards the emone and their use, there are no separate houses for men or women, or for any class of them.
The Mafulu emone is an oblong building, erected on piles of very varying height, the interior floor being anything from 3 to 15 feet above the ground. In size also it varies very much, but generally it is internally about 12 to 15 feet long from front to back, and about 8 to 12 feet in width. The roof, which is thatched with long, rather broad leaves, is constructed on the ridge and gable principle, with the gable ends facing the front and the back, and the roof sloping on both sides in convex curves from the ridge downwards. Remarkable and specially distinctive features of the building are the thatched roof appendages projecting from the tops of the two gable ends (front and back), the forms of which appendages are somewhat like a hood or the convex fan-shaped semicircular roof of an apse, and in construction are sometimes made as rounded overhanging continuations of the upper part of the roof, and sometimes as independent additions, not continuous with, and not forming parts of, the actual roof. In front of the building, but not at the back, is a platform at a level about a foot below that of the inner floor, extending the whole length of the front of the building, and projecting forwards to a distance of from 2 to 5 feet. The approach from the ground to this platform in the case of a high-built emone is a rudely constructed ladder, but when the building is only low and near the ground it is generally merely a rough sloping piece of tree trunk, or even only a stump. The two gable ends are enclosed with walls made of horizontal tree branches, two or three of which are, at both the front and rear ends of the building, discontinued for a short distance in the centre, so as to leave openings. These openings are, say, 2 feet or more above the level of the front outside platform, and 1 foot or more above that of the inside floor, and are usually very small; so that, in entering or leaving the building, you have to step up to, or even climb, and wriggle yourself through the opening, and then step down on the other side. Inside the building you find the centre of the floor space occupied by a longitudinal fireplace, about 2 feet broad, extending from front to back of the building; and the floors on each side of this fireplace slope upwards somewhat from the visible level of the fire-place towards the sides of the building. The fireplace part of the interior is, in fact, dropped to a level below that of the adjoining floors, so as to form a long trough, which is filled up with soil upon which the fire can burn; and it is the visible top level of this soil covering which is practically flush with the inside lower level of the adjacent upward-sloping floors. Some distance below the roof there is usually an open ceiling of reeds, used for the purpose of storing and drying fruits and other things, and especially, as will be seen hereafter, for drying fruit required in the preparation for the big feast.
Figure 4.
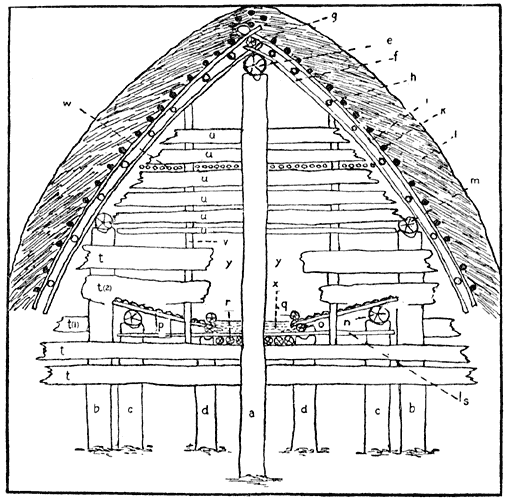
Diagram of Front of Emone (Front Hood of Roof and Front Platform and Portions of Front Timbers omitted, so as to show Interior).
Fig. 4 is a diagram of the front of an emone, disclosing the internal plan of the floor and fireplace, for which purpose the front hood of the roof and the front platform are omitted from the plan, and of the horizontal front timbers the third up from the bottom is shown at the ends only, the middle part being omitted, and small portions of the timbers immediately above them are omitted. The words in parentheses appearing in the explanatory notes to the figure are the Mafulu names for the various parts of the building.
Explanatory Notes to Fig. 4.
(a) Main posts, one at the front of the building, one in the middle, and one at the back (apopo).
(b) Posts supporting roof, a line of them running along each side (tedele).
(c) Posts supporting outer edge of flooring, a line of them on each side (emuje or aje).
(d) Post supporting inner edge of flooring and hearth, a line of them on each side (foj’ ul’ emuje).
(e) Lower ridge pole (tanguve).
(f) Main downward-sloping roof work, strongly made, going all the way back, only four or five of them on each side (loko-loko).
(g) Upper ridge pole (tope).
(h) Main horizontal roof work, resting on f (gegebe).
(i) Upper downward-sloping roof work, not so thick as f resting on h, going all the way back at intervals of about 1 foot (engala).
(k) Upper horizontal roof work, not so thick as h resting on i (gegebe)
(l) Thatch made of leaves (asase).
Note.—The roof (excluding the hood) projects forward and overhangs a little beyond the post a, so as to overhang the greater part, but not the whole, of the platform; the hood (not shown in this figure) is really intended to shelter the platform.
(m) Pole supporting roof (karia).
(n) Pole supporting outer edge of floor (karia).
(o) Pole supporting inner edge of floor and enclosing hearth (jakusube).
(p) Floor, composed of transverse woodwork (koimame) with thin light longitudinal lath work on top of it (ondovo).
(q) Pole above inner edge of floor and edging hearth, not so thick as o (bubuje).
(r) Floor of fireplace, upon which soil is put (foj’ ul maovo).
(s) Pieces of wood supported by c and d, going right across building and over floor of fireplace, but under its earth, all the way back (kooije).
(t) Wall timbers below top of door-opening, at front and back (kautape).
Note.—t(1)goes right across under door-opening, but the middle portion of it is omitted from the diagram, and the lower edges of timbers t (2) are partly broken off, so as to show floor and fireplace.
(u) Wall timbers above top of door-opening (dibindi).
Note.—t and u together-the whole wall-are called bou.
(v) Uprights bracing together t and u (Mafulu name unknown).
(w) Ceiling made with reeds and used for storing and drying fruit, etc. It may occupy the whole length of the building and the whole width of it, or part only of either or both of these (avale).
(x) Space filled up with soil and used as hearth (foje).
(y) Door-opening, one at back also (akomimbe).
Figure 5.
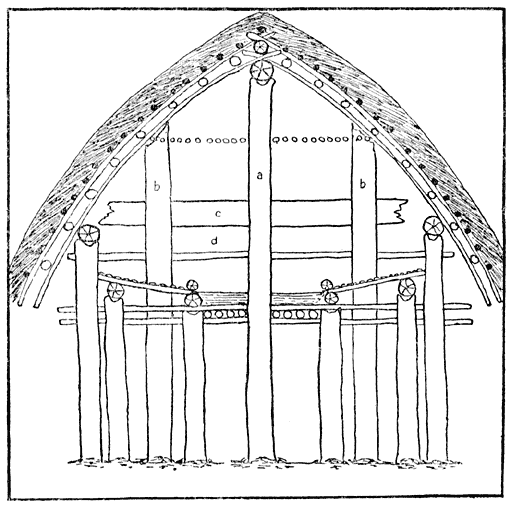
Diagram of Transverse Section across Centre of Emone.
Fig. 5 is a diagram of a transverse section across the centre of an emone, showing the internal construction. The explanatory note only deals with portions not explained in those to Fig. 4.
Explanatory Note to Fig. 5.
Post a is the main central support of the building corresponding with post a in Fig. 4. Posts b b are central side supports to the roof. Poles c and d are attached to posts a b b, and help to strengthen the fabric. These poles are also used for hanging up sleeping hammocks, the other extremities of which are hung to the loko-loko of the roof (Fig. 4, f). The name for post a is dudu, but this word is often used to express the whole structure a b b c d.
I have endeavoured in the diagrammatic sketch—Fig. 6—to illustrate the apse-like projection of the roof of an emone and the platform arrangements. I have in this sketch denuded the apse roof of its thatch, showing it in skeleton only; and I have shaded all timber work behind the platform, in order more clearly to define the latter.
Explanatory Notes to Fig. 6.
(a) Front end of thatch (asase) of main roof.
(b c d) Front apse-shaped roof (siafele), the thatch having been removed to show its internal construction.
(b c, b e, b d) Downward-sloping roof work (engala).
(f f, c d] Horizontal roof work (gegebe), carried round in curves.
Note.—Sometimes the apse-shaped roof is constructed as a continuation of the main roof of the building, in which case the gegebe of the former are a continuation of those of the latter. Sometimes the apse roof is a separate appendage, not connected with the main roof, and in that case the gegebe of the former are separate from those of the latter, and are fixed at their extremities to the loko-loko of the main roof.
(g) Posts supporting the platform (purum’-ul’ emuge).
(h) Horizontal platform supports resting at one end on g and at the other end fixed to either the tedele or the emuje.
Figure 6.
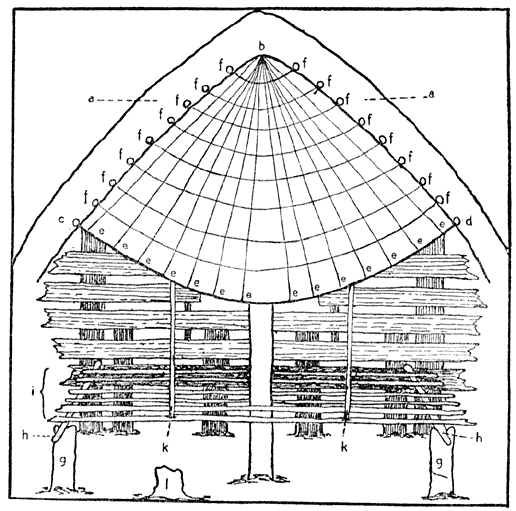
Diagrammatic Sketch of Apse-like Projection of Roof of Emone and Platform Arrangements.
(i) Platform (purume).
Note.—It will be seen that the front apopo passes through the platform.
(k) Additional supports to the apse roof, which are sometimes added, but are not usual. Their lower ends rest on the platform and they are connected with the apse roof at its outer edge (Mafulu name unknown).
(l) A stump by which to get on to the platform. This is often a rough sloping piece of tree-trunk; where the platform of the emone is high it is a rudely constructed ladder (gigide).
Note.—The entire façade of the front gable end is called konimbe (which means door) or purume (which means platform). That of the back gable end is called apei.
Note.—The height of the door-opening above the outside platform is shown in this figure.
The following are explanations of my plates of villages and their buildings.
Plate. Explanation.
55 Village of Seluku (community of Sivu), with chief’s emone at the end facing up the enclosure.
56 Village of Amalala (community of Sivu), with chief’s emone at the end of the enclosure.
57 The same village of Amalala (photographed in the other direction), with secondary emone at the end of the enclosure.
58 Village of Malala (community of Sivu), with secondary emone at the end of the enclosure.
59 Village of Uvande (community of Alo), with chief’s emone at the end of the enclosure.
60 Village of Biave (community of Mambu), with chief’s emone at the end of the enclosure.
61 The chief’s emone in village of Amalala.
62 The chief’s emone in the village of Malala, at the other end of the enclosure.
63 A house in the same village.
64 A house in village of Levo (community of Mambu).
Communications.
The native paths of the Mafulu people, or at all events those passing through forests, are, like those of most other mountain natives, usually difficult for white men to traverse. The forest tracks in particular are often quite unrecognisable as such to an inexperienced white man, and are generally very narrow and beset with a tangle of stems and hanging roots and creepers of the trees and bush undergrowth, which catch the unwary traveller across the legs or body or hands or face at every turn, and are often so concealed by the grass and vegetation that, unless he be very careful, he is apt to be constantly tripped up by them; and moreover these entanglements are often armed with thorns or prickles, or have serrated edges, a sweep of which may tear the traveller’s clothes, or lacerate his hands or face. Then there are at every turn and corner rough trunks of fallen trees, visible or concealed, often more or less rotten and treacherous, to be got over; and such things are frequently the only means of crossing ditches and ravines of black rotting vegetable mud. Moreover the paths are often very steep; and, indeed, it is this fact, and the presence of rough stones and roots, which renders the very prominent outward turn of the people’s big toes, with their prehensile power, such useful physical attributes.
One can hardly leave the question of physical communications without also referring to the marvellous system of verbal communication which exists amongst the Mafulu and Kuni and other mountain people. Messages are shouted across the valleys from village to village in a way which to the unaccustomed traveller is amazing. It never seemed to me that any attempt was made specially to articulate the words and syllables of the message, or to repeat them slowly, so as to make them more readily heard at a distance off, though the last syllable of each sentence is always prolonged into a continuous sort of wail. This system of wireless telegraphy has, however, been before described by other writers, so I need say no more about it.