Re-printed from the Transactions of the Bristol and Gloucestershire Archæological Society. Vol. VIII., part I.
Reading edition
Leland, on his visit to Bath in the year 1530, with tolerable fulness describes the baths, and after completing his description of the King's Bath goes on to say "Ther goith a sluse out of this Bath and servid in Tymes past with Water derivid out of it 2 places in Bath Priorie usid for Bathes: els voide; for in them be no springes;" and further on he says "The water that goith from the Kinges Bath turnith a Mylle and after goith into Avon above Bath-bridge."
These two sentences have hitherto been difficult of explanation, but the excavations, which it has been my good fortune to superintend, and the discoveries I have made, have fully explained Leland's meaning, at the same time that I have brought to light the great Roman Bath, which I purpose describing in detail in this paper, writing only of previous excavations and those I have conducted in connection with this work, so far as their description may the more fully render my account perfect of the Great Bath itself. I desire to confine my paper within such limits as the space afforded me in this Journal necessarily imposes.
Some time during the last century the ruins of a mill wheel were found to the south of the King's Bath. I have in my excavation discovered the mediæval sluice that led to this wheel. Leland speaks of "two places in Bath Priorie used for Bathes els voide."
(Plate VI.)
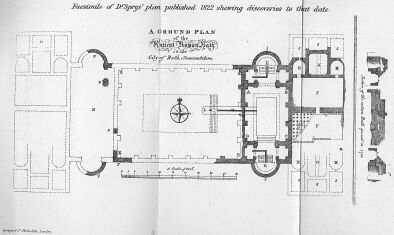
"To the northward, separated by a wall of 3ft. 11in., stood the other Hypocaustum, with a door of communication. The floor of this is about 18in. higher than the other. These two rooms are set round with square-brick tubes of different lengths, from 16in. to 20in. in length and 6¾in. wide. These flues have two lateral openings of about 2in. square, 5in. asunder. These open into the vacuum between the two floors and rise through the walls. The north wall of the last stove was filled with tubes of a lesser size, placed horizontally and perpendicularly. The stones and bricks between the pillars bear evident marks of fire, while the flues are strongly charged with soot, which plainly points out their uses.
"Heat was communicated to these flues by means of Praefurnia. In the middle of the northern wall of the second stove, the ruins of one of these furnaces appear. It consists of strong walls of about 16ft. square, with an opening in the centre of about 3ft. wide, which terminates conically in the north wall of the stove 2 ft. wide where part of the broken arch bears evident marks of fire. About the mouth of the furnace there were scattered pieces of burnt wood, charcoal, &c., evident proofs of their use.
"On each side of the furnace, adjoining to the wall of the northernmost stove, is a semi-circular chamber of about 10ft. 4in. by 9ft. 6in. Their floors are nearly 2ft. 6in. lower than that of the next stove into which they both open. The pavements are tesselated with variegated rows of pebbles and red bricks. To the northward of these there appear ruins of two other square chambers of more ordinary work." Thus far Lucas.
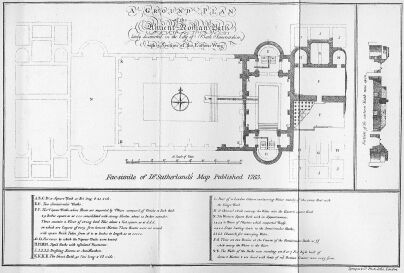
Dr. Sutherland goes on to say, "Since the time of his (Lucas's) publication the ground has been further cleared away. There now appears another semi-circular bath to the southward, of the same dimensions exactly with the first. What he calls the Great Bath, with its semi-circular Hypocausta Laconica, &c., forms only one wing of a spacious regular building. From a survey of these, our ruins, we may, with some certainty, determine the nature of these Balnea pensilia.... The Eastern Vapour Baths are now demolishing in order to make way for more modern improvements. Whenever the rubbish that covers the eastern wing of the Roman ruins comes to be removed similar Balnea pensilia will doubtless be found.
"From each corner of the westernmost side of Lucas's Bath, a base of 68ft., there issues a wall of stone and mortar. These walls I have traced 6ft. or 8ft. westward under that causeway that leads from the Churchyard to the Abbey Green. When, as we may suppose, they have run a length proportionable to the width, they compose a bath which may indeed be called Great, 96ft. by 68ft.
(Plate VII.)
All these fragments I have lately proved to be portions of the great Roman Bath (Plates VII. and VIII.), and being within instead of without that building. The Rev. Prebendary Scarth omits altogether to figure the southern rectangular exedra, found at the same time as the last named discovery. He also omits the discoveries made in 1809 (?) beneath the houses at the north-western end of York Street. In 1790 very valuable discoveries were made in digging the foundation of the present Pump Room. Many writers have treated of them and expressed opinions as to the character of the work and the meaning of the design, and Mr. Scharf, in Archæologia, Vol. XXXVI., has done ample justice to these most interesting vestiges: They have been described by Pownall, Lysons, Warner, Collins, Scharf, Tite, and Scarth, as being portions of a Temple of the usual type, dedicated to Sul Minerva. Whitaker, in a review of Warner's History of Bath, printed in the Anti-Jacobin, Vol. X., 1801, differs from all these writers, although believing the remains to be a portion of a temple, and thought they were a part of a building of the form of "a rotunda," as the Pantheon. "The Pantheon of Minerva Medica, an agnomen very similar in allusiveness to our prænomen of Sulinis, for Minerva is noticed expressly by Ruius and Victor in their short notes concerning the structures of Rome, as then standing in the Esquiline quarter. The form of a Pantheon is made out by the multiplicity of niches,... and such, we believe, was our own Temple of Minerva at Bath." It would occupy too much space were I to attempt to add to this paper my views of this discovery, but I may briefly say, that I am satisfied that they were not the remains of a Temple, but a portion of the central Portico and grand Vestibule of the Baths. I have not gone fully into the reasons that induced Whitaker to believe that the discoveries showed that the building was a Rotunda, but it is curious that he should have thought they had a similarity to the Pantheon at Rome, which antiquaries since his time have proved was not 'built for a temple, but that it was an entrance hall or vestibule of the Baths of Agrippa, although it is doubtful if the Rotunda was built at the same time as the Portico, which was, without doubt, erected B.C. 27.
On either side, north and south, are three recesses, or exedrae, two of which are circular and one (the centre) rectangular. The south rectangular one is 17ft. wide by 7ft. deep; the north one is nearly a foot wider, and one foot less in depth. Greater variations exist in the circular recesses; for, commencing in the western one, on the south side, the width is 17ft. 3in., and the depth 7ft. 6in.; the eastern one is 14ft. 3in. wide, and 6ft. 9in. deep; the exedrae vis-a-vis on the north is 17ft. 3in. wide, and 8ft. 4in. deep; the remaining one, to the west, is 17ft. wide, and 7ft. deep. I give these dimensions irrespective entirely of the pilasters which are attached to the walls on either side the reveil of the recesses, and in the rectangular recesses in the enclosing angles also. Piers are now standing on the margin of the bath, dividing the north and south sides each into seven bays. These piers are built with solid block freestone, but as there are continuous vertical joints on either side of the central division of each pier, it is clear that an alteration was made in the design either previous to its entire completion or subsequently.
I will endeavour to describe the bath as originally designed. Along the margin of the bath, north and south, stood six piers, equally divided (about 14ft. apart), as far as the length of the bath, but allowing a lesser distance from the attached pilaster at either end. These piers are cut out of a block (in plan, 2ft. 10½in. from east to west by 2ft. 8in. from north to south), so as to form a pilaster of three inches projection on either face. As the original pilasters on the north and south walls do not correspond with these piers, I am led to conclude that the schola and exedrae, north and south, were not vaulted at first, and were the only portion of the hall that was roofed, and that the roof was only of timber, supported by an arcade, the arches not exceeding 17ft. in height, and that the eaves of the roof of about 22ft. in height dipped towards the bath. This was a very usual arrangement in the Atrium of a Roman house with the impluvium in the centre. A crypto porticus would thus be formed on the two longer sides of the bath, but the schola on the east and west ends was open to the sky. Practical experience, either on the completion of this plan, or previously to its entire execution, led to its abandonment. At any rate a roof over the whole was found essential to the comforts of the bathers. The piers were accordingly strengthened. Pilasters were erected, projecting 2ft. 9m. into the bath, with smaller pilasters on the other side projecting on the schola, 1ft. 4in. by 1ft. 11in. wide; and vis-a-vis to these pilasters corresponding ones were affixed to the side walls. Unfortunately this brought into prominence the irregularity of the size and position of the exedrae, and the pilasters were affixed correctly with reference to the arcade, as was absolutely necessary, but more or less trespassing on the width of the opening of these recesses, and notched into the original pilasters.
The vaulting of the side aisles, or rather that over the schola, was arched from pier to pier longitudinally and transversely, the quadrangular spaces being in all probability simply groined; but a fragment of box tiles found almost leads one to think that these spaces were vaulted by a domical vault, springing either from pendentives in the angles of the vaults, more common in later work, or from a slight cornice on a level with the apex of the arches. The vault, if there was one, over the semi-circular exedrae must have been hemispherical. From the number of roofing tiles of local stone, shaped into hexagons, found, I think these arcades were roofed in with them, placed overlapping each other, giving a very good effect. Similar tiles were dug up at Wroxeter, and I have found slates of the same shape in the Roman villa I have been excavating for Mr. Chas. I. Elton, F.S.A., M.P., at Whitestaunton Manor. The form of these slates deserves copying; a roof covered by them is far lighter than that of rectangular slabs and more picturesque. The walls on the sides towards the hall, and externally, so far as I have been able to ascertain, are covered with the usual red plaster, shewing that they were internal walls; but from a piece of dentilled, or rather blocked, cornice, which fits the curve of one of the exedrae, I believe the walls were carried up on the north and south above the roofs of the adjoining rooms and corridors of the baths, so that they formed a feature in the elevation and afforded a broken skyline to the composition. The vault over the centre rose considerably above these walls, a portion of the centre of which may have been partially open for the emission of steam and the admission of light. Some square blocks of lead, that were the yotting of bars of metal, rather favour this idea, and suggest that these metal bars were a portion of the machinery by which a brazen shield (clipeus) was suspended, or secured, so that by raising or lowering it the temperature of the hall might be regulated as described by Vitruvius. In the excavations we found an ante-fixa that must have fallen from some portion of the roof. It appears to be intended for a lion, but it is much broken.
The great pilasters, fronting the bath, stand on plain pedestals, breaking forward into the water, on which rested the Attic base, the shaft with Doric (?) capital rising 18ft. above. A complete cornice, the architrave (which we have) and frieze, gave an additional height of nearly 5ft. This cornice ran over the arcade horizontally, but breaking forward the projection of the pilasters about 2ft. 7in. Over this cornice, I conclude, were semi-circular openings, of the same span as the arch beneath, with an architrave of 5 in. to 6 in. A circular vault crossed the bath from pilaster to pilaster, groined with the semi-circular arches just mentioned. Light may have been admitted divisionally in the centre of this great vault, as I previously mentioned, as well, as by the semi-circular arches in the "clear storey." The extreme height from the floor of the schola to the under side of the vaulting may have been as much as 23ft., whilst the height of the central vault above the floor of the bath could not, I estimate, have been less than 48ft. 2in., exceeding by 5ft. the height of the famous Ball Rooms of the Bath Assembly Rooms, and by 14ft. that of the Grand Pump Room.
This account of the Great Bath will, I hope, be sufficiently complete if I describe the entrances and conclude with a few particulars of the pavement (although many discoveries of considerable interest might be made, I have no doubt, in the latter), omitting a detailed examination as being tedious.
I believe there were five entrances to this bath, two of which remain. In the western wall, on the south, is one leading from other apartments (a hypocaust, hall and bath), which I shall on a future occasion describe. It is 4ft. 3in. wide. Double doors and hinges have been inserted in this doorway, and the base and a portion of a pilaster cut away most barbarously to receive them. On the north, on the same wall, and fronting the northern schola, is a doorway similar to the last, which has been walled up in Roman times, the wall which closed it being covered with the red plaster that covers all the work not being faced freestone. A third doorway, similar in every respect, was at the eastern end of the northern schola, as I infer from the lower paving being much worn in that direction. A fourth doorway was in the eastern wall to the south, but not south enough to face the southern schola, and a fifth was between these two. Of these three doorways, the first of them is still hidden by soil, and the second and third are obliterated with modern walling; a portion of the architrave of one was found near, but their position is well marked by the footmarks in the stone.
(Plate VIII.)
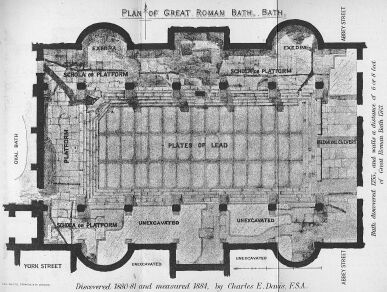
I should not omit mentioning the mark of a wooden seat in the northern rectangular recess, and the place of a wooden rail for clothes, that was let into the pilaster at one end with the slot in a pilaster at the other.
In my plan (Pl. VIII.) I have endeavoured to show the massive lower paving and the fragmentary upper pavement. Both are much worn; and, where the upper pavement has disappeared against the upper step of the bath, especially the step on the western schola, it has been worn down on the inside to the depth of several inches. The lower pavement through the south-western door is worn in holes, and across by the angular fountain are similar wearings, marking "a short cut" into the northern schola; and this is continued in a less degree to the other doors,—save the north-western one, where the upper paving in part exists, showing that this doorway was closed before the baths were allowed to get so shamefully out of repair. This sadly dilapidated pavement must have caused considerable inconvenience to the bathers, and could only have been put up with by those too poor to incur the expenses of repair; the baths therefore were continued to be used by less prosperous citizens than those who provided them. Is not this a strong argument that the Romans left behind them, when they abandoned Britain (A.D. 420), a people almost as great lovers of the baths as themselves, with, however, less ability to maintain them; and that the residents of Aquæ Sulis daily frequented them during the 150 years that succeeded until the city was overthrown by our more immediate ancestors, who destroyed before abandoning it to desolation?
The Romans left behind them in Bath a Palace of Health and Luxury unequalled except in Italy.
In making some excavations (1885) beneath the Cross Bath, the walls of the Roman well were found, and at a considerable depth two altars, which are placed for exhibition in the Great Bath. One of these is a plain rectangular altar; the other is carved on three sides, having on the front face two figures (Æsculapius offering a lamb to Hegiea), on another side a serpent coiled round the trunk of a tree, and on the third sculptured side a dog with a curly tail (see Professor Sayce and Rev. Preb. Scarth).
Printed at the Herald Office, North Gate, Bath.