THE CLIFF RUINS (continued 3)
Reading edition
There is another method of construction which, although not masonry, should be noticed here. This is the equivalent of the Mexican "jacal" construction, and consists of series of poles or logs planted vertically in the ground close to each other and plastered with mud either outside or on both sides. The only example of this found in the canyon occurs in the western part of the lower Casa Blanca ruin, and has already been mentioned. Did it not occur elsewhere it could be dismissed here as simply another item of evidence of the modern occupancy of the ruin, but Dr W. R. Birdsall mentions walls in the Mesa Verde ruins which are "continued upward upon a few tiers of stone by wickerwork heavily plastered inside and outside"14 and Nordenskiöld mentions a similar construction in the interior of a kiva. Whether a similar foundation or lower part of stone existed in the Casa Blanca ruin could not be determined without excavation.
OPENINGS
The ruins in De Chelly are so much broken down that few examples of openings now remain; still fewer are yet intact; but there is no doubt that they are of the regular pueblo types. Most of the openings in the De Chelly ruins are rectangular, of medium size, neither very large nor very small, with unfinished jambs and sills, and with a lintel such as that shown in plate LVIII, composed of one or two series of light sticks, sometimes surmounted by a flat stone slab. This example occurs at the point marked 3 on the map, in what was formerly an extensive village. The wall on the left, now covered by loosely piled rocks, was pierced by a narrow notched doorway. The opening shown in the illustration, which is in the northern wall, is 2 feet high and 14 inches wide; its sill is about 18 inches from the ground. The lintel is composed of six small sticks, about an inch in diameter, surmounted by a flat slab of stone, very roughly shaped, and separated from the sticks by 2 inches of mud mortar.
Plate LVII shows an opening which occurs in ruin No. 16. The building consisted of two rooms, between which there was no communication. The eastern room was entered by the doorway shown in the illustration, which is 2 feet above the ground and 2 feet high. To facilitate ingress a notch was dug in the wall about 8 inches from the ground. The western room was entered through a large doorway, shown in plate LI. The sill is about 8 inches above the ground; the opening is 3 feet high and 14 inches wide. The lintel is composed of small sticks, with a slab of stone above them, and the top of the opening and perhaps the sides were plastered.
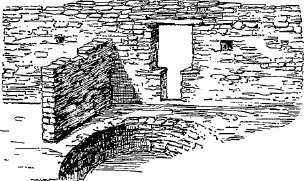
Fig. 67—Notched doorway in Canyon de Chelly.
The notched or T-shape doorway, which is quite common in the Mesa Verde ruins and in Tusayan, is not abundant in De Chelly, but some examples can be seen there. One is shown in figure 67, which illustrates the type. There is no doubt that doorways of this kind developed at a time when no means existed for closing the opening, except blankets or skins, and when loads were carried on the backs of men. It often happened that doorways originally constructed of this style were afterward changed by partial filling to square or rectangular openings. The principal doorway in the front wall of the White House proper was originally of T-shape; at some later period, but before
This feature appears to have been a contrivance for temporarily closing openings which were provided with stone slabs, and the latter were sealed in place with mud mortar when it was desired to close the room permanently. Examples, identical even in details, have been found in the Mancos canyon, and one is described and illustrated by Chapin,15 who states that the slab was 14½ inches wide at one end, 15½ at the other, and 25 inches high, with an average thickness of an inch. He mentions staples on both sides. Nordenskiöld16 illustrates another or possibly the same example. He notes, however, an inner frame composed of small sticks and mud against which the slab rested. He thinks the notched doorways belonged to rooms most frequented in daily life, while the others belonged in general to storerooms or other chambers requiring a door to close them.
Taken as a whole, the settlements in De Chelly appear to have been well provided with doorways and other openings, and there is no perceptible difference in this respect between the various classes of ruins. Openings were freely left in the walls, wherever convenience dictated, and without regard to the defensive motive, which, in the large valley pueblos, brought about the requirement that all the first-story rooms should be entered from the roof, a requirement which has only recently given way to the greater convenience of an entrance on the ground level.
ROOFS, FLOORS, AND TIMBER WORK
In the pueblo system of construction roofs and floors are the same; in other words, the roof of one room is the floor of the room above, and where a room or house is but one story high no change in the method of construction is made. The erection of walls was only a question of time, as the unit of the masonry is small; but the construction of a roof was a much harder task, as the beams were necessarily
Timber was used as an aid to masonry construction in two ways—as a foundation and as a tie. Many instances can be seen where the walls rest on beams, running, not with them, but across them. These beams were placed directly on the rock, and the front walls rested partly on their ends and partly on the rock itself. Plate LII shows the end of one of these beams. In nine cases out of ten the beams do not appear to have served any useful end, but perhaps if the walls were removed down to the foundations the purpose would be clear. Sometimes a beam was placed on the rock in the line of the wall above it. The single or separate room occupying the western end of the upper cave in the Casa Blanca ruin is an example of this use. The front wall rests on beams, as shown in plate XLVI. Some of the back adobe walls in the eastern part of the upper ruin rest on timbers, and instances of this feature are not uncommon in other parts of the canyon. The southeastern corner of the tower in Mummy Cave ruin in Del Muerto rested on timbers apparently laid over a small cavity or hole in the rock. The timber was not strong enough to support the weight placed upon it, and consequently gave way, letting the corner of the tower fall out.
Cross walls were sometimes tied to front or back walls by timbers built into them, but this method, of which fine examples can be seen in the Chaco ruins, was but slightly practiced here. Timber was used also to prevent the slipping of walls on sloping sites, being placed vertically and built into the masonry; but as this use is a constructive expedient it is discussed under that head.
STORAGE AND BURIAL CISTS
Facilities for the storage of grain and other produce are essential in the pueblo system of horticulture, as in any other. As a result, storage cists are found everywhere. In the modern pueblos the inner
Immense numbers of these storage cists are found in the canyon, some of them with masonry so roughly executed that it is difficult to discriminate between the old pueblo and the modern Navaho work. Sometimes these cists or small rooms form part of a village, more often they are attached to the cliff outlooks, and not infrequently they stand alone on sites overlooking the lands whose product they contained. It is probable that many of the cliff outlooks themselves were used quite as much for temporary storage as for habitations during the farming season. These two uses, although quite distinct, do not conflict with each other. Doubtless many excellent sites, now marked only by the remains of storage cists, were occupied also during the summer as outlooks without the erection of any house structures. Some of the modern pueblos now use temporary shelters of brush for outlooks.
It is not meant that the crops when gathered were placed in these cists and kept there until used. The harvest was, as a rule, permanently stored in the home villages, and the cists were used only for temporary storage. Doubtless the old practice resembled somewhat that followed by the Navaho today. The harvest is gathered at the proper time and what is not eaten at once is hidden away in cists of old or modern construction. If it is well hidden, the grain may remain in the cists for a long time if not withdrawn for consumption; but as a rule it is taken away a few months later. The annual emigration of the Navaho commences soon after the harvest, and at intervals during the winter and spring, and in summer, if the supply is not then exhausted, visits are paid to the cists and portions of the grain are carried away.
A large proportion of the cists are of modern Navaho work, but that some of them were used by the pueblo people who preceded them seems probable from the similarity in horticultural methods, and from the small size of many of the villages. A village inhabited by half a dozen people was not uncommon; one which could accommodate more than fifty was rare. Moreover, some of the storage cists that occur in conjunction with dwellings differ from the latter only in size and in their separation from the other rooms. The masonry is quite as good as that of the houses, and much superior to the Navaho work.
Plate LXI shows an example which occurs in the lower part of the canyon, at the point marked 1 on the map. It is placed on a little ledge or block of rock, 12 feet above the stream and about 8 feet above the bottom land below it. This is the first considerable area of bottom land in the canyon. The cist is 2 feet square inside and occupies the
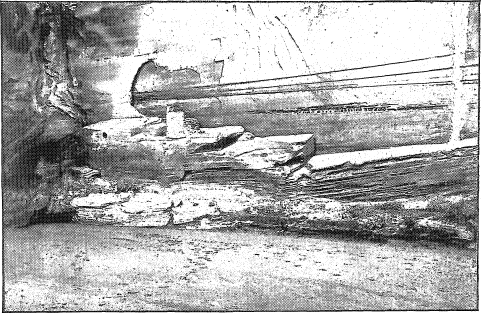
Plate LXI. Storage Cist in Canyon De Chelly
A little below this site there are some well-executed pictographs, and on some rocks immediately to the right some crude work of the Navaho of the same sort. To the left of the cist a round hole 6 or 8 inches in diameter has been pecked into the almost vertical face of the rock. The purpose of this is not clear.
The storage of water was so seldom attempted, or perhaps so seldom necessary, that only one example of a reservoir was found. This has already been described (page 126). If the cliff ruins were defensive structures, a supply of water must have been kept in them, and where this requirement was common, as it would be under the hypothesis, certainly some receptacle other than jars of pottery would be provided. Few, if any, of the cliff outlooks are so situated that a supply of water could be procured without descending to the stream bed, and without a supply of water the most impregnable site in the canyon would have little value.
The number of burial cists in the canyon is remarkable; there are hundreds of them. Practically every ruin whose walls are still standing contains one or more, some have eight or ten. They are all of Navaho origin and in many of them the remains of Navaho dead may still be seen. Possibly the Navaho taboo of their own dead has brought about the partial taboo of the cliff dwellers' remains which prevails, and which is an element that must be taken into account in any discussion of the antiquity of the ruins.
The burial cists are built usually in a corner or against a wall of a cliff dweller's house, but sometimes they are built against a cliff wall, and occasionally stand out alone. The masonry is always rough, much inferior to the old walls against which it generally rests, and usually very flimsy. The structures are dome-shape when standing alone, or in the shape of a section of a dome when placed against other walls. The natural bedding of the stone is sometimes wholly ignored, and in some cases the walls consist merely of thin slabs of stone on edge, held together with masses of mud, the whole presenting an average thickness of less than 3 inches. Such structures on ordinary sites would not last six months; protected as they are they might last for many years.
Not all the Navaho dead in the canyon find their last resting place in the ruins. Graves can be seen under bowlders and rocks high up on the talus; and in one place in De Chelly a number of little piles of stones are pointed out as the burial places of "many Americans," who, it is said, were killed by the Navaho in their last war. It is also said that in the olden days, when the Navaho considered De Chelly their stronghold and the heart of their country, the remains of prominent
As a whole the Navaho burial cists are much more difficult of access than the ruins, and some of them appear to be now really inaccessible, a statement which can be made of but few ruins. Some of them appear to have been reached from above. The agility and dexterity of the Navaho in climbing the cliffs is remarkable, and possibly some of the sites now apparently inaccessible are not so considered by them. As before stated, there are a number of Navaho foot trails out of the canyon, where shallow pits or holes have been pecked in the rock as an aid in the more difficult places, and similar aids were often employed to afford access to storage and burial cists. Plate LVI shows a site in the lower part of the canyon where such means have been employed. The pits in the rock are so much worn by atmospheric erosion that the ascent now is very dangerous. The cove or ledge to which they lead is about halfway up the cliff, and on it are a number of cists, one of them still intact, with a doorway. The masonry consists of large slabs of sandstone set on edge, sometimes irregularly one above another, the whole being roughly plastered inside and out. About 200 yards farther up the cove, on the same side, there is a series of foot holes leading to a small cave about halfway up, and thence upward and probably out of the canyon. They are probably of Navaho origin.
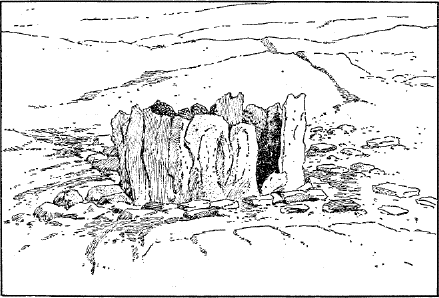
Fig. 68—Cist composed of upright slabs.
The use of stone on edge is apparently confined to these cists. Figure 68 shows a structure which occurs a little above the ruin marked 37 on the map. The walls consist of thin slabs of stone set upright and
As before stated, the typical Navaho burial cist is of dome shape. The roof or upper portion is supported on sticks so arranged as to leave a small square opening in the top. Apparently at some stage in its existence this hole is closed and sealed, but examples were examined which were very old and one which was but twenty-four hours old, but in neither case was the opening closed. Doubtless the opening has some ceremonial significance; it is not of any actual use, as it is too small to permit the passage of a human body. Plate LXII shows a typical cist in good order and another such broken down. These examples occur at the point marked 6 on the map, in the ruin shown in plate LIII. This site is of comparatively easy access, and there are many others equally easy or even more so, but, on the other hand, there are many Sites which now seem to be wholly inaccessible.
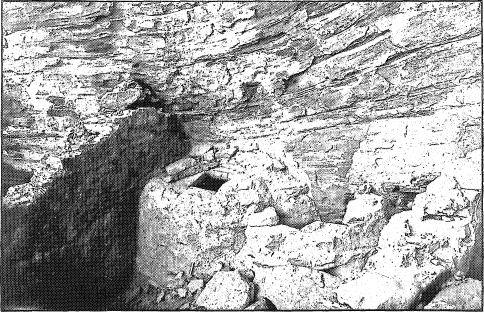
Plate LXII. Navaho Burial Cists
DEFENSIVE AND CONSTRUCTIVE EXPEDIENTS
The cliff ruins have always been regarded as defensive structures, sometimes even as fortresses, but in De Chelly whatever value they have in this respect is due solely to the sites they occupy. There are many places here where slight defensive works on the approaches to sites would increase their value a hundredfold, but such works were apparently never constructed. Furthermore, the ruins themselves never show even a suggestion of the influence of the defensive motive, except in the two possible instances already mentioned. The ordinary or dwelling-house plan has not been at all modified, not even to the extent that it has in the modern pueblos. If the cliff ruins were defensive structures it would certainly seem that an influence strong enough to bring about the occupancy of such inconvenient and unsuitable sites would also be strong enough to bring about some modifications in the architecture, modifications which would render more suitable sites available. The influence of the physical environment on pueblo architecture, and the sensitiveness of the latter to such influence, has already been commented on. Moreover, it also has been stated that, so far as known, but one instance occurs in the canyon where provision was made for the storage of water; yet without water the strongest "fortress" in the canyon could not withstand a siege of forty-eight hours. Further, assuming that the structures were defensive, and well prepared to resist attack, if necessary, for several days, only a few such attacks would be required to cause their abandonment, for the crops on the canyon bottom, practically the sole possessions of the dwellers in the canyon, would necessarily be lost.
These are some of the difficulties that stand in the way of the assumption that the cliff ruins were defensive structures or permanent homes. If, however, we adopt the hypothesis that they were farming outlooks
The apparent inaccessibility of many of the sites disappears on close examination, and we must not forget that places really difficult of access to us would not necessarily be so regarded by a people accustomed to that manner of life. Many locations which could not be surpassed as defensive sites were not occupied, while others much inferior in this respect were built upon. It was very seldom that the natural conditions were modified, even to the extent of selecting a route of access other than that which, would naturally be followed, and, of course, the easiest route for the cliff dwellers would be also the easiest route for their enemies. In many cases the easiest way of access, which was the one used by the cliff dwellers, was not direct. It was not commanded by the immediate site of the dwellings, except in its upper part, and in some cases not at all. Enemies could climb to the very doors of the houses before they could be seen or attacked. The absence of military knowledge and skill, and of any attempt to fortify or strengthen a site, or even to fully utilize its natural defensive advantages, is characteristic of the cliff ruins of De Chelly. If the cliff dwellers were driven to the use of such places by a necessity for defense, this absence is remarkable, especially as there is evidence that the settlements were occupied for a number of, perhaps a great many, years.
Under the head of constructive expedients we have a different result. The difficulties which came from the occupancy of exceptional sites were promptly reflected in the construction, and unusual ways and methods were adopted to overcome them. These methods are the more interesting in that they were not always successful. It sometimes happened that walls had to be placed on a foundation of smooth, sloping rock. In such cases the rock was never cut away, but timbers were employed to hold the wall in place. In some instances the timbers were laid at right angles to the line of front wall, at points where cross walls joined it inside. The front wall thus rested partly on the ends of timbers and partly on rock, while the other ends of the timbers were held in place by the cross walls built upon them. An example of this construction is shown in plate LII. In other instances, where the surface was irregular but did not slope much, timbers were laid on the wall lines and the masonry rested partly upon them. An example of this occurs in the Casa Blanca ruin, shown in plate XLVII. Still another method of using timber in masonry occurs in a number of ruins. It was seldom effective and apparently was confined to this region. This consists of the incorporation into the masonry of upright logs. Figure 69 shows an example that occurs at the point marked 32 on the map. The site here is an especially difficult one, as the builders were compelled to place walls not only on sloping rock foundations, but also on loose débris, and the vertical timber support is quite common.
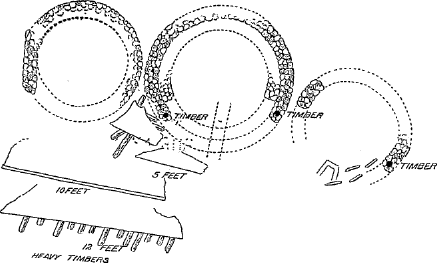
Fig. 69—Retaining walls in Canyon de Chelly.
Although timbers as an aid to masonry occur in many ruins, they predominate in those which have been suggested as the sites most recently occupied; but in the Chaco ruins timber has been used extensively and much more skillfully than here. Instances occur where a cross wall has been tied into a front wall with timber, and so effective was the device that in one instance a considerable section of cross wall can be seen suspended in the air, being completely broken out below and now supported wholly by the ties. Instances can also be seen where partition walls are supported on crossbeams at some distance from the ground, forming large and convenient openings between rooms; but nothing of that kind was seen in De Chelly. In the latter region
The same ruin (No. 32) contains an elaborate system of retaining avails, which are shown partly in figure 69. At first a retaining wall was built immediately in front of the main kiva, which is now 5 feet high outside. Apparently this did not serve the purpose intended, for another and much heavier wall was built immediately next to it. This wall is 4 feet thick, flush on top and inside, but 10 feet high outside. At half its height it has a step back of 6 inches. It would seem that even this heavy construction did not suffice, and still another wall was built outside of and next to it. This wall is nearly or quite as heavy as the one described, and its top is on the level of the foot of that wall, but it is 12 feet high outside. Something of the character of the site may be inferred from the arrangement of these walls, which have a combined vertical fall of 27 feet in a horizontal distance of less than 15 feet. The outer or lower wall has a series of very heavy timbers projecting from its face; these are placed irregularly. It should be noted that access to this village was from the bench on either side, and that it could not be reached from the front, where these walls occur. There are other walls on the lower slope, similarly reinforced.
A little to the right of the point where these retaining walls occur there is a room in which horizontal beams have been incorporated in the masonry. A similar use of timber occurs in ruin No. 16 and is shown in plate LX. Why timber should be used in this way is not clear. It may be that when the supply was placed on the ground the builders found that they had more timber than was needed for a roof and used the excess in the wall rather than bring up more stone. The posts which were placed vertically and built into the wall were always short; perhaps they were fragments or ends cut from roofing timbers that were found to be too long. In many instances they failed to hold the walls, and possibly the pit holes in sloping rock, which are numerous on some sites, indicate places where this expedient was formerly employed.
It is singular that the necessity for such expedients did not develop the idea of a buttress. On this site such an expedient would have saved an immense amount of work. In only one place in the canyon was a buttress found. This was in the Casa Blanca ruin, shown in plate XLVII. There is no doubt that in this place the buttress was used with a full knowledge of its principles, and but little doubt that the idea was imported at a late, perhaps the latest, period in the occupancy of that site. Had it been known before, it would have been used in other places where there was great need for it, not so much to prevent the slipping of walls as to supersede the construction of walls 4 feet thick or more, and to strengthen outside walls which were likely to give way at any time from the outward thrust upon them.
Altogether the constructive expedients employed in De Chelly suggest the introduction of plans and methods adapted to other regions
KIVAS OR SACRED CHAMBERS
The kivas, or estufas as they formerly were called, are sacred chambers in which the civil and religious affairs of the tribe are transacted, and they also form a place of resort, or club, as it were, for the men. Their functions are many and varied, but as this subject has already been discussed at length17 it need not be enlarged upon here. In Tusayan the kivas are rectangular and separated from the houses; in Zuñi and in some other pueblos they are also rectangular, but are incorporated in the house clusters—a feature doubtless brought about by the repressive policy of the Spanish monks. In some of the pueblos, as in Taos, they are circular, and in many of the older ruins the same form is found. In the large ruins of Chaco canyon the kivas occur in groups arranged along the inner side of the rooms; always, where the ground plan is such as to permit it, arranged on the border of an inner court. In Canyon de Chelly the kivas are always circular and are placed generally on the outer edge of the settlement, which is usually the front.
As the function of the kivas is principally a religious one, they are found only in permanent villages where religious ceremonies were performed. They are never found in subordinate settlements, or farming villages, or outlooks, unless such settlements came to be inhabited all the year—in other words, until they became permanent villages. The habits and requirements of the Pueblo people make it essential that a permanent village should have one or more kivas, and we have in the presence of these structures a criterion by which the character of a village or ruin may be determined. As the kivas in De Chelly are always circular, they can generally be easily distinguished.
The circular kiva is unquestionably a survival in architecture—a relic of the time when the Pueblo people dwelt in circular lodges or huts—and its use in conjunction with a rectangular system entailed many difficulties and some awkward expedients to overcome them. The main problem, how to use the two systems together, was solved by inclosing the circular chamber in a rectangular cell, and this expedient aided in the solution of the hardly less important problem of roofing. The roof of the kiva was the roof of the chamber that inclosed it.
It seems to have been a common requirement throughout the pueblo country that the kiva should be wholly or partly underground. So strong was this requirement in Tusayan that the occurrence of natural clefts and fissures in the rock of the mesa top has dictated the location of the kivas often at some distance from the houses. But in De Chelly there were some sites where the requirement could not be filled without extensive rock excavation wholly beyond the power of the builders.
The size and character of the kivas in De Chelly, and their relations to the other rooms about them, are shown in the ground plans preceding. Some have walls still standing to a height of 6 feet above the ground, but this could not have been the total height. Dr H. C. Yarrow, U.S.A., in 1874 examined one of the five large circular kivas in Taos. He states18 that it was 25 or 30 feet in diameter, arched above, and 20 feet high. Around the wall, 2 feet from the ground, there was a hard earthen bench, and in the center a fireplace about 2 by 3 feet.
Entrance to the kivas is invariably from the roof by a ladder. This appears to be a ceremonial requirement. Doorways at the ground level are not only unknown, but also impracticable; but in De Chelly there are some puzzling features which might easily be mistaken for such doorways. The principal kiva in the ruin, which occurs at the point marked 10 on the map, and described above (page 123, figure 24), is on the edge of the ledge, and its outer wall is so close as to make a passage difficult, although not impossible. At the point where the curved wall comes nearest the cliff there is a narrow gap or opening, not more than 15 inches wide. In front of this there appears to be a little platform on the sloping rock, 2 feet long, 10 inches wide, and now about a foot high. At first sight this would be taken for a doorway so arranged that access to the kiva could be obtained only from below; but a closer examination shows that this was probably only what remains of a chimney-like structure, such as those described later.
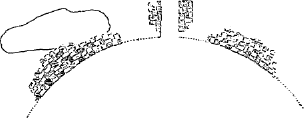
Fig. 70—Part of a kiva in ruin No. 31.
In ruin 31 there is another example. The kiva here was about 20 feet in diameter, with rather thin walls smoothly plastered inside. On the inner side the walls are from 3 to 5 feet high; outside they are generally flush with the ground. The kiva is not a true circle, but is slightly elongated north and south. On the south side, nearest the edge of the ledge, there is an opening, shown in figure 70. The opening is 6 feet 3 inches
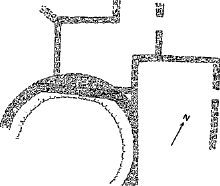
Fig. 71—Plan of part of a kiva in ruin No. 10.
The masonry of the kivas is always as good as that of any other structure on the site, and generally much better. The walls are usually massive; sometimes they are 3 feet thick in the upper part and 4 feet in the lower portion, where the bench occurs. In a few cases the kiva has an upper or second story, but when this occurs no attempt is made to preserve the circular form, and the upper rooms are really rectangular with much rounded corners. Plate XLIX shows a second-story kiva wall in Mummy Cave ruin, and plate LXIII one in ruin No. 10 in De Chelly. The latter occurs over the principal kiva, and the walls which are still standing on the north and west sides are approximately straight, but the corners are much rounded. Figure 71 is a detailed plan of part of the kiva, showing the arrangement of the upper walls. The kiva walls are about 18 inches thick. On the north side the upper wall is supported by a heavy beam, part of which is still in place. Under the north-east corner of the upper room there is a little triangular space formed by a short connecting wall, shown on the plan. This is really a flying wall, covering only the upper portion of the space, and its purpose is not clear, as the opening left is not large enough to permit the passage of a person, and was available only from the second story.
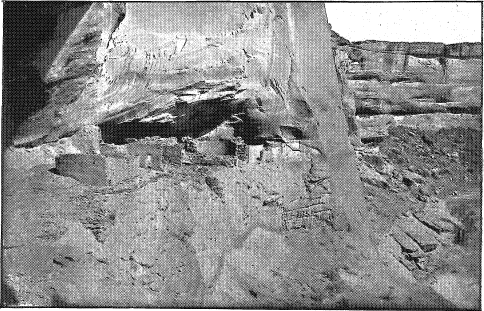
Plate LXIII. Kiva in Ruin No. 10, Showing Second-Story Walls
Apparently the greatest care was bestowed on the construction and finish of the kivas. The exterior of the circular wall is often rough and unfinished, but this is probably because the whole structure was generally inclosed within rectangular walls. The interior was plastered, often with a number of coats. The southern kiva in ruin No. 10 shows a number of these on its interior surface, applied one after another, and now forming a plastering nearly three-quarters of an inch thick. In its section 18 distinct coats can be counted, separated one from the other by a thin film of smoke-blackened surface. The kiva in ruin No. 16 has 4 or 5 coats, that in ruin No. 31 shows at least 8. In the last example the last coat was not decorated, but some of the underlying ones were.
The kivas are seldom true circles, being usually elongated one way or another. Some instances occur which are rectangular, such as the room shown in figure 19, which was apparently a kiva. Nordenskiöld19 illustrates an example which appears to have been oval by design, differing in this respect from anything found in De Chelly. Most of the kivas have an interior bench, about a foot wide and 2 feet above the floor. This bench is sometimes continuous around the whole interior, sometimes extends only partly around. Wherever the chimney-like structure is attached to a kiva the bench is omitted or broken at that point. The kiva wall on the floor level is always continuous except before the chimney-like feature. The most elaborate system of benches and buttresses seen in the canyon occurs in the principal kiva of the Mummy Cave ruin. This is shown in the ground plan, figure 16, and also in figures 82 and 83. In the ruins of the Mancos, Nordenskiöld found kivas in which this feature is carried much further. He illustrates20 an example with a complete bench regularly divided into six equal parts by an equal number of buttresses or pillars (properly pilasters) extending out flush with the front of the bench. This is said
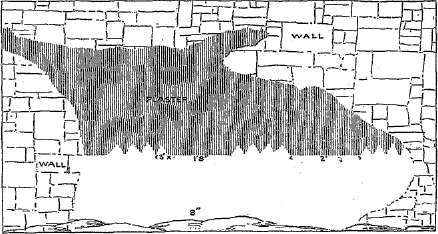
Fig. 72—Kiva decoration in white.
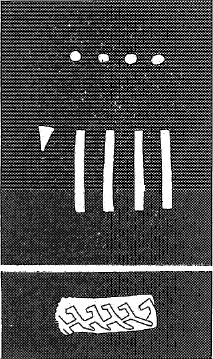
Fig. 73—Pictograph in white.A
Some of the kivas have an interior decoration consisting of a band with points. Figure 72 shows an example that occurs in ruin No. 10 in De Chelly, in the north kiva. The band, done in white, is about 18 inches below the bench, and its top is broken at intervals into groups of points rising from it, four points in each group. In the north kiva the interior wall is decorated by a series of vertical bands in white. One series occurs on the vertical face of the bench; the bands are 2 inches wide and 8 inches apart. Another series occurs on the wall, and consists of bands 2½ to 3 inches wide, about 2 feet high and 12 to 14 inches apart. The bands were observed only on the southern and western sides of the kiva, but originally there may have been others on the north and east.
In ruin No. 4 there is a similar series of bars, but in this instance they occur on the cliff wall back of the rooms. They are shown in figure 73. 37.
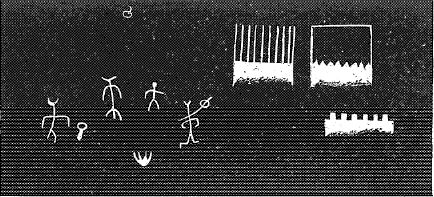
Fig. 74—Markings on cliff wall, ruin No. 37.A
Examples almost identical with those shown here are abundant in the Mancos ruins. It was probable they are of ceremonial rather than of decorative origin, and in this connection it may be stated that Mr Frank H. Cushing has observed in Zuñi the ceremony of marking the sides of a kiva hatchway with white bars closely resembling those shown in figure 73. This ceremony occurs once in four years, and the purpose of the marks is said to be to indicate the cardinal directions. In the ceremonials of the Pueblo Indians it is necessary to know where the cardinal points are; a prayer, for instance, is often addressed to the north, west, south, and east, and when such ceremonials were performed in a circular chamber some means by which the direction could be determined was essential.
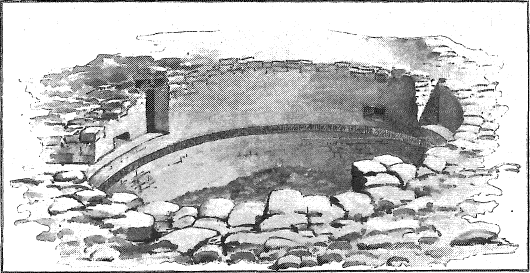
Fig. 75—Decorative band in kiva in Mummy Cave ruin. Larger View
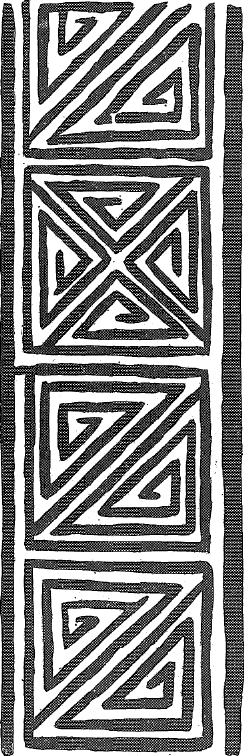
Fig. 76—Design employed in decorative band.A
In the principal kiva in Mummy Cave ruin, however, there is a painted band on the front of the bench which appears to be really an attempt at decoration. Over the white there is a band 4 or 5 inches wide, consisting of a meander done in red. This is shown in figure 75, and in detail in figure 76. The design is similar to that used today. Its importance arises not so much from this as from the fact that it is difficult to regard this as other than ornamentation, and the Pueblo architect had not yet reached the stage of ornamented construction. The ruins in the Mancos canyon and the Mesa Verdé country obviously represent a later stage in development than those in De Chelly, yet nowhere in that region do we find the counterpart of the decoration in Mummy Cave kiva. Bands with points occur, sometimes on walls of rectangular rooms. One such is illustrated by Chapin,21 who also shows a variety of the meander, treated, however, as a pictograph and without reference to its decorative value. Similar bands are shown also by Nordenskiöld,22 but always with three points, instead of four, which were done in red. Figure 77 shows some pictographs somewhat resembling the Mancos examples. These occur at the point marked 1 on the map, in connection with a small storage cist already described.
No kiva has been found in De Chelly with a roof in place. Nearly all of them are inclosed in rectangular chambers, and it seems more than probable that the roofing of the kiva was simply the roofing of the inclosing chamber. As a rule the inclosing rectangular walls were erected at the same time as the kiva proper, and the outside of the inner circular wall was not finished at all. In a few instances the space
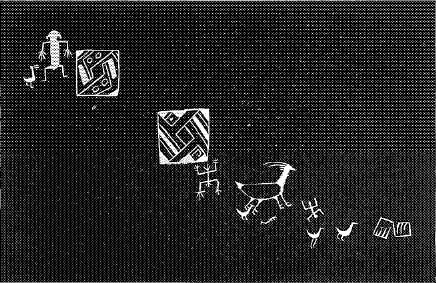
Fig. 77—Pictographs in Canyon de Chelly.A
CHIMNEY-LIKE STRUCTURES
There are peculiar structures found in some of the ruins, whose use and object are not clear. Reference has already been made to them in the descriptions of several ruins, and for want of a better name they have been designated chimney-like structures. At the time that they were examined they were supposed to be new, and the first hypothesis formed was that they were abortive chimneys, but further examination showed that this idea was not tenable. Subsequently Nordenskiöld's book on the Cliff Dwellers of the Mesa Verde was published, and it appears therefrom that this feature is very common in the region treated; so common as to constitute the type.
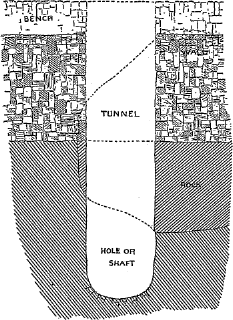
Fig. 78—Plan of chimney-like structure in ruin No. 15.
Figure 78 is a plan of one of these structures which occurs in ruin No. 15 in Canyon de Chelly. This ruin has already been described in detail (page 118). The chimney-like structure is attached to a rectangular room with rounded corners, which is supposed to have been a kiva, and which was two stories high. Excavation revealed the floor level about 7½ feet below where the roof was placed. In the center of the south wall there is an opening 1.5 feet high and eighty-five one-hundredths of a foot (10.2 inches) wide. The south wall is built over a large bowlder, and a tunnel or opening passes under this to a rounded vertical shaft, about a foot in diameter, which opens to the air. This perhaps is better shown in the section (figure 79). At first sight this would appear to be a chimney, but there are several objections to the idea. The interior of the shaft is not blackened by smoke, and while the tunnel is somewhat smoke-stained, the deposit is not so pronounced as on the walls of the room. The front of the tunnel in the room has a lintel composed of a single stick about an inch in diameter, as shown in the section. The roof of the tunnel was the underside of the large bowlder mentioned, and the stick lintel was of no use except to show that no fire could have been built under it. The
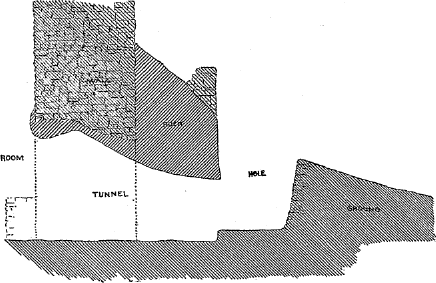
Fig. 79—Section of chimney-like structure in ruin 15.
The interior of the room, like the circular kivas already described, appears to have been plastered with a number of successive coats, all except the last being heavily stained by smoke. If the structure were a chimney, it was a dismal failure. The tunnel was made at the time the wall was erected, and passes under the bowlder over which the wall was built. A little east of the opening, inside the room, the bowlder shows through the wall, projecting slightly beyond its face.
Outside of the room the corner of the bowlder was chipped off, as shown on the plan, to permit the rounding of the shaft, the east, west, and south sides of which were built up with small pieces of stone, a kind of lining of masonry. There was also an outside structure of masonry, but how high above the ground it extended can not now be determined. A small fragment of this masonry is still left on the upper surface of the bowlder and is shown in the section.
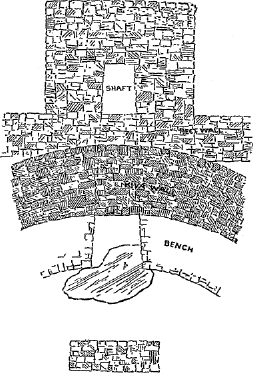
Fig. 80—Plan of chimney-like structure in ruin No. 16.
Figure 80 is a plan of another example, which is attached to the circular kiva in ruin No. 16. This ruin is described on page 129. The kiva had an interior bench and the floor is 2 feet above its top. On the south side nearest the cliff edge the bench is interrupted to give place to a structure much like that described above. In this case, however, there was no convenient bowlder, and the roof of the tunnel has broken down so that the method of support can not be accurately determined. Probably it consisted of slabs of rock, as the span is small, and a number of large flat stones were removed from the tunnel in excavating.
plate LI) shows the exterior of the shaft, and the horizontal timbers on which the masonry is supported are shown in plate LII.
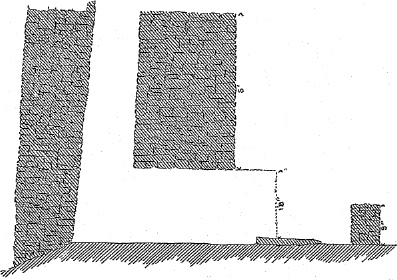
Fig. 81—Section of chimney-like structure in ruin No. 16
In front of the tunnel a flat piece of stone was placed on the floor, and in front of this again, about 2 feet from the mouth of the tunnel, there was an upright mass of masonry composed of stone and mud, and forming a curtain or screen before the opening. The original height of this structure was the same as that of the interior bench.
The inner surface of the rectangular inclosing wall is marked by a line in the interior of the tunnel. Inside of this line, toward the center of the kiva, the stones composing the wall are large; outside of it they are small. The interior plastering of the kiva is not smoke-blackened, but the coat next the surface is stained, as is also the third coat underneath. The interior of the tunnel is not much smoke-blackened, but it appears probable that part of its roof fell while the structure was still in use, as there are a number of little cavities in the masonry above its roof level filled with soot. A similar effect might result from leaks or cavities between the flat roofing stones. In excavating the tunnel a number of large lumps of clay were found in it, and there is no doubt that they formed part of the roof. Some of these had considerable quantities of grass mixed into them or stuck to the clay on one side. Apparently dry grass was used in the construction. A large fire could not have been built within the tunnel.
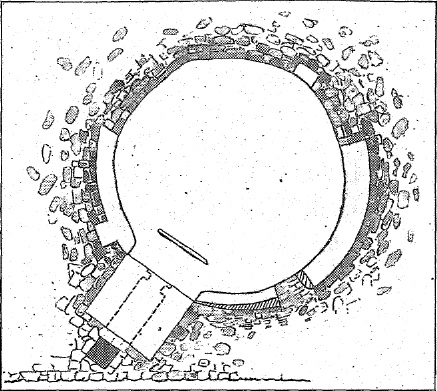
Fig. 82—Plan of the principal kiva in Mummy Cave ruin.
The principal kiva in Mummy Cave ruin has an elaborate structure of the kind under discussion. Figure 82 shows a plan of this kiva, of which a general view has already been given (figure 75). The bench
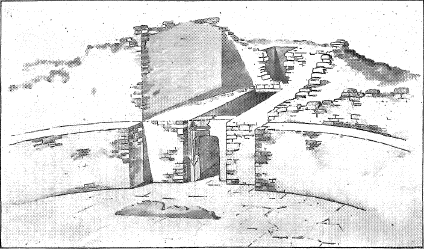
Fig. 83—Chimney-like structure in Mummy Cave ruin. Larger View
The wall surface on the southern side of the kiva has been extended inward, as shown on the plan by a lighter shaded area. This was done at some period subsequent to the completion of the kiva, but whether it had any connection with the chimney-like structure could not be determined. The curtain or screen before the opening, which seems to be an invariable feature, is shown in both figures.
In this example the tunnel does not pass through the masonry as in those previously described, but occurs in the form of a covered trough, shown in the illustration with the covering removed. It occupies the middle third of a large recess in the main wall of the kiva, and is connected at its outer end with a vertical square shaft about a foot wide. This shaft is separated from the recess above the bench level by a wall only a few inches thick, composed of a single layer of stones. That portion of it which is above the tunnel is supported by a single round stick of wood, as shown in figure 83. The south or inner opening of the tunnel is reduced to two-thirds, of the width elsewhere by a framing composed of bundles of sticks bound together with withes and heavily coated with mud mortar. This was not placed flush with the inner face, but a few inches back, and the whole structure gives an effect of unusual neatness and good workmanship.
At various other points in the canyons examples of chimney-like structures occur, none, however, constructed on the elaborate plan of that last described. Two examples were found in the large rooms west of the tower in the central portion of Mummy Cave ruin, and these are
The usual form of this feature is that shown in figures 80 and 81, and consists only of a tunnel and shaft. There are not many examples in the canyons: altogether there may be a dozen now visible, but excavations in the village ruins would doubtless reveal others. Except the two in Mummy Cave ruin last mentioned, and some doubtful examples to be described later, they occur always as attachments to kivas, never to houses. Some of them, like the Mummy Cave example, were certainly built at the same time as the kivas, of which they formed a part; others were added to kivas after those structures had been completed and used.
The kiva in Casa Blanca ruin (shown in figure 14) appears to have had an appendage of this sort, not constructed after the usual manner, but added outside the rectangular wall and composed of mud or adobe. At three other places in the lower ruin these structures are found, all constructed of mud or adobe and all attached to adobe walls. It is page 110). It was constructed of stone at some time subsequent to the completion of the wall against which it rests.
Over twenty ago Mr W. H. Holmes found a structure in Mancos canyon which it now appears may be of this type. He illustrates it by a ground plan and thus describes it:
The most striking feature of this structure [ruin] is the round room, which occurs about the middle of the ruin and inside of a large rectangular apartment.... Its walls are not high and not entirely regular, and the inside is curiously fashioned with offsets and box-like projections. It is plastered smoothly and bears considerable evidence of having been used, although I observed no traces of tire. The entrance to this chamber is rather extraordinary, and further attests the peculiar importance attached to it by the builders and their evident desire to secure it from all possibility of intrusion. A walled and covered passageway of solid masonry, 10 feet of which is still intact, leads from an outer chamber through the small intervening apartments into the circular one. It is possible that this originally extended to the outer wall and was entered from the outside. If so, the person desiring to visit the estufa [kiva] would have to enter an aperture about 22 inches high by 30 wide and crawl in the most abject manner possible through a tube-like passageway nearly 20 feet in length. My first impression was that this peculiarly constructed doorway was a precaution against enemies and that it was probably the only means of entrance to the interior of the house, but I am now inclined to think this hardly probable, and conclude that it was rather designed to render a sacred chamber as free as possible from profane intrusion.23
In this example the tunnel was much larger than usual and the vertical shaft, if there were one, has been so much broken down that it is no longer distinguishable. Nordenskiöld mentions a considerable number of kivas with this attachment, and one which is described and figured is said to be a type of all the kivas in that region, but an inspection of his ground plans shows more kivas without this feature than with it. In his description of a small ruin in Cliff canyon he speaks of—
... a circular room still in a fair state of preservation. The wall that lies nearest the precipice is for the most part in ruins; the rest of the room is well preserved. After about half a meter of dust and rubbish had been removed, we were able to ascertain that the walls formed a cylinder 4.3 meters in diameter. The thickness of the wall is throughout considerable, and varies, the spaces between the points where the cylinder touches the walls of adjoining rooms24 having been filled up with masonry. The height of the room is 2 meters. The roof has long since fallen in, and only one or two beams are left among the rubbish. To a height of 1.2 meters from the floor the wall is perfectly even and has the form of a cylinder, or rather of a truncate cone, as it leans slightly inward. The upper portion, on the other hand, is divided by six deep niches into the same number of pillars. The floor is of clay, 25
The general similarity between the kivas of De Chelly and those of the Mesa Verde region will be apparent from the above description. It should be added that in the section which accompanies it the roof of the tunnel appears to be supported by a series of small cross sticks, although no information on this point is afforded by the test. The examples which occur in De Chelly are apparently much ruder and more primitive than those of the Mancos, and only one of them approaches the latter in finish and elaboration.
In another place26 Nordenskiöld mentions an example in which two small sticks were incorporated in the masonry of the upper part of the tunnel in a diagonal position. From this he rejects Holmes' explanation that the passageway was used as an entrance to the kiva, nor does he find the chimney hypothesis satisfactory. He states, further, that the use of this feature as a ventilator seems highly improbable. In one place he found the curtain or screen constructed not of masonry, but—
... of thick stakes, driven into the ground close to each other, and fastened together at the top with osiers. On the side nearest to the hearth this wooden screen was covered with a thick layer of mortar, probably to protect the timber from the heat.27
If the shaft and tunnel were in place, however, the screen might follow as a matter of necessity. Entrance to the kivas is always through the roof, a ceremonial requirement quite as rigidly adhered to today among the Pueblos as it was formerly among their ancestors. The same opening which gives access also provides an exit to the smoke from the fire, which is invariably placed in the center of the kiva below it. This fire is a ceremonial rather than a necessary feature, for in the coldest weather the presence of a dozen men in a small chamber, air-tight except for a small opening in the roof, very soon raises the temperature to an uncomfortable degree, and the air becomes so fetid that a white man, not accustomed to it, is nauseated in half an hour or less. Such are the conditions in the modern kivas of Tusayan. In the smaller structures of De Chelly they must have been worse. The fire is, therefore, made very small and always of very dry wood, so as to diminish as far as possible the output of smoke. Frank H. Cushing states that in certain ceremonials which occur in the kivas it is considered very necessary that the fire should burn brightly and that the flame should rise straight from it. If this requirement prevailed in De Chelly, a screen of some sort would surely follow the construction of a shaft and tunnel.
More or less smoke is generally present in the kivas when a fire is burning, notwithstanding the care taken to prevent it. That a similar condition prevailed in the kivas of De Chelly is shown by the smoke-blackened plaster of the interiors. In some cases there was a room over the kivas which must have increased the difficulty very much. There can be little doubt that the chimney-like structures were not chimneys, and no doubt at all that they did provide an efficient means of ventilation, no matter what the intention of the builders may have been. When we know more of the ceremonials of the Pueblo Indians, and when extensive excavations have developed the various types and varieties of these structures in the ruins, we may be able to determine their object and use.
TRADITIONS
It has often been stated concerning some given ruin or region that the traditions of the present inhabitants of the country do not reach them. In the case of Canyon de Chelly the same statement might be
The Hopi or Moki Indians, whose villages are some three days' journey to the west, have also very definite traditions bearing on the occupancy of De Chelly.28 This tribe, like others, is composed of a number of related clans who reached their present location from various directions and at various times; but, with a few exceptions, each of these clans claims to have lived at one time or another in Canyon de Chelly. How much truth there is in these claims can be determined only when the entire region has been examined and thoroughly studied. In the meantime it will probably be safe to assume that some, at least, of the ruins in De Chelly are of Hopi origin.
CONCLUSIONS
To understand the ruins so profusely scattered over the ancient pueblo country we must have some knowledge of the conditions under which their inhabitants lived. Were nothing at all known, however, we would be justified in inferring, from the results that have been produced, a similarity of conditions with those prevailing among the pueblo tribes, both formerly and now; and all the evidence so far obtained would support that inference. There is no warrant whatever for the old assumption that the "cliff dwellers" were a separate race, and the cliff dwellings must be regarded as only a phase of pueblo architecture.
More or less speculation regarding the origin of pueblo culture is the usual and perhaps proper accompaniment of nearly all treatises bearing on that subject. Early writers on the Aztec culture, aided by a vague tradition of that tribe that they came from the north, pushed the point of emigration farther and farther and still farther north, until finally the pueblo country was reached. Pueblo ruins are even now known locally as "Aztec ruins." Logically the inhabited villages should be classed as "Aztec colonies," and such classification was not unusual when the country came into the possession of the United States some fifty years ago.
The intimate relation between the savage and his physical environment has already been alluded to. Nature, or that part of nature which we term physical environment, enters into and becomes part of the life of the savage in a way and to an extent that we can hardly conceive. A change of physical environment does not produce an immediate change in the man or in his arts, but in time such must inevitably result. Twenty-five years ago the savage of the plains and the savage of the pueblo country were regarded as distinct races, "as different from each other as light is from darkness;" yet the differences which appeared so striking at first have become fewer and fewer as our knowledge of the Indian tribes increased, and those which remain today can almost all be attributed to a difference in physical environment.
Linguistic researches have shown the close connection which exists between the Hopi (Moki) and some of the plains (or so called "wild") Indians. There is no doubt that at the time of the Spanish discovery, some three hundred and fifty years ago, the Hopi were quite as far advanced as the other pueblo tribes, and the conclusion is irresistible that since it may reasonably be inferred that one tribe has made the change from a nomadic to a sedentary life, other tribes also may have done so. We may go even farther than this, and assume that a nomadic tribe driven into the pueblo country, or drifting into it, would remain as before under the direct influence of its physical environment, although the environment would be a new one. Granting this, and the element of time, and we will have no difficulty with the origin of pueblo architecture.
The complete adaptation of pueblo architecture to the country in which it is found has been commented on. Ordinarily such adaptation would imply two things—origin within the country, and a long period of time for development—but there are several factors that must be taken into consideration. If the architecture did not originate in the country where it is found it would almost certainly bear, traces of former conditions. Such survivals are common in all arts, and instances of it are so common in architecture that no examples need be cited. Only one of these survivals has been found in pueblo architecture, but that one is very instructive; it is the presence of circular chambers in groups of rectangular rooms, which occur in certain regions. These chambers
In opposition to the hypothesis of local origin it might be stated that there is no evidence of forms intermediate in development. The oldest remains of pueblo architecture known are but little different from recent examples. But it must be borne in mind that pueblo architecture is of a very low order, so low that it hardly comes within a definition of architecture as an art, as opposed to a craft. Except for a few examples, some of which have already been mentioned, it was strictly utilitarian in character; the savage had certain needs to supply, and he supplied them in the easiest and most direct manner and with material immediately at hand. The whole pueblo country is covered with the remains of single rooms and groups of rooms, put up to meet some immediate necessity. Some of these may have been built centuries ago, some are only a few years or a few months old, yet the structures do not differ from one another; nor, on the other hand, does the similarity imply that the builder of the oldest example knew less or more than his descendant today—both utilized the material at hand and each accomplished his purpose in the easiest way. In both cases the result is so rude that no sound inference of sequence can be drawn from the study of individual examples, but in the study of large aggregations of rooms we find some clues.
The aggregation of many single rooms into one great structure was produced by causes which have been discussed. It must not be forgotten that the unit of pueblo construction is the single room, even in the large, many-storied villages. This unit is often quite as rude in modern work as in ancient, and both modern and ancient examples are very close to the result which would be produced by any Indian tribe who came into the country and were left free to work out their own ideas. Starting with this unit the whole system of pueblo architecture is a natural product of the country in which it is found and the conditions of life known to have affected the people by whom it was practiced.
Granting the local origin of pueblo architecture it would appear at first sight that a very long period of time must have elapsed between the erection of the first rude rooms and the building of the many-storied pueblos, yet the evidence now available—that derived from the ruins themselves, documentary evidence, and traditions—all suggest that such was not necessarily the case. As a record of events, or rather of a sequence of events, tradition, when unsupported, has practically no value; but as a picture of life and of the conditions under which a people lived it is very instructive and full of suggestions, which, when followed out, often lead to the uncovering of valuable evidence. The traditions of the pueblo tribes record a great number of movements or
The evident inferiority of the modern pueblos to some of the old ruins has been urged as an argument against their connection. While degeneration in culture is yet to be proved, degeneration of some particular art under adverse conditions, such as war, continued famine, or pestilence, is not an uncommon incident in history, and it can be shown that under the peculiar conditions which prevailed in the pueblo country such degeneration would naturally take place. One of the peculiarities of pueblo architecture is that its results were obtained always by the employment of the material immediately at hand. In the whole pueblo region no instance is known where the material (other than timber) was transported to any distance; on the contrary, it was usually obtained within a few feet of the site where it was used. Hence, it comes about that difference in character of masonry is often only a difference in material. Starting with a tribe or several tribes of plains Indians, who came into the pueblo country, we should probably see them at first building houses such as they were accustomed to build—round huts of skin or brush, perhaps partly covered with earth, such as were found all over middle and eastern United States. Supposing the tribe to have been not very warlike in character and subsisting principally by horticulture, these settlements would necessarily be confined to the vicinity of springs and to little valleys where the crops could be grown. The general character of the country is arid in the extreme, and only in favored spots is horticulture possible. In a very short time these people would be forced to the use of stone for buildings, for the whole country is covered with tabular sandstone, often broken up into blocks and flakes ready for immediate use without any preparation whatever. Timber and brush could be procured only with difficulty, and often had to be carried great distances.
It has been suggested that the rectangular form of rooms might have been developed from the circular form by the crowding together upon restricted sites of many circular chambers; but such a supposition seems unnecessary. A structure of masonry designed to be roofed would naturally be rectangular; in fact, the placing of a flat roof upon a circular chamber was a problem whose solution was beyond the ability of these people, as has already been shown. Along with this advance, or perhaps preceding it, the social organization of the tribe, or its division into clans and phratries, would manifest itself, and those who "belong together" would build together. This requirement was a very common one and was closely adhered to even a few years ago.
The pueblo country is exceptionally rich in building material suited to the knowledge and capacity of the pueblo builders. Had suitable material been less abundant, military knowledge would have developed and defensive structures would have been erected; but as such material could be obtained everywhere, and there was no lack of sites, almost if not quite equal to those occupied at any given time, the easiest and most natural thing to do was to move. Owing to the nature of the hostile pressure, such movements were generally gradual, not en masse; although there is no doubt that movements of the latter kind have sometimes taken place.
These conclusions are not based on a study of the ruins in Canyon de Chelly alone, which illustrate only one phase of the subject, but of all the pueblo remains, or rather of the remains so far as they are now known. They imply a rather sparsely settled country, occupied by a comparatively small number of tribes and subtribes, moving from place to place under the influence of various motives, some of which we know, others we can only surmise. It was a slow but practically constant migratory movement with no definite end or direction in view. The course of this movement in a geographical way does not as yet reveal a preponderance in any one direction; tribes and subtribes moved from east to west and from west to east, from north to south and from south to north, and many were irregular in their course, but the movements, so far as they can now be discerned, were all within a circumscribed area.
There is no evidence of any movement from without into the pueblo group, unless the close relation of the Hopi (Moki) language to the other Shoshonean dialects be such evidence, and none of a movement from within this area out of it, although such movements must have taken place, at least in the early history of the region. It must be borne in mind in this discussion that while we can assign approximate boundaries to the ancient pueblo region on the north, east, and west, no limit can as yet be fixed on the south. The arid country southward of Gila river and northward of the Mexican boundary would be a great
In that portion of the pueblo region lying within the United States migratory movements have, as a rule, been confined to very small areas, each linguistic family moving within its own circumscribed region. Some instances of movement away from the home region have taken place even in historic times, as, for example, the migration of a considerable band of Tewas from the Rio Grande to Tusayan, where they now are, and moreover, this movement probably occurred en masse and over a considerable distance; but there is little doubt that the usual procedure was different.
Canyon de Chelly was occupied because it was the best place in that vicinity for the practice of horticulture. The cliff ruins there grew out of the natural conditions, as they have in other places. It is not meant that a type of house structure developed here and was transferred subsequently to other places. When the geological and topographical environment favored their construction, cliff outlooks were built; from a different geological structure in certain regions cavate lodges resulted; in other places there were "watch towers;" in still others single rooms were built, either lone or in clusters, and these results obtained quite as often if not oftener within the historic period as in prehistoric times.
Notwithstanding the possible division of the De Chelly ruins into four well defined types, there is no warrant for the assumption of a large population. The types are interrelated and to a large extent were inhabited not contemporaneously but conjointly. There are about 140 ruins in Canyon de Chelly and its branches, but few of them could accommodate more than a very small population. Settlements large enough to furnish homes for 50 or 60 people were rare. As not all of the sites were occupied at one time, the maximum population of the canyon could hardly have exceeded 400; it is more likely to have been 300.
The character of the site occupied is one of the most important elements to be studied in the examination of ruins in the pueblo country. In De Chelly whatever defensive value the settlements had was due to the character of the sites selected. It is believed, however, that other considerations dictated the selection of the sites, and that the defensive motive, if present at all, exercised very little influence in this region. The sites here are always selected with a view to an outlook over some adjacent area of cultivable land, and the structures erected on them were industrial or horticultural, rather than military or defensive.
The openings—doorways and windows—found in the ruins are of the regular pueblo types. They are arranged as convenience dictated, without any reference to the defensive motive, which, if it existed at all, exercised less influence here than it did in the modern pueblos. There is no evidence of the use of very modern features, such as the paneled wooden doors found in the pueblos; nor, on the other hand, are there any very primitive expedients or methods—none which can not be found today in the modern villages.
The roof, floors, and timber work are also essentially the same as the examples found in the modern pueblos. The notable scarcity of roofing timbers in the ruins can probably be explained by the hypothesis of successive occupancies and subsequent or repeated use of material difficult to obtain. So far as regards the use of timber as an element of masonry construction the results obtained in De Chelly are rude and primitive as compared with the work found in other regions.
The immense number of storage cists found in De Chelly are a natural outgrowth of the conditions there and support the hypothesis that the cliff outlooks were merely farming shelters. The small size of many of the settlements made the construction of storage cists a necessity. The storage of water was very seldom attempted. A large proportion of the cists found in De Chelly were burial places and of Navaho origin. As a rule they are far more difficult of access than the ruins.
There is no evidence of the influence of the defensive motive. Defensive works on the approaches to sites are never found, nor can such influence be detected in the arrangement of openings, in the character of masonry, or in the ground plan. If the cliff ruins were defensive structures, an influence strong enough to bring about the occupancy of such inconvenient and unsuitable sites would certainly be strong enough also to bring about some slight modifications in the architecture, such as would render more suitable sites available. If we assume that the cliff ruins were farming outlooks, occupied only during the farming season, and then only for a few days or weeks at a time, the character of the sites occupied by them, seems natural enough, for the same sites are used by the Navaho today in connection with farming operations.
The distribution of kivas in the ruins of De Chelly affords another indication that the occupancy of that region was quiet and little disturbed,
All of the now available traditions of the Navaho and of the Hopi Indians support the conclusions reached from a study of the intrinsic evidence of the ruins, that they represent a comparatively late period in the history of pueblo architecture. It appears that some at least of the ruins are of Hopi origin. It is certain that the ruins were not occupied at one time, nor by one tribe or band.
As criteria in development or in time the cliff ruins are valueless, except in a certain restricted way. They represent simply a phase of pueblo life, due more to the geological character of the region occupied than to extraordinary conditions, and they pertain partly to the old villages, partly to the more modern. Apparently they reached their greatest (not their highest) development in the period immediately preceding the last well-defined stage in the growth of pueblo architecture, a stage in which most of the pueblos were at the time of their discovery by the Spaniards, and in which some of them are now. Reliance for defense was had on the site occupied, and outlying settlements for horticultural purposes were very numerous, as they must necessarily be also in the last stage—the aggregation of many related villages into one great cluster.
The cliff outlooks in Canyon de Chelly and in other regions, the cavate lodges of New Mexico and Arizona, the "watch towers" of the San Juan and of the Zuñi country, the summer villages attached to many of the pueblos, the single-room remains found everywhere, even the brush shelters or "kisis" of Tusayan, are all functionally analogous, and all are the outgrowth of certain industrial requirements, which were essentially the same throughout the pueblo country, but whose product was modified by geological and topographical conditions. In the cliff ruins of De Chelly we have an interesting and most instructive example of the influence of a peculiar and sometimes adverse environment on a primitive people, who entered the region with preconceived and, as it were, fully developed ideas of house construction, and who left it before those ideas were brought fully in accord with the environment, but not before they were influenced by it.
Footnotes
INDEX
The term "Cliff dwellings" does not occur as an Index entry. The cross-references are probably an error for "Cliff ruins."
Access to cliff Villages 144, 157, 158
Acoma, structural development of 155
Adobe blocks not aboriginal 108
— construction in pueblo region 163
— walls in Casa Blanca 108, 109, 111
Age of ruin determined by plastering 121
Agriculture of the Navaho 87
Architecture of cliff ruins 153
—, pueblo, character of 193
—, pueblo, development of 91, 193
Arizona, cliff ruins of Canyon de Chelly 73-198
—, see Cliff dwellings.
Army of the West, conquest by 79
Aztecs, cliff ruins attributed to 191
Bancroft, H. H., cliff ruins described by 81
Bandelier, A. F., on classification of pueblo ruins 89
Bat trail in Canyon de Chelly 157
Beadle, J. H., Canyon de Chelly visited by 80
—, quoted on Canyon de Chelly 86
Bench around cliff kivas 121, 136, 137, 138, 177
— in cliff outlook 151
Bench-like recess in cliff kiva 124
Bickford, F. T., cliff ruins described by 81
Birdsall, W. R., cliff ruins described by 81, 163
Bottom lands, home villages on 94
Bowlders used in cliff-dwelling masonry 98, 100
Burial cists in Casa Blanca 109
— in cliff ruins discussed 166
—, see Cists; Navaho.
Buttress in Casa Blanca 110, 162
— in cliff ruins 119, 125, 129
— in kivas 177
Canyon de Chelly, accessibility of 85
—, memoir on cliff ruins of 73-198
—, location of 84
—, see Cliff dwellings.
Canyon del Muerto, location of 85
—, ruins in, described 81
Casa Blanca, a name of two cliff dwellings 145
— described 104-111
— described by Simpson 79
—, jacal construction in 163
—, notched doorway in 164
Casas Grandes, resemblance of, to Gila river remains 196
Cave ruins, classification of 155
— village in Canyon de Chelly 97
Ceremonial chamber, see Kiva.
Chaco and old-world ruins compared 80
Chapin, F. H., cliff ruins visited by 81
— on openings in Mancos ruins 165
— on kiva decoration 181
Chelly, origin of name of 79
—, see Canyon de Chelly.
Chimney-like structures discussed 182-190
— in Casa Blanca 110
— in cliff kiva 125, 129
— in cliff outlook 144
— in cliff ruins 119
— in Mummy Cave ruin 113, 115, 116
Chinking of cliff-dwelling masonry 102, 103, 104, 117, 118, 123, 127, 142, 144, 148, 150, 151, 159, 160
Chin Lee valley, ruins in 80
Cist, burial, excavation of 101
—, burial, in cliff ruins 96, 130
—, see Burial cist; Navajo; Storage cist.
Clans, localization of, in pueblos 194
Classification of canyon ruins 92, 93
— of pueblo ruins 89, 154
Cliff ruins, classification of 155
Climate of cliff ruin region 83
Constructive expedients in cliff dwelling 170
Corn cultivated by the Navaho 84
Cups pecked in rock 138
Cushing, F. H., on ceremonial fire 190
—, on ceremonial renewal of kivas 177
—, on cliff ruins 153
—, on marking of kiva hatchway 180
Decoration of cliff house walls 102, 109, 113, 125, 147, 160, 177-181
Defense, absence of motive for, in cliff ruins 101, 142, 153, 154, 170, 196, 197
—, home villages located for 111
—, loopholes an evidence of 135
—, expedients for, in cliff dwellings 170
Defensive sites, to what attributed 91
Development of cliff dwellings 198
— of pueblo architecture 155
Distribution of cliff ruins in De Chelly 156-157
—, see Classification.
Domenech, Abbe Em., reference by, to Casa Blanca 80
Doorways in cliff dwellings 102, 111, 125, 128, 134, 140, 145, 151
—, notched, in cliff dwellings 138, 164
— partially closed 165
—, see Openings.
Drain in Casa Blanca 110
Dutton, C. E., cliff-ruin region described by 82
Én-a-tsé-gi, Navaho name of Canyon de Chelly 95
Environment, village sites influenced by 153
Farming shelters discussed 142
Farming villages, cliff ruins classed as 156
— of the pueblos 156
Fireplace, see Chimney-like structure.
Floors of cliff dwellings discussed 165, 197
Foot-holes, access to cliff houses by means of 132, 134, 142, 148, 158
Geography of cliff-ruin region 82
Geology of cliff-ruin region 82, 86
Granary structure in cliff ruin 97
—, see Cist.
Hardacre, E. C., on ruins in Canyon de Chelly 80
Holmes, W. H., cliff ruins described by 81
—, on chimney-like structures 188
Hopi origin of certain cliff ruins 198
— tradition regarding cliff ruins 191
—, see Tusayan.
Jacal construction in Casa Blanca 108
— construction in pueblo region 163
Jackson, W. H., cliff ruins described by 80, 81
Keam, T. V., burial cist excavated by 101
Kern, E. H., Casa Blanca sketched by 79
Kini-na-e-kai, Navaho name of Casa Blanca 104
Kisi and cliff dwelling analogous 198
— or brush shelter 92
Kivas, absence of, in farming villages 150
—, distribution of, in cliff ruins 197
—, function of 193
—, how entered 190
—, how-plastered 161
— in cliff ruins 102, 103, 118, 119, 121, 124, 135, 137, 138, 139, 141, 142, 143, 174-182
— in Mummy Cave ruin 115
— in Pakashi-izini ruin 99
— in Tse-on-i-tso-si canyon 101
— of Casa Blanca described 107
— of unusual size 95
—, origin of 91
—, prevalence of, in pueblo ruins 90
Lintels of cliff-ruin openings 102, 114, 140, 164
Loopholes in cliff houses 135
Mancos canyon, cliff ruins in 81
Masonry deteriorated by plastering 161
— of cliff houses 95, 98, 101, 102, 104, 128, 136, 137, 140, 142, 143, 144, 148, 149, 150, 159, 197
—, rude, in cliff houses 132, 151
—, see Chinking; Mortar; Walls.
Matthews, Washington, on Navaho traditions regarding cliff ruins 191
Mesa Verde, cliff ruins of 81
Moen-kapi, a Hopi summer village 92, 156
Monument canyon, location of 85
Moran, Thomas, Canyon de Chelly ruins visited by 80
Mortar, character of, in cliff house 127, 140, 160
—, source of, in cliff-house building 126
—, see Masonry; Plastering.
Mummy Cave ruin, benches and buttresses in 177
— described 81, 112
—, kiva in 176
Navaho, agriculture of the 81
—, building material from cliff dwellings used by 154
— burials in cliff villages 109, 110, 115, 117, 130, 132, 134, 138, 142, 148, 150, 152, 158, 167-170, 197
— burials, see Cists.
—, cliff ruins utilized by 96, 104, 152
—, expedition against the 79
— granaries in cliff ruins 97
— house sites in Canyon de Chelly 87
— houses, sites of 152
—, peaches cultivated by the 88
— structures in cliff dwellings 140
— tradition of cliff dwellings 191, 198
— trails in Canyon de Chelly 157
— walls in cliff outlooks 152
New Mexico, see Cliff dwellings.
Niches in kiva walls 178
Nordenskiöld, G., cliff ruins classified by 92
—, cliff ruins described by 81
—, on an oval kiva 177
—, on chimney-like structures 188, 189
—, on kiva decoration 181
—, on Mesa Verde masonry 163
—, on openings in Mancos ruins 165
Nutria, a Zuñi summer village 92, 156
Ojo Caliente, a Zuñi summer village 92, 158
—, masonry of 159
Openings, absence of, in cliff houses 132
— in Casa Blanca walls 109
— in cliff kivas 125, 129, 175
— in cliff-dwelling walls 123-124, 164, 197
— in Mummy Cave ruin walls 114
O'Sullivan, T. H., Casa Blanca photographed by 80
Outlooks on restricted areas 149
— or farming shelters discussed 142
Oven-like structure in cliff ruin 127
Ovens not an aboriginal feature 128
Pakashi-izini ruin in Del Muerto 98
Passageway in Casa Blanca 109
— in cliff dwelling 100
Peaches, groves of, in Canyon de Chelly 88
— introduced by Spaniards 88
Pescado, a Zuñi summer village 92, 156
Petroglyphs in cliff villages 138
Pictographs in cliff ruins 98, 103, 113, 118, 126, 133, 144, 152, 178-181
Plastering, effect of, on stonework 161
— of cliff ruin-walls 118, 120, 121, 129, 140, 144, 149, 151, 160
— of kiva walls 121, 176
Platforms of masonry connected with cliff ruins 132
Population of Casa Blanca 105
— of cliff dwellings 98, 135, 196
— of Pakashi-izini ruin 99
Pottery fragments iu Casa Blanca 111
Pueblo ruins classified 89
—, see Cliff Dwellings.
Putnam, F. W., cliff ruins described by 80
Reservoir structure connected with cliff village 126
Roof construction of Casa Blanca 106, 111
Roofs of cliff dwellings discussed 165, 197
Rooms, character of, in cliff dwellings 95, 132
Ruins, pueblo, classified 89
—, see Cliff dwellings; Pueblo.
Sandstorms in Canyon de Chelly 91
Sheep introduced by Spaniards 162
Simpson, J. H., Casa Blanca visited by 104
—, on Navaho expedition 79
Sites, inaccessible, of cliff houses 93, 111, 133, 134, 153, 196
— of pueblos, how determined 91
Spanish influence in cliff-dwelling masonry 197
— monks in Canyon de Chelly 191
—, sheep introduced by 162
Stephen A. M.,, on Hopi tradition of cliff ruins 191
Steps, absence of, in cliff villages 157
Stevenson, James, Canyon de Chelly visited by 81
Storage cists in cliff ruins discussed 166, 197
— rooms in cliff village 130, 132
—, see Cist; Granary.
Streams in the cliff-ruin region 84
Summer villages of pueblos 92, 156
Symbolism, water, in pueblo pictography 126
Taboo of cliff-ruin timber by Navaho 166
Taos, a many-storied pueblo 155
—, circular kivas at 175
Timber, source of, of the Hopi 166
— used in cliff-dwelling construction 111, 113, 116, 121, 122, 124, 165, 171, 197
Traditions regarding cliff dwellings 190-191
Trails in Canyon de Chelly 157
Tse-gi, Navaho name of Canyon de Chelly 79, 85
Tse-i-ya-kin, Navaho name of Mummy Cave ruin 112
Tse-on-i-tso-si canyon, location of 85
—, ruin in 101
Tunicha mountains, reference to 84, 85
Tusayan, masonry at 101
—, migration to, of Tewas 196
— villages, location of, when discovered 91
Vegetation of cliff-ruin region 83
Walls, finish of, in cliff ruins 107, 113, 116, 124
—, retaining, in Canyon de Chelly 172
Walpi, former location of 93
Washington, Col., Navaho expedition under 79
Watch towers and cliff dwellings analogous 198
— of pueblos 92
Water supply of Canyon de Chelly 86, 88
Wheeler Survey, archeological work under 80
White House, see Casa Blanca.
Whitewash used in Casa Blanca 109
— used in Mummy Cave ruin 115
— used on cliff houses 146
Window opening in cliff outlook 148
—, see Opening.
Yarrow, H. C., on kivas at Taos 175
Zuñi, a many-storied pueblo 155
—, character of masonry of 163
—, farming villages of 92, 156