ILLUSTRATIONS.
Reading edition
PAGE
Christ Church from the East Frontispiece
Arms of the See Title
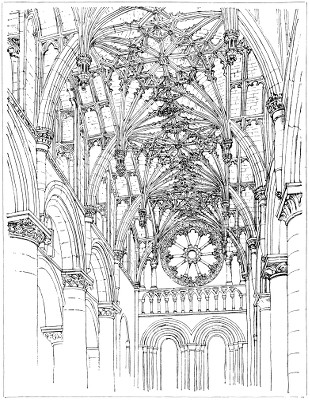
The Roof of the Choir 2
The Cathedral at the End of the Seventeenth Century 5
Christ Church from the Garden of the Canon of the 2nd Stall, 1857 10
Christ Church in the Eighteenth Century 11
The Tower and Spire 29
Early Saxon Arches 33
Plan of recently excavated Saxon Arches 34
Conjectural Plan of Early Saxon Church 35
Doorway of Chapter-House 39
Corbel in Chapter-House 40
Boss in Chapter-House 41
Choir, from the Old Cemetery 42
Tom Tower 44
Western Entrance and Bell Tower 45
Plan 52
Early English Moulding 54
Nave and Choir, looking East 55
Pulpit 58
Choir and Nave, looking West 59
From the North Transept 66
Clerestory Window in the South Transept 69
Third Capital of the Choir 72
Capitals of the Choir 73
Tracery of the Roof 77
Lady Montacute's Tomb 91
Ornament from a Tomb 95
The "St. Cecilia" Window 99
Window in the Latin Chapel 103
Section of the Interior before the Restorations 107
The Exterior in 1857 113
The Interior before the Restorations 123
Arms of the College 136
THE ROOF OF THE NAVE. (FROM A DRAWING BY R. PHENÉ SPIERS, F.R.I.B.A.)