ILLUSTRATIONS.
Reading edition
PAGE
The Cathedral from the South Frontispiece
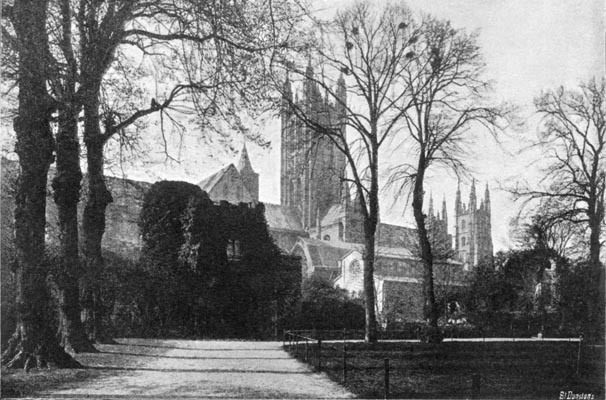
The Cathedral from the North 1
Plan of Canterbury Cathedral (Circa 1165) 4
Arms of Canterbury Title
The Cloisters 19
View on the Stour 22
The Central Tower, “Bell Harry” 25
Detail of St. Anselm’s Tower 32
The Christchurch Gate 33
The South-West Porch of the Cathedral 36
Cloisters of the Monks’ Infirmary 37
Ruins of the Monks’ Infirmary 38
The Baptistery Tower 39
Turret of South-West Transept 41
The Cloisters 43
Norman Staircase in the Close 45
Details of the Norman Staircase in the Close 46
Details of Ornament 47
Old Painting, “The Murder of St. Thomas à Becket” 51
The Shrine of St. Thomas à Becket (from the Cottonian MS.) 52
Capitals of Columns in the Eastern Apse 54
The Choir—looking East 59
Do. before Restoration 62
A Miserere in the Choir 65
Some Mosaics from the Floor of Trinity Chapel 73
The Black Prince’s Tomb 77
Shield, Coat, etc., of the Black Prince 80
West Gate 81
Trinity Chapel, looking into Corona, “Becket’s Crown” 88
Chair of St. Augustine 89
Transept of “The Martyrdom” 92
Part of South-Western Transept 94
The Crypt 97
Do. St. Gabriel’s Chapel 100
Do. Cardinal Morton’s Monument 101
Plans of Cathedral at three periods 130
the cathedral from the north (from a photograph by carl norman and co.).