Volume 1 — THE OAK HOUSE, WEST BROMWICH, STAFFORDSHIRE.
Reading edition
est Bromwich—a village distant a few miles from busy Birmingham—supplies a curious and interesting example of the half-timbered houses, of which many still remain in the Midland Counties of England. It is commonly known as “The Oak House,” is situated on the borders of the great Staffordshire coal-bed, and is now surrounded by collieries,—creating a dense and murky atmosphere, which almost hides the ancient mansion from sight. Yet the site was well chosen; for at the period of its erection it commanded extensive views of a picturesque and fertile country, now absolutely covered with iron-works and other results of the traffic peculiar to the district. Far as the eye can reach, it encounters only the smoke and steam which indicate busy labour; the few trees that endure to grace the landscape are stunted and sickly, and even the fields seem never to have borne a coating of natural green. Nevertheless, although the eye may turn away unrefreshed from a scene which exhibits Nature expelled by Commerce, the mind will be cheered to know that in these unsightly mountain-heaps, “dug from the bowels of the harmless earth,” originates the true supremacy of England. The coal-fields of Staffordshire and Warwickshire render available the gigantic discoveries which have made the present century already famous. Without their aid, science and manufacture could have achieved comparatively little; it is by such auxiliaries only we can set at work the forge and the foundry, where
“Incessant, day and night, each crater roars, Like the volcano on Sicilian shores: Their fiery wombs each molten mass combine; Thence, lava-like, the boiling torrents shine; Down the trenched sand the liquid metal holds, Shoots showers of stars, and fills the hollow moulds.”
The “Poet of Science” seems to have had in view the locality to which we refer; at least, to no part of England are his lines more strictly applicable.
Little is known of the ancient possessors of the Oak House, notwithstanding that the direct descendants of the earliest occupants continued to inhabit it until towards the close of the last century. The only author who appears to have taken any note of them is the Rev. Stebbing Shaw, who in his “History of Staffordshire,” under the head of West Bromwich[33] states, that the Oak House belonged for several generations to a branch of the respectable old family of Turton, of Abrewas, near Lichfield; and the first mentioned in this parish was John Turton, in the freeholders’ book, A.D. 1653. Amongst the inscriptions formerly in the ancient Church of St. Clement, here, was one to the memory of William Turton, of the Oak, gent., who died A.D. 1682 (son of that John), and Eleanor his wife, daughter of Robert Page, of Leighton, in the county of Huntingdon, who died A.D. 1696, ætat. 61; and one also to John Turton, of the Oak, gent., the eldest son of the above William, who died December 6th, 1705, ætat. 45. This is the same John, no doubt, who, with William his brother and Sarah their sister, are mentioned in the will of Sir John Turton, of Abrewas, as his cousins. Either from the first mentioned John, or from another of that name settled at Rowley Regis, a few miles off, was, according to Shaw, descended the eminent physician Dr. Turton, of London, whose ancestors had for some years resided in an old house called “The Hall,” at Wolverhampton. The house and estate afterwards came into the possession, by will, of a Mrs. Whylie, who left it to the present owner, J. E. Piercy, Esq., of Warley Hall; and it is now inhabited by his agent, Mr. Samuel Reeves.
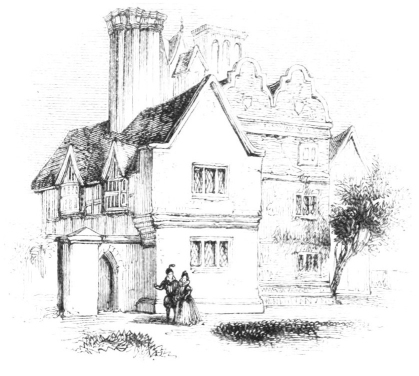
The general character of the building is that of the later years of the reign of Elizabeth; this will be sufficiently apparent from the drawing of the north front, which supplies our principal plate. The groups of tall chimneys, and the minor details of the doors, windows, &c., are all of that age; while evidence of its date is confirmed by the south or garden front (as will be seen by the accompanying vignette), built chiefly of red brick, and containing the pediments and square stone mullions of the period.
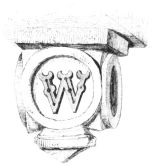
Upon entering the house, through the porch, we reach a narrow passage, formed by a small room, abstracted from “the Hall”—the spacious hall of former times. At the termination of this passage a door leads into the present hall, of far more limited extent, from which a broad flight of stairs conducts to the upper apartments. These apartments, however, having been long disused, exhibit the melancholy aspect of desertion and decay. The stairs consist of four flights, and the balusters of the whole are curiously carved; the small pendant hanging from the upper flight,
as seen from the first-floor landing, supplies our initial letter. On the ground-floor there are four of the rooms pannelled with oak, the chimney-pieces being carved in arabesques.
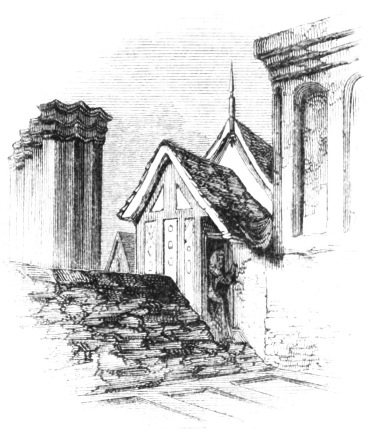
The peculiar feature of this house, however, is the very curious timber turret or lantern which rises nearly from the centre of the roof, and has its principal frontage towards the north. It is square, and forms one small room, to which a subsequent addition appears to have been made.
The parish Church (dedicated to St. Clement) is distant from the House about two miles. Modern “improvement” has been busily at work in mutilating and defacing it; yet “ignorant churchwardens” have been unable to deprive it entirely of the venerable character it derives from age.
From the little that remains of ancient work, the whole Church seems to have been built during the later period of the Decorated style of architecture, with here and there additional portions of a later date. On the south side there is a small chapel but whether used as a chantry or not is uncertain, the date upon it being as late as 1618. It is most probable that it was used as the burial-place of the Whorwoods; an old family, who inhabited a mansion built on the site of the Priory of Sandwell, which stood at a short distance from the Church. The Tower of the Church is square, of two stories, and has an octagonal turret on its northern side. The Font also is octagonal, with the sides pannelled, and containing shields. It stands at the west end of the north aisle.
In the immediate neighbourhood of the Church are several old houses, which seem to belong to the seventeenth and early part of the eighteenth centuries, and originally formed the village of West Bromwich, which at that period must have been a very inconsiderable place; but, from its situation near the main-road through the mining district, and the rapid increase of coal and iron works in its vicinity, it has become of considerable note; the whole of the distance between the Oak House and the Church being thickly covered with houses, among which are three new churches, several meeting-houses, and the other ordinary accompaniments of a modern town. Within about the distance of a mile, at a place where three lanes meet, is a wayside inn, bearing the sign of “The Stone Cross;” of the cross which formerly existed there, barely a trace is left.
Amongst the other timber houses in the immediate vicinity of Birmingham, there are but few remarkable for any peculiarity of construction; such as still exist have been in nearly all cases subjected to the “improvements” which destroy early and valuable character; perhaps the only exception is an old house, situated on the north side of the churchyard at Kingsnorton (a village in the county of Worcester), about five miles distant from Birmingham, which is still retained for the use of a Free School, founded there by King Edward VI., but which, from having a window at its east end, that clearly belongs to the decorated period of English architecture, was most probably used as a residence for the priest of the adjacent church. But although the neighbourhood is so deficient in good examples of ancient timber houses, there will be found several mansions worthy of observation; we need mention only the names of New Hall, near the little town of Sutton Coldfield; Castle Bromwich Hall, the seat of the Earl of Bradford, erected in 1580; the ancient Castle of Maxtoke, which remains, for the greater part, in good preservation; and the magnificent pile of Aston Hall—one of the finest and best preserved Halls yet existing in the Kingdom.
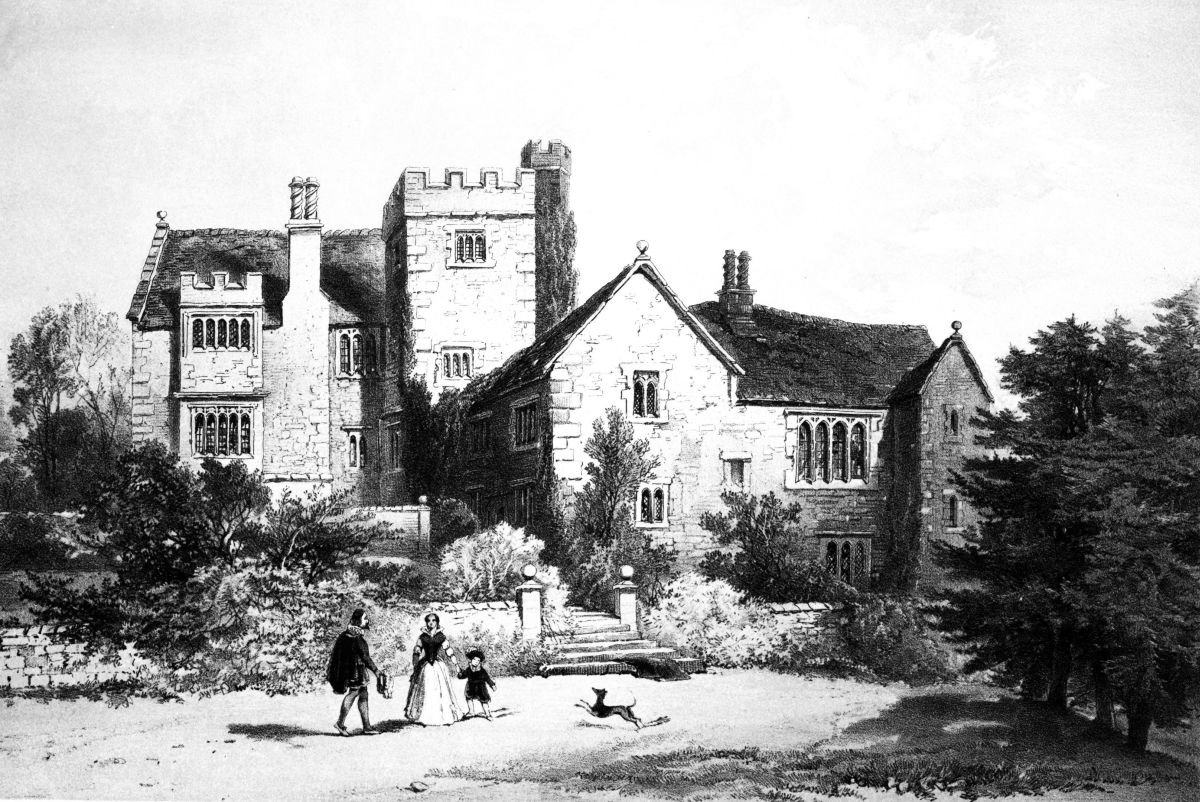
From a sketch by H.L. Prout. Day & Son, Lithʳˢ. to The Queen.
THROWLEY HALL, STAFFORDSHIRE.