Volume 1 — SIZERGH HALL, WESTMORLAND.
Reading edition
izergh Hall, with its venerable towers, presents to the traveller journeying from Lancaster to Kendal an appearance peculiarly impressive. After passing Levens Hall, famous for its antique gardens and other vestiges of the olden time, two miles bring us to Sizergh, which a sudden turn presents to view, standing about half a mile from the main road, on a fine natural terrace of considerable elevation above the general level of the surrounding country. Fine time-honoured trees are thickly spread around; among them are some noble elms, whose stateliness is, however, rapidly giving way before the inroads of age. The park is small, and not particularly well ordered; it has also the appearance of being much diminished in size, the main turnpike-road having, in all probability, been cut through it, as in the case of Levens, where the house is on one side of the road and the park on the other.
The palmy state of this place belongs to other days; nevertheless much is left to shew what it has been, with the added interest of increasing years and antiquity to throw its halo of mystery around the scene. The hall front faces the east: the lithotint view will shew that it is singularly irregular and picturesque in its general outline, the whole being a collection of parts belonging to various eras; exhibiting here and there incongruities of style, particularly in the ugly modern windows, which, about eighty years ago, were introduced to supplant those that were mullioned. These abominations, we were informed, are shortly to be removed, and their places supplied by windows in keeping with the structure. By far the oldest parts of the building are the two southern towers, of the erection of which, it is said, no record remains; these towers are embattled, and are of amazing strength, the walls and the floors that divide the several stories being of great thickness and solidity, displaying a lavish use of materials in their construction: the beams are particularly remarkable in this respect. The smaller tower rises considerably above the other: in the upper part there is a guard-chamber, capable of containing a dozen men—a necessary precaution in feudal times to prevent sudden attacks. Behind, is a large square courtyard, one hundred and eighty feet from side to side, and enclosed on three sides by the back buildings of the mansion. These large yards were a necessary part of the old Border strongholds; they were generally large, as in this case, fortified by strong walls, and were used to protect the cattle, which were regularly secured therein at night, and during the frequent inroads of the turbulent and ever-watchful enemy, whose visits were not by any means either few or far between. In front a double flight of steps leads from the garden-terrace to a second terrace, leading direct into the Hall, a large room fifty feet in length, hung with rich tapestry and some good family pictures, many of the latter being of considerable artistic merit, as well as of historical interest. Among these the most “noticeable” are—Sir Robert Strickland, a zealous adherent of the Royalist party in the civil wars of the time of Charles I.; Sir Thomas Strickland, knight-banneret, and one of the privy council to James II.; and of his third son, Roger Strickland; Thomas Strickland, bishop of Namur, and ambassador to England from the Emperor Charles VI., by Rigaut. There is also a good portrait of Mary Queen of Scots, said to be by More. The drawing-room contains portraits of James II. and his queen, and one of Charles II., a royal gift from James himself to the family.
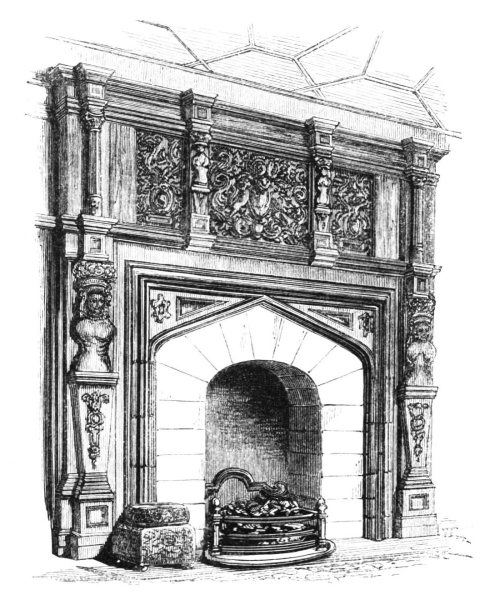
In the Great Tower are two rooms of much beauty and importance; one is the drawing-room, the other is called the Queen’s Chamber. Both these rooms are profusely decorated with rich carving, particularly in the chimneypieces. Of that in the drawing-room we procured a sketch. It is exceedingly rich and quaint, the centre compartment being occupied by a well-executed carving of the arms of the Stricklands. The fireplace is, as the reader will perceive, of recent date, and quite out of harmony with the more ancient part above. There is scarcely a room of any importance in the Hall that is not decorated with a rich chimneypiece and other carvings, all of great merit, and some of them of rare beauty and originality. These carvings are of the time of Elizabeth, in whose reign Walter Strickland, Esq., the then owner, refitted the greater part of the rooms. They are all exceedingly interesting. The Inlaid Chamber—a bedroom in the great tower—is, perhaps, the most curious of all; it is panelled with rich dark oak, inlaid with holly in curious arabesque devices. The bed is of the olden time, exceedingly massive, and magnificently furnished, the pillars being quaintly carved and very elaborate, supporting a canopy covered with rich draperies. There is not much old movable furniture, but some chairs attracted our attention; on the back of one was carved the date 1571. In one angle of the tower we were shewn a deep dark hole, constructed in the wall, with which tradition has connected some strange stories of secret violence committed in times when might was right; of which, however, there is no more direct evidence than rumour and the suspicious look of the place. No ancient Baronial Hall could be complete without its ample kitchen, and accordingly we find Sizergh in this respect well supplied. The important adjunct to hospitality is of large dimensions, with an enormous fireplace, in which, no doubt, was once placed an old-fashioned and most capacious cooking apparatus: all this has given way to the modern range, which had a look so undeniably recent and patent as to preclude all particular examination from us. The kitchen is low, and approached from the corridor by a broad flight of stairs.
Sizergh Hall has been for many centuries the property and place of residence of the Strickland family. At what time they first came here is not exactly known; they were originally from Great Strickland, in the parish of Moreland. “The son and heir of Walter de Stirkland was a hostage, in 1215, for the good behaviour of Roger Fitz-Reinford.” The erection of the great tower is attributed to Sir Walter de Stirkland, in the reign of Edward III., during which he procured from the king a license “to enclose his Wood and Demesne Lands on this estate, and to make a Park here.” This supposition is supported by the sculptured shield of arms on the north side of the tower, “placed corner-wise, D’Aincourt quartering Strickland: three escallops, the crest a full-topped holly-bush on a close helmet.”[70] Sir Walter was thrice returned to Parliament, an honour which several of his descendants also enjoyed. This was in the time of Edward III., when the name was spelt Sirezergh. The family took part in the Border Wars; and it is said that in the time of Henry VI. they mustered “bowmen, horsyd and harnessed, lxix; bylmen, horsyd and harnessed, lxxiiii; bowmen, without hors harnesse, lxxi; bylmen, without hors harnesse, lxxvi; totalis numerus, cclxxxx.” The Sir Thomas Strickland, whose portrait is mentioned above, went into France with the king, where he died, and was buried in the church of the English nuns at “Roan” in Normandy. “His third son, Roger Strickland, was page to the Prince of Condé, when he went from France to be elected king of Poland.” The fourth son was the already mentioned Bishop of Namur. In Kendal church, “Strickland’s Aisle” contains tombs of members of this family; “one of them is remarkable for the figure of Walter Strickland, a fat lad in a loose gown, with a most fulsome epitaph, dated in 1656.”
There is a tradition that Sizergh was once the property of the Crown; and this supposition seems in some degree supported by the fact of the royal arms being placed among the decorations of one of the chambers, and placed there it is said by Catharine Parr: but for this there is no sufficient authority.
For some years Sizergh has been the residence of D. Crewdson, Esq., in whom the old Hall has had a worthy and careful keeper, shewing its various matters of interest with a courtesy and kindness not too common among custodians of English antiquities. There is a moat in front of the house. This place was visited by the poet Gray when on his tour of the Lakes, in 1769, and its fine situation and antique appearance seem to have had a powerful impression on his mind—proved by his letters to Dr. Wharton. From the Hall two avenues diverge to the highway, one towards Kendal, and the other southward, in the direction of Levens, Milnthorpe, and Lancaster. The gardens are on the southern end of the terrace, and contain, in addition to the usual modern flowering plants, some fine old trees, clipt into the fantastic forms of other times, and also an old summer-house, fast falling to decay. Altogether the old place is a deeply interesting relic of times now happily gone by. The feudal tower—the varied and somewhat rude magnificence of the time of Elizabeth and James—the spoliating barbarism of the eighteenth century—all mingle here in curious contrast; carrying the mind rapidly through a long series of years, and exhibiting, as if in mockery, memorials of men, whose works remain, but whose hands—many of them, at least—had mingled with the dust before the arrival of periods of which even the antiquary speaks as “the past.”
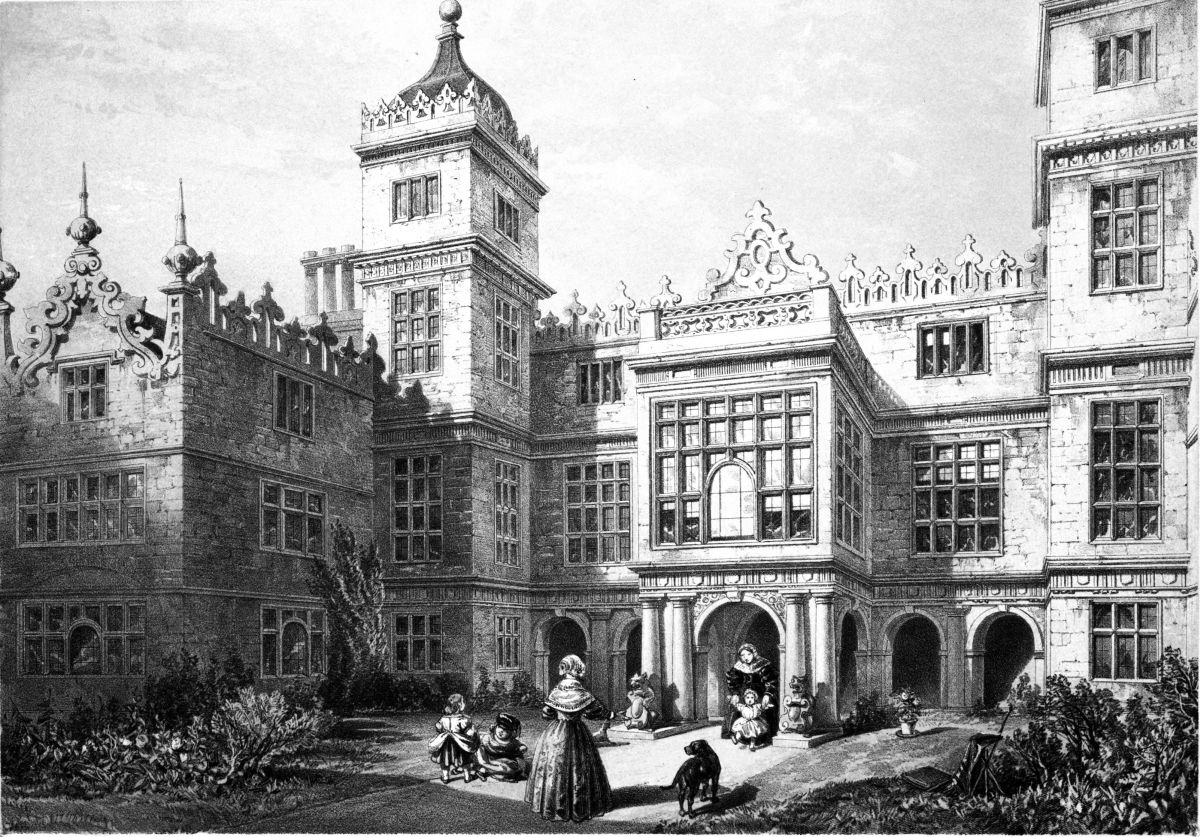
From a drawing by C. J. Richardson, F.S.A. Day & Son, Lithʳˢ. to The Queen.
CHARLTON HOUSE, WILTS.