Chapter I · CONSTANTINOPLE IN THE SIXTH CENTURY[3]
Reading edition
CHAPTER I CONSTANTINOPLE IN THE SIXTH CENTURY[3]
The Byzantine peninsula has been regarded from a very early date as an ideal situation for a capital city. Placed at the junction of two great seas which wash the shores of three continents, and possessed of a safe and extensive anchorage for shipping, it might become the centre of empire and commerce for the whole Eastern hemisphere. Yet, owing to an adverse fate, the full realization of this splendid conception remains a problem of the future. Byzantium as an independent city was little more than an outpost of civilization; as a provincial town of the Roman Empire its political position allowed it no scope for development; as the metropolis of the same Empire in its age of decadence its fitful splendour is an unsubstantial pageant without moral or political stability. Lastly, in the hands of the Turk its growth has been fettered by the prejudices of a nation unable to free itself from the bondage of an effete civilization.
I. History
The first peopling of the site of Constantinople is a question in prehistoric research, which has not yet been elucidated by the palaeontologist. Unlike the Roman area, no relics of an age of stone or bronze have been discovered here;[4] do not, perhaps, exist, but doubtless the opportunities, if not the men, have been wanting for such investigations.[5] That the region seemed to the primitive Greeks to be a wild and desolate one, we learn from the tradition of the Argonautic expedition;[6] and the epithet of “Axine,”[7] or inhospitable, applied in the earliest times to the Euxine or Black Sea. By the beginning, however, of the seventh century before the Christian era these seas and maritime channels had been explored, and several colonies[8] had been planted by the adventurous Greeks who issued from the Ionian seaport of Miletus. Later than the Milesians, a band of Dorians from Megara penetrated into these parts and, by a strange choice, as it was afterwards considered, selected a point at the mouth of the Bosphorus on the Asiatic shore for a settlement, which they called Chalcedon.[9] Seventeen years later[10] a second party from Megara fixed themselves on the European headland, previously known as Lygos,[11] nearly opposite their first colony. The leader of this expedition was Byzas,[12] and from him the town they built was named Byzantium.[13] The actual limits of the original city are now quite unknown, but doubtless they were small at first and were gradually extended according as the community increased in wealth and prosperity.[14] During the classic period of Greek history the town rose to considerable importance, as its commanding position enabled it to impose a toll on ships sailing to and from the Euxine sea; a power of which, however, it made a very sparing use.[15] It was also enriched by the countless shoals of fish[16] which, when the north winds blew, descended from the Euxine and thronged the narrow but elongated gulf called, most probably for that reason, Chrysoceras or Golden Horn.[17] Ultimately Byzantium became the largest city in Thrace, having expanded itself over an area which measured four and a half miles in circumference, including, probably, the suburbs.[18] It exercised a suzerainty over Chalcedon and Perinthus,[19] and reduced the aboriginal Bithynians to a state of servitude comparable to that of the Spartan Helots.[20] Notwithstanding its natural advantages, the town never won any pre-eminence among the Hellenic communities, and nothing more unstable than its political position is presented to us in the restless concourse of Grecian nationalities. In the wars of Persians with Greeks, and of Greeks with Greeks, it always became the sport of the contending parties; and during a century and a half (about 506 B.C. to 350 B.C.) it was taken and re-taken at least six times by Medes, Spartans, Athenians, and Thebans, a change of constitution following, of course, each change of political connection.[21] In 340 B.C., however, the Byzantines, with the aid of the Athenians, withstood a siege successfully, an occurrence the more remarkable as they were attacked by the greatest general of the age, Philip of Macedon. In the course of this beleaguerment, it is related, on a certain wet and moonless night the enemy attempted a surprise, but were foiled by reason of a bright light which, appearing suddenly in the heavens, startled all the dogs in the town and thus roused the garrison to a sense of their danger.[22] To commemorate this timely phenomenon, which was attributed to Hecate, they erected a public statue to that goddess and, as it is supposed, assumed the crescent for their chief national device. For several centuries after this event the city enjoyed a nominal autonomy, but it appears to have been in perpetual conflict with its civilized or barbarous neighbours; and in 279 B.C. it was even laid under tribute[23] by the horde of Gauls who penetrated into Asia and established themselves permanently in Galatia. After the appearance of the Roman legionaries in the East the Byzantines were always the faithful friends of the Republic, while it was engaged in suppressing the independent potentates of Macedonia and Asia Minor. For its services Byzantium was permitted to retain the rank of a free city,[24] and its claim to indulgence was allowed by more than one of the Roman emperors,[25] even after A.D. 70, when Vespasian limited its rights to those of a provincial town.[26]
Of all the ancient historians one only has left us a description capable of giving some visual impression as to the appearance of old Byzantium. “This city,” says Dion Cassius,[27] “is most favourably situated, being built upon an eminence, which juts out into the sea. The waters, like a torrent, rushing downwards from the Pontus impinge against the promontory and flow partly to the right, so as to form the bay and harbours, but the main stream runs swiftly alongside the city into the Propontis. The town is also extremely well fortified, for the wall is faced with great square stones joined together by brazen clamps, and it is further strengthened on the inside through mounds and houses being built up against it. This wall seems to consist of a solid mass of stone,[28] and it has a covered gallery above, which is very easily defended. On the outside there are many large towers, perforated with frequent loopholes and ranged in an irregular line, so that an attacking party is surrounded by them and exposed on all sides at once. Toward the land the fortifications are very lofty, but less so on the side of the water, as the rocks on which they are founded and the dangers of the Bosphorus render them almost unassailable. There are two harbours within the walls,[29] guarded by chains, and at the ends of the moles inclosing them towers facing each other make the passage impracticable to an enemy. I have seen the walls standing and have also heard them speaking; for there are seven vocal towers stretching from the Thracian gates to the sea. If one shouts or drops a pebble in the first it not only resounds itself or repeats the syllables, but it transmits the power for the next in order to do the same; and thus the voice or echo is carried in regular succession through the whole series.”[30]
At the end of the second century the Byzantines were afflicted by the severest trial which had ever come within their experience. In the tripartite struggle between the Emperor Severus and his competitors of Gaul and Asia, the city unfortunately threw in its lot with Niger, the Proconsul of Syria. Niger soon fell, but Byzantium held out with inflexible obstinacy for three years and, through the ingenuity of an engineer named Priscus, defied all the efforts of the victor. During this time the inhabitants suffered progressively every kind of hardship and horror which has been put on record in connection with sieges of the most desperate character. Stones torn from the public buildings were used as projectiles, statues of men and horses, in brass and marble, were hurled on the heads of the besiegers, women gave their hair to be twisted into cords and ropes, leather soaked in water was eaten, and finally they fell on one another and fed on human flesh. At last the city yielded, but Severus was exasperated, and his impulse of hostility only ceased with the destruction of the prize he had won at such a cost in blood and treasure. The garrison and all who had borne any public office, with the exception of Priscus, were put to death, the chief buildings were razed,[31] the municipality was abolished, property was confiscated, and the town was given over to the previously subject Perinthians, to be treated as a dependent village. With immense labour the impregnable fortifications were levelled with the ground, and the ruins of the first bulwark of the Empire against the barbarians of Scythia attested the wisdom and temperance of the master of the East and West.[32]
But the memory of Byzantium dwelt in the mind of Severus and he was attracted to revisit the spot. In cooler moments he surveyed the wreck; the citizens, bearing olive branches in their hands, approached him in a solemn and suppliant procession; he determined to rebuild, and at his mandate new edifices were reared to supply the place of those which had been ruined. He even purchased ground, which had been previously occupied by private gardens, for the laying out of a hippodrome,[33] a public luxury with which the town had never before been adorned. But the hateful name of Byzantium was abolished and the new city was called Antonina[34] by Severus, in honour of his eldest son; a change, however, which scarcely survived the life of its author. Through Caracalla,[35] or some rational statesman acting in the name of that reprobate, the city regained its political privileges, but the fortifications were not restored, and for more than half a century it remained defenceless against the barbarians, and even against the turbulent soldiery of the Empire. Beginning from about 250 the Goths ravaged the vicinity of the Bosphorus and plundered most of the towns, holding their own against Decius and several other short-lived emperors. Under Gallienus a mutinous legion is said to have massacred most of the inhabitants, but shortly afterwards the same emperor gave a commission to two Byzantine engineers to fortify the district, and henceforward Byzantium again appears as a stronghold, which was made a centre of operations against the Goths, in the repulse of whom the natives and their generals even played an important part.[36] In 323 Licinius, the sole remaining rival of Constantine, after his defeat in a great battle near Adrianople, took refuge in Byzantium, and the town again became the scene of a contest memorable in history, not for the magnitude of the siege, but for the importance of the events which it inaugurated. Licinius soon yielded, and a new era dawned for Byzantium, which in a few years became lastingly known to the nations as the City of Constantine.
The tongue of land on which Constantinople is built is essentially a low mountainous ridge, rising on three sides by irregular slopes from the sea. Trending almost directly eastward from the continent of Europe, it terminates abruptly in a rounded headland opposite the Asiatic shore, from which it is separated by the entrance of the Bosphorus, at this point a little more than a mile in width. This diminutive peninsula, which is bounded on the north by the inland extension of the Bosphorus, called the Golden Horn, and on the south by the Propontis or Sea of Marmora, has a length of between three and four miles. At its eastern extremity it is about a mile broad and it gradually expands until, in the region where it may be said to join the mainland, its measurement has increased to more than four times that distance. The unlevel nature of the ground and reminiscences of the seven hills of classical Rome have always caused a parallel to be drawn between the sites of the two capitals of the Empire, but the resemblance is remote and the historic import of the Roman hills is totally wanting in the case of those of Constantinople. The hills of the elder city were mostly distinct mounts, which had borne suggestive names in the earliest annals of the district. Every citizen had learned to associate the Palatine with the Roma Quadrata of Romulus, the Aventine with the ill-omened auspices of Remus, the Quirinal with the rape of the Sabine women, the Esquiline with the murder of King Servius, the Capitol with the repulse of the Gauls by Manlius; and knew that when the standard was raised on the Janiculum the comitia were assembled to transact the business of the Republic. But the Byzantine hills are little more than variations in the face of the slope as it declines on each side from the central dorsum to the water, and have always been nameless unless in the numerical descriptions of the topographer. On the north five depressions constitute as many valleys and give rise to six hills, which are numbered in succession from the narrow end of the promontory to the west. Thus the first hill is that on which stood the acropolis of Byzantium. Two of the valleys, the third and fifth, can be traced across the dorsum of the peninsular from sea to sea. A rivulet, called the Lycus, running from the mainland, joins the peninsula near its centre and then turns in a south-easterly direction so as to fall into the Propontis. The valley through which this stream passes, the sixth, bounds the seventh hill, an elevation known as the Xerolophos or Dry-mount, which, lying in the south-west, occupies more than a third of the whole area comprised within the city walls.[37] From every high point of the promontory the eye may range over seas and mountains often celebrated in classic story—the Trojan Ida and Olympus, the Hellespont, Athos and Olympus of Zeus, and the Thracian Bosphorus embraced by wooded hills up to the “blue Symplegades” and the Euxine, so suggestive of heroic tradition to the Greek mind. The Golden Horn itself describes a curve to the north-west of more than six miles in length, and at its extremity, where it turns upon itself, becomes fused with the estuary of two small rivers named Cydarus and Barbyses.[38] Throughout the greater part of its course it is about a quarter of a mile in width, but at one point below its centre, it is dilated into a bay of nearly double that capacity. This inlet was not formerly, in the same sense as it is now, the port of Constantinople; to the ancients it was still the sea, a moat on a large scale, which added the safety of water to the mural defences of the city; and the small shipping of the period was accommodated in artificial harbours formed by excavations within the walls or by moles thrown out from the shore.[39] The climate of this locality is very changeable, exposed as it is to north winds chilled by transit over the Russian steppes, and to warm breezes which originate in the tropical expanses of Africa and Arabia. The temperature may range through twenty degrees in a single day, and winters of such arctic severity that the Golden Horn and even the Bosphorus are seen covered with ice are not unknown to the inhabitants.[40] Variations of landscape due to vegetation are found chiefly in the abundance of plane, pine, chestnut, and other trees, but more especially of the cypress. Earthquakes are a permanent source of annoyance, and have sometimes been very destructive. Such in brief are the geographical features of this region, which the caprice of a prince, in a higher degree, perhaps, than its natural endowments, appointed to contain the metropolis of the East.
When Constantine determined to supplant the ancient capital on the Tiber by building a new city in a place of his own choice,[41] he does not appear to have been more acute in discerning the advantages of Byzantium than were the first colonists from Megara. It is said that Thessalonica first fixed his attention; it is certain that he began to build in the Troad, near the site of Homeric Ilios; and it is even suggested that when he shifted his ground from thence he next commenced operations at Chalcedon.[42] By 328,[43] however, he had come to a final decision, and Byzantium was exalted to be the actual rival of Rome. This event, occurring at so advanced a date and under the eye of civilization, yet became a source of legend, so as to excel even in that respect the original foundation by Byzas. The oracles had long been lapsing into silence,[44] but their place had been gradually usurped by Christian visions, and every zealot who thought upon the subject conceived of Constantine as acting under a special inspiration from the Deity. More than a score of writers in verse and prose have described the circumstances under which he received the divine injunctions, and some have presented to us in detail the person and words of the beatific visitant.[45] On the faith of an ecclesiastical historian[46] we are asked to believe that an angelic guide even directed the Emperor as he marked out the boundaries of his future capital. When Constantine, on foot with a spear in his hand, seemed to his ministers to move onwards for an inordinate distance, one of them exclaimed: “How far, O Master?” “Until he who precedes me stands,” was the reply by which the inspired surveyor indicated that he followed an unseen conductor. Whether Constantine was a superstitious man is an indeterminate question, but that he was a shrewd and politic one is self-evident from his career, and, if we believe that he gave currency to this and similar marvellous tales, we can perceive that he could not have acted more judiciously with the view of gaining adherents during the flush of early Christian enthusiasm.[47]
The area of the city was more than quadrupled by the wall of Constantine, which extended right across the peninsula in the form of a bow, distant at the widest part about a mile and three-quarters from the old fortifications.[48] This space, by comparison enormous, and which yet included only four of the hills with part of the Xerolophos, was hastily filled by the Emperor with buildings and adornments of every description. Many cities of the Empire, notably Rome, Athens, Ephesus, and Antioch, were stripped of some of their most precious objects of art for the embellishment of the new capital.[49] Wherever statues, sculptured columns, or metal castings were to be found, there the agents of Constantine were busily engaged in arranging for their transfer to the Bosphorus. Resolved that no fanatic spirit should mar the cosmopolitan expectation of his capital the princely architect subdued his Christian zeal, and three temples[50] to mythological divinities arose in regular conformity with pagan custom. Thus the “Fortune of the City” took her place as the goddess Anthusa[51] in a handsome fane, and adherents of the old religion could not declare that the ambitious foundation was begun under unfavourable auspices. In another temple a statue of Rhea, or Cybele, was erected in an abnormal posture, deprived of her lions and with her hands raised as if in the act of praying over the city. On this travesty of the mother of the Olympians, we may conjecture, was founded the belief which prevailed in a later age that the capital at its birth had been dedicated to the Virgin.[52] That a city permanently distinguished by the presence of an Imperial court should remain deficient in population is opposed to common experience of the laws which govern the evolution of a metropolis. But Constantine could not wait, and various artificial methods were adopted in order to provide inhabitants for the vacant inclosure. Patricians were induced to abandon Rome by grants of lands and houses, and it is even said that several were persuaded to settle at Constantinople by means of an ingenious deception. Commanding the attendance in the East of a number of senators during the Persian war, the Emperor privately commissioned architects to build counterparts of their Roman dwellings on the Golden Horn. To these were transferred the families and households of the absent ministers, who were then invited by Constantine to meet him in his new capital. There they were conducted to homes in which to their astonishment they seemed to revisit Rome in a dream, and henceforth they became permanent residents in obedience to a prince who urged his wishes with such unanswerable arguments.[53] As to the common herd we have no precise information, but it is asserted by credible authority that they were raked together from diverse parts, the rabble of the Empire who derived their maintenance from the founder and repaid him with servile adulation in the streets and in the theatre.[54]
By the spring of 330[55] the works were sufficiently advanced for the new capital to begin its political existence, and Constantine decreed that a grand inaugural festival should take place on the 11th of May. The “Fortune of the City” was consecrated by a pagan ceremony in which Praetextatus, a priest, and Sopater, a philosopher, played the principal parts;[56] largess was distributed to the populace, and magnificent games were exhibited in the Hippodrome, where the Emperor presided, conspicuous with a costly diadem decked with pearls and precious stones, which he wore for the first time.[57] On this occasion the celebration is said to have lasted forty days,[58] and at the same time Constantine instituted the permanent “Encaenia,” an annual commemoration, which he enjoined on succeeding emperors for the same date. A gilded statue of himself, bearing a figure of Anthusa in one hand, was to be conducted round the city in a chariot, escorted by a military guard, dressed in a definite attire,[59] and carrying wax tapers in their hands. Finally, the procession was to make the circuit of the Hippodrome and, when it paused before the cathisma, the emperor was to descend from his throne and adore the effigy.[60] We are further told that an astrologer named Valens was employed to draw the horoscope of the city, with the result that he predicted for it an existence of 696 years.[61]
After the fall of Licinius it appears most probable that Constantine, as a memorial of his accession to undivided power, gave Byzantium the name of Constantinople.[62] When, however, he transformed that town into a metropolis, in order to express clearly the magnitude of his views as to the future, he renamed it Second, or New Rome. At the same time he endowed it with special privileges, known in the legal phraseology of the period as the “right of Italy and prerogative of Rome”;[63] and to keep these facts in the public eye he had them inscribed on a stone pillar, which he set up in a forum, or square, called the Strategium, adjacent to an equestrian statue of himself.[64] To render it in all respects the image of Rome, Constantinople was provided with a Senate,[65] a national council known only at that date in the artificial form which owes its existence to despots. After his choice of Byzantium for the eastern capital Constantine never dwelt at Rome, and in all his acts seems to have aimed at extinguishing the prestige of the old city by the grandeur of the new one, a policy which he initiated so effectively that in the century after his death the Roman Empire ceased to be Roman.[66]
Constantine is credited with the erection of many churches[67] in and around Constantinople, but, with the exception of St. Irene,[68] the Holy Cross,[69] and the Twelve Apostles,[70] their identification rests with late and untrustworthy writers. One, St. Mocius,[71] is said to have been built with the materials of a temple of Zeus, which previously stood in the same place, the summit of the Xerolophos, outside the walls. Another, St. Mena, occupied the site of the temple of Poseidon founded by Byzas.[72] Paganism was tolerated as a religion of the Empire until the last decade of the fourth century, when it was finally overthrown by the preponderance of Christianity. Laws for its total suppression were enacted by Theodosius I, destruction of temples was legalized, and at the beginning of the fifth century it is probable that few traces remained of the sacred edifices which had adorned old Byzantium.[73]
After the age of Constantine the progress of New Rome as metropolis of the east was extremely rapid,[74] the suburbs became densely populous, and in 413 Theodosius II gave a commission to Anthemius,[75] the Praetorian Prefect, to build a new wall in advance of the old one nearly a mile further down the peninsula. The intramural space was thus increased by an area more than equal to half its former dimensions; and, with the exception of some small additions on the Propontis and the Golden Horn, this wall marked the utmost limit of Constantinople in ancient or modern times. In 447 a series of earthquakes, which lasted for three months, laid the greater part of the new wall in ruins, fifty-seven of the towers, according to one account,[76] having collapsed during the period of commotion. This was the age of Attila and the Huns, to whom Theodosius, sooner than offer a military resistance, had already agreed to pay an annual tribute of seven hundred pounds of gold.[77] With the rumour that the barbarians were approaching the undefended capital the public alarm rose to fever-heat, and the Praetorian Prefect of the time, Cyrus Constantine, by an extraordinary effort, not only restored the fortifications of Anthemius, but added externally a second wall on a smaller scale, together with a wide and deep fosse,[78] in the short space of sixty days. To the modern observer it might appear incredible that such a prodigious mass of masonry, extending over a distance of four miles, could be reared within two months, but the fact is attested by two inscriptions still existing on the gates,[79] by the Byzantine historians,[80] and by the practice of antiquity in times of impending hostility.[81]
II. Topography
Having now traced the growth of the city on the Golden Horn from its origin in the dawn of Grecian history until its expansion into the capital of the greatest empire of the past, I have reached the threshold of my actual task—to place before the reader a picture of Constantinople at the beginning of the sixth century in its topographical and sociological aspects. The literary materials, though abundant, are in great part unreliable and are often devoid of information which would be found in the most unpretentious guide-book of modern times.[82] On the other hand the monumental remains are unusually scanty, insignificant indeed compared with those of Rome, and few cities, which have been continuously occupied, have suffered so much during the lapse of a few centuries as Constantinople. Political revolution has been less destructive than that of religion, and Moslem fanaticism, much more than time or war, has achieved the ruin of the Christian capital. On this ground, the same calamities which Christianity inflicted on paganism in the fourth century, she suffered herself at the hands of Islam in the fifteenth.
The modern visitor, who approaches Constantinople, is at once impressed by the imposing vista of gilded domes and minarets, which are the chief objective feature of the Ottoman capital. It is scarcely necessary to say that in the sixth century the minaret, uniquely characteristic as it is of a Mohammedan city, would be absent, but the statement must also be extended to the dome, the most distinctive element in Byzantine architecture, which at the date of my description scarcely yet existed even in the conception of the builder.[83] If we draw near from the Sea of Marmora (the Propontis) at the time of this history, we shall observe, extending by land and sea from the southernmost point, the same ranges of lofty walls and towers, now falling into universal ruin, but then in a state of perfect repair. Within appear numerous great houses and several tall columns interspersed among a myriad of small red-roofed dwellings, densely packed; and here and there the eye is caught by a gleam of gilded tiles from the roof of a church or a palace. In order to inspect the defences on the land side, the aspect of the city most strongly fortified, we must disembark near the south-west corner of the Xerolophos, the locality now known as the Seven Towers. Without the city, towards the west, the ground consists of flowery meadows diversified by fruit-gardens and by groves of cypress and plane trees.[84] Almost at the water’s edge is an imposing bastion, which from its circular form is called the Cyclobion.[85] Proceeding inland we shall not at this date find a road winding over hill and dale from sea to sea as at the present day.[86] Most of the country is occupied by walled philopatia or pleasaunces in which landscape gardening has been developed with considerable art, suburban residences of the Byzantine aristocracy.[87] In a grove about a mile from the shore we come upon a certain well, which is regarded as sacred and frequented by sufferers from various diseases on account of the healing virtue attributed to its waters.[88] Northwards the extramural district abutting on the Golden Horn is called Blachernae from the chief of a Thracian tribe, which formerly occupied this quarter.[89] Here, contiguous to the wall, we may notice a small summer palace on two floors, built of brick with rows of stone-framed, arched windows, now undergoing restoration and extension by the Emperor Anastasius.[90] A few paces further on is a Christian chapel dedicated to the Theotokos or Mother of God, founded by Pulcheria,[91] the pious but imperious sister of Theodosius II, and finally the maiden wife of the Emperor Marcian. Hard by is a natural well,[92] which from its interesting associations is now beginning to ripen into sanctity.
The scheme of fortification consists of three main defences: (1) a foss, (2) an outer wall with frequent towers, and (3) an inner wall, similar, but of much greater proportions.
(1) Since the moat necessarily follows the trend of the ground as it rises on either side from the beach to the dorsum of the peninsula, this canal, instead of maintaining a uniform level, consists of a number of sections divided by cross-walls, the distances between which are determined by the exigences of ascent or descent. In its course it outlines the contour of the walls, which advance on the peninsula from each end in the form of a bow. The average width of this foss is about sixty, and its depth about thirty feet. It is lined on both sides from the bottom with substantial stone walls, but, whilst that on the outside only reaches the level of the ground, the wall next the city, with a crenellated top, rises for several feet,[93] so as to convey the impression of a triple wall of defence. In peace time the water is allowed to run low, but if an assault is apprehended the trench can be quickly flooded by means of earthenware pipes concealed within the partition walls. From these conduits the city also derives a secret supply of water not likely to be tampered with by a besieging army.[94]
(2) At a distance of about twenty yards from the inner edge of the moat, rising to a height of nearly thirty feet, with dentated parapets, stands the lesser wall. Towers of various shapes, square, round, and octagonal, project from its external face at intervals of about fifty yards. Each tower overtops the wall and possesses small front and lateral windows, which overlook the level tract[95] stretching from the foss. High up in each tower is a floorway having an exit on the intramural space behind, and they have also steps outside which lead to the roof. The vacant interval between the walls is about fifty feet wide, usually called the peribolos.[96] It has been artificially raised to within a few feet of the top of the wall by pouring into it the earth recovered in excavating the moat.[97] This is the special vantage-ground of the defenders of the city during a siege: from hence mainly they launch their missiles against the enemy or engage them in a hand-to-hand fight should they succeed in crossing the moat and planting their scaling-ladders against the wall.[98]
(3) Bounding the peribolos posteriorly lies the main land-wall of Constantinople, the great and indisputable work of Theodosius II. In architectural configuration it is almost similar to the outer wall, but its height is much greater, and its towers, placed so as to alternate with the smaller ones in front, occupy more than four times as much ground. Built as separate structures, but adherent to the wall behind, they rise above it and project forwards into the interspace for more than half its breadth. Most of the towers are square, but those of circular or octagonal shape are not infrequent. In level places offering facilities for attack the wall has a general height of seventy feet, but in less accessible situations, on rising or rugged ground, it attains to little more than half that elevation.[99] As in the case of the outer defences, the wall and towers are crested by an uninterrupted series of crenellated battlements.
The towers are entered from the city at the back, and within each one is a winding stone staircase leading to the top. Here, sheltered by the parapet, there is room for sixty or seventy men to assail an enemy with darts or engines of war. There is also a lower floor from which a further body of soldiers can act on the offensive by means of front and side windows or loopholes. At intervals certain of the towers have an exit on the peribolos for the use of those militants who have their station on that rampart. In time of peace these towers serve as guard-houses, and the sentries are enjoined to maintain their vigilance by passing the word of each successive hour from post to post during the night.[100] The usual thickness of this wall is about eight feet, but no regular rampart has been prepared along the summit, the defensive value of such an area being superseded by the peribolos. Hence the top, the width of which is limited to less than five feet by the encroachment of the parapet, has no systematic means of access from the ground or from the towers. Hewn stone, worked in the vicinity, has been used for the construction of these fortifications,[101] and in some places close to the city the ground may be seen to have been quarried into hills and hollows[102] for the supply of the builders.[103]
At about every half mile of their length these walls are pierced by main gateways for the passing to and fro of the inhabitants. In these situations the inner wall is increased to more than treble its ordinary thickness, and the passage is flanked by a pair of the greater towers, which here approximate at much less than their usual distance. The thoroughfare consists of a deep and lofty archway, which on occasion can be closed by ponderous doors revolving on huge iron hinges. Opposite each gate the moat is crossed by wooden drawbridges easily removable in case of a siege. The most southerly entrance, being opposite the holy well, is called the Gate of the Fountain; next comes the Gate of Rhegium, then that of St. Romanus, fourthly the Charsios or oblique Gate,[104] and lastly the Xylokerkos Gate—that of the wooden circus. Between the third and fourth gates the moat is deficient and the walls are tunnelled for the transit of the streamlet Lycus, which, though almost dry in summer, swells to a considerable volume in winter. The second and last portals bear metrical inscriptions, differing verbally, but each declaring the fact that the Prefect, Cyrus Constantine, built the wall in two months.[105] On the second gate, that of Rhegium, the circumstance is recorded in a Latin tristich as well as in a Greek distich.[106]
Besides these popular approaches there is another series of five gates, architecturally similar, but designed only for military or strategic purposes. About intermediate in position and in line with neither roads nor bridges, they are closed to the general public and named merely in numerical succession from south to north.[107] Just above the third gate, that is, about half way between the Golden Horn and the Propontis, the walls dip inwards for a distance of nearly one hundred yards, forming a crescent or, as the Greeks call it, Sigma.[108]
The first strategic gate, first also of the land-wall, being scarcely a furlong from the Propontis, offers a notable exception to the constructive plainness of all the other entries. Intended only as a state entry to the capital for the display of Imperial pomp, it has been built and adorned with the object of rendering it the most splendid object in this part of the city. A pair of massive towers, each one hundred feet high, advance from a façade of equal altitude, which is traversed by three arched portals, that in the centre being elevated to sixty feet. The whole is constructed in white marble, and this chaste and imposing foundation is made resplendent by the addition of gilded statues, bas-reliefs, and mouldings. From a central pedestal above rises a figure of Victory[109] with flowing draperies, her hand extended offering a laurel crown. At her feet stands an equestrian statue of Theodosius the Great,[110] and from the extremity of each tower springs the two-headed Byzantine eagle.[111] Below, the surfaces of the monument are ensculptured all round with mythological designs,[112] among which we may recognize Prometheus the Fire-giver, Pegasus, Endymion, the labours of Hercules and many others. Corinthian columns of green-veined marble[113] bound the main portal, within which is erected a great cross.[114] In the fore area are placed a pair of marble elephants, recalling those used by Theodosius in his triumphal procession after the defeat of Maximus of Gaul; and behind these his grandson,[115] the builder of the gate, has raised a column bearing a statue of himself. Profusely gilded, this elaborate pile is popularly and officially known as the Golden Gate.[116]
To proceed with our survey we may re-embark on the Propontis and skirt the promontory by water from end to end of the land-wall, passing through the mouth of the Bosphorus between Europe and Asia and finishing our circuit in the upper reaches of the Golden Horn. The single south wall, rising from the brink of the sea, is similar to that of Anthemius, and the towers exhibit the same diversity of form.[117] Courses of rough stones immersed in the water lie along its base and form a kind of primitive breakwater, which saves its foundations from being sapped by the waves in tempestuous weather. These are said to have been quarried from the tops of the hills during the process of levelling the ground for the extension of the city, and then, at the suggestion of Constantine, sent rolling down the slopes until they became lodged in their present position.[118]
Several gates in this wall give access to the water, but they possess no architectural distinction. Westerly is the Porta Psamathia or Sand-gate, so called because an area of new ground has been formed here by silting up of sand outside the wall.[119] Near the opposite extremity is the Porta Ferrea or Iron-gate, thus designated from the unstable beach having been guarded by rails of iron to enable it to sustain the ponderous burdens imported by Constantine.[120] Towards the centre of this shore is situated the Gate of St. Aemilian, named from its proximity to a church sacred to that martyr.[121] More noticeable in this range of wall are the entrances to two excavated harbours, each closed by a chain stretching between a pair of containing towers. The first, at the foot of the Xerolophos, dates from the time of Constantine, who called it the Port of Eleutherius[122] after his master of the works. Remade by Theodosius I, it has since been most commonly associated with the name of that emperor.[123] Paved at the bottom and surrounded by a stone quay,[124] it is about a Roman mile in circuit,[125] and is divided centrally by a dike into an inner and outer basin.[126] More easterly is another similar but smaller harbour, having only one basin, designated Port Julian[127] from its Imperial founder, but it is more often spoken of as the New Port.[128] Owing, however, to the exceptional suitability for shipping of the north side of the city, both these harbours have gradually fallen into disuse and, becoming choked with sand, have been looked on merely as fit receptacles for the rubble accumulated in clearing building sites.[129] But the Port of Julian is soon to be reopened, for, at the direction of Anastasius, rotatory pumps have been fixed to empty it of its water and dredging operations are in progress.[130] To insure its continued patency a mole is even in course of construction in the Propontis over against its mouth.[131] Passing the Porta Ferrea, as we begin to round the headland, a large mansion or palace comes into view, substituted apparently for the wall in about fifty feet of its length. Fronted along its base with slabs of white marble, the edifice presents a lofty stone balcony overhanging the water,[132] and opening on to it, a central group of three rectangular windows or doors with jambs and lintels of sculptured stone. Above, a row of seven nearly semicircular windows indicates the uppermost floor of the building, which is known as the palace of the Boukoleon. Contiguous, to the west, we observe a small but very ornate harbour, formed on quite a different plan from those previously seen. Curved piers of masonry, enriched with marbles, extending from the land, inclose about an acre of water, which is approached from the city by flights of white marble steps.[133] On the intervening quay rests a handsome group of statuary representing a lion and a bull in the agonies of a death struggle.[134] This is the exclusive port of the Imperial Palace,[135] an important segment of which adjoins the wall at this point. Both palace and harbour have taken the name of Boukoleon from the piece of sculpture which so conspicuously marks the site.[136] In this vicinity, behind the wall on the city level, is the palace of the once famous Persian refugee, Prince Hormisdas.[137]
Farther on is a small entry from the water leading to a chapel sacred to the Theotokos, surnamed the Conductress, another foundation of the devout Pulcheria.[138] Here are preserved a portrait of the Virgin painted by St. Luke, the swaddling-clothes of Jesus, and other recondite memorials of Gospel history[139] grafted by imposture on the credulity of the age. This Conductress,[140] by virtue of a holy fount, is credited with being able to point out the way for the blind to receive their sight;[141] and a retreat for the blind, therefore, has been established on the spot.[142]
As soon as we turn the north-east point, which marks the beginning of the Golden Horn, we exchange the inhospitable aspect of a fortified coast for a busy scene of maritime life. The wall recedes gradually to some distance from the waterline and forms an inconspicuous background to the impressive spectacle, which indicates the port of entry of a vast city. In the course of over a mile the shore has been fashioned into wharves from which three sets of stairs of ample width descend to the water’s edge to facilitate the unloading of vessels. The first stair, named from its constructor, is that of Timasius;[143] next comes that of Chalcedon;[144] and lastly the stairs of Sycae,[145] a region of the city on the opposite side of the gulf. Alternating with the stairs are placed the entrances of two excavated harbours: the Prosphorian Port[146] for the landing of all kinds of imported provisions, and the Neorian Port, used chiefly as a naval station and for ship-building. The quays of the latter port, which are distinguished by the brazen statue of an ox, are also habitually frequented by the merchants of Constantinople, who make it their principal Exchange.[147] Similarly the vacant spaces about the Prosphorian Port are set apart for a cattle market.[148]
The first issue from the city on this side is called the Gate of Eugenius,[149] and is situated in the retreating portion of the wall. More remarkable is the Tower of Eugenius, called also the Centenarian Tower,[150] a massive pile closer to the bank, which corresponds to a similar erection across the water. These structures are the work of Constantine, who raised them to serve as the points of attachment of a ponderous iron chain, which should close the Golden Horn against the attack of a hostile fleet. So far, however, no enemy has been encountered so adventurous as to necessitate the practical application of this means of defence.[151]
Beyond the stairs of Sycae the locality is called the Zeugma.[152] This tract is reserved for the storage of wood, which, coal being unknown, is the only fuel available for cooking, heating of baths, and all other purposes. Immense quantities have, therefore, to be brought down by sea from the wild countries bordering on the Euxine[153] and deposited here for the use of the Constantinopolitans. At this point we have reached the limits of the wall of Byzantium and henceforth to the end of the land-wall at Blachernae this side of the city lies open to the water. Deeming it improbable that the town should ever be assaulted from this sequestered inlet, Constantine and his successors have omitted to fortify this bank. Originally this shore was indented by a number of small creeks,[154] but the teeming population, overflowing into every available space, has now so crowded the strand with houses that the outer rank, founded on piles, extends beyond the water’s edge.[155] In the further part of this district the stream becomes narrower, and from a projecting point a wooden bridge has been thrown across to the opposite shore.[156] In its vicinity a brazen dragon commemorates or suggests a legend of virgins ravished and devoured until the destruction of the monster by St. Hypatius.[157] A slight expansion of the Golden Horn at Blachernae is called the Silver Bay.[158]
Having inspected the outside of Constantinople, it now remains for us to enter the city and pass in review its principal streets, buildings, and open spaces, whence we shall be led to make some acquaintance with the manners and customs of its inhabitants. From the Gate of Eugenius we can proceed directly to the most aristocratic quarter, where a majority of the public buildings are clustered round the Imperial Palace. Inside we shall find that thoroughfares of three kinds intersect the city for the purposes of general traffic: (1) main or business streets; (2) squares or market-places; and (3) lanes or side-streets for private residents.
(1) A main street consists of an open paved road, not more than fifteen feet wide, bounded on each side by a colonnade or portico. More than fifty of such porticoes are in existence at this date, so that a pedestrian can traverse almost the whole city under shelter from sun or rain.[159] Many of them have an upper floor, approached by wooden or stone steps, which is used as an ambulacrum or promenade. They are plentifully adorned with statuary of all kinds, especially above,[160] and amongst these presentments of the reigning emperor are not infrequent. The latter may be seen in busts of brass and marble, in brazen masks, and even in painted tablets.[161] Such images are consecrated and are sometimes surreptitiously adored by the populace with religious rites.[162] They are also endowed with the legal attribute of sanctuary, and slaves not uncommonly fly to them for refuge as a protest against ill-treatment by their masters.[163] Portraits of popular actors, actresses, and charioteers may also be observed, but they are liable to be torn down if posted close to the Imperial images or in any position too reputable for their pretensions.[164] On the inside the porticoes are lined for the most part by shops and workshops.[165] Opening on to them in certain positions are public halls or auditoriums, architecturally decorative and furnished with seats, where meetings can be held and professors can lecture to classes on various topics.[166] Between the pillars of the colonnades next the thoroughfare we find stalls and tables for the sale of all kinds of wares. In the finer parts of the city such stalls or booths must by law be ornamentally constructed and encrusted outside with marbles so as not to mar the beauty of the piazza.[167] At the tables especially are seated the money-changers or bankers, who lend money at usury, receive it at interest, and act generally as the pawnbrokers of the capital.[168] Such pleasant arcades have naturally become the habitual resort of courtezans,[169] and they are recognized as the legitimate place of shelter for the houseless poor.[170]
(2) The open spaces, to which the Latin name of forum is applied more often than the Greek word agora, are expansions of the main streets, and, like them, are surrounded on all sides by porticoes. They are not, however, very numerous and about a dozen will comprise all that have been constructed within the capital. They originate in the necessity of preserving portions of the ground unoccupied for use as market-places, but the vacant area is always more or less decorative and contains one or more monuments of ornament or utility. Each one is named distinctively either from the nature of the traffic carried on therein or in honour of its founder, and most of them will deserve special attention during our itinerary of the city.
(3) The greater part of the ground area of Constantinople is, of course, occupied by residential streets, and these are usually, according to modern ideas, of quite preposterous narrowness.[171] Few of them are more than ten feet wide, and this scanty space is still more contracted above by projecting floors and balconies. In many places also the public way is encroached upon by solaria or sun-stages, that is to say by balconies supported on pillars of wood or marble, and often furnished with a flight of stairs leading to the pavement below. In such alleys low windows, affording a view of the street, or facile to lean out of,[172] are considered unseemly by the inmates of opposite houses. Hence mere light-giving apertures, placed six feet above the flooring, are the regular means of illumination. Transparent glass is sometimes used for the closure of windows, but more often we find thin plates of marble or alabaster with ornamental designs figured on the translucent substance.[173] Simple wooden shutters, however, are seen commonly enough in houses of the poorer class.[174]
Impatient to see the immense vacant area which he added to Byzantium covered with houses Constantine exercised little or no supervision over private builders; necessary thoroughfares became more or less blocked, walls of public edifices were appropriated as buttresses for hastily erected tenements, and the task of evolving order out of the resulting chaos was imposed on succeeding rulers.[175] On Constantinople becoming the seat of empire, as a resident of the period remarks, “such a multitude of people flocked hither from all parts, allured by military or mercantile pursuits, that the citizens out of doors and even at home are endangered by the unprecedented crush of men and animals.”[176] In 447 Zeno, taking advantage of an extensive fire, promulgated a very stringent building act, contravention of which renders the offending structure liable to demolition, and inflicts a fine of ten pounds of gold on the owner. The architect also becomes liable in a similar amount, and is even subjected to banishment if unable to pay.[177] By this act, which remains permanently in force throughout the Empire, the not very ample width of twelve feet is fixed for private streets, solaria and balconies must be at least ten feet distant from similar projections on the opposite side, and not less than fifteen feet above the pavement; whilst stairs connecting them directly with the thoroughfare are entirely abolished. Prospective windows also are forbidden in streets narrower than the statutory allowance of twelve feet. These enactments, however, too restricted in their practical application, have done but little to relieve the congested thoroughfares. Thus, long afterwards, another resident complains that every spot of ground is occupied by contiguous dwellings to such an extent that “scarcely can an open space be discovered, which affords a clear view of the sky without raising the eyes aloft.”[178]
These by-streets, of which there are more than four hundred[179] in the capital, consist chiefly of houses suitable for single families of the middle or lower classes. There are also, however, a large number of dwellings for collective habitation, which cover a greater area and rise by successive stories to an unusual height; but by law they are not allowed to exceed an altitude of one hundred feet.[180] When one side of such buildings is situated next a portico the adjacent part of the ground floor is usually fitted up as a range of shops.[181]
Besides the ordinary domiciles, which constitute the bulk of the city, there are the mansions or palaces of the wealthy, situated in various choice and open positions throughout the town. Such residences are generally two-storied, and have ornamental façades on which sculptured pillars both above and below are conspicuous. The windows, arched or rectangular, are divided by a central pilaster, and the roof, usually slanting, is covered with wood or thin slabs of stone. Within, a lofty hall is supported on tall columns surmounted by gilded capitals, and the walls are inlaid with polished marbles of various colours and textures. Throughout the house the principal apartments are similarly decorated, and even bedrooms are not destitute of the columnar adornments so dear to luxurious Byzantines. Ceilings are almost invariably fretted and liberally gilt. In houses of this class a central court, contained by a colonnade, giving air and light to the whole building, is considered a necessity. Much wealth is often expended in order to give this space the appearance of a landscape in miniature. Trees wave, fountains play, and artificial streams roll over counterfeited cliffs into pools stocked with tame fish.[182]
Within the gate of Eugenius we are on the northern slopes of the first hill, whereon was placed the citadel of Byzantium. Rounding it to the east we soon approach a tall Corinthian column of white marble, bearing on its summit a statue of Byzas,[183] a memorial of the victories by land and sea of Venerianus or other Byzantine generals over the marauding Goths about 266.[184] “Fortune has returned to the city,” so runs the inscription on the base, “since the Goths have been overcome.”[185] But these events have now passed into oblivion, and the vicinity is given up to low taverns, whilst in the popular mind the monument is associated with the more signal exploits of Pompey the Great in his Mithridatic wars.[186] To the south of this pillar, and close to the eastern wall, is situated the Imperial arsenal or Manganon, founded by Constantine, a repertory of weapons of all descriptions, and of machines used in the attack and defence of fortifications.[187] It contains, besides, a military library.[188]
Passing the Cynegium, a deserted amphitheatre of pre-Constantinian date,[189] and a small theatre, we may make the circuit of the first hill on the south side and enter the chief square of the city. This area, the ancient market-place of Byzantium,[190] is called the Augusteum,[191] that is the Imperial Forum; and it forms a court to those edifices which are particularly frequented by the Emperor. Around it are situated his Palace, his church, his Senate-House, and a vast Circus or Hippodrome, where the populace and their ruler are accustomed to meet face to face. Almost all the public buildings at this date, which aspire to architectural beauty, are constructed more or less exactly after the model of the classical Greek temple; that is, they are oblong, and have at each end a pediment corresponding to the extremities of a slanting roof. The eaves, projecting widely and supported on pillars, form a portico round the body of the building, which, in the most decorative examples, is excavated externally by a series of niches for the reception of statues.[192] The vestibule of the Palace, which opens on the southern portico of the Augusteum, is a handsome pillared hall named Chalke, or the Brazen House, from being roofed with tiles of gilded brass.[193] An image of Christ, devoutly placed over the brazen gates which close the entrance, dates back to Constantine,[194] but the remainder of the building has lately been restored by Anastasius.[195] This vestibule leads to several spacious chambers or courts which are rather of an official than of a residential character. Amongst these most room is given to the quarters of the Imperial guards, which are divided into four companies called Scholars, Excubitors, Protectors, and Candidates respectively.[196] The latter are distinguished by wearing white robes when in personal attendance on the Emperor.[197] Here also we find a state prison, the Noumera, a great banqueting hall, the Triclinium of Nineteen Couches, and a Consistorium or Throne-room.[198] Three porphyry steps at one end of this apartment lead to the throne itself, which consists of an elaborately carved chair adorned with ivory, jewels, and precious metals. It is placed beneath a silver ciborium, that is, a small dome raised on four pillars just sufficiently elevated to permit of the occupant standing upright. The whole is ornamentally moulded, a pair of silver eagles spread their wings on the top of the dome, and the interior can be shut in by drawing rich curtains hung between the columns.[199]
Beyond Chalke, the term includes its dependencies, we enter a court, colonnaded as usual, which leads on the right to a small church dedicated to St. Stephen,[200] the upper galleries of which overlook the Hippodrome. On the left, that is on the east of this court, is an octagonal hall, the first chamber in a more secluded section of the palace called Daphne.[201] It derives its name from a notable statue of Daphne, so well known in Greek fable as the maiden who withstood Apollo.[202] On the domed roof of this second vestibule stands a figure, representing the Fortune of the City, erected by Constantine.[203] The palace of Daphne contains the private reception rooms of the Emperor and Empress, whose chief personal attendants are a band of nobles entitled Silentiaries. The duty of these officers, amongst whom Anastasius was included before his elevation to the purple,[204] is to keep order in the Imperial chambers.[205] The terraces and balconies of Daphne, which face the west, overlook the Hippodrome. Adjoining the Palace on the south is an area fitted up as a private circus, which is used by members of the Court for equestrian exercises.[206]
Passing through Daphne to the east we enter a further court, and find ourselves opposite a third vestibule which, being of a semi-elliptical form, is called the Sigma of the Palace.[207] The division of the Imperial residence to which this hall introduces us is specially the Sacred or “God-guarded” Palace, because it contains the “sacred cubicle” or sleeping apartment of the Emperor.[208] In this quarter a numerous band of cubicularies or eunuchs of the bed-chamber have their principal station, controlled by the Praepositus of the sacred cubicle.[209] Here also are a crowd of vestiaries or dressers who are occupied with the royal apparel, including females of various grades with similar titles for the service of the Empress. At the eastern limit of the Palace stands the Pharos, a beacon tower afterwards, if not now, the first of a series throughout Asia Minor by which signals were flashed to and from the capital.[210] The Tzykanisterion,[211] Imperial Gardens, large enough to be called a park, occupies a great part of the south-eastern corner of the peninsula.[212] It is surrounded, or rather fortified, by substantial walls which join the sea walls of the city on the east and south.[213] The western section, which terminates on the south near the palace of Hormisdas and Port Julian, is surmounted by a covered terrace named the Gallery of Marcian,[214] the emperor who caused it to be constructed. A detached edifice within this inclosure, close to the Bucoleon Port, possesses considerable historical interest. It is called the Porphyry Palace, and Constantine is said to have enjoined on his successors that each empress at her lying-in should occupy a chamber in this building.[215] Hence the royal children are distinguished by the epithet of Porphyrogeniti or “born in the purple.” The edifice is square, and the roof rises to a point like a pyramid. The walls and floors are covered with a rare species of speckled purple marble imported from Rome.[216] Hence its name. All parts of the Imperial palace are profusely adorned with statues, some mythological, others historical, representing rulers of the Empire, their families, or prominent statesmen and generals. Chapels or oratories dedicated to various saints are attached to every important section of the building.[217]
The north side of the Augusteum, opposite the vestibule of Chalke, is occupied by an oblong edifice with an arched wooden roof,[218] the basilica of St. Sophia,[219] commonly called the Great Church. The entrance faces the east,[220] and leads from a cloistered forecourt to a narrow hall, named the narthex, which extends across the whole width of the church. The interior consists of a wide nave separated from lateral aisles by rows of Corinthian columns, which support a gallery on each side. At the end of the nave stands the pulpit or ambo,[221] approached by a double flight of steps, one on each side. Behind the ambo the body of the church is divided from the Bema or chancel by a lofty carved screen, decorated with figures of sacred personages, called later the Iconostasis or image-stand. Three doors in the Iconostasis lead to the Bema, which contains the altar,[222] a table of costly construction enriched with gold and gems, and covered by a large and handsome ciborium. The edifice is terminated by an apse furnished with an elevated seat, which forms the throne of the Patriarch or Archbishop of Constantinople.[223] Light enters through mullioned windows glazed with plates of translucent marble. Every available space in the church is adorned with statues to the number of several hundreds, the majority of them representing pagan divinities and personifications of the celestial signs. Among them is a nearly complete series of the Roman emperors, whilst Helena, the mother of Constantine, appears thrice over in different materials, porphyry, silver, and ivory.[224] Close to St. Sophia on the north is the church of St. Irene, one of the earliest buildings erected for Christian worship by Constantine. It is usually called the Old Church.[225] Between these two sacred piles stands a charitable foundation, Sampson’s Hospital, practically a refuge for incurables reduced by disease to a state of destitution.[226] Yet a third place of worship in this locality to the north-west of the Great Church may be mentioned, Our Lady (Theotokos) of the Brassworkers, built in a tract previously devoted to Jewish artisans of that class.[227]
On the east side of the Augusteum are situated two important public buildings, viz., the Senate-house, and, to the south of it, a palatial hall, the grand triclinium of Magnaura.[228] The latter stands back some distance from the square in an open space planted with trees,[229] and consists of a pillared façade, from whence we pass into a vast chamber supported on marble columns. It is the largest of the State reception rooms, and is the established rendezvous of Imperial pageantry whenever it is desirable to overawe the mind of foreign ambassadors.[230]
Next to Chalke on the west is placed the handsomest public bath in the city, that of Zeuxippus, the most ambitious work of Severus during his efforts at restoration.[231] It is compassed by ample colonnades which are conjoined with those of the Palace,[232] and are especially notable for their wealth of statuary in bronze and marble, dating from the best period of Grecian art. Within and without, in the palatial halls and chambers encrusted with marble and mosaic work, and in the niches of the porticoes, are to be found almost all the gods and goddesses, the poets, politicians, and philosophers of Greece and Rome, as celebrated by the Coptic poet Christodorus in a century of epigrams.[233] Amongst these a draped full-length figure of Homer is particularly admired: with his arms crossed upon his breast, his hair and beard unkempt, his brows bent in deep thought, his eyes fixed and expressionless in token of blindness, the bard is represented as he lived, absorbed in the creation of some sublime epic.[234] The bath, or institution,[235] as it may properly be called, is brilliantly illuminated during the dark hours of night and morning on an improved system devised by the Praefect Cyrus Constantine.[236]
On the west side of the Augusteum the ground is chiefly taken up by a large covered bazaar, in which dress fabrics of the most expensive kind, silks, and cloth of gold, are warehoused for sale to the Byzantine aristocracy. It is known as the House of Lamps, on account of the multitude of lights which are here ignited for the display of the goods after nightfall.[237] Close by is the Octagon, an edifice bordered by eight porticoes. It contains a library and a lecture theatre, and is the meeting-place of a faculty of erudite monks, who constitute a species of privy council frequently consulted by the Emperor.[238] Preferment to the highest ecclesiastical dignities is the recognized destiny of its members. In the same vicinity is a basilica named the Royal Porch, wherein is preserved a library founded by the Emperor Julian.[239] Here principally judicial causes are heard, and its colonnades have become the habitual resort of advocates, who for the greater part of each day frequent the place in expectation of, or consulting with, clients.[240]
In the open area of the Augusteum we may notice several important monuments. South of St. Sophia are two silver statues raised on pedestals, one on the west representing the great Theodosius,[241] and another on the east opposite the Senate-house, a female figure in a trailing robe, the Empress Eudoxia, wife of Arcadius. This is the famous statue round which the populace used to dance and sing so as to disturb the church service in the time of Chrysostom, whose invectives against the custom were deemed an insult by the Court, and made the occasion of his deposition and banishment.[242] Adjoining is a third statue, that of Leo Macella, elevated by means of a succession of steps, whereon popular suitors for Imperial justice are wont to deposit their petitions. These are regularly collected and submitted to the Emperor for his decision, whence the monument is called the Pittakia or petition-stone.[243] Near the same spot is a fountain known as the Geranium.[244] The most important structure, however, is the Golden Milestone or Milion,[245] situated in the south-west corner of the square. This is merely a gilded column to mark the starting-point of the official measurement of distances, which are registered systematically on mile-stones fixed along all the main roads of the Empire. But, in order to signalize its position, a grand triumphal arch, quadrilateral, with equal sides, and four entries, has been erected above it. The arch is surmounted by figures of Constantine and his mother holding a great cross between them. This group is of such magnitude that it is not dwarfed by equestrian statues of Trajan and Hadrian, which are placed behind it.[246] Beneath the arch a flying group, representing the chariot of the Sun, drawn by four flame-coloured horses, is elevated upon two lofty pillars.[247]
The Hippodrome or Circus commences near the Milion, whence it stretches southwards towards the sea and terminates in the vicinity of the Sigma of Julian,[248] a crescentic portico verging on the harbour of that name. It is an artificially constructed racecourse having an external length of about a quarter of a mile, and a breadth of nearly half that distance. This elongated space, straight on the north and round at the opposite end, is contained within a corniced wall decorated outside with engaged Corinthian columns, thirty feet in height.[249] Owing to the declivity of the ground as it sinks towards the shore, the circular portion of the architectural boundary is supported on arcades which gradually diminish in altitude on each side as they approach the centre of the inclosure.[250] Interiorly, except at the straight end, a sloping series of marble benches[251] runs continuously round the arena, the level of which is maintained in the sphendone or rounded part by the vaulted substructions based on the incline of the hill.[252] The northern extremity is flanked by a pair of towers, between which, on the ground level, lies the Manganon,[253] offices for the accommodation of horses, chariots, and charioteers. Above the Manganon is placed the Kathisma,[254] the name given to the seat occupied in state by the Emperor, when viewing the races. It is situated in a covered balcony or lodge fronted by a low balustrade, and is surrounded by an ample space for the reception of guards and attendant courtiers. In advance of the Kathisma, but on a lower level, is a square platform sustained by marble columns called the Stama, which is the station of a company of Imperial guards with standard-bearers.[255] Behind the Kathisma is a suite of retiring rooms, from whence a winding staircase[256] leads, by the gallery of St. Stephen’s chapel, to the colonnades of Daphne. This is the royal route to the Circus.[257] The whole of the edifice superimposed on the Manganon is named the Palace of the Kathisma or of the Hippodrome.[258] A narrow terrace constructed in masonry, about three feet high, extends along the centre of the arena equidistant from all parts of the peripheral boundary. This Spine, as it was called in the old Roman nomenclature, but now renamed the Euripus,[259] serves to divide the track of departure from that of return. It is adorned from end to end with a range of monuments of great diversity. In the middle stands an Egyptian obelisk, inscribed with the usual hieroglyphs, resting on four balls sustained in turn by a square pedestal. An inscription at the bottom of the pedestal, illustrated by diagrams, exhibits the engineering methods adopted under the great Theodosius for the erection of the monolith on its present site; higher up elaborate sculptures show the Emperor in his seat presiding at the games.[260] Farther to the south is a still loftier column of the same shape, covered with brass plates, called the Colossus.[261] Intermediately is the brazen pillar, ravished from the temple of Delphi, composed of the twisted bodies of three serpents, whose heads formerly supported the golden tripod dedicated to Apollo by the Grecian states in memory of the defeat of the Persians at Plateia.[262] The names of the subscribing communities can still be read engraved on the folds of the snakes. Adjacent is a lofty pillar bearing the figure of a nymph with flowing robes, who holds forth a mail-clad knight mounted on horseback with one hand.[263] Near the south end is a fountain or bath with a central statue, known as the Phial of the Hippodrome.[264] Contiguous is an aedicule raised on four pillars, in which is displayed the laurelled bust of the reigning Emperor.[265] Above the obelisk, on a column, is a celebrated statue of Hercules Trihesperus by Lysippus; the hero of colossal size, in a downcast mood seated on his lion’s hide.[266] There are also several pyramids in various positions along the Spine as well as numerous figures of famous charioteers interspersed among the other ornaments.[267] To these are to be added the necessary furniture of the Spine of a Roman Circus, viz., the narrow stages raised on a pair of pillars at each end, the one supporting seven ovoid bodies, by the removal or replacing of which the spectators at both extremities are enabled to see how many laps of the course have been travelled over by the chariots; the other, seven dolphins,[268] ornamental waterspouts through which water is pumped into the Phial beneath.[269] At each end of the Euripus are the usual triple cones,[270] figured with various devices, the “goals” designed to make the turning-points of the arena conspicuous. Over the Manganon, on each side external to the Kathisma, are a pair of gilded horses removed by Theodosius II from the Isle of Chios.[271] The Podium, or lower boundary of the marble benches, is elevated about twelve feet above the floor of the arena by a columnar wall;[272] at the upper limit of these seats a level terrace or promenade is carried completely round the Circus. This walk is crowded with statues in brass and stone, many of them inscribed with their place of origin, from whence they have been carried off.[273] A number of them are deserving of special mention: a bronze eagle with expanded pinions rending a viper with its talons, and engraved with mystic symbols beneath the wings, said to have been erected by the arch-charlatan or illusionist, Apollonius Tyaneus, as a charm against the serpents which infested Byzantium;[274] a group representing the semi-piscine Scylla devouring the companions of Ulysses, who had been engulfed by Charybdis;[275] the figure of a eunuch named Plato, formerly a Grand Chamberlain, removed from a church notwithstanding a prohibition cut on the breast: “May he who moves me be strangled”;[276] a man driving an ass, set up by Augustus at Actium in memory of his having met, the night before that battle, a wayfarer thus engaged, who, on being questioned, replied, “I am named Victor, my ass is Victoria, and I am going to Caesar’s camp;”[277] the infants Romulus and Remus with their foster-mother the wolf;[278] a Helen of the rarest beauty, her charms enhanced by the most captivating dress and ornaments; a factitious basilisk crushing an asp between its teeth; a hippopotamus, a man grappling with a lion, several sphinxes,[279] a well-known hunchback in a comic attitude,[280] statues of emperors on foot and on horseback, and various subjects from pagan mythology, the whole representing the spoliation of more than a score of cities looted in time of peace at the caprice of a despot.[281] Four handsome arched gateways, two on each side, with containing towers,[282] give the public access to the interior of the Hippodrome.[283] That on the south-east is named the Gate of the Dead,[284] a term which originated at the time when a special entry was reserved for removing the bodies of those slain in the fatal, but now obsolete, combats of gladiators. The Sphendone, however, is now frequently used for the execution of offenders of rank, not always criminal, and this portal has still, therefore, some practical right to its name.[285] When necessary, the Circus can be covered with an awning as a protection against the sun or bad weather.[286]
From the western arch of the Milion we enter the Mese, that is, the Middle, Main, or High Street of the city, which traverses the whole town from east to west with a southerly inclination between the Augusteum and the Golden Gate. It is bounded in almost all of its course by porticoes said to have been constructed by Eubulus, one of the wealthy Romans who were induced to migrate by Constantine. The same patrician gifted the city with two other colonnades which extend for a considerable distance along the eastern portion of the north and south shores.[287] The Mese proceeds at first between the north of the Hippodrome and the Judicial or Royal Basilica with the adjacent buildings already mentioned. Contiguous to the Royal Porch is a life-size statue of an elephant with his keeper, erected by Severus to commemorate the fact that the animal had killed a money-changer, who was afterwards proved dishonest, to avenge the death of his master.[288] Near the western flank of the Circus is the Palace of Lausus, said to be one of those reared by Constantine to allure some of the Roman magnates to reside permanently in his new capital.[289] Subsequently, however, it was transformed into an inn for the public entertainment of strangers.[290] In its vestibule and galleries were collected many gems of Grecian statuary, but most of these have been destroyed by the great fire which raged in this quarter under Zeno.[291] Amongst them were the celebrated Venus of Cnidos in white marble, a nude work of Praxiteles;[292] the Lindian Athene in smaragdite; the Samian Hera of Lysippus; a chryselephantine, or ivory and gold statue of Zeus by Phidias, which Pericles placed in the temple at Olympia;[293] an allegorical figure of Time by Lysippus, having hair on the frontal part of the head, but with the back bald; and also many figures of animals, including a cameleopard.[294]
Proceeding onwards for about a quarter of a mile we pass on our right the Argyropratia, that is, the abode of the silversmiths,[295] and arrive at the Forum of Constantine, which presents itself as an expansion of the Mese. This open space, the most signal ornament of Constantinople, is called prescriptively the Forum; and sometimes, from its finished marble floor, “The Pavement.” Two lofty arches of white Proconnesian marble, opposed to each other from east to west, are connected by curvilinear porticoes so as to inclose a circular area.[296] From its centre rises a tall porphyry column bound at intervals with brazen laurel wreaths. This pillar is surmounted by a figure of Constantine with the attributes of the Sun-god, his head resplendent with a halo of gilded rays.[297] The mystic Trojan Palladium, furtively abstracted from Rome, is buried beneath the monument, on the base of which an inscription piously invokes Christ to become the guardian of the city.[298] The sculptural decorations of this Forum are very numerous: the Fortune of the City, called Anthusa, was originally set up here, and adored with bloodless sacrifices;[299] a pair of great crosses inscribed with words of the Creed and Doxology are erected on opposite sides; Constantine with his mother Helena, and a pair of winged angels form a group about the one, whilst the sons of the same emperor surround the other.[300] Here also may be seen Athene, her neck encircled by snakes emanating from the Gorgon’s head fixed in her aegis; Amphitrite distinguished by a crown of crab’s claws; a dozen statues of porphyry ranged in one portico, and an equal number of gilded sirens or sea-horses in the other; and lastly the bronze gates bestowed by Trajan on the temple of Diana at Ephesus, embossed with a series of subjects illustrating the theogonies of Greece and Rome. These latter adorn the entrance to the original Senate-house which is situated on the south side of the Forum.[301]
If we diverge from the Mese slightly to the north-east of the Pavement, we shall enter a large square named the Strategium, from its forming a parade-ground to the barracks of the Palatine troops.[302] Amongst several monuments a Theban obelisk conspicuously occupies the middle place,[303] but the most striking object is an equestrian figure of Constantine with the pillar alongside it by which Constantinople is officially declared to be a second Rome.[304] This locality is associated in historic tradition with Alexander the Great, of whom it contains a commemorative statue.[305] From hence he is said to have started on his expedition against Darius after holding a final review of his forces. On this account it was chosen by Severus as a permanent site for military quarters.[306] The public prison is also located in this square.[307]
Continuing our way beneath the piazzas of the Mese beyond the Forum of Constantine we reach the district known as the Artopolia or public bakeries which lie to the north of the main street. A strange group of statuary, allegorizing the fecundity of nature, is collocated in this region, viz., a many-headed figure in which the faces of a dozen animals are seen in conjunction; amongst them are those of a lion, an eagle, a peacock, a ram, a bull, a crow, a mouse, a hare, a cat, and a weasel. This eccentric presentment is flanked by a pair of marble Gorgons.[308] Adjacent we may also observe a paved area in which a cross stands conspicuously on a pillar, another record of the hybrid piety of Constantine.[309]
Farther on by a couple of furlongs is the great square of Taurus, also called the Forum of Theodosius, through its being specially devoted to memorials of that prince. It covers an oblong space, extending from level ground on the south up the slope of the third hill, the summit of which it includes in its northern limit.[310] This eminence, in accordance with the conception of making Constantinople a counterpart of Rome, is called the Capitol, and is occupied by an equivalent of the Tabularium, that is, by a building which contains the Imperial archives.[311] Similarly, this site has been chosen for an edifice composed of halls and a lecture-theatre assigned to a faculty of thirty professors appointed by government to direct the liberal studies of the youth of the capital—in short, for the University, as we may call it, of Constantinople.[312] The principal monument in Taurus is the column of Theodosius I, the sculptural shaft of which illustrates in an ascending spiral the Gothic victories of that Emperor.[313] But the equestrian statue which originally crowned this pictured record of his achievements, having been overthrown by an earthquake, has lately been replaced by a figure of the unwarlike Anastasius.[314] To the north of this column, on a tetrapyle or duplex arch, Theodosius the Less presides over the titular Forum of his grandfather.[315] But in the fading memory of the populace the figure of this Emperor is already confounded with a horseman said to have been abstracted from Antioch, whom some imagine to be Jesus Nava,[316] and others Bellerophon.[317] Facing each other from east to west on opposite sides of the square are arches supporting figures of those degenerate representatives of the Theodosian dynasty, Arcadius and Honorius.[318] To the western of these arches we may observe that an assortment of troublesome insects, counterfeited in brass, have been carefully affixed—another charm of Apollonius Tyaneus intended to protect the inhabitants against such diminutive pests.[319] In this vicinity is also a palace, built by Constantine, in which strangers from all parts are hospitably entertained without expense or question.[320]
From the west side of Taurus we may perceive the great aqueduct of Valens, which crosses the third valley, and is here conjoined with the chief Nymphaeum, a decorative public hall built around a fountain.[321] Several of these Nymphaea exist in the city, and they are often made use of for private entertainments, especially nuptial festivals, by citizens who have not sufficient space for such purposes in their own homes.[322] The water supply of the town is under the care of a special Consul, and very stringent laws are in force to prevent waste or injury to the structures necessary for its storage and distribution.[323] With the exception, however, of that of Valens, aerial aqueducts (so conspicuous at Rome) have not been carried near to, or within, the walls of Constantinople; and subterranean pipes of lead or earthenware are the usual means of conveying the precious liquid from place to place.[324] The public cisterns are in themselves a striking architectural feature of the city. Some of these are open basins, but many of them possess vaulted roofs, upborne by hundreds of columns whose capitals are sculptured in the varied styles of Byzantine art.[325] Most of these receptacles for water are distinguished by special names; thus, beneath the Sphendone of the Hippodrome, we have the Cold cistern,[326] and near to the palace or hospice of Lausus the Philoxenus, or Travellers’ Friend.[327] By a law of Theodosius II, the wharf dues, paid for the use of the various stairs on the Golden Horn, are applied to the repair of the aqueducts, the supply of water from which is free to the public.[328] In connection with the cisterns a group of three storks in white marble is pointed out as a further result of the fruitful visit of Apollonius Tyaneus to Byzantium; owing to the district becoming infested by serpents, flocks of these birds were attracted hither, and caused a terrible nuisance through having contracted a habit of casting the dead bodies of the reptiles into the water reservoirs; but the erection of this monument speedily achieved their perpetual banishment from the city.[329]
If we step aside a short distance from Taurus, both on the north and south sides, we shall in each case come upon an interesting monument. 1. On the far side of the Capitol, overlooking the Zeugma, on a marble pillar, is a noted statue of Venus, which marks the site of the only lupanar permitted by Constantine to exist in his new capital.[330] Around, each secluded within its curtained lattice, are a series of bowers consecrated to the illicit, or rather mercenary, amours of the town. The goddess, however, who presides here is credited with a remarkable leaning towards chastity; for, it is believed, that if a wife or maid suspected of incontinence be brought to this statue, instead of denying her guilt, she will by an irresistible impulse cast off her garments so as to give an ocular proof of her shamelessness.[331] 2. To the south, elevated on four pillars, is a lofty pyramid of bronze, the apex of which sustains a female figure pivoted so as to turn with every breath of wind. The surfaces of the pyramid are decorated with a set of much admired bas-reliefs; on one side a sylvan scene peopled with birds depicted in flight or song; on another a pastoral idyl representing shepherds piping to their flocks, whilst the lambs are seen gambolling over the green; again, a marine view with fishers casting their nets amid shoals of fish startled and darting in all directions; lastly, a mimic battle in which mirthful bands of Cupids assault each other with apples and pomegranates. This elaborate vane, which is visible over a wide area, is known as the Anemodulion, or Slave of the Winds.[332]
Beyond Taurus the Mese leads us to the Philadelphium, a spot dedicated to brotherly love and embellished by a group representing the three sons of Constantine in an affectionate attitude. The monument commemorates the last meeting of these noble youths, who, on hearing of the death of their father, encountered each other here prior to assuming the government of their respective divisions of the Empire.[333] Opposite is another group of the same princes, who ultimately destroyed each other, erected by Constantine himself with the usual accompaniment of a large gilt cross.[334] A few paces farther on, our route is again interrupted by a square, the entrance to which is marked by a Tetrapyle, or arch of four portals, executed in brass. Above the first gateway is affixed a significant symbol, namely, a modius or measure for wheat standing between a pair of severed hands. It records the punishment by Valentinian I of an unjust dealer who ignored his law that corn should be sold to the people with the measure heaped up to overflowing.[335] The Forum on which the Tetrapyle opens is called the Amastrianum, perhaps from a wanderer belonging to Amastris in Paphlagonia, who was found dead on this spot.[336] It is the usual place of public execution for the lower classes, whether capital or by mutilation.[337] This square, which is close to the streamlet Lycus,[338] is no exception to the rule that such open spaces should be crowded with statues. Among them we may notice the Sun-god in a marble chariot, a reclining Hercules, shells with birds resting on the rim, and nearly a score of dragons.[339]
Yet two more open spaces on the Mese arrest our progress as we proceed to the Golden Gate. The first is the Forum of the Ox, which contains a colossal quadruped of that species brought hither from Pergamus.[340] This is in reality a brazen furnace for the combustion of malefactors condemned to perish by fire, and has the credit of having given some martyrs to the Church, especially under the Emperor Julian.[341] Farther on is the last square we shall find it necessary to view, the Forum of Arcadius, founded by that prince.[342] Its distinguishing monument is a column similar in every way to that in Taurus,[343] but the silver statue which surmounts it is the figure of Arcadius himself.[344] We are now on the top of the Xerolophos, and the colonnades which lead hence to the walls of Theodosius are named the Porticus Troadenses.[345] But about halfway to the present Imperial portal we pass through the original Golden Gate,[346] a landmark which has been spared in the course of the old walls of Constantine. The extensive tract added by Theodosius II to the interior of the city was formerly the camping ground of the seven bodies of Gothic auxiliaries, and for that reason was divided into seven districts, denoted numerically from south to north. The whole of this quarter is now spoken of as the Exokionion, that is, the region outside the Pillar, in allusion to a well-known statue of Constantine which marks the border.[347] But, in order to particularize the smaller areas of this quarter, some of the numbers are still found indispensable, and we often hear of the Deuteron, Triton, Pempton, and Hebdomon. Adjacent to the Golden Gate is situated the great monastery of St. John Studii, which maintains a thousand monks.[348]
On entering the Exokionion the Mese gives off a branch thoroughfare which leads to the Gate of the Fountain, skirting on its way the church of St. Mocius, a place of worship granted to the Arians by Theodosius I when he established the Nicene faith at Constantinople.[349] By this route also we arrive at a portico which adorns the interior of the mural Sigma,[350] and contains a monument to Theodosius II erected by his Grand Chamberlain, the infamous eunuch Chrysaphius.[351]
If we now retrace our steps to the Philadelphium and diverge thence from the Mese in a north-westerly direction, we shall soon reach the church of the Holy Apostles, the most imposing of the Christian edifices founded by Constantine. It is contained within an open court surrounded by cloisters, on which give the numerous offices required for the guardians of the sacred precincts. This church is one of the first of those constructed in the form of a cross.[352] Outside it is covered with variegated marbles, and the roof is composed of tiles of gilded brass. The interior is elaborately decorated with a panelled ceiling and walls invested with trellis-work of an intricate pattern, the whole being profusely gilded. Cenotaphs ranged in order are consecrated to the honour and glory of the Twelve Apostles, and in the midst of these is a porphyry sarcophagus wherein repose the remains of Constantine himself and his mother. The building is in fact a heroon or mausoleum designed to perpetuate the fulminating flattery of the period by which Constantine was declared to be the “equal of the Apostles.”[353] Subsequently, however, this religious pile was adopted as the customary place of interment of the Imperial families, and many tombs of royal personages are now to be seen scattered around. Amongst them lie the sons of Constantine, Theodosius I and II, Arcadius, Marcian, Pulcheria, Leo I, and Zeno.[354] On leaving this spot, if we turn to the south for a short distance, we shall be enabled to examine a tall column with a heavy capital elaborately sculptured in a Byzantino-Corinthian style. An inscription on the pedestal testifies to its having been erected by the Praefect Tatian to the memory of the Emperor Marcian.[355]
The region of Sycae, built on the steep slope of the hill which rises almost from the water’s edge to the north of the Golden Horn, is considered to be an integral part of the city. It is particularly associated with the brother of Arcadius, the enervated Honorius, who ruled the Western Empire for more than thirty years, an effigy rather than the reality of a king. Thus the Forum of Honorius constitutes its market-place, and its public baths are also distinguished by the name of the same prince. It possesses, moreover, a dock and a church with gilded tiles, and is fortified in the usual way by a wall with towers.[356]
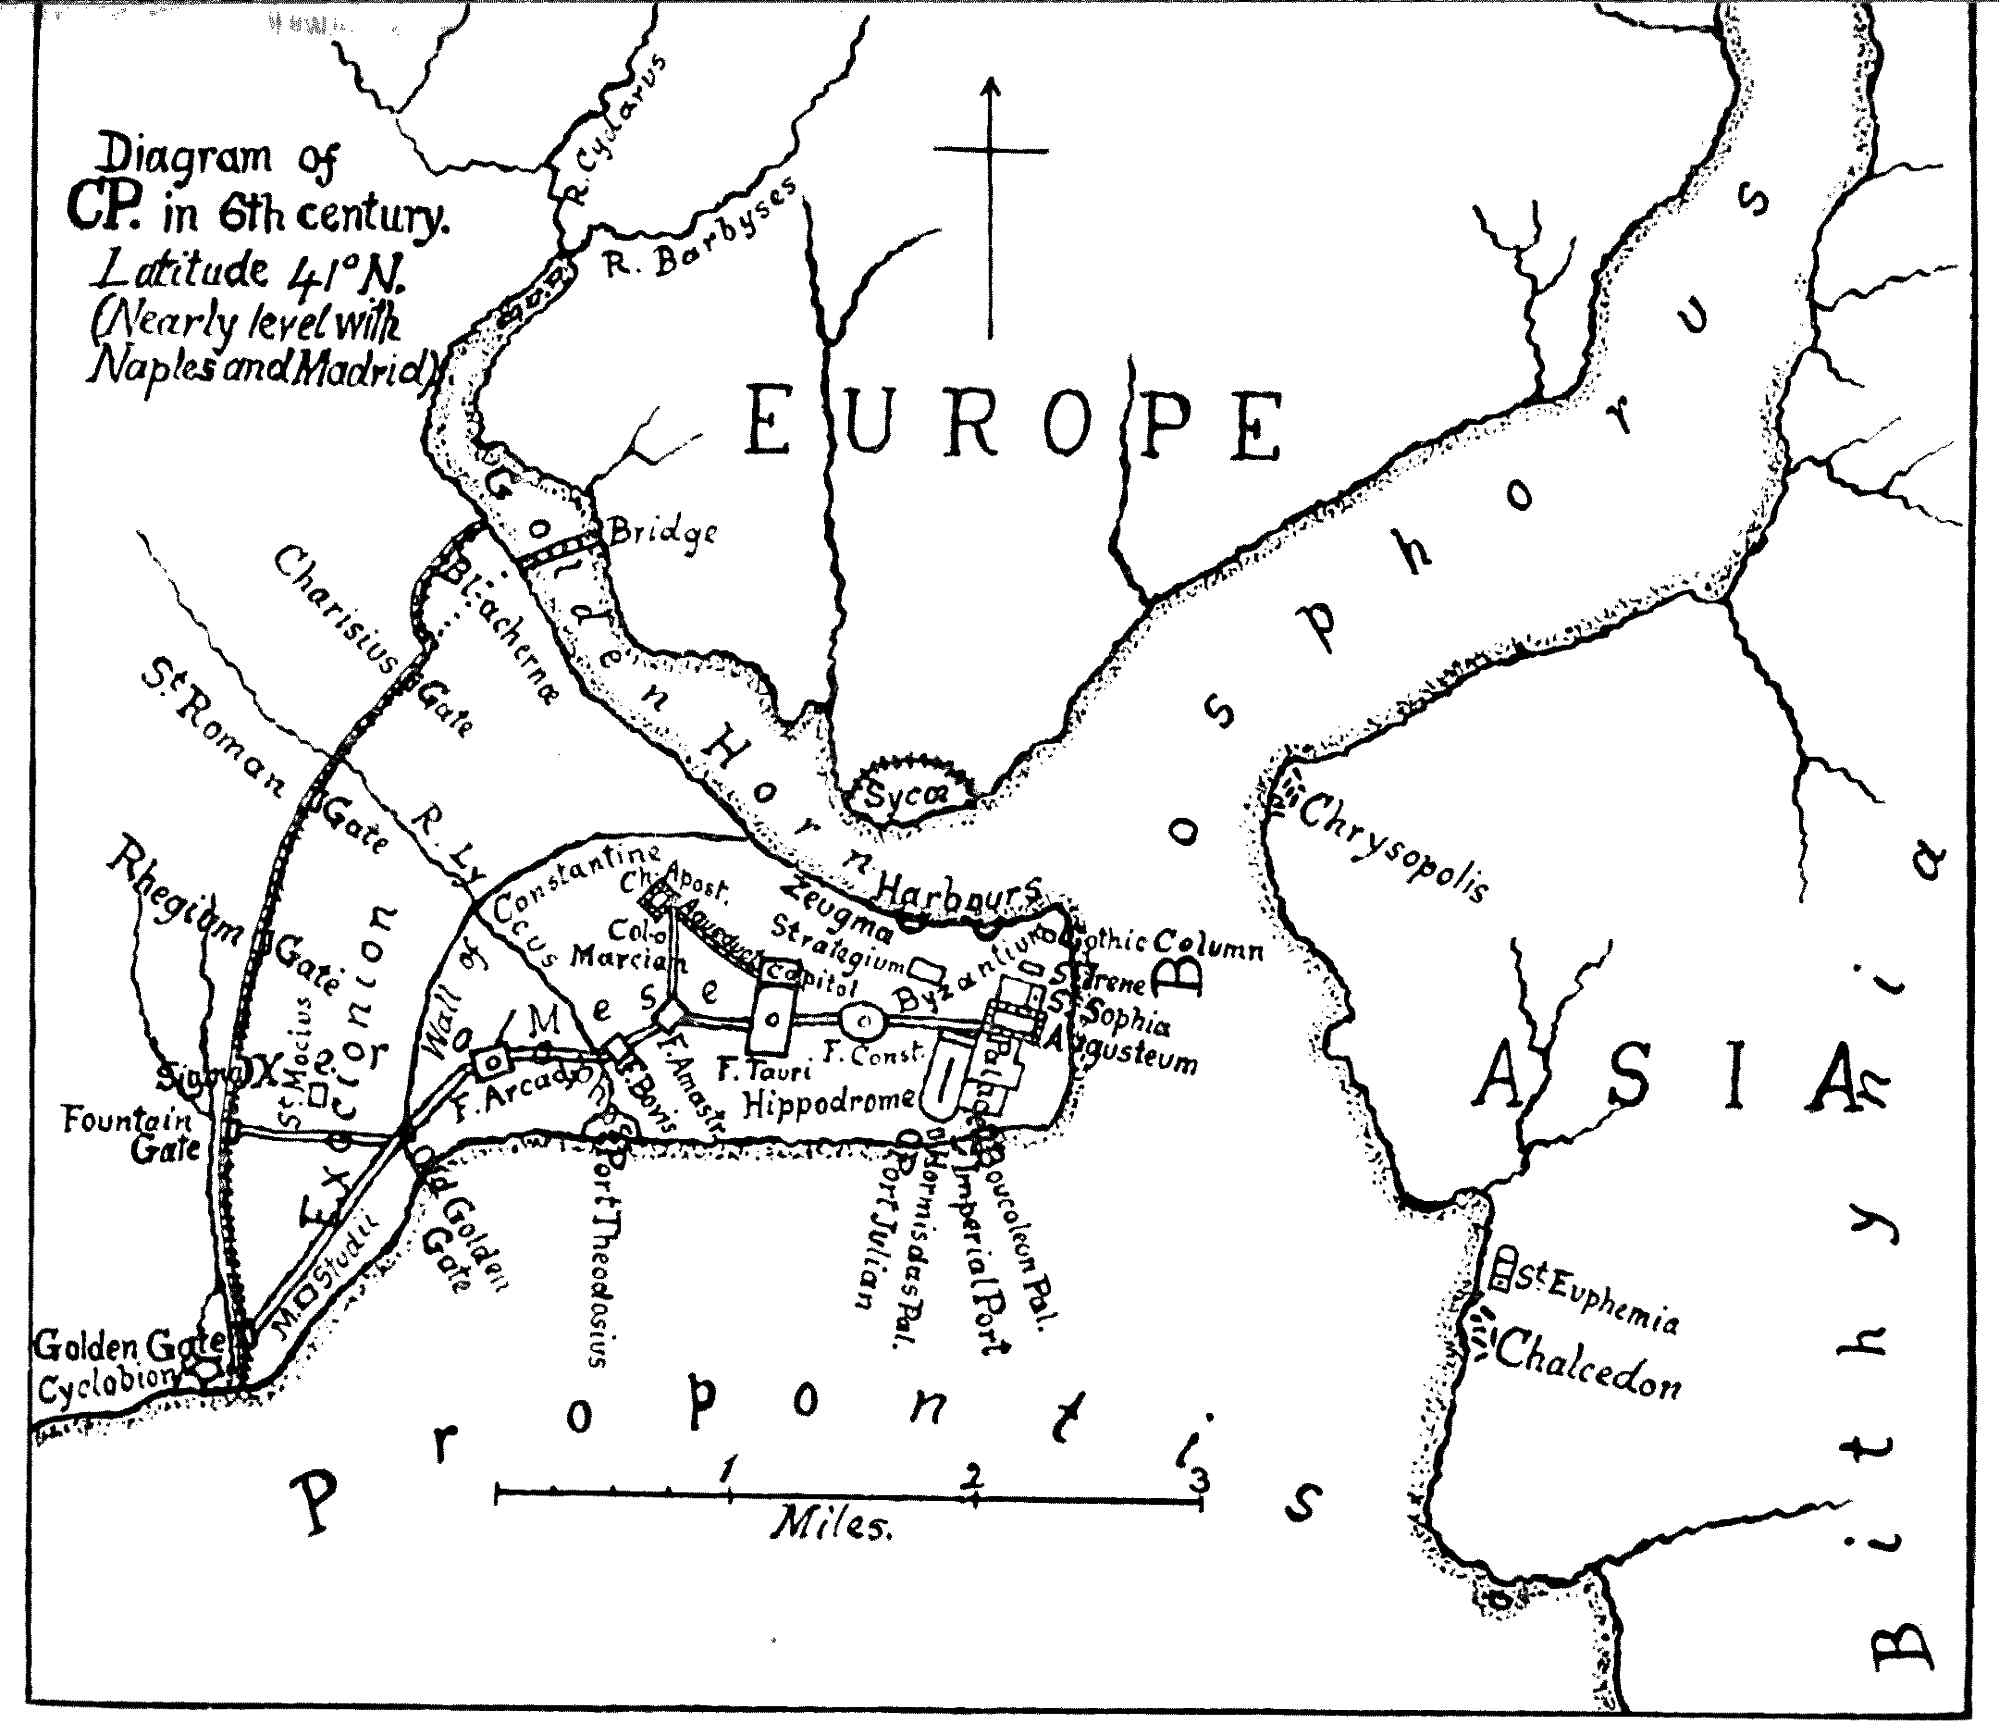
Diagram of CP. in 6th century. Latitude 41° N. (Nearly level with Naples and Madrid)
Rome was divided by Augustus into fourteen regions or parishes, to each of which he appointed a body of public officers whose functions much resembled those of a modern Vestry.[357] The municipal government of the new Rome is an almost exact imitation of that instituted by the founder of the Empire for the old capital. Here are the same number of regions, named numerically and counted in order from east to west, beginning at the end of the promontory. The last two of these, however, are outside the wall of Constantine, that is to say, Blachernae on the north-west and Sycae over the water. To each division is assigned a Curator or chief controller, a Vernaculus or beadle, who performs the duties of a public herald, five Vicomagistri, who form a night patrol for the streets, and a considerable number of Collegiati, in the tenth region as many as ninety, whose duty it is to rush to the scene of fires with hatchets and water-buckets.[358] At night the main thoroughfares are well lighted by flaring oil-lamps.[359]
One remarkable feature of the city, to be encountered by the visitor at every turn, is an elevated shed which can be approached on all sides by ranges of steps. These “Steps,” as they are briefly called, are stations for the gratuitous daily distribution of provisions to the poorer citizens. Every morning a concourse of the populace repairs to the Step attached to their district, and each person, on presenting a wooden tessera or ticket, inscribed with certain amounts, receives a supply of bread, and also a dole of oil, wine, and flesh.[360] More than six score of such stations are scattered throughout the town, and the necessary corn is stored in large granaries which are for the most part replenished by ships arriving every season from Alexandria.[361] More than twenty public bakeries furnish daily the required demand of bread.[362] Besides free grants of food and houses for the entertainment of strangers, the city contains various other charities under the direction of state officials, the chief of which are hospitals for the sick and aged, orphanages, poor-houses, and institutions for the reception of foundlings.[363] A medical officer, entitled an arch-physician, with a public stipend, is attached to each parish to attend gratuitously to the poor.[364]
The civic authorities are well aware that disease arises from putrid effluvia, and hence an elaborate system of deep drainage has been constructed so that all sewage is carried by multiple channels into the sea.[365] Since the introduction of Christianity, cremation has become obsolete, and burial in the earth is universally practised.[366] Public cemeteries, however, are not allowed within the walls, but churches and monasteries are permitted to devote a portion of their precincts to the purpose of interment. Such limited space is necessarily reserved for members of the hierarchy and persons of a certain rank, who have been beneficiaries of the church or order.[367]