STAIR-BUILDING AND THE STEEL SQUARE
Reading edition
A MANUAL OF PRACTICAL INSTRUCTION IN THE ART OF STAIR-BUILDING AND HAND-RAILING, AND THE MANIFOLD USES OF THE STEEL SQUARE
PART I—STAIR-BUILDING
By FRED T. HODGSON
AUTHOR OF “MODERN CARPENTRY,” “ARCHITECTURAL DRAWING, SELF-TAUGHT,” ETC. MEMBER OF ONTARIO ASSOCIATION OF ARCHITECTS
AND
MORRIS WILLIAMS
WRITER AND EXPERT ON CARPENTRY AND BUILDING
PART II—THE STEEL SQUARE
By MORRIS WILLIAMS
ILLUSTRATED
CHICAGO AMERICAN TECHNICAL SOCIETY 1917
COPYRIGHT, 1910, 1916, BY
AMERICAN TECHNICAL SOCIETY
COPYRIGHTED IN GREAT BRITAIN ALL RIGHTS RESERVED
INTRODUCTION
On entering a building, almost the first thing that meets the eye is the staircase and unconsciously it is made to serve as an indicator of the quality of the architecture. If the design is poor or the construction faulty, this flaw immediately gives the visitor a bad impression of the whole building. Furthermore, stair-building is a rather difficult subject and the principles involved are very little understood, which is evidenced by the fact that the layouts as furnished by architects in their plans are often improperly done.
Probably more mistakes occur in connection with the stairway of a building than with any other construction feature. It is with the idea, therefore, of giving a complete though simple presentation of the construction methods as applied to standard design of staircases, that this book has been prepared.
The article discusses straight and winding stairs, stairs with well hole, layouts for curved turns, the proper proportions of rise and width of tread, the design of hand railings and many other problems, the solution of which will be found very useful.
Coupled with this article is a most instructive section on the Steel Square, containing many applications of this useful instrument to roof and other types of construction.
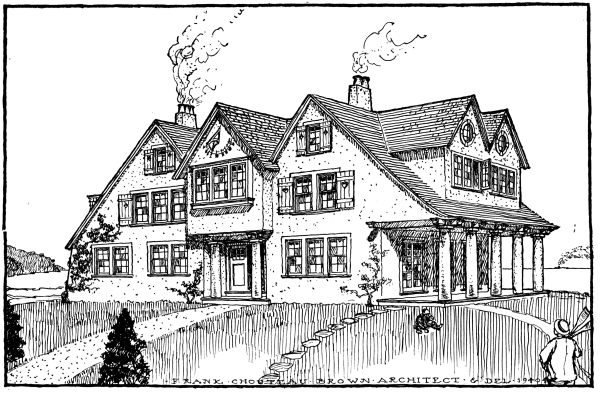
GREYROCKS, ROCKPORT, MASS. Frank Chouteau Brown, Architect, Boston, Mass.
CONTENTS
PART I
STAIR-BUILDING
Page
Stair construction 1
Definitions 2
Setting out stairs 8
Pitch-board 10
Well-hole 18
Laying out close-string stair 22
Open-newel stairs 32
Stairs with curved turns 34
Geometrical stairways and hand-railings 43
Wreaths 43
Tangent system 44
Bevels to square wreaths 60
How to put curves on face-mould 68
Arrangement of risers 74
PART II
STEEL SQUARE
Introductory 1
Specifications for steel square 1
Miter and length of side of polygon 4
Steel square in roof framing 7
General problems 8
Heel cut of common rafter 13
Hips 13
Heel cut of hips and valleys 16
INDEX 1
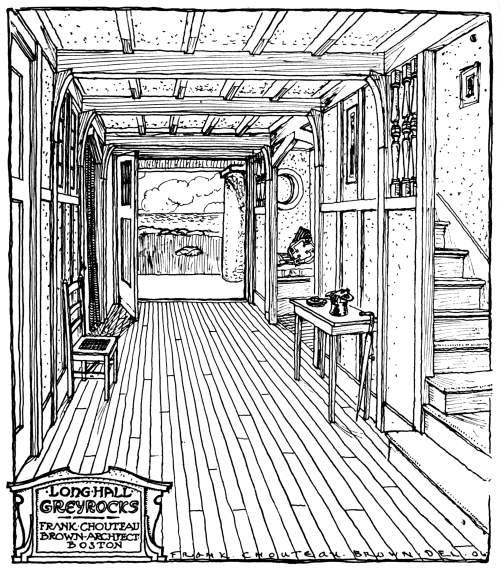
HALL AND PARTIALLY ENCLOSED STAIRCASE IN LONG HALL, GREYROCKS, ROCKPORT, MASS.
Frank Chouteau Brown, Architect, Boston, Mass.