THE NEW CENTRAL RAILWAY STATION AT FRANKFORT ON THE MAIN.
Reading edition
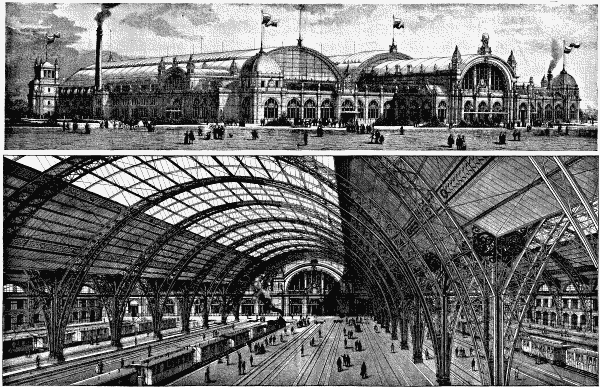
The new central railway station at Frankfort on the Main is one of the most imposing structures of modern times, not only as regards its dimensions, but also because of the effect which its architectural proportions produce upon the eye. Nobody looking at the long line of buildings surrounded by gigantic perron halls can help being impressed with their grandeur. The beholder, however, is not only struck by the general aspect, but also by the beauty of detail in this magnificent specimen of the Renaissance style. The interior of the perron hall shown in one of our engravings is especially impressive, and every one will admire the graceful outlines of the heavy iron structures in the upper part, which, in consequence of their enormous height, look from below like a spider web.
The base and the earth works were begun in the summer of 1881, and if we take into consideration the fact that 2,700,000 cubic meters of sand and gravel were necessary for the foundation, we will have some idea of the scale on which the edifice was undertaken. In 1883, the great hall, which has a width of 220 meters and which will shortly be opened to traffic, was begun. The perspective view of this portion of the station is given in one of our engravings. Inspector Eggert had the general management of the building, which was erected after the plan submitted by him, and which received the prize in the competition between the different architects. Herr Frantz, a distinguished engineer, who undertook the general supervision of the construction, had an important part in the execution of the entrance hall for the trains, and it was he, also, who built the perron hall, after designs of Herr Schwedler.
The middle part of the station, which contains the porch, the ticket offices, the baggage department, the police quarters and the telegraph offices, projects, as shown in the picture, considerably beyond the rest of the building, and by the distinct membering of its moulding stands out conspicuously from the whole. Protruding portals of peculiar structure and corner pavilions enliven the aspect of the wings of the edifice, the great round arched windows of which are separated from each other by powerful stone pillars. The corner pavilions to the left in the view contain the so-called imperial apartments for the reception of royal travelers, and on the other side are the meeting hall and reception rooms of the different railway administrations. On the right and left of the imposing main vestibule, which is distinguished by the strength and the beauty of its style, lobbies with arched roofs lead to the waiting and dining rooms, the ladies' rooms, the imperial apartments and the above mentioned meeting hall of the administration.
THE NEW CENTRAL RAILWAY STATION. FRANKFORT ON THE MAIN. — Drawn by Fr. Schurmann.
The ladies' and gentlemen's toilet rooms also are in that part of the building.
The architect has laid especial stress upon the architectural ornamentation of the building. Upon the apex of the arch over the main vestibule a great group will be placed, representing Atlas carrying the world on his shoulders, and supported in his work by the allegorical figures of Steam and Electricity.
This group, which is at the present moment being executed in copper by Houwald, in Brunswick, is the work of a Frankfort sculptor, Herr Gustav Herold. In the arch itself, near the clock, we see two allegorical female figures, over life size, in a sitting posture, modeled by Prof. Gustav Kaupert in Frankfort, and representing Day and Night. In front of the pillars supporting the arch, two other female sitting figures, also above life size, will be perceived. These were modeled by Professor Calandrelli in Berlin, and represent Agriculture and Commerce, and in the niches on both sides there are the statues of Navigation and Industry, the work of the sculptor Hundrieser, of Berlin. The two side portals of the entrance hall are surmounted by figures of boys, having a height 2.40 meters; on the left the commercial traveler and traveling student, modelled by Rudolph Eckhardt in Frankfort; on the right the traveler for pleasure and the emigrant, the works of the sculptor Scholl, of Mayence. The groups of the corner pavilions, allegoric representations of machine building and engineering, were modeled by Professor Max Wiese, of Hanau. The figures, like the whole building, are of Heibronn sandstone. Either wing has a vestibule leading to the middle perron of the great hall. They resemble in style the architecture of the front of the middle building, only their arches are smaller. Here also we meet rich architectural ornamentation on the pillars in the great arch. The ornaments consist, as in the former case, of allegorical figures of boys. They have a height of 2.20 meters, and represent Agriculture and Art Industry on the one side and Art and the Retail Trade of Frankfort on the other side. The two former figures are the work of the sculptor A. Brutt, of Berlin; the two latter were modeled by Hermann Becker, of Frankfort. The side facades are very long, but of simpler style than the front of the building, and connect with the perron halls, which on their part end in semi-towers. There the offices of the administrations are located. The main vestibule leads directly to the middle of the perron in the large hall, which consists of three naves, and into which enter the trains of six railway lines, each separated from the other by perrons. The perron hall has a length of 186 meters and a width of 168 meters. The height of the naves, with their low arched roofs, rises in the center to 28.5 meters. Tunnels connect the different railway lines, in order to assist the rapid transit of through trains. The port also benefits by these tunnels. The inside front of the main vestibule is very richly decorated. In its center a large clock is situated, and on both sides of it are colossal allegorical figures modeled by F. Kruger, of Frankfort, and representing the hours of Morning and Evening, while on the pillars we perceive large male figures in a sitting posture, representing the Defense of the Country and Mining, the work of Herr Keller, of Frankfort. The pillars are crowned by groups of sculpture, representing the Honeymoon Travel and Instruction in Traveling, the one modeled by A. C. Rumpf, and the other by Friedrich Schierholz, of Frankfort.
The whole edifice is fire proof, scarcely any wood having been used in its erection. The hall as well as the other parts of the building are heated by steam and lighted by electricity. The whole cost of the structure amounted to about $8,500,000.—Illustrirte Zeitung.