RAMBLE I. (continued 3)
Reading edition
The walls before us are of very bad construction, evidently repairs of a late date: they are the work of either Lampridius, prefect of Rome under Valentinian III., 425–455, who repaired the steps and renewed the arena; or of Basilius, who restored the podium and arena after their destruction by an earthquake in 486—this we learn from two inscriptions standing at the entrance. Half way, on each side, two large passages have been discovered choked up with mud: they were the aqueducts to bring the water for the naumachiæ from the reservoirs upon the Esquiline and Cælian Hills respectively; from the small openings in the blind arches the water also poured out over the top of the dens, thus forming cascades all round. At the end opposite the present entrance a long passage has been opened, above the level of the area floor; below this passage is the great drain, with the remains of the iron grating[6] to prevent large objects going down: this and the passage were closed by flood-gates on naval representations, which can be clearly seen in the construction. On the right and left of this passage, connected with it, but at a lower level, two dens have been cleared out, 27 yards long by 5 wide, containing six holes in the floor, in the centre of square blocks of stone, and these holes are faced with bronze, evidently the sockets into which metal posts were fixed to which the beasts were chained. On the fragments depicting scenes from the arena, the animals are shown with a long piece of rope or chain dangling from their necks, which seems to bear out our idea that they were attached to posts fixed in these sockets, and that as they were wanted the chain or rope was cut, and they were free to rush upon the arena.
The corbels round the front of the line of arches under the podium are in pairs, and between them the masts were inserted to support the awning on the inside, as the holes and corbels supported the masts on the outside; for we find on examination that those inside are exactly in a line with those outside at the top of the building. These corbels are 29 inches deep, and from them to the level of the area is 10 feet, and to the present surface 11 feet; between each pair of corbels are chases 19½ inches wide, ending on a block of travertine for the masts to rest on, the chases coming down 1½ yards below the corbels, which are 15 feet apart. They probably helped to support the arena, and show what the height of this wooden arena must have been, and that from its vast size it must have had a framework and supports: the numerous holes on the area, in travertine, were for the heels of the supports; one of these, a square one, has remains of the decayed timber in it.
In the central passage, resting on the area and extending as far as the excavations, is an ancient wooden framework in a decomposed state. Various suggestions have been made as to its use,—we suppose it to be the framework and joists of the flooring covering the central passage; others, a sort of tramway for running the cages along,—but till the whole space has been cleared out it is impossible to arrive at a correct estimate of its use.
Honorius, A.D. 404, having abolished the gladiatorial combats, probably the last display of wild beasts was that given by King Theodoric at the beginning of the sixth century.
The soil cleared out in the passage, dens, galleries, and area was found to be composed of mud deposited during a flood or floods by the Tiber, the composition of which may still be seen in parts of the long passage not yet cleared. The most remarkable of these floods, which lasted some days and did immense damage to the city, were those of A.D. 555, 590, 725, 778, 1476, 1530, 1557, and 1598.
We may presume, from the nature of the soil, that at some early date, probably A.D. 555, one of those terrible floods reached the Colosseum, and on the waters retiring a great deposit of mud was left, covering the old area floor and filling up the various passages and galleries, and that the authorities, instead of clearing out this deposit, added to it to make a solid floor, and used the arena above; for after that date we have no record of its being used, with the exception of the bull-fight.
By applying to the custodian, the visitor can ascend to the top, where a most magnificent view is enjoyed, the only way to get a good idea of its size and oval shape, and where the construction of the upper galleries can be studied. It will be seen that the arches forming the tiers of seats have at some date been filled in with brickwork, of the time of Alexander Severus and the Gordiani. The water-courses for keeping the building cool in hot weather can also be traced. The highest wall of all, the inside brick casing of which is partly gone, is built of fragments evidently not originally intended for the purpose for which they are used, corresponding to a great extent with the construction of the walls upon the area.
The Colosseum was for a long time used as a quarry, from which several of the palaces in Rome were built.
Should the visitor be fortunate enough to see the ruin under moonlight, or when it is illuminated with Bengal lights, he will see it in its grandeur, for "it will not bear the brightness of the day."
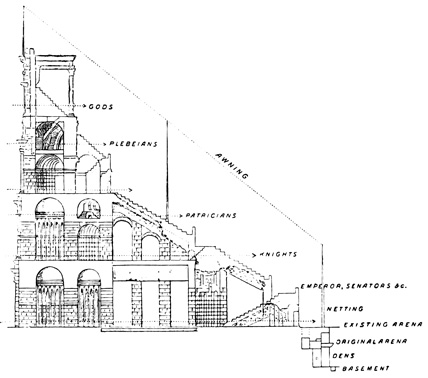
SECTION OF SEATS AND ARCHES OF THE COLOSSEUM. View larger image.