CLASSIFICATION (continued 2)
Reading edition
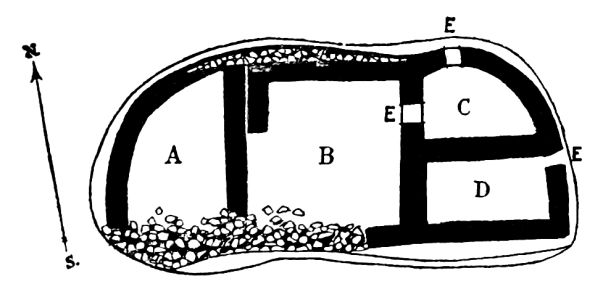
Fig. 15.-Ground plan of Lion House.
Previously to the author’s study of the southwestern towers two forms of these structures were recognized; the square or rectangular, and the circular or oval. It is now known that several of the towers previously described as circular are in reality D-shaped, and this form is probably more common than the circular.
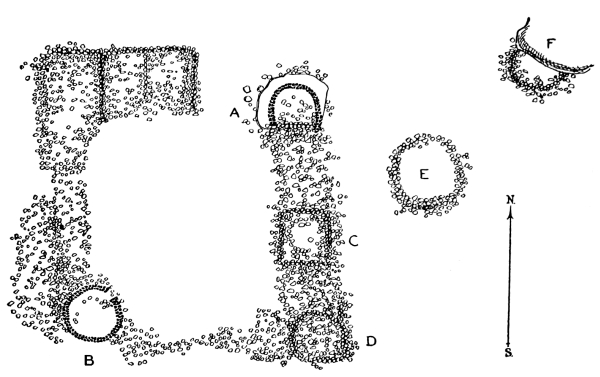
Fig. 16.—Ground plan of ruin with towers in McLean Basin.
The rectangular building in the McLean Basin has a circular tower (pl. 28, b) on the southwest angle and a D-shaped tower (pl. 28, a) on the northeast. They resemble two turrets rising above the remaining walls that form the sides of the rectangles. These towers average about 12 feet high, and are well constructed, while low connecting walls of coarse masonry rise slightly above the surface. It would appear from the amount of débris that the remaining walls indicate a row of buildings, one story high, with circular subterranean kivas, but this can not be accurately determined without excavation of the ruin. Outside of the rectangle, however, there are at least two circular areas, possibly kiva pits. The rectangular building measures about 50 feet square. The ground on which the buildings formerly stood slopes to the south, and back of it on the north rises a low perpendicular bluff which effectually shelters it in that direction. The union of a circular and a semicircular tower with, a rectangular ruin is a feature not common in the McElmo-Yellow Jacket region but appears in Hovenweep Castle, elsewhere described. Lower down the sides of the basin and near by are many indications of walls of buildings.
The pottery in the neighborhood belongs to the same black and white types commonly found in the Hovenweep and Mesa Verde areas.
Except for their peculiar relation to the rectangular building the McLean towers do not differ essentially from others, which leads to the inference that they were used contemporaneously and for the same purpose. There is a well-made doorway (fig. 17) in the Round Tower.
TOWER IN SAND CANYON
Sand Canyon, which opens into McElmo Canyon near Battle Rock, has several types of prehistoric ruins, viz, towers, cliff-houses, and large rim-rock pueblos. The tower type of architecture represented by the example here figured (pl. 5, a) is isolated from other forms of buildings. This tower is figured by Doctor Prudden, who mentions another in the neighborhood which the author did not visit.
TOWERS IN ROAD (WICKYUP) CANYON
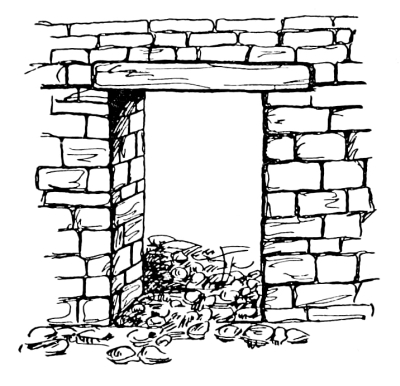
Fig. 17.—Doorway in Round Tower, McLean Basin.
The nomenclature of the northern canyons of the McElmo has considerably changed in the last 40 years. What we now call the Yellow Jacket was formerly known through its entire course as the Hovenweep. A small canyon opening near its mouth, now known as Road Canyon, was formerly called the Wickyup. The Old Bluff City Road from Dolores, Colorado, to Bluff City, Utah, divides into two branches a short distance before it descends into the McElmo, its left branch passing through Road Canyon, the right bank of which follows the Yellow Jacket, which the traveler fords a short distance above its junction with the McElmo. Wickyup Canyon may be called picturesque, its cliffs being worn into fantastic shapes by water and sand. It has important antiquities, among the most striking of which are two towers (pl. 24, b), crowning the tops of low buttes or hills. The walls of these towers are well constructed, one being a simple structure with a single room, the other having appended rectangular rooms extending toward the northwest, some distance along a ridge of rocks. An examination of these two towers, which are about one-quarter of a mile apart, shows that they belong to the same type as the simple forms of those above mentioned, and as the entrance to Square Tower Canyon is not far away, they probably belong to the same series. The first of the towers, called “Bowlder Castle,” is situated a few hundred feet east of the road, from which it is easily seen. This ruin is rectangular in shape and rises from a basal mass of débris indicating broken-down walls of rooms. At a level with the top of this débris on its southern side stands a well-constructed tower with well-made doorway, the threshold and lintel of which are smooth stones, whose edges project slightly from the surface of the wall. One remarkable feature of this tower is that the doorway has been walled up with rude secondary masonry (pl. 25, a). The south wall of this building has tumbled over, as is usually the case, but the north wall rises several feet above the base. The masonry of the second tower is also broken down on the south side, but the standing remains of the north wall, which is circular, are over 10 feet high. The indications are that the ground plan of this building was oval in shape and that it inclined inward slightly from foundation to apex. Scattered over the surface are the remnants of fallen walls, and near it there is a well-marked depression, not unlike those found in unit type mounds, indicating kivas.
TOWERS OF THE MANCOS
The author’s examination of the towers in the region considered embraced likewise a few in the Mancos Canyon and valley. In all essential features the Mancos towers resemble those of Mesa Verde, the McElmo, and the Yellow Jacket Canyons, and were evidently built by the same people who constructed the towers on Navaho Canyon and elsewhere on the Mesa Verde National Park. A brief reference to two or three of these Mancos River towers may suffice to point out their general structure.
Holmes Tower
One of the towers figured by Holmes in 1877 is still among the best preserved in this region and can be visited by following up the Mancos Canyon from the west about 10 miles from where the Cortez road crosses the Mancos River before going on to Ship-rock. There is at this point a bridge and near the crossing an industrial farm of the Ute Reservation where accommodations were obtained. The Mancos Valley widens after leaving the canyon, the southern side of Mesa Verde appearing as a series of high mesas separated by canyons. In the neighborhood of the western end of Mesa Verde are lofty buttes, one called Chimney Rock, another the Ute Woman. This valley and the canyons extending into the Mesa Verde contain numerous piles of stone indicative of buildings of rectangular shape with numerous circular depressions. No cluster of mounds like those in Montezuma Valley was seen, but about 40 sites of buildings were distributed at intervals. None of these have standing walls above ground.
Following up the Mancos Canyon is a wagon about 9 miles an arroyo was encountered and from there horses were taken and the river crossed to its south bank, above which, on the shelving terrace, is the Holmes Tower, visible many miles down the canyon. This tower (pl. 29, a) is in much the same condition as when sketched by Holmes over 40 years ago. It is circular in form, about 10 feet in diameter, and about 16 feet high, with a broken window on the north side. The sky line is irregular. It is one of the best preserved towers, but not as high or as well constructed as some of the Hovenweep specimens.
Accompanying this tower on the north there are mounds indicative of rooms and two circular saucer-like depressions. Excavations revealing a few human bones, including a well-worn human skull, have been made in a burial place southeast of the tower, where the surface is covered with fragments of pottery. Except in size Holmes Tower does not differ from others already described, but, like them, is connected with rectangular rooms. Farther up the Mancos Canyon there are other towers, one of which, Great Tower, is mentioned by Holmes in his report.
On the way up the canyon, perhaps two-thirds of the distance from the bridge to the Holmes Tower, midway in the alluvial plain and on the right bank of Mancos Creek, stands a circular ruin which conforms to Holmes’s description of Great Tower but is too poorly preserved to be positively identified. All that now remains of this building is a large pile of rocks with a central depression, but no signs of radiating partitions, although such may have existed when it was constructed and for many years after it began to fall into ruin.
Towers on the Mancos River Below the Bridge
TOWER A
There are two towers situated on the south side of the Mancos below the bridge on the Ship-rock Road, one about 6, the other 7 miles distant. The walls of the first of these (pl. 30, b) are visible for some distance and are about 6 feet high, evidently very much broken down on the south and east sides. Its shape is round and there is a pile of stones indicating rooms on the east side separated from the tower by a depression. It would be a valuable contribution to our knowledge of these ruins if some one would determine the nature of these pits, which can hardly be regarded as reservoirs, but suggest kivas.
TOWER B
The tower (pl. 31, a) situated farther down the Mancos River has a more commanding position than Tower A and is conspicuous because it stands on a projecting precipice, below the rim of which are walled-up artificial caves. These caves have apparently never been entered by white men; the walls of masonry are unbroken and there are square openings, windows or doorways, which can be made out long before reaching the place.
This tower (pl. 30, a) is almost perfectly round, about 10 feet in diameter, and stands at least 6 feet high. The south wall has fallen. In the pile of rocks on that side may be readily seen the top of a straight wall reaching to the edge of the cliff as if for protection, but no other fallen walls may now be seen in the neighborhood. The face of the cliff below this tower (pls. 7, b; 31, b) is almost perpendicular, the component strata of soft shale alternating with harder rocks, the former well fitted for artificial excavations.
The author was not impressed with the idea that any considerable number of troglodytic inhabitants dwelt in the small cliff rooms (pl. 31, b)[52] dug in it. Farther on there are other caves the walls of the entrance to which are still in sight. It is true the surface of the cliff may have been eroded and fallen in the time since they were abandoned. They appeared to be storage cists rather than inhabited rooms.
Along the valley by the side of the road down the Mancos from the bridge to the ruins many heaps of stone were noticed in the valley but none of these were extensive or had walls standing above ground. Nor were they arranged in clusters as is common in the Montezuma Valley. On top of these heaps were found large fragments of slag in which was embedded charred corn, indicating a great fire. Similar slag also with burnt corn has often been found by the author on the floor of excavated rooms.
Megalithic and Slab House Ruins at McElmo Bluff
The ruined walls on the bluff situated at the junction of the McElmo and Yellow Jacket Canyons are archeologically instructive. As the mesa between the two canyons narrows in a promontory, about 100 feet in altitude, its configuration reminds one of the East Mesa of the Hopi. It is inaccessible on three sides, but on the fourth, where the width of the mesa is contracted, there are remains of a low zigzag wall, extending from one side to the other. At the western base of this promontory, on the ledge higher than the river, there are artificial walls built on bowlders in the sides of which shallow caves are eroded and near by them circular depressions. There are likewise remains of a small pueblo with walls much broken down and across the river the ruins of a community house, one of the largest in the district. The exceptional character of the ruins on top of this promontory has been mentioned or described by several visitors, as Holmes, Jackson, and Morley and Kidder, and various conjectures have been made as to their character and relation to the other ruins in this neighborhood.
The ruins on this mesa are of two kinds: small inclosures made of slabs of stone set on edge and semicircular structures (fig. 18), also constructed of upright stone slabs or megaliths. Three of the latter have concentric surrounding walls with a “vestibule” entrance (?) at the south somewhat like rooms at the bases of towers. One of these is said by Morley and Kidder to have three concentric walls. The small box-like structures are numerous, and are rudely constructed, united in an imperfect ring about the circular rooms.
In verification of the various theories that have been suggested to account for these rectangular structures—their interpretation as storage bins, burial places, and cremation rooms—we have no proof. Similar rooms of megaliths exist on Sandstone Canyon and at other places to the north and in Montezuma Canyon to the west. The rude, massive character of the masonry leads me to refer them to the slab house culture of Kidder and the imperfect masonry suggests they were habitations in a period antedating that of the pure pueblo culture. Such fragments of pottery as were found were, like the architecture, rude and archaic, adding weight to the interpretation that they belonged to a very old epoch.
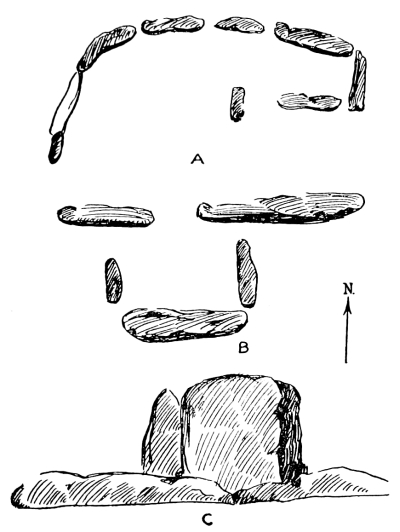
Fig. 18.—Megalithic stone inclosure, McElmo Bluff.
The author regards the structures made of stones set on edge as very old, possibly examples of the most primitive buildings in the McElmo region, antedating the pueblos with horizontal masonry farther east. West of the mouth of the Yellow Jacket, especially on the Montezuma Mesa, these megalithic walls are more pretentious, as if this was the center of the earlier phase of house buildings. In the eastern ruins these slabs of stone set on edge sometimes appear as at Far View House with horizontal masonry, but more as a survival.
Since their discovery and description by Jackson and Holmes 40 years ago, little has been added to our knowledge of these inclosures, although similar remains have been reported at various points from Dolores far into Utah. They are called cemeteries and crematories by the farmers and stockmen, but skeletons or burnt bones do not occur in them; the charcoal shows wood fiber, and is not bone ash. More knowledge must be obtained through excavations before their significance can be determined. Their association with circular rooms appears in Jackson’s account[53] of the stone structures on the promontory at the mouth of the Yellow Jacket. He says:
“The perpendicular scarp of the mesa ran round very regularly, 50 to 100 feet in height, the talus sloping down at a steep angle. On cave-like benches at the foot of the scarp is a row of rock shelters, much ruined, in one of which was found a very perfect polished-stone implement. Gaining the top of the mesa with some difficulty, we found a perfectly flat surface, 100 yards in width by about 200 in length, separated from the main plateau by a narrow neck, across which a wall had been thrown, but which is now nearly leveled. Almost the entire space fenced in by this wall was covered by an extended series of small squares, formed by thin slabs of sand-rock set on end. All were uniform in size, measuring about 3 by 5 feet, and arranged in rows, two and three deep, adjusted to various points of the compass. There were also a few circles disposed irregularly about the inclosed area, each about 20 feet in diameter, their circumferences being formed of similar rectangular spaces, leaving a circular space of 10 feet diameter in the center. These rectangles occur mainly in groups, and are found indiscriminately scattered through the whole region that has come under our observation upon the mesa tops and in the valleys. They all have the same general shape and size, and are seldom accompanied by even the faintest indication of a mound-like character. We have always supposed them to be graves, but have not as yet found any evidence that would prove them such. Some that we excavated to the depth of 5 and 6 feet in a solid earth that had never been disturbed did not reward our search with the faintest vestige of human remains. In nearly every case, however, a thin scattered layer of bits of charcoal was found from 6 to 18 inches beneath the surface. In one instance, near the Mesa Verde, the upright slabs of rock which inclosed one of these rectangles were sunk 2 feet into the earth and projected 6 inches above it.”
Holmes (op. cit., pp. 385-386) describes similar structures:
“The greater portion of what are supposed to be burial places occur on the summits of hills or on high, barren promontories that overlook the valleys and cañons. In these places considerable areas, amounting in some cases to half an acre or more, are thickly set with rows of stone slabs, which are set in the ground and arranged in circles or parallelograms of greatly varying dimensions. At first sight the idea of a cemetery is suggested, although on examination it is found that the soil upon the solid rock surfaces is but a few inches deep, or if deeper, so compact that with the best implements it is very difficult to penetrate it.
“On the west bank of the Dolores, near the second bend, I came upon a cluster of these standing stones on the summit of a low, rounded hill, and in the midst of a dense growth of full-grown piñon pines.”
The rows of stones at this place, according to the same author, were composed of undressed slabs, many of which had fallen, the parallelograms averaging 3 by 8 feet in dimensions. Thin layers of bits of charcoal and pottery occur in the neighborhood. The date these slabs were placed upright was very early, for trees growing in the inclosures were estimated to be three or four hundred years old. These stones were sometimes “embedded in the sides and roots of the trees.” Holmes had the “impression that these places, if not actually burying grounds, were at least places used for the performance of funeral rites ... the remains of the dead being burned or left to decay in the open air.”
The interiors of the inclosures were found on excavation to be filled to a depth of about a foot with soil mixed with ashes. There were many fragments of pottery, and some other objects near them, but nothing to indicate, as suggested by previous observations, that they were burial cists or even crematories for burying the dead. No charred human remains occur, but charcoal is abundant. It may have been that these places were used as ovens for roasting corn or for some culinary purposes, the neighboring circular rooms being possibly used for the same purposes as towers by the people who formerly inhabited this region. They are not large enough for dwellings and the soil in them is too shallow for burial purposes. They belong to a type which is widely distributed over the district visited by the author. Especially fine examples occur north of Sandstone Canyon district.
At the base of the great cliff, on the top of which the remains in question are found, under the shelter of an overhanging bowlder, may be seen one of the finest collections of pictographs of animals and human beings. Not far from the last-mentioned bowlder the walls of a large pueblo can readily be traced along the banks of the McElmo Canyon. In his studies of the antiquities of this region the author did not penetrate west of the mouth of Yellow Jacket Canyon, but he was told by stockmen and sheep herders of the existence of many other ruins contiguous to the road all the way from this point to Bluff City. The most important of these have already been described in a general way.