PREFACE
Talfourd Ely translation
The present work forms the first of a series of volumes published under the general title of “Famous Art Cities”. The second, (by Dr. Gustav Pauli), treats of Venice; its immediate successors will deal with Florence and Nuremberg. Rome, Siena, Ravenna and Cairo will represent a continuation.
Whoever visits Pompeii for the first time will not grudge a corner beside his guide-book for a Vademecum such as this, which offers the inspiration of the Genius loci to the traveller of artistic tastes. As the one meets his material needs, so the other ministers to the intellectual interests of the man of education, and may, at a later time, preserve or renew in the liveliest fashion his remembrance of what he has seen.
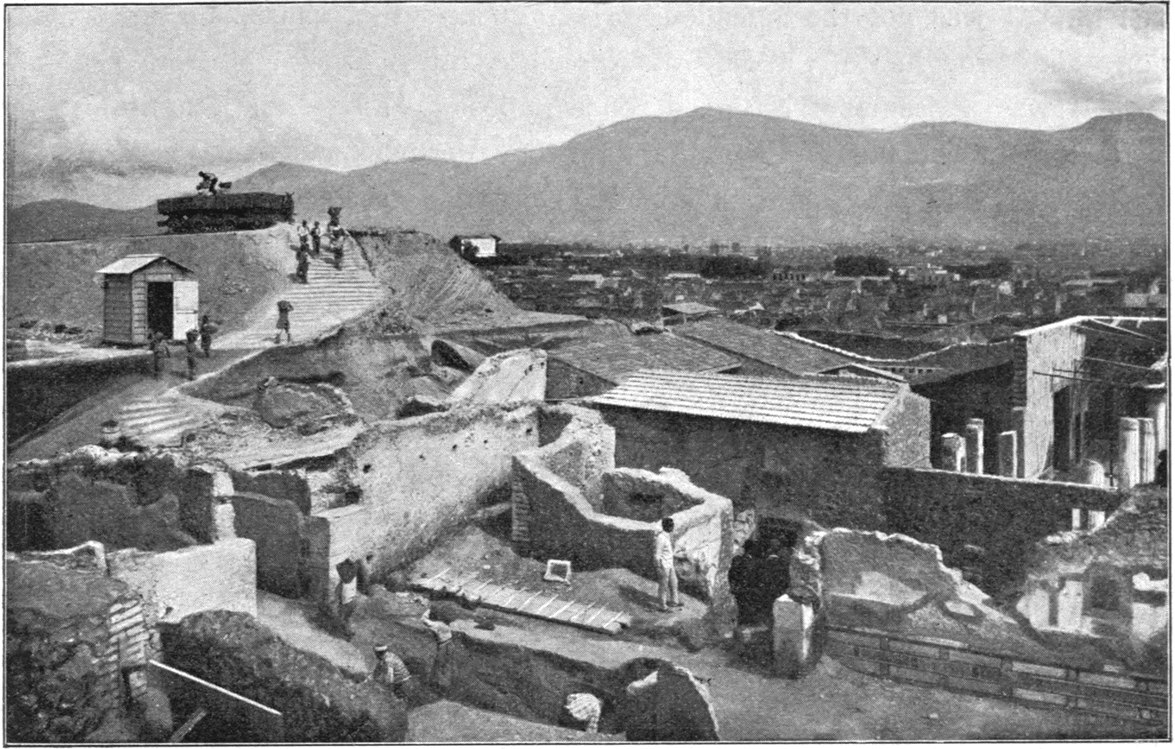
Excavation (
p. 9
).
“Vedi Napoli e poi muori”; “See Naples and die!” is a saying one often hears, a saying which means that after seeing Naples in all her beauty one has nothing on earth left to admire.
And in a certain sense this is true enough: there are but few places which in beauty of scenery can compare with the Bay of Naples. Yet a visit to Naples is not all; equally with the City of the Living, so attractive to the stranger for its life ever freshly throbbing early and late, the City of the Dead, Pompeii, deserves also thorough investigation and careful study. Whoever goes to Naples must not fail to turn his attention also to its near neighbour Pompeii. This nowadays is so easy a matter, whether one drives along the beautiful roads between smiling gardens that adorn the slopes of Vesuvius, or takes train across the lavabeds close to the sea, whose waves break on the embankment. The goal is quickly reached: there is music and refreshment in one of the hotels which are in front of the ruins; then quickly to the entrance; where we settle as to tickets and guides, and through the Porta Marina or Sea Gate we enter the ancient city.
But what is Pompeii, and why should we not leave Naples without seeing Pompeii also. Those whose memory goes far back enough remember that in April 1872 the eyes of all were turned to the neighbourhood of Naples. But this time it was not the splendour of the country that caused universal attention, and brought to the Bay of Naples countless foreigners from near and far. It was a drama of Nature at once imposing and terrible that formed the attraction for the hosts that gathered there. Vesuvius which for several years (since 1865) had never quite slumbered, showed itself once more in all its terrors, and ever more awful than before: showers of fire burst forth to a vast height from old craters and new, clouds of ashes darkened the air for miles, and filled the streets even of distant towns: immense streams of lava burst from the mountain’s flanks hurling death and destruction before them.
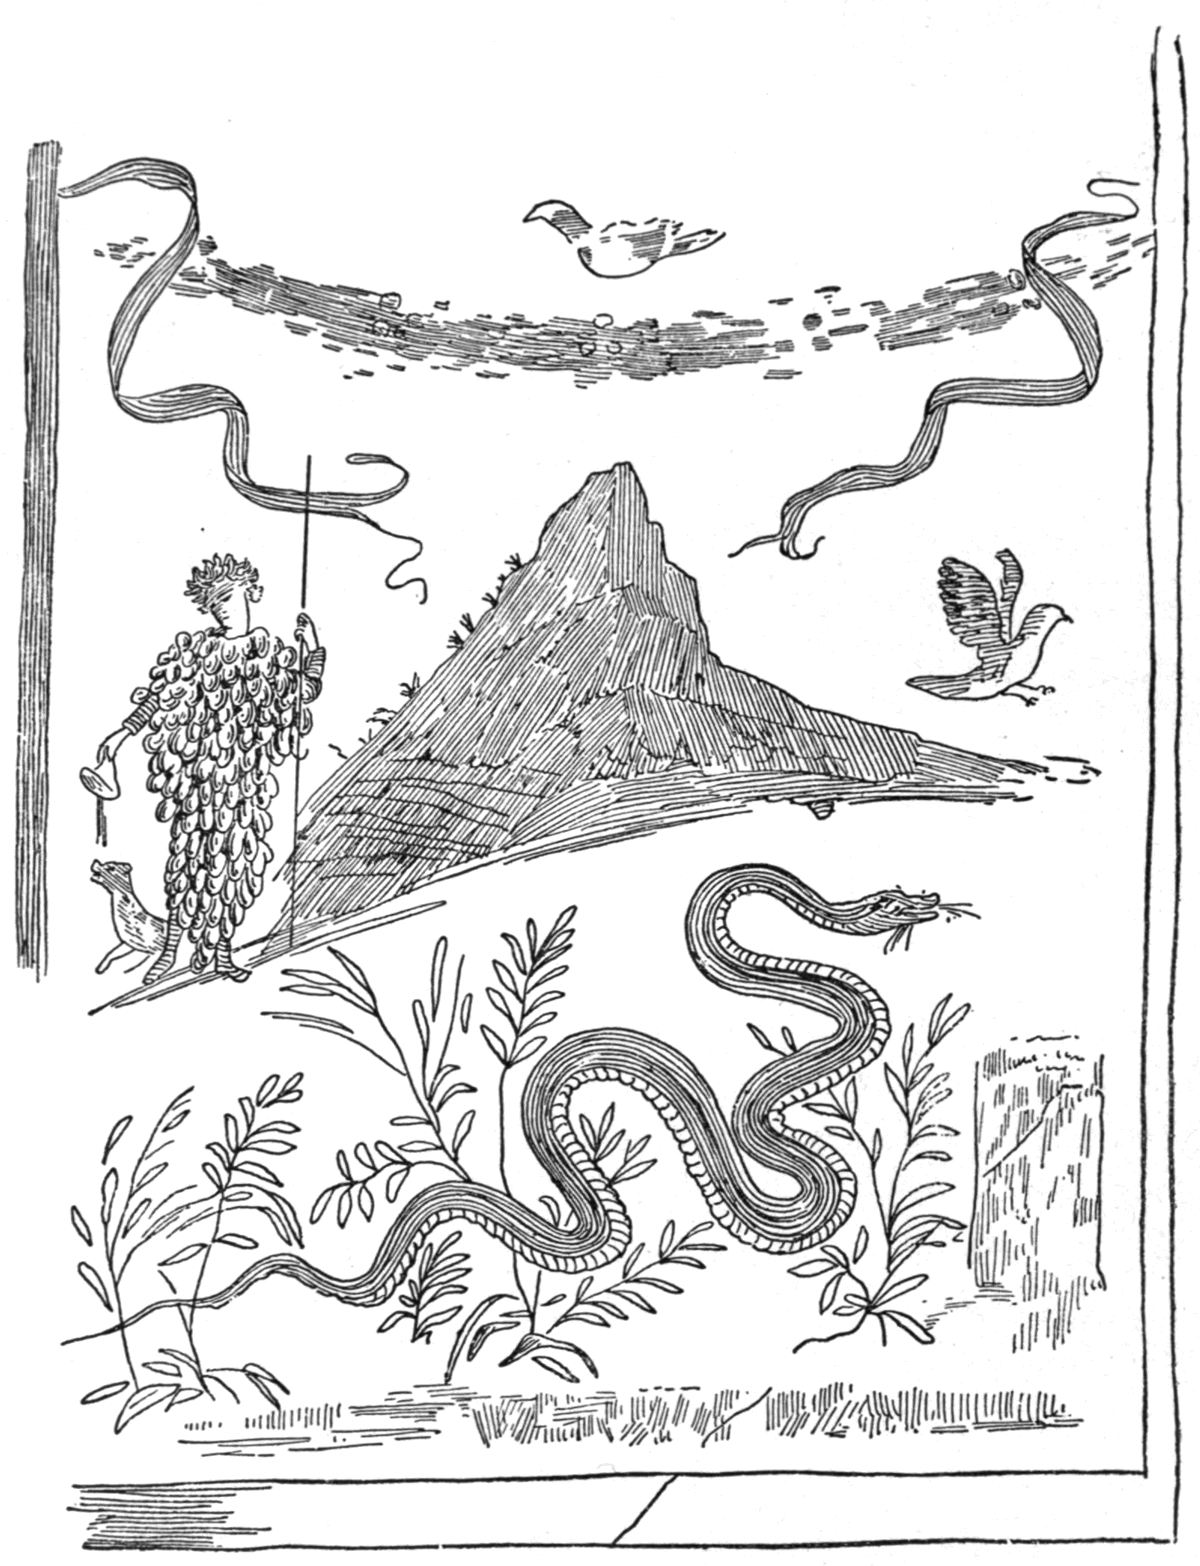
Fig. 1. Vesuvius before the eruption (
p. 3
).
And yet in spite of all its terrors the eruption did not equal the one with which Vesuvius first in historic times announced itself as a volcano and covered with lava and ejected stones the three cities of Herculaneum, Pompeii, and Stabiae, to say nothing of less famous places. The desolate cone of ashes which now towers high above the ordinary surface did not exist at an earlier period; right up to the summit the mountain was clothed with woods, while on its flanks the grape ripened into costly wine (see fig. 1, a Pompeian wall-painting representing in all probability Monte di Somma before the evolution of the crater of Vesuvius). And if one enquirer or another drew some conclusion as to the volcanic nature from the depression on its summit and the fruitfulness of the neighbouring land, yet people thought it altogether extinct, and believed they had nothing to fear from it.
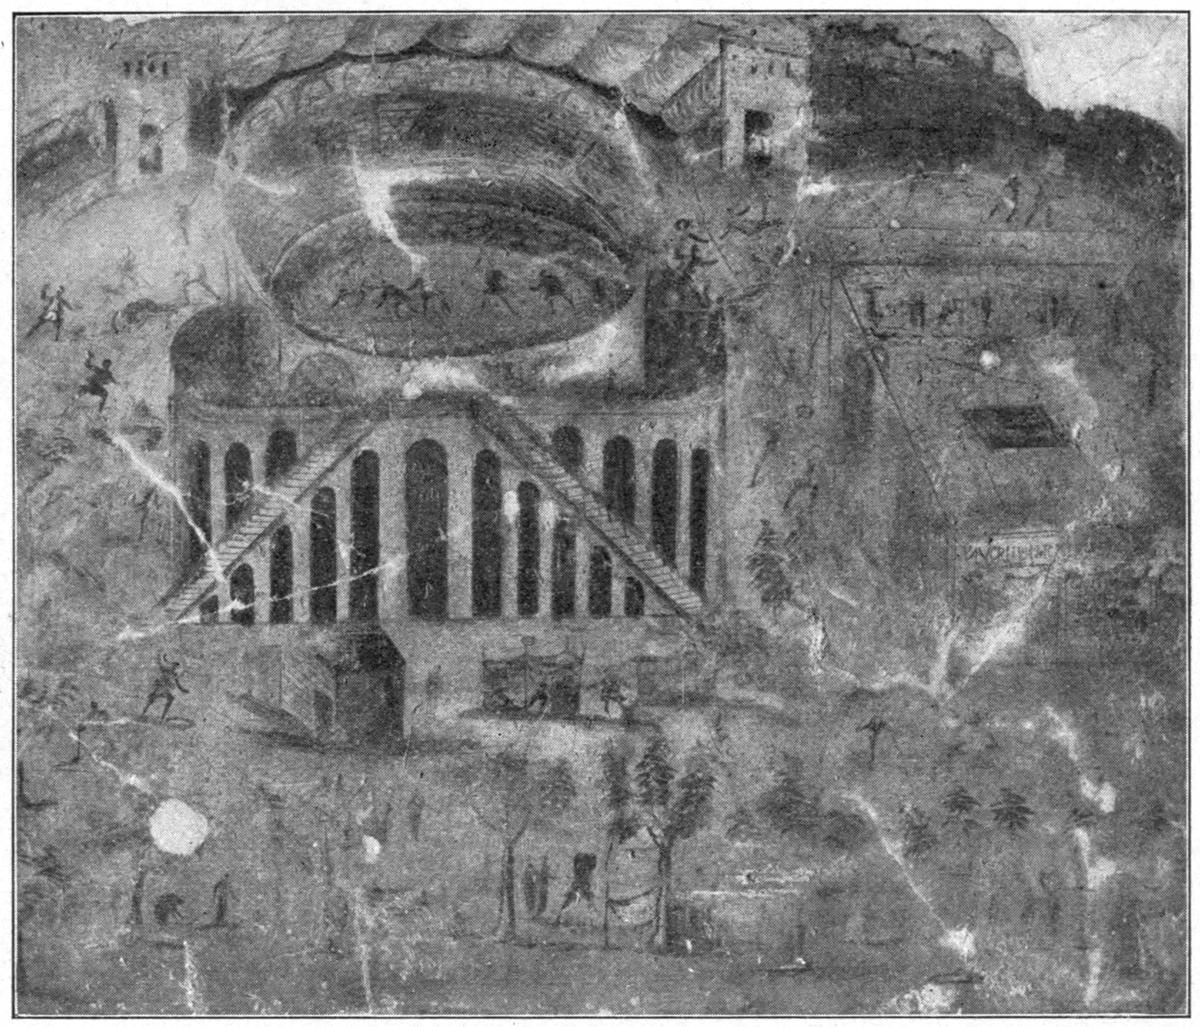
Fig. 2. Contest between Pompeians and Nucerians in the amphitheatre (
p. 6
).
Then, on August 24th, A. D. 79, clouds of smoke rose suddenly from the mountain, stones were hurled forth, the heavens grew dark, so that it might well be thought night had come on, every one took to flight as he could, one got in another’s way. Whoever was out of the city hastened back into it, to rescue what he could. He who was in the city sought to reach the open country as quickly as possible. Those on shore hurried to the sea, those at sea hurried to the shore. In short there was everywhere the most terrible confusion, no one knew what was to come next. We can scarcely realise sufficiently the horrors of the situation. What in 1872 is reported of Portici and Resina and Torre del Greco, can give but a faint idea of what happened in 79 when the danger came much nearer and was far more unexpected. A description by the younger Pliny, whose uncle met his death at Stabiae in the eruption of Vesuvius, has been preserved for us, telling of what happened that day at Misenum, a place distant from Vesuvius about twenty miles in a straight line. This may be abridged as follows—“For several days vibrations of the earth had been noticed, but less fear was aroused because this is not an unusual phenomenon in Campania. On that night however they were so violent that everything seemed to be upset.”
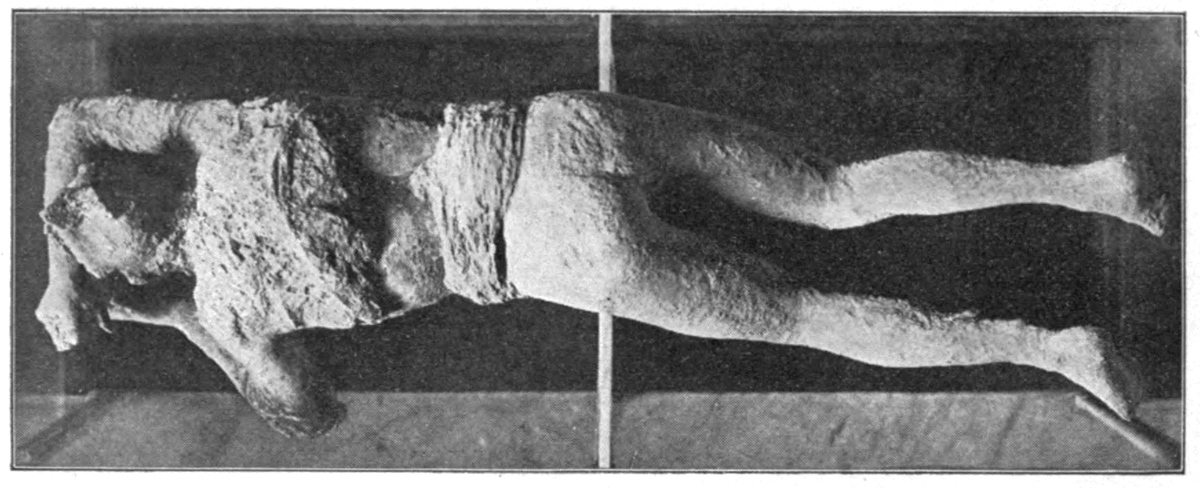
Fig. 3. Plaster-cast of a Pompeian woman (
p. 6
).
“My mother burst into my bedroom, and I too was in the act of getting up to wake her in case she should still be asleep. It was now the seventh hour, yet it was still gloomy and dark. Since the neighbouring houses were much damaged and ready to fall, we decided to leave the city, and our example was followed by the whole of the terrorstricken inhabitants who hustled and pushed past us as we went. When we were out of the immediate neighbourhood of the houses we stopped:—there were extraordinary things to see. The vehicles which we had collected were being thrown in opposite directions, although the surface of the ground was quite level, and even stones thrust under them could not keep them in the same position. Besides, the sea appeared to retire, at least the shore was extended, and many creatures belonging to the sea were stranded on the sands. From the other side came a threatening black cloud, pierced by glittering lightning: it seemed to descend upon the earth and brood over the waters; already it had quite enveloped Capri and withdrawn Cape Misenum from our sight. When my mother saw this, she adjured me to abandon her and take to flight alone, that I might at least save my own life; I on the contrary refused to think of escaping without her, seized her hand, and compelled her to set forth. Ashes were already falling, though as yet to but a slight extent; I look behind me, thick mist is threatening in the rear and pursues us; let us, said I, while we can still see, step aside, so as not by remaining in the road to be thrown down and trampled on in the darkness by the multitude following us. Scarcely had we seated ourselves when dark night fell round us as it does in closed rooms when the light is put out. Then were heard lamentations of women, cries of children, shouts of men, some called to their parents, others to their children, others to husband or wife; some bemoaned their own fate, others that of their dear ones, some even prayed for death. Many raised their hands to the gods, still more cried that the gods no longer existed, that the last eternal night had come. Nor were there wanting those who increased existing terrors by false news, that Misenum had fallen in ruin and was in flames, which was loudly proclaimed and believed though it was not true. Gradually things became clear again; this seemed to us not the light of day, but a token of the approaching fire. Then followed again darkness and showers of ashes; had we not often stood up to shake ourselves free of the ashes we should have been covered by them and overwhelmed by their weight. At last the thick cloud little by little dispersed as if dissolved like smoke; soon it was actually day, and the sun broke forth, though overcast as it is wont to be in time of eclipse; everything seemed to our eyes altered and covered with ashes as if with snow.”
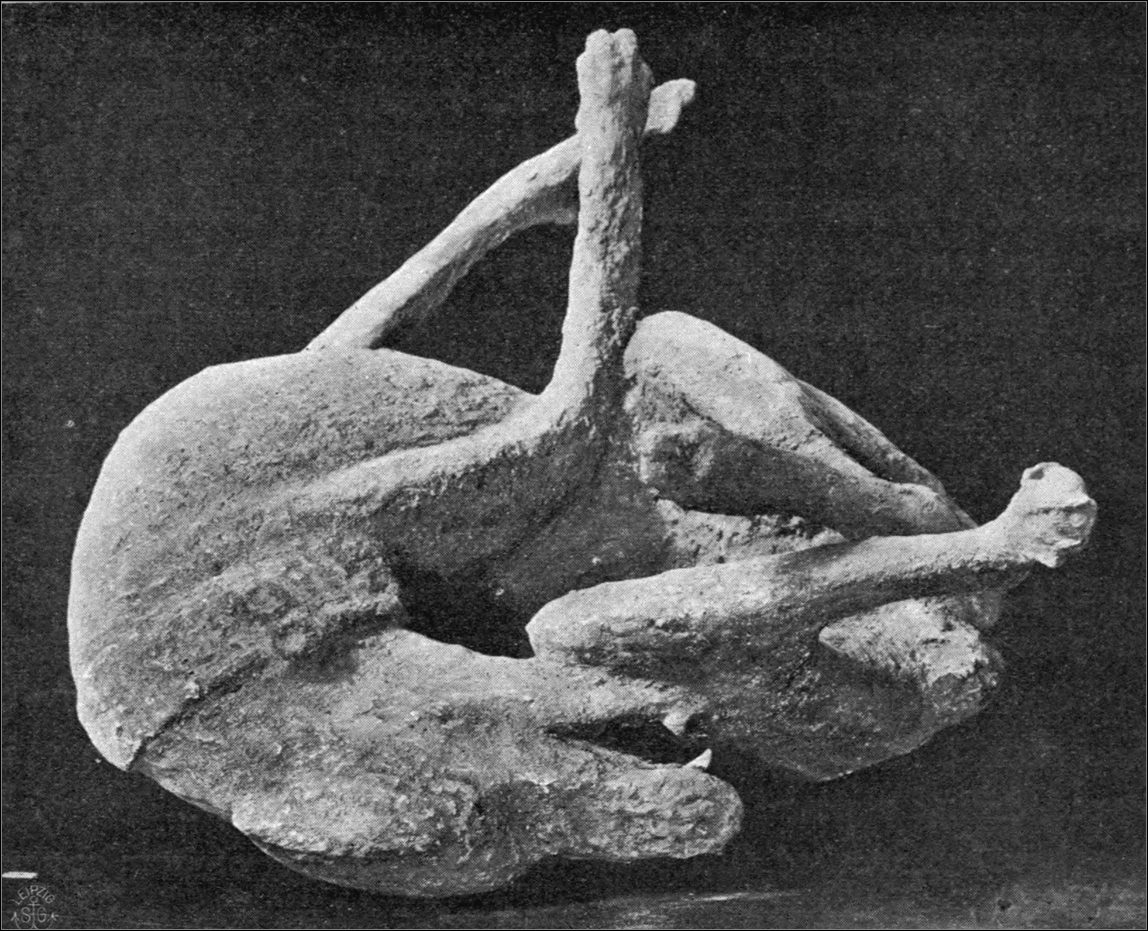
Fig. 4. Plaster-cast of a dog (
p. 6
).
If at Misenum, at so considerable a distance from the actual point of eruption, things went on as here described, what scenes must have been enacted in Pompeii, the inhabitants of which were drawn into joint suffering in quite another way. It is commonly said that the people of Pompeii were at the time congregated together in the amphitheatre at the extreme end of the city, to witness gladiatorial contests, so that for the most part they could more easily escape. This however is a mere myth, as is proved by the ruinous condition of the amphitheatre when first discovered as well as from the history of the city. In A. D. 60 the city had been deprived by the Roman Senate of the privilege of exhibiting gladiatorial contests because such a performance had given occasion to a sanguinary struggle between the inhabitants of Pompeii and those of Nuceria who were allowed a share in the use of the amphitheatre (the scene is represented in a Pompeian wall-painting, fig. 2); and in A. D. 63 a terrible earthquake had destroyed a great number of buildings and among them the amphitheatre so that it is certain that at the time of the eruption neither gladiatorial shows nor wild beast hunts could have been held in it. Yet the greatest number of the inhabitants must have succeeded in escaping since on the basis of the skeletons found up to the present time the number of those who perished within the city can be estimated at 2,000, out of a total of 30,000 inhabitants. Many of course may have fallen a sacrifice to the eruption of Vesuvius also outside the city walls; thus for example in 1880-81 there were found the remains of such, who had met with their death to the south of the city, probably on what was then the bank of the Sarno. Those however who had fled before the storm to cellars or similar places were doomed to certain destruction, because all exit was cut off by the falling pumice-stone and ashes, others who had taken refuge in the upper rooms may still have escaped during a pause in the shower of pumice-stone. Many indeed in vain: after they had worked their way through the layer of pumice-stone they sank down exhausted and were enveloped by the ashes. But since these ashes which came down mixed with rain contained much Pozzolana earth they have taken a fixed shape around the bodies; in the course of centuries the bodies have shrunk to a few remains of bones, but the hollow impression has remained in the shape. Thus attention having been drawn to this through the frequent occurrence of similar cases, as soon as a hollow appeared in the stratum of ashes during the excavation, the opportunity has been seized and liquid plaster poured in. By this process the bodily forms of various inhabitants of Pompeii, of animals, and of inanimate objects have been preserved, casts which do not indeed exhibit the sharp outlines to which we are accustomed in those produced by artistically prepared moulds, yet which are of the highest interest to the observer as direct reminders of those terrible hours. See figures 3 and 4.
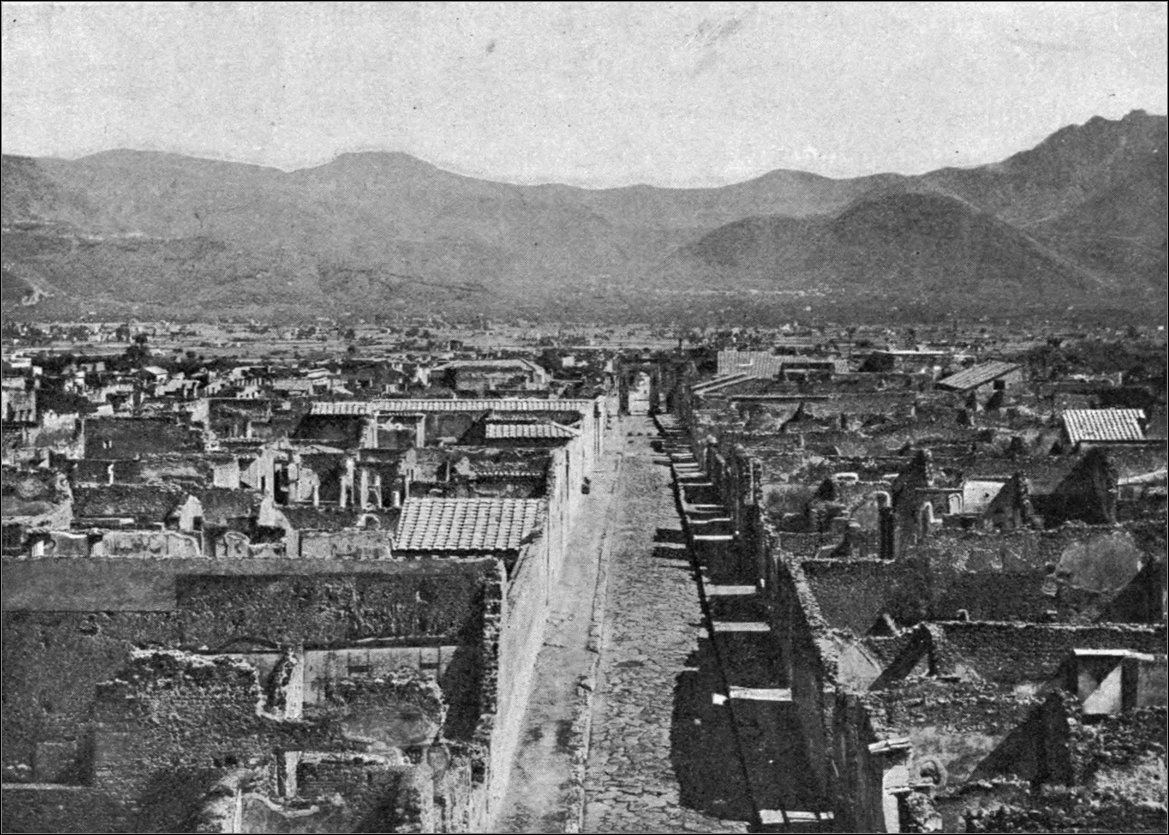
Fig. 5. Panorama of Pompeii (
p. 11
).
When the mountain had in some measure discontinued its work, the showers of stones and ashes had ceased, and the sun had appeared again, the inhabitants of Pompeii who had escaped returned to their city; but they had some trouble to find it, for it was buried beneath stones and ashes. They endeavoured as far as it was possible, to secure some salvage from the ruins; and so many a work of art, as well as most of the treasures in gold and silver, may well have been withdrawn from the protecting bosom of the earth either by their lawful owners or by unauthorised persons. A systematic excavation of the houses, however, and a reoccupation of the city were not to be thought of, the ruin was too complete for that. So much the better for us for whom in this way under the ashes from Vesuvius an ancient Roman city has been preserved in the precise condition in which it was on the twenty fourth of August A. D. 79 (apart of course from the changes which certain materials must have undergone in so long a time). It seems that the people of Pompeii settled further towards Vesuvius; the ruins of their old city so far as they appeared above the accumulated rubbish gradually collapsed, others disappeared before the plough which began to pass over the fields, and thus after a few centuries the name of Pompeii with the place which pertained to it vanished from the memory of men. So it remained throughout the whole of the Middle Ages; often enough indeed the countryfolk while tilling their fields struck against old masonry or found ancient utensils, but the isolated occurrences remained unnoticed.
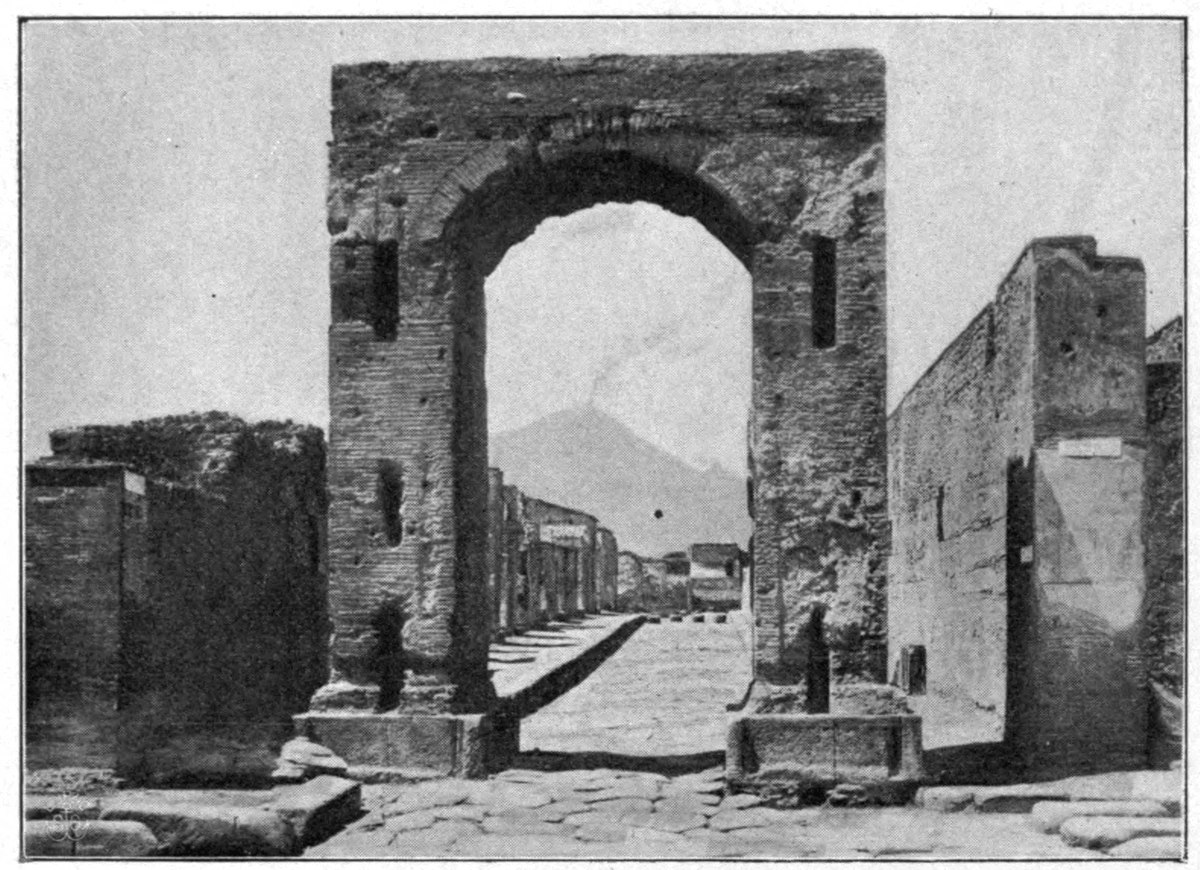
Fig. 6. The Street of Mercury (
p. 15
).
More remarkable indeed is it that when the architect Domenico Fontana in the year 1594 constructed a canal to bring the water of the Sarno to Torre dell’ Annunziata, a canal which still at the present day intersects Pompeii, people were not incited to a thorough investigation by the numerous relics of antiquity that during these operations must have been cleared out of the way. It was not till the discovery of Herculaneum (1709) that men’s thoughts were directed to another city, smitten by a like fate—Pompeii—and when in 1748 peasants again struck upon masonry and other more valuable objects, then at last people began to mark the spot and to undertake more extensive excavations. Not, it is true, in a very commendable way, since it was gold and silver and the greater treasures of art that were especially sought, the excavators contented themselves with grubbing the earth, and when at most the better wall-paintings had been cut away, filling up again the excavated houses. Such for a long time was the system of excavation; even after an interest in the matter had been roused in higher quarters the work was carried on with more or less provision of labour, often only two or three workmen being employed—for many years indeed the excavations were altogether discontinued. Only the time when Naples was under the rule of France forms a glorious exception: the work was entered on with zeal: as many as six-hundred and seventy four persons with twenty six carts and seven mules were employed to remove the lapilli, and thus the few years 1806-1815 shew more results than the preceding period of more than half a century. With the return of the Bourbon régime the old conditions of course reappeared, and it is only in modern times that an improvement in this respect has been brought about. Since Naples has become part of the Kingdom of Italy the work (and this is especially due to the energy of Giuseppe Fiorelli) has been arranged in a rational manner and vigorously pushed forward, so that the completion of the excavations may be expected within a conceivable time. Men and a great many boys are daily employed, some in excavating, others in carrying the lapilli in baskets to the waggons which then are taken on a railway away from Pompeii. (See the illustration on page 1.)
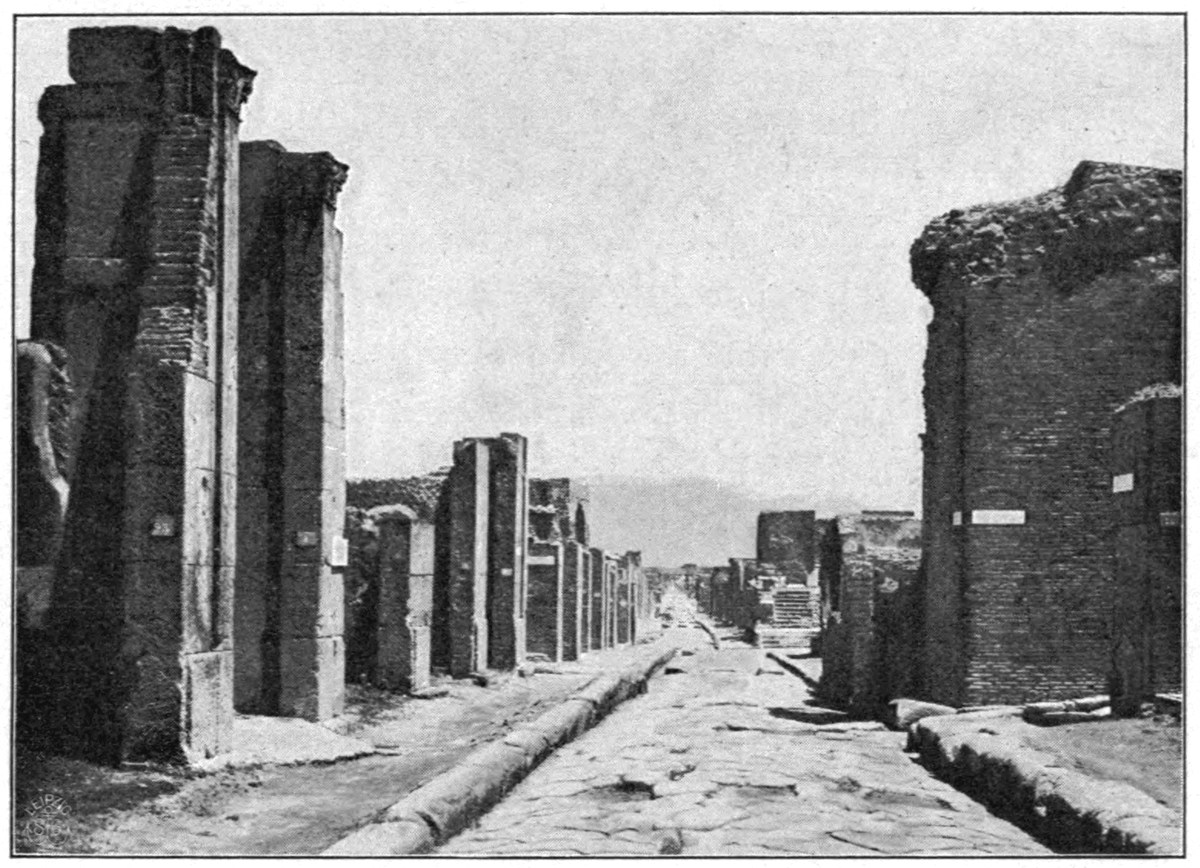
Fig. 7. The Street of Nola and its continuation (
p. 15
).
While Herculaneum for the most part (only with the exception of some portions lying close to the sea, which resemble Pompeii) has been covered by a vast stream of mud to a depth of twenty metres, the mass of which hardened into tufa cannot be broken up without great trouble, so that the excavation of the city can be effected only by a process of mining, and this too with great care, on account of the city of Resina lying above it, the stratum which covers Pompeii may be called comparatively light. Whitish-grey pumice-stones, the so-called lapilli, of various sizes, cover the ground to the height of two to three metres; above lies a layer of volcanic ashes, which mixed with a quantity of pozzolana earth and falling with frightful torrents of rain, the usual accompaniment of volcanic eruptions, passed through the upper layers of pumice-stone, and made their way where the lapilli could not fall (e. g. into the cellars). Over these lie in some places, but less abundantly, other lapilli which proceeded from later eruptions of Vesuvius, and the scanty soil that in the course of centuries has developed from the ashes. All this therefore had to be removed in order to lay bare the ruins. The system and method then according to which the excavations were in earlier times conducted was in the highest degree prejudicial to the remains of the buildings; for since after once reaching the original ground level the excavators worked onwards uniformly upon that level, it necessarily followed that the upper parts of the buildings, which after the decay of the beams were supported only by the surrounding masses of pumice-stone, fell in ruin, and so always only slight remains were preserved.
Fig. 8. Section of a Tower.
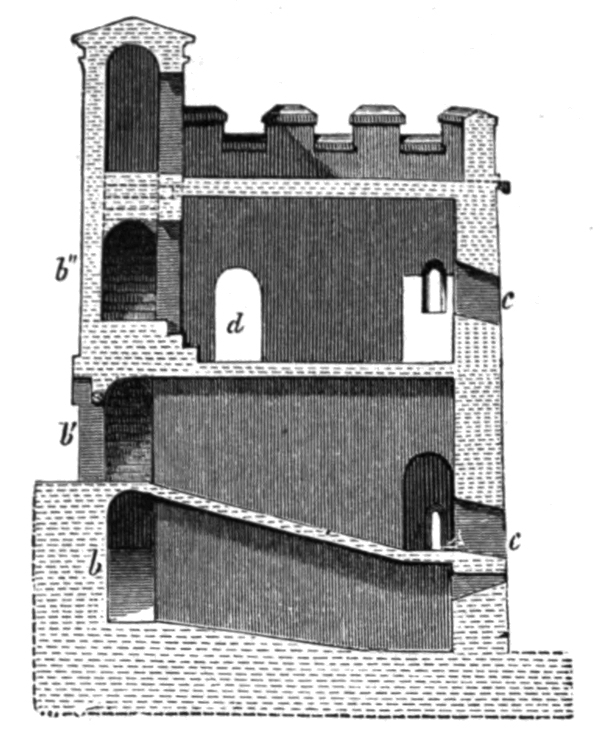
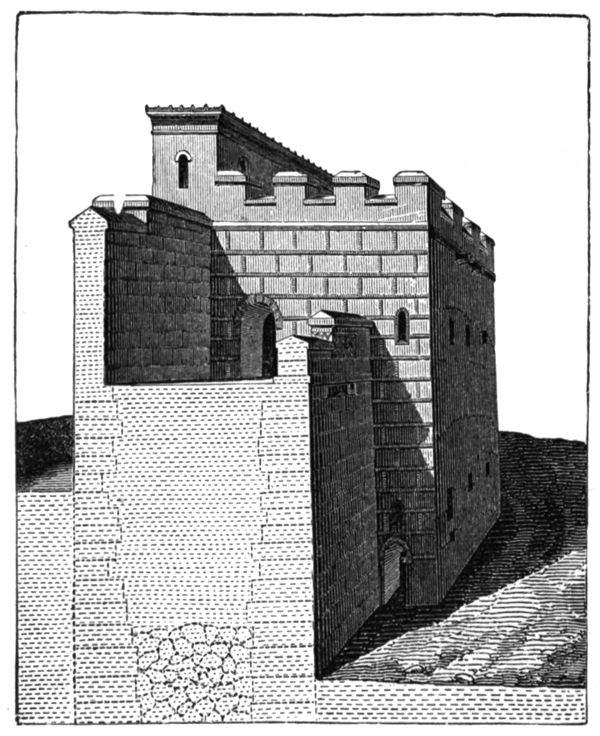
Fig. 9. View of the City Wall from outside.
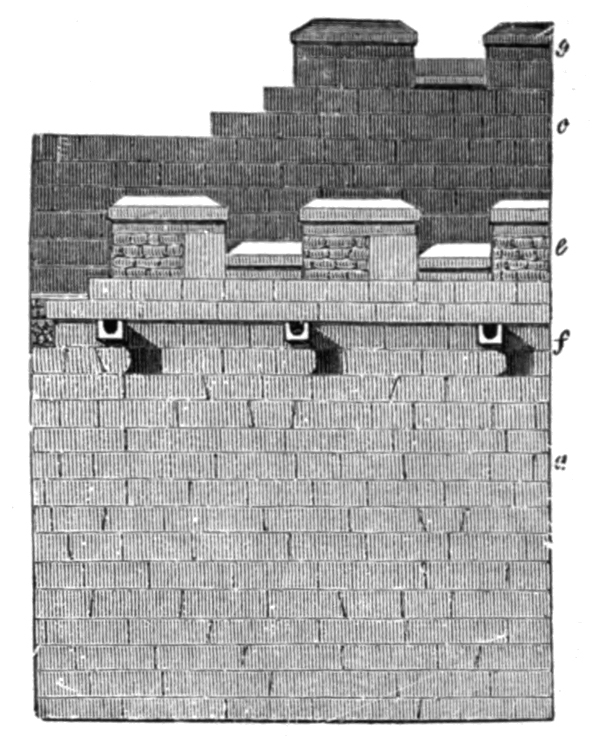
Fig. 10. Section of the City Wall (p. 17).
In modern times on the contrary, since Fiorelli’s administration (1861), the aim has been to preserve in its original position every part of the ancient walls that is concealed under the surface. This object is attained by the excavators as they work from above carefully removing one horizontal layer after another and supporting the masonry thus brought to light until it is possible to replace the woodwork destroyed in the course of centuries by new timber of equal size. Thus they have succeeded in preserving not only a part of an upper story overhanging the street, but also others of the higher portions of the buildings altogether uninjured. In this way the parts of the city lately excavated present an appearance essentially different from that of those previously uncovered; and since too everything is left on the spot that can be left, especially pictures and mosaics, and since every effort is made to protect them against the unfavourable effects of the weather, by roofing, and coating with wax, and other means; while it is no longer the case (as it used to be) that everything is either removed to the Naples Museum, or (as also often happened) wantonly destroyed, the visitor is afforded an opportunity of forming for himself a far more truthful picture of ancient life than was possible at an earlier period. (See fig. 5, giving a view of part of the excavated city. The Street of Mercury lies before us, which reaches to the Forum. The roofs which are seen in the illustration serve to protect the wall-paintings, mosaics, &c. and are therefore almost exclusively modern.)
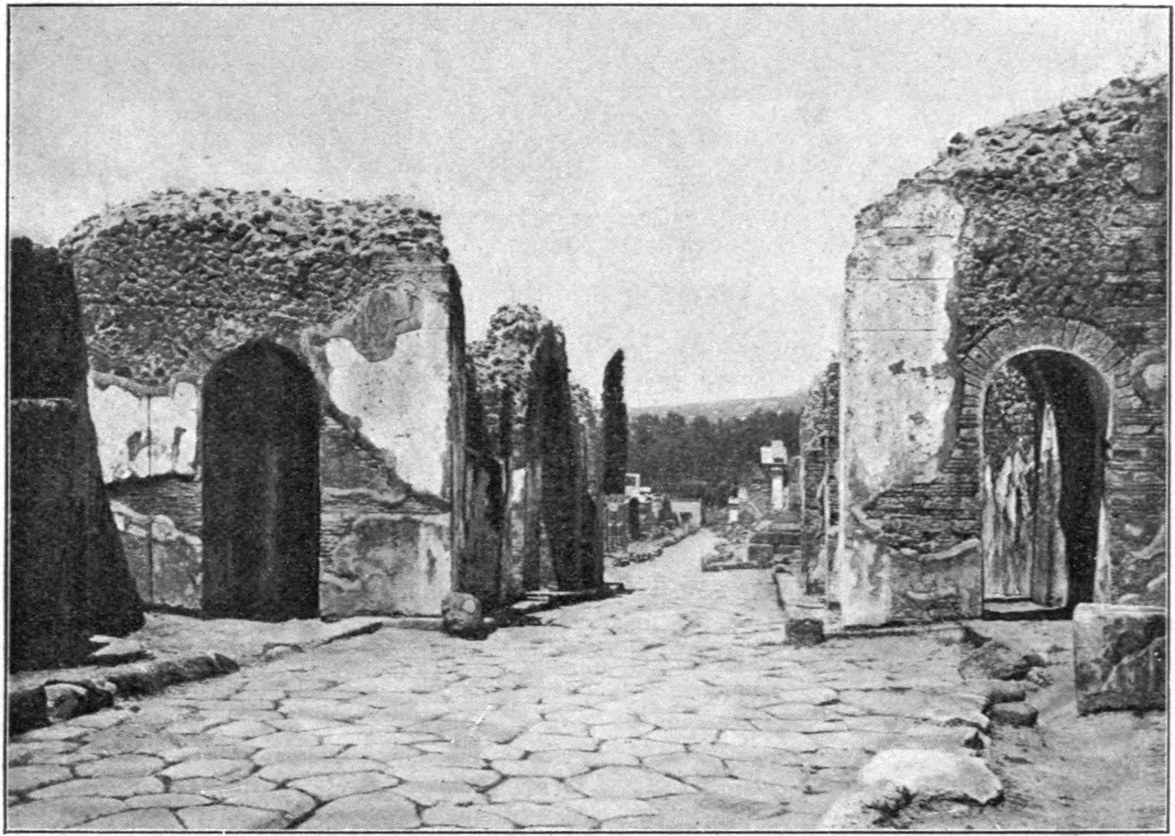
Fig. 11. The Gate of Herculaneum (
p. 17
).
That the movable objects, especially those of gold, silver, bronze, and terracotta, should have been brought to the Museum is of course only reasonable and proper. Considering the various characters of the host of visitors to Pompeii, it could scarcely fail to happen that one or other article was destroyed through too rigid an examination, quite apart from the fact that among such visitors there are always some who “out of love for Antiquity” are ever ready to carry away with them some souvenir of the city. Hence it is necessary, if we would form an accurate representation of the life of the ancients, to avail ourselves of the Museo Nazionale in Naples, where all the furniture from Pompeii is preserved so far as place has not been found for it in the little museum in Pompeii itself at the Porta della Marina. Perhaps however if Italy’s financial difficulties come to an end (as they must some day) a plan will be carried out which has long been talked of, viz., that a house in Pompeii should be furnished exactly as it was ages ago, equipped with all the articles which were used in daily life, even if they have to be collected from different houses. Thus with less trouble one could form a general conception of the life of that epoch, a much more difficult task under present circumstances when one has to examine the various articles of furniture one by one in the Museum far from their original position.
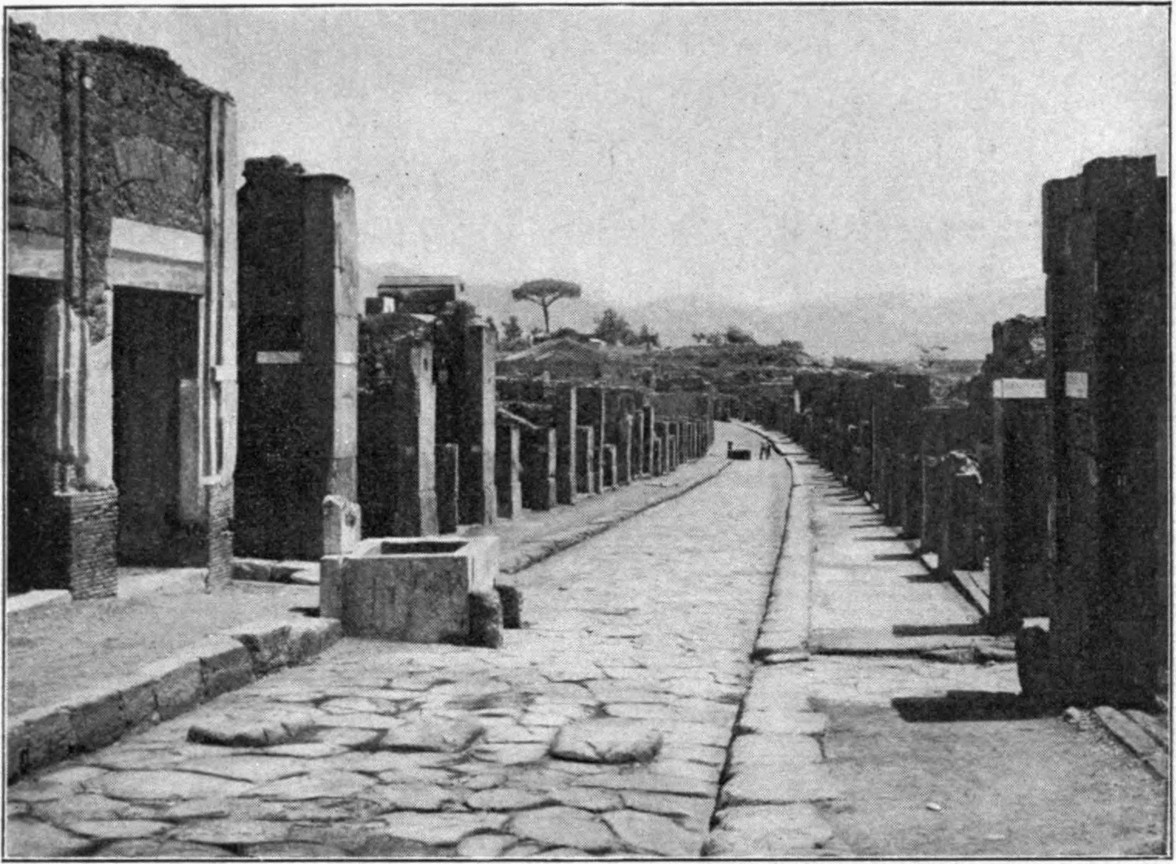
Fig. 12. The Street of Abundance (
p. 18
).
These movable objects moreover are commonly to be found in the lowest layer of pumice-stone to the height of one metre; torn from their proper places by the breaking down of the roof they have necessarily assumed this position. For this reason the rooms are first of all cleared to within half a metre of the ground, and then the remainder is subjected to a thorough examination by experienced excavators. Since there are always some such rooms ready, it is possible, if distinguished visitors arrive even unexpectedly, to arrange a so-called gala excavation, such as is often mentioned in the papers. The stratum of pumice-stone only half a metre thick is simply removed, and something is sure to be found. For the most part it is objects used in daily life, utensils of bronze or terracotta, with or without their contents, also candelabra, lamps, &c. Statuettes too of bronze are not uncommonly found. These “war-preparations” are however the cause of great dangers to the buildings, the pumice-stone sucks up water like a sponge, and so never allows the walls to get quite dry, which is however the first and most important condition for their preservation.
Fig. 13. Window in Pompeii (p. 19).
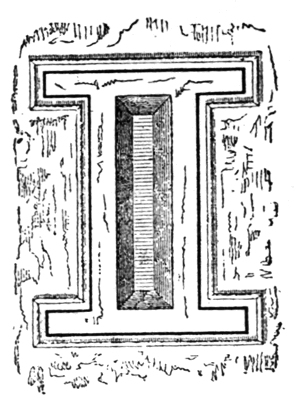
Fig. 14. Pompeian inscription on wall (p. 20).
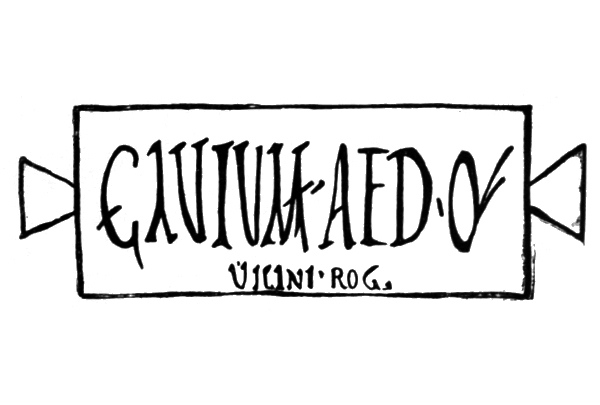
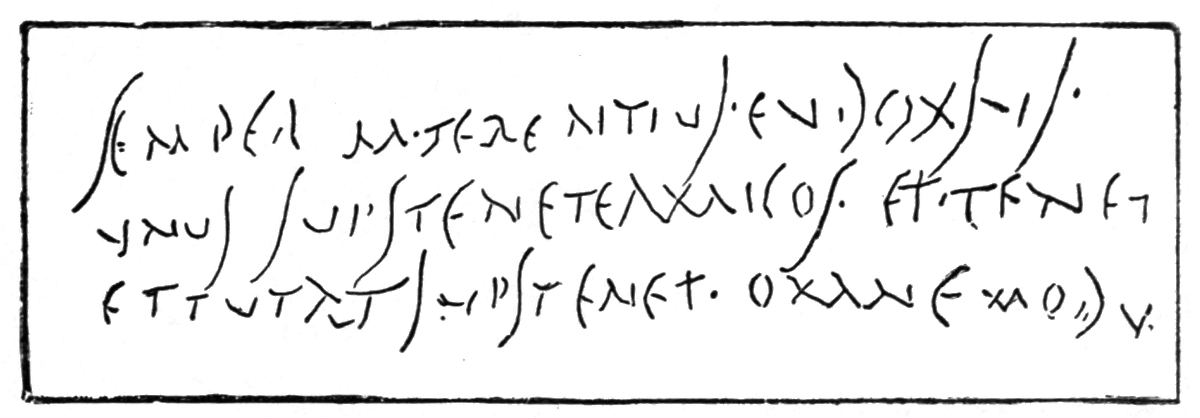
Fig. 15. Pompeian graffito (
p. 20
).
But enough of excavations. Let us turn to the consideration of the city itself.
At first sight the city gives the impression of the greatest uniformity. Apart from size and the wealth of its former inhabitants one house seems to have been built at the same time, and adorned with the same artistic resources as another. Yet that is the result of the stucco-coating which under the Empire gradually became so fashionable that it was deemed advisable to cover everything with it. A more accurate examination however convinces us that under the stucco lie concealed the most distinct periods of building, with the help of which the gradual development of the city can be recognised.
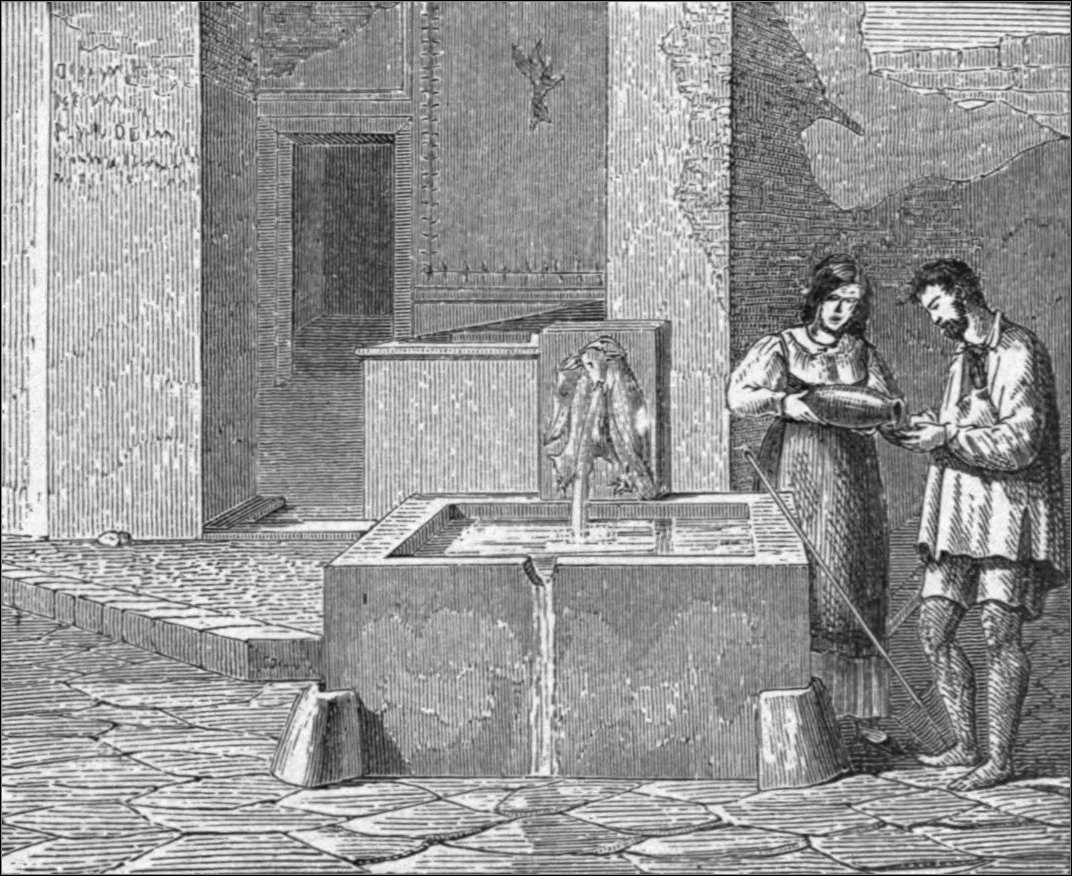
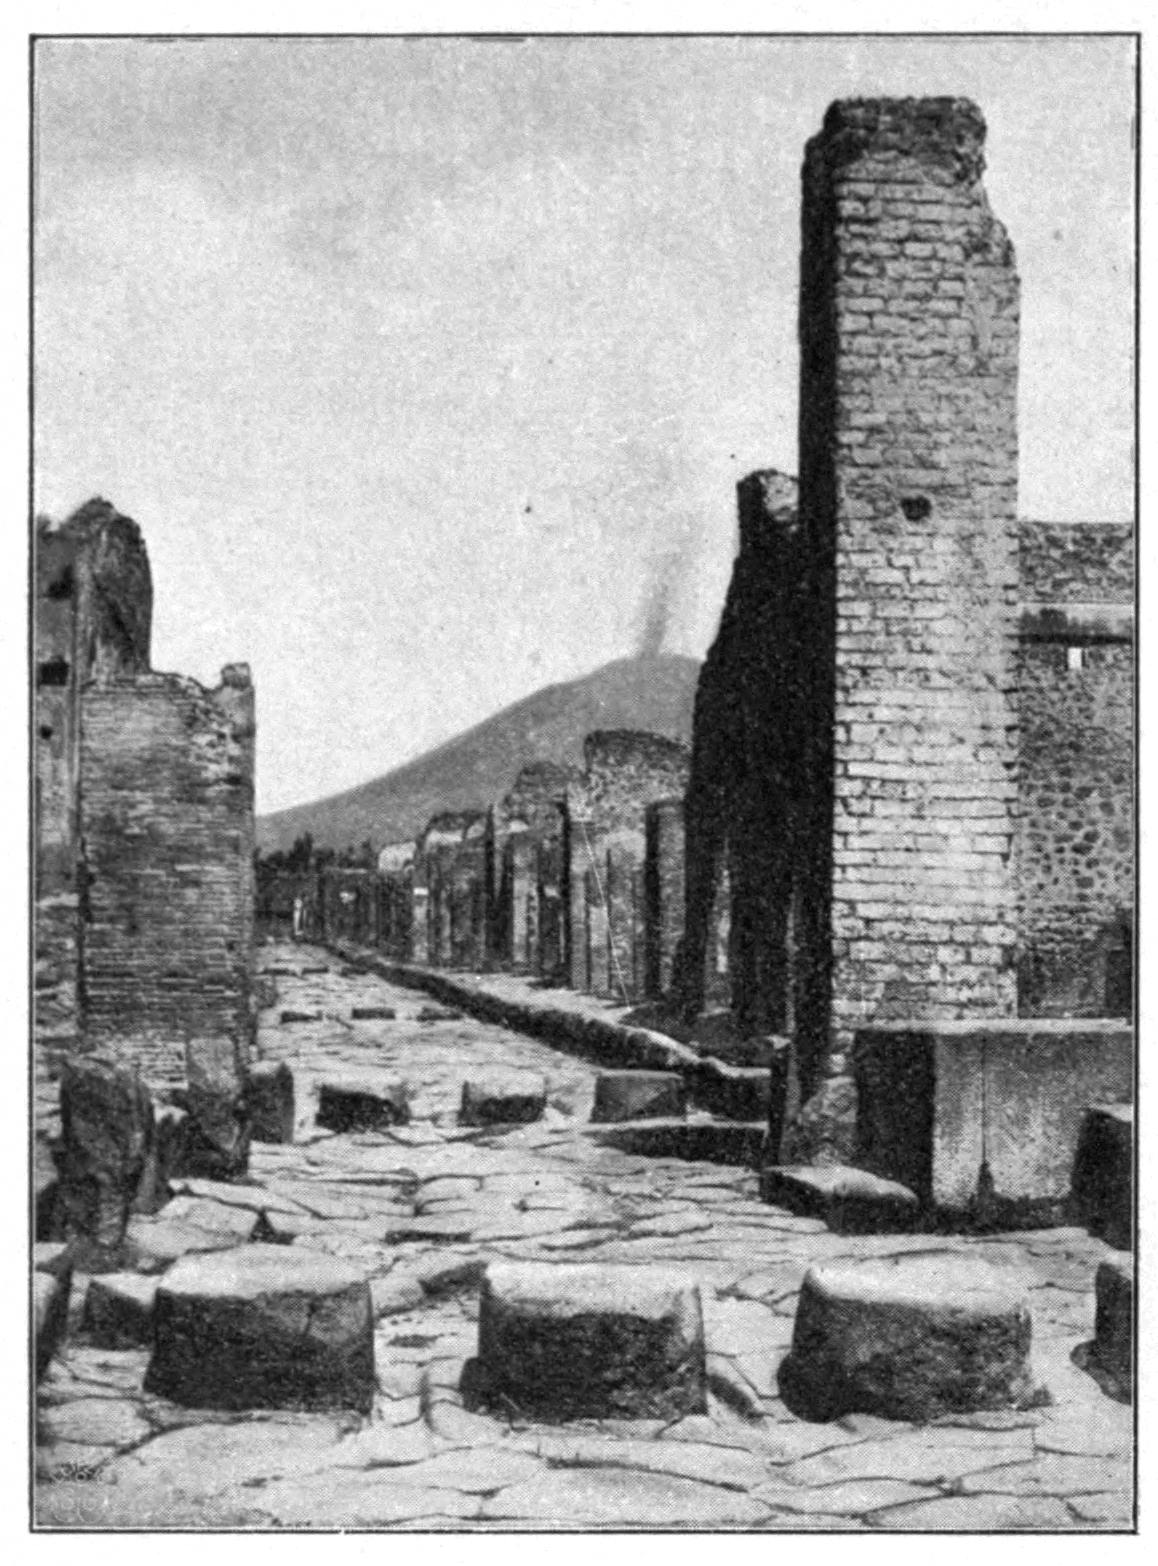
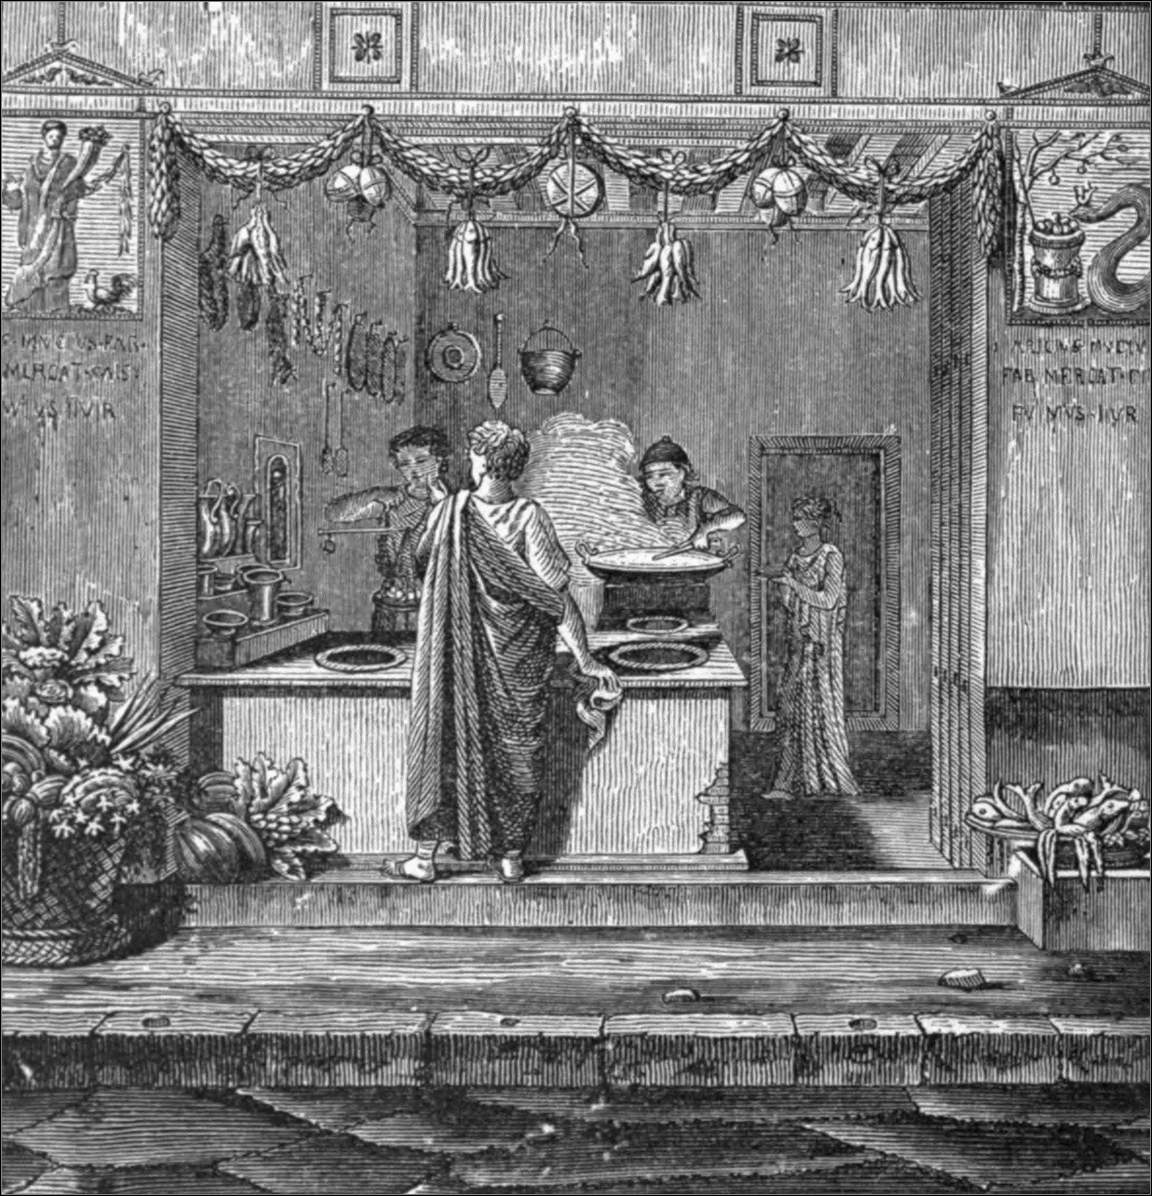
Fig. 16. Public Fountain (p. 21). Fig. 17. Street of Stabiae with water reservoir (p. 21). Fig. 18. Restored View of a Cookshop (p. 21).
To determine the architectural history of the city there are—apart from the very meagre literary tradition—two means, firstly the distinction of the material of which the houses are built, and secondly the measures employed. In respect of the first point it proves that limestone which could be procured in the immediate neighbourhood of Pompeii from the deposits of the Sarno, was employed in the earliest period for building houses, with clay as cement. With this was associated also tufa, a volcanic product which when just quarried can be easily cut. An essential progress was made by the introduction of lime-mortar, the knowledge of which was apparently transmitted through the Carthaginians to the western Greeks and the inhabitants of Italy. By the aid of this lighter and smaller stones could be utilised to form walls capable of supporting considerable weight. In place of lime-mortar there was gradually introduced Pozzolana (named from Pozzuoli on the Bay of Naples), a volcanic earth resembling cement in its effect. Of lasting influence was further the introduction and gradual spread of building with kiln-baked bricks, although in private buildings they were never employed to such an extent as in Rome and other Italian cities. Finally, the last period, that of the restoration, when the question was how in the shortest time and with limited means to rebuild the city which had been almost entirely destroyed by the earthquake of the year A. D. 63. (The devastation had been so complete that the Roman Senate could deliberate as to whether the people of Pompeii should be permitted to rebuild their city.) Haste and negligence and the use of the first materials that came to hand characterise this epoch.
As a second means of distinguishing the various periods one from another we have the standard of measure employed. According as the walls have been built in conformity with the Oscan or the Roman foot (the Oscan foot has a length of .273 of a metre, the Roman of .29) the corresponding buildings can be assigned to the one or the other period, and since it was not usual to demolish what already existed, but to make use of it as far as possible, people have through observation of the various measures, attained even to the possibility of distinguishing the older parts of buildings from the later, and often recognising their earlier destination.
With the help of those distinguishing marks, and of the scanty notices handed down by ancient writers, and of the inscriptions we are enabled to establish the following as to the city’s history.
Whether the name Pompeii is connected with πέμπω, πομπή or is derived from the Oscan pompe = five is all the same to us, since we can draw no further conclusion therefrom. In any case nothing further is known as to the year of foundation: though from the ruins of the temple in the Triangular Forum which belongs to the sixth century we may conclude that the city was already in existence at that period. It was founded in regular form by the Oscans on a hill formed by an old stream of lava, but was at a later time about B. C. 420 occupied by the Samnites. Two streets the Strada di Mercurio with its extension southwards from the Forum (Fig. 6) and the Strada di Nola (Decumanus major, Fig. 7) traverse the city from one end to the other, and fix thereby the direction of the streets from north to south and east to west. Only now and then have special peculiarities of the surface led to slight deviations in the parallel streets. The city was encircled by a wall, which was protected by towers at regular intervals to give it greater security, on the other side in order to allow of large bodies of armed citizens mounting the wall in time of danger, steps were in parts added to the wall, in other parts a slope of earth was placed against it. Only on the west and southwest sides had the walls been broken down in antiquity and replaced by houses, apparently to gain space for the extension of the city. Pompeii, true to its origin, had, in the Social War (B. C. 90-88), joined the Italians and with the rest had bravely defended its independence against the Romans; nay in the year 89 it had sustained a siege by Sulla himself. For this it was punished, being compelled to give up part of its possessions to the colonists sent by Sulla in the year 80. (Hence the new name of the city Colonia Cornelia Veneria Pompeianorum.)
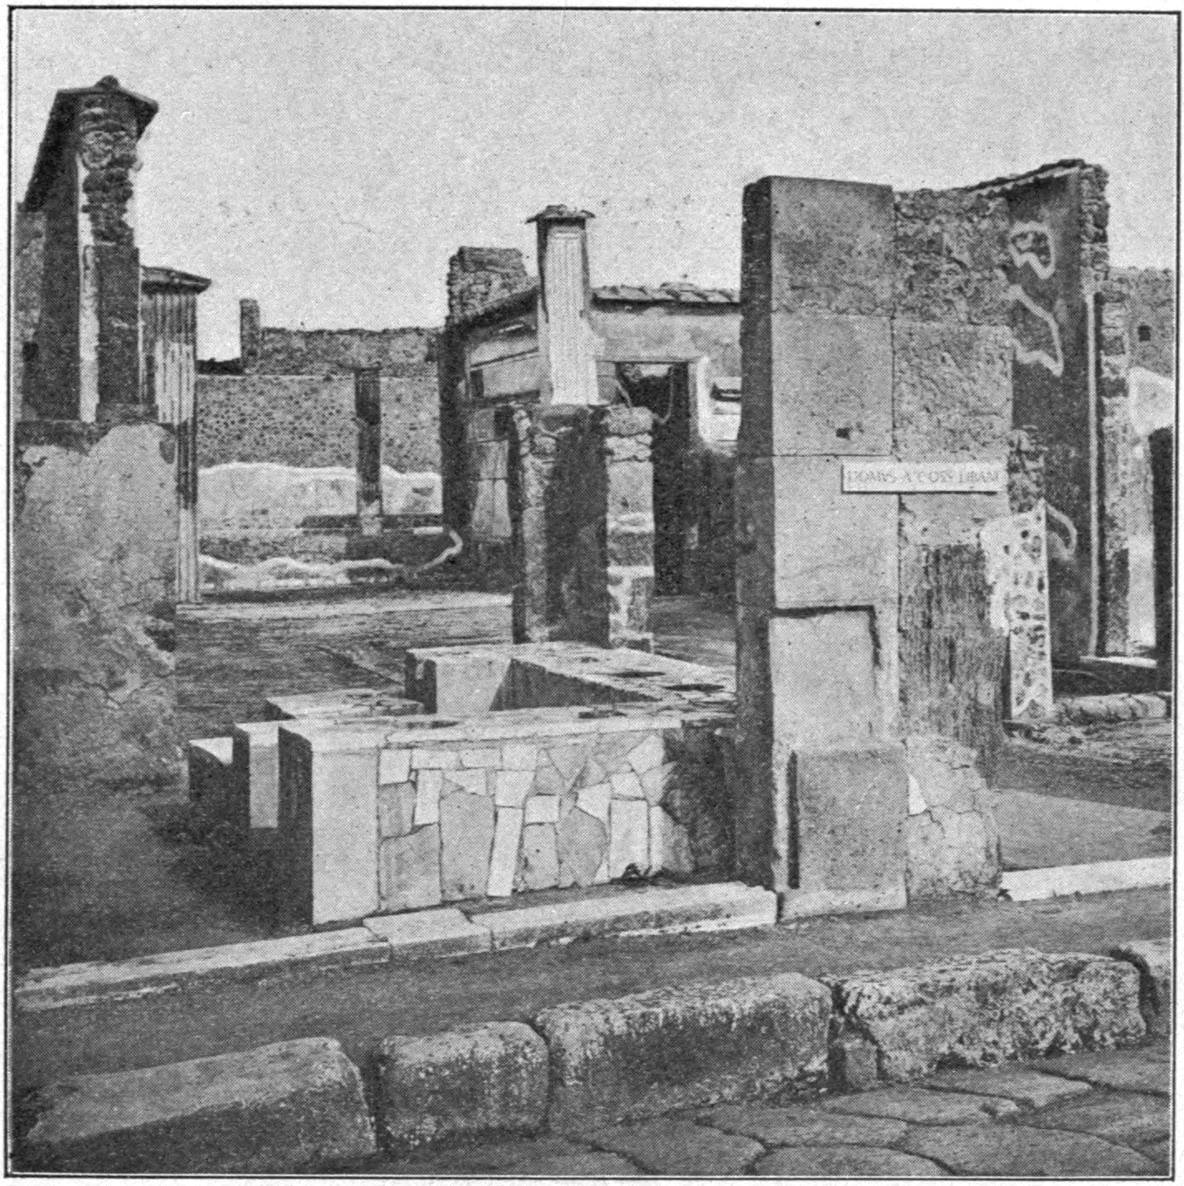
Fig. 19. Cookshop of the Casa di Sallustio (
p. 21
).
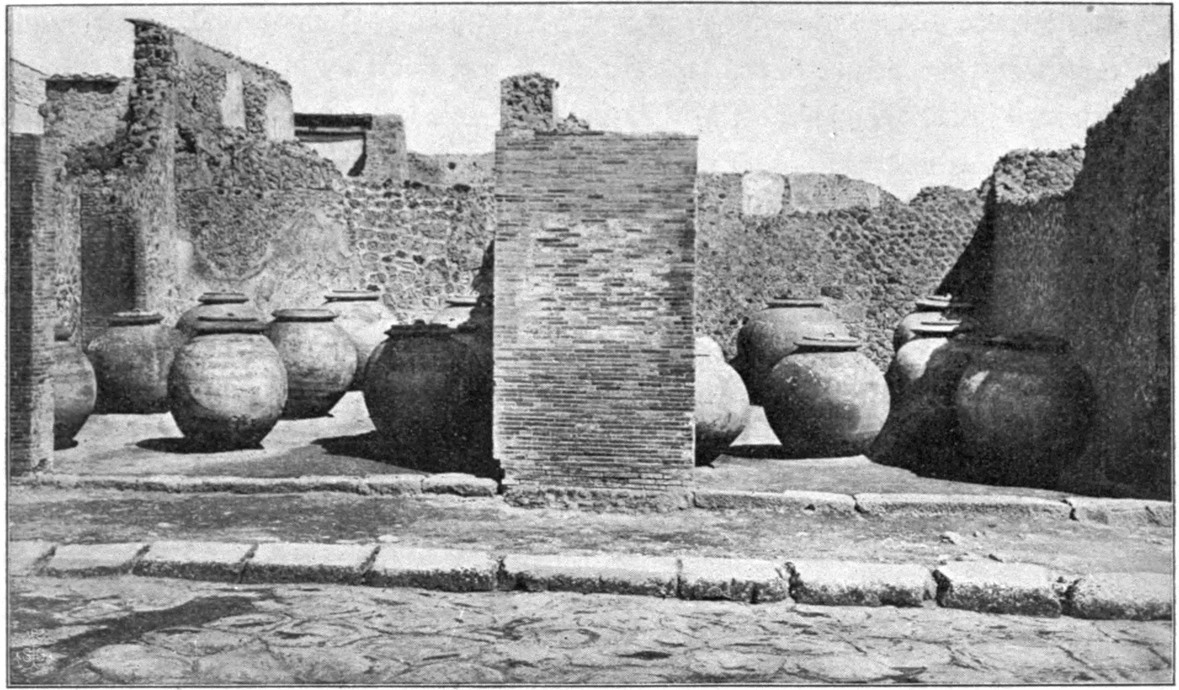
Fig. 20. Oilmerchant’s Shop (
p. 21
).
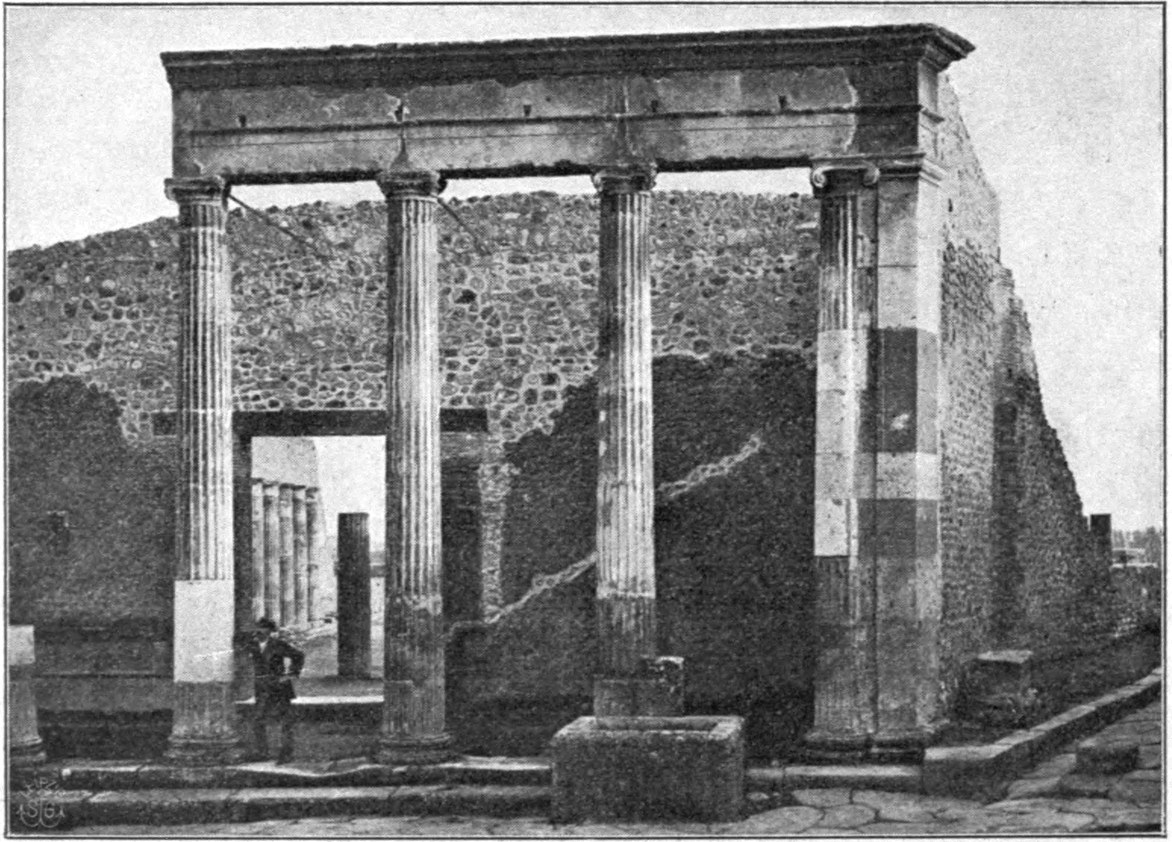
Fig. 21. Entrance to the Triangular Forum (
p. 22
).
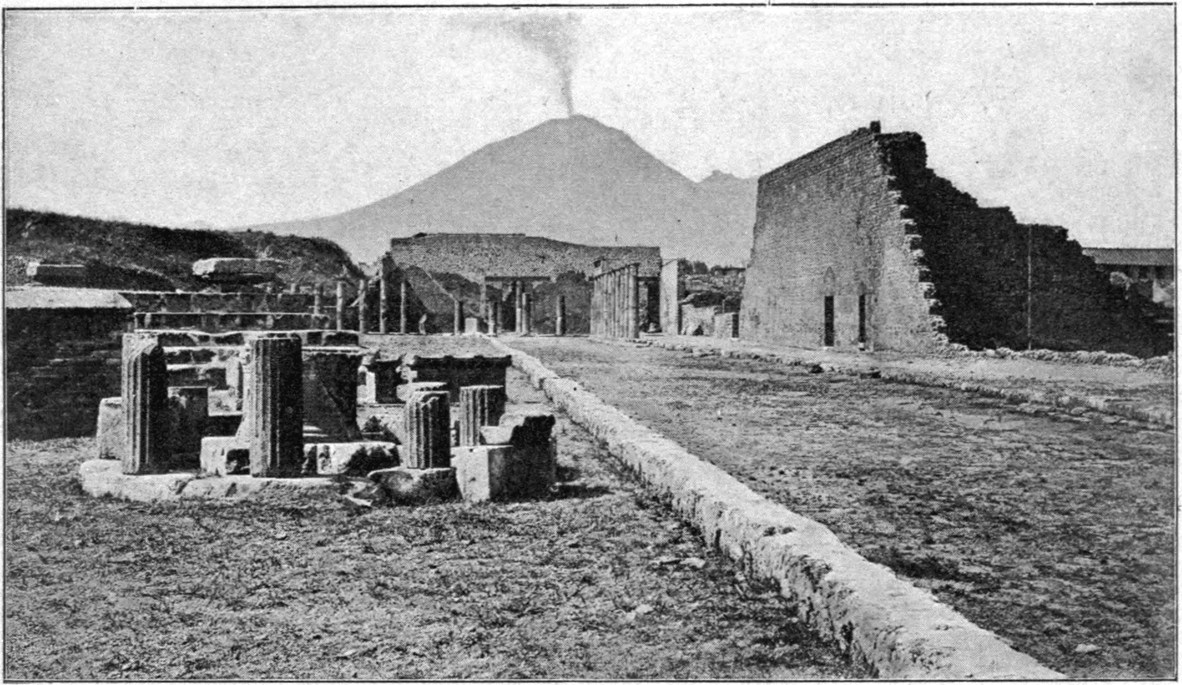
Fig. 22. The Triangular Forum (
p. 22
).
Under Augustus also was an enlargement of the city undertaken, the Pagus Augustus Felix being then founded. That numerous storms have broken over Pompeii may be seen by the walls, stripped as they have been completely of their massive facing and restored only to such an extent as was absolutely necessary (originally two massive walls were built and the space between them filled with rubble and concrete, see fig. 8-10); the towers seem not to have been placed on the wall till a later time. The city has eight gates, which were more or less strengthened by fortifications; especially in the case of the Gate of Nola, on the east side, on which attack was most to be expected, one can clearly recognise how one fortification has been from time to time strengthened by others. Interesting too in another way is the Gate of Herculaneum on the northwest side of the city, in front of which the road is bordered right and left by graves, in accordance with the usage of the ancients to place their graves beside the public roads outside the city. (See fig. 11.)
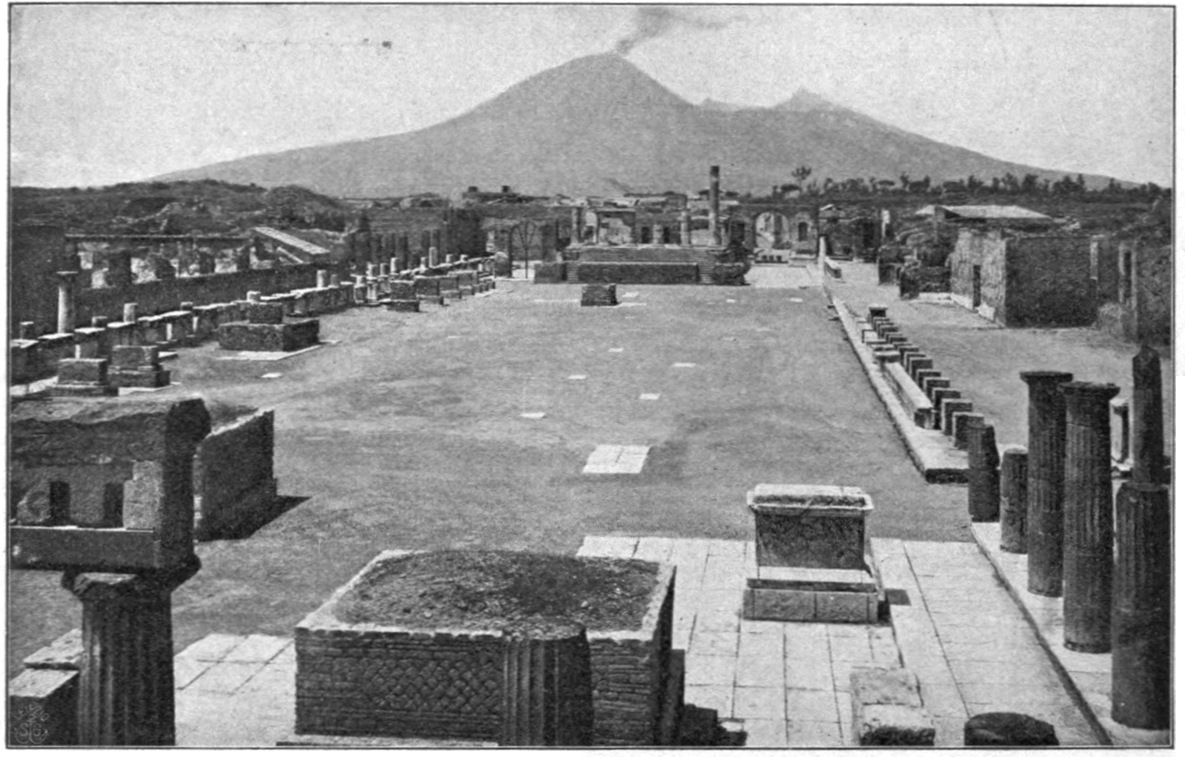
Fig. 23. The Forum Civile, seen from the South (
p. 23
).
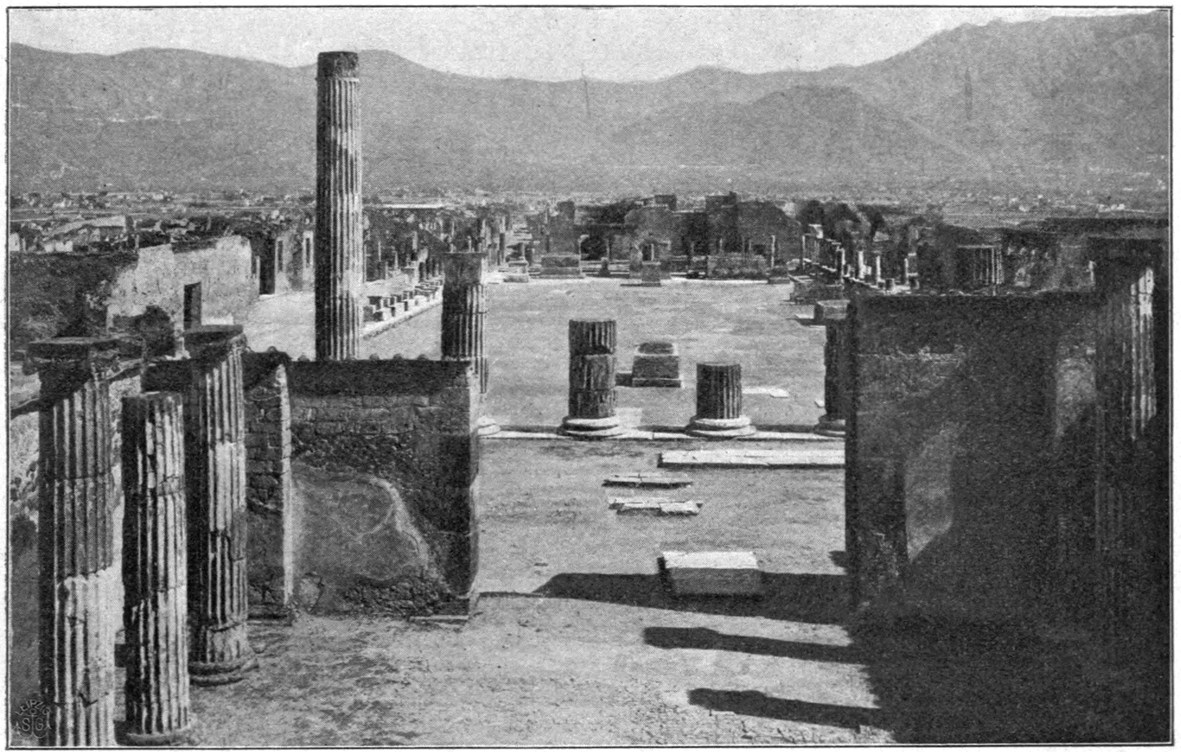
Fig. 24. Forum Civile, from the Temple of Jupiter (
p. 23
).
The streets of the city are essentially distinguished from those of our cities by their narrowness; the widest measure barely seven metres, some indeed are not more than from two and a half to three metres broad. They were made so narrow with the object of securing shade in the streets, so necessary a requisite in the South, the want of which one feels in a most unpleasant way for example now where in Pompeii there is no shade. A part of the width is taken up by the footpath running on each side, which slightly raised above the level of the street is paved with small stones, or bricks, or pieces of marble, according as the fancy or the wealth of the owner of the adjoining property, (on whom evidently rested the care of the footway), prompted the choice of one method or another. The carriage road itself is paved with polygonal blocks of lava, in which the wheels have often worn deep ruts. (See Fig. 12 and 17.) If the ruts were too deep, or otherwise repair of the street was found necessary, the remedy was applied in the simplest fashion, the stones were merely relaid so that those little used came where the wheels ran and those cut up by traffic were transferred to another place. This explains the curious fact that stones worn into deep ruts are often found in positions where no wheel can ever have come. Then on both sides of the street run gutters, through which the water is conducted into deep drains and so removed from the city. In the violent showers of rain which in the South at times pour down in torrents these provisions might often have proved insufficient and the street also may have been under water. In order therefore to provide the foot passenger with as dry as possible a crossing from one side of the roads to the other, stepping-stones have been placed at intervals across the street. These met the requirements of the case without interfering with the carriage traffic (for the draught-animals were attached only at the extremity of the pole, so they could pass between the stones more easily than would be possible with our modern way of harnessing). Some streets on the other hand were entirely closed against wheel-traffic. This was quite possible, carriages being as a rule employed for the transport of persons only in travelling outside the city. Besides the difference in width the streets of Pompeii are essentially distinguished from those of our cities by the circumstance that the houses at any rate on the groundfloor have no windows. The ancient house in its main features was built solely with regard to interior effect. Only occasionally was the surface of the outer wall broken by small openings widening inwards, which are all that can be compared with our windows (Fig. 13); and these too, raised far above the height of a man, are barred by lattice of iron or terracotta. On the other hand the street-front was often enlivened by painting, the outer wall was divided into panels which were painted red or yellow with various ornaments according to the taste of the respective householders. Larger paintings are often to be found, as the twelve gods, sacrifices to the Lares, the household gods, etc. In places likely to be misused were painted a pair of serpents etc. as a deterrent. Besides these things there were all sorts of inscriptions on the houses. A distinction is usually made between two classes of inscriptions, Dipinti and Graffiti. The former are painted on the walls with a broad brush in large letters, for the most part in red colour on a white ground. By Graffiti on the other hand are understood inscriptions slightly scratched with a pointed style or nail in the plaster. The Dipinti contain summonses to elections, announcements of Games &c. Duumviri juri dicundo, the Board of Two, the highest magistracy of the city, are to be elected; there being no newspaper, the names of the candidates are painted on the walls, and underneath is written Proposed by so and so (Fig. 14). Or a new troop of gladiators arrives: in order to entice as many spectators as possible, an advertisement is written on the walls with the names of the principal combatants and the number of their victories, nor do they forget to add that to guard against the sun’s heat awnings are spread over the theatre; in short one lights on the very footsteps and traces of quickly throbbing life, so that one feels oneself carried back into the time of the old citizens of Pompeii.
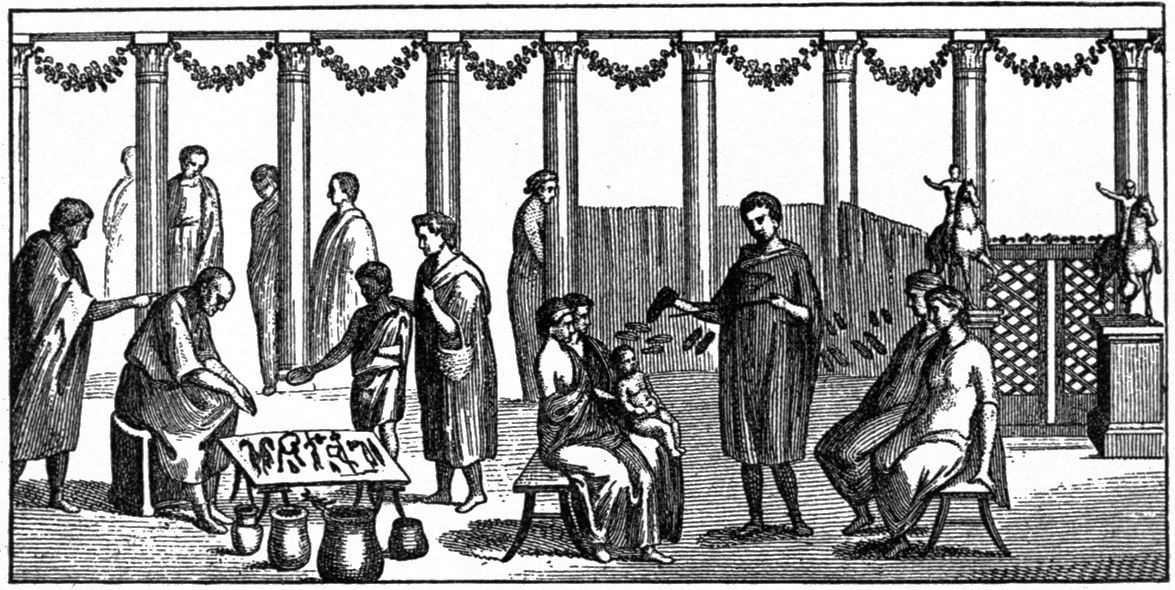
Fig. 25. Life in the Forum (
p. 23
).
With almost greater originality the life of the old Pompeians rises before us in the Graffiti. Scarcely a spot strikes the eye that is not covered with such outpourings of gay or wicked fancy scratched in the slightest strokes. Here one tells another’s secrets, there one celebrates in verse a sweetheart, a third complains of the obstinacy of a maiden, a fourth, no doubt a boy fresh from school—he could not reach far—attempts to write down the beginning of a well-known poem but he does not get much further than the first words. A second, proud of his learning, begins the verse afresh, yet he too comes to a standstill when he has carried the verse a little further. A third at last completes the whole verse. At another place a parasite gives a broad hint for an invitation or pays his debt of thanks. (See fig. 15. Semper M. Terentius Eudoxus unus supstenet amicos et tenet et tutat, supstenet omnem modum.)
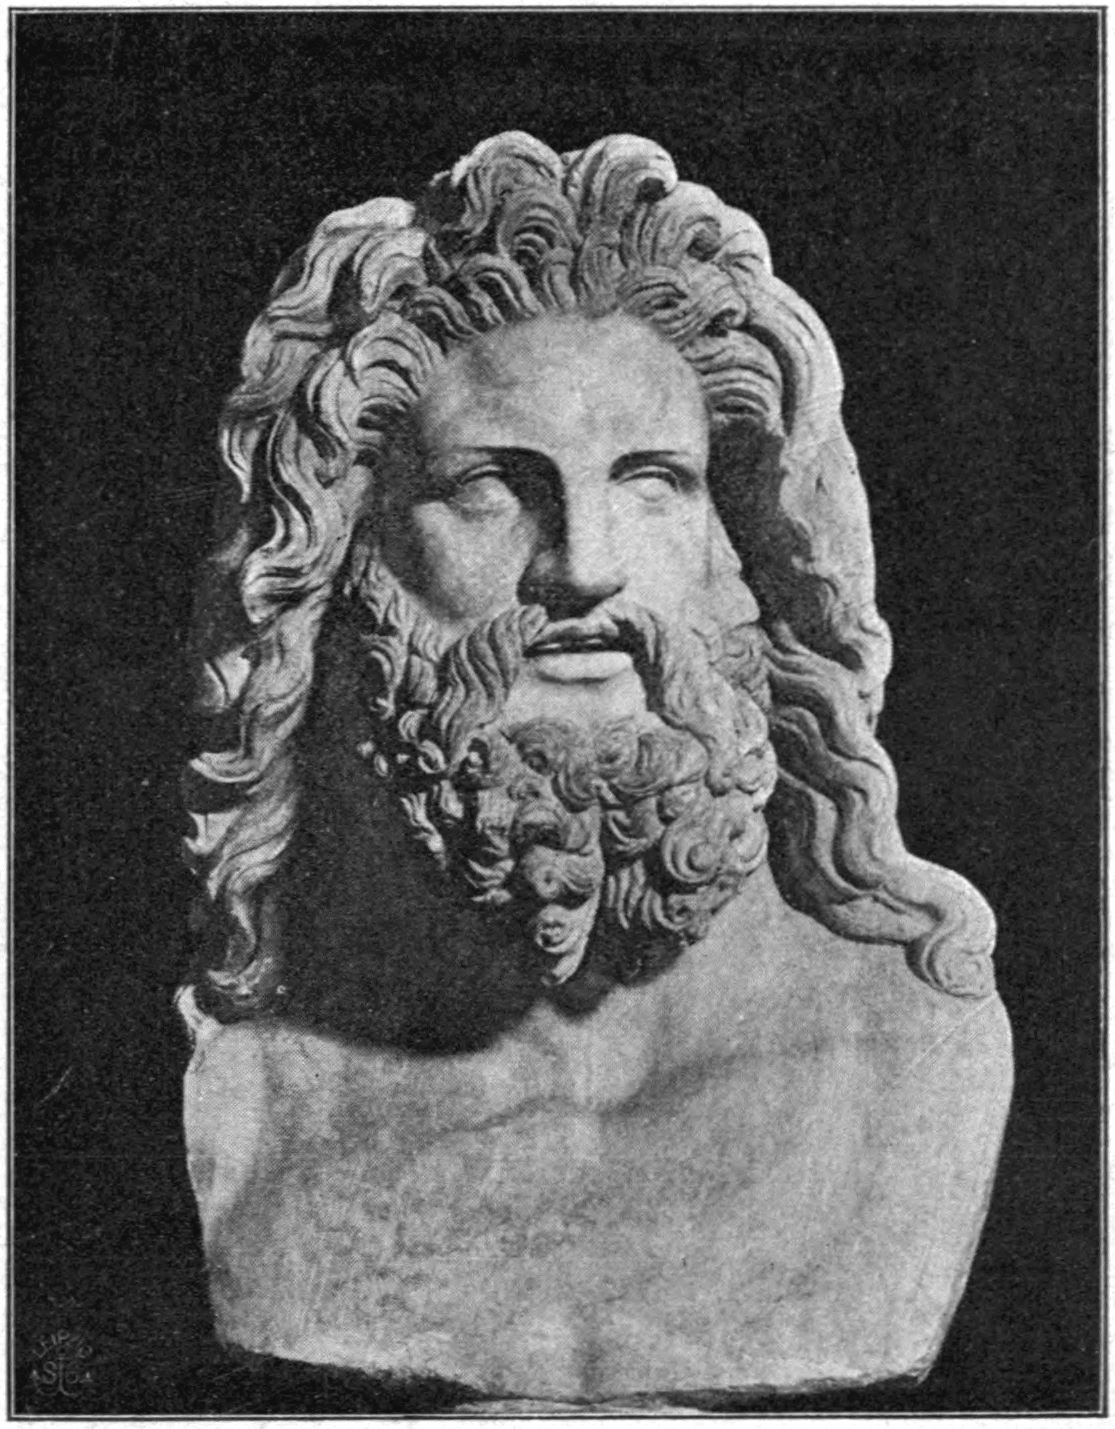
Fig. 26. Bust of Jupiter (p. 25).
Thus witticisms and drolleries abound in those inscriptions, so that one who passed through the streets and had a liking to decipher these scrawls need not want for amusement. Variety too is afforded by the fountains (Fig. 16) which were fed from the public water-supply (probably this was a branch of the conduit which brought the water to Naples from the mountain range on the east). In Pompeii, as in Palermo at the present day, the water was for better distribution conducted into reservoirs raised on high pillars. From these the water was brought through lead pipes to the public fountains and to the houses. (See fig. 17, representing a corner of the Stabiae Street with the pillars to support the water.) These fountains were ornamented with small reliefs, for example a Silenus leaning on a wine-skin, from the opening of which the water escapes; an eagle that has seized a hare (here the water flows out of the hare’s mouth), and similar representations. On the fountain’s brim may still often be seen the place where the young people drinking straight from the spout used to put their hands. To this picture of the streets however the liveliest touches were given by the shops, rooms open on the outside their whole breadth, in which retail trade was carried on. As at the present time, in the palaces of Italian cities, the groundfloor is occupied by shops which bring in to the owner an excellent rent, the rich Pompeians also did not disdain to establish shops on the street-side of their houses which without any connection with the principal edifice were let to persons engaged in trade, to whom a kind of upper chamber above the shop often served as a dwelling. Or the householder himself carried on a trade, in which case he established a connection with the inner part of the house by means of a door, to facilitate his watching over the business, whether he managed it in his own person or through a slave. There are cook shops, recognised as such by the hearth and the pots fixed in it, from which the food was ladled out (fig. 18 and 19), oil shops with large pitchers similarly fixed, and huge barrels in the background (fig. 20), shops where wine and other drinks were sold, with shelves built up like steps so as to admit of arranging the drinking vessels conveniently, and with a little room at the back for regular customers: there are butchers’ and bakers’ shops that by means of pictures bring before the passer by the various objects to be purchased therein. In short an abundance of fresh sights, so that the eye can experience no weariness.
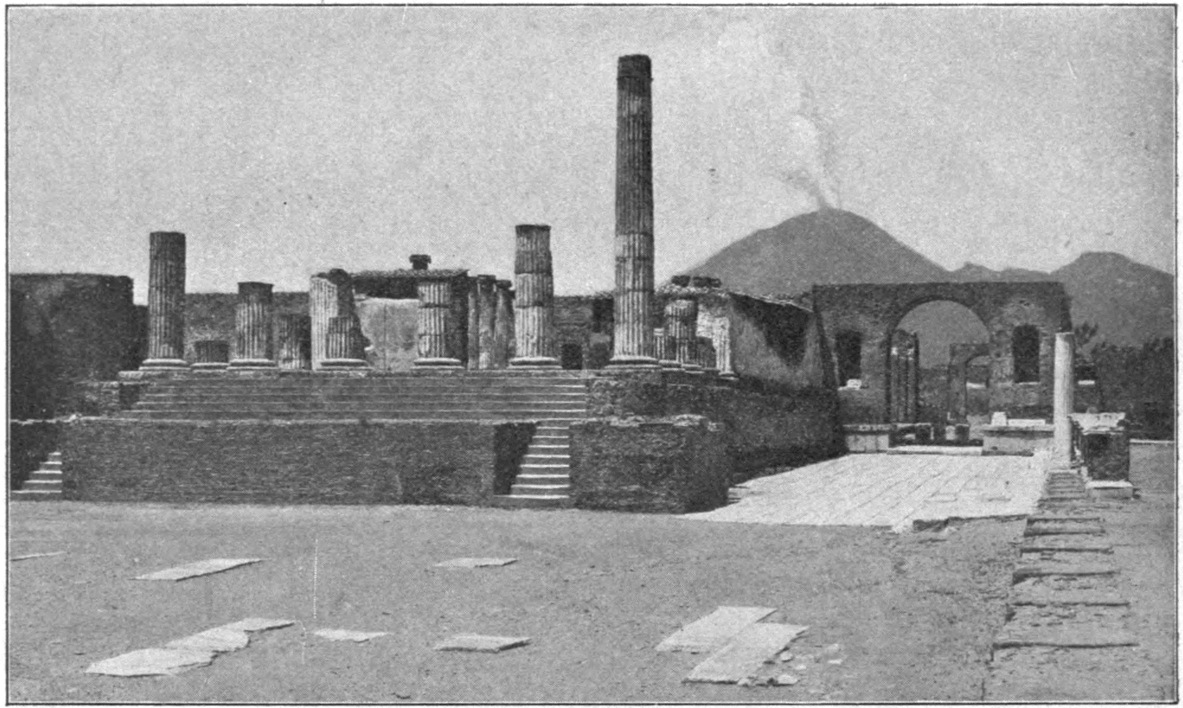
Fig. 27. The Temple of Jupiter (
p. 25
).
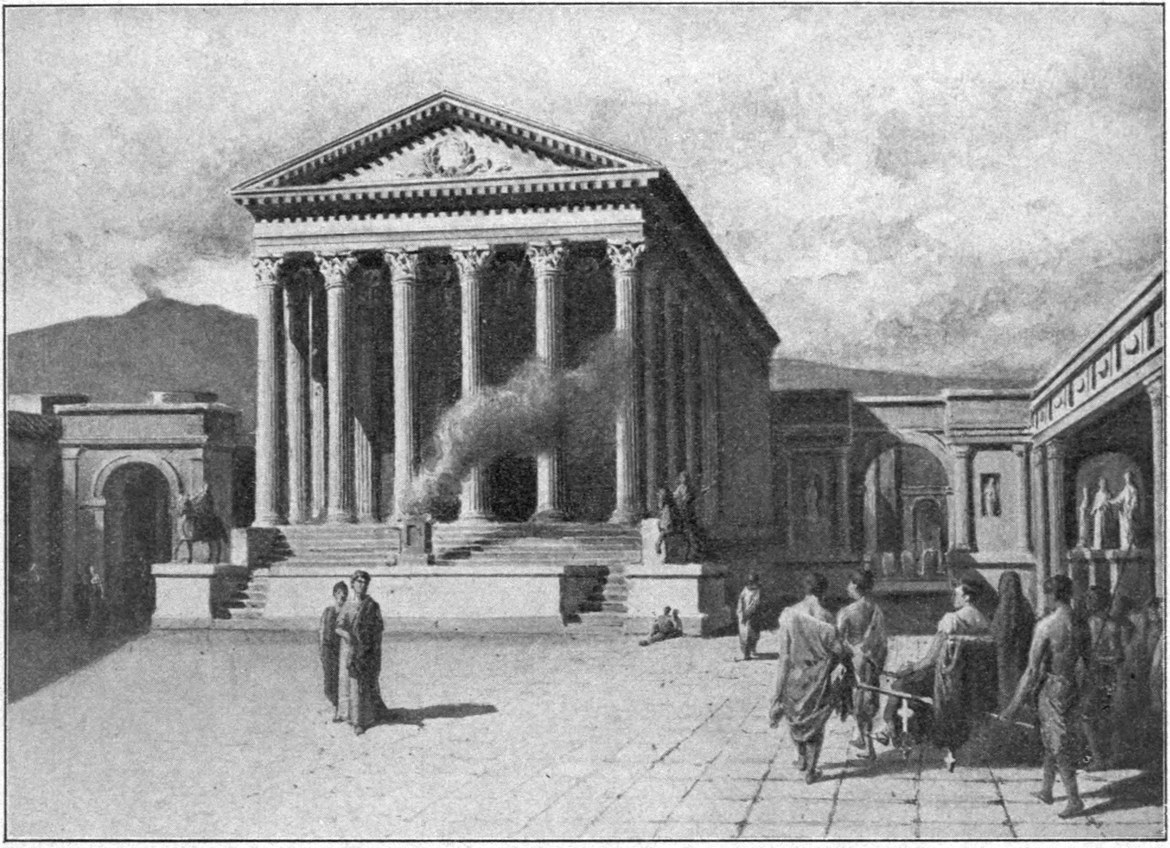
Fig. 28. The Temple of Jupiter, Reconstruction (
p. 25
).
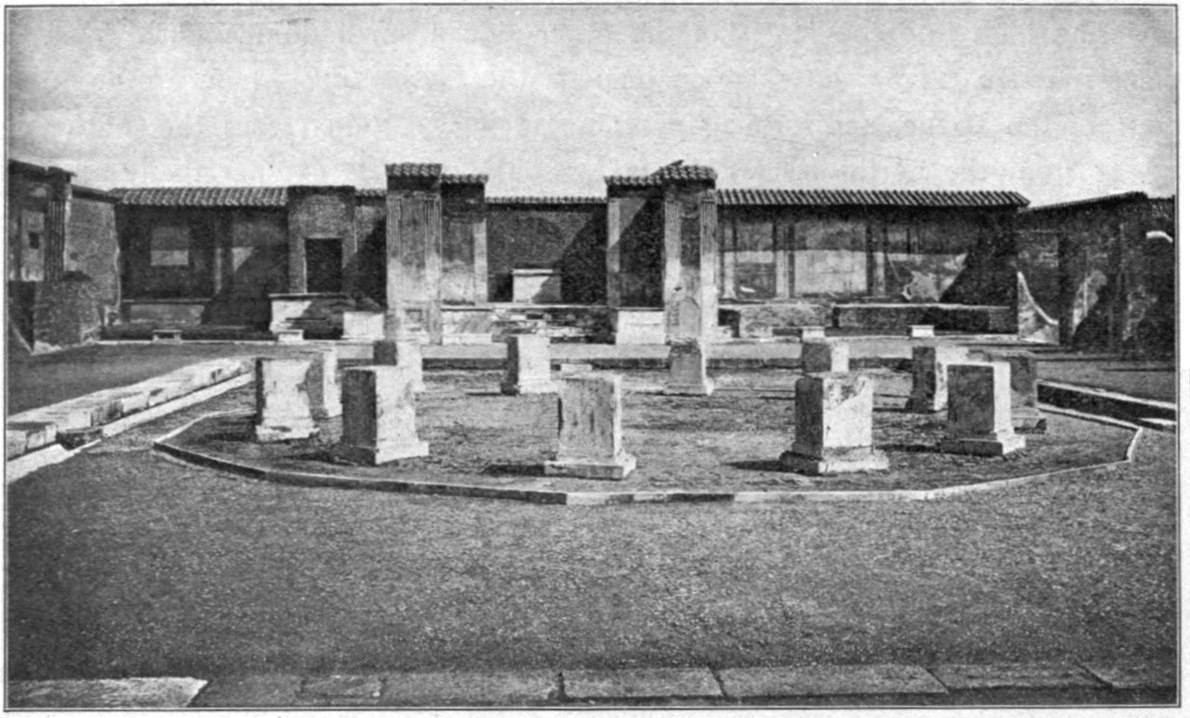
Fig. 29. The Macellum, (the Meat market) (
p. 25
).
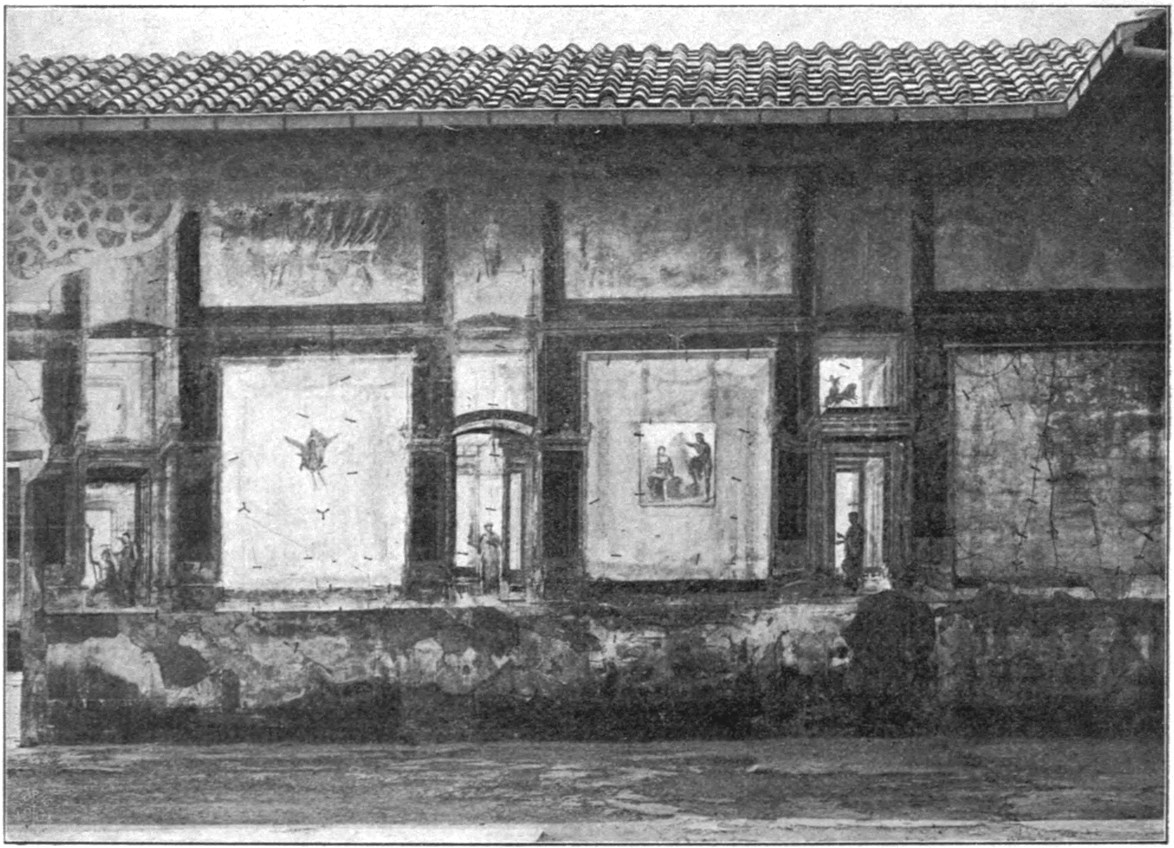
Fig. 30. Wall ornamented with pictures in the Macellum (
p. 26
).
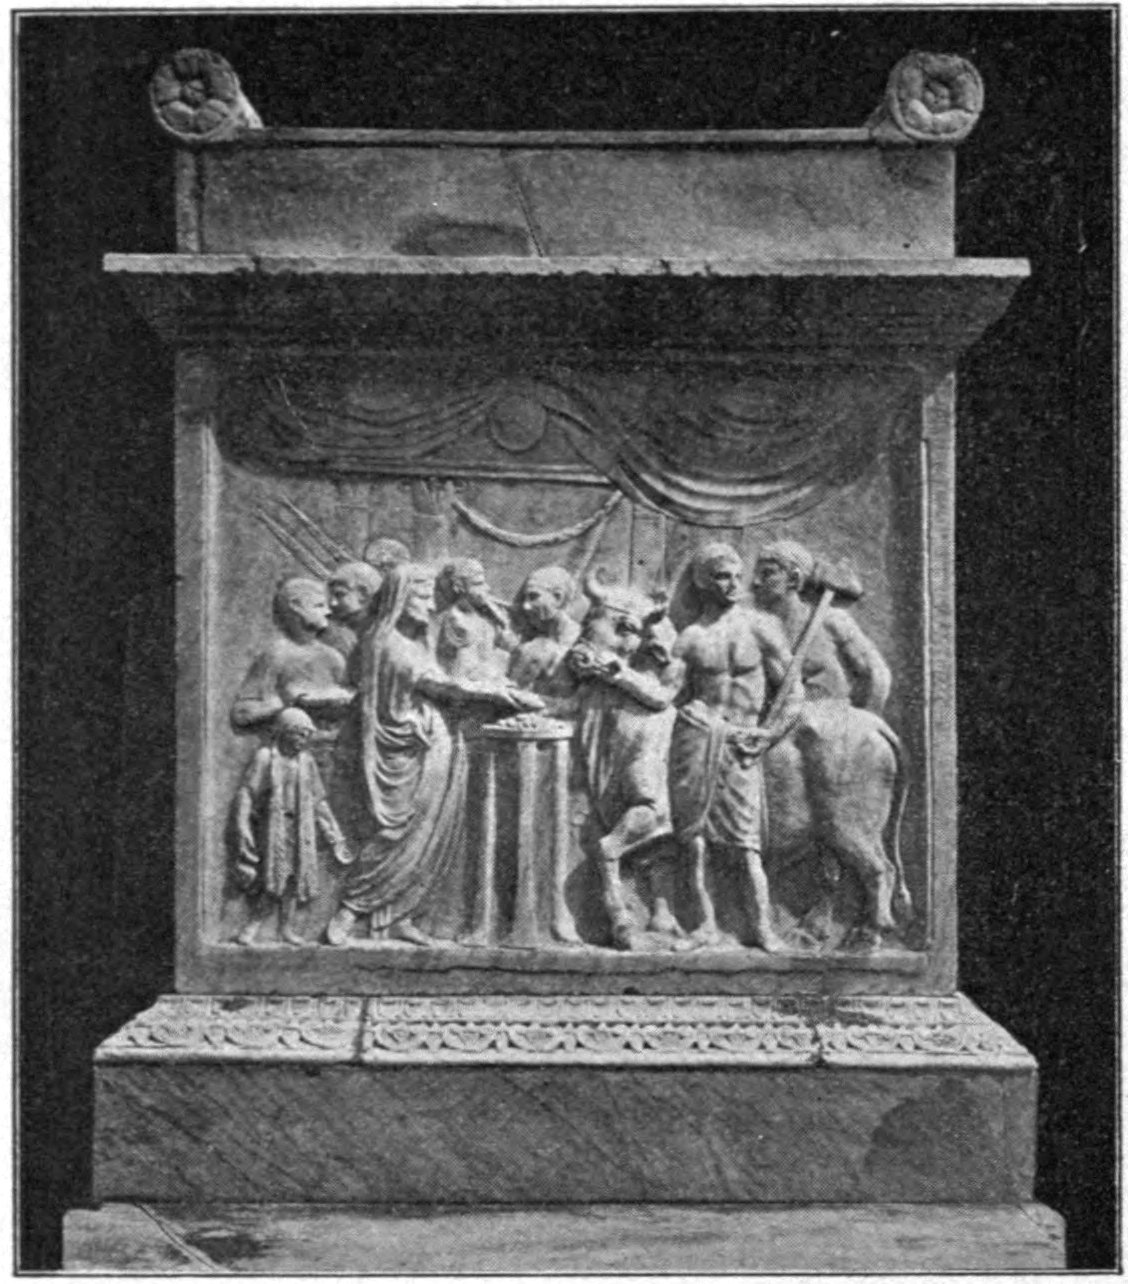
So much for the streets of Pompeii. Of open spaces for public use there have been found as yet two, if we leave out of consideration the doubtful Forum Boarium, excavated at an earlier period in the neighbourhood of the amphitheatre, but afterwards filled up again, viz., the principal Forum (Forum Civile) and the one called from its shape the Triangular Forum. The latter a three-cornered space in the southwest angle of the city lying close to both theatres from which an open flight of steps leads, is certainly one of the oldest parts of the city, as is amply proved by the scanty remains of the Temple situated there, which is contemporary with the most ancient temples of Paestum and Selinus. The open space was surrounded on three sides by a colonnade, and a portico or Propylaion forms the entrance to it (fig. 21 and 22). The Temple, dedicated according to the latest researches to Minerva, had apparently like the Temple of Zeus at Agrigentum, seven columns on the narrow sides, and according to its form must be classified as Pseudodipteros (before the eruption it had already been destroyed and on its site a very modest sanctuary had been erected). Close to it is a seat, from which could be enjoyed the magnificent view over the sea and the splendid Monte Santangelo far spreading and towering high into the air. On the other side a small dome indicates an ancient fountain. To a later epoch belongs the Forum Civile, lying to the northwest of the above, and forming a rectangle (fig. 23 taken from the south side, fig. 24 from the north). That the laying out of this is comparatively modern, follows from the fact that through the surrounding buildings a series of streets have been reduced to blind-alleys, which at the time of their formation was assuredly not intended. The decoration of the Forum, it seems, was not yet completed when the eruption of Vesuvius buried Pompeii. The footpath was to be paved with marble slabs, and a colonnade was to be erected all round, double on the South, with a gallery above for women, when the games were held in the Forum. But this was never carried out; the architectural members lie around still unused. The built up bases too for statues of honour and equestrian statues seem to have been still unoccupied, if some excavation made shortly after the eruption has not robbed us of the chief objects. The ancestors of the emperors, the Julian family, and the Kings of Rome ought to have been placed around on pedestals, yet the only inscriptions found are those referring to Romulus and Aeneas. Of the business prevailing in the Forum, taken up as it was with trade and commerce and even schoolwork, we derive information from the Pompeian wall-paintings, e. g. fig. 25. Vehicles were not admitted, and there are indeed indications that (at elections and on similar occasions) the approaches could be completely closed with railings. In no other part of Pompeii are there so many public buildings, no private house ventured to intrude here. In the first place at the north end, the Temple of Jupiter, clearly identified by the bust found in it (fig. 26), springs forward far into the Forum and rises on a lofty substructure, to which led a flight of steps with projecting sides, once adorned with equestrian statues. Twelve Corinthian columns, six in front, three on each side, supported the Vestibule; while other columns within the cella (probably Ionic, above which rose Corinthian) supported the entablature. The large pedestal at the back was no doubt intended for the Capitoline Trinity, Jupiter, Juno, and Minerva (fig. 27 and 28). On the right, abutting on the Temple is a Triumphal Arch, which formerly covered with marble and adorned with statues and fountains must have presented an imposing appearance. The eastern long side of the Forum, is, on the north, occupied by the so-called Pantheon, more correctly the Macellum, i. e. Meat market (fig. 29). That such it is, is shown above all by the space on the right at the back, which clearly contained a butcher’s stall built up with arrangement for discharge of water, and also by the shops on the south side, which to judge by the pictures placed there, contained stalls for provisions of various kinds. In the midst of the court rose apparently a domed structure on columns (hence the pedestals). Here the fish were stripped of their scales, at least a great number of scales were found in the drain. United with the Macellum there was a chapel for the cult of the Imperial family; the marble statues found here have been removed to Naples, and are replaced in Pompeii by plaster casts. The paintings of the entrance wall (fig. 30) deserve special notice on account of the beautiful architecture. The central picture represents Io watched by Argos. Next comes an apartment once splendidly furnished, which is usually called Senaculum, but its destination is not as yet ascertained. It is thought that it was a sanctuary of the tutelary deities of the city, the Lares Publici. With greater certainty the adjoining building on the right may be designated as a “Temple of Vespasian” (fig. 31). From a relief on the altar standing in front of the temple (fig. 32) in which the temple itself is represented, (it is the sacrifice of a bull that is depicted, as usually offered to the Genius of the emperor), we can recognise that the edifice was dedicated to the worship of the emperor. Since it was built before the earthquake of A. D. 63, yet was not quite ready for use at the time of the catastrophe, it is most probable that it was founded in honour of Vespasian’s Genius.
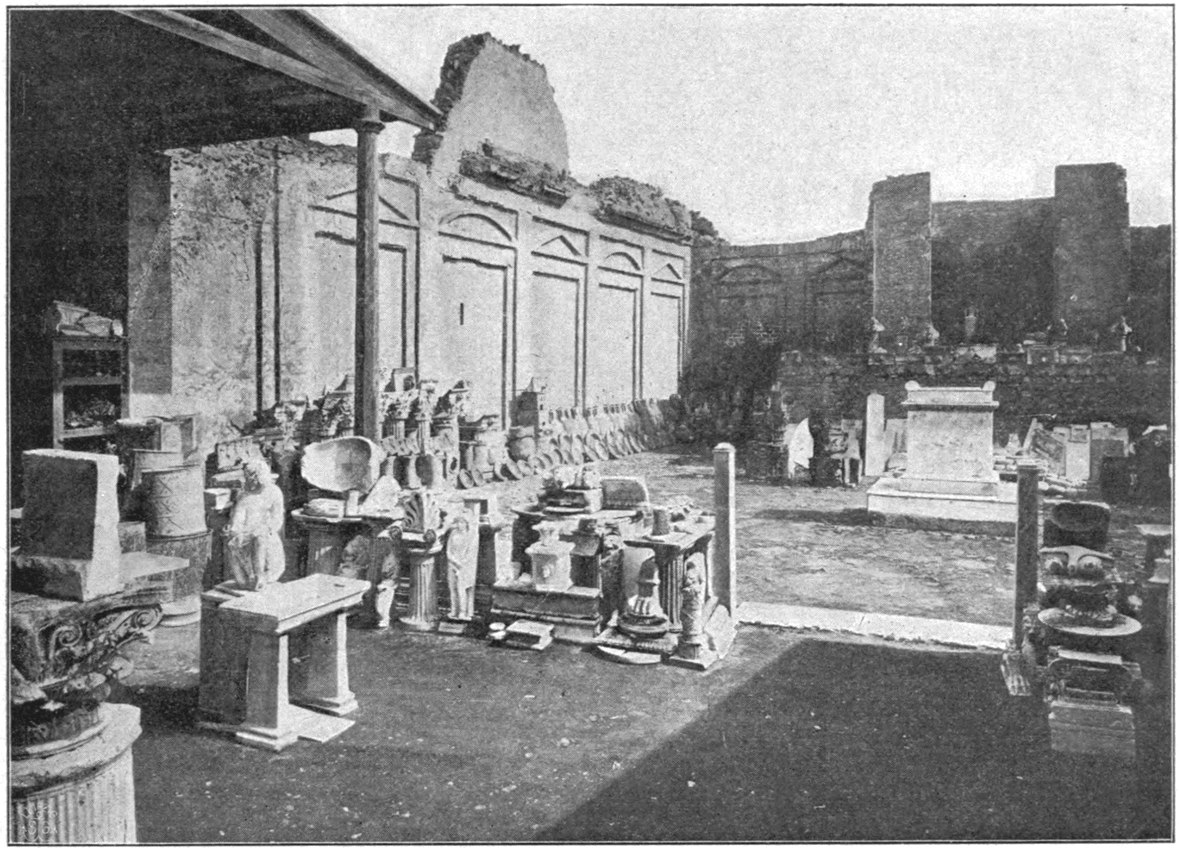
Fig. 31. The Temple of Vespasian (
p. 26
).
Fig. 32. Altar of the Temple of Vespasian (p. 26).
On the south of this follows the large building raised according to the inscription by the priestess Eumachia at her own cost and dedicated to Concordia Augusta and Pietas. This was apparently devoted to industrial purposes. Since the fullers (fullones) have dedicated a statue to the foundress in the crypt (fig. 33) we may surmise that the whole structure served as a market hall for woollen stuffs.
The south side of the Forum is occupied by three buildings closely resembling one another, each of which consists of a large hall. The central hall was apparently intended for the meetings of the Decurions, the city magistrates of Pompeii, while on its left the judicial Duumvirs had their seat, on the right the Aediles.
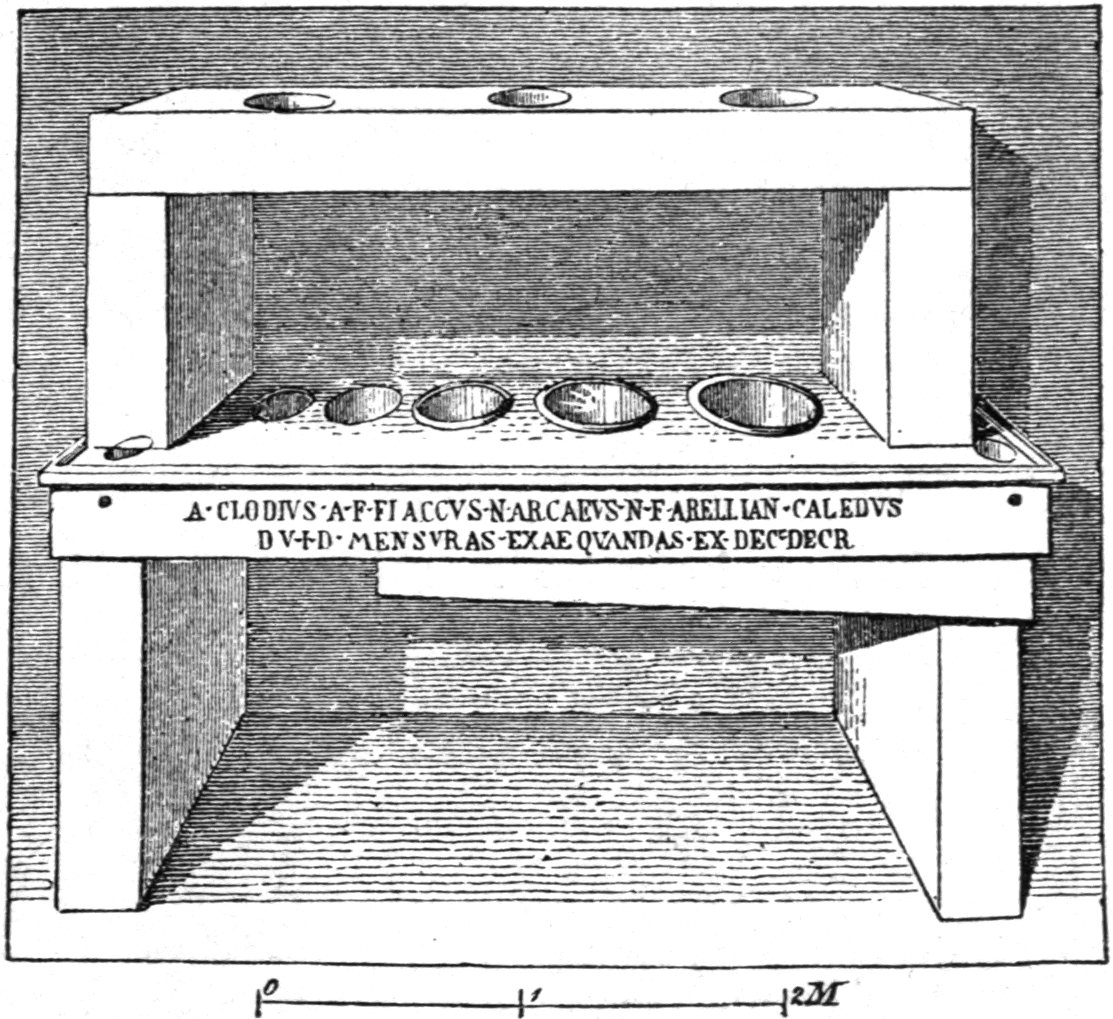
On the West side first of all comes the Basilica, with its end bordering on the Forum (fig. 35). This served for market purposes, to the relief of the Forum, and at the same time afforded space for the administration of justice in the raised tribunal at the end opposite the Forum. It must have produced an impression of grandeur with its internal columns on which the roof rested, and its walls decorated with pillars arranged in two rows one above another, the walls being in their upper story provided with wide openings flanked by columns. Under the tribunal is found a cellar-like room which was formerly always called a prison; it is however little suited for this purpose, not being sufficiently enclosed, if at least it were a question of imprisonment for a long period. Next comes the Temple of Apollo (fig. 36), separated from the Basilica by the Strada della Marina. That the sanctuary which was formerly designated the Temple of Venus was dedicated to Apollo results both from an Oscan inscription on the floor of the Temple and also from the Omphalos, the Navel of the earth introduced into the cella, which on account of its relation to Delphi is frequently indicated in connection with Apollo. A Tripod also, equally an attribute of Apollo, is painted on a pilaster in the courtyard. This courtyard was surrounded by a Corinthian colonnade, in front of which stood statues of deities that were honoured in conjunction with Apollo (Venus, Diana, Mercury and others; also a bronze statue of Apollo himself, see fig. 34). In front of the steps leading up to the Temple stands the great altar on which the burnt-offerings were placed. When we return to the Forum we at once notice the gauging table with the standard measures (the original is in Naples) with openings beneath, which can be closed or opened to let the measured fluids or corn run out (fig. 37). Next to this is a dilapidated chamber which is now supposed to have been a sale-room, and north of this a public lavatory, so situated as not to be overlooked from the Forum. An edifice of uncertain purpose (Prison? Treasury?) ends this side of the Forum, which is united with the Temple of Jupiter by a wall pierced by a door.
Fig. 33. Portrait statue of Eumachia (p. 26).
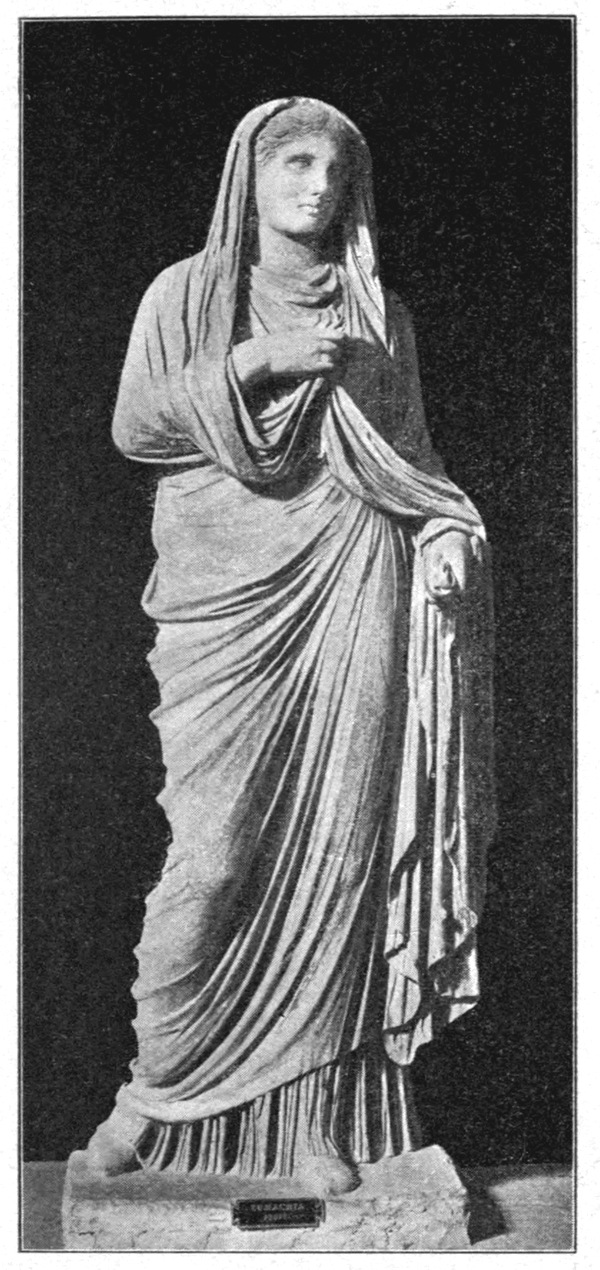
Fig. 34. Statue of Apollo (p. 28).
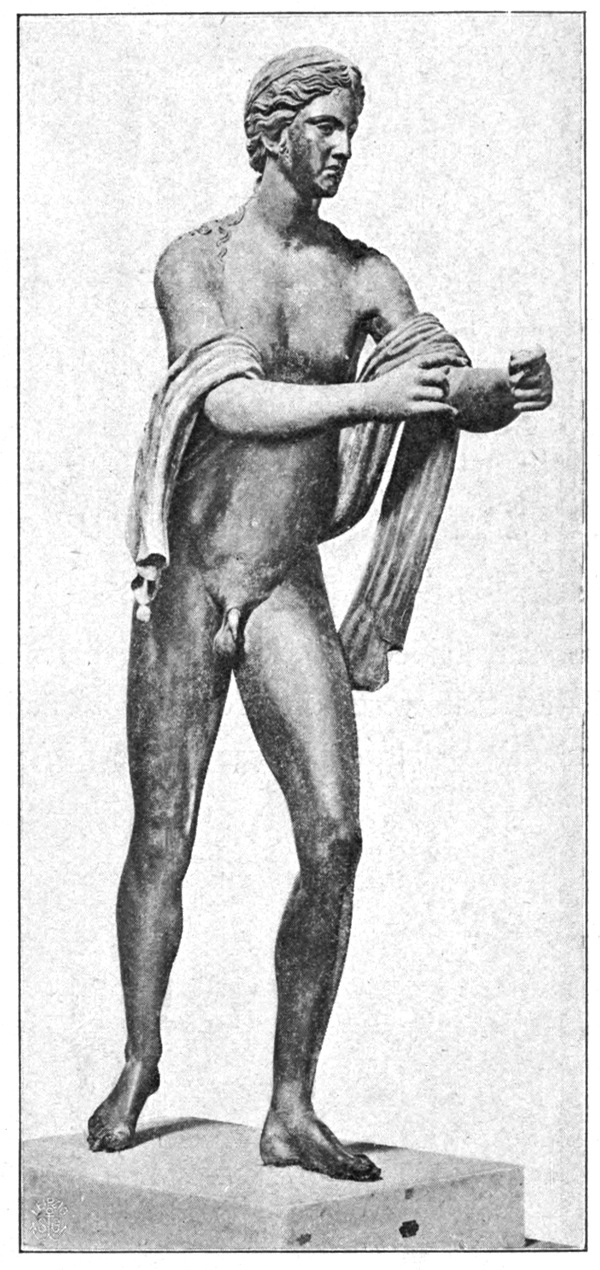
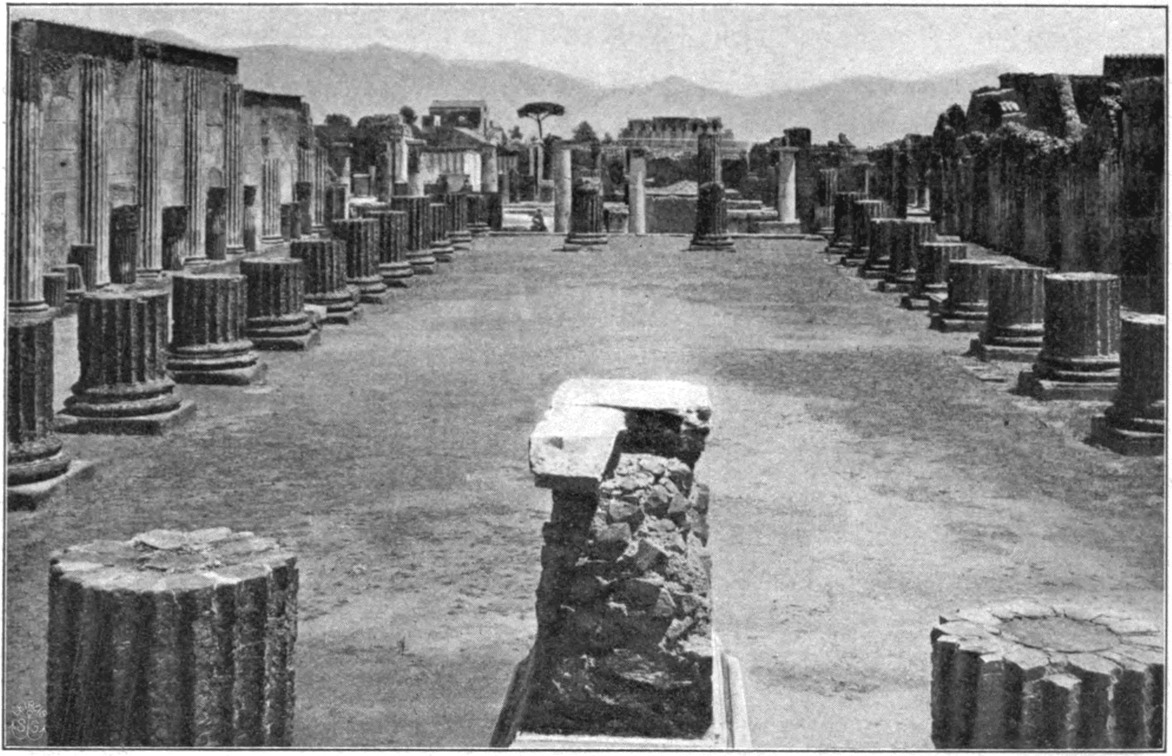
Fig. 35. The Basilica (
p. 26
).
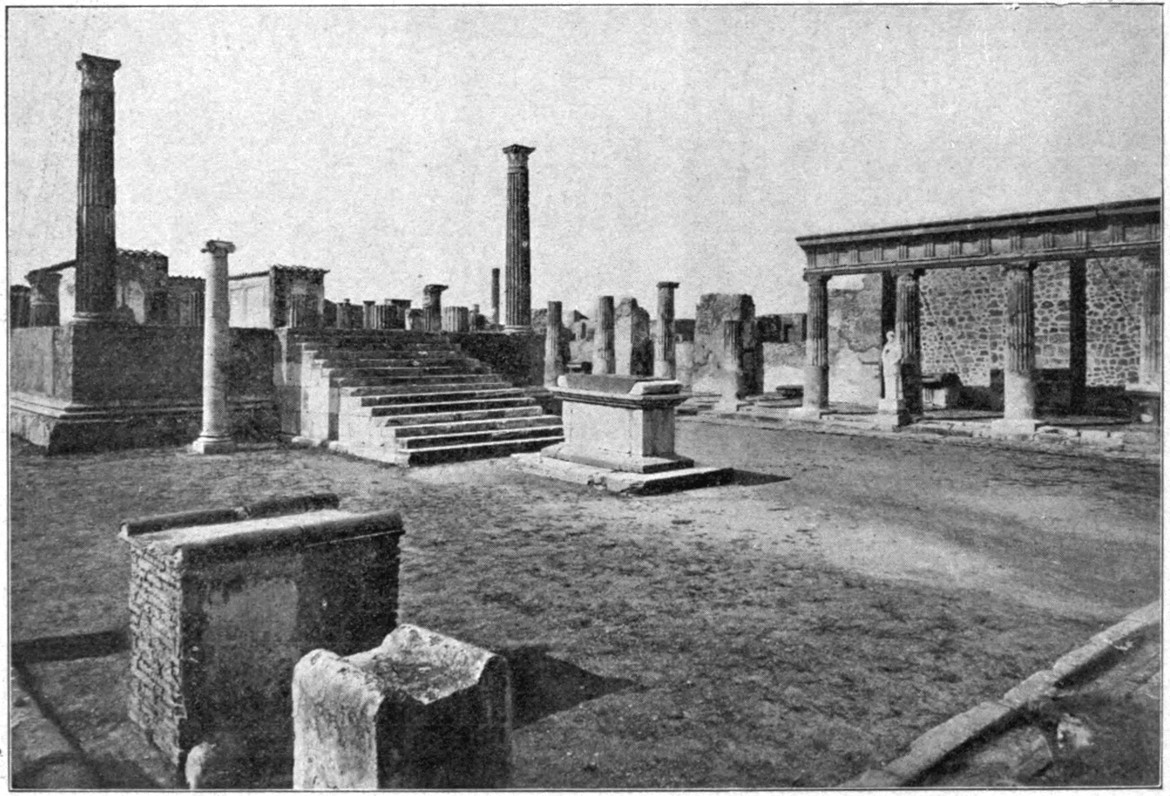
Fig. 36. The Temple of Apollo (
p. 27
).
Fig. 37. Gauging Table from the Forum (p. 29).
Of other sanctuaries there are in Pompeii the Temple of Fortuna in the wide mainstreet leading northwards from the Forum, placed at the corner of the Street of Nola (here too the temple is approached by a flight of steps, on a landing in which stands the altar, see fig. 38); and also, in the Street of Stabiae, the small temple of Zeus Meilichios (this name belongs to it according to an Oscan inscription found at the Gate of Stabiae). In this during the building of the temple of Jupiter the deities worshipped in the latter sanctuary had found refuge. Then there is the Temple of Isis near the Forum Triangulare (fig. 39). This according to the inscription over the entrance had been rebuilt after the earthquake, at his own cost, by the six years old N. Popidius Celsinus (i. e. wealthy freedpeople who wished to obtain for their son a position of greater distinction than they themselves could assume must have done this in his name). In consequence of this Master Popidius Celsinus received the title of Town-Councillor.
Besides the flight of steps in front the temple was approached by means of a secret staircase, serving no doubt to give the priests access to the temple unseen by the multitude of worshippers of Isis. The small building on the left of the temple, the so-called Purgatorium, contains a staircase which most likely led to a reservoir filled with water from the Nile which was used in the ceremonies. In front of this lies an altar approached from the side, and on this altar at the time of its excavation were found ashes and remains of sacrifices. On the right near the entrance is a walled up cavity which contained the ashes and remnants of burnt fruits, undoubtedly the remains of sacrifice. It may here be mentioned that in front of the temple there was found a tablet of hieroglyphics which had nothing to do with the worship of Isis, and therefore served only as an imposition; also that at the time of the eruption the temple was shut; in the ashes from Vesuvius there was preserved so exact an impression of the door with its three leaves that a drawing of it could be made from the impression.
In the open space behind the Tribunal of the Basilica the latest excavations (since 1898) have resulted in the discovery of a temple which certainly was dedicated to the guardian goddess of the Roman colony, Venus Pompeiana. At the time of the catastrophe of the year 63 it was thrown down, and was to have been completely rebuilt, as the building stones lying around indicate. It would assuredly have been the largest and most splendid sanctuary of the city, if the outbreak of Vesuvius had not prevented the carrying out of the plan.
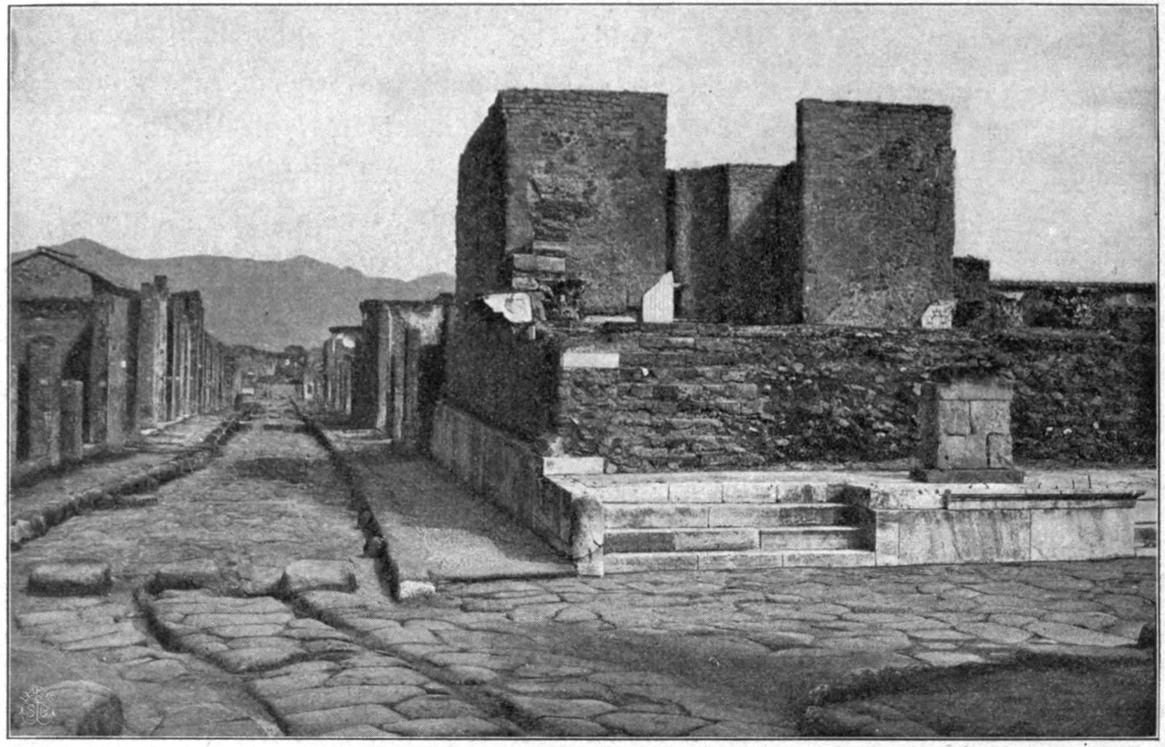
Fig. 38. The Temple of Fortune (
p. 29
).
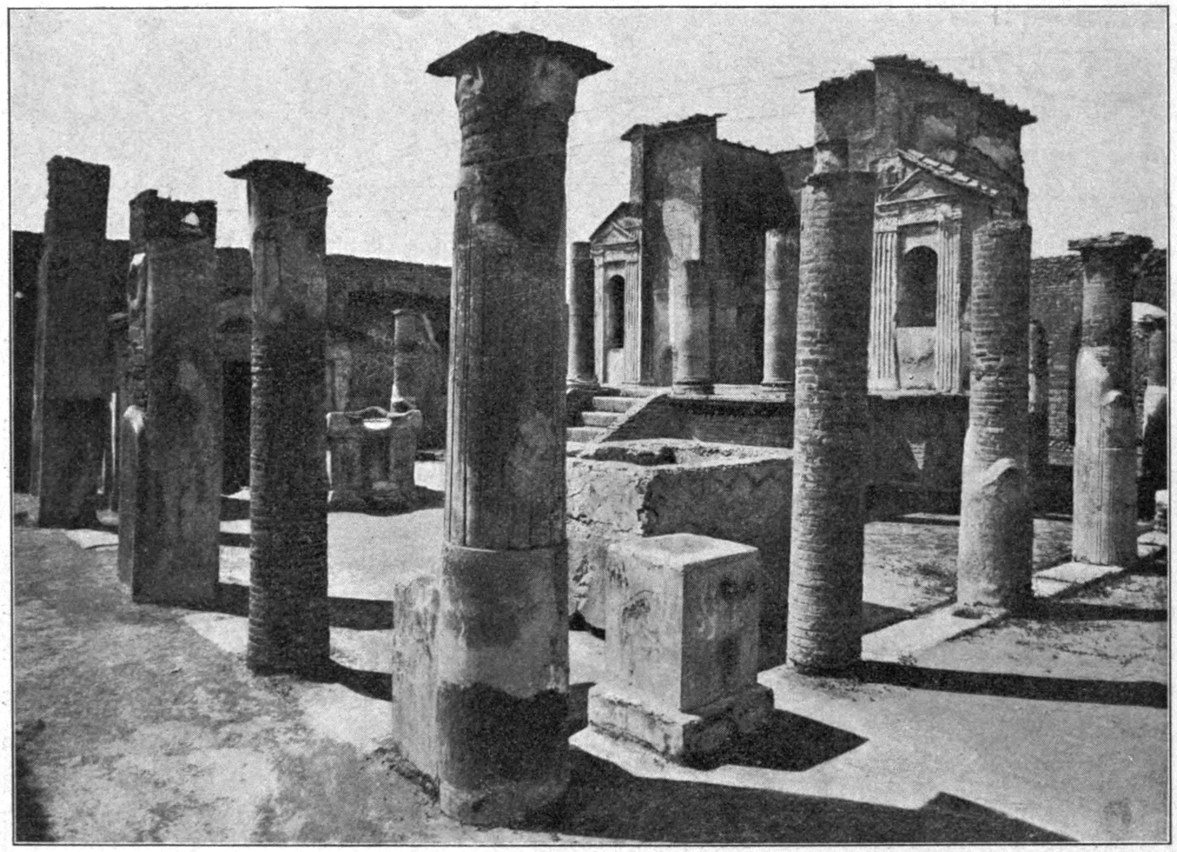
Fig. 39. The Temple of Isis (
p. 29
).
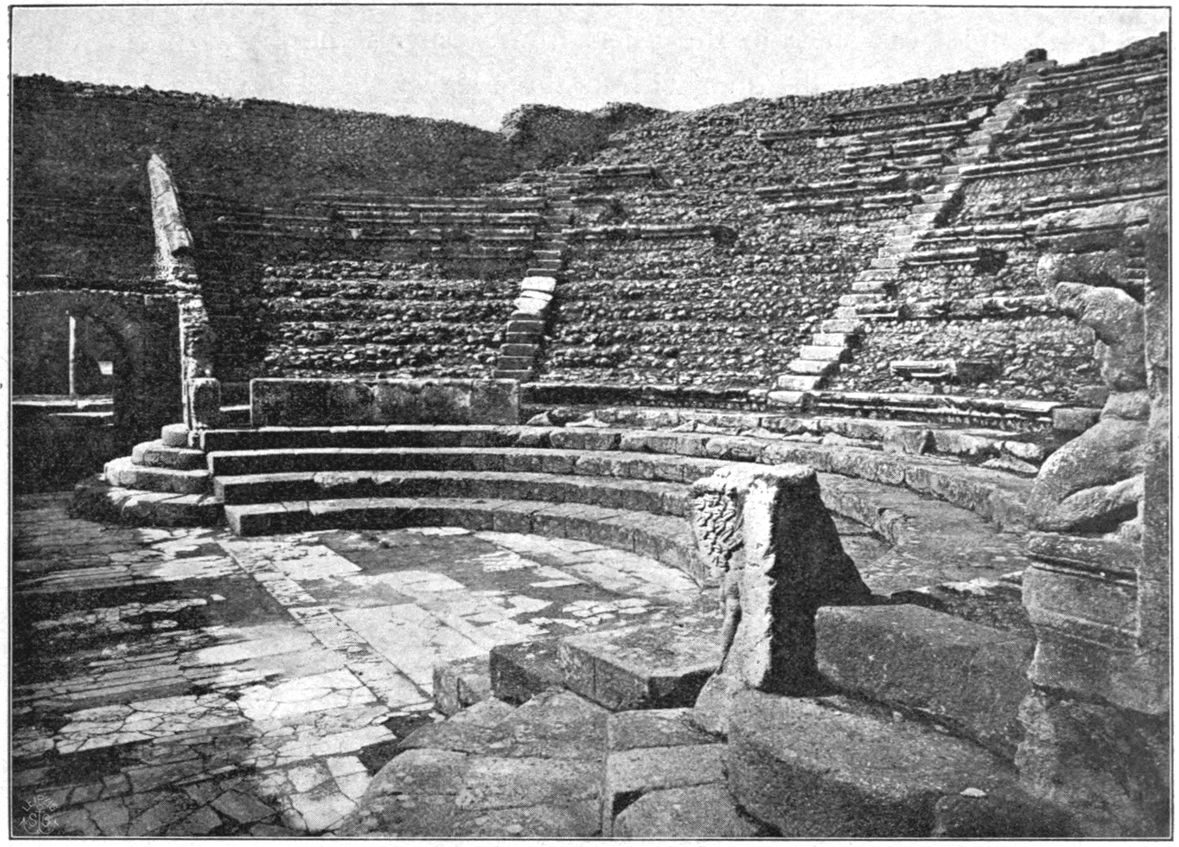
Fig. 40. The smaller Theatre (
p. 32
).
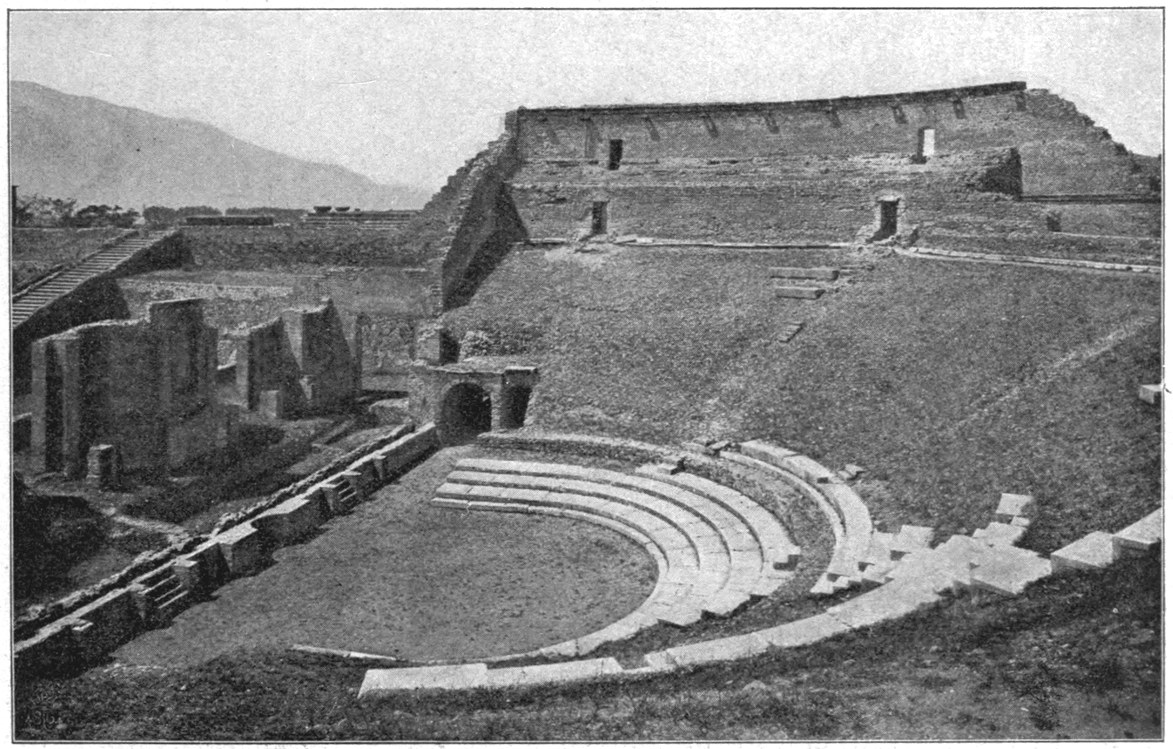
Fig. 41. The larger Theatre (
p. 32
).
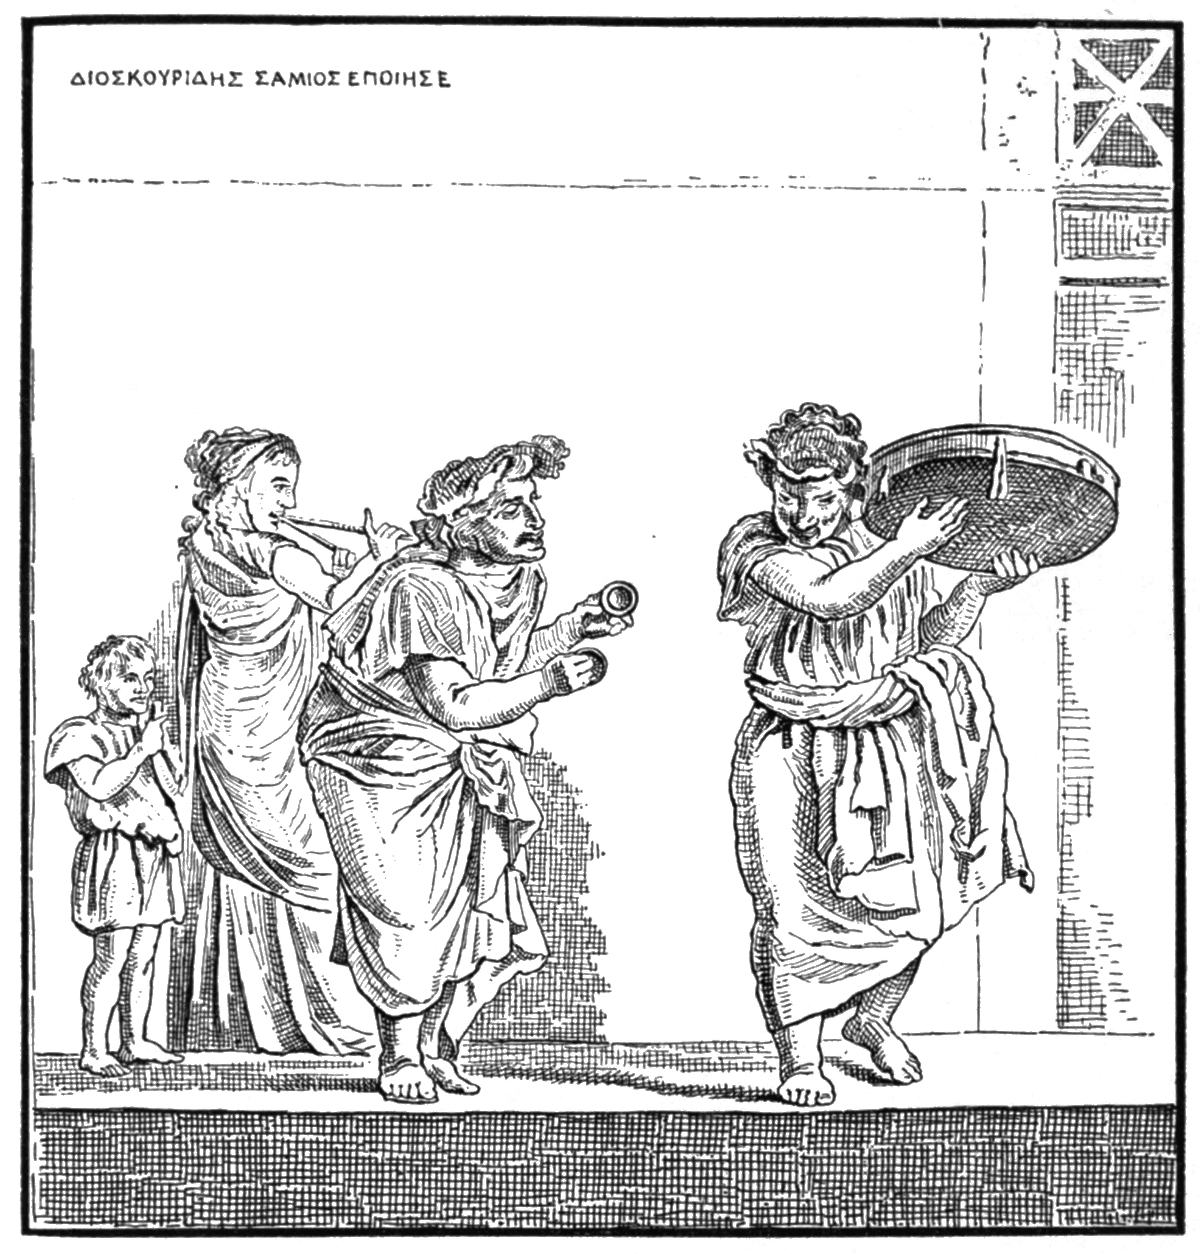
Fig. 42. Scene from a Comedy. Mosaic of Dioscurides (
p. 32
).
Of first rank among the other public buildings are the two theatres, which closely connected with each other lie between the Forum Triangulare and the Street of Stabiae (a broad flight of steps designed for festive processions leads from the Forum Triangulare to the Theatres). The smaller theatre (fig. 40), formerly roofed over, served probably for musical performances, while the larger (fig. 41) was employed for scenic exhibitions. Of these figure 42, an extremely fine mosaic from Pompeii may perhaps serve as a specimen. It is to be observed that, as in the case of most theatres, the seats have at the back a hollow for the feet of those sitting above. The broad low steps of the lowest row were utilised for the arrangement of bisellia, that is wide seats properly intended for two persons, the use of which was a privilege of the Decurions. Above, on the edge of the enclosing wall, stones are to be seen which served to carry the masts from which awnings were stretched for protection against the glare of the sun. It is to this that the promise vela erunt refers in the advertisements of the theatre.
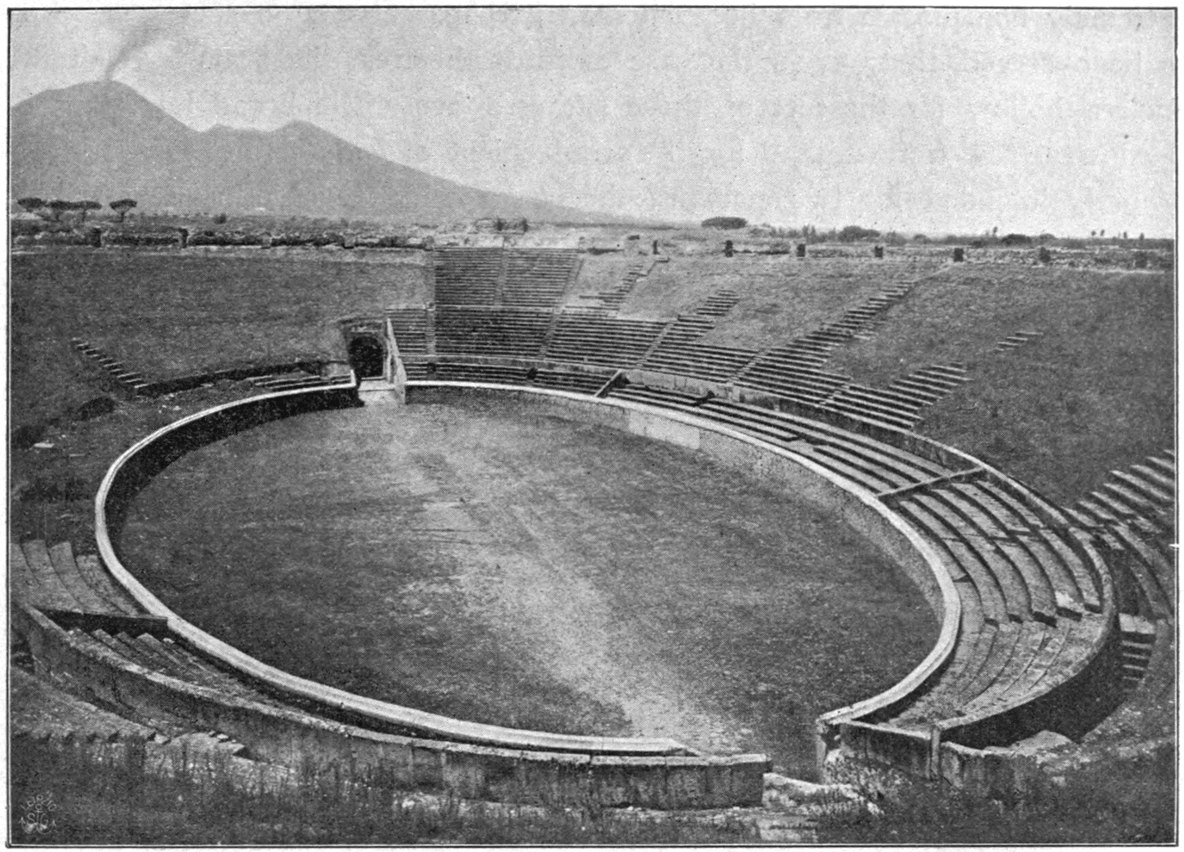
Fig. 43. Interior view of the Amphitheatre (
p. 34
).
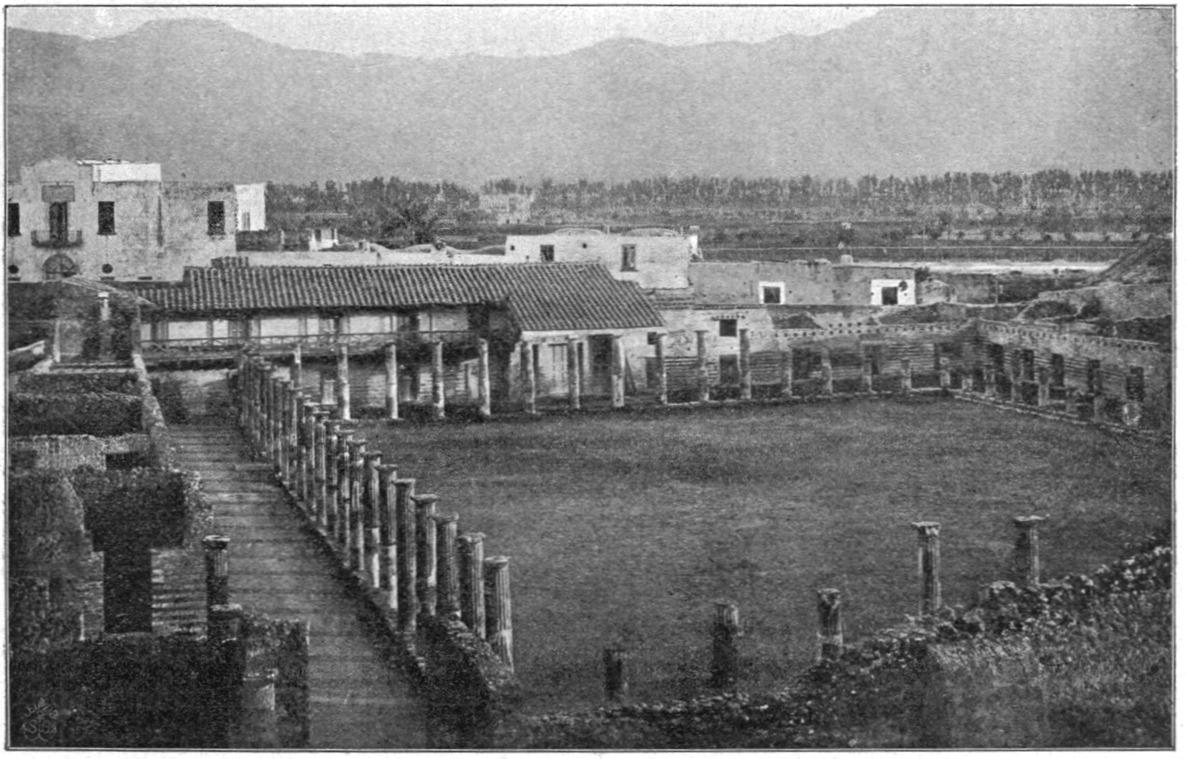
Fig. 44. Barracks of the Gladiators (
p. 36
).
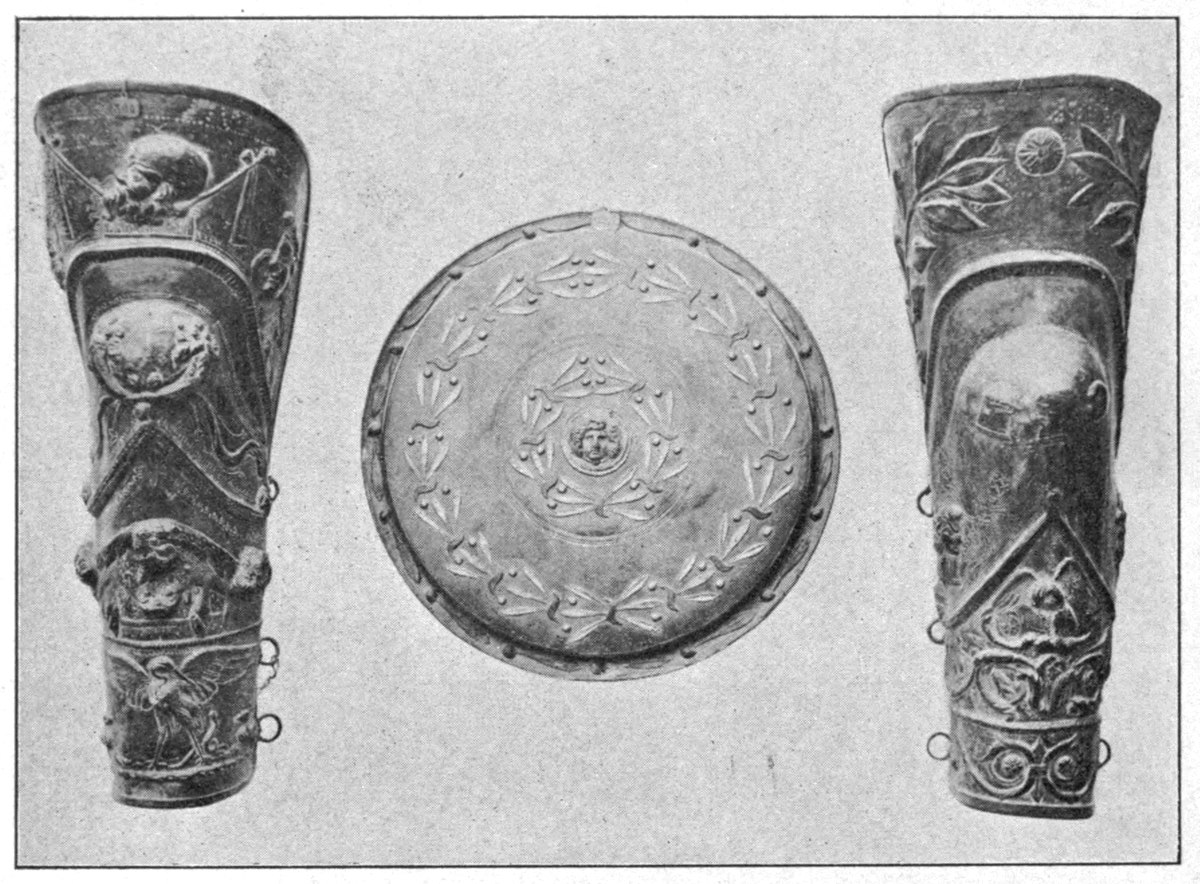
Fig. 45. Weapons of Gladiators (
p. 36
).
Together with the theatres should be named the amphitheatre, situated at the southeast extremity of the city, a building of very great size, which was calculated to meet the requirements of the neighbouring towns as well. Apparently it originally lay without the walls, and was included in the time of fortification only at a later period as forming a point of danger. Seen from without the building produces a comparatively mean impression (fig. 57), since to avoid having to raise the outer walls too high the arena or fighting place has been dug out (fig. 43). From the outside steps lead to the upper tiers, the lower tiers are reached by means of steps from a vaulted corridor which runs round the whole amphitheatre under the second tier. This is interrupted in the middle of both the longer sides, on the west by reason of a small entrance to the arena by which the corpses of the slain gladiators were dragged out. To the arena itself two wide entrances led from north and south, one of which, the southern, turns at a right angle on account of its nearness to the city wall. At the northern entrance a small separate passage could be made in order to keep the spectators apart from the gladiators who passed in and out at this point. This was effected by means of a latticed partition, for which purpose stones with holes in them were used, which are still to be seen. Small dark rooms at the entrances, provided with very low doorways, may have served as cages for wild beasts. Here too, as in the Theatre, the steps of the first row were broad and low, being intended for the arrangement of Bisellia. The wall which separated the spectators from the arena were found when first excavated to be adorned with paintings, which are now indeed completely destroyed, but are preserved in copies made immediately after their discovery. Without exception they represent scenes from the Amphitheatre, partly fights between wild beasts, partly combats of gladiators. (See fig. 56 as to which it is doubtful whether it was found in the amphitheatre; the gladiator standing on the right being badly wounded has let fall his shield; standing quietly he raises the thumb of the left hand to entreat the mercy of the people, for only if he looks death in the face unmoved can he hope to be granted his life; in our case his death seems certain, for his opponent steps up to him with drawn dagger to give him the coup de grâce.) On the breastwork wall traces were still visible of a lattice by means of which the spectators were to be protected against possible attacks of the wild beasts in the arena.
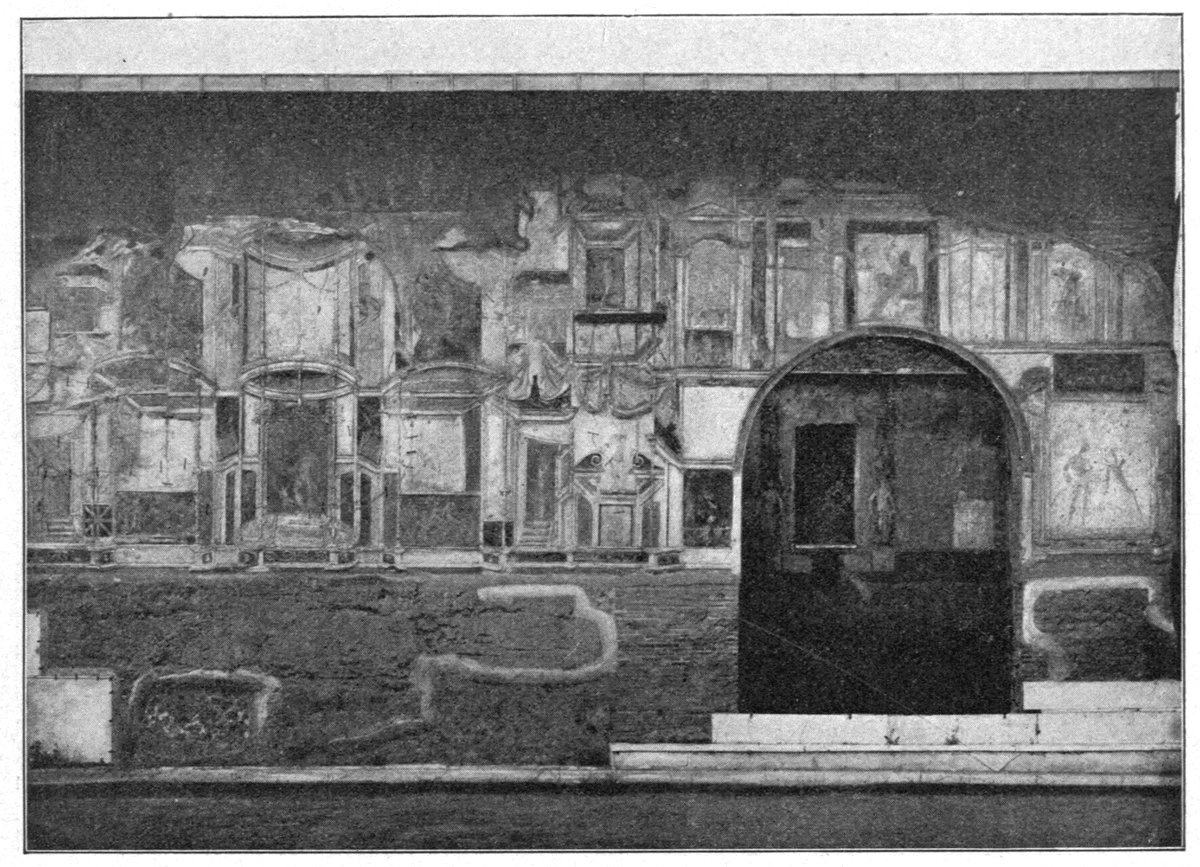
Fig. 46. Wall at the Stabian Baths (
p. 37
).
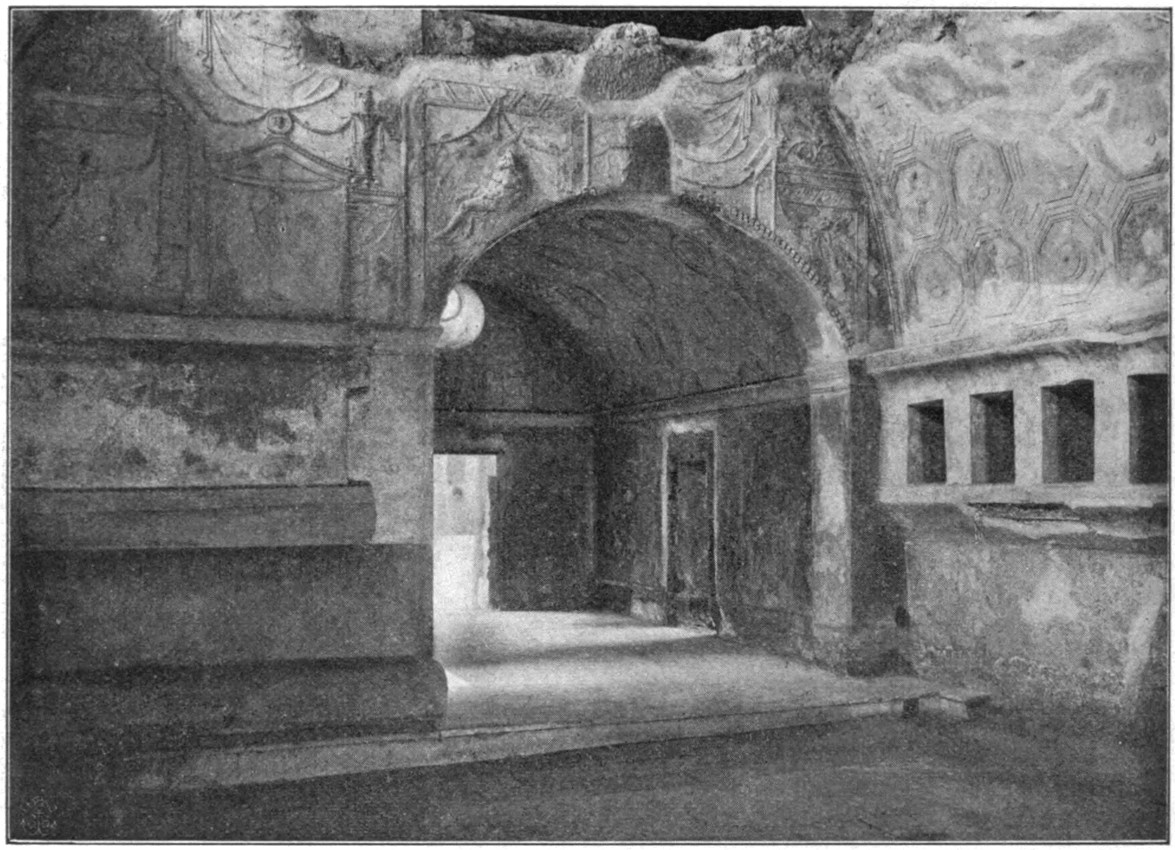
Fig. 47. The Apodyterium (
p. 37
).
In connection with the amphitheatre may be mentioned also the barracks for gladiators, situated to the south of the large Theatre (fig. 44). To all appearances the large space surrounded by columns belonged originally to the Theatre, and was intended to afford protection to visitors to the Theatre in case of rain occurring suddenly. But when the passion for gladiatorial exhibitions had so prevailed that even smaller cities thought themselves obliged to keep special bands of gladiators, the second row of columns that no doubt originally existed was done away with and in its place paltry cells erected for them. That we have to do with gladiators and not, as has been supposed, with soldiers, a garrison for Pompeii, has been indisputably proved by the discovery of gladiators’ weapons (now in the Naples Museum, fig. 45 and 60) of paintings and Graffiti relating to gladiators. The cells were raised in two stories, and in such a way that the upper were approached by means of a wooden gallery. In one cell on the west side a great set of fetters was found used for chaining prisoners; in the same room, but not as is commonly reported fastened in the fetters, some skeletons were found, those therefore of prisoners who when the catastrophe came had not been able to escape. The surrounding columns are painted red and yellow, only the two centre ones of the east and west sides are blue, perhaps because these served as marks in certain military exercises.
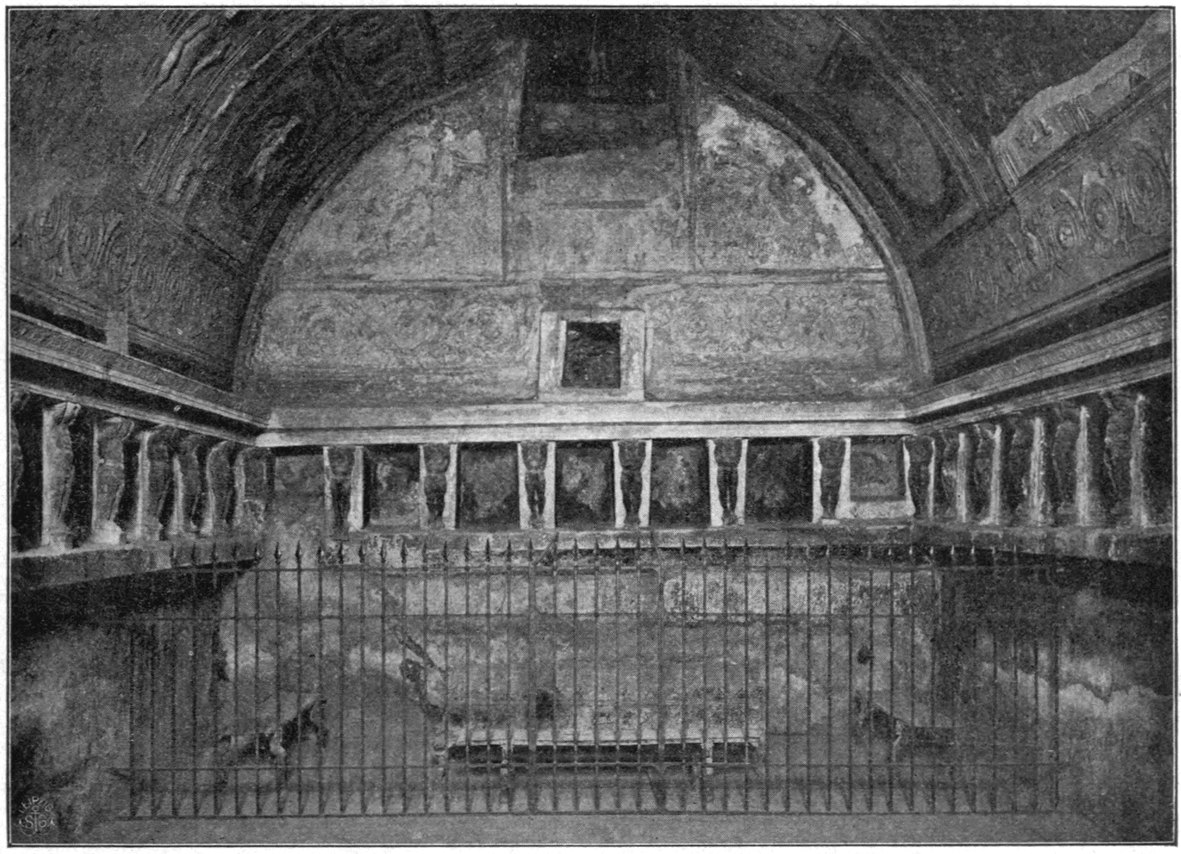
Fig. 48. The Tepidarium of the Forum Baths (
p. 38
).
Fig. 49. Arrangement of a Caldarium (p. 38).
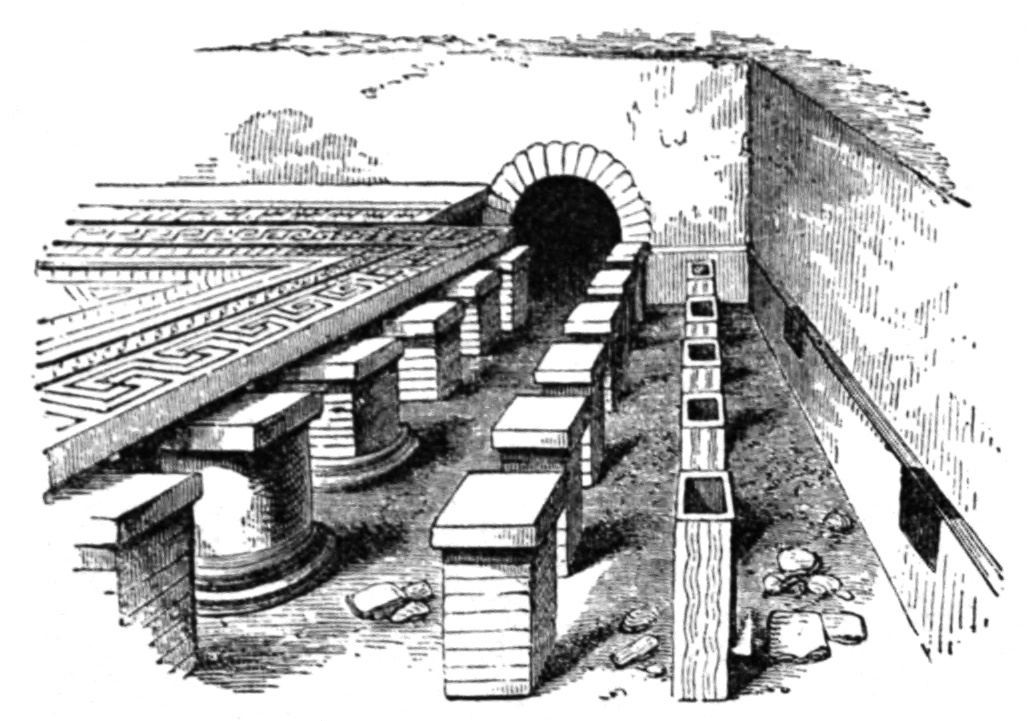
The baths too, which played so great a part in the life of the ancients, must not be forgotten among the public places of resort. Of large Public Baths three have up to the present time been found in Pompeii, the so-called Central Baths, which at the time of the eruption of Vesuvius were still in course of construction, the Baths by the Forum, and the Stabian Baths, at the corner of the Stabiae and Abbondanza streets. These last named are the best preserved, and deserve on this account a more thorough consideration. We come first into a large courtyard surrounded with pillars, the Palaestra, devoted to gymnastic exercises; here there was a stone track constructed, for rolling stone balls, further a swimming bath (Natatio), with the dressingrooms appertaining thereto (fig. 46). The reliefs in stucco, which are preserved on the outer walls of these rooms, merit special notice. On the right of the principal entrance two doors lead to the men’s bath, which consisted of the Apodyterium, where people took off their clothes (the niches served to keep them in, fig. 47), the Frigidarium or cold bath, the Tepidarium or lukewarm bath, and the Caldarium or hot bath. (Fig. 48 represents the Tepidarium of the Baths near the Forum; here the heating is derived from a large brazier presented by Vaccula.) Both these rooms received their heating through the hollow pavement and hollow walls, i. e. the pavement rests on small pilasters about two feet high, and the walls are overlaid with tiles, which being provided with raised sidewalls form a kind of flue on the wall (figs. 49 and 50). By this method the heat introduced from beneath, could penetrate under the pavement and between the double walls. Of late it is true this way of heating has been disputed.
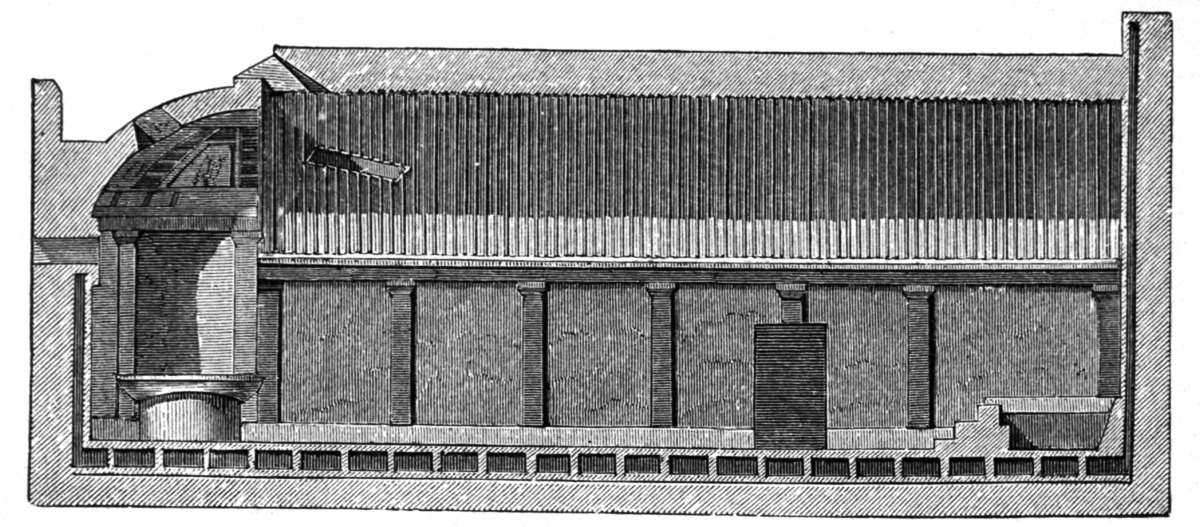
Fig. 50. Section of the Caldarium (
p. 38
).
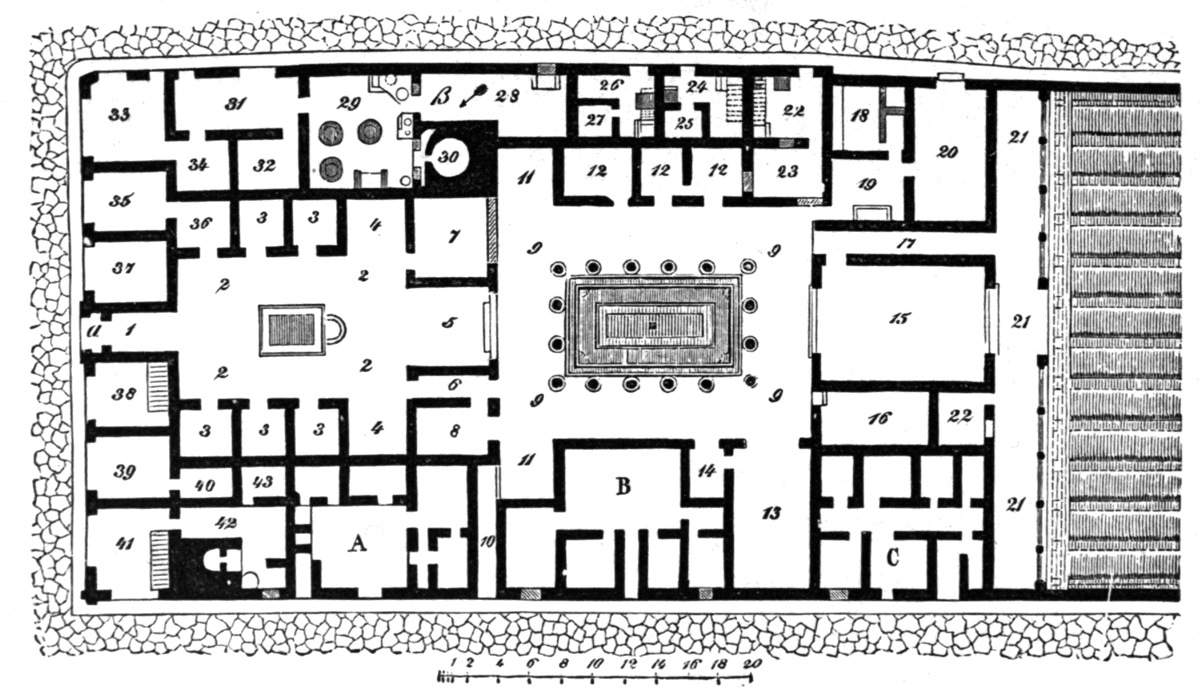
Fig. 51. Ground Plan of the House of Pansa (
p. 39
).
Fig. 52. Atrium Tuscanicum (p. 41).
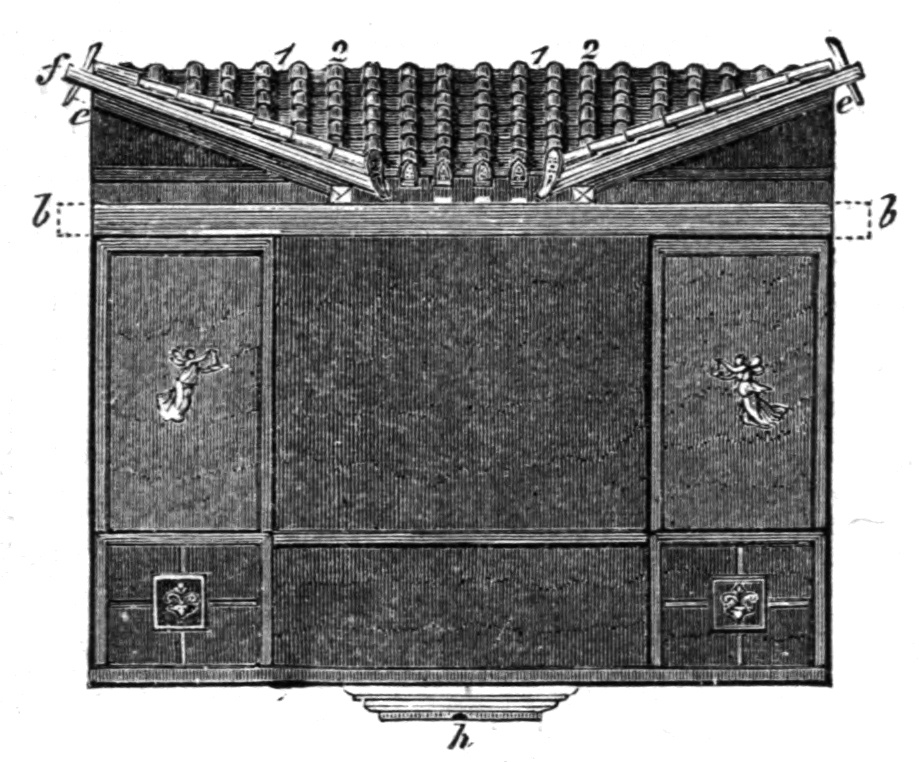
The women’s bath adjoins the men’s, with the same rooms required for bathing; between the Caldarium of the men’s bath and that of the women’s bath lies the furnace-room; here were placed three large caldrons for hot, tepid, and cold water. Of such a furnace-room and the arrangement of caldrons an idea may also be formed from the well preserved bathing plant excavated in a Roman villa at Bosco Reale (where was made the great discovery of silverplate, now at Paris). This has recently been set up at Pompeii, in a small house behind the Temple of Jupiter in the street called Del Foro.
Besides these public bathing establishments there were of course also in the better class of houses private baths which show the same arrangements, though naturally more or less curtailed.
Fig. 53. Cave Canem (p. 40).
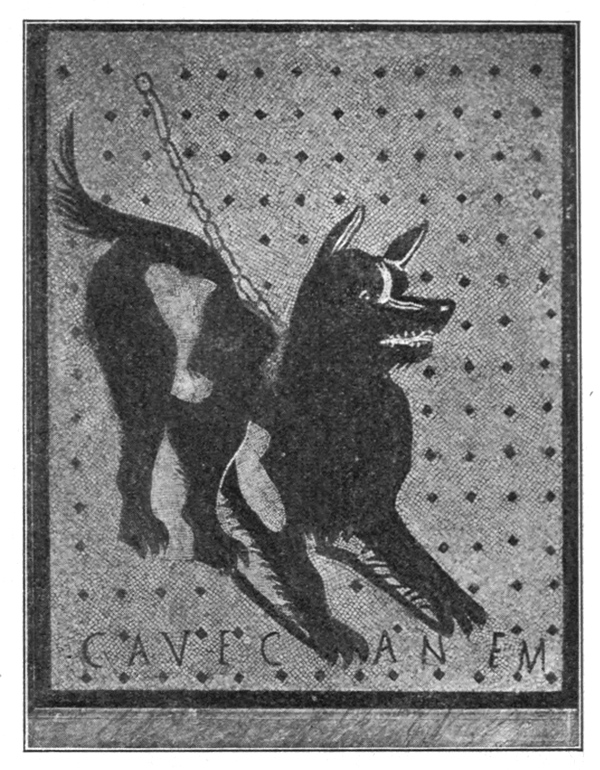
Fig. 54. Doorknockers (p. 40).
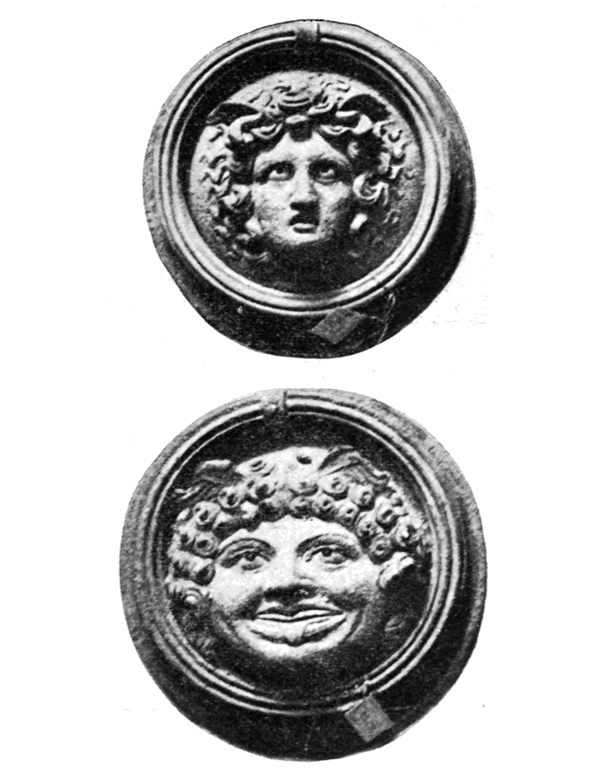
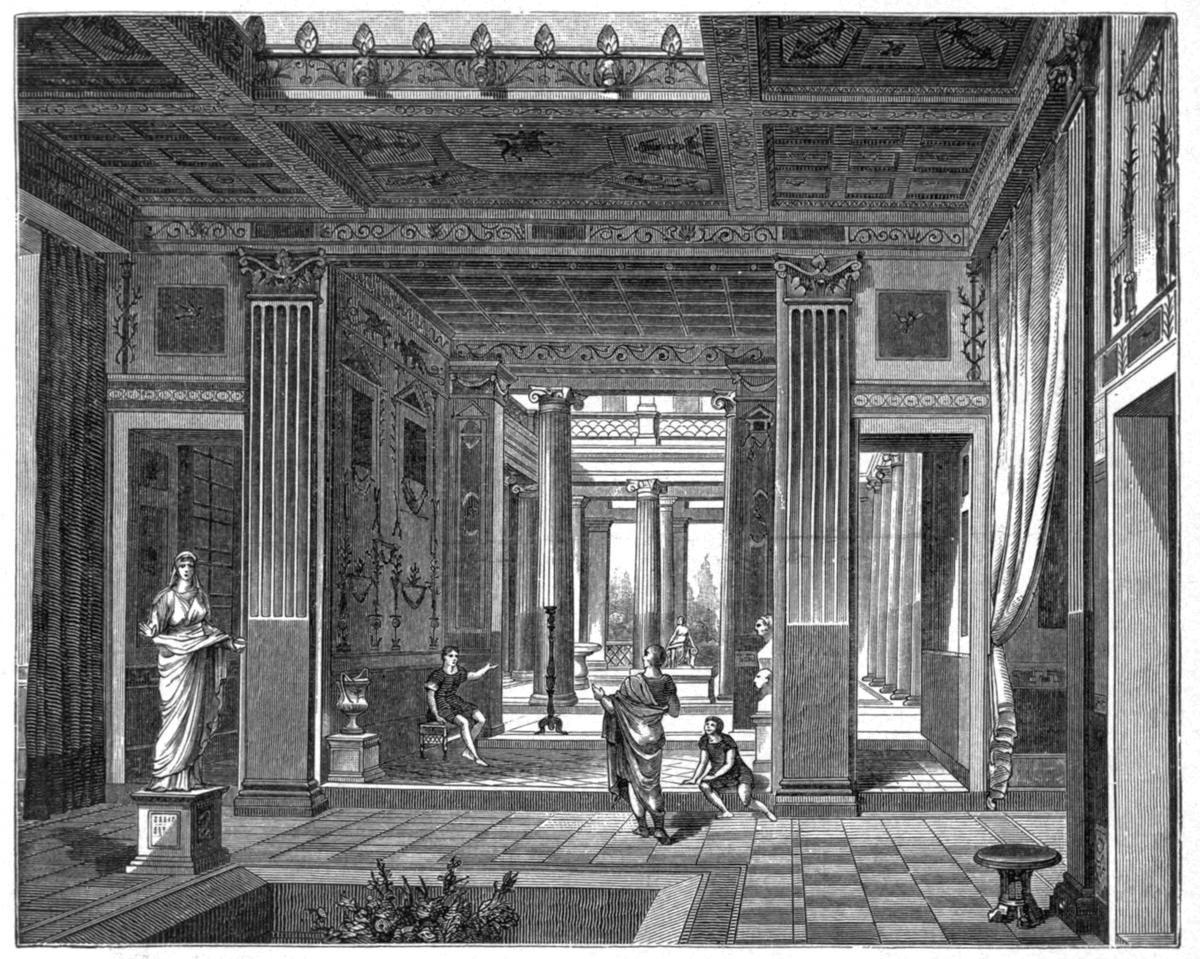
Fig. 55. Roman Dwellinghouse. Vista from the Atrium to the Peristyle (
p. 42
).
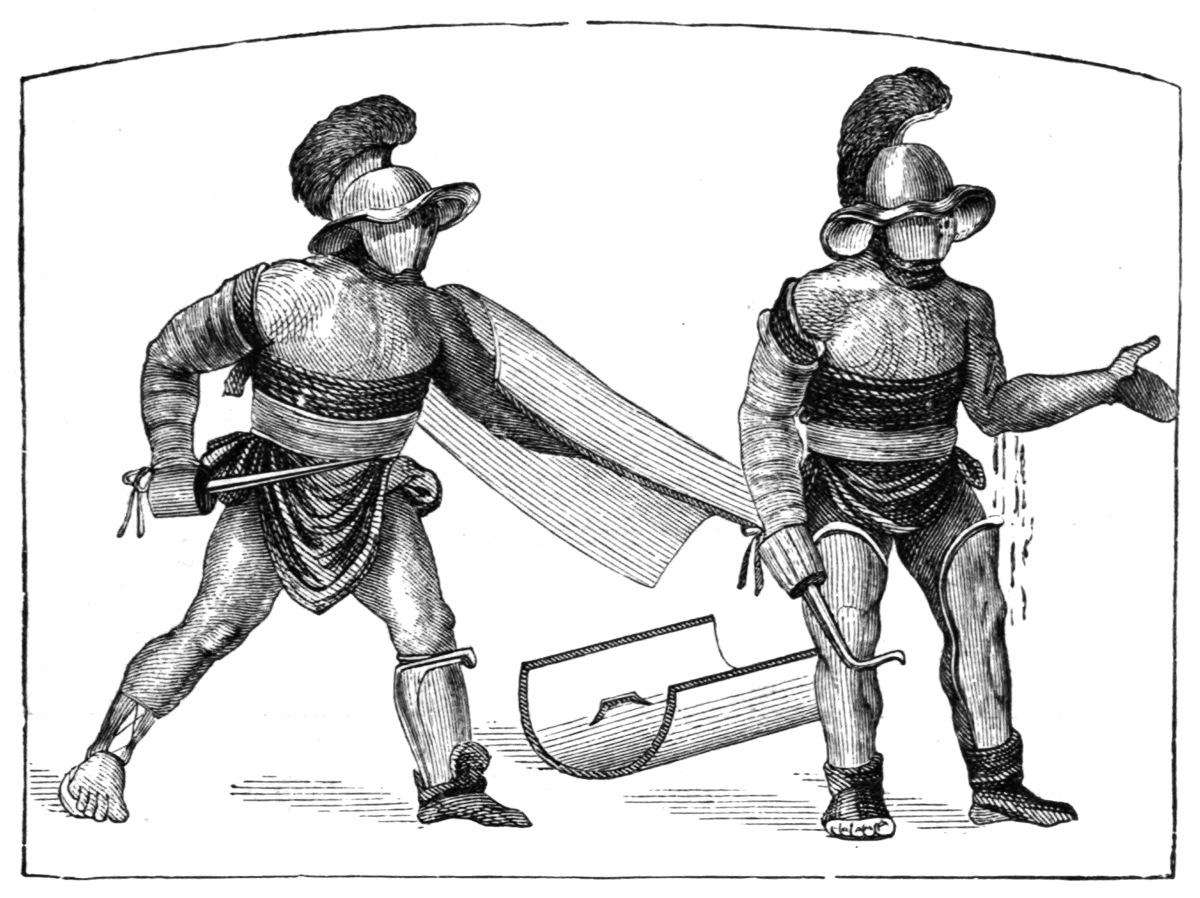
Fig. 56. Scene from the Amphitheatre (
p. 35
).
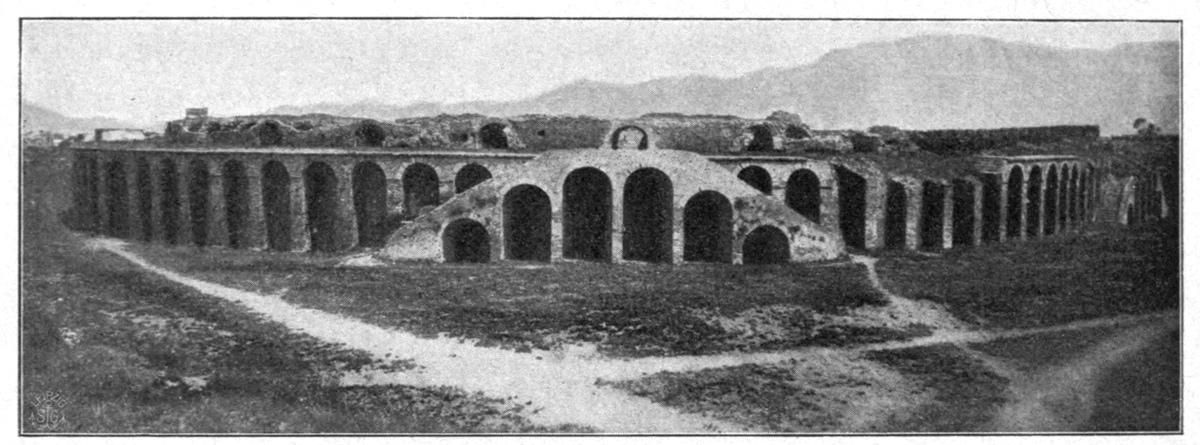
Fig. 57. External View of the Amphitheatre (
p. 34
).
Fig. 58. Iron Strongbox (p. 42). Fig. 59. Domestic Shrine (p. 42).
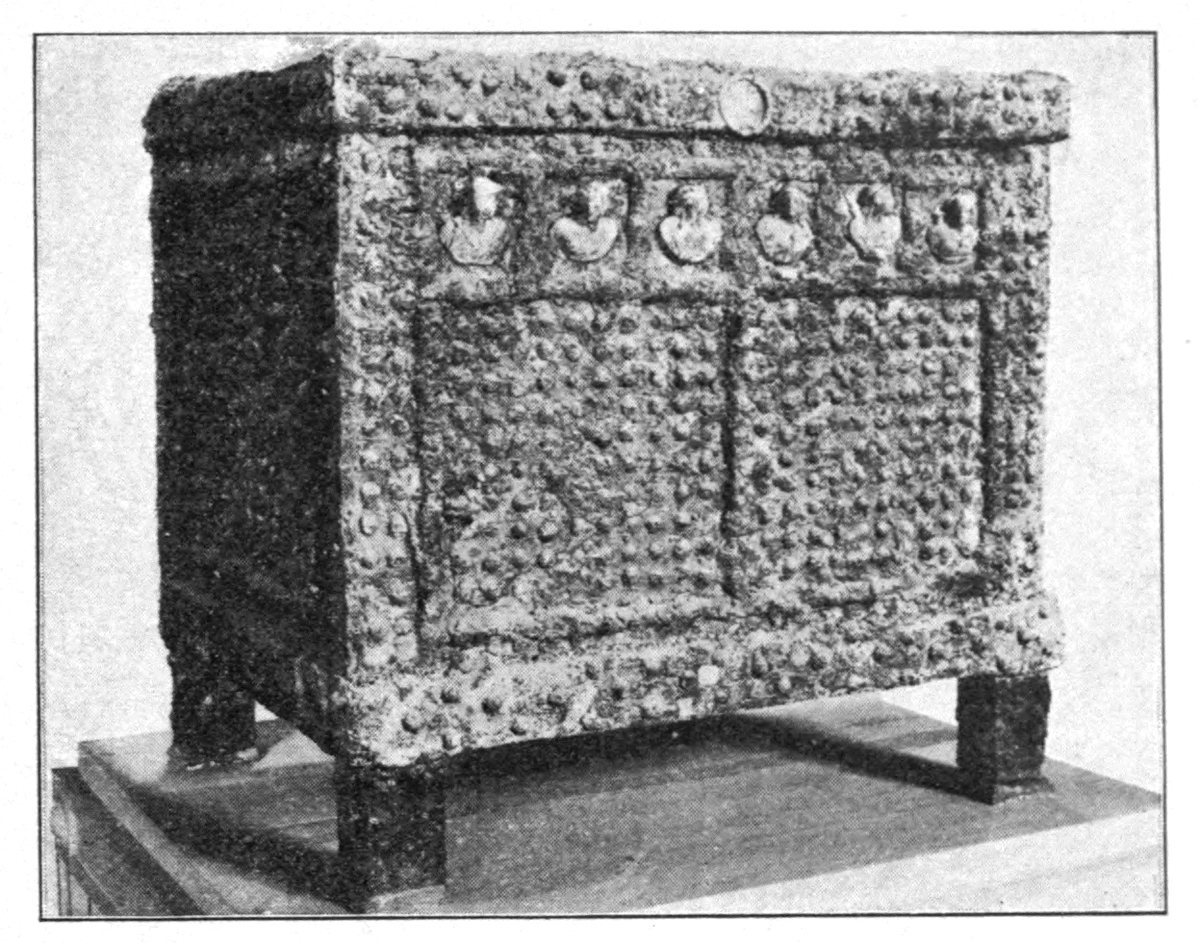
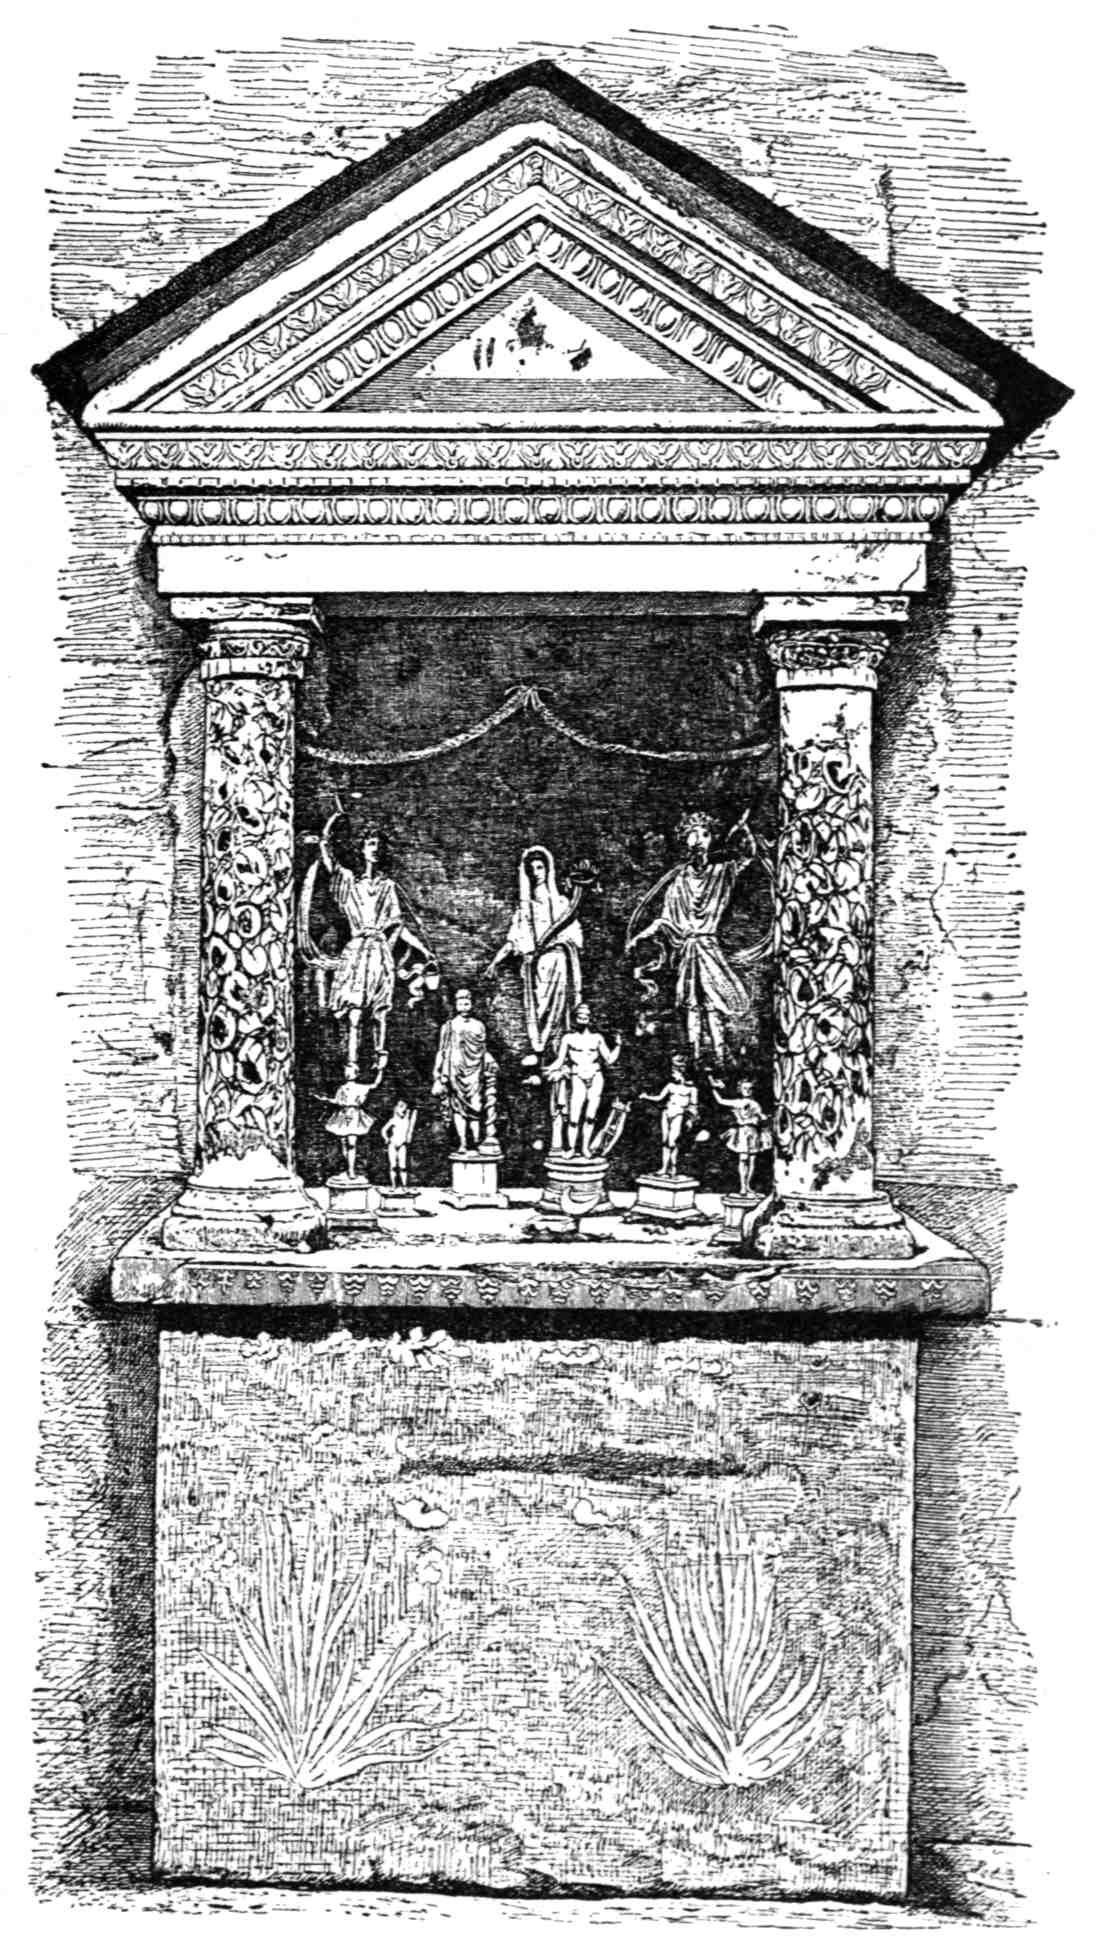
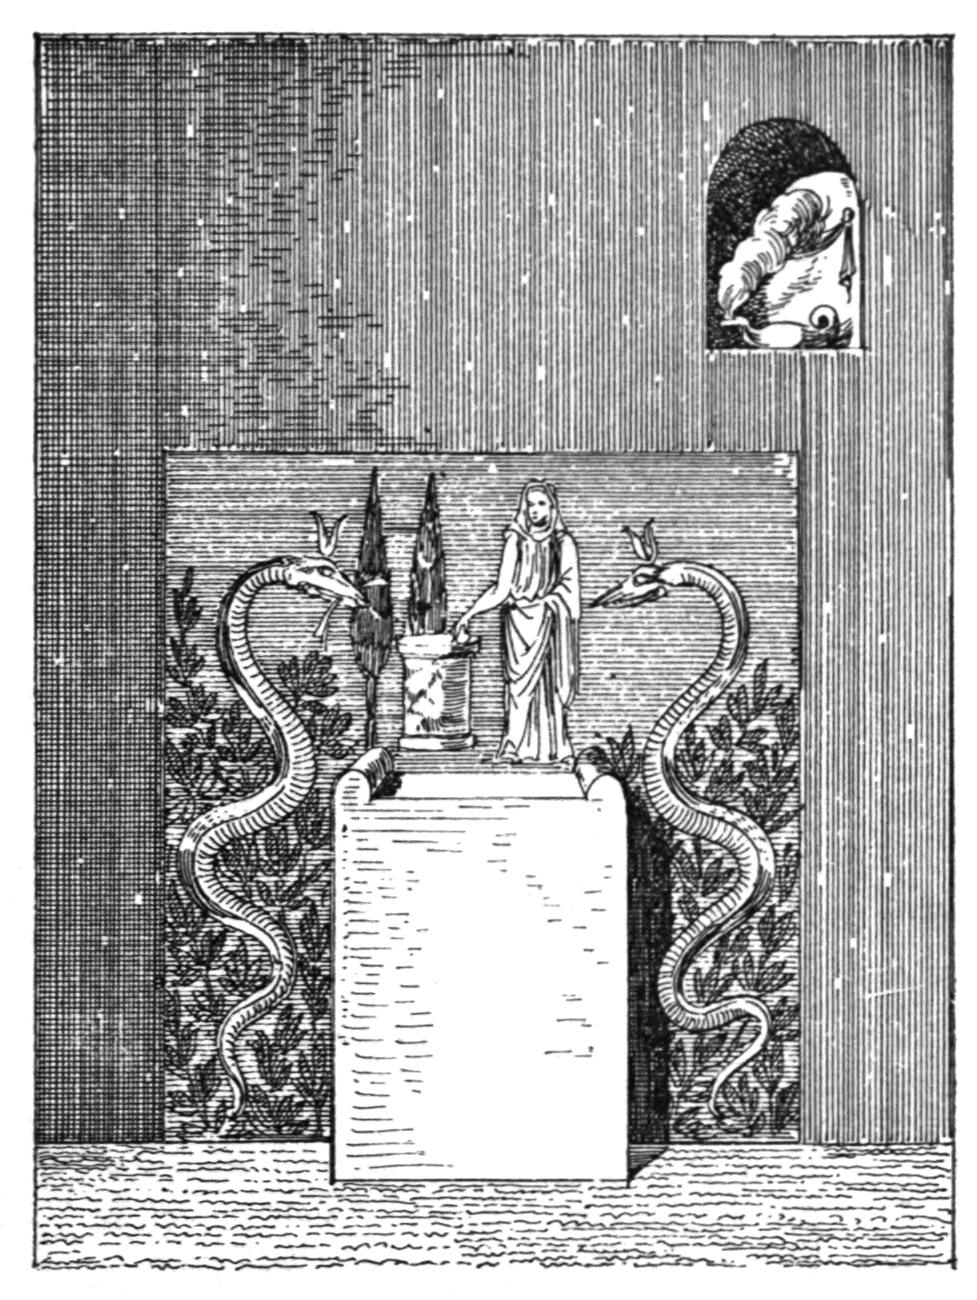
The private houses are of course, according to the wealth of the owners, of very various descriptions, and planned on a sometimes more, sometimes less imposing and costly scale, since here one, there another circumstance must have influenced the building of the house and altered its form. Something however remains common to all, and out of the variety it is possible to reconstruct the design of a standard Pompeian house. The house has in general the form of a rectangle of which the small side faces the street, see fig. 51. The door is in the middle of this side, and is flanked right and left by one or two rooms, which are either used as shops and then open outwards for their whole width, or are entered from the interior and form part of the house. Between these a passage leads from the door to the chief apartment situated behind, viz., the Atrium. This passage is called fauces or prothyron. In the superior class of houses the door is set back a little so as to leave a free space in front, called Vestibulum. Then there are usually two doors, one a wide folding-door corresponding in size to the passage leading to the Atrium, and a smaller door at the side intended for the Ostiarius, or porter, who could thus refuse admittance to an importunate or unpleasant visitor, without exposing the interior of the house to the gaze of those standing before the door. A salutation such as Have or Ave, “Hail” inlaid in the threshold of the door, or a Cave Canem, “Beware of the Dog” with the representation of a dog in mosaic (fig. 53) is a not unusual ornament which meets the eye as one enters. A knocker on the door served to summon the ostiarius. The atrium, a room usually square, contains in the middle a rectangular tank sunk in the ground for the reception of rainwater; for this an opening was left in the roof. Five classes of Atrium are generally distinguished. In the simplest, the Atrium Tuscanicum, the roof sloping inwards was supported by two main beams crossing the Atrium and two side beams resting on them (fig. 52; in the new Casa of Reg. V, Ins. IV the ancient construction of the roof of the Atrium has been re-erected). If the opening thus formed was to be large, or it was impossible on account of the breadth of the Atrium to leave the weight of the roof to rest only on two beams, pillars were placed under the four points of junction and on these pillars the beams were laid; this is the Atrium Tetrastylum. If it was desirable to make the aperture still larger, additional pillars were employed besides the four at the corners, so that regular halls with colonnades were produced (Atrium Corinthiacum). If the roof sloped outwards so that above the impluvium there rose walls supported by the principal beams or the pillars, the Atrium was called displuviatum, from the fact that in this case the rain flowed away outwards. Finally the atrium testudinatum, a very rare form at Pompeii, had its roof equally sloping outwards, but was devoid of the quadrangular opening. This opening is called compluvium; the name impluvium is given to the tank sunk beneath to receive the water, and out of which the water was conducted by pipes into the reservoirs under the atrium. For protection against the intrusion of unbidden visitors who might without difficulty let themselves down from the roof into the room through the compluvium, the opening could be closed beneath by means of an iron grating. On both sides of the Atrium, which receives its light from above, are placed mostly small chambers, storerooms or sleeping apartments; the last one on each side usually opened its whole width to the atrium and is called Ala. Here in Patrician houses of distinction the representations of ancestors were generally placed. Opposite the entrance lies the Tablinum, usually opening with full width on the Atrium, and closed only by curtains (fig. 55). This was specially the room of the master of the house, here he kept his valuable documents, here he received visits, in front of the Tablinum; in the Atrium is as a rule the place for keeping the Arca, or strongbox, made of iron, often artistically decorated, and let into a huge stone, to prevent its being stolen (fig. 58). Past the Tablinum a narrow passage generally leads into the back rooms of the house, which, grouped around the Peristyle, an oblong quadrangular court surrounded by columns, comprising not only livingrooms and bedchambers, but also diningrooms, often different ones for winter and for summer. These are for the most part rather small, sufficing only for the arrangement of the three couches around the little table, from which the Triclinium has its name. In this part a little on one side is usually found the kitchen with other rooms required for domestic purposes, and placed in close proximity to the kitchen for the sake of supply and discharge of water. The wealthier establishments have also one of the chambers lying round the Peristyle fitted up as a kind of domestic chapel for the worship of the Lares, if there is not a special Sacrarium erected in the Atrium for this purpose. Houses of more moderate pretensions content themselves with having their household gods, the Lares and the serpents sacred to them, painted in the kitchen above or near the hearth, in order to offer sacrifice to them there (figs. 59 and 62). From the Peristyle we pass on further to the garden, in which, where the owner was a rich man, there is likewise no lack of architectural adornments, airy halls and porticoes. Upper stories were generally in little favour, with the increase of population however they could not have been dispensed with. For the most part they were let, as a rule with the shops situated on the street, on which account stairs leading upwards are often found in the shops; in wealthier establishments the upper chambers were allotted to the slaves. These upper stories, just as in our mediaeval towns, often project considerably over the street; one such projecting apartment, as was stated above, is well preserved (fig. 61).
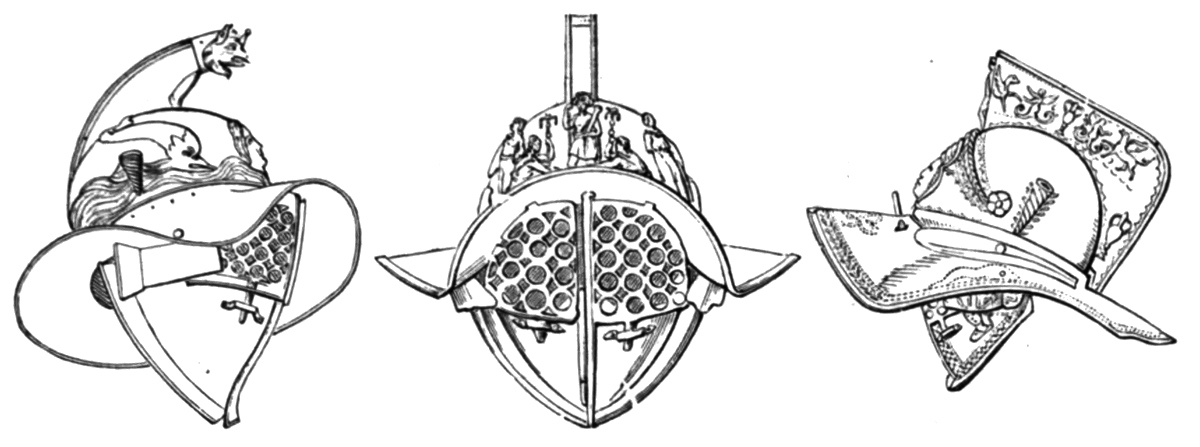
Fig. 60. Helmets for Gladiators (
p. 36
).
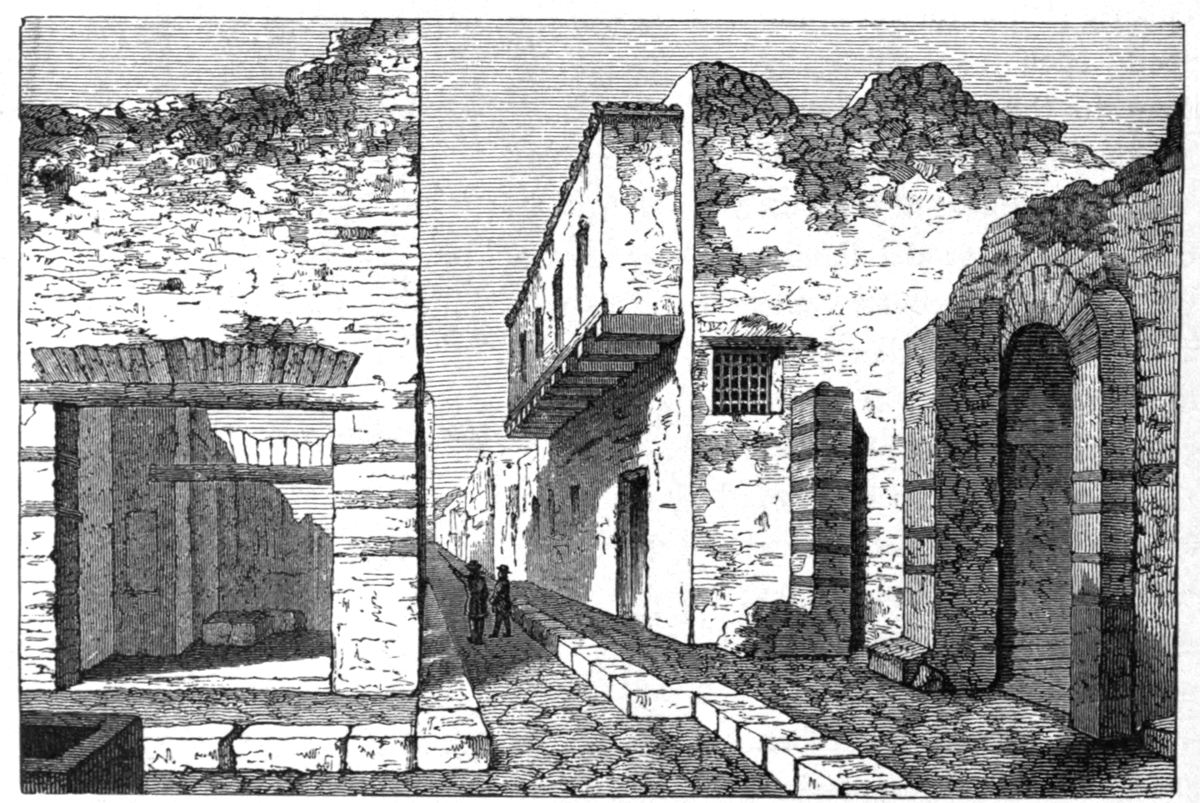
Fig. 61. House with
maenianum
(
p. 43
).
Fig. 62. Domestic Altar (p. 42).
How was the Pompeian house decorated? Let us begin with the floor. In most houses the flooring is provided with opus signinum, that is pieces of tile are pressed into a mass of stucco and then the surface is polished; in better houses their place is taken by mosaic, generally only black and white, and comprising only patterns and ornaments; more rarely a coloured picture is produced with smaller cubes in the middle of the room. Quite peculiarly rich in mosaics, and indeed such as artistically belong to the most splendid that have come down to us in this department of art, was the so-called Casa del Fauno, in which was discovered the famous Battle of Alexander, now in the Naples Museum (fig. 64). The irresistible onset of the Greeks who in spite of inferiority in number drive the Persians in headlong flight before them is expressed with unsurpassable power. Alexander whose helmet has fallen from his head in the impetuous attack has just transfixed with a powerful thrust of his spear one of the leaders of the Persian host, who was in the act of leaping from his dying horse and saving himself on a fresh one offered to him by a faithful follower. His fall arouses in the king who stands in his chariot, the deepest sympathy, so that in his sorrow for his general’s death he almost loses sight of his own escape. His charioteer however thinks only of bringing the chariot and his lord to safety over dead and dying. From the same house comes also the mosaic threshold in the Naples Museum, a portion of which we give in figure 63. Leaves and fruits of all kinds are joined to a cylinder held together by rings and garnished with various masks.
Figure 65 recommends itself by remarkable fidelity to nature. A cat has seized a bird (apparently a partridge) with the intention of strangling it. The cat probably belongs to the species of wild cats, since cats as domestic animals were not common among the Greeks and Romans before the fourth century of our era (hence is explained the fact that no skeleton of a cat has been met with among the ruins of Pompeii). Below two ducks are swimming, and mussels and other aquatic animals are represented. At Pompeii too mosaic had begun to be employed for the covering of walls, especially beside fountains. The paving of the ground with slabs of marble, a practice very common at Rome since the time of Sulla, seems to have been comparatively rare at Pompeii.
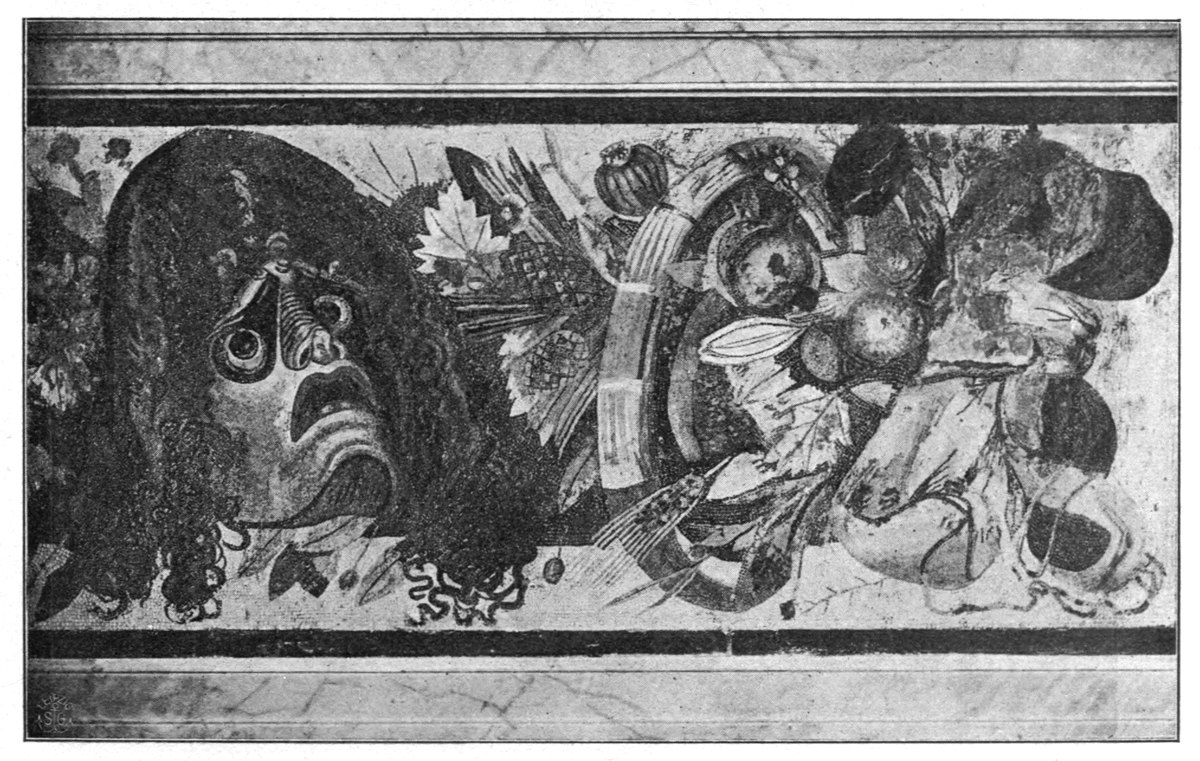
Fig. 63. Mosaic Threshold (
p. 44
).
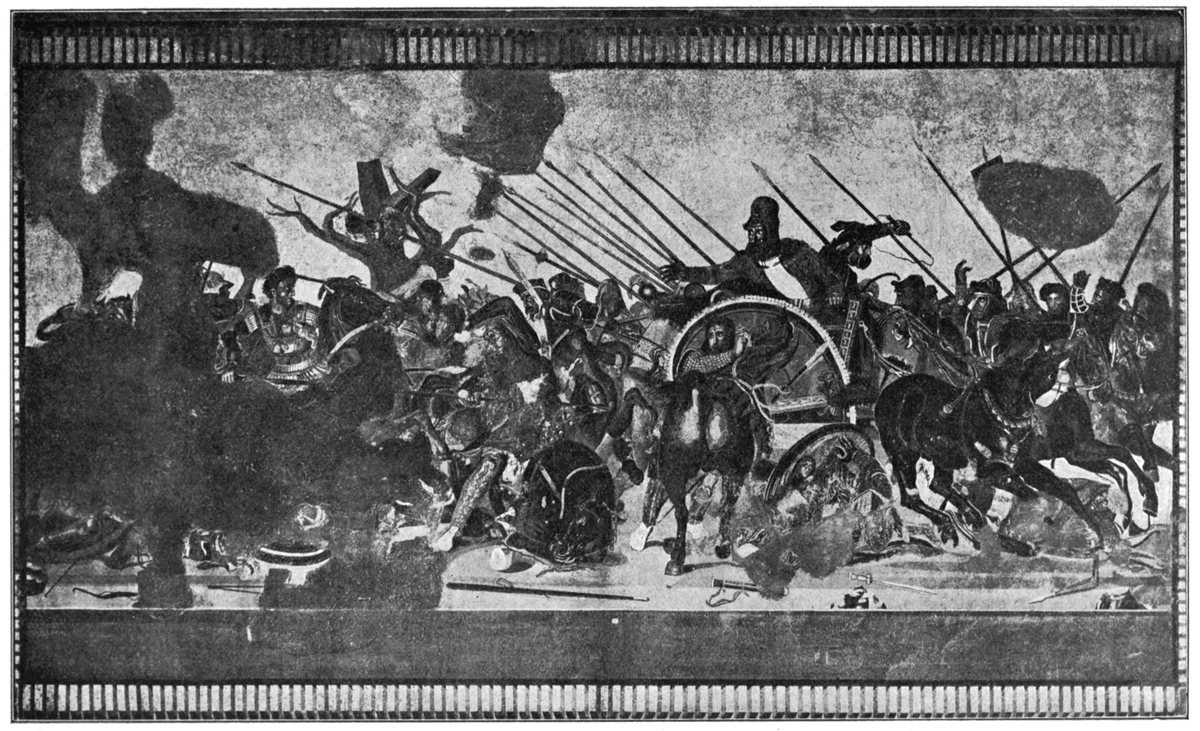
Fig. 64. Alexander’s Battle (
p. 43
).
The eyes of visitors will be attracted by the walls even more than by the pavements. Although, as said before, the greatest number of the wall-paintings discovered have been cut out and brought to the Naples Museum, yet sufficient material exists in Pompeii also to form a judgment as to the effect of the Pompeian wall-painting, especially in the more recently excavated houses, in which the colours are still more fresh. (For the removal of wall-paintings a wooden frame is placed over and around the pictures, and the stones are taken away from behind till the stucco is reached; then plaster is poured in at the back of the picture, and so the whole becomes one single mass and can be removed.) We must not however forget that the rooms in which the paintings are found have at the present day a much more glaring light than in antiquity, a circumstance not without influence on the effect of the painting.
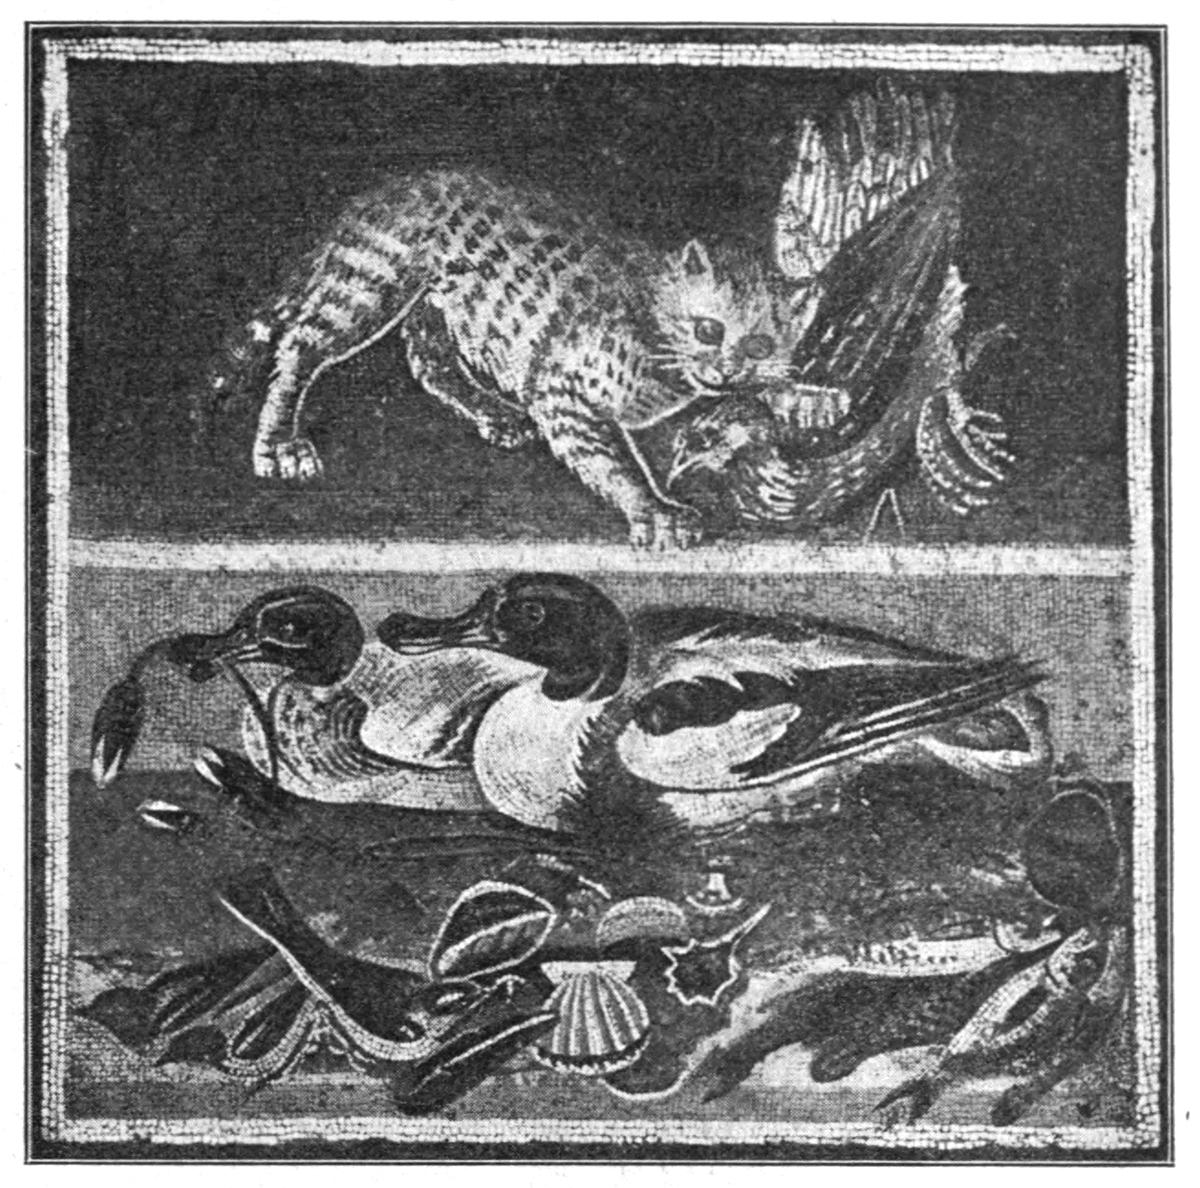
Fig. 65. Pompeian Mosaic (
p. 44
).
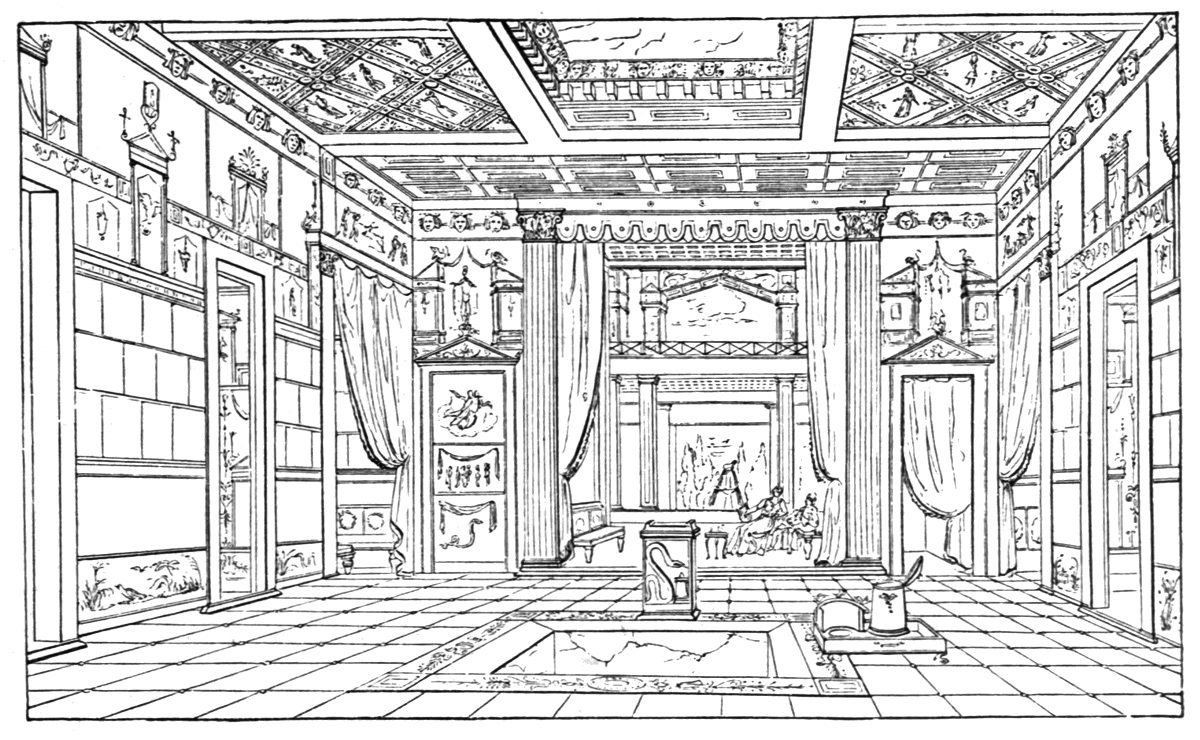
Fig. 66. Wall Decoration of the First Style (Casa di Sallustio) (
p. 47
).
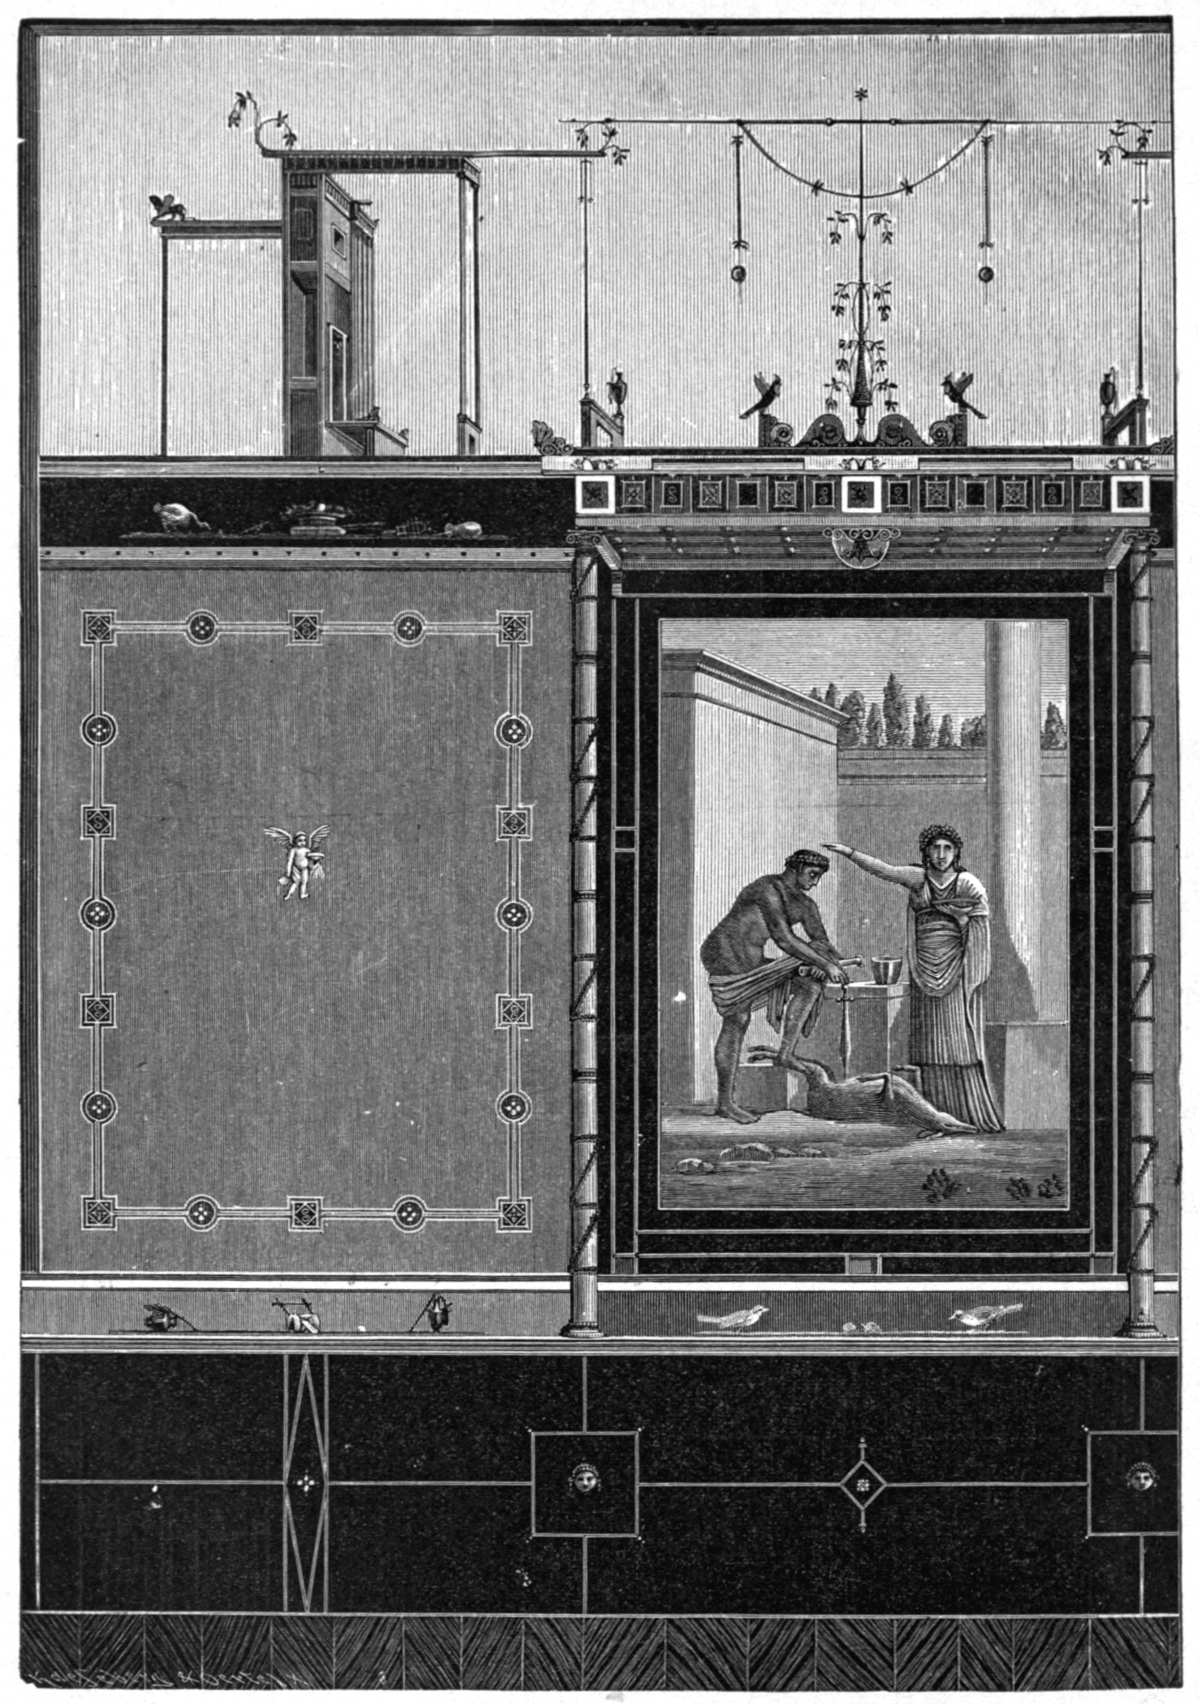
Fig. 67. Wall Decoration of the Third Style (House of Spurius Mesor) (
p. 48
).
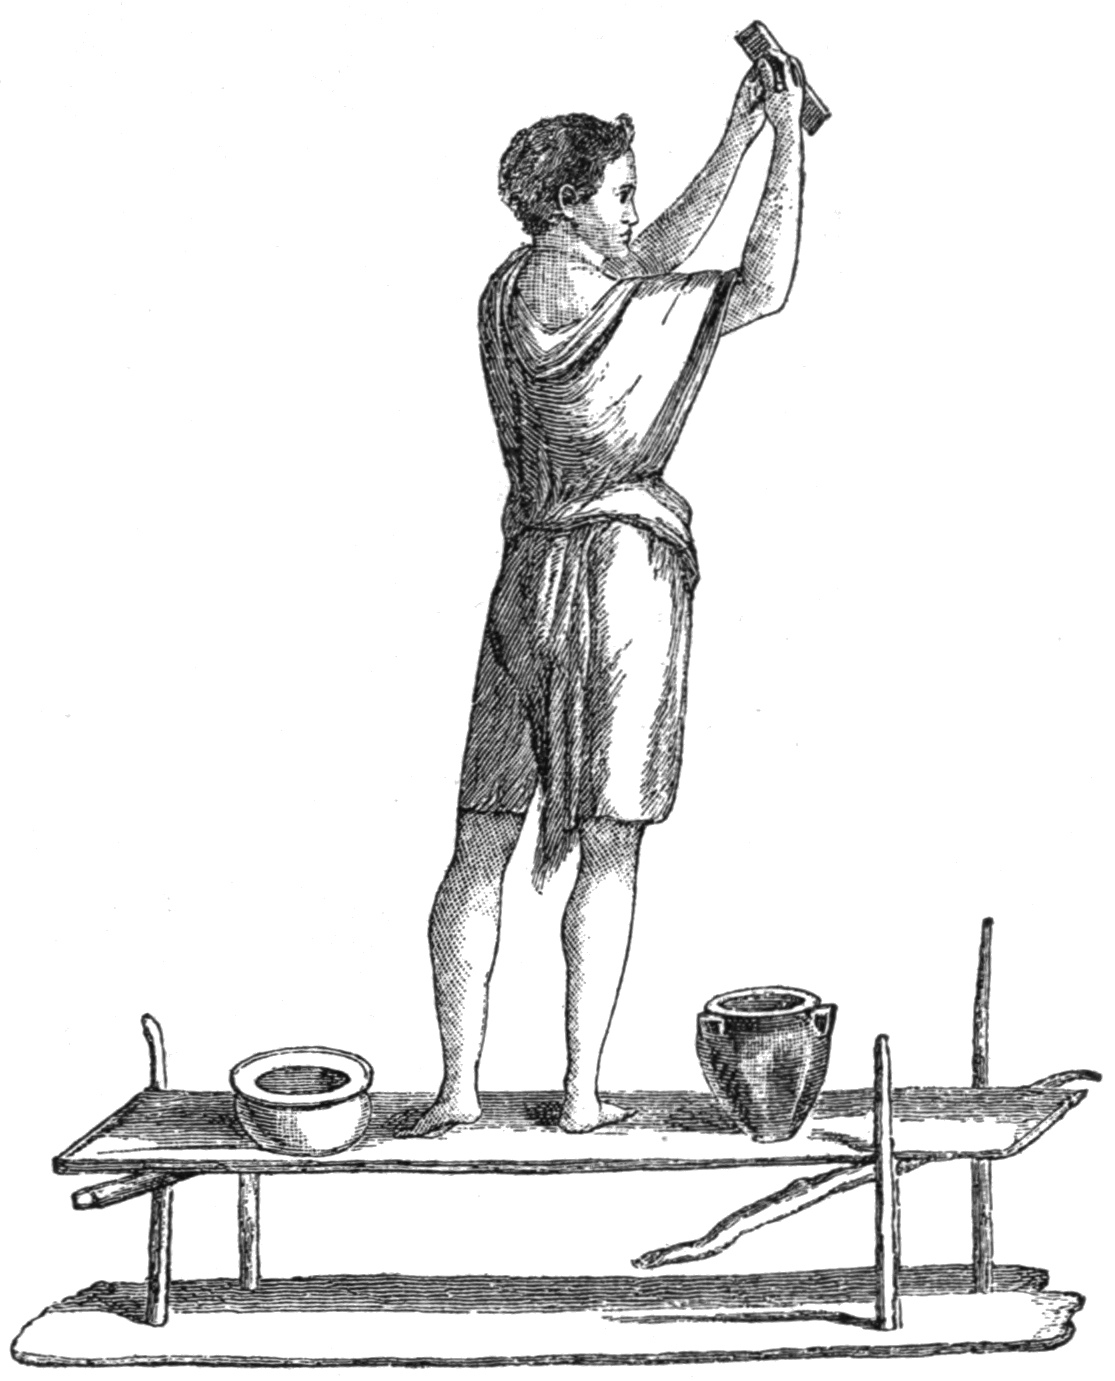
Fig. 68. Process of Plastering (p. 49).
According to A. Mau four consecutive styles are to be distinguished.
1. Pre-Roman Period: Imitation of marble incrustation by means of plastic stucco work; no pictures (fig. 66).
2. Period of the Republic: Imitation of Marble incrustation by means of simple painting, together with representation of architecture, not fantastical but as it might actually exist. This style is however but scantily represented at Pompeii.
3. Period of the Early Empire, to about fifty years after Christ: Egyptianising ornamental style distinguished by beautiful and pure forms, and delicate, finely distinguished colours (fig. 67).
4. Ornamental Style of the last period of Pompeii, with special preference for architectural painting, fantastically slender and of a playfully ornamental fashion. The examples of this style are in Pompeii by far the most numerous (fig. 69).
Above the plinth of uniform shape the walls are for the most part divided into panels, which usually are painted alternately yellow and red; in their midst they have figures of various kinds floating in the air, women, satyrs, Loves, Victories and such like, or they are adorned with imitations of easelpictures, the subjects being taken from mythology. Numerous too are scenes from every day life, still more numerous landscapes; the historical motive is as yet only very rarely indicated. Very frequently mythological figures are introduced as engaged in the avocations of daily life in the midst of the fantastical architecture which covers the walls as ornament. The artistic value is naturally very different, but in general it must be admitted that the vividness of colour, the lightness of touch in creations which are due assuredly to no famous artist cannot be sufficiently admired. As to the process by which the wall-paintings were executed the most multifarious conjectures were formerly made; now on the contrary the view universally adopted is that we have to do almost exclusively with fresco painting, i. e. painting on fresh plaster, only that here and there recourse was also had to painting in tempera (fig. 68).
Some wall-paintings still in their original position will be dealt with later when we come to speak of the respective houses; a few examples out of the rich treasure removed to the Museo Nazionale in Naples may here suffice.
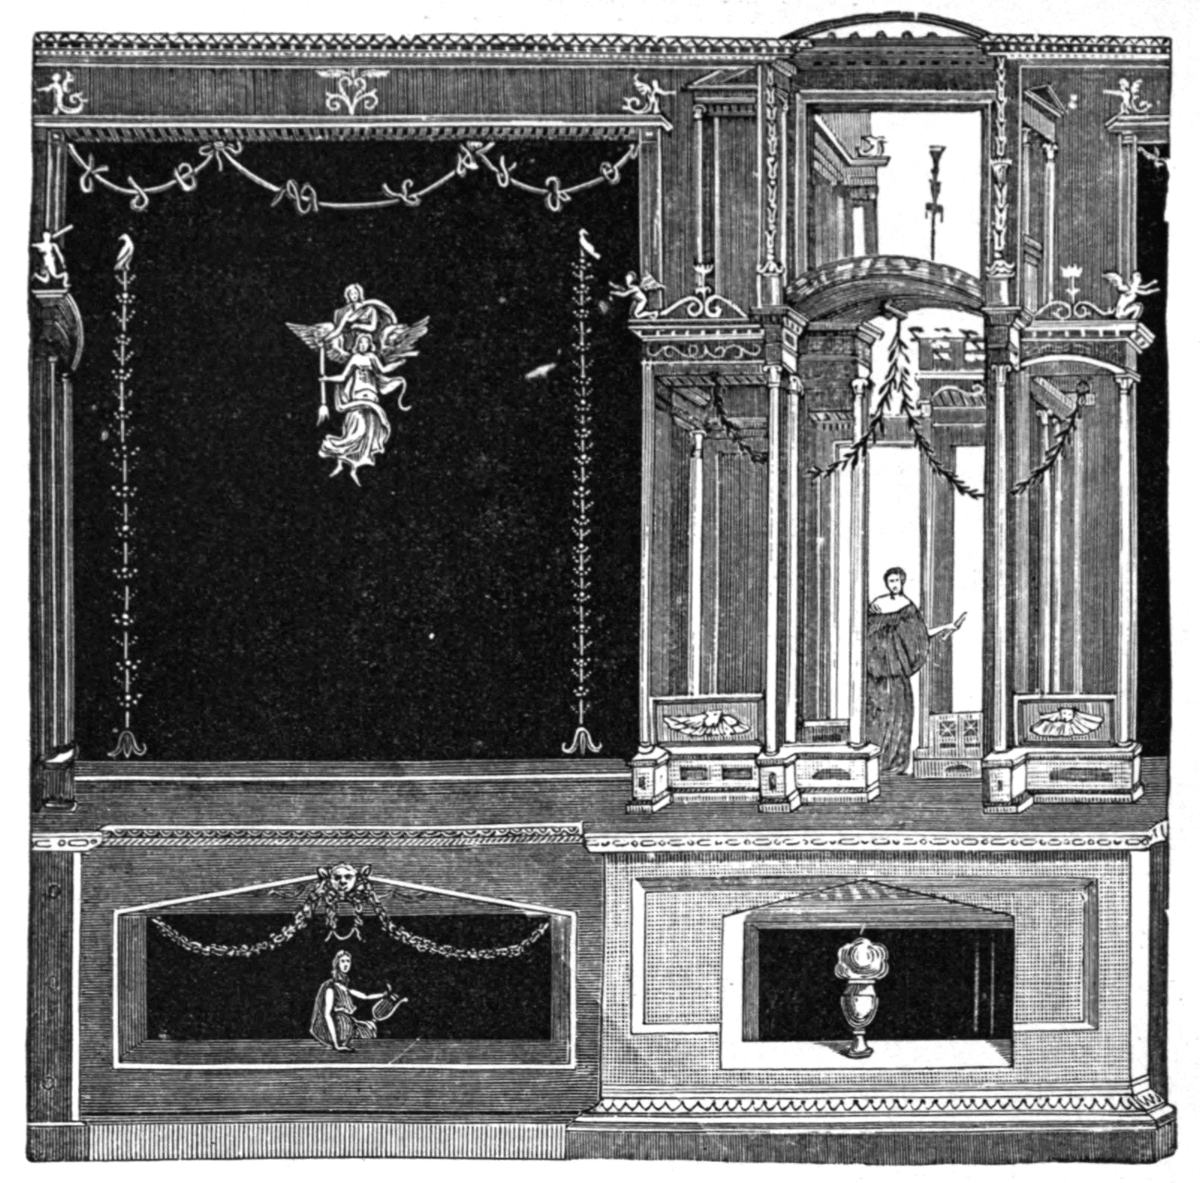
Fig. 69. Wall Decoration. Fourth Style (
p. 49
).
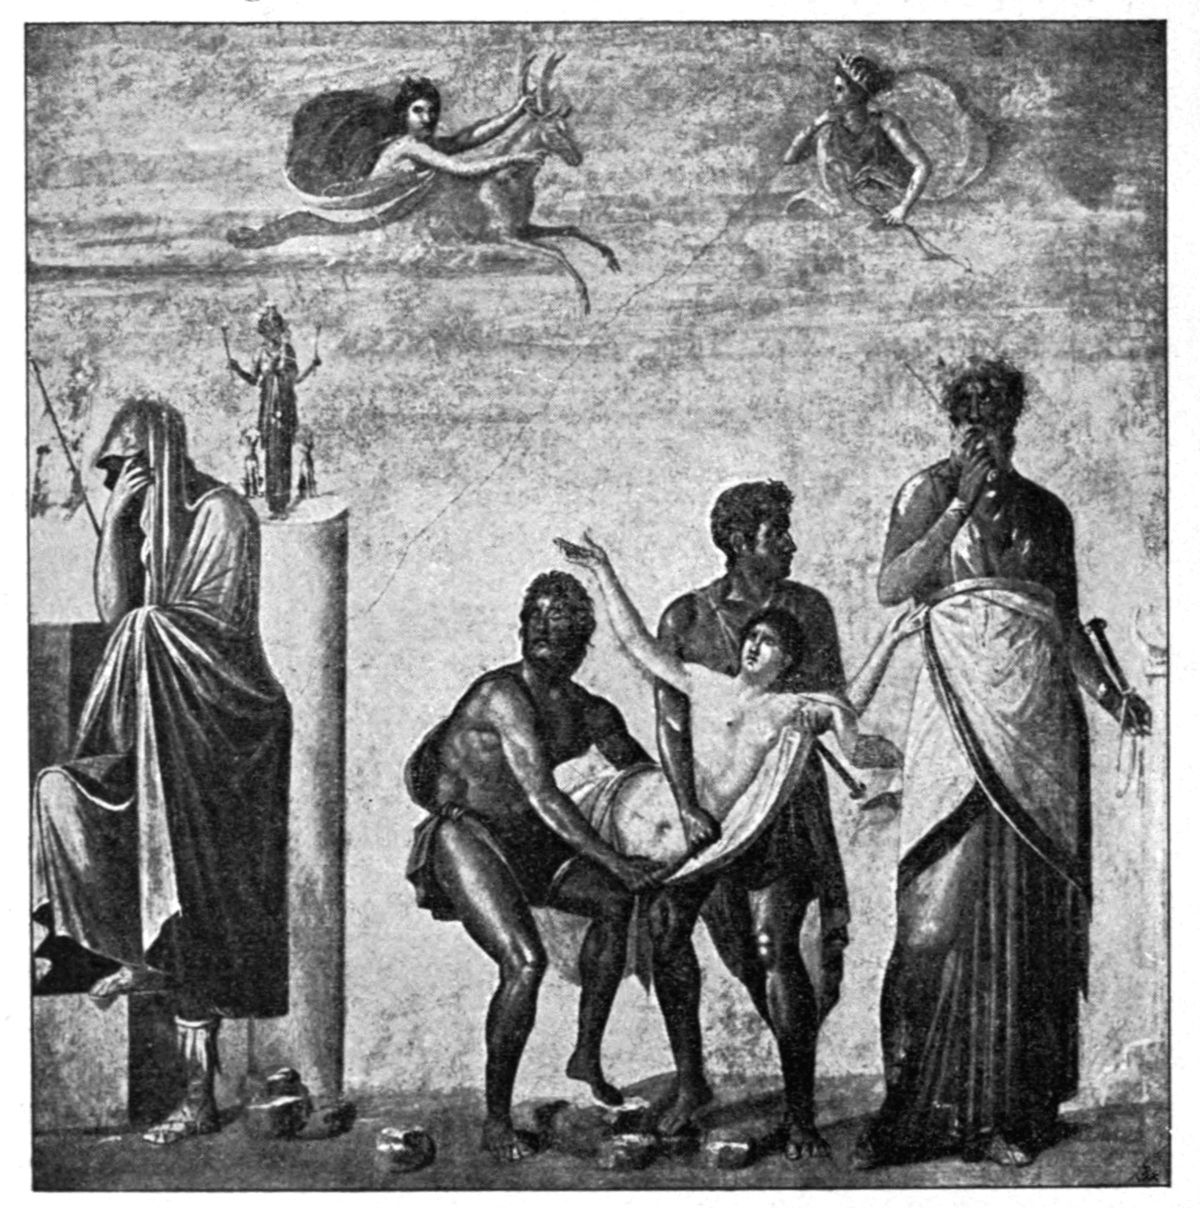
Fig. 70. Sacrifice of Iphigenia (
p. 49
).
Figure 70 represents a painting which may rank as one of the most famous and the most frequently discussed, the Sacrifice of Iphigenia, probably a copy, though a feeble one, of a famous picture of an earlier period. Ulysses and Diomedes are holding the hapless maiden through whose sacrifice Agamemnon desires to appease the wrath of Artemis and to obtain a favourable wind for the expedition to Troy; they hold her ready for sacrifice before the image of Artemis standing on a column. Calchas the priest has already drawn the knife from its sheath to give the fatal stroke, but still he hesitates, as though he felt some scruple as to undertaking the cruel deed. Agamemnon stands aside, shrouded entirely in his robe, since as a father he cannot bring himself to look with his own eyes upon the carrying out of the sacrifice, to which as king and leader of the army he sees himself compelled. In the gaze which Ulysses directs to the image of Artemis we may read the reproach that she, the goddess, should demand such cruelty. Yet the merciful solution is prepared by the scene enacted above in the sky; there we see the goddess Artemis herself, to her hastens a nymph who brings the deer that is to fall by the sacrificial knife in place of Iphigenia. Figure 71 is derived at any rate from a famous ancient theme, perhaps after a painting by Timomachos; this is the single figure of Medea, who sword in hand plans the murder of her sons. The sword is still sheathed, sunk in deep deliberation she has folded her hands, and pressed thumb against thumb, she is a mother who loves her children tenderly, but she is also a wife who is bitterly sensible of every neglect on the part of her husband. Which feeling will gain the victory? Will it be gained by a mother’s love which pardons everything, or by the jealousy that knows how to strike the husband in the most painful way through the slaying of his children? The conflict of feelings is undoubtedly expressed in a most striking manner in the picture. Figure 73 also represents a picture remarkable for excellent preservation, the abduction of Europa by Zeus in the form of a bull. Europa daughter of Agenor, sports with her companions on the shore of the sea, gathers flowers and weaves garlands. There a bull approaches them (Zeus had concealed himself under this form), who through his tameness gives the maidens courage to busy themselves sportively with him. They deck him with flowers, caress him, nay at last Europa becoming bold mounts his back. It is this moment that the painter has chosen to depict. Europa has lain down on his back, the girls are still playing with him, yet he is already striding forward, only a few steps and he is in the sea, and then will Zeus bear his sweet burden to Crete, and her terrified playmates will vainly stretch forth their arms after the king’s daughter borne far away.
Fig. 71. Medea, from Herculaneum (p. 52).
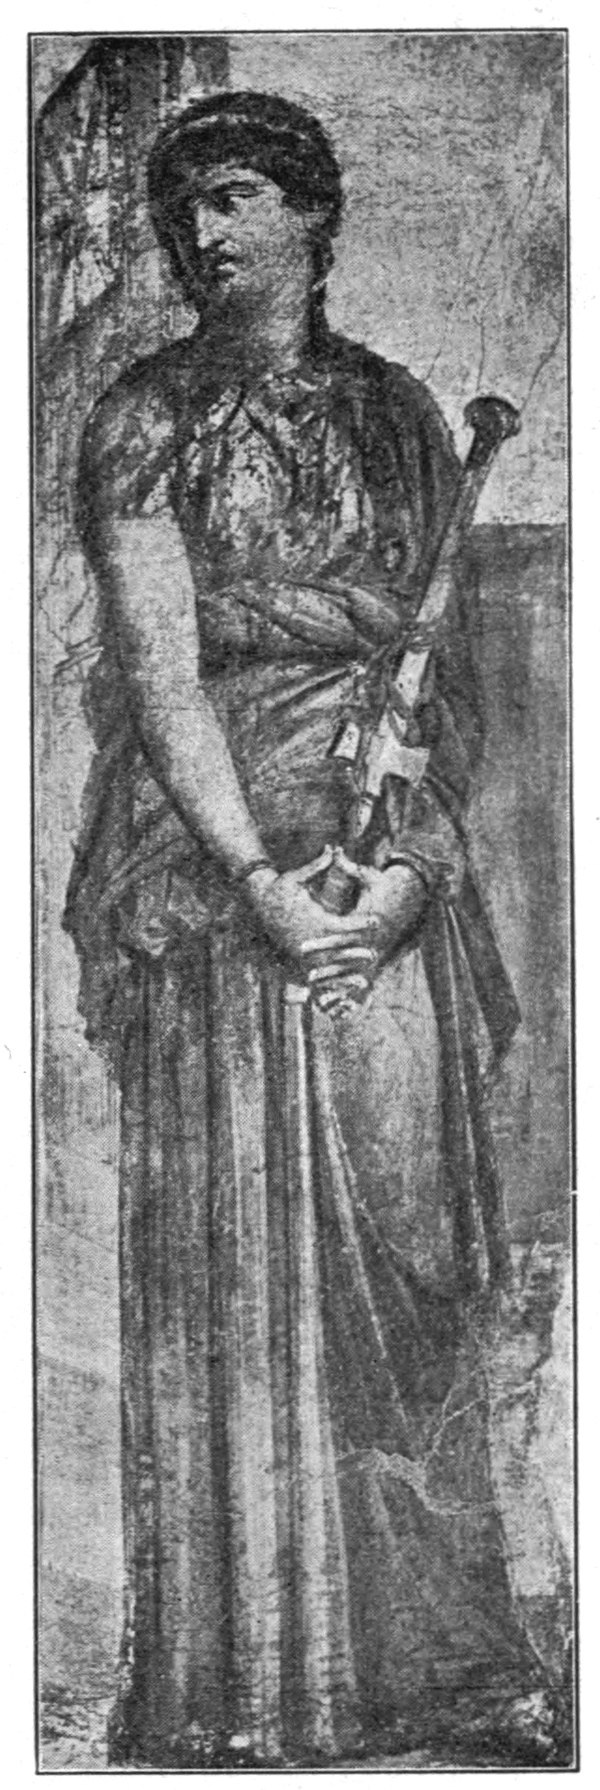
Fig. 72. The so-called Ephebus of bronze (p. 57).
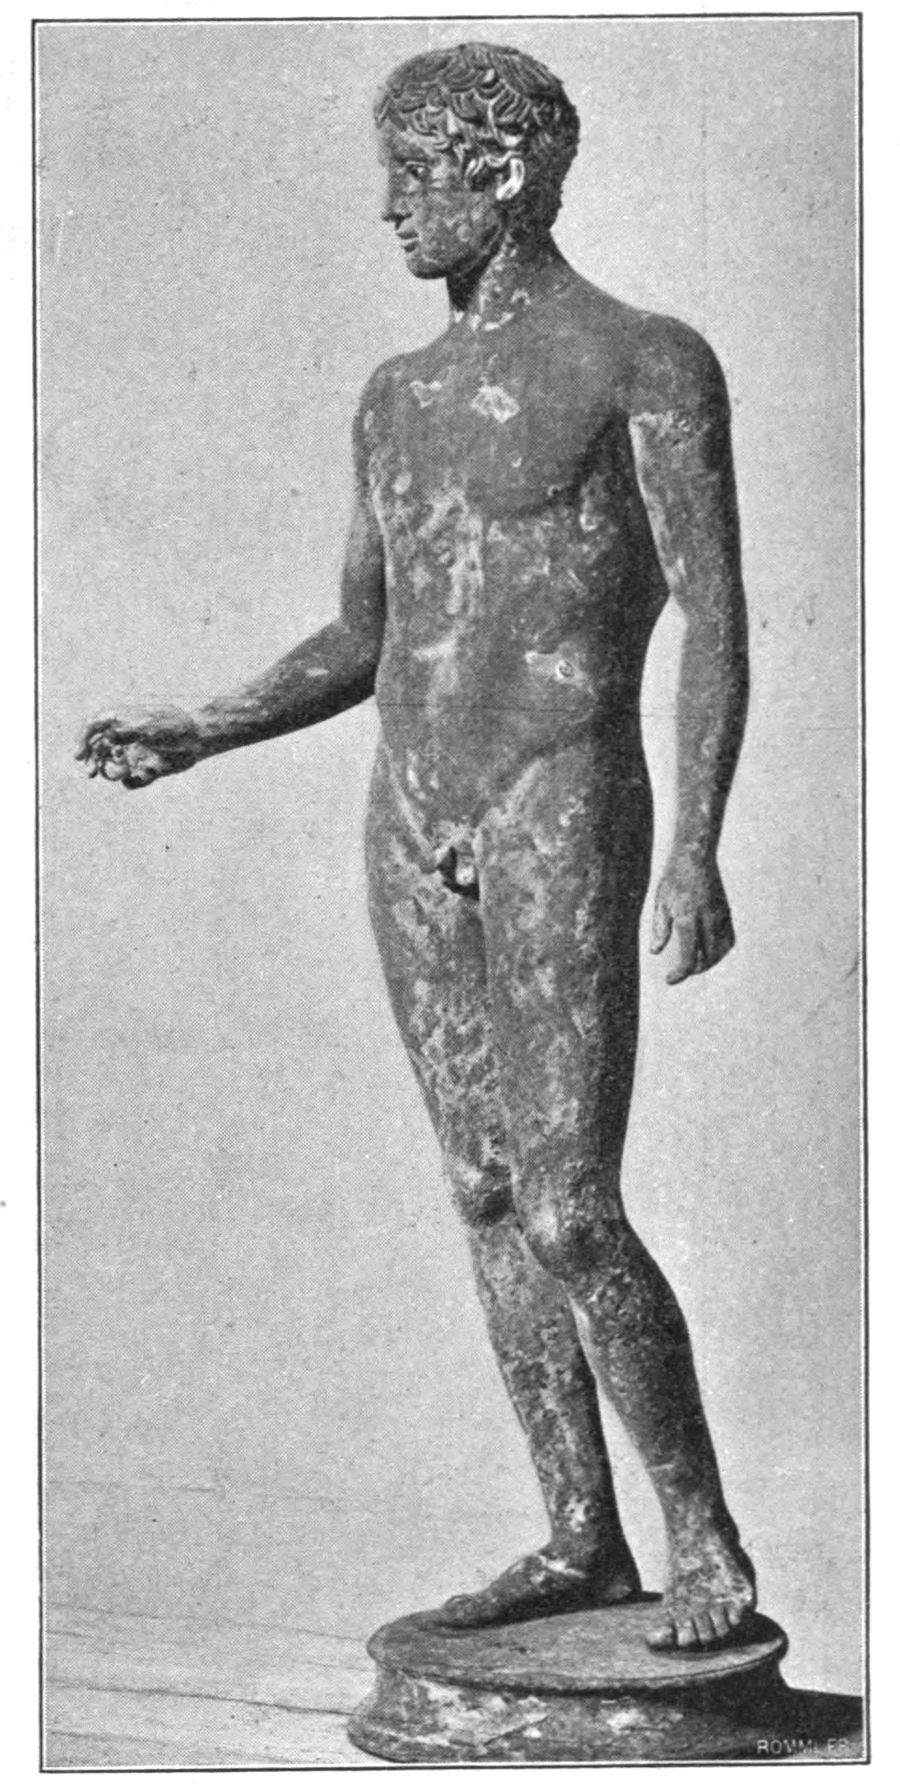
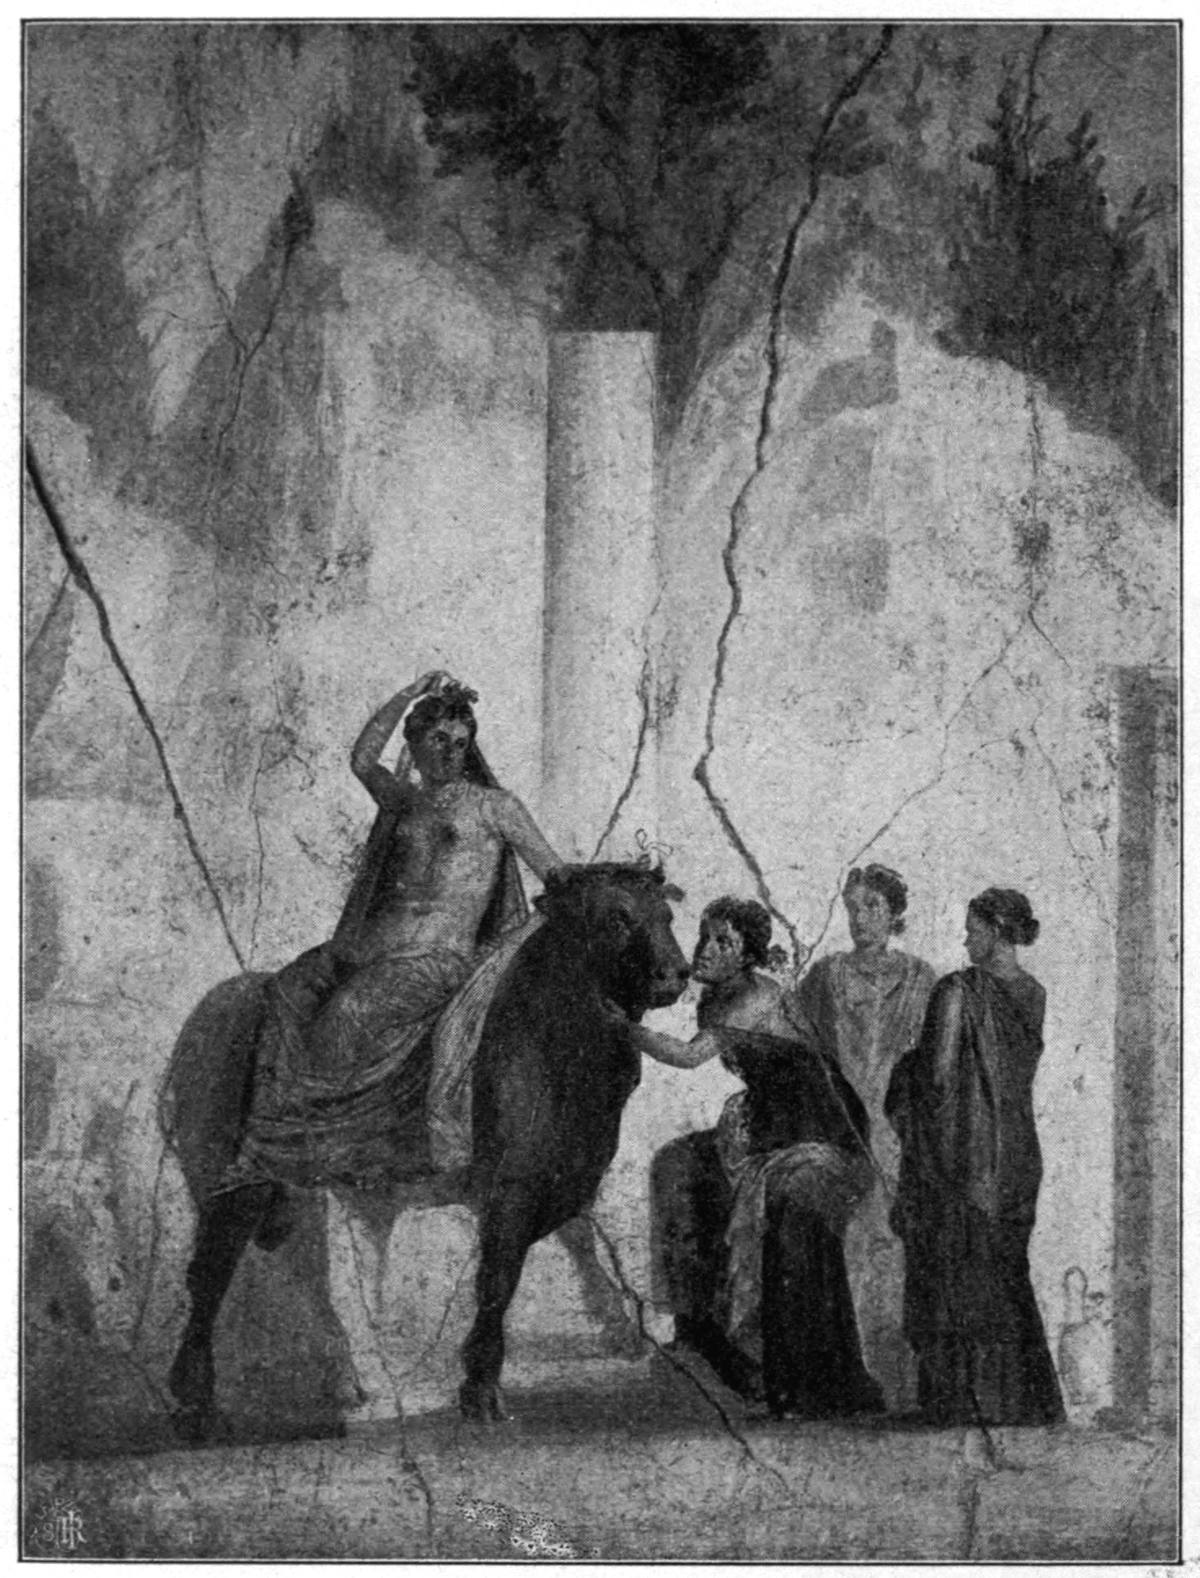
Fig. 73. Europa with the Bull (
p. 52
).
Fig. 74. Mars and Venus (p. 54).
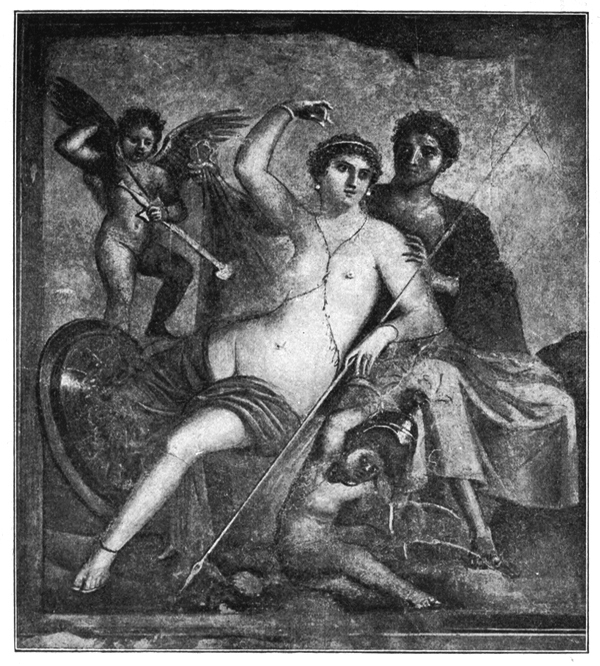
Fig. 75. Paquius Proculus and his wife (p. 54).
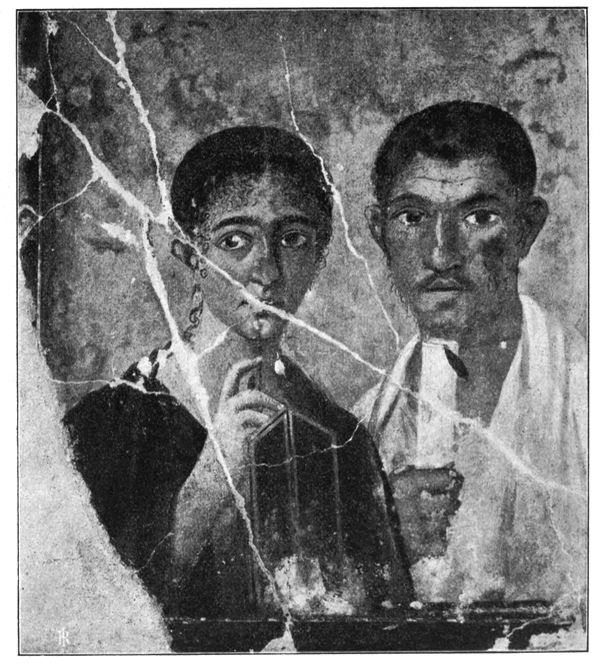
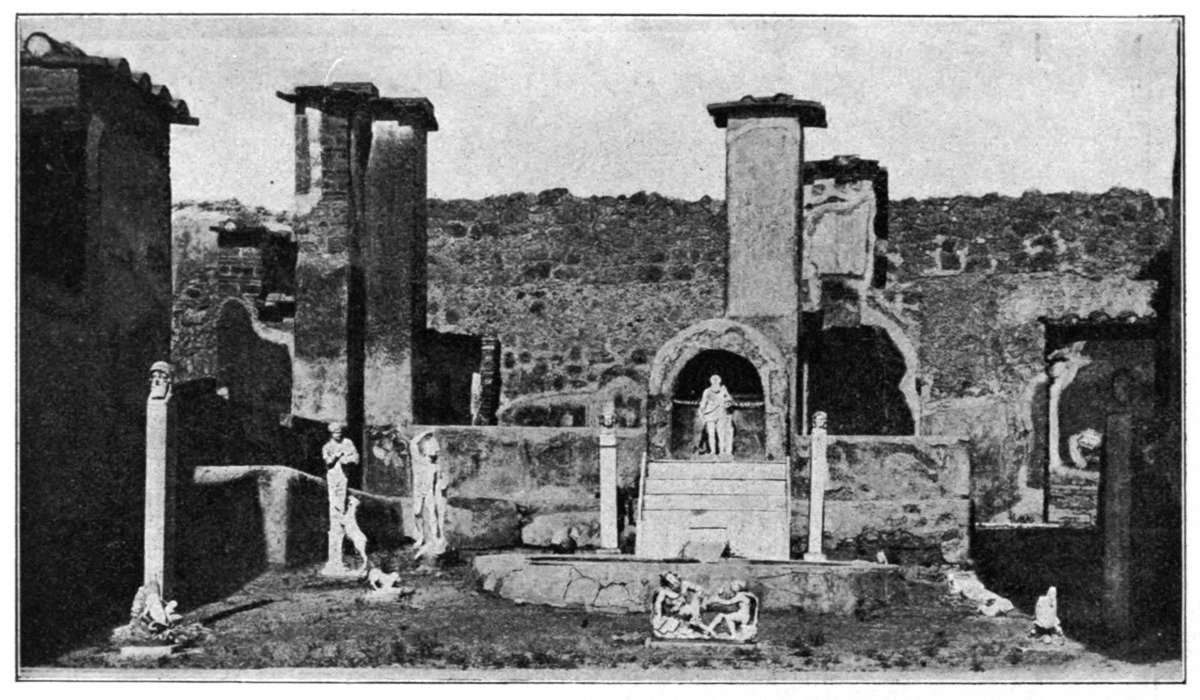
Fig. 76. Garden of the Casa di Lucrezio (
p. 59
).
Figure 74 represents a subject often occurring at Pompeii, Venus united with Mars. Mars lays his left hand on the left arm of Venus, who resting at ease lays her left arm on the right thigh of Mars, who with his right hand raises the robe of the goddess so that the whole upper part of her person is uncovered. That the god of war has already quite forgotten his own peculiar mission, and is quite given up to love, is shown by the two Cupids, of whom the one is engaged in girding himself with the god’s sword, while the other is trying his helmet on his own head. Figure 75 offers us a picture with quite a modern interest. The worthy baker Paquius Proculus has had his portrait painted with his better half, since photography has not yet been invented. But for this purpose it is not sufficient to have brought the external form into order, to have neatly smoothed the moustache, and to have crisped the little locks so that they curl daintily over forehead and cheeks and roll deep upon the neck, no, they wish their intellectual interests to be recognised; therefore he takes in his hand a written roll, and she grasps with her left hand a diptychon, while with her right she holds to her lips the style to write on the wax tablet, as though in the next moment some brilliant idea would occur to her which she need only write down in order to be included for all time in the list of the intellectual Bluestockings. Just as in our own day many people get their portraits taken with books in their hands as though the study of literature formed their whole ordinary day’s work.
Fig. 77. The Dancing Faun (p. 55).
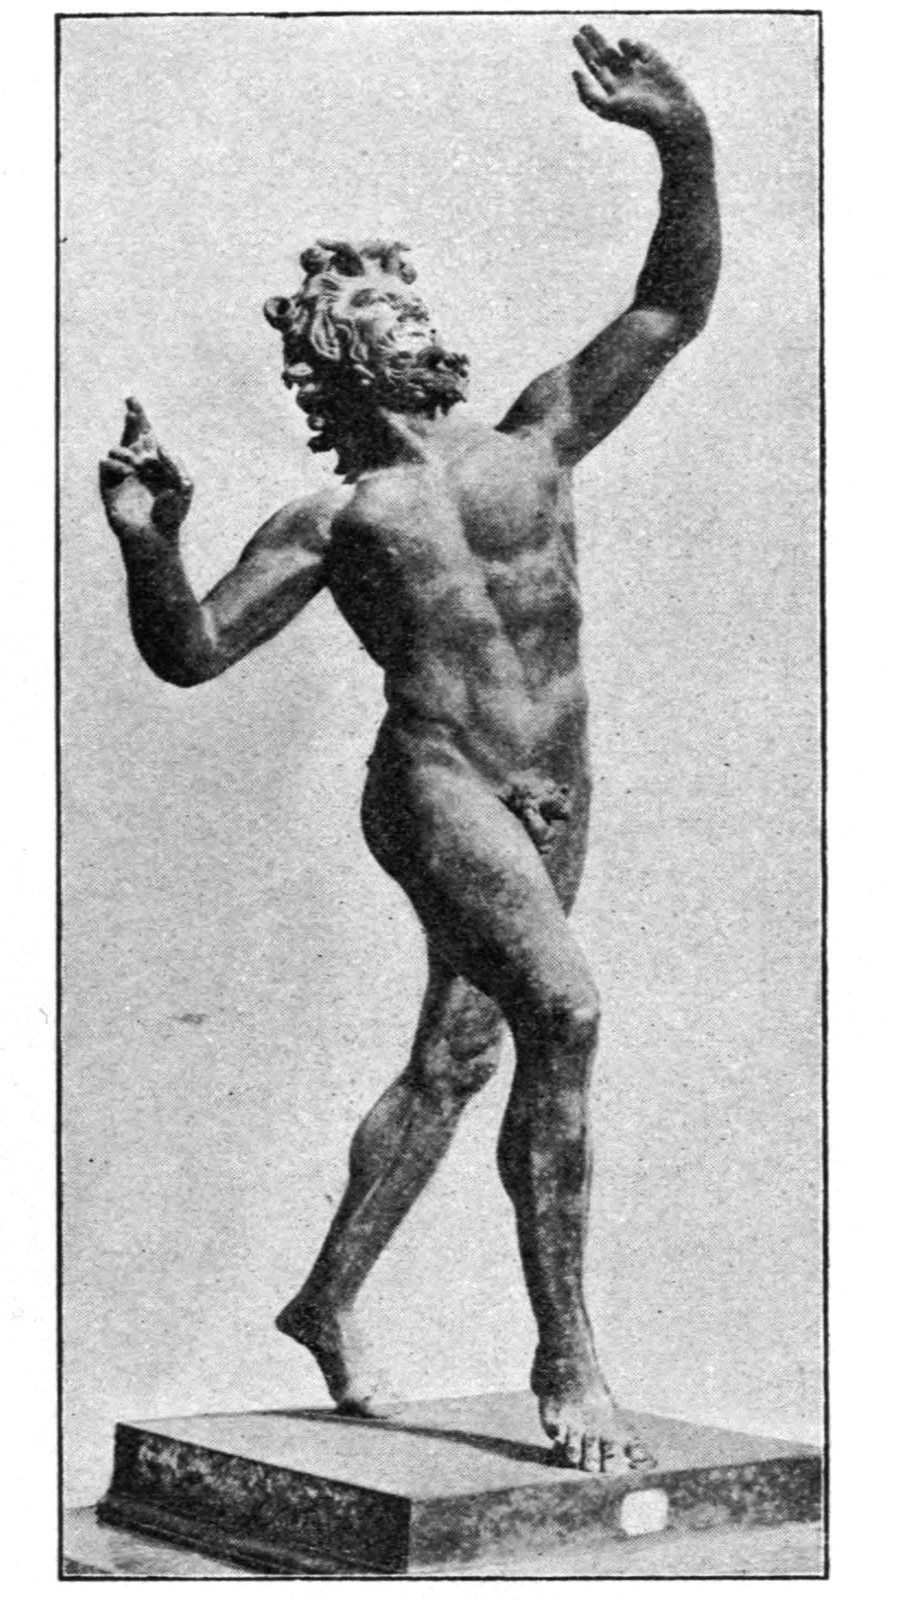
Fig. 78. The so-called Narcissus (p. 56).
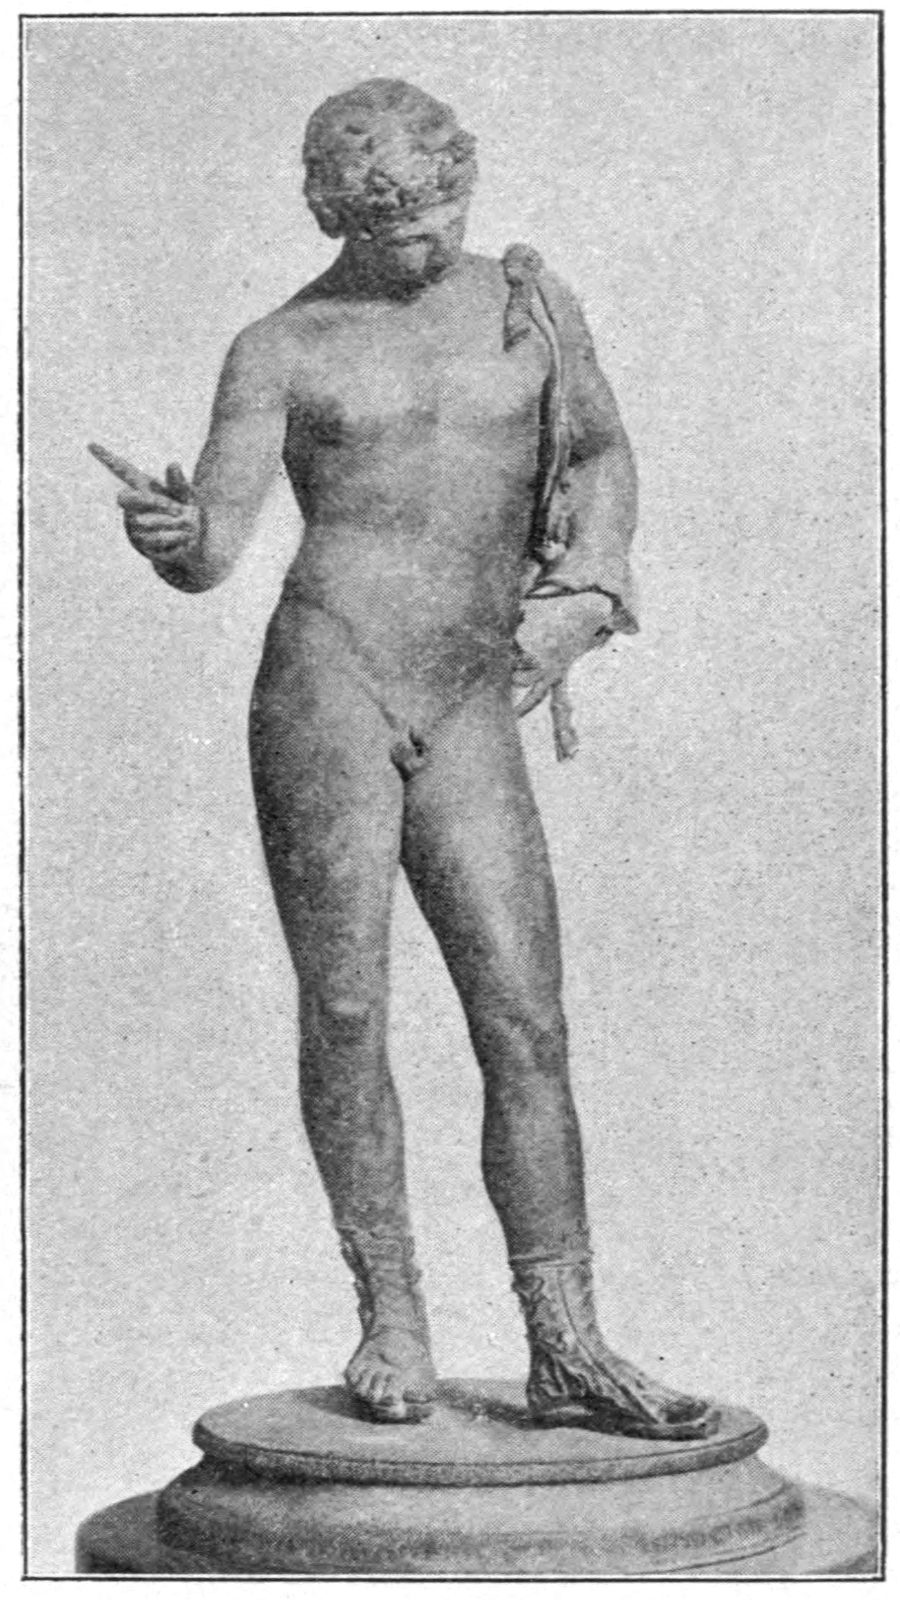
Fig. 80. Casa del Balcone pensile (p. 59).
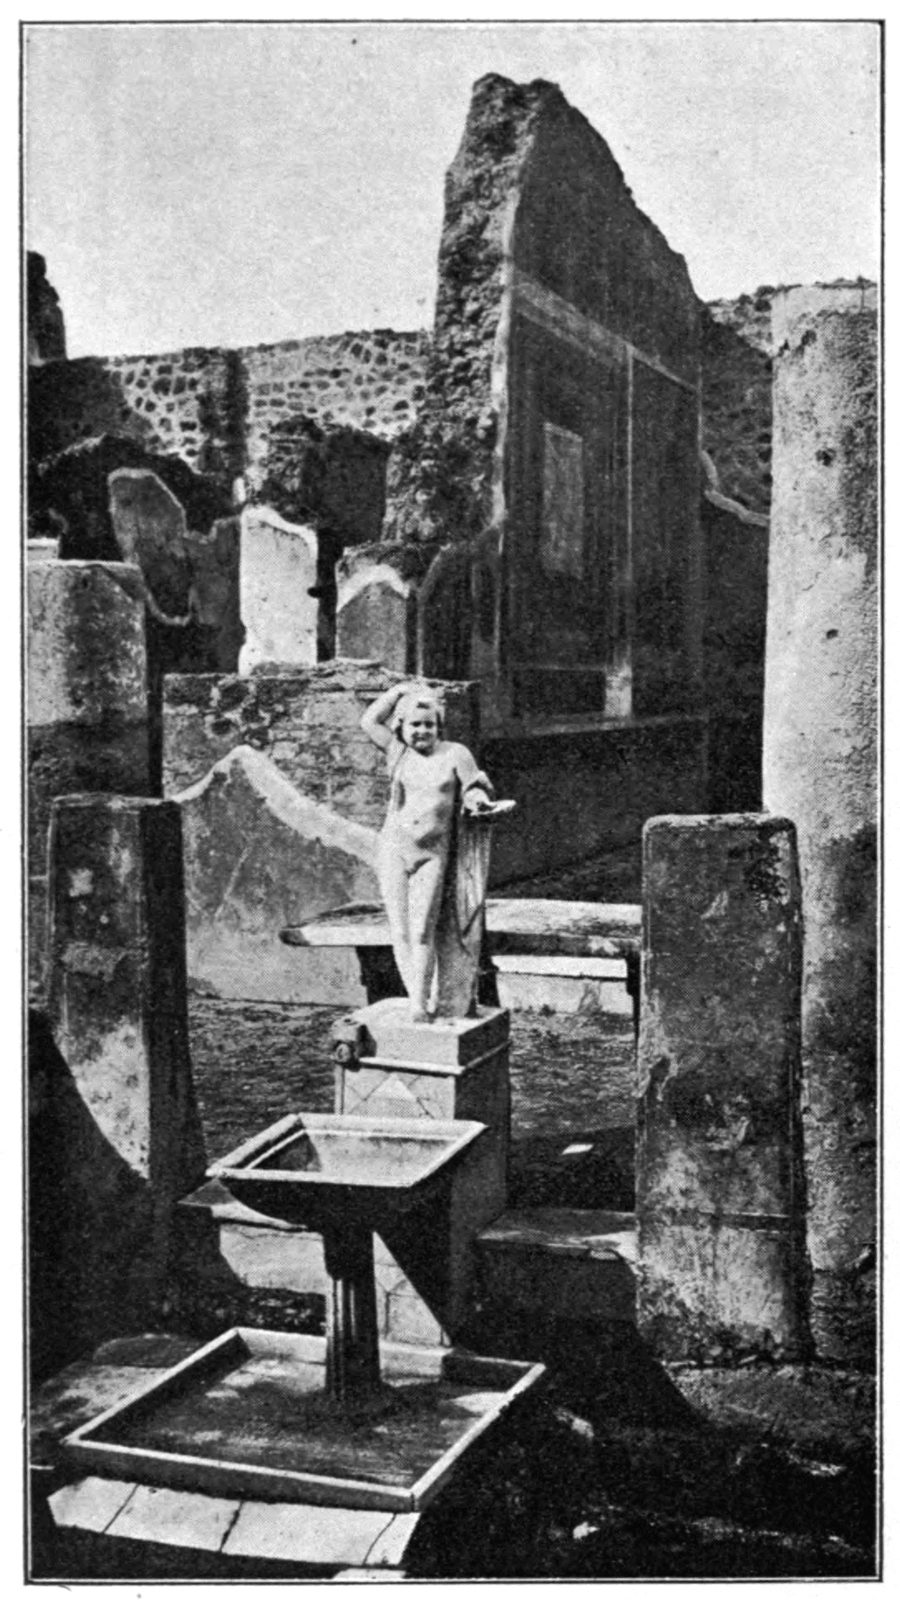
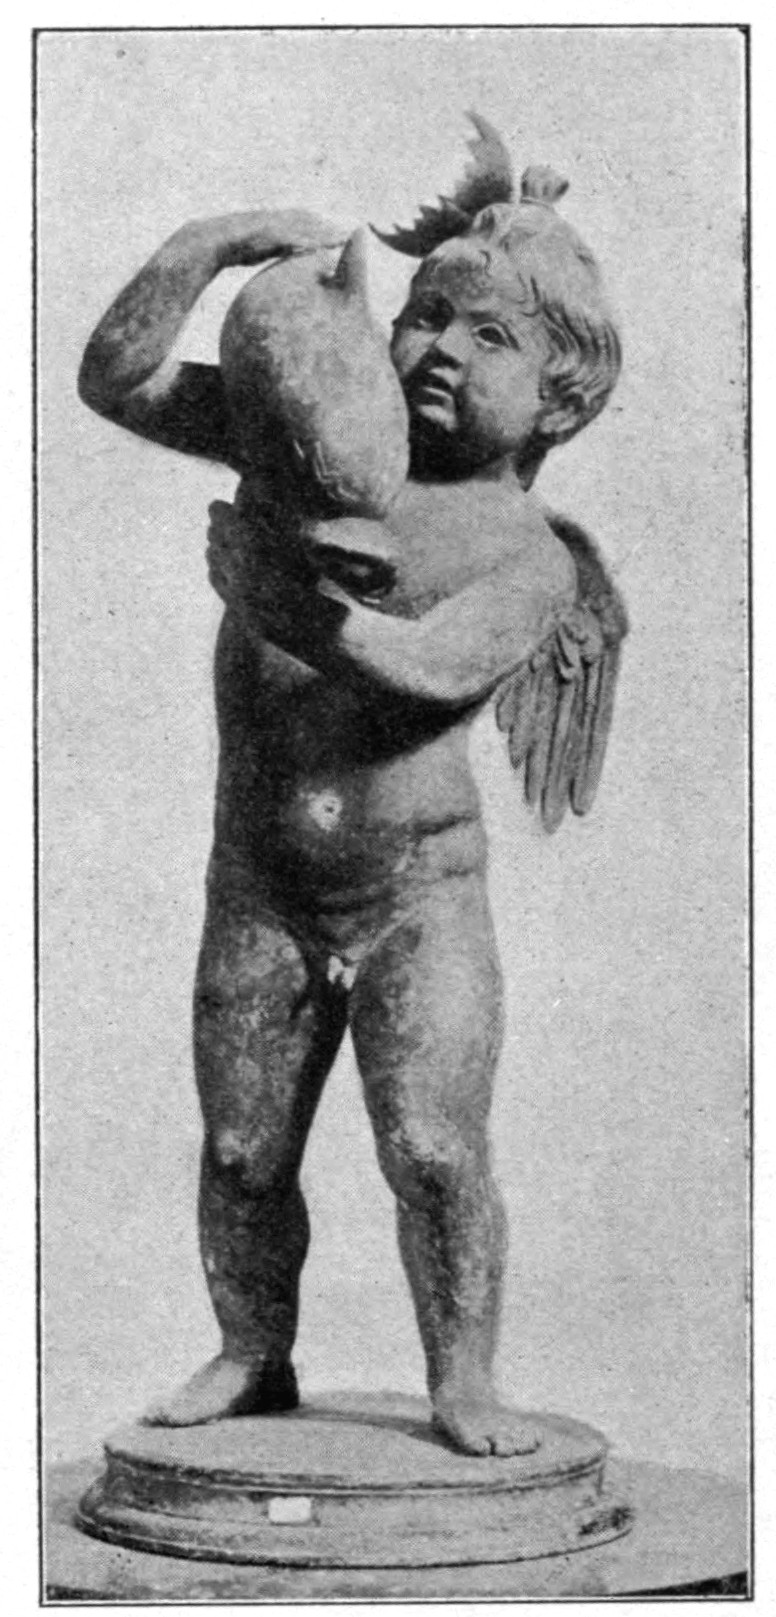
Fig. 79. Cupid with a Dolphin (p. 57).
The decoration too of houses by means of statues of marble and bronze must here be briefly mentioned. It has already been stated that in the temples and public buildings numerous marble and bronze statues have been found. These discoveries can therefore be passed over here. As the most beautiful of the works of art which have been discovered in private houses may be mentioned the statue of the Dancing Faun (after which the Casa del Fauno is named) and the so-called Narcissus, found in a house of the Vico del Balcone pensile. In the former (fig. 77) the artist has represented a comrade of the circle of Dionysos, full of Bacchic pleasure, turning in wild dance; it is a rough sensual comrade, whose half animal being is sufficiently suggested by his goat’s ears and the little tail that is just visible. The strained muscles show with what energy he gives himself up to the activity of the dance, while on the other side the unrestrained joyousness expressed in his countenance, and the freedom and ease he displays in the movement of the upper part of his body and his arms clearly reveal with what sportive agility he copes with the exertion. Almost more beautiful is the so-called Narcissus (fig. 78) a youth just outgrown the years of boyhood, over whose left shoulder hangs the skin of a goat or a doe, who however is otherwise naked except the feet which are clothed with elegant sandals. With slight movement of the arm he supports the left hand against the hip, and stretches out the right hand, while at the same time he bends his head to this side as though he were turning his attention to some distant sounds. People have chosen to see in this figure a Narcissus listening to the flattering words of Echo, but such a situation is nowhere to be found in the myth. Others suggest Dionysos playing with his panther; for this the doeskin and the wreath of ivy in the hair would be very suitable, as also the beautiful sandals; but then we should have to suppose that the figure had already in antiquity been removed from its original base and placed on a new pedestal. For the enjoyment however which the work of art affords us the name which is given it is a matter of indifference, and this enjoyment will be experienced by every one who contemplates the beautiful statuette. Also the recently found statuette of a youth, completely plated with silver, (fig. 72) which in antiquity was altered into a lampholder, and therefore has experienced some damage, deserves careful inspection on account of its beauty.
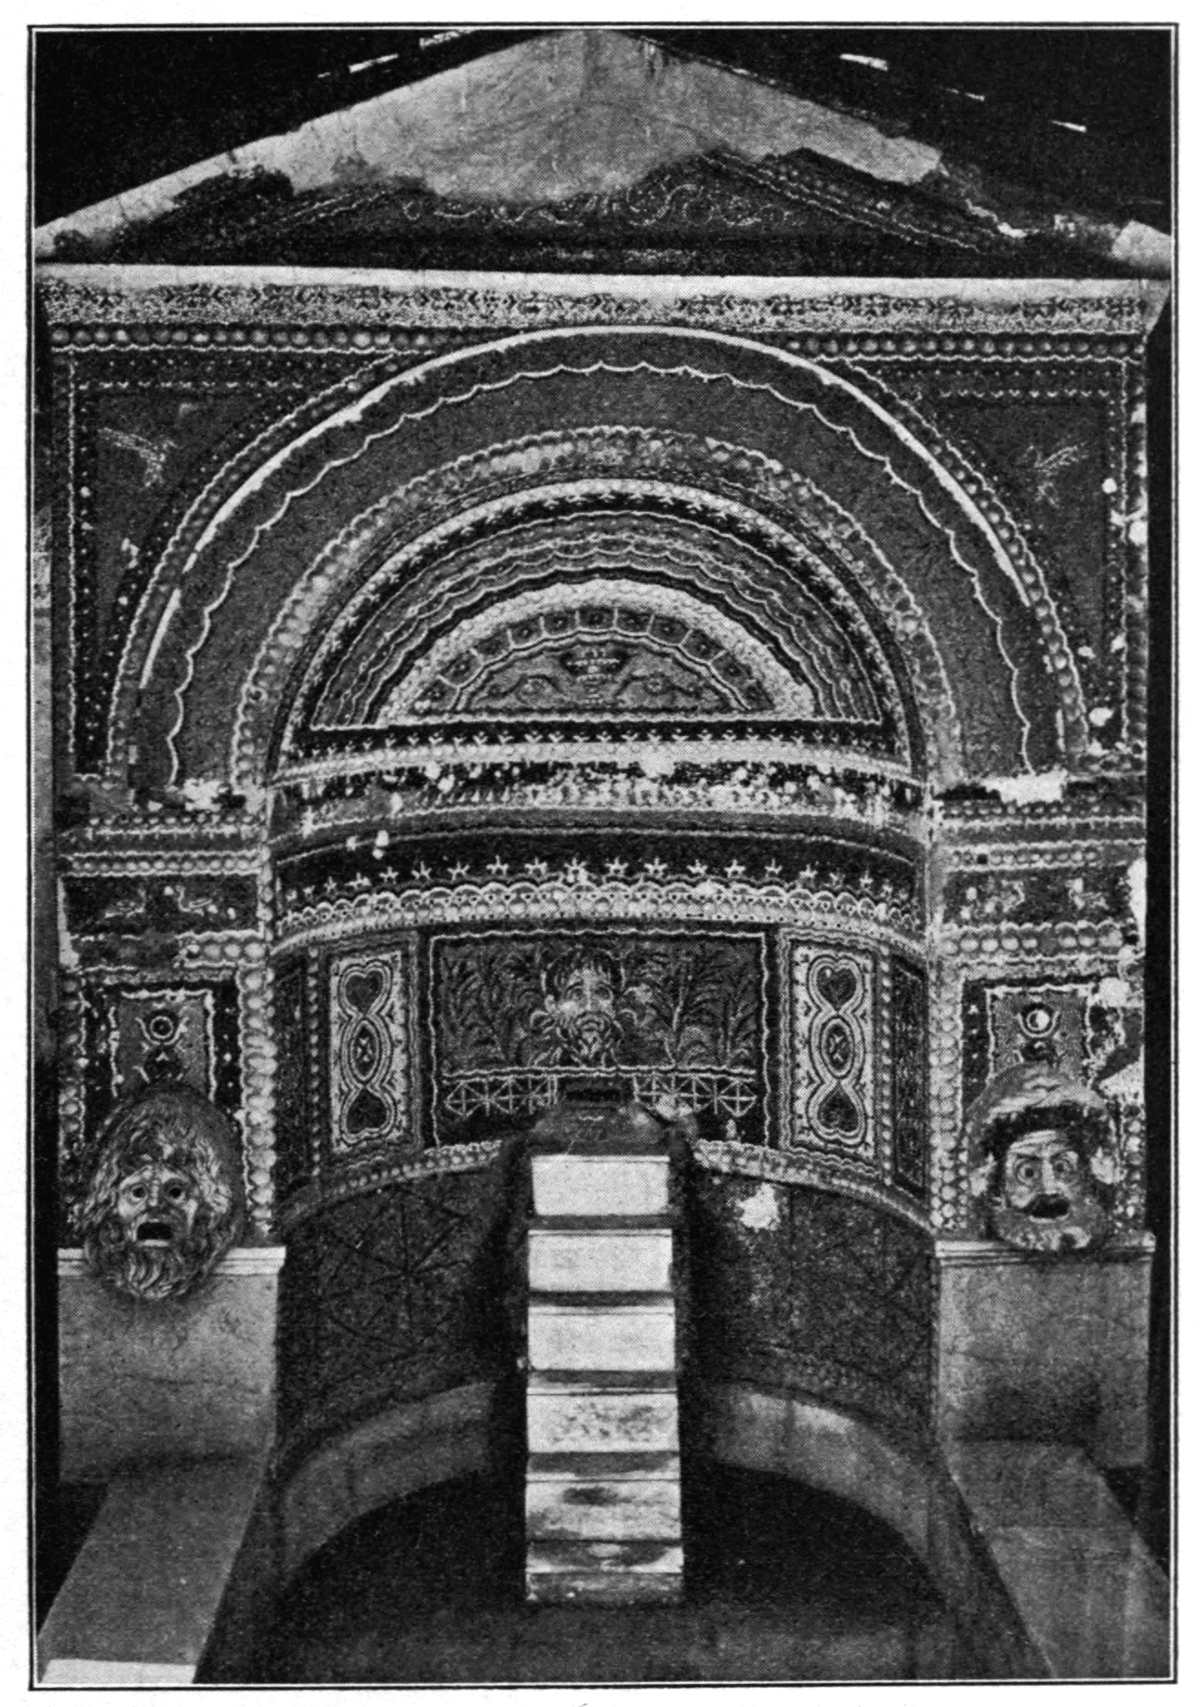
Fig. 81. Mosaic Fountain (
p. 59
).
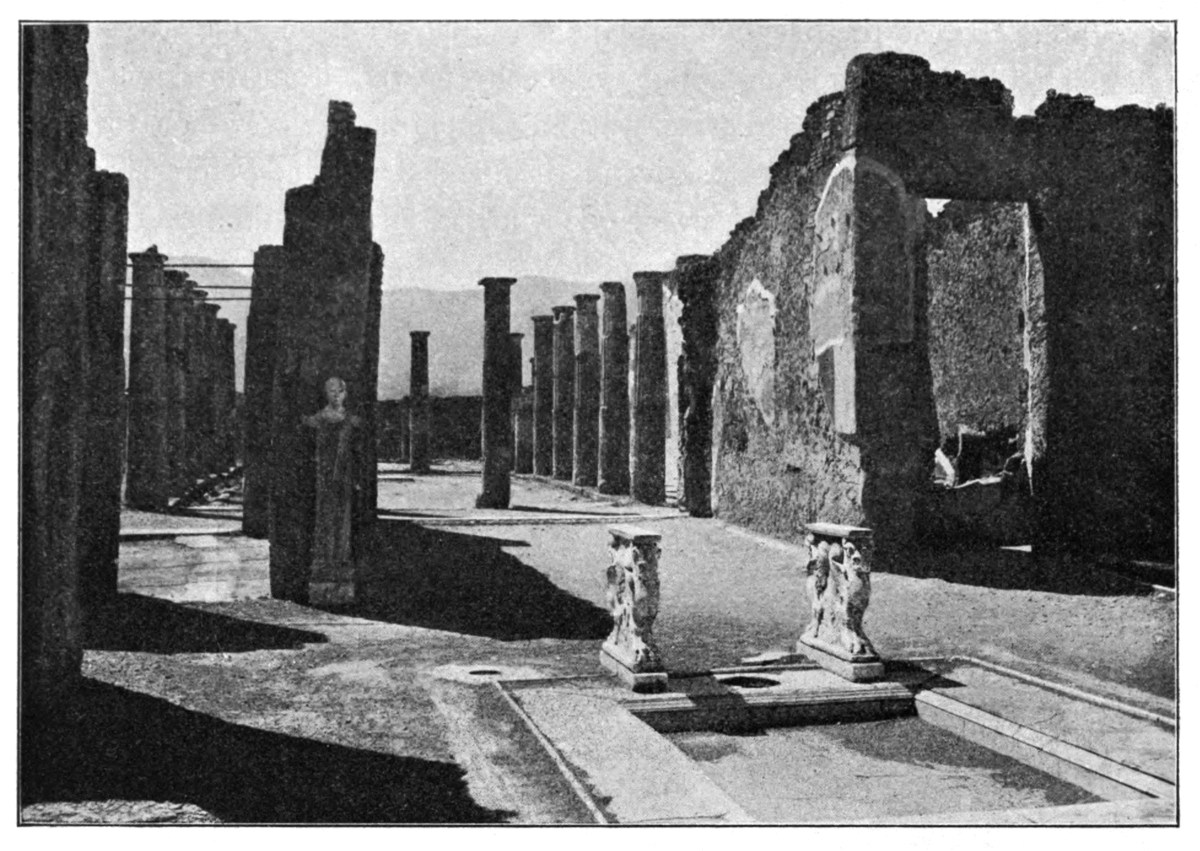
Fig. 82. Atrium of the Casa di Cornelio Rufo (
p. 60
).
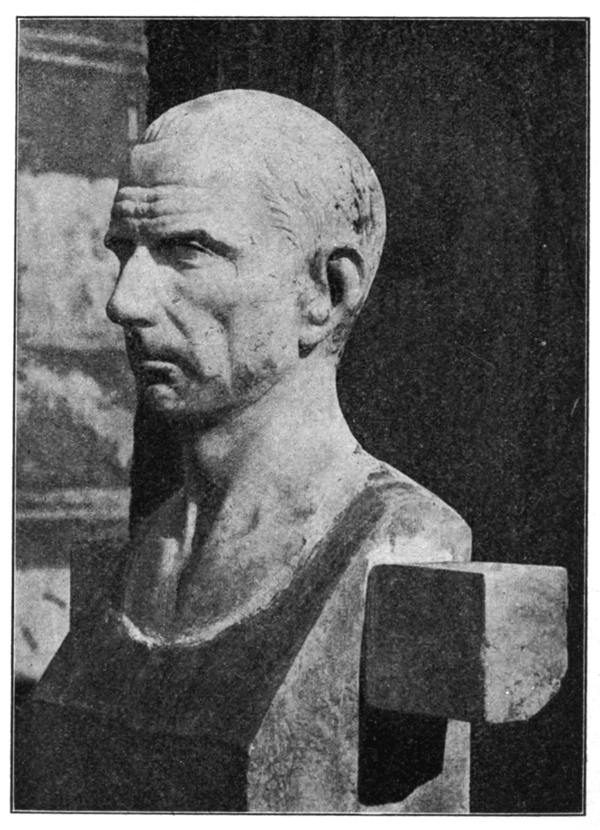
Fig. 83. Bust of the Banker L. Caecilius Jucundus (p. 60).
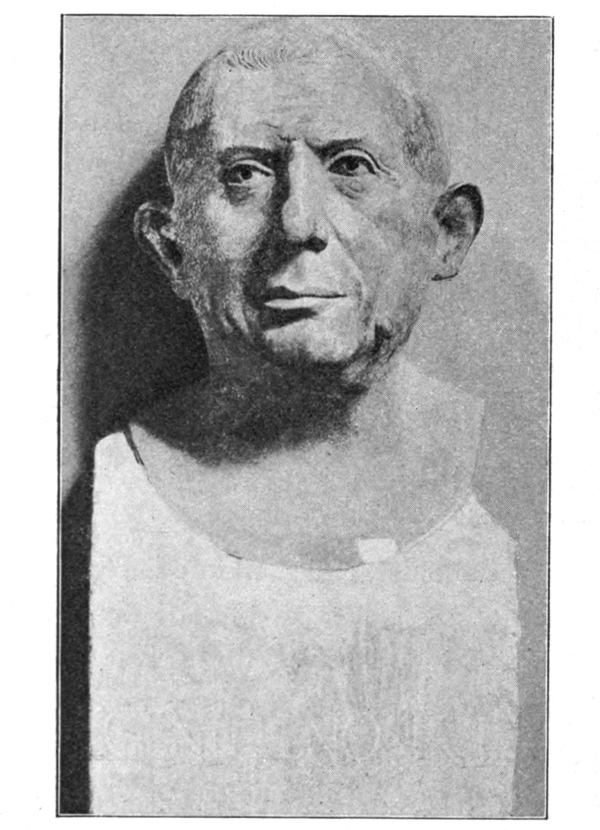
Fig. 84. Bust of Cornelius Rufus (p. 60).
While this figure was to be employed in the house for lighting purposes, both the others seem to have had their place at the fountain of the house, with which in a certain way they were connected, in that the relation of Satyrs and similar beings to springs is a well-known one in antiquity. In other places the marble and the bronze statues are employed actually as fountain figures, so in the case of figure 79, the bronze statuette of a Cupid who exerting all his strength holds a dolphin up high, from whose mouth the water flows. As to how such statuettes were grouped with fountains and how also in small houses an attempt was made to enliven the narrow space left for the garden by the erection of all sorts of works of art, a sufficiently clear example is afforded by the little garden of the Casa di Lucrezio (fig. 76). Here on both sides of the fountain niche in which stands a Silenus as distributor of water, double Herms or busts are placed which represent Bacchus with Ariadne. Of the other figures above all let the group standing in the foreground be mentioned, a group of a Satyr extracting a thorn from Pan’s foot. A dainty motive too is that of a fountain figure (fig. 80) from the Casa del Balcone pensile. A boy whose dress falls down long over his back (in this way a support for the marble figure is obtained) stands in easy pose, while he lays his right arm on his head and stretches out the left hand with a mussel shell. From this shell trickled the water, and a more copious stream flowed from the waterpipe straight into the marble basin.
Fig. 85. A Bisellium (p. 62).
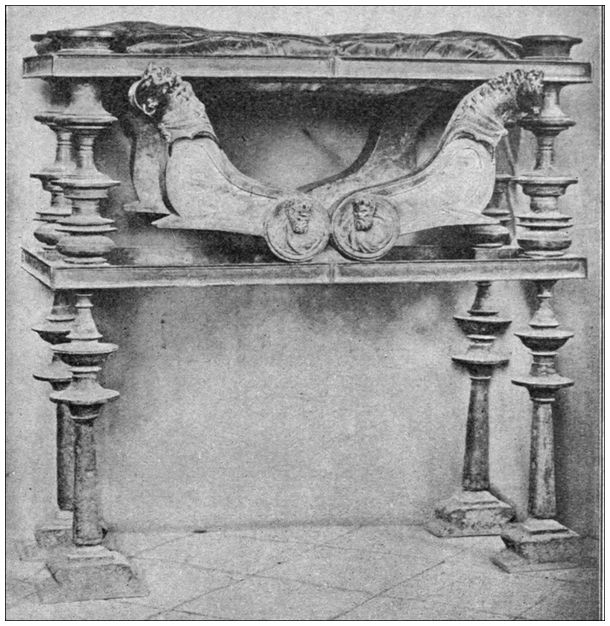
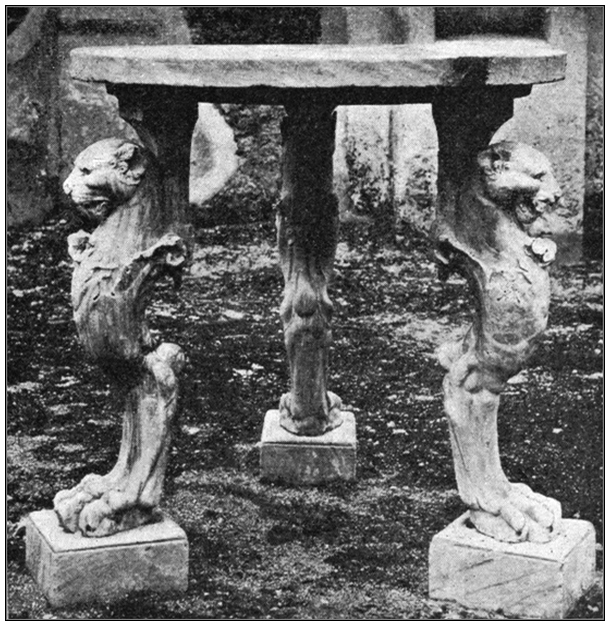
Fig. 86. Marble Table (p. 62).
Mosaic is frequently united with sculpture in the ornamentation of fountains, for example in that of the Casa delle Fontana Grande (fig. 81). Here the fountain takes the form of a retiring arched niche, in which the water from beneath the mask of a water-god flowed out of an aperture in a broad jet over a flight of steps, while marble masks with wide opened eyes are placed on the piers of the niche.
Between the columns of the Peristyle, to judge from the wall-paintings, there were often placed also medallions hung on ribbons, the so-called Oscilla, now and then shaped like a pelta (i. e. as the shields of Amazons are commonly represented). These are sculptured in relief on both sides. None are of course found in their original position, but a whole series of such medallions, which were found lying on the ground, is exhibited in the Naples Museum.
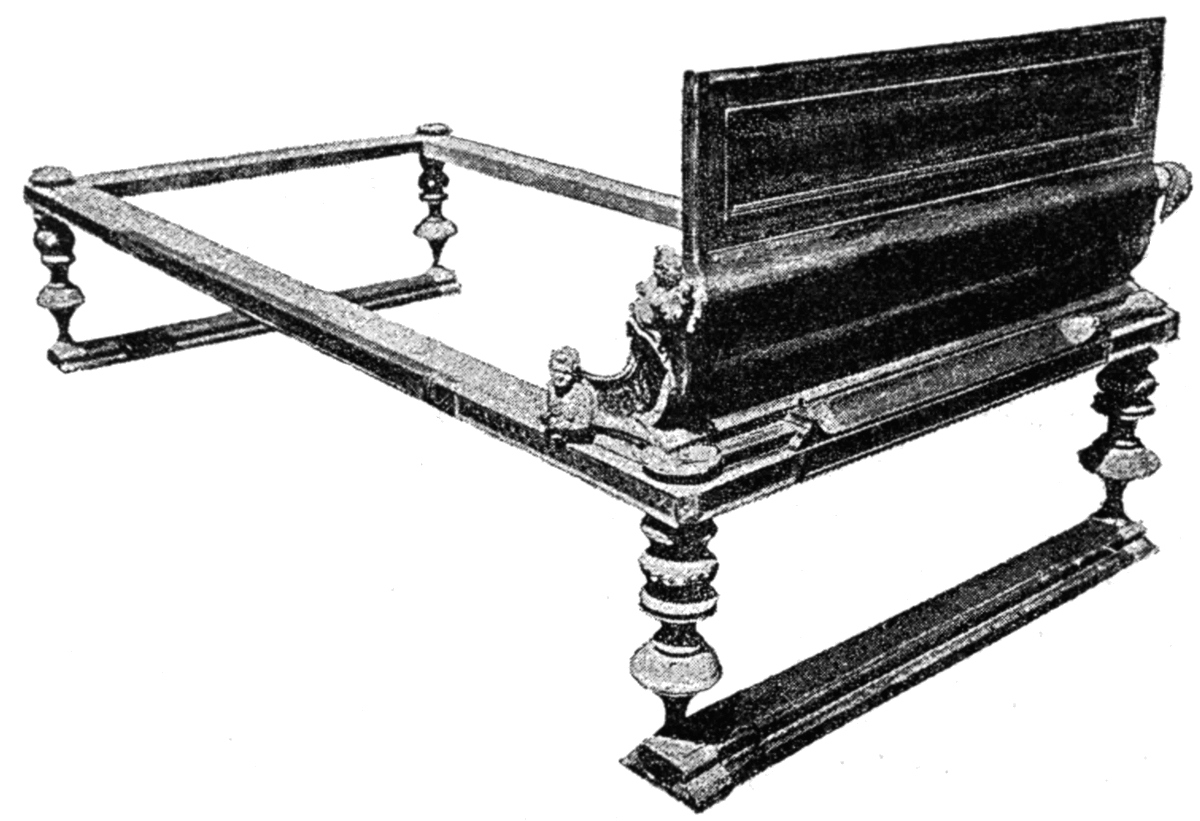
Fig. 87. Dining-couch of Bronze (
p. 62
).
An entirely different class of ornament is to be found in the Atrium; here sometimes a portrait bust of the owner has been found inserted in its pedestal, which in at least one instance is plainly designated as a dedication on the part of one formerly belonging to the house. Figure 84 represents the bust of C. Cornelius Rufus, an interesting work in marble, which clearly shows how remarkably well the sculptors of the earlier Roman Empire understood how to seize and to reproduce the characteristic features of their sitter. The bust is let into a square pillar, from which, right and left, instead of arms, quadrangular stumps protrude, on which it was customary to hang wreaths as ornaments on days of commemoration. Figure 82 gives a view of the whole atrium with the bust, by which we are enabled to recognise the harmonious way in which this ornament fits into the whole surroundings. Still more striking perhaps in its effect is the bronze bust of L. Caecilius Jucundus (fig. 83:—the original is now in Naples), the Banker, in whose house was found the chest with wax tablets, of which mention has been made on another page. Here is a bronze bust which has been inserted in its marble pedestal, a dedication by the Freedman Felix to the Genius of his master (Genio L. nostri Felix L.). Many a one who has seen the bust in the Museo Nazionale, has, at a first glance, without knowing any more about it, been led to exclaim that he might be off at once to the Exchange, so characteristically has the sculptor rendered his portrait. Friend Caecilius is certainly not handsome, so he cannot have been flattered by the artist, who has suppressed neither the broad outstanding ears, nor the great ugly wart, almost suggesting representations of Satyrs. But through the marvellous mixture of bonhomie which is stamped on his countenance and keen calculation and decision which are expressed in the closed lips and the glance of the eyes (unfortunately the pupils formerly represented by coloured smalt have fallen out) a personality has been successfully depicted which carries in itself the stamp of genuineness. Caecilius Jucundus evidently knew full well how to feather his nest, but he was no mere miser who only brooded over his treasures, no, he not only prized very highly his cheerful enjoyment of life, but he also loved gaiety and good fellowship, and in the circle of his boon-companions he was ready to take a joke, and was himself capable of enlivening conversation by many a jest.
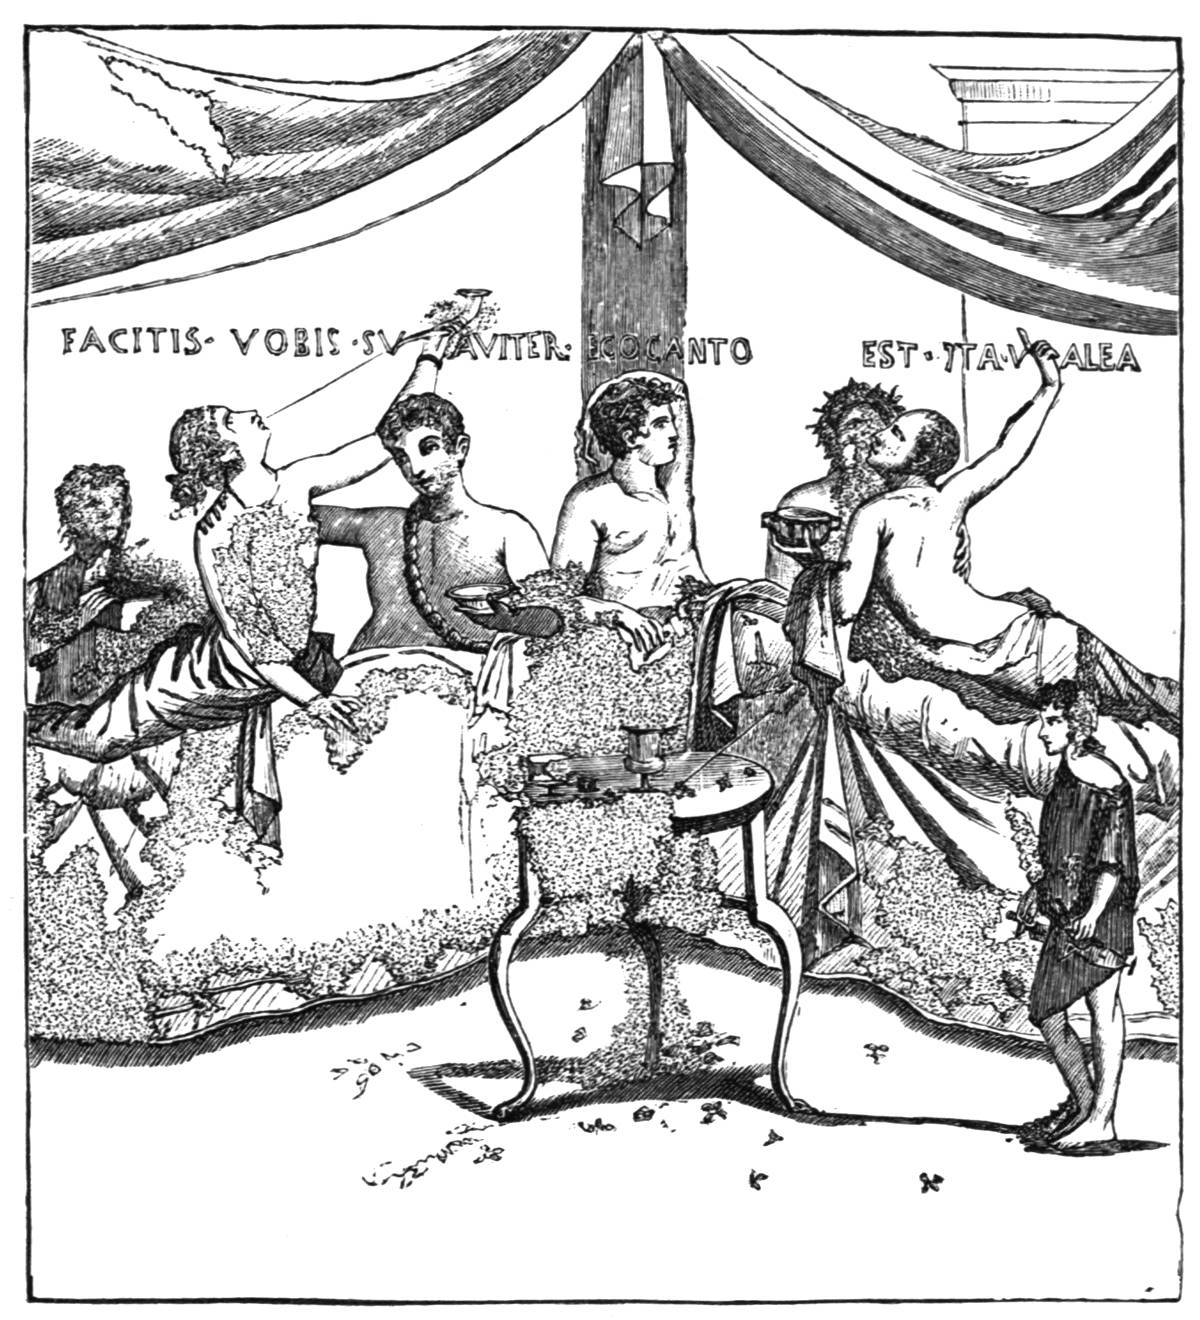
Fig. 88. A Symposium. Pompeian Wall-painting (
p. 63
).
So much for the decoration that was provided for the house by painter and sculptor. How stands it then with the household furniture?
Fig. 89. Drinking-cup from Bosco Reale (p. 73).
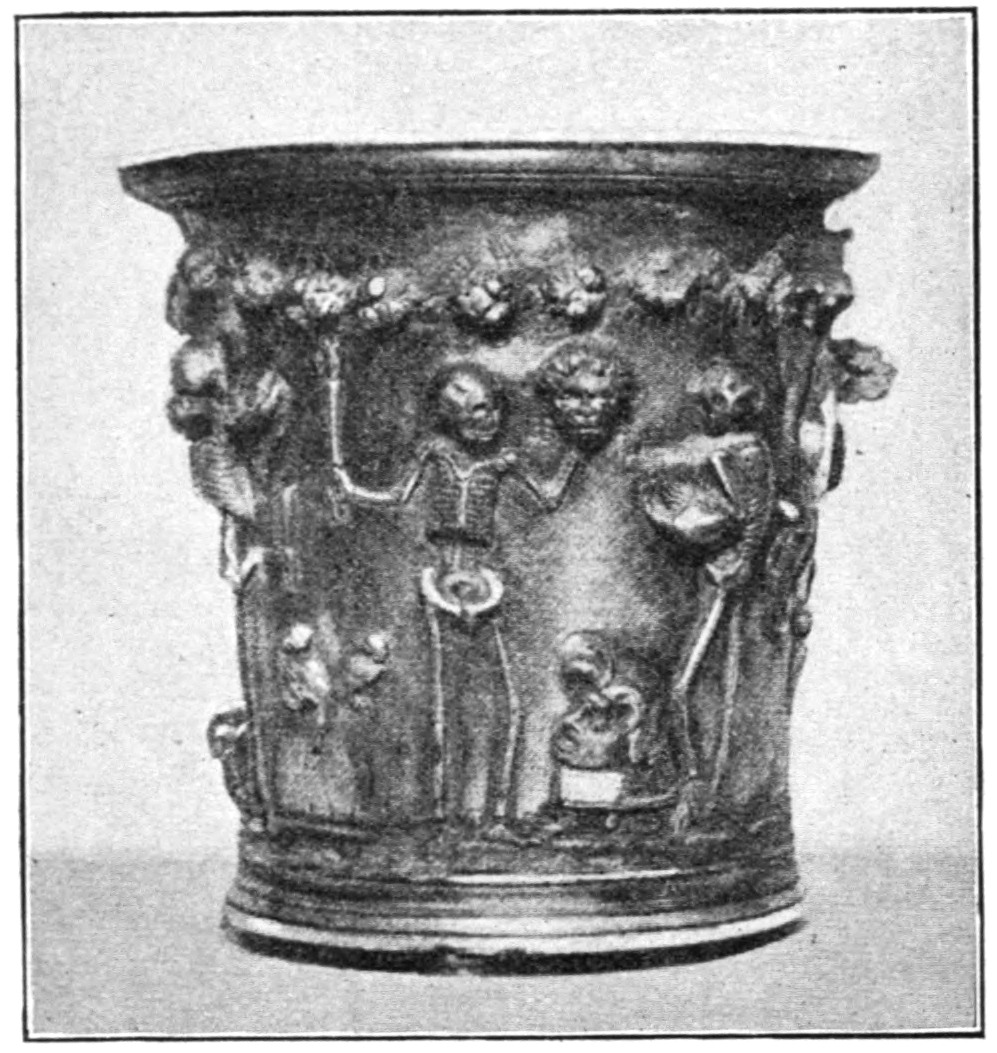
Our rooms are filled with a quantity of furniture, numerous tables, chairs, cupboards with every possible name and object, sofas, and whatever else pertains to modern housekeeping. Compared with all this the ancient house would seem to us empty. In the first place cupboards for keeping clothes and the like are hardly to be found. To a great extent small rooms were made available for keeping movable articles by putting up shelves, but for clothes chests standing on the ground had to serve, which might be compared with our presses and trunks. They were the better suited for this purpose inasmuch as the dress consisted more of stuffs which did not assume their definite form as dress until they were put on. These trunks could at the same time be used as seats, often, as at the present day in the East, for reclining on. There were too regular seats, for the most part without backs, and like foot-stools; among them we ought particularly to mention the bisellium which properly could hold two persons, but as a special honour was granted by decree of the Decurions to a single individual (fig. 85). Tables, especially show tables of costly woods, to display the ornamental tableservice may have existed, but none of these have come down to us; on the other hand marble tables, generally placed close to the impluvium (fig. 86), have in many instances been preserved. Among them are some that can be raised at pleasure. They often have feet artistically shaped, the forms of all possible fabulous beings, griffins &c. being employed as ornaments. Such tables as we are accustomed to take our meals at are no where to be seen, because the custom of the ancients was to eat while lying down. The furnishing of a triclinium was as follows:—around a central point of masonry only about a foot and a half in height, on which the table-top or tray was placed, stand three low couches abutting on one another at right angles, occasionally (in the open air) of masonry, otherwise of bronze (fig. 87), or of wood, on each of which three persons recline at meals; the fourth side is left open for the attendants. The arrangement of the couches can often still be seen by examining the mosaic floor. To one or other of the couches a still lower seat is frequently attached, probably for the children. The inner side of the lecti (for that is the name of these sofas) was as a rule somewhat higher than the outer; people got upon them from the lower side, and lay with the left arm on the cushions serving as a support in such a manner that the right arm was free to take the food to the mouth. The tables of masonry were generally without ornament, since they were covered by the tray with food; once only has an ornament been found in this position at Pompeii, a mosaic representing a death’s head, a motive borrowed no doubt from the Egypto-Alexandrian custom of inviting people to brighter enjoyment of life by allusion to its fleeting nature and the nearness of death. When towards the beginning of the Empire round tables (orbes) came more generally into use in place of square ones, the three couches arranged at right angles around the table had naturally to be united in a single semicircular sofa corresponding to the circular shape now adopted for the table. Such a semicircular sofa received the name Sigma or Stibadium on account of its resemblance to the Greek letter C. This style must—to judge from wall-paintings—have been usual in Pompeii, yet we are unable to point it out among the existing remains in the rooms. (Fig. 88 is from a wall-painting; this gives also the conversation of the guests at table: facitis vobis suaviter, you are having a good time, says one; another, ego canto, I sing; est ita, valeas, so it is, good luck to you, says the third.)
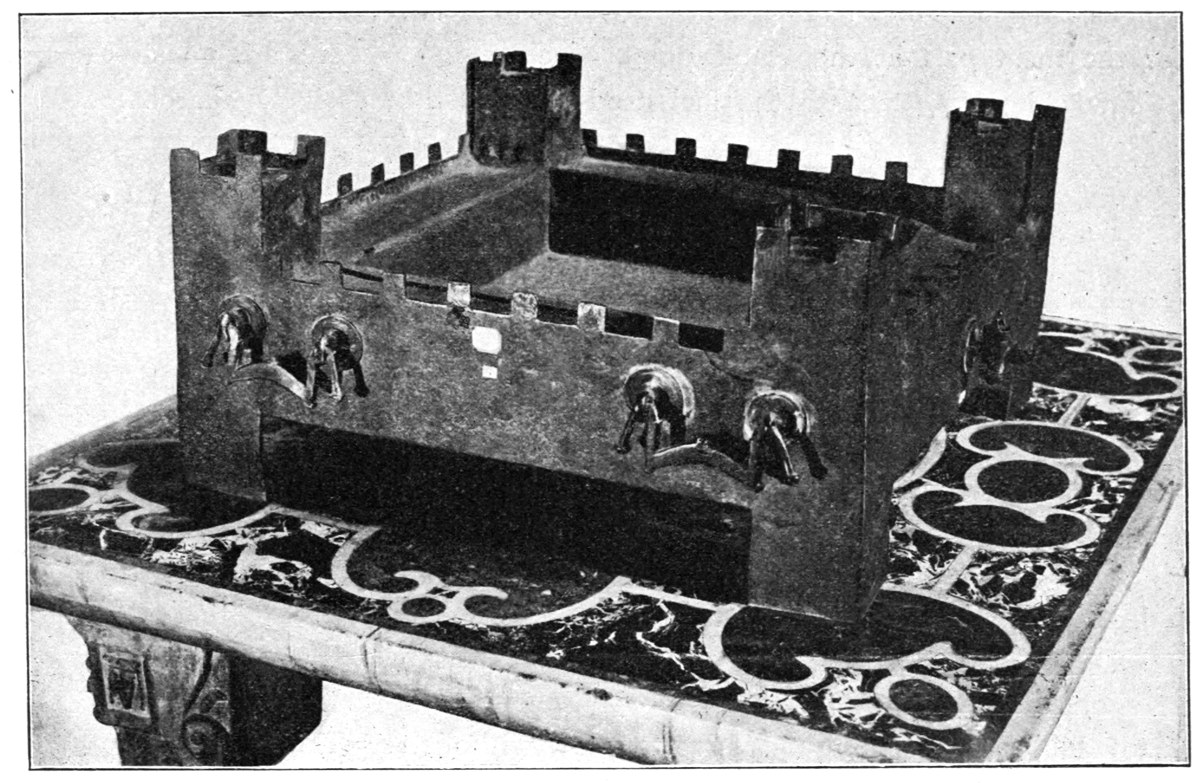
Fig. 90. Food-warmer (
p. 64
).
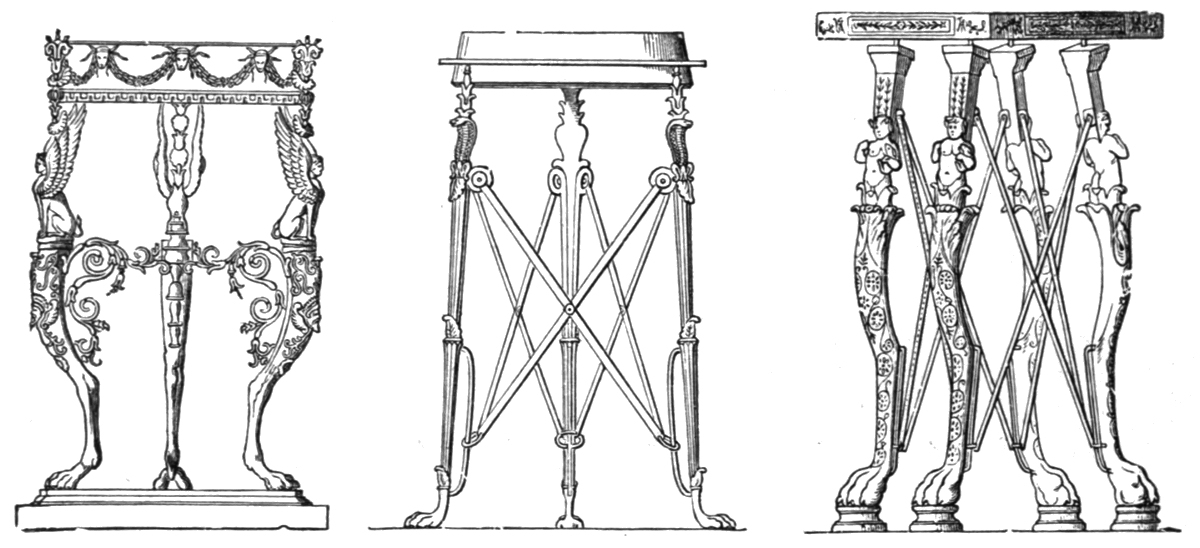
Fig. 91. Tripods and Bronze Table (
p. 63
).
Fig. 92. Portable Stove (p. 64). Fig. 93. Bronze Vessel for the preparation of Calda (p. 65).
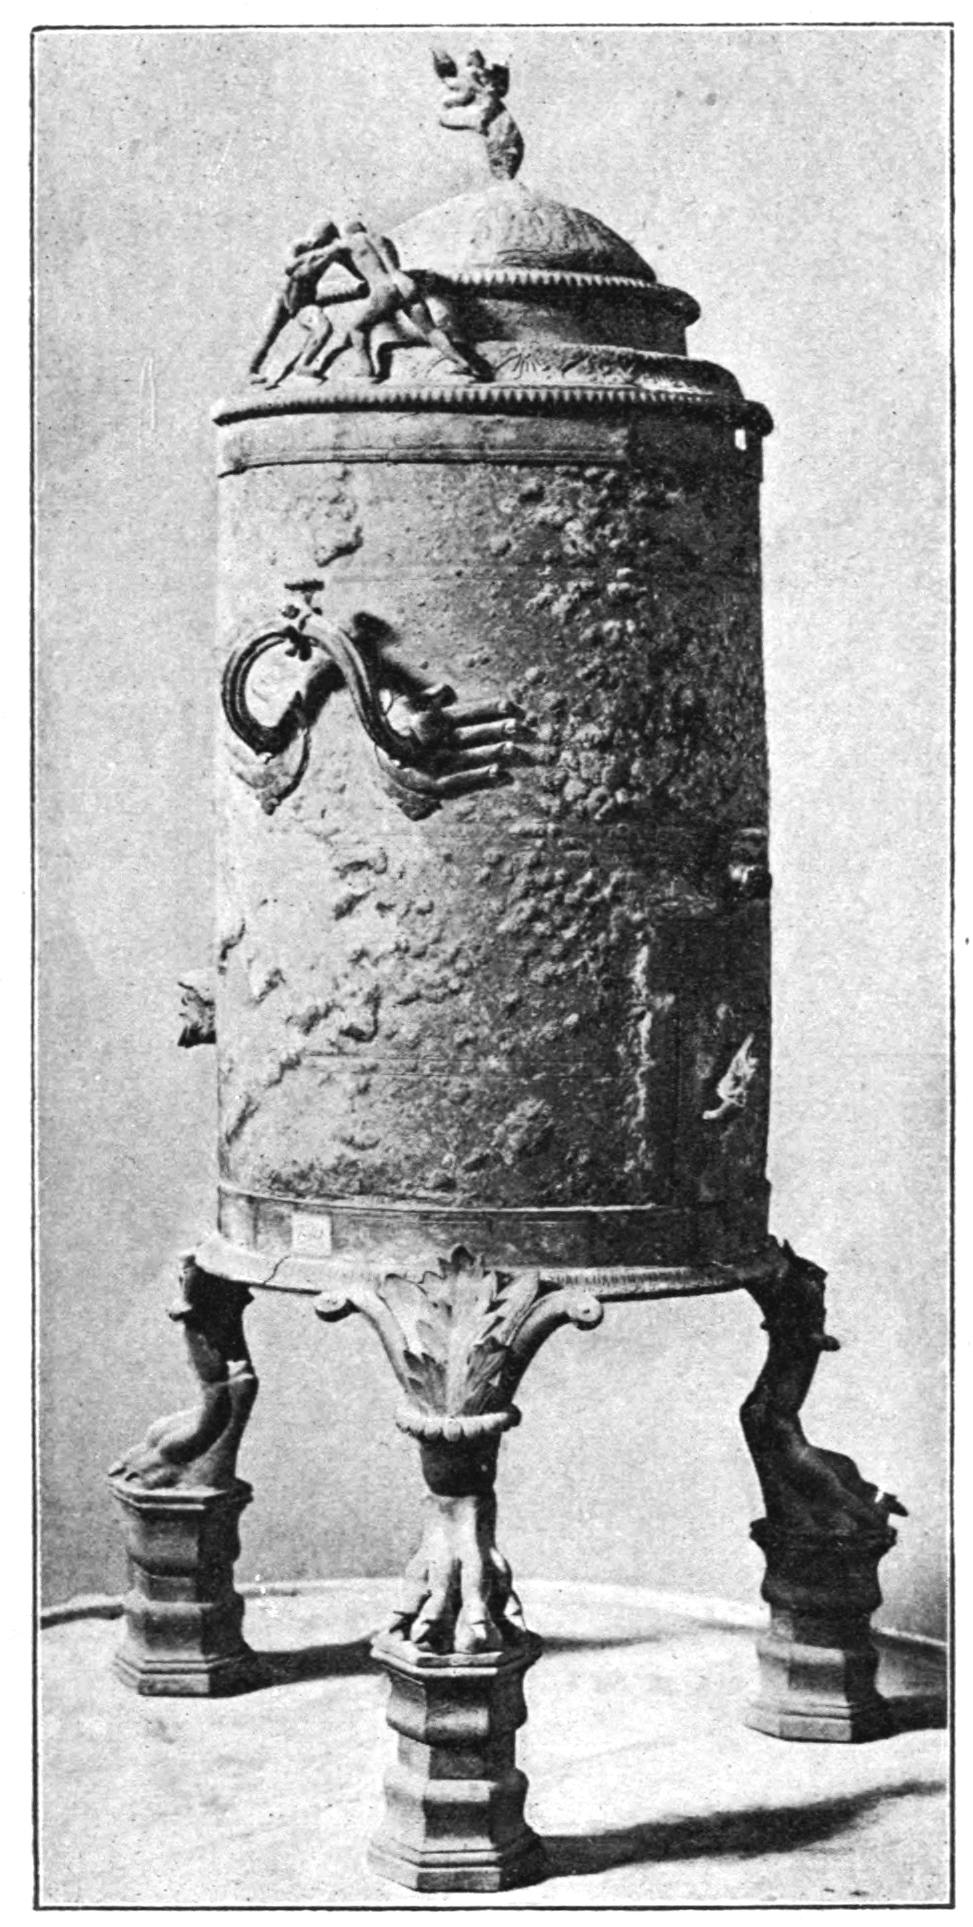
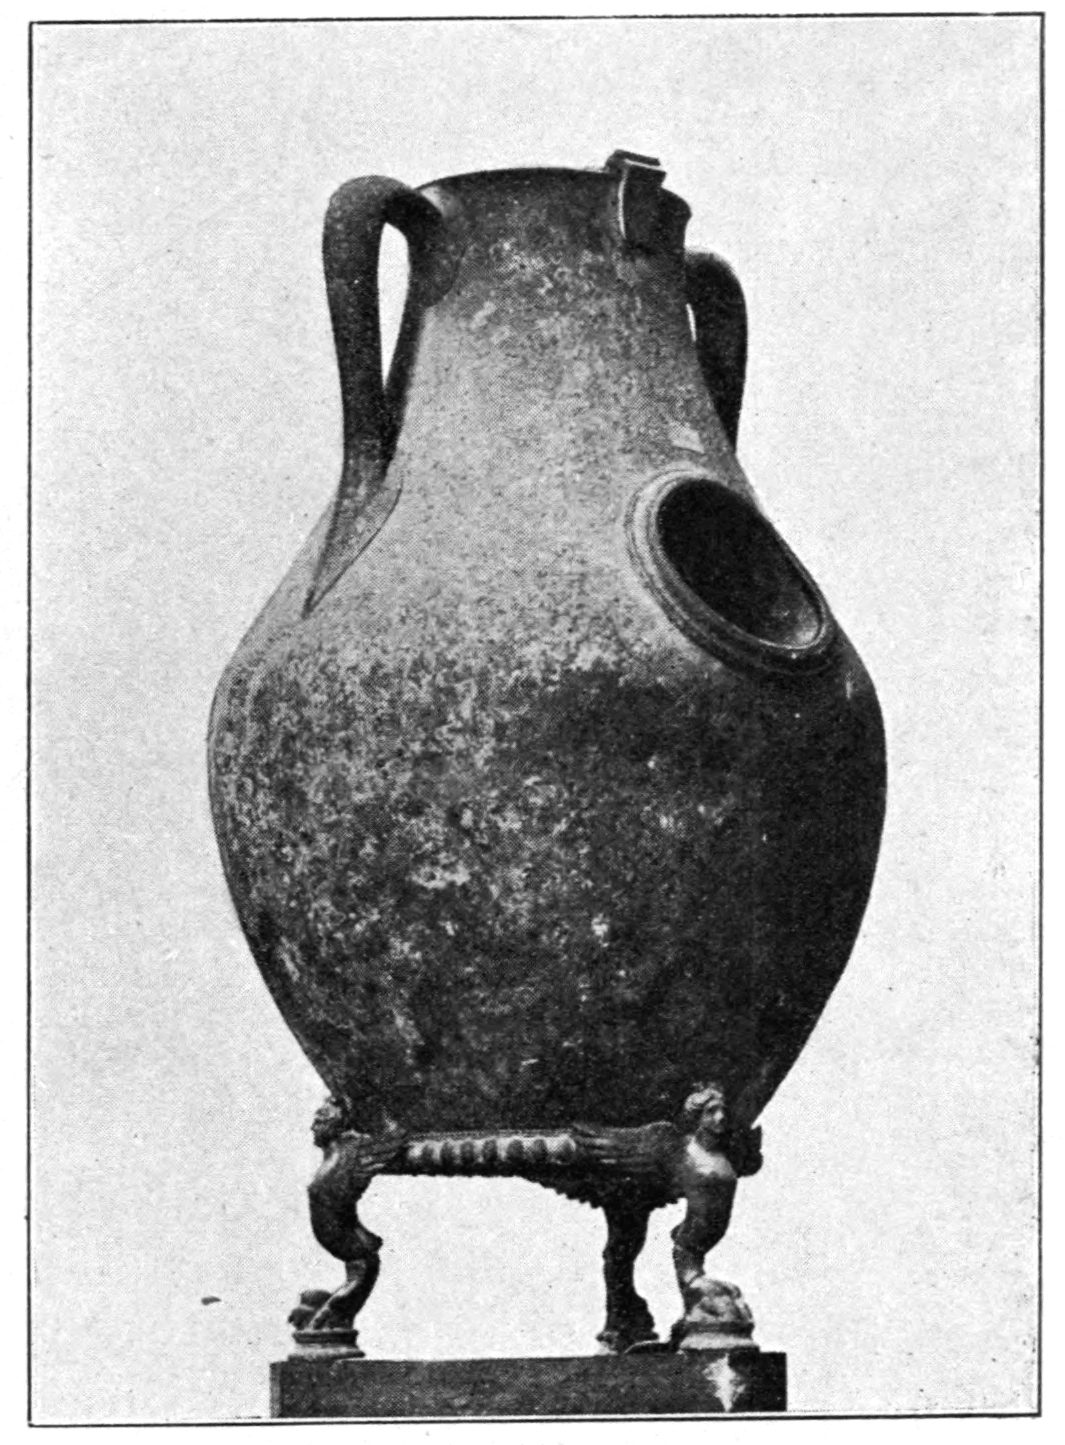
Of tripods, which in the ancient house formed part of the necessary furniture, beautiful shapes have come down to us, (cf. fig. 91). Tables then and chairs, chests and couches, with these the house furniture is pretty well exhausted; but one must include with them the movable stoves by which in winter some measure of warmth could be secured. Stoves, as we know them were non-existent in antiquity, as even now in the greatest part of Italy. If it became cold, a brazier of charcoal was brought, as at the present day, at which people warmed themselves. (The best example of such a brazier is that dedicated by one Vaccula in the Baths, which may be seen in figure 48 behind the railing.) Richer folk had for this purpose also a special stove which could be carried from one room to another, as now in Paris, see figure 92. The question of heating, as that of chimneys in the kitchen, is for us northeners one of great importance, which however for the South plays no great part, as one can see any day at the present time. Apart from the resorts of foreigners, in which on practical grounds full allowance is made for the ideas and usages of people belonging to northern countries, the Italy of to-day remains for the most part at the stand point of antiquity. There are no stoves and as few chimneys, because the fuel used is almost exclusively charcoal, which kindled in the open air continues to glow without requiring a special exit for smoke. And if there is any smoke, it has to find its way where it pleases. This is the origin of the name Atrium, because everything became black (ater) through smoke. However we must not omit to mention that in some Pompeian kitchens a wide pipe or channel is provided, through which an escape to the street is allowed to any smoke that there may be, subject to its own good will. To suppose any such thing as an actual chimney (apart of course from baking ovens) would be mere wild imagining, there was in fact absolutely no necessity for such a thing.
We must consider charcoal as the fuel also for various utensils which served for the preparation of warm drinks, the so-called Calda, or for keeping food warm, and which certainly had their place not in the kitchen but in the diningroom or other apartments. One of such utensils (fig. 90) is garnished after the fashion of a fortress with towers at the four angles and battlements on the surrounding wall; while the interior served for the reception of charcoal and for keeping food warm, the surrounding wall and towers were used for water, which at pleasure could be drawn off by a tap. On the other hand the vase represented in figure 93 is near akin to the Russian samovar; here a wide pipe is introduced into the body of the vessel, which could be filled with glowing charcoal in order to heat the liquid contained in the vessel. Or on the contrary if the liquid was to be cooled, all that was necessary was to fill the pipe with snow. Of course owing to the open pipe the liquid could in neither case be poured out, but had to be ladled out. For the preparation of warm drink as well as for the heating of food the apparatus represented in figure 94 was also undoubtedly employed. In this instance a high cask-like vessel is connected with a cylindrical one having a spout, while the enclosed space holds charcoal.
The question of lighting also merits some brief consideration. It has already been stated that the apartments on the principal floor had scarcely ever any direct light from the street, but received indirect light from the atrium or the peristyle. We are not however on this account to imagine them to have been dark; the sun’s power in the South is so great that even in the case of indirect light a very considerable brightness is attained; if the door-spaces were closed by wooden doors, or by curtains, still sufficient light fell into the room through an opening introduced above the door, or the doors and curtains were so arranged that the light above was not shut out. Artificial lighting was supplied by oil lamps, which must have been employed in great numbers, to ensure sufficient brilliancy. Hence lamps, especially of course the ordinary terracotta lamps, are the most numerous of the objects found. Candelabra served to support them, of these very elegant forms have been preserved. One of the most interesting is represented in figure 96, where four lamps, each with two wicks, hang down from a pillar raised on a basis semicircular in front. The candelabra also often take the form of trees, on the boughs of which the lamps are suspended, so for example in figure 97. Besides these there are lofty candelabra which spring from a basis usually supported by the feet of an animal, and rise to a considerable height in the form of slender columns; on the top, which generally spreads out as a calyx, there usually stood only one lamp with several wicks.
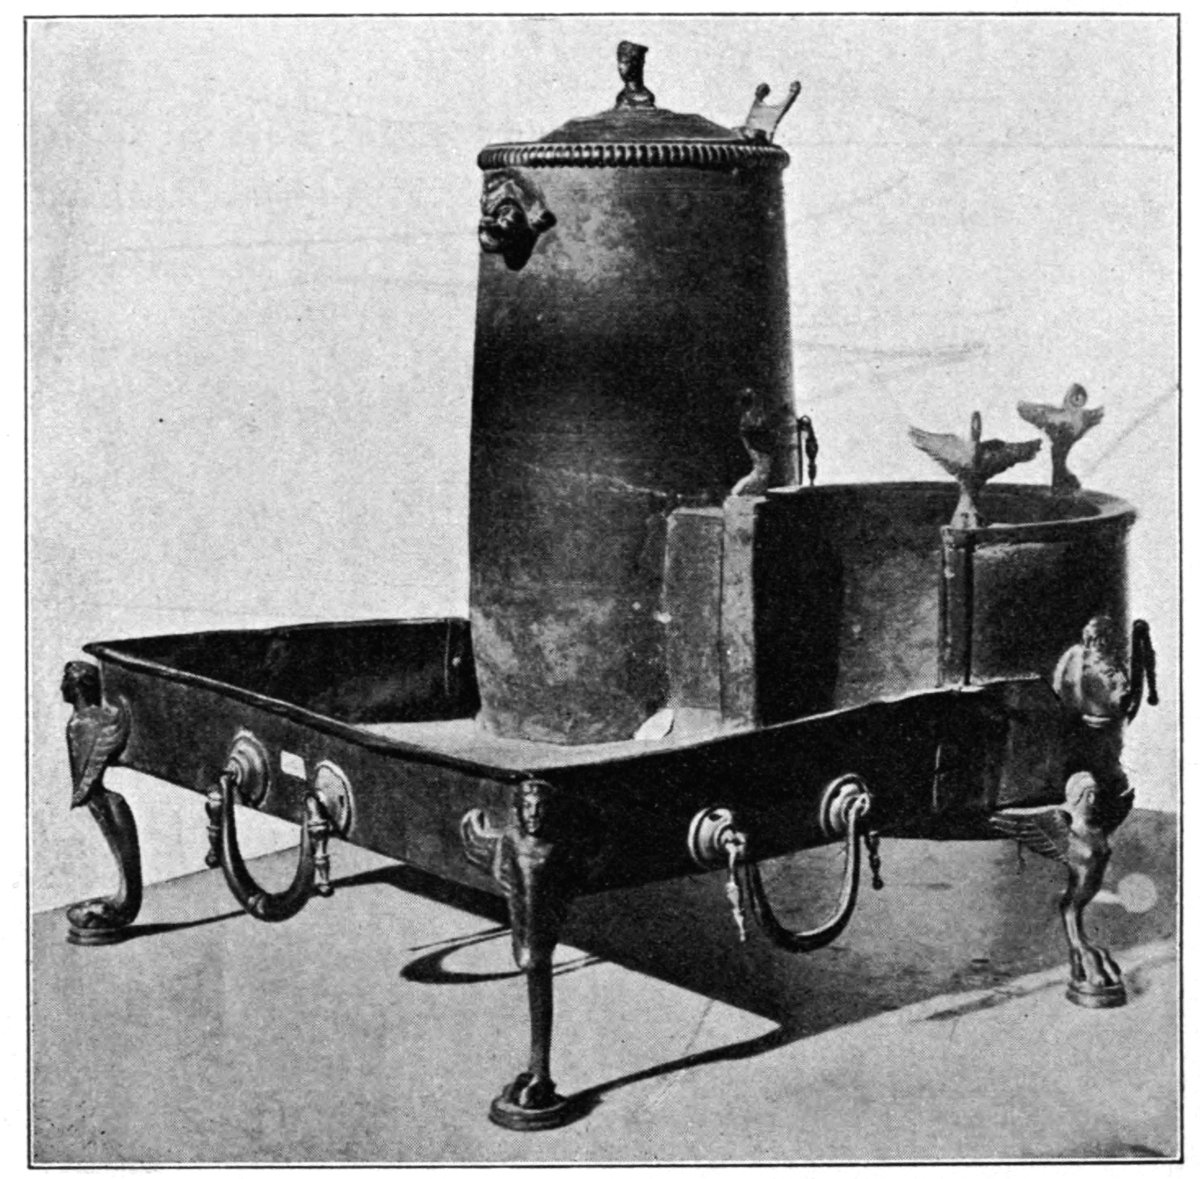
Fig. 94. Food-warmer (
p. 65
).
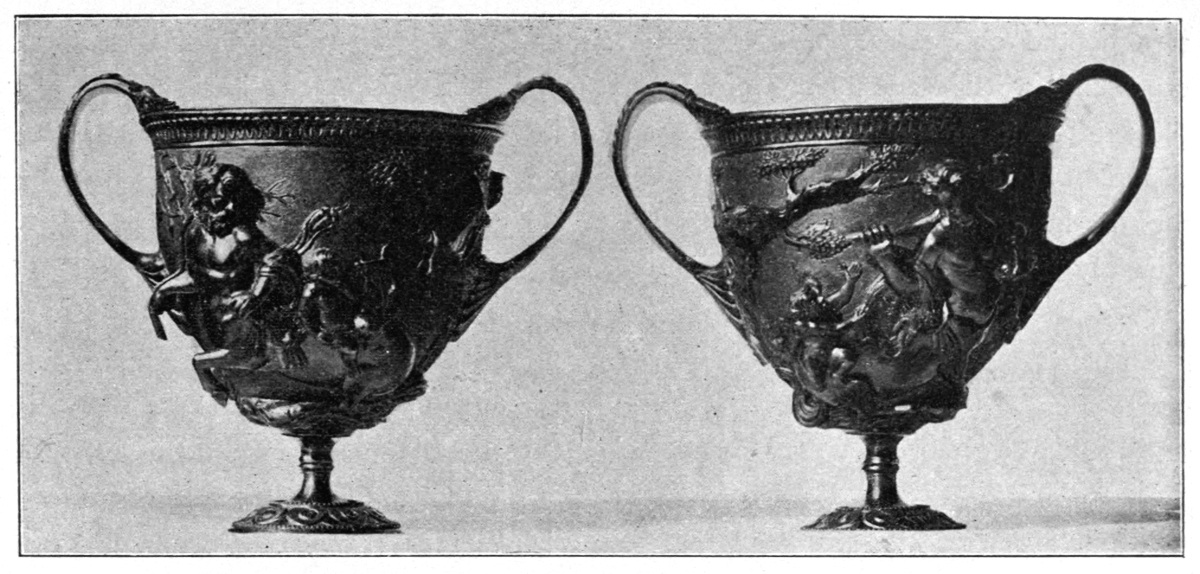
Fig. 95. Silver Cups (
p. 68
).
Fig. 96. Candelabrum (p. 66).
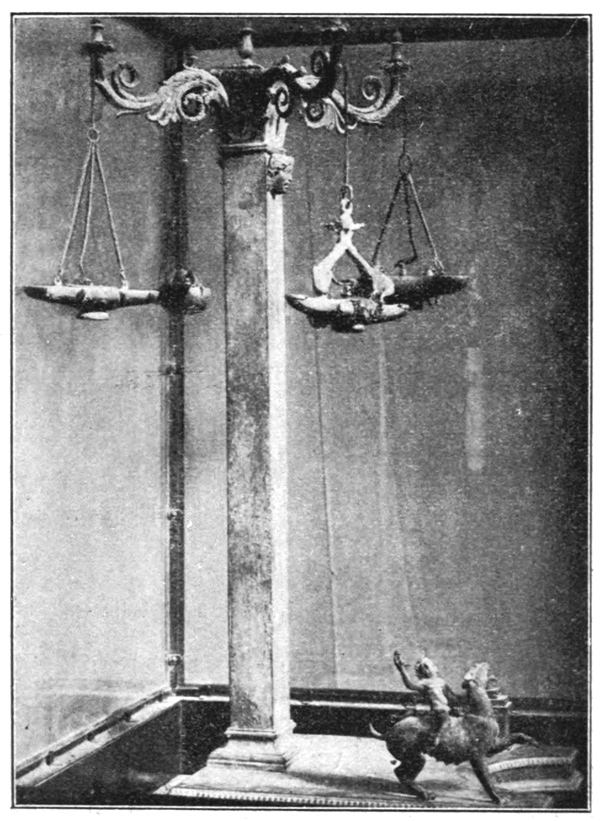
Fig. 97. Candelabrum (p. 66).
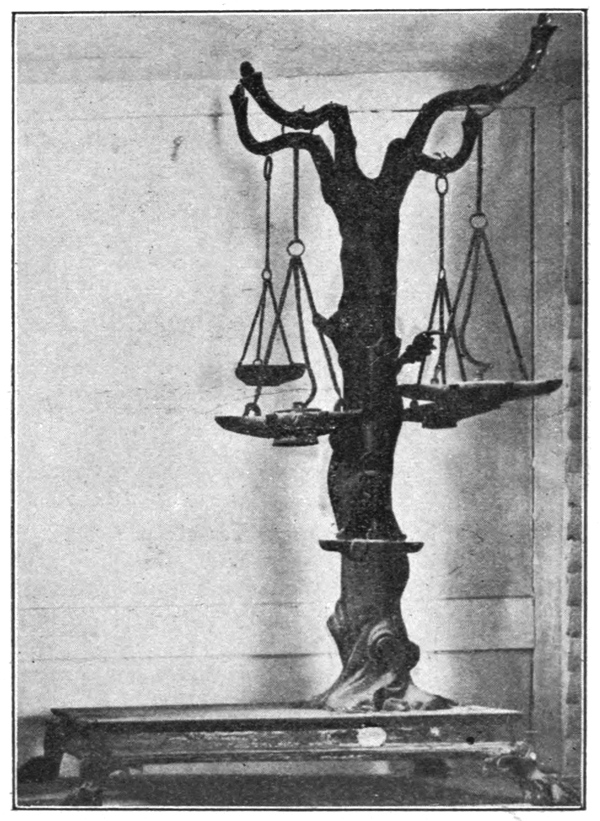
Fig. 98. Bronze Vessel (p. 67).
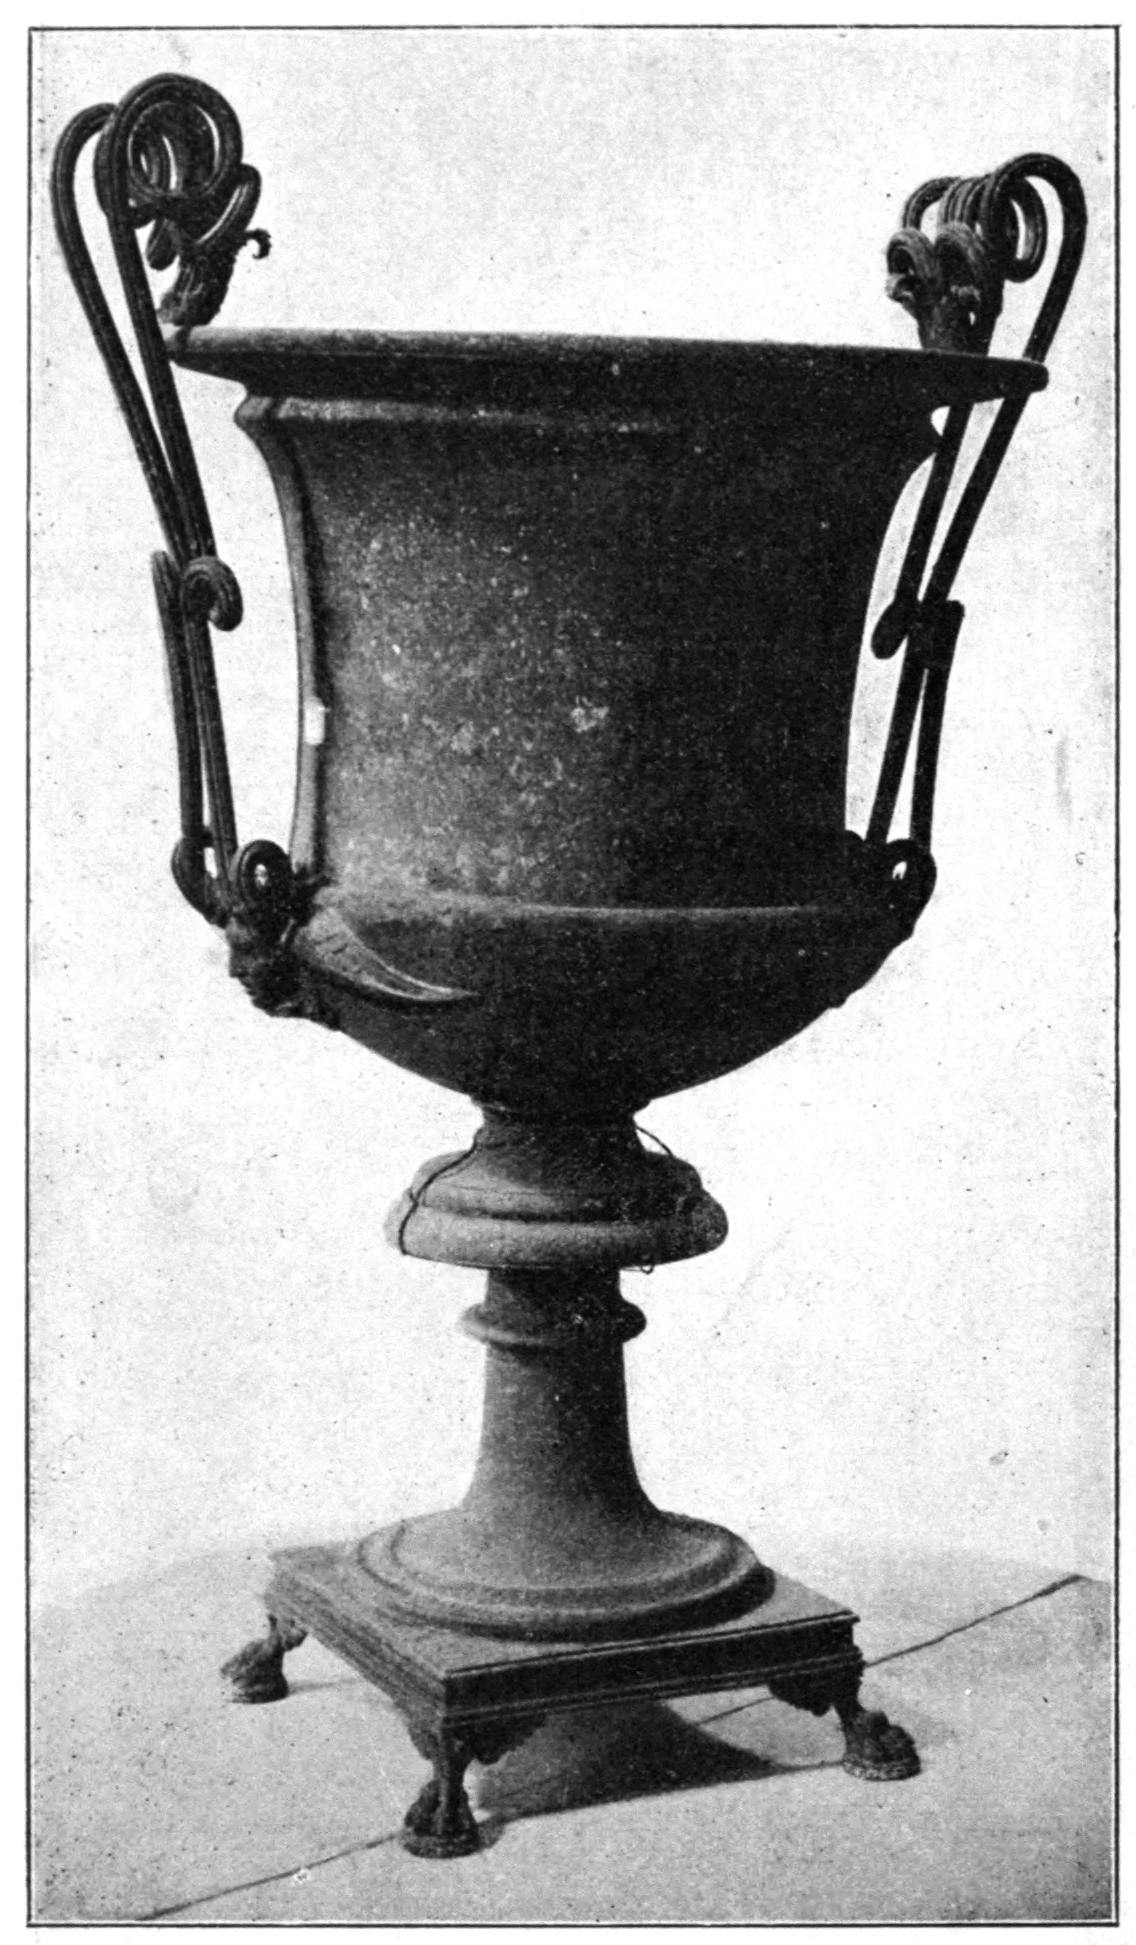
Next to the candelabra may be mentioned under the head of domestic utensils more or less costly vases, which were frequently displayed on handsome tables or the tripods described above. Of these too a great number have been found in Pompeii and deposited in the Museo Nazionale at Naples. Thus figure 98 shows a large vessel of bronze, a crater or mixing bowl, the elegant twisted handles of which are fastened to the body of the vase by means of a winged Medusa mask. That its purpose was merely ornamental is shown by the circumstance that it is placed on a separate basis supported by lion’s claws. A more bowl-like vessel, also supported by lion’s claws, is represented on page 107.—On each side of this two united bodies of lions connected with serpents are employed as handles. The jugs in figure 99 display different shapes, in the one the handle is formed by a soaring bird with broad bill (a swan or perhaps a goose), while an eagle sits enthroned above the mouth; in the other the body of the vessel consists of a head with eyes separately inlaid, but now lost. Numerous too are the ornamental vessels of silver. Two cups famous above all are represented in figure 95, on one side of which is placed a male centaur, on the other a female. On their backs are seated Erotes (Loves). Although both cups are without doubt intended as companion pieces which belong so to speak to the same set, yet there are distinctions in details. These cups, so finely chiselled, are provided with a smooth lining inserted specially for the reception of the liquid, a circumstance illustrating a well-known passage in the speech of Cicero against Verres. There it is stated that Verres in Sicily had in preference to everything seized the silver vessels, that he had not however set so much value on the silver, but had restored the cups emblemate or sigillo avulso. Now the emblemata or sigilla are nothing else than the outer cases adorned with work in relief, which were united by solder to the smooth inner cases.