AND GLOUCESTERSHIRE
Reading edition
THE WHITE HOUSE, PIXHAM.
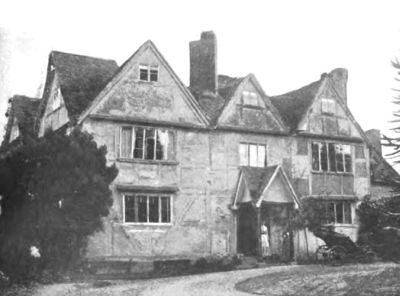
Not far from Powick Bridge, where after two hours' hard fighting the Royalists were defeated by General Fleetwood, stands a quaint old house of timber and plaster, with nine gables facing three sides of the compass, and a high three-gabled oaken porch in front. It is called Priors Court, or the White House of Pixham, and since "the battle of Powick Bridge" it has been occupied by the same family, though the name by inter-marriage has changed from time to time. A branch of the Lanes of Bentley were the representatives in the seventeenth century, and according to tradition the famous Jane Lane lived here for a time. Though the house belongs to the Tudor period, many alterations were made early in the eighteenth century, but the little interior quadrangle remains much in its original condition. One expects to find within, the usual comfortable chimney corners and cosy panelled rooms, and perhaps some ancient furniture; but it comes as a surprise to find a museum of relics and heirlooms taking us back to the days of the Tudors and Stuarts.
PIRTON COURT.
From the hall, we pass up the great oak staircase to bedrooms and corridors containing chests and cabinets full of ancient deeds and manuscripts, not the least remarkable of which is a parchment roll upon which is painted a series of mysterious astrological and other pictures, supposed once upon a time to have been the property of the necromancer Dr. John Dee, who lived for some time in the neighbouring town of Upton-on-Severn. If this is really a document of Dr. Dee's, one would like to see it preserved with the famous crystal in the British Museum. The old presses and cupboards are full of the richly embroidered bed-hangings and homespun sheets wrought by the ladies of the house in the days when their energies were devoted to domestic purposes, and the idea of hockey or ladies' clubs would have made their hair to stand erect. There are piles of arras carefully packed away when wall-paper came in fashion. There are chairs and tables dating back three centuries or more, and mirrors which have reflected fair faces patched, with head-gear piled up mountain high.
SEVERN END.
In a corner stands a spinning-wheel, distaff, and reel complete, as if some dainty damsel at work had fled at the approach of footsteps; and there beyond is a dusty pillion which conjures up a picture of Mistress Lane seated behind "Will Jackson" upon their way to Bristol. The ancient glass and china, too, would whet the appetite of the most exacting connoisseur. But we must not linger longer, or we shall envy these choice possessions.
SEVERN END.
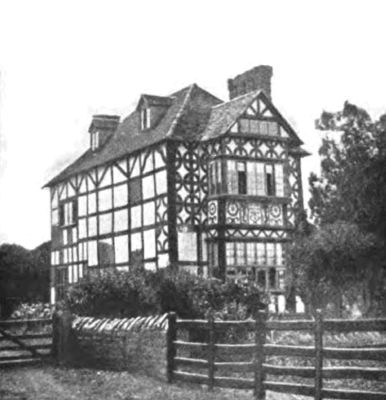
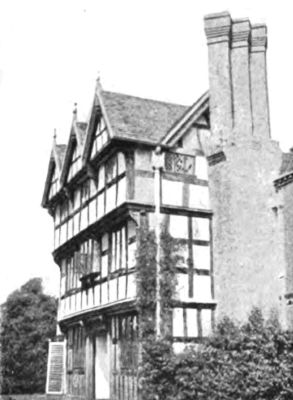
Pirton Court, not far away, has not been plastered over like many houses with elaborate wooden "magpie" work beneath, and the ornamental timber in circular design is unimpaired. But the quaintest timber gables were those at Severn End, the ancient seat of the Lechmeres, some five miles to the south-west. Alas! that this ancient mansion should have been destroyed by fire,—a loss as great as that of Clevedon or Ingestre, greater, perhaps, as its architecture was so quaint: a delightful mixture of the Tudor and Stuart periods to which it was no easy matter to fix a date, for the timber portions looked much older than the seventeenth century, when they were built by Sir Nicholas Lechmere, a nephew of Sir Thomas Overbury, a worthy and learned judge whose manuscripts give a very realistic peep into the domestic life of the times and the orderly way in which his establishment was conducted. Both front and back of the house were strikingly picturesque, but the front was the most curious, half black and white angular gables and half curved and rounded red-brick Jacobean gables. On either side of the entrance porch were two great chimney-stacks, and in the corners where the wings abutted, small square towers, one of which was sharpened to a point like a lead pencil. At the back, facing smooth lawns (where the judge used to sit and study), attached to the main building was what looked like a distinct structure, the sort of overhanging half-timbered house with carved barge-boards, pendants, and hip-knobs that are familiar objects at Shrewsbury or Tewkesbury. The lower part of this was of red-brick, and beside it on the right was a smaller abutting half-timber gable. The great oak staircases had fantastic newels and balusters, and around the panelled hall was a fixed oak settle, and armour on the walls: carved oak cabinets and chairs, and tables. The room in which Charles I. slept was pointed out, and that of Major-General Massey, for Severn End was that great soldier's headquarters before the battle of Worcester.
A few miles to the south-west, within the boundary of the once wild district, Malvern Chase, is another remarkable old house, Birtsmorton Court, a moated and fortified manor-house in a singularly good state of preservation. Though quiet and peaceful enough, its embattled gateway has a formidable look, showing the teeth of its portcullis, like a bull-dog on the alert for intruders. The drawbridge is also there, and walls of immense thickness, both speaking of the insecurity of the days when it was built. The "parlour," with windows looking out upon the moat, is richly panelled with the various quarterings of the ancient lords, the Nanfans, executed in colours around the cornice. The arms and crest also occur upon the elaborately carved oak fireplace. On the left-hand side of this fireplace there was formerly the entrance to a hiding-place concealed in the wainscoting, but there is nothing now but a very visible cupboard which leads nowhere. Tradition asserts that Henry V.'s old associate, Sir John Oldcastle, sought refuge here before he was captured and burned as a Lollard. But as that happened in 1417, the date does not tally with the period to which the room belongs, namely, a century later. But the original apartments have been divided (some are dilapidated chambers, now used as a storeroom for Gloucester cheeses), so that it is difficult to trace how they were placed. There is also a story of a passage running beneath the moat into the adjacent woods; but whether Sir John got so far, or whether after his escape from the Tower he even got farther than his own castle of Cowling in Kent, when he was hunted down by orders of his former boon companions, we cannot say. By local report Edward IV. and Margaret of Anjou as well as the little Lancastrian Prince of Wales sought shelter at Birtsmorton. But for Margaret another house nearer Tewkesbury claims the honour of offering a refuge from the battlefield. This is an old timber-framed building with carved barge-boards, near the village of Bushley, called Payne's Place, or Yew Tree Farm, which once belonged to Thomas Payne and Ursula his wife, whose brasses may be seen in the church. In the eastern wing of this old house Queen Margaret's bedroom is pointed out. The hall with open timber roof is still intact but divided, and upon the oak beams a century after the battle of Tewkesbury the following lines were painted on a frieze:
"To lyve as wee shoulde alwayes dye it were a goodly trade, To change lowe Death for Lyfe so hye, no better change is made; For all our worldly thynges are vayne, in them is there no truste, Wee see all states awhyle remayne, and then they turn to duste."
Had the lines existed then, would the poor queen have derived comfort when the news reached her of her son's death on the battlefield?
Birtsmorton is associated with the early career of Cardinal Wolsey, for here he acted as chaplain during the retirement of Sir Richard Nanfan from service to the State. Through Sir Richard's Court influence Wolsey was promoted to the service of Henry VIII.
The "Bloody Meadow" near Birtsmorton must not be confused with that near Tewkesbury, the scene of the last battle between the Houses of York and Lancaster. This one was the scene of a single combat between a Nanfan and his sister's lover, in which the latter was slain. The heart-broken lady left a sum of money that a sermon should be annually preached at Berrow church (the burial-place of the Nanfans) against duelling; and this we believe is done to this day. The cruciform church has been painfully restored, but contains a fine altar-tomb to Sir John, Sir Richard Nanfan's grandfather, Squire of the Body to King Henry VI.; but beyond a leper's window and a queer old alms-box there is nothing else remarkable.
RIPPLE.
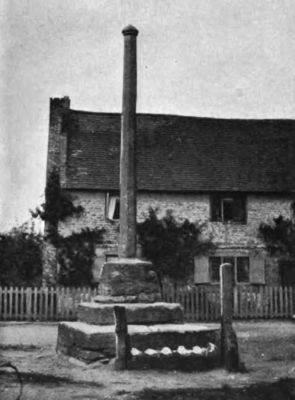
Two of the prettiest villages hereabouts are Ripple and Strensham, the former on the Severn, the latter on the Avon. At Ripple, in a cosy corner backed by creeper-grown timber cottages, is the lofty stone shaft of the cross, and by the steps at the base the stocks and whipping-post. Strensham is famous as the birthplace of the witty author of Hudibras. It is a peaceful little place, with a few thatched cottages, a fine old church near the winding river, embosomed in trees. The church is remarkable for its fine rood-loft with painted panels of saints, which at some time has been made into a gallery at the west end, and we hope may be replaced one of these days.
Following the river Avon to Evesham and Stratford-on-Avon, there are many charming old-world villages rich in timber and thatched cottages. Such a village is Offenham above Evesham. The village street leads nowhere, and at the end of it stands a tapering Maypole, as much as to say, "Go on with your modern improvement elsewhere if you like, but here I intend to stay"; and we believe it is duly decorated and danced around in the proper fashion, though the inhabitants by the "new style" of the calendar can scarcely dispense with overcoats. We will not follow the course of the river so far as "drunken Bidford" (where the immortal bard and some convivial friends are said to have been overcome by the effects of the strong ale at the "Falcon"), but turn our steps southwards to Broadway, which of recent years has had an invasion from America. But the great broad street of substantial Tudor and Jacobean houses deserves all the praise that has been lavished upon it. We were there before it had particularly attracted Jonathan's eye, and after a fortnight's fare of bread and cheese and eggs and bacon (the usual fare of a walking tour), we alighted upon a princely pigeon pie at the "Lygon Arms." Under such circumstances one naturally grows enthusiastic; but even if the fine old hostelry had offered as cold a reception as that at Stilton, we could not but help feeling kindly disposed towards so stately a roadside inn. Like the "Bell" at Stilton, it is stone-built, with mullioned windows and pointed gables; but here there is a fine carved doorway, which gives it an air of grandeur. There are roomy corridors within, leading by stout oak doors to roomier apartments, some oak panelled, and others with moulded ceilings and carved stone fireplaces. One of these is known as "Cromwell's room," and one ought to be called "Charles' room" also, for during the Civil Wars the martyr king slept there on more than one occasion. The wide oak staircase with its deep set window on the first landing, reminds one of the staircase leading out of the great hall of Haddon. There is a little wicket gate to keep the dogs below. Farther up the village street stands Tudor House, which with its ball-surmounted gable ends and bay-window with heraldic shields above, bears a cloak-and-rapier look about it; but it was built, according to the date upon it, when the old Cavalier was poor and soured, and had sheathed his sword, but nevertheless was counting the months when the king should come to his own again. The house was empty, and presumably had been shut up for years. Referring to some notes, we find the following memoranda by the friend who was with us upon the occasion of our visit. "We could obtain no information as to the ownership, or still more important, the holder of the keys. One old man, who might have remembered it being built but was slightly hazy on the subject, said no one ever went inside. Other inquiries in the village led only to intense astonishment at our desire. And the whole concluded in a large contingent of the inhabitants standing speechless, marvelling before the house itself; in which position we left them and it."
The old church of Edward IV.'s time is now, or was, deserted in favour of an early-Victorian one much out of keeping with the village, or rather town that it once was.
Another decayed town, once of more importance still, is Chipping Campden, four miles to the north-east of Broadway, in a corner of Gloucestershire. Here again we have the great wide street with a profusion of grey stone gables on either side, and projecting inn signs, and sundials in profusion. At one extremity a noble elm tree and at the other a huge chestnut, stand like sentinels over the ancient buildings that they may not share the fate of the neighbouring manor-house, which was burned down by its loyal owner, the third Viscount Campden, during the Civil War, to save it from the ignoble fate of being seized and garrisoned for the Parliamentarians. From the imposing entrance gate and two remaining curious pavilions at either end of a long terrace, one may judge it must have been a fine early-Jacobean mansion. Strange that Campden House, their ancient town residence, should have perished in the flames also, but over two centuries afterwards. Near the entrance gate are the almshouses, a very picturesque line of pointed gables and lofty chimneys. Above them rises the graceful early-Perpendicular church tower, which in design and proportions is worthy of a cathedral. But the quaint Jacobean pillared market-house, the Court-house with its handsome panelled buttresses, and a house of the time of Richard III. with two-storied bay-window, and an ancient hall, are among the most interesting buildings in the town. One of the many sign-boards displays a poetic effusion by a Campden chimney-sweep, a modernised version of the original which ran as follows:
"John Hunter Campden doe live here, Sweeps chimbleys clean and not too deare. And if your chimbley be a-fire, He'll put it out if you desire."
The "Red Lion" is a typical hostelry of the Stuart days, and a contemporary house opposite, bearing the date 1656, is well worth notice: the "Green Dragon" also, dated 1690.
The interior of the church is disappointing; its new benches, windows, roof, and chancel giving it a modern look; but there are some fine old monuments to the ancient lords of the manor, especially that of the first Viscount Campden and his countess, and there are some fine fifteenth-century brasses in the chancel.
STANTON.
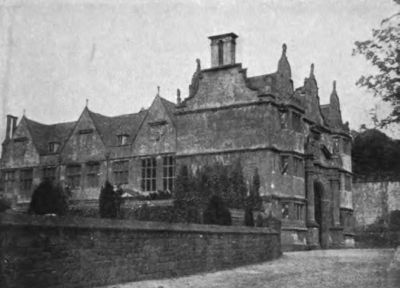
Norton House, to the north of the town, near Dover Hill (famous for the Cotswold games in "the good old days"), is a picturesque, many-gabled house; and at Mickleton, to the north-east, there are some curious old buildings. Farther north are the remains of Long Marston manor-house, still containing the roasting-jack which Charles II. as pseudo scullery-man omitted to wind up, and brought the wrath of the cook upon his head, much as King Arthur did when he burnt the cakes. But our way lies southwards through Broadway to Buckland, Stanton, and a place that should be sylvan according to its name—Stanway-in-the-Woods. Buckland church and rectory are both of interest. The former has a fine Perpendicular tower with some grotesque gargoyle demons at the corners. The benches are good, and a window dated 1585 retains some ancient painted glass, as the roof does its old colouring, in which the Yorkist rose is conspicuous. The hall of the rectory has a fine open-timber roof with central arch richly carved, and upon a window is depicted a rebus representing one William Grafton, rector of Buckland from 1450 to 1506. The manor-house also once possessed a hall with lofty timber-framed roof and huge fireplace of the fourteenth century; but, sad to relate, it was destroyed when the house was modernised some years ago, but there still remains a pretty old staircase of a later date.
STANWAY HOUSE.
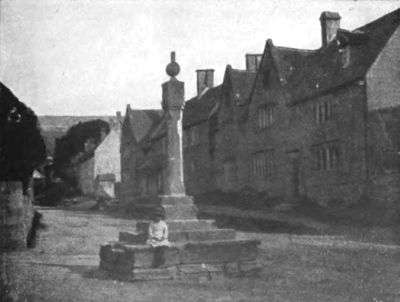
Farther south the country becomes more wooded and hilly. The high ground rises on the left above Stanton, and at the foot of the hill near the village nestle the pretty old church and gabled manor-house, with its complement of old farm buildings adjacent. The village street, like Broadway, consists of rows of grey stone gables, at the end of which stands the sundial-surmounted cross. The interior of the church has not been spoiled; the carved oak canopied pulpit towering above the ancient pews is quite in keeping with the old-world village. The Stanways are about two miles to the south, but there are so few houses that one wonders where the children come from to attend the village school. Wood Stanway is not disappointing like many places possessing picturesque names that we could quote, for it is enveloped in trees, and so is Church Stanway for that matter.
STANWAY HOUSE.
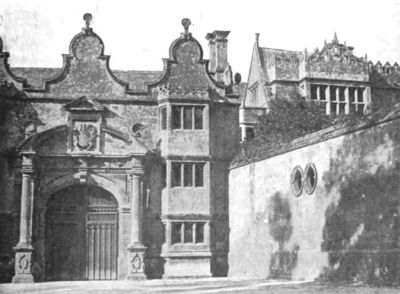
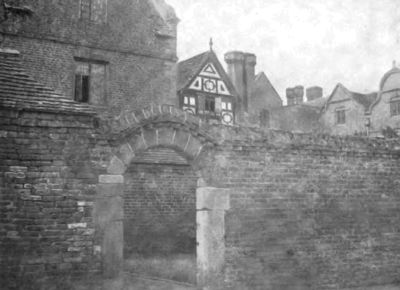
Turning a corner of the road one comes suddenly upon a wonderful old gateway with fantastic gables and a noble Jacobean doorway. On one side of it is a high garden wall with great circular holes in it, and over the wall peep the gables and ornamental perforated parapet of a fine mansion of Charles I.'s time. This is always a most fascinating picture; but to see it at its best is when the roses are in bloom, for above the old wall and through the rounded apertures, the queen of flowers flourishes in gay festoons as if rejoicing at its surroundings. But if one is so fortunate as to obtain admission to the gardens then may he or she rejoice also, for upon the other side of that grey old wall are the prettiest of gardens and the grandest trees, one of which, an ancient yew, is no less than twenty-two feet in girth. There are terraces, stone summer-houses, and nooks and corners such as one only sees in the grounds of our ancestral homes. Within, the mansion has been much restored and somewhat modernised, but the great hall and other rooms take one back to the time of Inigo Jones, who designed the entrance gateway. In the churchyard close by is buried the most popular local man of his time, Robert Dover. If he lived in our day he surely would be the president of the "Anti-Puritanical League," for he it was who made a successful crusade against the spirit of religious austerity, the tendency of which was to put down holidays of sport and merry-making. As a result of his efforts, the hills above Chipping Camden were annually at Whitsuntide the scene of a revival of the mediæval days of festivity and manly exercise. Upon these occasions the originator acted as master of the ceremonies, and was duly respected, for he always wore a suit of King James' own clothes. Dover died at the beginning of the Civil War, so, fortunately for him, he did not live through the rigid rule of Cromwell. The Cotswold games, however, were revived at the Restoration. To this public benefactor (the shadow of whose cloak has surely fallen on the shoulders of Lord Avebury) Drayton wrote in eulogy:
"We'll have thy statue in some rock cut out With brave inscriptions garnished about, And under written, 'Lo! this is the man Dover, that first these noble sports began.' Lads of the hills and lasses of the vale In many a song and many a merry tale Shall mention thee; and having leave to play, Unto thy name shall make a holiday."
Yet nobody did set up his statue, as should have been done on "Dover Hill" by Chipping Camden.
Some odd cures for certain ailments are prescribed in remote parts of the Cotswolds. Garden snails, for instance, which in Wiltshire are sold for ordinary consumption, namely, food, as "wall fruit," are used here externally as a remedy for ague: and roasted mouse is a specific for the whooping-cough. But for the latter complaint as efficacious a result may be obtained by the pleasanter mode of riding on a donkey's back nine times round a finger-post. This remedy, however, properly belongs to Worcestershire.
If we continue in a south-westerly direction we shall pass historic Sudeley, near Winchcombe, Postlip Hall, and Southam House. Sudeley Castle must have been magnificent before it was dismantled in the Civil War. Bravely it stood two sieges, but at length capitulated; and being left a ruin by Cromwell's soldiers, the magnificent fifteenth-century mansion was left for close upon two centuries to act as a quarry for the neighbourhood. Under such disadvantages was its restoration commenced, and it is wonderful what has been done; yet there has been a certain admixture of Edwardian and Elizabethan portions which is somewhat confusing. The banqueting room, with its noble oriel windows (originally glazed with beryl), the keep with its dungeons, and the kitchen with its huge fireplace four yards across, speak of days of lordly greatness, and the names of many weighty nobles as well as kings and queens are closely associated with the castle. Richard, Duke of Gloucester, was once possessed of it; the youngest son of Owen Tudor and Henry V.'s widow lived there; so did Sir Thomas Seymour, Edward VI.'s uncle, who married and buried there Henry VIII.'s last queen, at which ceremony Lady Jane Grey was chief mourner. Elizabeth was here upon one of her progresses, and Charles I. was the last sovereign who slept there. The restored rooms are full of historical furniture, pictures, and relics. Here may be seen Amy Robsart's bed, or one of them, from Cumnor Hall: and the bed upon which the martyr king slept, not here but at Kineton, before Edgehill. There are numerous relics of the queen, who had the tact to outlive her august spouse, and the foolishness to marry a fourth husband. Catherine Parr's various books and literary compositions may here be studied, including the letter in which she accepted Seymour's offer of marriage. He was by no means the best of husbands, but a vast improvement on the royal tyrant who had coldly planned the queen's destruction; but owing to her ready wit his wrath was turned upon Wriothesley, who was to have arrested her; for when he came to perform that office, Henry called him an "an errant knave and a beast." There are lockets containing locks of her auburn hair, and portions of the dress she wore. But the main interest is centred in the chapel where the queen was buried. This building was dismantled with the rest in 1649, and the fine Chandos monuments destroyed. Catherine's tomb, which was within the altar rails, probably shared the fate of the rest, and its position was soon forgotten. However, after the lapse of nearly a century and a half, a plain slab of alabaster in the north wall, doubtless part of the original monument, led to the discovery of a leaden case in the shape of a human form lying immediately below, only a foot or so beneath the surface of the ground. Upon the breast was the following inscription:
K. P.
Here lyethe Quene
Kateryn wife to Kyng
Henry the VIII., and
Last the wife of Thomas
Lord of Sudeley, highe
Admiyrall of England
And vncle to Kyng
Edward the VI.
dyed
5 September
MCCCCC
XLVIII.
The cerecloth, hard with wax and gums, was removed from a portion of the arm, which was discovered after close upon three centuries to be still white and soft. According to another account, when the covering of the face was removed, not only the features, but the eyes were in perfect preservation. The body was reinterred, but treated with no decent respect, for the spot was occupied as an enclosure for rabbits; and upon one occasion it was dug up by some drunken men, who by local tradition, as a reward for their desecration, all came to an untimely end. The alabaster block may still be seen in the north wall of the chapel, but the body now lies beneath a recumbent figure in white marble which has been placed to the queen's memory.
POSTLIP HALL.
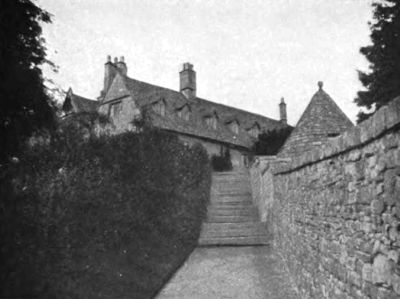
Postlip Hall stands high in a picturesque spot not far from the main road to Cheltenham. It is a many-gabled Elizabethan house, preserving its original character, but spoiled by the insertion of plate-glass windows. Within there is one particularly fine room of elaborate oak carvings (and the arms of the Broadways who built the house) of sufficient importance to form the subject of one of the plates in Nash's Mansions. The house has or had the reputation of being haunted; but that was long ago in the days when it stood neglected and uninhabited.
Southam House, or Southam-de-la-Bere, to the south-west (also depicted in Nash), is a curious early-Tudor building of timber and stone, and has the advantage over Sudeley, as it was not of sufficient military importance to be roughly handled by the Parliamentarian soldiers. The ancient painted glass in the windows and an elaborate chimney-piece bearing shields of arms came from Hayles Abbey. The ceilings are oak panelled, and the arms of Henry VII. occur in numerous places. The situation of the house is fine, and the view over the vast stretch of country towards Worcestershire and Herefordshire magnificent. The builder of the mansion was Sir John Huddleston, whose wife was the queen Jane Seymour's aunt. The de-la-Beres, to whom the estate passed by marriage, were closely allied with the Plantagenet kings, two sisters marrying Thomas Plantagenet, Edward III.'s son, and Henry Plantagenet, Duke of Lancaster.
Avoiding Cheltenham, we will pick up the road to Stroud at Birdlip, a favourite meeting-place of the hounds on account of the surrounding woods. Coming from the south there is a gradual climb through those delightful woods until you burst upon a gorgeous view, with the ancient "Ermine Street" running, like a white wand lying upon the level pattern work of meadowland, to Gloucester, and the hills of Malvern away in the distance. Whether it was the great dark mass of hill in the foreground contrasted against the level stretch of country, or whether it was the stormy sky when we visited Birdlip on a late autumnal day, that gave the scene such a wild, romantic look, it would be difficult to say, but we remember no view with such breadth of contrast of light and shade, or one so fitted to lead the imagination into the mystic realms of fairyland.
Up in these heights, and in so secluded a spot, it came as a surprise to find a museum. This we believe long since has been dispersed by the hammer, but we remember some really interesting things. The lady curator, the proprietress of the "Black Horse," had been given many of the exhibits by the neighbouring gentry, and was not a little proud of her collection. Valuable coins, flint weapons, fossils, pictures, and the usual medley. There was one little oil painting on a panel, the head of a beautiful girl with high powdered hair of the Georgian period, which had all the vigour of a Romney, and undoubtedly was by a master craftsman. Two curiosities we remember in particular: a pair of leggings said to have been worn by the great Duke of Marlborough, and the wooden finger-stocks from a village dame-school. It would be interesting to know where these curiosities are now. The only other finger-stocks we know of are in Ashby-de-la-Zouch church, Leicestershire.
STOCKS, PAINSWICK.
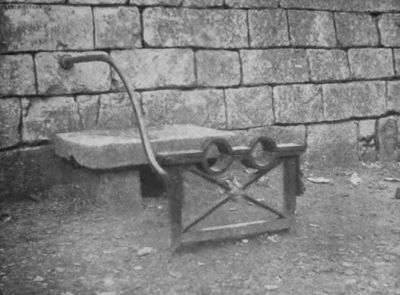
Painswick, to the south-west, is a sleepy old town with a fine Perpendicular church much restored internally, but containing some handsome monuments. The churchyard is noted for its formal array of clipped yew trees, probably unique. They have the same peculiarity as Stonehenge, for it is said nobody can count them twice the same. As, however, we did not visit the adjacent inn, we managed to accomplish the task. Close to the church wall are the stocks—iron ones.
NAILSWORTH.
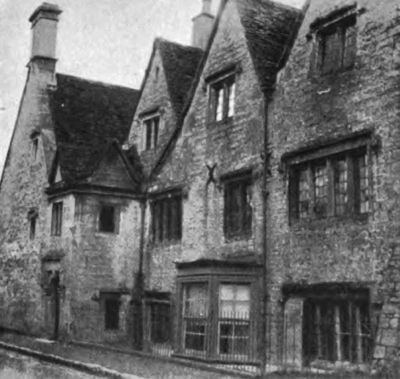
Upon the way to Stroud many weird old buildings are passed which once were, and some are still, cloth mills; but some are deserted and dilapidated, and have a sad look, as if remembering more prosperous days; and when the leaves are fast falling in the famous golden valley they look indeed forlorn. One would think there can be little poetry about an old cloth mill, but ere one gives an opinion one must visit the golden valley in the autumn. Around Nailsworth, Rodborough, and Woodchester there are many ancient houses which have degenerated into poor tenements. Such a one at Nailsworth has the brief address "No. 5 Egypt," which by all appearance was an important house in its day. A gentleman who resided in a more squalid part related how he had discovered a cavalier's rapier up in the roof of a mansion, but in a weak moment had parted with it for half a crown. "Southfield" at Woodchester is perhaps the most picturesque of these stately houses, a house which near London would fetch a formidable rent, but here a ridiculously low one. Some six miles out of Stroud a really decent house, garden, and orchard may be had for next to a song. A light railway may have now sent prices up, by striking northwards, but not many years back we saw one very excellent little place "to let," the rent of which was only sixpence a week, and the tenant had given notice because the landlord had been so grasping as to raise it to sixpence halfpenny!
BEVERSTONE CASTLE.
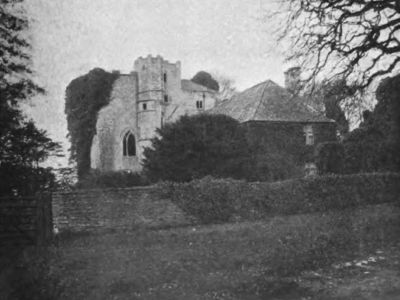
Between Nailsworth and Tetbury are Beverstone Castle and the secluded manor-house Chavenage within a mile of it. The castle stands near the road, an ivy-covered ruin of the time of Edward III., but with portions dating from the Conquest. Incorporated are some Tudor remains and some old farm buildings, forming together a pleasing picture.
To Major-General Massey, Beverstone, like Sudeley, is indebted for its battered appearance. It held out for the king, but Massey with three hundred and eighty men came and took it by storm. The general having done as much damage as possible in Gloucestershire during the Civil War, at length made some repairs by fighting on the other side at Worcester; and perhaps it was as well, for had he been on the victorious side he might have treated "the faithful city" with as little respect as Beverstone. In the peaceful days of the Restoration, which Massey lived to see, as there were no more castles to blow up he dabbled in the pyrotechnic art, suggestive of the pathetic passage in Patience—Yearning for whirlwinds, and having to do the best you can with the bellows.
The regicide squire of Chavenage must also have been skilled in the noble art, for by common report at his death a few months after that of the martyr king, he vanished in flames of fire! But there was a ceremonious preliminary before this simple and effective mode of cremation. A sable coach driven by a headless coachman with a star upon his breast arrived at the dead man's door, and the shrouded form of the regicide was seen to glide into it. But bad as Nathaniel Stephens may have been, it is scarcely just that all future lords of Chavenage must make their exit in this manner.
The old house is unpretentious in appearance. Built in the form of the letter E, it has tall latticed windows lighting a great hall (famous once for its collection of armour), and a plain wing on either side, with narrow Elizabethan Gothic-headed windows. There is a ghostly look about it. It stands back from the road, but sufficiently near that one may see the entrance porch (bearing the date 1579) and the ruts of the carriage wheels upon the trim carriage drive. Arguments as strong as any in Ingoldsby to prove the mystic story must be true.