FORD ABBEY
Reading edition
By Sidney Heath

ARIOUS authorities agree with Camden in stating that Ford Abbey (originally in Devon, but now included in the county of Dorset), near Chard, was founded in the year 1140, for Cistercian monks, by Adeliza, daughter of Baldwin de Brioniis, and a grand-niece of William the Conqueror. The circumstances of its origin are interesting and romantic. It appears that Adeliza’s brother, Richard of Okehampton, had given, in 1133, certain lands at Brightley, within his barony, to an Abbey of the Cistercian Order, and had secured twelve monks to dwell therein from Gilbert, Abbot of Waverley, in Surrey. This small community remained at Brightley for five years, when they, “by reason of great want and barrenness, could abide there no longer,” and commenced a return journey to their original home in Surrey. On their way they passed through Thorncombe, the parish wherein Ford is situated, where they encountered Adeliza, who, hearing with great regret of the failure of her brother’s enterprise, exclaimed: “Behold my manor where you now are, which is very fruitful and well wooded, which I give you for ever in exchange for your barren lands at Brightley, together with the mansion-house and other houses. Stay there until a more convenient monastery may be built for you upon some other part of the estate.” The site selected by the monks for the erection of the Abbey was in a valley, on the left bank of the river Axe, at a place called, according to Leland, “Hertbath” (balneum cervorum), and which, from its nearness to a ford crossing the river at this spot, subsequently became known as Ford.
Such is the accepted origin of the splendid pile of buildings which sprang up in this fertile and sequestered valley in 1148, and which still, notwithstanding the pillage at its dissolution, and its many structural alterations, commands our admiration and our attention; although, if we except some small portion of what is known as “the chapel,” at the eastern end of the south front, nothing now remains of the original foundation erected by the pious Adeliza.
The original purpose of this ancient part of the building, known as “the chapel,” is somewhat obscure. It has been commonly regarded as that portion of the religious house which its name indicates, and as being the burial-place of its founder and other benefactors. Dr. Oliver, however, in the supplement to his Monasticon, speaks of it as the “Chapter House”—a likely suggestion. In his Memoir of Thomas Chard, D.D., Dr. J. H. Pring writes:
That except in the deed of surrender, and a short reference made to it by Hearne, I have not been able to discover the slightest notice of “the Church of the Blessed Virgin Mary of Ford” in any of the numerous accounts which have been given of the abbey; though when we read of frequent interments, some on the north, others on the south side of the choir—others, such as that of Robert Courtenay, who, we are told, was buried on the 28th July, 1242, in the chancel, before the high altar, under a stately monument exhibiting the figure of an armed knight—there can be little doubt, I think, that these took place, not in what is now known as the Chapel, but in the Abbey Church, which stood at the east end of the abbey, about two hundred feet above the chapel.
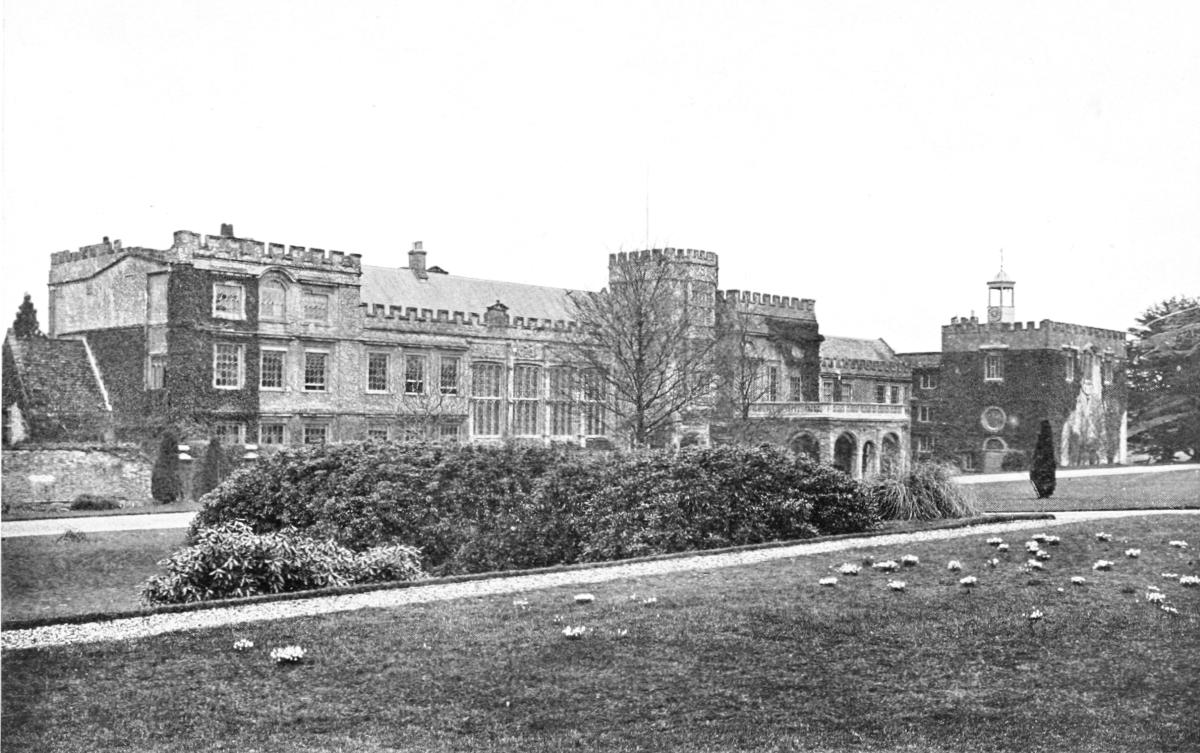
Ford Abbey.
This portion of the edifice, whose original uses are conjectural, shows, both inside and out, considerable vestiges which appear to suggest a Norman origin, and which we may assume were possibly erected under the immediate auspices, if not under the personal superintendence, of the Lady Adeliza. The exterior angles of the eastern end exhibit the quoins so characteristic of the Norman style of building, and the interior has many fine examples of Anglo-Norman work, in the pillars, the groined stone roof, the arches at either end, of a slightly pointed character, with the well-known zig-zag or chevron moulding. The eastern window is of much later date, being Perpendicular in style, and it is believed to have been inserted by Thomas Chard, the last Abbot, as the upper panel of the left-hand side depicts a stag’s head, whilst the companion panel, parallel to it, contains faint traces of the oft-repeated monogram, T. C.
The next feature in point of antiquity is what is now termed the “Monks’ Walk,” a range of ivy-clad buildings running back for nearly four hundred feet from the eastern end of the Abbey in a northerly direction, and it is thought that a similar range ran parallel to it. The remaining wing is on the eastern side, and consists of two storeys, the lower of which possesses some beautiful Early English work, and the upper one was probably the monks’ dormitory. In the centre is an archway of fourteenth century date, and along the entire length of the wing is a series of lancet windows, almost perfect on the western side, but destroyed or built up on the eastern. Hearne thus notices this wing:
But now, though one of the chief uses of the cloisters was for walking, yet in Religious Houses they had sometime galleries for the same end. We have an instance of it in Ford Abbey in Devonshire, which is one of the most entire abbeys in England; in the east front whereof, which is the oldest of the two fronts (though the south front be the chiefest), there is a gallery called the Monks’ Walk, with small cells on the right hand, and little narrow windows on the left.
Great as is the antiquarian interest of these fragments of what we may reasonably presume to have formed part of the original foundation, the greater part of the existing fabric is the work of Abbot Chard, of whom we shall have something to say later. The best view of the building is obtained from the front, where nearly all that meets the eye affords a striking instance of the consummate taste and devoted perseverance of this remarkable man under circumstances that may well have discouraged the boldest. The storm which culminated in the dissolution of the monastic houses was gathering; but instead of being filled with dismay, as were so many of his fellow-churchmen, Thomas Chard spared no effort to beautify his beloved abbey, perhaps that the very glamour of her loveliness might enchant the eyes of the spoilers and turn them from their purpose of ruthless spoliation. To a great extent, his work was preserved, for, although the abbey did suffer, and that grievously, yet it escaped the wanton wreckage by which most of these foundations throughout the land were devastated.
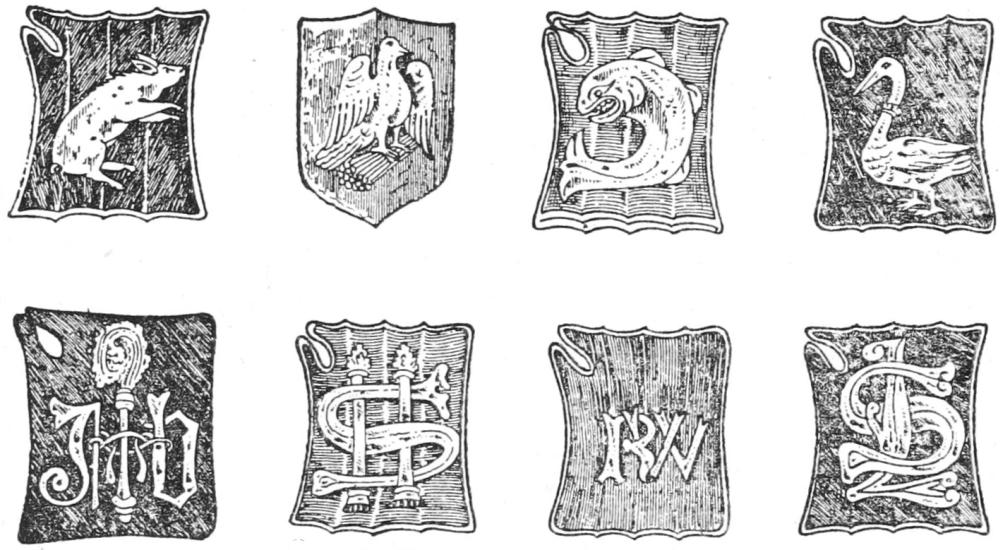
Sidney Heath 1907
Details from Cloisters. Ford Abbey.
The first portion of Chard’s building to claim attention is the cloister, late Perpendicular in style, with mullions and window tracery which present an appearance at once good and bold, and show no signs of the debasement and formality that are so characteristic of the late buildings of this period. Above the windows a frieze of stonework depicts on shields the arms of various benefactors to the Abbey—as those of Courtenay quartering Rivers, Poulett, the Bishop of Exeter, etc.; and on many shields appear either the monogram or the name of Thomas Chard.
An excellent account of the cloister—and, indeed, of the whole Abbey—is contained in a very rare little volume, entitled, a History of Ford Abbey, written anonymously many years ago, but acknowledged by ecclesiologists to be the work of one who for a long period must have resided there, and who thus, by daily associations with the fabric, became more familiar with its minute architectural details than could possibly be the case with anyone who had not enjoyed a similar privilege. As this volume is rare, as well as interesting and accurate in regard to its architectural information, no apology is needed for quoting certain passages from it here. In reference to the cloister we learn that:
The cloister is divided by a suite of rooms and arcade from the grand porch-tower, so conspicuous for its architectural beauty, and which in days gone by was no doubt the original entrance. It is richly ornamented with first-rate sculpture, some of it obviously unfinished; the central boss in the vaulting uncut; and the blank shield in the centre, below the basement window, encircled by the garter, was doubtless intended for the royal arms. The uncut shield on the sinister side, having the pelican and dolphin for supporters, was for Courtenay. The two small shields cut are charged with a lion rampant for De Redvers, and cheeky two bars for Baldwin de Brioniis. Immediately over the arch of the door is a large scroll shield of a more modern date, bearing the arms of Prideaux, impaling those of his second wife, Ivery. On the upper part of this elegant specimen of Dr. Chard’s taste, in the centre shield, are his initials, T.C., with the crosier and mitre (Dr. Chard was a Suffragan Bishop); and the two smaller shields, with the T.C., crosier, and abbot’s cap, alternate with the stag’s head cabossed—supposed to be the bearing of the then Bishop of Exeter; and just below the battlement of the tower is the following inscription:—
AN̄’O D’N̄I MILLESIMO QUINGESIMO VICMO OCTAO. A D’N̄O FACTUM EST THOMA CHARD, ABB.
Now, while there is no doubt that Chard united in his own person the offices of Abbot and Suffragan Bishop, the above account is at fault in attributing “the stag’s head cabossed” to the then Bishop of Exeter, for it formed no part of the armorial bearings either of Bishop Oldham or of his successor, Veysey. In a letter from Dr. Chard to Cardinal Wolsey “the stag’s head cabossed” is used as the seal, and is expressly referred to in the body of the letter as “sigillum meum,” and we find the same device associated with his name or monogram in various parts of the Abbey buildings; the most probable solution being that it relates to the ancient cognizance of the Abbey, or the site whereon it stands, which, as we have already seen, was Hertbath (balneum cervorum).
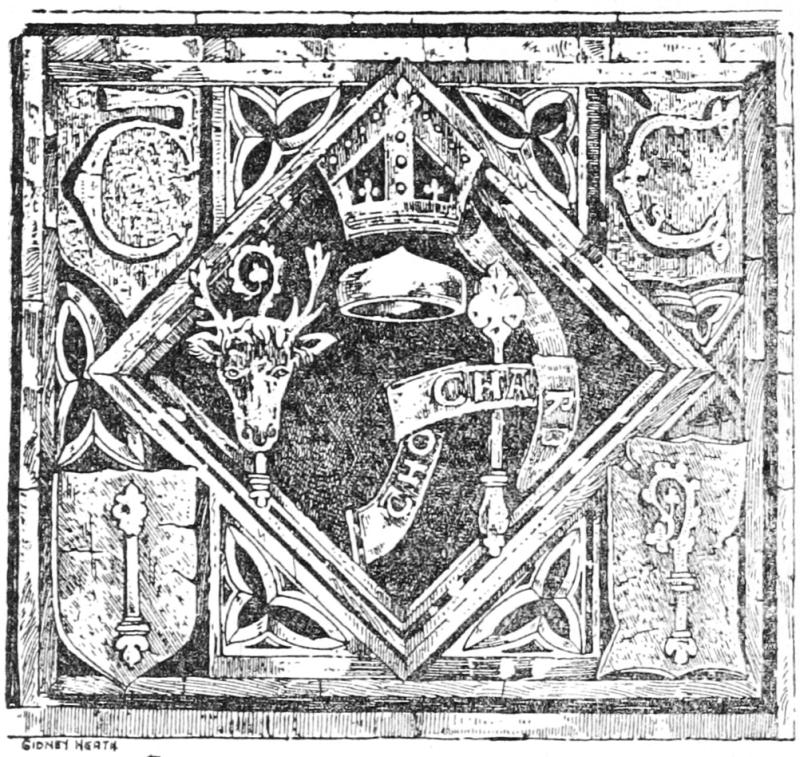
Panel from Cloisters. Ford Abbey.
Further confirmation of Dr. Chard’s double office of Bishop and Abbot is found in a remarkable panel in the frieze (see illustration), which appears to have been designed for the purpose of attesting this fact, if not in actual words, yet in unmistakable and appropriate symbolism. The small top corner shields of this panel contain the letters T. C., and the lower ones an abbot’s and a bishop’s staff, respectively; whilst on the hatchment-shaped panel in the centre occurs the stag’s head and bishop’s staff, the name “Tho. Chard” on a scroll entwined round an abbot’s staff; and above these, as a fitting termination to the whole, appears the abbot’s cap, surmounted by the bishop’s mitre.
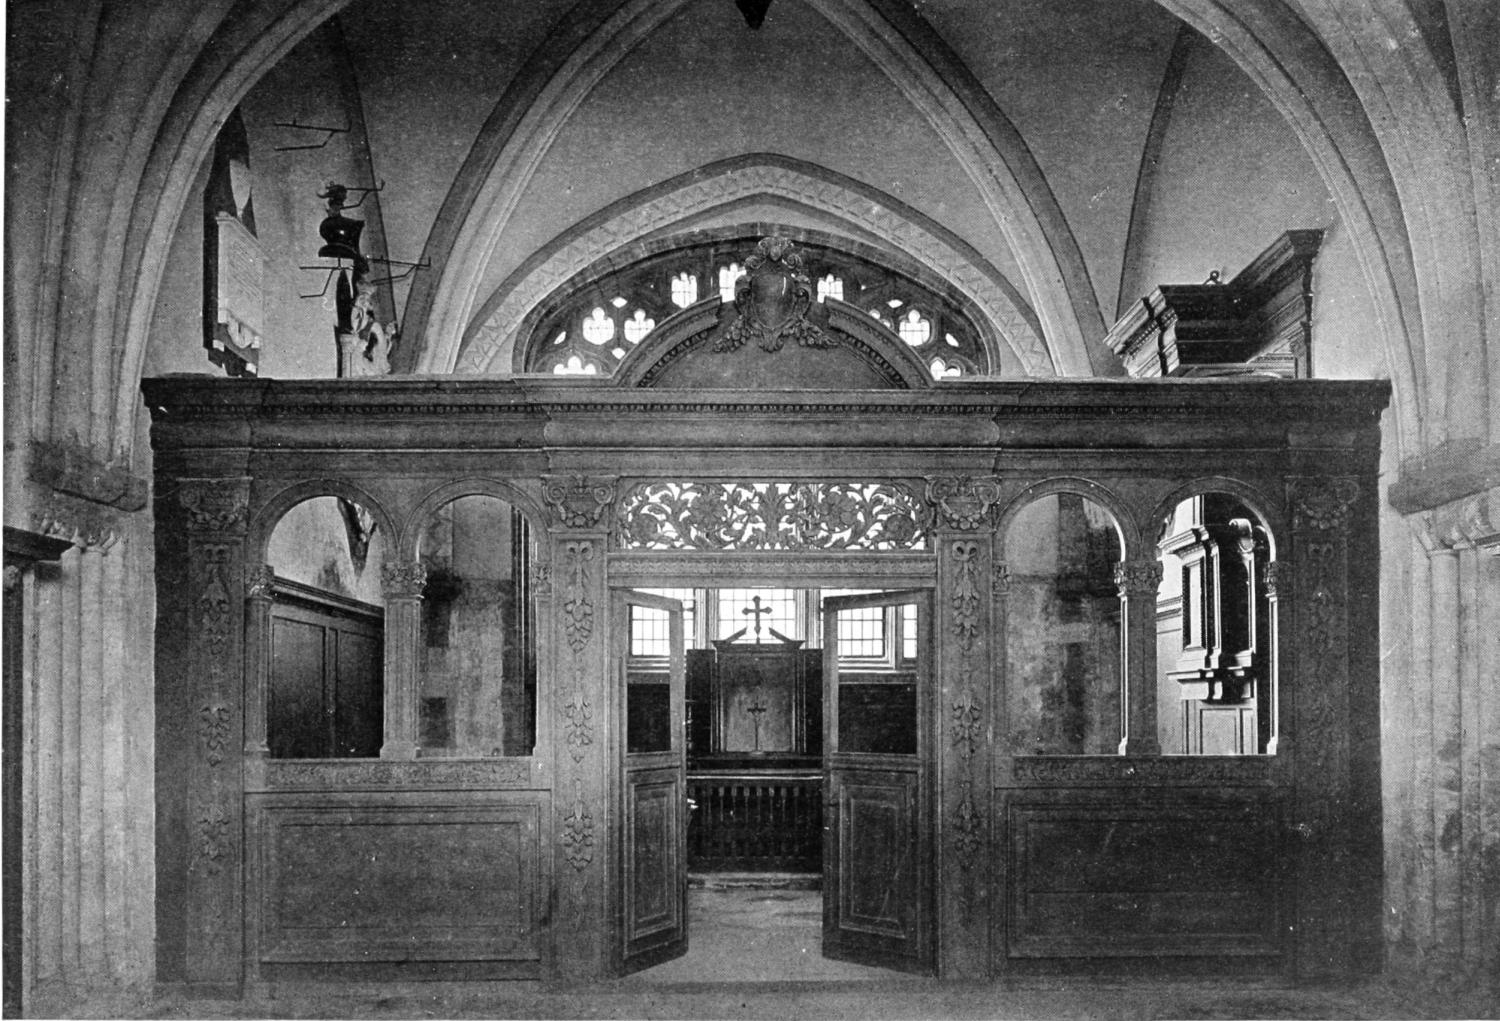
The Chapel, Ford Abbey.
The entrance porch contains a fine west window of the same character as those of the adjoining great hall, which in their turn correspond with those of the cloister, and above them is a frieze of grotesque animals. To quote once more from the book already referred to:
This part of the building has been shorn of its length, as, on minute inspection, will appear. The royal arms are not in the centre, as they no doubt originally were. They consist of a rose crowned, encircled with a garter, and supported by a dragon and greyhound, the badges of Henry VII.... Although the remaining portion of this wing has been altered, it was built by Thomas Chard, the battlements corresponding with the tower and chapel; and as a more decisive proof that it was so, there is, at the western end of the building, but hid by ivy, the portcullis cut in stone, another of the badges of Henry VII.; and to the north, or back side, are the initials T. C., with the crosier and cap.
The ancient guest-chamber, so integral a part of these old foundations, appears to have been at right angles to the great hall, as it was noticed some years ago on the collapse of portions of the ceiling that the ancient timber roof was still in situ. We shall have a little to say later about the alteration and adaptation of the interior for the purposes of a modern mansion, when, happily, much of Dr. Chard’s work was not disturbed; but we have, unfortunately, no record of the condition of the fabric prior to the restorations of the above prelate, and his task seems to have been little less than the rebuilding of the greater part of the edifice. The antiquary Leland, visiting the Abbey during Dr. Chard’s alterations, writes: “Cœnobium nunc sumptibus plane non credendis abbas magnificentissime restaurat.”[47] This beautiful structure had scarcely had its delicate stonework mellowed by the soft winds from the Devonshire moors, when the Dissolution, long impending, burst in fury upon the larger religious houses, and on March 8th, 1539, Thomas Chard was induced to sign the surrender of his beloved Abbey of Ford, which was endeared to him by many sacred associations, and on which he had lavished his own private fortune and the artistic genius of a master mind. The following is a translation (according to Dr. Pring) of the document of surrender, the wording of which, we may be sure, accorded ill with the reluctant hands that attached the names and seals:—
To all the faithful in Christ, to whom this present writing shall come: Thomas Chard, abbot of the monastery or abbey, and of the Church of the Blessed Virgin Mary, of Ford, in the county of Devon, of the Cistercian order, and the same place and convent, everlasting salvation in the Lord.
Per me Thomā abbem Willūs Rede, prior John Cosen Robte Yetminster. Johēs Newman. Johēs Bridgwatr. Thomas Stafford. Johēs Ffawell. W. Winsor. Elizeus Oliscomb. William Keynston. William Dynyngton. Richard Kingesbury.
Know ye that we, the aforesaid abbot and convent, by our unanimous assent and consent, with our deliberate minds, right, knowledge, and mere motion, from certain just and reasonable causes especially moving our minds and consciences have freely, and of our own accord given and granted, and by these presents do give, grant, and surrender and confirm to our illustrious prince, Henry VIII., by the grace of God, king of England, lord of Ireland, supreme head of the Church of England in this land, all our said monastery or abbacy of Ford aforesaid. And also all and singular manors, lordships, messuages, etc. In testimony whereof, we, the aforesaid abbot and convent, have caused our common seal to be affixed to these presents. Given at our Chapter House of Ford aforesaid, on the 8th day of the month of March, and in the thirtieth year of the reign of King Henry aforesaid. Before me, William Petre, one of the clerks, etc., the day and year above written.
By me, Willm̄n Petre.
No sooner had the document been signed than the work of pillage commenced; but one is inclined to agree with the Devonshire historian Prince, that, “by what lucky chance he knew not, Ford Abbey escaped better than its fellows, and continueth for the greatest part standing to this day.” At the same time, there is little doubt that much havoc took place, although, perhaps, not to the extent recorded by Risdon, who says it now merely “somewhat showeth of what magnificence once it was.”
It is just possible that Thomas Chard’s beautiful work softened the hearts of the spoilers, and its very wealth of ornament caused it to be retained as too valuable a prize to be utterly demolished; but, whether standing entire or razed to the ground, it appears to have been an encumbrance, for on October 28th, in the year of its surrender, it was granted by the King, “with all and singular its manors, lordships, and messuages, etc.,” to Richard Pollard, Esq.
At the time of its dissolution the annual revenues of the Abbey were computed at £374 10s. 6¼d. by Dugdale, and at £381 10s. 6d. by Speed, and the net revenue was, no doubt, somewhere between these two sums.
Born probably at Tracy, near Awliscombe, Honiton, about the year 1470, Thomas Chard was one of the most distinguished ecclesiastics of his day, and evidently, as his works attest, an accomplished architect and a most munificent man. The highly ornamental façade of the institution over which he presided as last abbot is considered to be the finest example of its kind in the West of England. On entering holy orders, Chard appears to have held several livings in Somerset, Devon, and Cornwall, and was elected Abbot of Ford about 1520. Previous to this, in 1508, he was appointed Suffragan to Bishop Oldham by the title “Episcopus Solubricencis,” in 1513 Warden of the College of Lady St. Mary, at Ottery, and in 1515 Prior of the Benedictine or Cluniac Priory of Montacute. It has been suggested that as Dr. Chard was Warden of Ottery College about the time that the beautiful Dorset Chapel was built (1513-18)—one of the most lovely pieces of Perpendicular building we possess—the inspiration of this eminent architect may have done much to influence the splendid design of this portion of the Church of Lady St. Mary at Ottery.
It was Bishop Chard who officiated for Bishop Veysey, of Exeter, at the noble obsequies of Katherine Courtenay, daughter of Edward IV., and widow of William Courtenay, Earl of Devon, buried at Tiverton in 1527. It is thought that his choice for this office was determined by his headship of the Monastery of Ford, of which foundation the Courtenays had always been great patrons and benefactors.
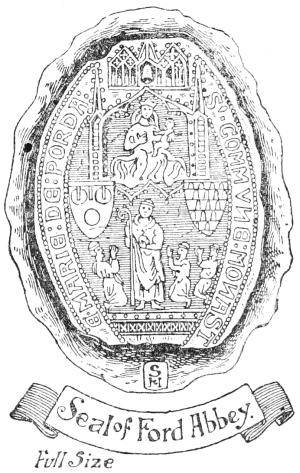
Seal of Ford Abbey. Full Size
The burial place of Thomas Chard is unknown, but may possibly be in the chapel of the Hospital of St. Margaret, near Honiton. Dr. Oliver, who visited this chapel many years ago, writes: “The west door is secured by a large sepulchral slab, to which was formerly affixed a brass plate.” This has long since disappeared, but many writers agree that there is little doubt that this slab covered the dust of the Abbot-Bishop.
The old abbey seal,[48] which had eluded the research of many antiquaries, including the editors of Dugdale’s Monasticon, was discovered by Mr. Davidson, of Sector, near Axminster. It is of oval form, the usual shape for monastic seals, and is divided into three compartments, in the uppermost of which is a bell suspended in a steeple, and in the canopy beneath we see the Blessed Virgin with the Divine Infant on her knee. On one side is the shield of Courtenay, bearing—or, three torteaux, with a label of three points. On the other side is the shield of Beaumont—barry of six, vair and gules. The lowest compartment occupies rather more than half the seal inside the inscription, and shows an abbot standing, in his right hand a pastoral staff, and holding in his left hand a book; and at his feet are three monks kneeling, with their hands together in supplication.
With this description of the seal the claims of Ford Abbey to figure in this volume of “Memorials” are practically finished, yet it may be of interest to continue a little further in the personal and architectural history of this wonderful old house. As we have seen, Henry VIII. granted the abbey and all its appurtenances to Richard Pollard, Esq., who was subsequently knighted by Henry VIII., and from this gentleman it passed to his son, Sir John Pollard, who sold it to his cousin, Sir Amias Poulett, of Hinton St. George, and Curry Mallet, who had held the office of head steward of the abbey under the régime of Dr. Chard (as had his father, Sir Hugh Poulett, before him), and who was for a short time the custodian of Mary Queen of Scots. From Sir Amias Poulett, the abbey and estates passed by purchase to William Rosewell, Esq., Solicitor-General to Queen Elizabeth, and thence to his son, Sir Henry Rosewell, who, in 1649, conveyed them to Sir Edmund Prideaux, Bart., of Netherton, county Devon. He was educated at Cambridge, and after being admitted a student of the Inner Temple was called to the Bar, 23rd November, 1623. He was returned as Burgess for Lyme Regis and took part against the King. He appears to have been a man of marked abilities, as in 1643 we find him appointed one of the Commissioners of the Great Seal, and three years later he was granted the privileges of a King’s Counsel, the combined offices being worth some £7,000 a year. It is somewhat singular that, while holding the first-named office he was allowed to retain his seat in Parliament, and when he relinquished the Great Seal, the House of Commons, as an acknowledgment of his valuable services, ordered that he should practise within the Bar, and have precedence next after the Solicitor-General, to which office he himself was raised in 1647. Although attached to the Parliamentary cause he took no part in the King’s trial, nor in the trials of the Duke of Hamilton and others. Nevertheless, he shortly afterwards accepted from the dominant party the office of Attorney-General, a post which he retained for the remainder of his life. His remarkable organising abilities were shown in 1649, when, as Master of the Post Messengers and Carriers, a post he had acquired in 1644, he established a weekly conveyance to every part of the kingdom, a great improvement on the system he had found in vogue, and under which letters were sent by special messengers, one of whose duties it was to supply relays of horses at a given mileage. It is said that the emoluments accruing to his private purse from this improved postal service were not less than £15,000 a year. Sir Edmund was twice married, and by his first wife Jane, daughter and sole heiress of Henry Collins, Esq., of Ottery St. Mary, he had a daughter Mary. His second wife was Margaret, daughter and co-heir of William Ivery, of Cotthay, Somerset, and by her he had three daughters, and a son Edmund, who succeeded him at Ford Abbey. It was Sir Edmund Prideaux who brought Inigo Jones to the Abbey to carry out certain alterations, which he did by inserting square-headed windows in the walls of the state rooms, and by adding these and other classical affectations on to the old Gothic building he destroyed the harmonious composition of the whole, and it is not, perhaps, a matter of regret that this architect died in 1654, before his designs for converting this fine old house into a sham “classical” building were carried out, although the interior of the house was embellished with magnificent decorations and the whole place made into a beautiful, comfortable, and habitable mansion.
Edmund Prideaux, the younger, had for his tutor John Tillotson, who afterwards became Archbishop of Canterbury. Although he took but little part in the grave political troubles of his day, he is remembered in history as the entertainer of the ill-starred Duke of Monmouth, who visited Ford in 1680, on his journey of pleasure to the west country, where he was royally entertained by his host, whose connection with his noble guest did not end here, as after the Rye House affair he was suspected of favouring the Duke, and the house was searched for arms. When the Duke subsequently landed at Lyme Regis in 1685, Mr. Prideaux, like a prudent man, remained quietly at home, but was visited at night by a small party of rebels requiring horses, and it is said that one of them while in the house drank to the health of Monmouth, which indiscretion becoming known in London, a warrant was issued for Mr. Prideaux’s arrest, and he was taken to the Tower on a charge of high treason. Notwithstanding that nothing could be proved against him, he was kept a close prisoner until he had paid the sum of £15,000 to the infamous Jeffreys, when his pardon was signed on March 20th, 1685. On the accession of William III. he petitioned Parliament for leave to bring in a Bill to charge the estates of Jeffreys with the restitution of this money, but the Act failed to pass.
The sole surviving daughter of Edmund Prideaux (and his wife, Amy Fraunceis), in 1690, married her cousin, Francis Gwyn, Esq., of Llansandr, co. Glamorgan, who thus inherited Ford Abbey, and was succeeded in the estates by his fourth son, Francis Gwyn, who, dying without issue in 1777, devised this house and all his other lands to his kinsman, John Fraunceis, or Francis, of Combe-Florey, on condition of his taking the name of Gwyn, and in this family the Abbey remained until the decease of a John Francis Gwyn, in 1846, when it was purchased by G.F. W. Miles, Esq., and afterwards by Miss Evans. It is now the property of Mrs. Freeman Roper. The famous Jeremy Bentham rented the abbey early in the nineteenth century and here he entertained James Mill and other social and literary magnates. One of the numerous Francis Gwyns was Queen Anne’s Secretary for War, and to him Her Majesty presented the magnificent tapestries now hung in the saloon. They are worked from original cartoons by Raphael, said to have been designed at the request of Pope Leo. Charles I. is said to have purchased the cartoons on the advice of Rubens, and to have removed them from Brussels in 1630. They were first placed, it is thought, at Whitehall, and William III. had them hung at Hampton Court Palace, where they remained until 1865, when they were taken to their present home, the Victoria and Albert Museum. These designs were the property of His Majesty King Edward VII., who has, I think, recently bequeathed them to the nation.
It was in 1842 that, for the convenience of county business, the parish of Thorncombe, containing Ford Abbey, was transferred to the county of Dorset.