Volume 1 — THE CASTLES OF BROUGH AND BROUGHAM, WESTMORELAND.
Reading edition
“ANNE Dorset, Pembroke, and Montgomery,” Baroness Clifford, Westmoreland, and Vesci, hereditary sheriff of Westmoreland, and Lady of the Honour of Skipton, in Craven, was in every way a remarkable woman: she was of high birth, held large estates, was the widow of two considerable peers, and had received and largely profited by an excellent education. To a strong and copious memory she added a sound judgment and a discerning spirit. She was a person of great firmness of character, and passed her life amidst events that exercised and strengthened that quality. Among the many subjects upon which she was informed, and which ranged, says Dr. Donne, from “predestination to slea silk,” was included a very close knowledge of the particulars of her own estates, and a very thorough determination to maintain her houses and castles in good repair. She found the castles of her Clifford and Vipont ancestors, Appleby, Brougham, and Brough, in ruins; she restored and made them habitable, and, though time and the hand of the spoiler have again brought two of them, Brougham and Brough, to decay, their walls still exhibit much of the amending hand of the great Countess, as well as of the original work of her remote ancestors.
BROUGH CASTLE.
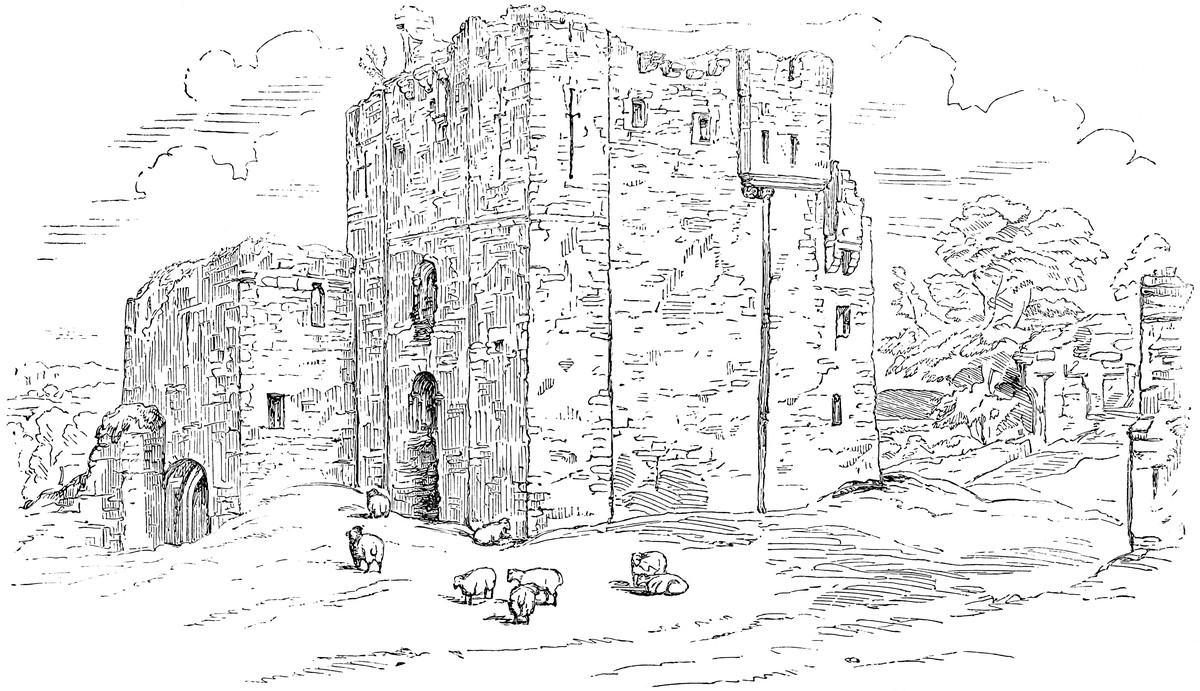
Brough Castle covers the whole of a steep knoll which rises 60 feet on the left bank of the Swimdale or Helle Beck, and is about 50 yards from the water. The beck receives the Augill from the south-east, just above the castle, and their combined waters, at times of considerable volume and force, fall into the Eden about a mile and a half lower down. The castle itself is 630 feet above the sea-level, and the encircling fells of Westmoreland and Yorkshire rise to elevations of from 1,000 feet to 2,000 feet. About five miles to the east are the sources of the Greta and the Balder, and a little further off and towards the north the head springs of the Lune, not the noble stream that gives name to Lancaster, but a tributary to the Tees.
Even in this wild and almost impenetrable country are traces of Roman civilisation. The road from Lavatræ (Bowes) to Luguvallium (Carlisle) ran through Brough, which is identified with the station Verteræ, and by Appleby and Brougham, joining at Penrith the main road, the work of the same people, from the south. Five and seven miles to the east of Brough are two Roman camps, and there are others upon the same line of road at Redlands and Kirkby-Thore, and a very perfect one at Brougham. The Roman road at Brough runs generally east and west, and crosses the beck at Market Brough, so called in distinction from Church-Brough, which lies three furlongs to the south of the river, and contains the castle. The collective parish is named “Brough-under-Stainmore.” Verteræ, if identified with the existing camp and castle, stands off the main road, and south of the river, as at Brougham.
Brough Castle
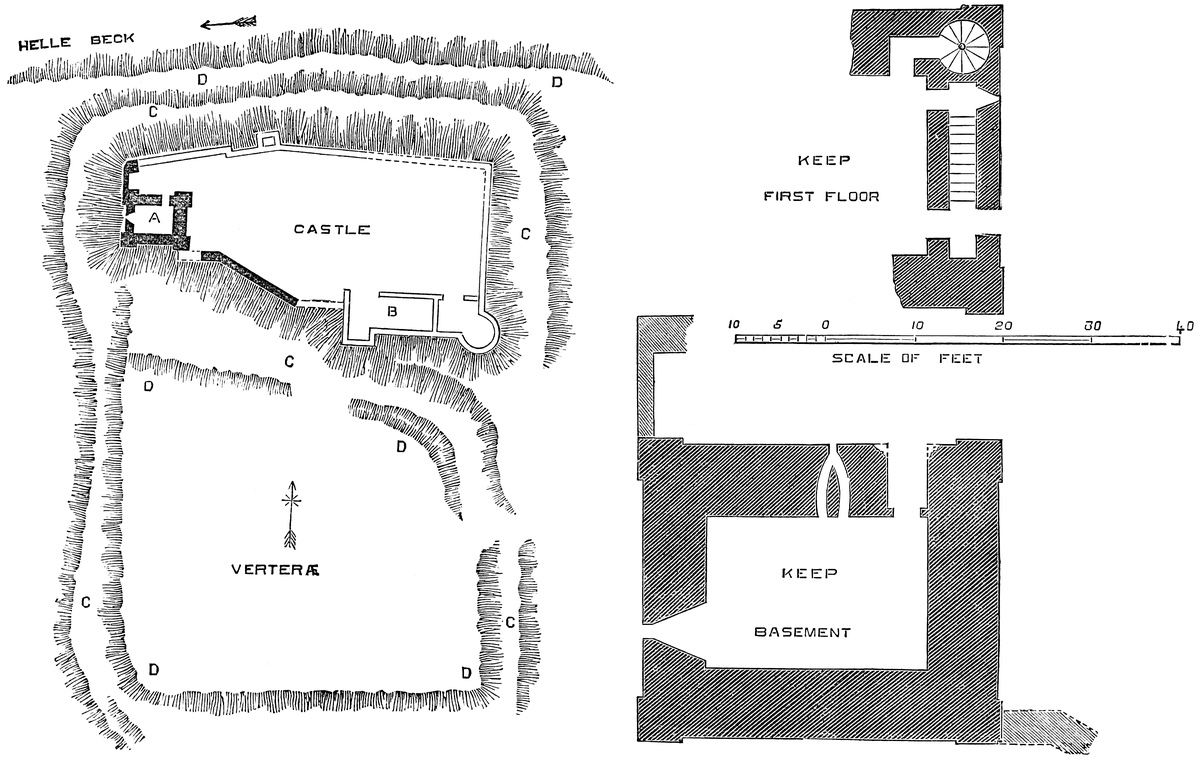
Verteræ is represented by a rectangular camp, of which the castle covers the northern and higher end, that next to the river. This camp is 157 yards north and south, by 113 yards east and west, of which the platform within the ditch covers 134 yards by 90 yards. Of this area there is cut off at the northern end by a cross-ditch a plot, 90 yards east and west by 50 yards, which is occupied by the castle. This portion is further defended by some additional earthworks, perhaps Norman, to the east and west. The southern fragment of the camp seems to have been used as a sort of outwork to the castle, probably for the protection of sheep and cattle.
The castle was thus placed cross-wise in the camp, and parallel to the river, the action of which has carried away the outer half of its ditch, and converted the slope into a precipitous bank, at the top of which is the curtain-wall. The eastern outwork is composed of the end of the knoll, or ridge, on which the castle stands, and which is scarped into a triangular platform, the base of which, 57 yards long, covers the end of the fortress, and projects 38 yards. The ditch cutting off this work from the body of the place is 23 yards broad, and very deep. The earthworks westward are two banks and ditches, across the tail of the knoll, one 57 yards long, and 47 yards in advance of the main ditch, and the other 84 yards further in advance, and 94 yards long. Both are intended to cut off approaches along the river bank. The cross-ditch covering the south front of the castle is about 30 yards broad, and up it, from the east, came the main approach. These ditches, on the south-east and west fronts, are wholly artificial. There is also a trace of a bank and ditch along the east front of the camp, about 30 yards in advance of the main ditch, and about 60 yards long. A road, which may be Roman, comes up from the south, and crosses the Augill by a bridge, 250 yards above or to the east of the castle, to join the main road over another bridge in Market Brough. Upon this stream is the castle mill. The defences, in masonry, seem to have been confined to the castle proper. There is no trace of such upon the outworks, which probably were stockaded. The ditches were at far too high a level to have been fed from the river; but the soil is retentive, and they seem to have been filled with rain water.
The castle is composed of one ward, a trapezium in outline, the east, north, and west sides being at right angles, and respectively 77, 90, and 57 yards, and the south or oblique side, 94 yards. It is, in fact, a right-angled triangle, with the acute angle truncated. The keep is placed at the truncated end, and forms the south-west angle of the ward, its south and west sides being exterior, and in the line of the curtain. The domestic buildings were along the south side, and about the south-east angle, and built against the curtain. Near the centre of that side was the gatehouse, and attached east of it the hall, beyond which a large three-quarter drum tower capped the south-east angle. This and the gatehouse are the only mural towers. The kitchen and chapel, and some later buildings, probably rested against the east wall, and there are slight foundations between the gatehouse and the keep. The north curtain, towards the river, seems to have been free from buildings. Upon it are two buttresses, and in one a garderobe, entered probably by a side door and passage in the wall. This curtain is 3 feet to 5 feet thick, and from 12 feet to 15 feet high inside.
The Gatehouse is placed near the centre of the south side of the castle. It was an oblong building, and formed the west end of a block, of which the hall and withdrawing-room formed the eastern part and remainder. It was composed of a passage between two walls, of which one remains, and is 6 feet 6 inches thick and 45 feet long; the outer 10 feet being outside the curtain. The portal is gone, but the spring-stone remains of the inner doorway, 3 feet 7 inches broad, and recessed 8 feet 6 inches within the inner front. The vault of the passage, about 10 feet long, rested upon three bold ribs, of which the springing-stones remain, and beyond which was the outer gate, of which a part only remains. There was an upper floor, and if the rubbish were cleared away the plan of the gatehouse would be visible. The walls seem Norman, but the ribs, vault, and fittings are probably insertions of the Decorated age.
The Hall was poor. It was on the first-floor level, and had a floor above it, and, therefore, a flat ceiling. The basement is composed of three vaults placed transversely, with flat, slightly-pointed arches. The doors are towards the court, and one chamber has a small Tudor fireplace, in a corner. Each had a loop in the outer end, and in the ends of two are mural garderobes in the substance of the curtain. The hall was not above 12 feet or 14 feet high. In its north side is a round-arched recess, probably the original entrance, by an outer stair; and near it a fireplace. In the south or curtain side are two good late Decorated windows of two lights, rather flamboyant in tone, with plain exterior drips. Above these is a step, or ledge, for the floor of the upper room, and two windows, not directly over those of the hall.
There is no very decided evidence of a Chapel. The Kitchen, probably, was near the north-east end of the hall, and against the east end of the curtain. The withdrawing-rooms were at the east end of the hall, and extended into Clifford’s Tower, a fine bold drum of 30 feet diameter, which caps the south-east angle of the ward. This tower seems to be of Decorated date, and the base and part of the wall original; but it has been almost rebuilt, probably with the old cut stones, in the Tudor period, to which belong its numerous square-headed windows. Part of it was taken down in 1763.
The Keep stands upon rather the highest part of the enclosure. It is rectangular, 43 feet east and west, by 51 feet north and south, and stands upon the curtain, with which its west and south faces are continuous. As it does not quite cover the whole end of the ward, this is closed by a low curtain, 17 feet long and 3 feet thick, which extends from the keep to the north-west angle of the ward. The keep is composed of a basement and three floors, and is about 60 feet high. The parapet is gone. It has a plinth only on the two exterior faces, where the ground is low, and there are two sets-off which indicate the level of the second and upper floors. At the end of each face is a pilaster, 7 feet broad, and of 6 inches projection, and those adjacent meet and form a solid angle. These pilasters rose clear of the wall to form angle turrets, of which parts remain. From the upper set-off, on the north and south faces, rises an intermediate pilaster, 3 feet broad. The walls at the base are 10 feet thick, and, at the top, 6 feet. The basement is at present nearly filled up with earth and rubbish, concealing much of the east side. Part of the south-east angle fell in in 1792, and obscures the details of the main entrance.
The Basement is at present entered by a plain round-headed doorway of 4 feet 7 inches opening, in the north wall near its east end. This has a rebate for an inner door, but no groove for a portcullis. The outer jambs are broken away. It is pretty clear, from a comparison of its ring-stones with the original arches above, that this entrance is an insertion, probably of the time of James I. or Charles I. In the same side, near the doorway, is a very peculiar air-hole, formed of two loops, 2 feet apart, which converge to a single exterior loop. There are similar loops, of much later date, at Caernarvon. Possibly the basement was divided into two chambers, and one loop opened from each; but there is no trace of any partition. In the west wall there was probably another loop, now converted into a window of 2 feet opening, square topped, set in a bold splayed recess, evidently an insertion of a period when security was no longer the first consideration. The window opens in the line of the plinth, the set-off of which is carried over its head as a square hood-moulding. The south wall was blank, and so, probably, was that to the east. The basement was 13 feet or 14 feet high, with a flat timber ceiling. There certainly were no mural chambers, and no staircase in it. It was probably entered from above by a trapdoor and ladder, and used as a store.
The first floor, about 13 feet high, seems to have had loops in plain round-headed recesses in the north, south, and west sides, of which the latter is broken away, and a two-light Tudor window inserted. The northern loop has also been replaced by a similar window. In the south wall the loop is represented by a small square opening. In the ruins of the east side may be traced the remains of a doorway and the base of a lobby and staircase in the wall. It is clear that the external door was in this face, near the south end, and that it opened direct into the first floor, while right and left, in the thickness of the wall, was a mural passage, at its south end a mere lobby, but to the north containing a straight staircase which rises 13 feet by twelve steps, 4 feet 4 inches broad, towards the east angle, where was a small lobby which opened on the second floor, and was lighted by a loop in the east wall.
Thus, the second floor was entered in its east side by a direct mural stair, like those at Carlisle, at Chepstow, and at Ludlow. In each of the sides, north, south, and west, of this floor is an original round-headed recess, and in the east wall, over the mural stair, are traces of a shorter recess, placed higher up, whence seems to have been a passage into a mural chamber in the south-east angle. The southern recess alone contains its original window. This is a small coupled window of two lights, square headed, but within a round-headed arch. The dividing shaft is decidedly Norman, as is the whole character of the opening. The north window is also coupled and round headed, but looks like a Stuart insertion. The east and west windows are square headed, of Tudor date. In the north-west angle is a mural recess with loops, possibly a garderobe, and in the north-east angle a square-headed doorway opens by a lobby into a well-stair, which commences at this level and ascends to the roof. It is 7 feet 6 inches in diameter, and rises 31 feet by forty-six steps to the allure, or rampart walk. This second was originally the principal and uppermost floor, lofty, and with a high-pitched roof, the weather moulding of which is still seen on the east and west walls. The roof ridge was at the level of the rampart walk, and, as the north and south walls seem original, there must have been a deep cavity on either side, with the gutter in its bottom. Subsequently this roof was removed, and replaced by a flat roof, at the rampart level, the line of which is marked by a row of corbels in the north and south walls. The cause of this change, common, probably, to all Norman keeps, was the superior convenience for defence of a flat roof, rendered possible by the introduction of sheet lead as a roofing material.
The third floor was formed by dividing the height thus gained by a floor laid at the level of the springing of the old roof, and thus was created a second floor of 10 feet, and a third of 20 feet. In the west wall was opened a square-headed window, in a splayed recess, and close south of it is a small Tudor fireplace, the flue of which ascends into the south-west turret. The east wall is less perfect, but still shows the line of the old roof, and the jamb of a Tudor window. In the north-east angle is the door from the well-stair.
The floors of the walls were throughout of timber, the joists of the first and second resting in the holes in the north and south walls of the turrets; that at the south-west is probably modern. It contains the flues of several fireplaces which appear to have been inserted in the south wall, but which have fallen out. The keep probably had originally no fireplaces. The north-east turret contains the head of the well-stair. The other two turrets seem to have been mere shells, having only the two outer walls. They all rose about 12 feet above the rampart walk, and 5 feet or 6 feet above the crest of the parapet on the outside of the east and south walls of the keep. Near the top are ranges of triangular holes formed by thin tile-stones set on edge, and looking much like pigeon-holes, which they probably were. The row in the south wall has five holes, and in the south-east turret are three. In the east wall are two sets, one of three holes, and one, imperfect, of two. There is one hole in the north-east turret. They are evidently original, and do not appear to communicate with the interior. There is no trace of a regular forebuilding, for which the keep, like Goderich, was too small, but there was probably an open stair, either of wood or stone, ascending to the main door, which was about 12 feet from the ground. The exterior of the keep was quite plain, and of rather rude workmanship. The pilasters are of square stones, and the wall, in part of similar material, and in part of stones of irregular shape, laid as uncoursed rubble. There is no herring-bone work, and no visible trace of Roman material worked up.
The keep is evidently late Norman, and the walls are original, though much pulled about, and with many insertions of the Tudor and Stuart days. This is another example of the high-pitched roof, as at Richmond and Bridgenorth, the whole roof having been concealed by the walls.
Probably the founder of the castle built both the keep and the curtain wall on the lines of the present curtain, and cut the cross-ditch which isolates it from the rest of the Roman camp. The gatehouse and hall, and the south-east tower were probably alterations and additions of the Decorated period. The whole fortress was repaired by Countess Anne, whose hand may be traced throughout the structure. The keep has been split with gunpowder, probably by order of the Parliament, producing fissures in its north and south walls.
Robert de Veteriponte, or Vipont, the head of a great Westmoreland family, to which the armorial bearings of the Musgraves and Lowthers, the Blenkinsops and Hellbecks, show them to have paid early allegiance, is regarded as the founder of the castles of Brougham and Brough, at any rate in their Norman form. His immediate ancestor came over with Duke William of Normandy, and the family first planted themselves in the counties of Devon, Northampton, and York. Robert, the second or third in descent, flourished in the reigns of Henry II., Richard, John, and Henry III., dying in 1228, the twelfth of the latter sovereign. He filled many posts of military trust, was custos of many castles, and sheriff of many midland and northern counties. He was also a justice itinerant, and of the Common Pleas. In 1203 (4 John) he had a grant from the king of the Bailliewick of Westmoreland and the castles of Appleby and Burg, at first during pleasure, but afterwards in fee. Possibly the grant was connected with the fact that his mother, Maud, was a member of the great Westmoreland family of Morville, and probably a daughter of Hugh de Morville, one of Becket’s assassins. Robert’s wife, Idonea de Buisli, was heiress of the castle and Honour of Tickhill. He was a man of very great wealth and power, and likely to have taken steps to secure his Westmoreland barony against its northern neighbours. The grant mentions the castles of Appleby and Burgh; and Burgh, that is Brough, was sacked by William of Scotland in 1174. Probably, therefore, there already existed some kind of strongholds at those places, founded, it may be, by the English on the Roman stations. Moreover, the year 1204 is very late indeed for keeps of so decided a Norman type, and it is no doubt possible that De Meschines, or De Morville, the preceding lords of the fee, may have built both castles.[2]
John de Vipont, son and successor, died 25 Henry III., in debt to the king, who gave his estates in ward to the Prior of Carlisle, who neglected the castles. In his time the keep of Brough was out of repair, and the joists rotten. Lord John sided with the barons, and died of wounds received at Lewes. His daughter, and finally sole heiress, Isabel, was married to Roger de Clifford,—the Roger of the inscription over the gate of Brougham,—and who was killed in battle in Anglesea by the Welsh, in the reign of Edward I. Robert de Clifford, their son, lord of the Honour of Skipton, of Appleby, Brougham, and Brough, fell at Bannockburn. There were then two parks at Brough, a mill, and the demesne land. The castle ditches let for the herbage at 6s. 8d. per annum, and the constable had 40s.
Roger, the next lord, was a great builder; he followed the fortunes and shared the fate of Thomas of Lancaster. He is thought to have made the additions to the eastern side of Brougham, where his arms and those of his wife, Maud Beauchamp, were long to be seen. His successor was his brother Robert, whose second and surviving son Roger, proved age 28 Edward III., recovered the family estates which had been forfeited, and kept his castles in repair. He died, 15 Richard II., seized of Appleby, Burgham, and Burgh. The four following lords fell in battle: Thomas in Germany, John in France, Thomas at St. Alban’s, and John at Towton. In 4 Henry V., the castle of Brougham lay waste, and the whole profits of the demesne were not sufficient to repair and maintain it. The next, Henry, was the Shepherd Lord, who, in 1519, held a great feast at Brough, at Christmas, which was followed, in 1521, by a severe fire, in which the castle was burned to the bare walls, and long remained waste. The succeeding lord and his son, both Henry, were the first and second Earls of Cumberland, of whom the latter died at Brougham Castle about 1560. George, the third earl, the admiral, who died 1605, was born at Brough in the last year of Queen Mary, 1558. With his brother Francis, the fourth earl, who entertained King James at Brough for three days in 1617, the male line failed, and the estates and baronies came to Countess Anne, the daughter of Earl George. This lady, who repaired Brougham and Brough in 1651–2, was born at Brougham in 1589, in the same room in which her father was born, her mother died, and King James was received. Margaret, her daughter, by the Earl of Dorset, carried the estates to the Tuftons, earls of Thanet, who also inherited the hereditary shrievalty of Westmoreland, until their extinction in the present century. They dismantled Brougham and Brough, and sold the fittings in 1714. The present owner appears to be very attentive to what remains of the two castles. Both are repaired in a very substantial manner.
BROUGHAM CASTLE.
This very curious pile stands on the right bank of the river Eamont, just below the point at which it is joined from the south by the Lowther, so that the combined stream covers the fortress on the north, as do the two waters and the marshy ground between them on the west front. The castle is placed but a few yards distant from and but a few feet above the Eamont, and between it and the large rectangular camp which marks the site of the Roman “Brovacum,” whence both castle and township derive their names; such, at least, seems the most probable etymology, though a claim has been set up for Burgham, which would have been more tenable had there been evidence of the place having been an English as well as a Roman stronghold.
The Roman road from Brough and Appleby towards Carlisle and Penrith skirts the north-eastern front of both camp and castle, and is carried, by a modern bridge, across the river, a few yards below the latter. Above the castle and upon the Eamont was placed the castle mill, the weir connected with which still remains. The actual site of Brovacum has been claimed for Brougham Hall, on the adjacent high ground; but, however this may be, the camp below is undoubtedly Roman, and an excellent example of the entrenchments of that people. A Roman altar was found, in 1602, at the confluence of the two rivers. What earlier name is embodied in the Roman Brovacum is not known, but “Bro” in South Wales is the old Welsh word for “the hill country,” and is preserved in Brocastle and Broviscin, in Glamorgan. The parish of Brougham is large; the church is called Ninekirks, probably a corruption of St. Ninian’s kirk. The parochial chapel, which stands near Brougham Hall, is dedicated to St. Wilfrid.
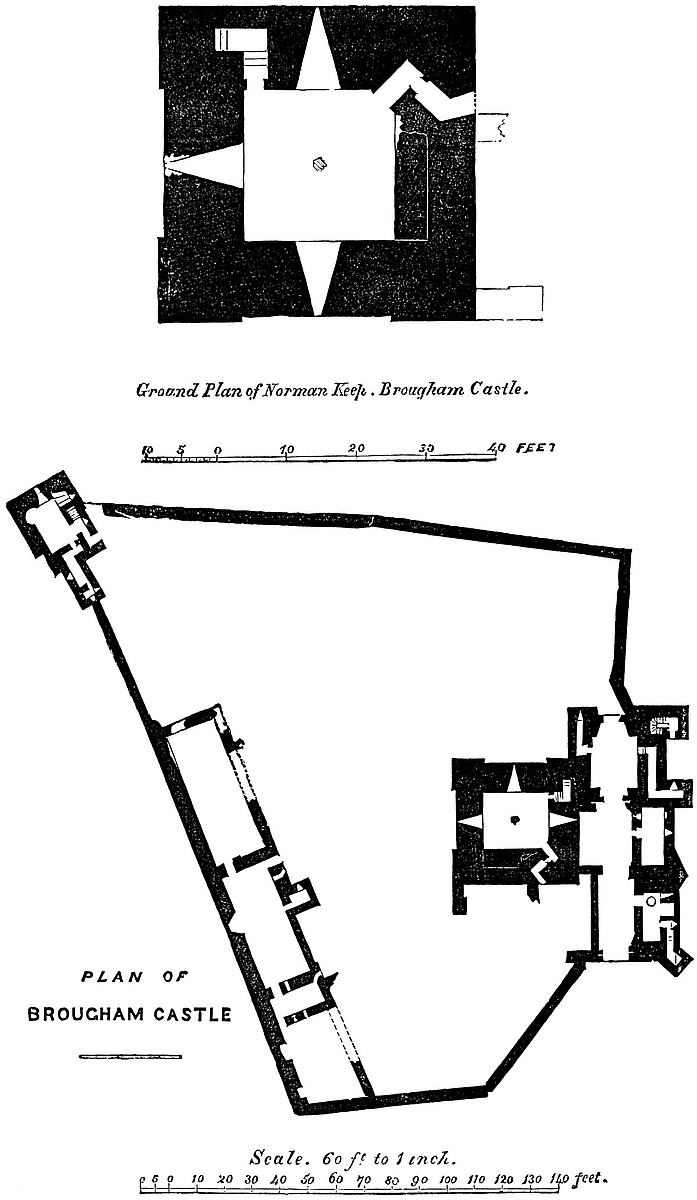
The camp is contained within a single bank and exterior ditch, both very well marked, though in height and depth very much reduced. Along the scarp or inner slope of the ditch are traces of a step or terrace, as for a line of palisades, in front of and below the main defence. The area within the ditch is 113 yards broad, and its length, now 134 yards, was probably 198 yards, those being the proportions of the camp at Brough. The ditch is about 25 yards broad. The entrance is gone; it was no doubt in the centre of the east side, that towards the road. The angles are, as usual, slightly rounded. The castle stands a few yards north of the camp, the adjacent parts of the latter having been cut away and levelled in forming its outworks. The castle is, in plan, a very irregular four-sided figure; the south and west sides meet at less than a right angle, and are in length 80 yards and 77 yards. The north side, at right angles to the west, and upon the river, is 50 yards. The east side has been partly rebuilt, with a low salient angle. It is in length about 40 yards. This area is the main, or rather the only, court of the castle. The keep originally stood clear within the court, near to its north-east angle; a large gatehouse now occupies that angle, and much of the north front, and is connected with the keep, which, therefore, is no longer isolated. The hall and domestic buildings stand against the south wall, and are continued a short distance along the east wall. A large square tower is placed at the south-west angle, and covers a postern. The west wall is free, and seems to have been low. The castle is about 50 yards from the river, and 30 feet above it. The entrance was from the east, along the bank of the river. A ditch, wholly artificial, and probably filled with rainwater, protected the west, south, and east fronts. Towards the west it is broadest and deepest, that being the exposed front. Towards the river the natural fall and the marshy character of the ground were a sufficient defence. The entrance is, and probably always was, in the east wall, at its north or river end. This part of the enceinte wall is built with a shoulder or re-entering angle, so as to command, for some yards, the approach to the outer gate. The moat is now traversed by a causeway of earth, replacing the earlier drawbridge.
Brougham Castle
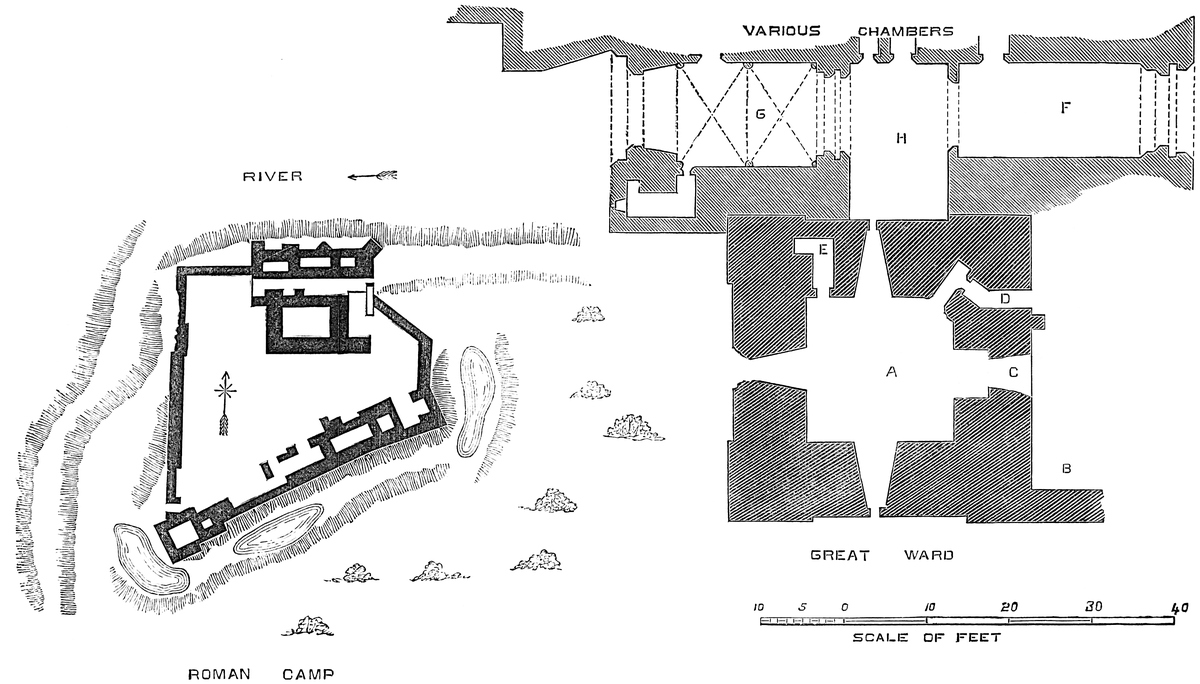
The Gatehouse, rectangular in plan, and 90 feet long by 39 feet broad, occupies the space between the keep and the north wall, and extends either way beyond the keep. It is composed of two parts,—one, a block of chambers, lodges, &c., forms, or rather abuts upon, the curtain; the other, connecting these chambers with the keep, contains the vaulted entrance. The entrance is broken transversely into two parts, separated by a small open court. The outer passage, 34 feet long, belongs to the outer gate; the other, 36 feet, to the inner gate. The keep forms one side and the lodges the other. Thus, there are really two gatehouses,—one abutting on the north-east, and one on the north-west, angle of the keep, each with its own defences and gates, the buildings on the north communicating with both. The exterior portal is in the east wall. It has no flanking towers, being protected by the curtain. The north-east angle is capped by a square buttress, placed diagonally. The gateway has a plain, flat segmental arch over it. Upon a stone are the words, “This made Roger,” and above are two tiers, each of two good Decorated windows of two lights, with trefoiled heads and a quatrefoil in the head, and divided by a transom. Between the two upper windows are three bold corbels, intended to support a machicolation resembling those on each face of the keep. It is said that formerly the arms of Vaux, “checquy,” were carved over the entrance; but it seems probable that they were the arms of Clifford, “chequy, a fess,” or it may have been “a bendlet.” The passage within, 11 feet broad, is vaulted. The first defence was a portcullis, of which the square groove, 6 inches broad by 4 inches deep, remains. Within this is the rebate for a pair of gates, and on the right the small door of a lodge. At the inner end of the passage was a second pair of gates, opening towards the first pair, and beyond them the open court, with the keep wall on the left. Above this outer gateway is a large room, 21 feet east and west, by 32 feet long. In its west wall is a fireplace, and a door opening into the middle chambers. In its north wall a good Decorated window looks upon the river; in the east wall are two windows overlooking the outer gate, and between them, over the gate, a recess for working the portcullis.
Ground Plan of Norman Keep. Brougham Castle. PLAN OF BROUGHAM CASTLE
Beyond the open court is the second part of the gatehouse, which commences by a portcullis, backed by a pair of doors, within which is a passage 20 feet long by 16 feet broad, vaulted in two bays with transverse and diagonal ribs springing from six corbels. There are no ridge ribs; the inner or further portal also had doors. The left-hand lodge is a vaulted cell, 11 feet long by 3 feet 3 inches broad. On the right the room is much larger, and leads to the north postern. The exterior or north front of these two gatehouses forms a handsome block, and is pierced by various openings at different levels. At its north-east corner is an angle buttress; then follows one in section a half square, set on diagonally; and west of this, again, is a large square buttress, in one side of which is the north postern, a small shoulder-headed door at the foot of a flight of stairs.
The lofty tower at the south-west angle of the court is about 35 feet square, with an appendage on the east face. It has thick walls and mural passages, and projects but little from the curtain. It has a basement and three upper floors. The first floor was entered by an exterior flight of stairs, which also communicated with the rampart of the west curtain. At its junction with the tower is the postern, the approach to which is guarded by a loop, while nearly over the door discharges the shoot of a garderobe.
Along the south wall are the domestic buildings, of which the chief was the chapel, about 35 feet by 20 feet. This was on the first floor, with a timber floor and open roof. The chamber below was entered from the court by a lancet door. The chapel had a large east window, of which the jambs remain; and in its south or curtain wall are two long trefoil-headed windows, splayed within. Towards the east end are three sedilia, also with trefoiled heads and trefoils in the spandrels, the whole beneath a flat top. There is also a piscina of late Decorated aspect. Near the chapel, towards the south-east angle, the remains of a large fireplace seem to indicate the kitchen, and along the east wall are two windows, and traces of a fireplace between them, all which seem to belong to the hall. At the north end, also, on the first floor, are remains of a handsome door in the Perpendicular style, with a four-centred arch beneath a square head. The staircase may have been exterior. Grose shows some walls here in 1775, which are now gone.
The Keep, called in Countess Anne’s time “the Roman Tower,” the only remain of the original castle, is 44 feet square, and, in its present state, of unusual height. Its exterior plinth is confined to the north side. The two western angles are covered by pilasters, 12 feet broad and of 6 inches projection, one on each face, meeting so as to form a solid angle. Two other pilasters, balancing these, cover the east end of the north and south walls, but there are none on the east side, that having been covered by the forebuilding. The south face is prolonged eastwards 12 feet by a wall 5 feet thick, which rises to the third-floor level, and formed the south end of the forebuilding. The pilasters rise to the present summit of the wall, and terminated originally in four square turrets, of which traces remain at the two northern angles. The keep has a basement and three upper floors, of which the uppermost, if not an addition, has been recast. The walls are 11 feet thick at the base, and at least 10 feet at the rampart level. The parapet is gone. There is no external set-off. In the centre of each face, and near the top, are three or four bold corbels, which evidently carried a short machicolation; and in the angles, near the top, are several cruciform loops, slightly fantailed at the top and bottom, and with lateral arms ending in oillets, much resembling those at Kenilworth. Some of these are the lower half of those of the turrets, which, with the parapet, were standing in 1775. At the upper part of the south-eastern angle the wall is corbelled out 12 inches for a breadth of 15 feet on the southern, and rather less on the eastern, face. This is to give a little more space to a mural oratory, which has a loop on the south face, and a small trefoil-headed window towards the east, clear of the forebuilding. On the north face, near the east pilaster, a vertical line of six loops shows the presence of a well-stair from the first floor. The four lower loops have round heads; the two upper have square heads, and are probably later.
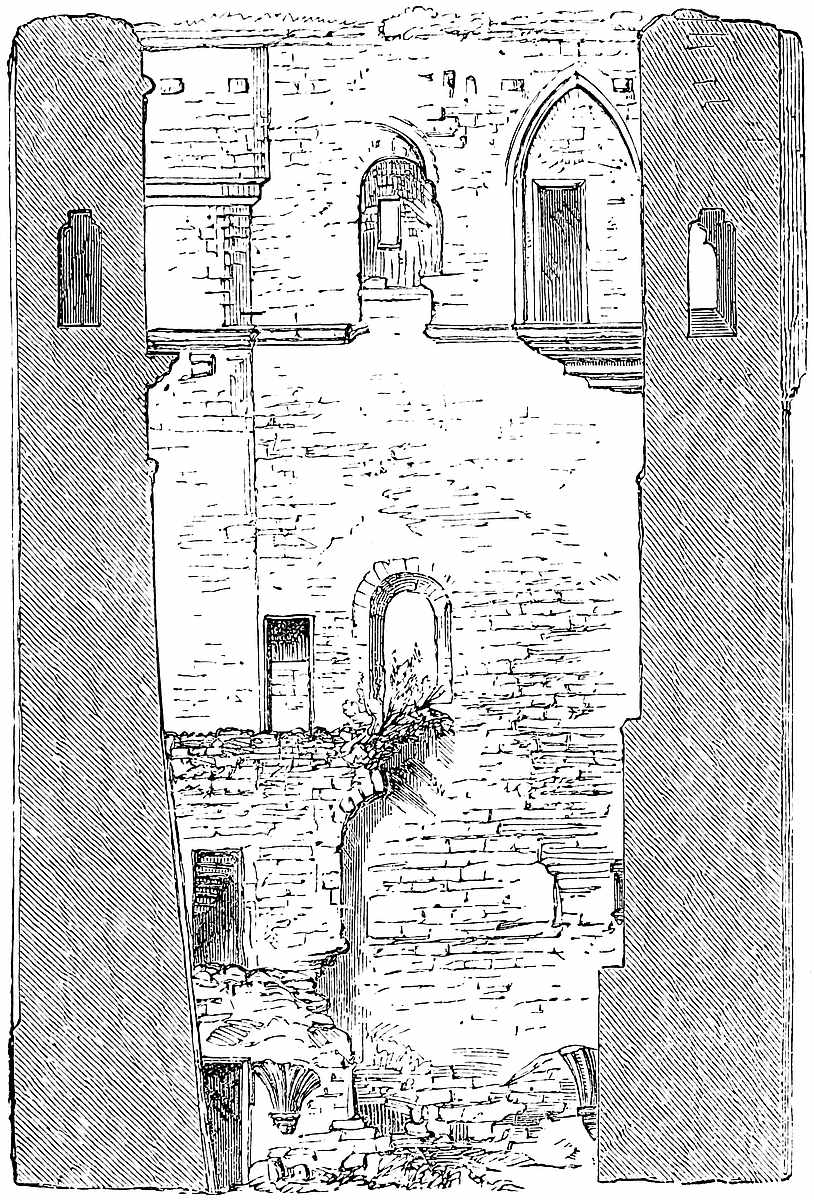
The basement is at the ground level. It has splayed loops to the north, west, and south; and in the east side is a recess with parallel sides, and a trace of a rebate of a doorway. This, if original, must have led into a cell below the forebuilding, as at Rochester; but it may be a Decorated insertion. It is nearly covered up with rubbish. In the north-east angle, which has been filled up with a short wall, is a small door opening into a bent passage, which now leads into the open air, at where was the foot of the great entrance-staircase. There may always have been a cell here, but the cross-wall and the outer door are not original. In the west end of the north wall is another recess opening into a garderobe chamber, 5 feet long by 3 feet broad, and original. This basement floor has had a vaulted and ribbed roof, springing from corbels at the angles, and from four others, in the centre of each side. There was, in 1775, a central pier. As at Richmond, this vault was an insertion replacing timber. The basement was about 13 feet high.
The first floor is 23 feet square. It has round-headed window-openings to the north and west, in round-headed recesses, with beaded angles. In the south wall was a fireplace, probably a garderobe, like that below. In the north-east angle, filled up like that below by a short cross-wall, is a door opening on a well-stair, which occupies that angle, and ascends to the roof. The east wall has been in some measure rebuilt, recently. In it may be seen parts of a large Decorated doorway, evidently inserted to give a direct entrance to the chamber. This floor has had an arcade against its walls, of which traces remain on the south and west sides. The arcade had slender piers and trefoiled arches. It is unusual to find so ornate a room in the first, or, indeed, any floor in a Norman keep: it must have more resembled a chapter-house than a private chamber. The chapel at Castle Rising was so arcaded, and those at York, and in the curtain at Richmond. This floor was about 15 feet high, and was covered by the joists and floor of the room above.
The second floor has round-headed recesses, beaded at the angles, for the windows, in the north and west sides; and a flue, now laid open, occupies the south side. In the east wall is the original entrance,—a plain round-headed arch of 6 feet opening, with a chamfered rebate for an exterior door. There was no grate. Close north of this is a small door entering an oblique passage, which opened, as at Middleham and Rochester, upon the turret over the outer entrance of the forebuilding. The well-stair has no direct opening into this floor, whatever may have been the case before the alterations. There seems to be, as below, a garderobe in the north-west angle.
With this floor the original keep seems to have ended. There is now, however, a third floor, which, if not altogether new, has been remodelled. The walls are very thick, and the four angles within are filled up with short walls, converting the chamber into an octagon, or rather into a square with the angles taken off. One of these fillings-up, that to the north-east, is carried down the whole way. The other three are confined to the top floor, and rest upon brackets. This floor had a large recess and a window in each of the four main faces, of which that to the west is segmental and ribbed. These recesses are now quite inaccessible; but it would appear, from the thickness of the wall, and from certain square apertures outside, that they communicate on the west side with mural chambers. In the north-west angle is a very remarkable fireplace of about 9 feet opening, with a perfectly flat platband, composed of thirteen stones joggled together. This is a very fine example of this kind of work, and it stands quite unaltered. In the opposite, or south-eastern angle, is a shallow-pointed recess, and in it a square-headed doorway, which opens into the oratory. The window recess in the south wall differs from the rest. Its arch was high-pointed, and moulded with deep reduplicated bands, with half-shafts with bell capitals; no doubt Decorated, but of Early English character. From the east jamb of this recess a second passage opens into the oratory, and this was probably the principal entrance to it. The oratory is seen from below to be vaulted and groined. It occupies the south-eastern angle of the building.
KEEP, VERTICAL SECTION.
The east face of the keep was covered by the Forebuilding, which evidently contained a straight staircase, which rose from the north-east corner of the keep, and ascended to the main doorway on the second-floor level. This doorway, as at Middleham, is near the south end of the wall, but, notwithstanding, the steps must have begun above the ground level, to reach, without undue steepness, so considerable a height. The wall has been so much injured, and so freely repaired, that the marks of the stairs are no longer visible, but a toothing and some springing stones, as for an arch, seem to show that the staircase rose from the north-east angle, under a covered way or low tower, the battlements of which were evidently reached by the oblique passage still seen above in the wall, as at Middleham and Rochester. Below the level of the original doorway are traces of a larger and more lofty doorway, in the ornate Decorated style,—evidently an insertion. This would give direct passage into the first floor of the keep, and was probably inserted when the arcading was introduced, and this converted into the main apartment. There are other toothings and roughnesses in the wall, indicating various alterations. The forebuilding was about 12 feet broad, and contained a basement and two floors, as shown by the openings in the south wall, which are, near the ground, a loop; above it, a small window; and above that a garderobe, corbelled out upon two heavy blocks upon the south wall. Above the line of roof of the forebuilding is to be seen the east window of the oratory, and near it a cruciform loop.
KEEP, FROM THE SOUTH-WEST.
Unfortunately for the close examination of this very curious keep, the upper part is inaccessible, and ladders of sufficient length are not readily to be procured. The architectural history of the castle may be inferred from its details, so far as these are visible. It is evident that the original fortress was a late Norman keep, and it must have been placed within an enceinte pretty closely corresponding to that now seen, and which skirts the edge of the ditch. Of this supposed original enceinte wall, as well as of the domestic buildings and gatehouse, which must have been present in some form or other within it, there remain no very certain traces. The keep, judging from internal evidence, and probably the ditches were the work of Robert de Vipont, very early in the thirteenth century.
In the Decorated period the castle underwent great alterations. The keep was probably raised a story, and an oratory included in the new work. The basement was vaulted, the first floor arcaded, and the forebuilding so altered as to admit of an entrance on that floor. All the rest of the castle, gatehouses, domestic buildings, and the whole of the enceinte wall belong to one general period, and are probably the work of Roger de Clifford, the first of his race who held this property, and the husband of Isabel de Vipont, its heiress, in the reign of Edward I. Usually, when a Norman fortress was remodelled in the Edwardian period, the keep was neglected, and left in its original isolation; here, however, it was decided to turn the keep to account, and to ornament its principal chambers, and connect them with the suite of rooms in the upper floor of the gatehouse.
The drawing represents a section of the keep east and west, looking south. Something of the various additions is here shown, and the springings of the vault of the basement.
The exterior view of the keep is taken from the south-west quarter, and shows, above, the projection for the oratory, and below and beyond it the end wall of the demolished forebuilding. On the left is seen the river gateway of the entrance.
There are some peculiarities of detail in this castle which need further investigation. The large windows of the first and second floors of the keep are original; but the half-piers and bell-caps in the exterior jambs look much later, and may be a part of the Decorated additions. It is said that the buildings against the east wall received some alterations from another Roger de Clifford, grandson of the former. It is curious that walls so thick as those of the keep, and of such good material, should have been left solid, for the most part unpierced by the chambers and passages so much affected by the Norman architects. It is also to be observed that the curtain wall is but scantily furnished with flanking defences. Countess Anne mentions “the Tower of Leaguer,” and “the Pagan Tower,” and “the Greystoke State Chamber,” in Brougham Castle.