Volume 1 — CAERPHILLY CASTLE, GLAMORGAN.
Reading edition
CAERPHILLY is by very much the most extensive castle in Wales, and is reputed to cover, with its outworks and earthworks, about thirty acres.
The castle owes its celebrity to its great extent, and to the peculiar manner in which one of its towers has been thrown out of the perpendicular by the forces employed for its destruction. Its real merits are of a less obvious but much higher character, and rest upon the great military skill exhibited in its design and construction. It possesses few associations with historical events. But one, and he a falling, sovereign is certainly known to have visited it. It is not, like Kidwelly or Cardiff, the head of a feudal honour or lordship, nor is it surrounded by any franchise or barony. It has not even received the barren dignity of conferring a title of honour upon any of its numerous possessors. It has been celebrated by no bard, and even mentioned only by one.
Neither does Caerphilly possess many of the ordinary sources of interest. It boasts not the architectural decorations of Caernarvon, the commanding position of Conway, nor the picturesque beauty of Raglan. It is simply a ruin of great extent, and possessing that sort of rugged sublimity which is inseparable from an assemblage of lofty walls and massive and partially overthrown towers, though neither bosomed in woods, nor mantled, to any extent, with ivy.
It is remarkable that this castle should have remained altogether neglected, or very superficially noted by the historians of Wales. The earlier authorities, Caradoc of Llancarvan and Giraldus Cambrensis, flourished before the erection of the present edifice, but it is singular that silence concerning so immense a structure should have been preserved by Lloyd, and his commentator Powel, and transmitted almost unbroken by the indefatigable, though credulous, author of the “Munimenta.”
It is not, however, difficult to divine the causes of the obscurity in which the early history of Caerphilly is involved, and the absence of any historical associations may perhaps be permitted to account for the continued silence of modern writers.
A castle of considerable magnitude had been erected soon after the Norman invasion of Wales, at Cardiff; a position which, from its proximity to the estuary of the Severn, and the mouth of the Taff, from the fertility of its subjacent meadows, from the protection which it reciprocally afforded to, and received from, the people of the town, and from its greater distance from the mountains, and consequent diminished liability to be surprised by their crafty and warlike inhabitants, was invariably the chief residence of the feudal Lords of Glamorgan; and from hence it followed, as a necessary consequence, that Caerphilly, which, from its dangerous proximity, they were obliged to retain in their immediate possession, fell into comparative neglect, and, although very superior in magnitude to Cardiff, was considered only as its dependency in importance.
It was to the Lord of Cardiff that the feudatories of Glamorgan owed suit and service, and it was to the castle court of that place that they were bound annually to repair.
The castle of Cardiff is mentioned as the residence of great Norman barons; it was more than once honoured by a royal guest, and, even at the far later period of the Parliamentary wars, its acquisition was considered of great importance. Caerphilly, on the contrary, is rarely mentioned by the chroniclers, and as a military post ceased to be of importance upon the death of Llewelyn and the reduction and settlement of the Principality by Edward. These considerations will explain the little notice taken by contemporaries of this magnificent fortress, and the consequent dearth of information respecting its fortunes.
Caerphilly stands upon that wide tract of debateable ground between England and Wales, which was so long contested by both nations under the title of “The Marches,” and which, beneath the Normans, had its own customs and its governors, known as the Lords Marchers.
The castle, though in the Marches, is within the Welsh border, being about a mile from the river Rhymny, the boundary between Monmouth and Glamorgan, and, since the reign of Henry VIII., between England and the Principality, in this direction.
The Lordship of Senghenydd, within which the castle is placed, was granted at the conquest of Glamorgan to Einon of Collwyn, a Welsh lord, whose granddaughter, Nest, “verch Madoc ap Cradoc ap Einon,” married Cadivor ap Cydrich, a grandson of Gwaethvoed, and the father of Ivor Bach, who is described as [mesne] Lord of Senghenydd. Griffith, the son of Ivor, married a sister of Rhys, Prince of South Wales, before 1174, when he did homage to Henry II., at Gloucester. By this match the influence of the family, already great, with the Welsh, was much increased and became very great. They dwelt too near Cardiff actually to organise insurrections, but they were always ready to promote them at any favourable opportunity. Many such opportunities occurred during the reign of Henry III., when the Earls of Pembroke wielded the power of the infant lord of Glamorgan, and were continually at war with Henry. Llewelyn, then Prince of Wales, was sometimes in alliance with the earl, and sometimes harassed his rear, descending from the uplands of Caermarthen and Cardiff, and bursting into Monmouthshire across the unguarded pass of Senghenydd. It became the business of Gilbert de Clare, on coming into his lordship, to bar this passage, and this he effectually completed by the construction of Caerphilly. The name of his architect or engineer is unknown to fame, but he was a deacon in his craft, and the earl gave full play to his abilities.
The castle is placed in the midst of a deep and broad hollow, open on the east towards the Rhymny, and divided on the west from the valley of the Taff by the mountain ridge of Mynydd Mayo. North and north-west, at a greater distance, is the concave crest of Mynydd Eglwisilan, and on the south, the long and well-known elevation which separates the hill-country of Glamorgan from the plain, and is intersected by the ravines of the Taff, the Rhymny, and the Ebbw. This ridge is locally known as Cefn Carnau, and, on the road from the castle to the sea, is crowned by the ancient stronghold of Môr-graig. The traveller, who wishes to see Caerphilly to advantage, should descend upon it soon after sunrise in autumn, from one of the surrounding heights, when the grey towers of the castle will be seen rising out of an immense sea of mist.
The whole basin is a part of the Glamorganshire coalfield. The mineral has long been worked on Caerphilly mountain, where it appears on the surface, and the castle is chiefly constructed of the fissile sandstone of the neighbourhood, which appears to have been quarried from a large excavation by the roadside, near Chapel-Martin.
Along the base of the mountains, and extending some way up their skirts, here, as in all the valleys in the neighbourhood, lie vast deposits of gravel and sand, composed in part of the débris of the neighbouring rocks, but chiefly of rolled pebbles, brought down from the northern hills by diluvial agency.
Near the centre of the basin is a bed of gravel, of considerable extent and thickness, the surface of which has been deeply wrought, by some natural process, into a series of furrows and eminences.
A narrow tongue of slightly elevated ground, the termination of a low peninsula of gravel, projects eastwards, and, by its projection, divides a swampy flat of considerable breadth into two portions. These are contained within irregular gravel banks, similar to, though somewhat higher than, the central peninsula. The southern is shorter, and almost parallel to it; the northern is prolonged, and curves around its point, until it is separated from the southern only by an inconsiderable gorge. The swamp thus assumes something of the figure of a horse-shoe.
South of the peninsula, the Nant-y-Gledyr, a large rivulet, flows from the south-west, across the swamp, through the gorge, to join the Rhymny.
North-east of the peninsula a smaller spring, partly fed by the Nant-y-Gledyr, flows across a part of the northern swamp; and, north of this again, another spring contributes to the same. Naturally, these waters seem to have found their way, by a depression or gorge, to the north-eastward, into the lower part of the Nant-y-Gledyr, outside of and below the upper gorge already mentioned.
The tongue of land thus guarded was well suited for the purposes of defence, supposing the peninsula to have been converted, by a cross-trench, into an island. Water was abundant, pasturage at hand, and the morass would form a secure front. There is, however, no evidence that the spot was occupied by the Welsh, though it has been supposed that the stronghold of Senghenydd was here situated.
When the castle was constructed the surface of the ground underwent considerable alteration. The first business of the Norman engineer was to provide for the protection of his fortress by a large expanse of water. To effect this, the bed of the Nant-y-Gledyr was dammed up at one gorge, and the northern waters at the other, and the two divisions of the swamp thus formed into lakes, the southern of about 13 acres, the northern of about one or two.
Advantage was taken of a narrow and curved ridge, which proceeded from the root of the peninsula, to divide the northern water into two parts, of which the one formed the middle, and the other the inner, moat.
The inner moat communicated with the southern lake by two cross cuts; one, the old natural termination of the peninsula eastwards, the other, an artificial cut across it on the west; and thus the circuit of the inner moat was completed.
The island which was thus formed, and encircled by this moat, was scarped into curtains and bastions, and faced with stone; and the single cross-cut westward, not being deemed a sufficient defence, the peninsula was divided by a second cross-cut further westward, and the second island, thus formed, was converted into a sort of large horn-work or demi-lune, covering the western approach. This also was scarped and revetted.
Thus, then, the principal features of the ground plan are—the end of the peninsula converted into an island, and defended on the north by the inner north moat, on the south by the lake, on the east by the inner east moat, and on the west by the inner cross-cut—the whole making up the inner moat.
Proceeding outwards, we have, as the boundaries of this moat—on the west, the horn-work, prolonged on the north into the curved ridge forming the counterscarp of the inner moat; on the east, the natural bank occupied by the southern half of the grand front; and on the south, the acclivity of the bank of the lake, rising rather steeply. All these form the outer boundaries of the inner moat. The second, or middle, line of defence is less complete, and is confined to the west and northern sides. It begins with the outer cross-cut, west of the horn-work, which communicates at one end with the lake, and at the other with the middle moat. Beyond this middle line of defence is, upon the north-west, a high knoll, the summit of which has been carved into a redoubt; towards the north the northern bank, which is protected westwards by the northern brook, and thickened eastwards into a dam wall; and towards the north-east, east, and south-east, by the continuation of this bank, and the northern half of the grand front, built upon it.
These defences are again strengthened—on the north by one division of the outer moat, formed by the passage of the north brook, and on the east by the other division extending in advance of the grand front, and connected with the Nant-y-Gledyr, near the great drawbridge. These moats are divided by a sort of causeway at the north-east angle of the outworks, reserved for the passage of cavalry from a sally-port. A part of the earth excavated from these outer moats seems to have been thrown up outside, so as to form banks, one of which is occupied by the main street of Caerphilly, the other by the Nant-Garw road.
It is hoped that reference to the plan, and to the bird’s-eye view of the lake, will suffice to render the above description intelligible.
For the purpose of the description of the castle itself, the whole may be considered as composed of five parts, each of which will be further subdivided. These parts are:—
I.—The Grand Front. II.—The Horn-work. III.—The Redoubt. IV.—The Middle Ward. V.—The Inner Ward.
I.—The eastern or Grand Front of Caerphilly is a very fine and complete specimen of a mediæval line of defence. It is composed of a long curtain wall of considerable height and thickness, strengthened on the exterior by buttresses and buttress-towers, rising in the centre into a broad and lofty gatehouse, and terminated, at either extremity, by clusters of towers that protect its sally-ports, and prevent it from being out-flanked. Before it is a broad and deep moat, supplied with water, and crossed by a double drawbridge. In its rear is a second moat, also crossed by a drawbridge. The length of the façade is about 250 yards, the height varies from 20 to 60 feet.
It is divided into the great gatehouse, the northern curtain and postern, and the southern curtain and postern.
The Great Gatehouse stands a little on the north side of the centre. Its line of front is not exactly parallel to those of the curtains, the plan being irregular.
The Gatehouse proper is a lofty oblong building, 50 feet broad by 35 feet deep, and about 60 feet high. It is perforated below by the portal, but rises above as a broad tower. Its lateral portions project 6 feet beyond the portal, and form porters’ lodges.
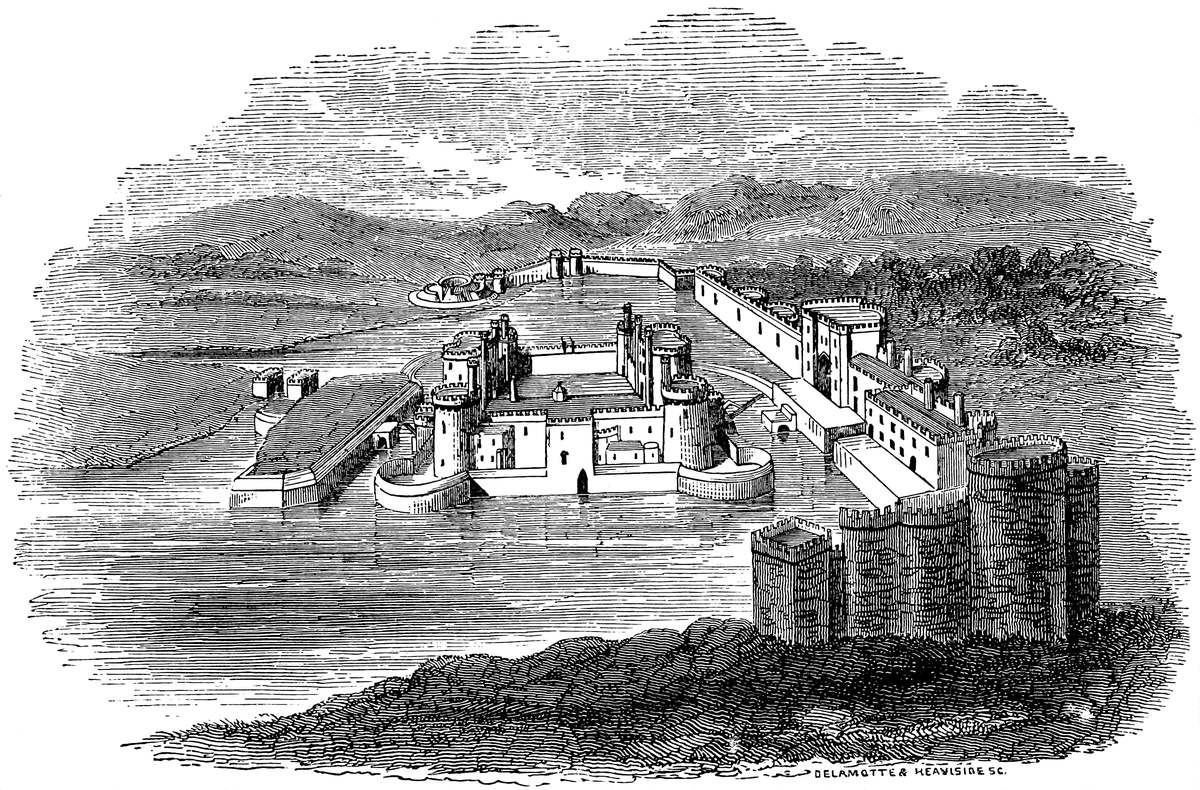
DELAMOTTE & HEAVISIDE SC.
CAERPHILLY.
The portal, 10 feet wide by 20 feet high, was defended by gates, portcullis, and stockade. It is guarded by loops on each side from the lodges. Those opening from the portal, measure 20 feet by 10 feet, have fireplaces, and were floored with timber. The walls are 9 feet thick, and are looped in various directions for defence.
Caerphilly Castle.
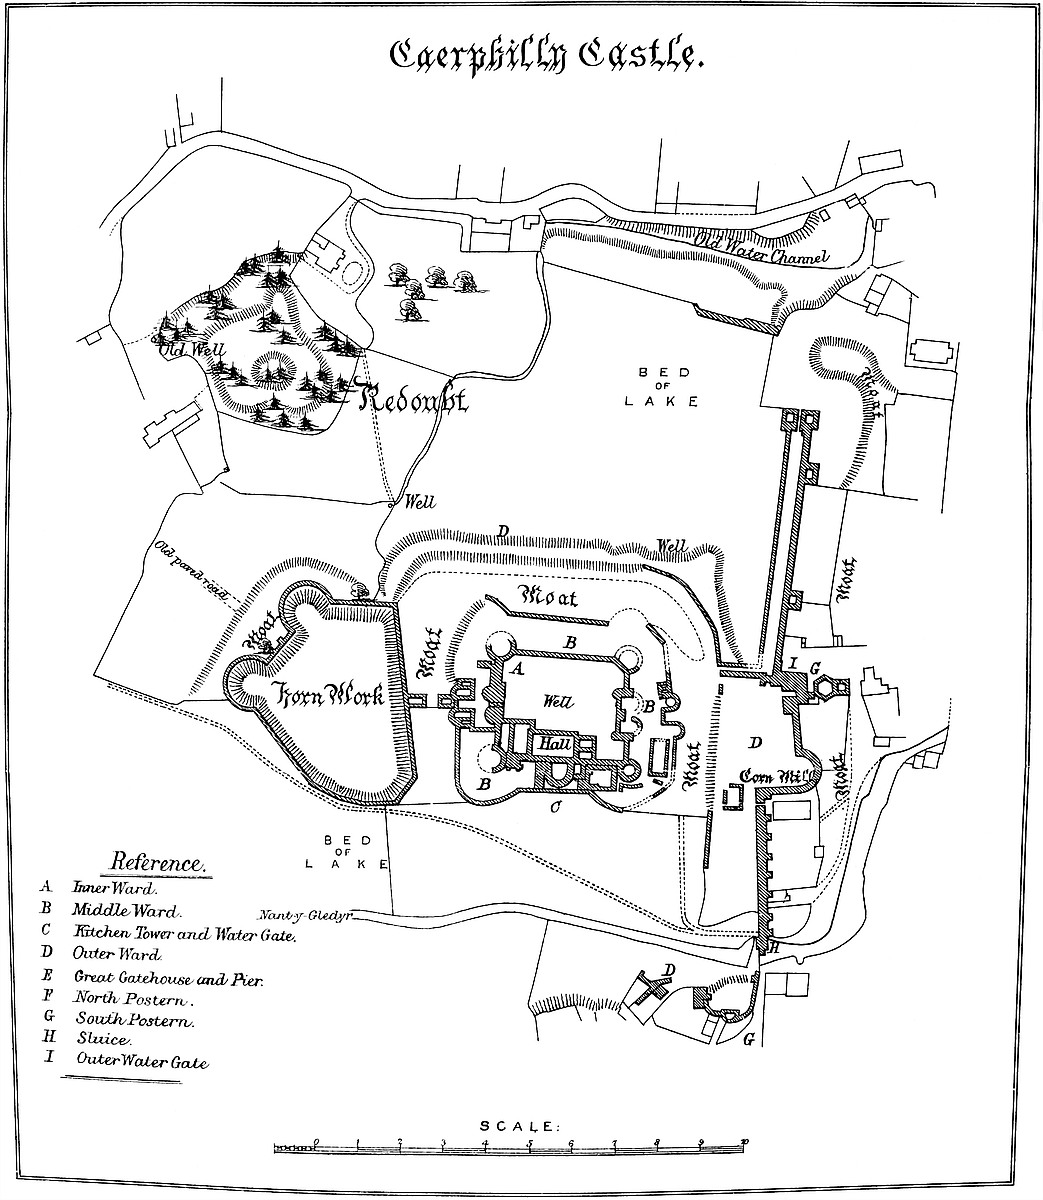
A Inner Ward.
B Middle Ward.
C Kitchen Tower and Water Gate.
D Outer Ward.
E Great Gatehouse and Pier.
F North Postern.
G South Postern.
H Sluice.
I Outer Water Gate.
Passing through the gatehouse, behind it is a broad platform, which extends behind the southern curtain, and is scarped and revetted towards the inner moat; on the right of this is a prolongation of the gatehouse westwards, into the gatehouse tower. One of two doorways leads up this tower by a hexagonal well-stair, 9 feet in mean diameter; this opens upon seven apartments in two stories, and terminates in a lofty quadrangular turret. In the first story are devices for working the portcullis, and a small fireplace and oven, probably intended to serve the purpose of a cooking-place for the porter and his assistants. These rooms are vaulted. From this story a passage opens upon the rampart of the northern curtain, and led, probably by a temporary plank bridge, across an abyss in the thickness of the wall, about 29 feet deep and 5 feet wide, and opening below between the grates of a water gate. A passage, at the ground level, leads from the platform through the gatehouse tower, across the ditch or canal from the water gate, to the northern curtain, and was defended by gates, portcullis, and drawbridge.
From the gatehouse a dividing wall, 20 feet high and 6 feet thick, extends westward 80 feet to the edge of the inner moat, and thus cuts off the platform and the whole of the southern from the northern curtain. Each face has been embattled, so that should either curtain be taken, the other could still be defended.
At the union of the gatehouse with the northern curtain, in the latter, at the level of the water’s edge, is a low-browed archway, which could only have been accessible by a boat, and is a water gate. It is defended by two grates, and a cavity open above between them, and thence a covered way, once probably a sort of canal, leads close under, and north of, the dividing wall, to the edge of the inner moat.
This curtain runs northward for 130 yards, and is strengthened exteriorly by three buttress towers, quadrangular and solid below, but hexagonal and chambered above. Each has a projection of 20 feet; they are of unequal breadth. The chambers have each a loop in front, and one at the junction of the tower with the wall on either side. They were accessible only from the rampart.
In the curtain itself are six loops, opening in pairs between the buttress towers. The curtain ends, northward, in a pair of towers, connected by the vault of a portal, the north postern, regularly defended, and opening upon a plot of ground and causeway separating the two parts of the outer moat.
Behind, and parallel to this curtain, at a distance of 19 feet, was a slight wall, 4 feet thick, which formed the back wall of a postern gallery, leading from the gatehouse to the north postern, and forming above a broad flat walk for the defence of the ramparts. This gallery is said to have been fitted up as a stable.
Southern Curtain.—The general plan of this curtain is irregular; it passes south-eastward from the gatehouse, forms a large semicircle, and, passing off in a long straight wall, crosses the Nant-y-Gledyr, and terminates in a tête-du-pont and a postern. This wall contains a large mural garderobe tower at its angle, and is supported exteriorly by seven quadrangular solid buttresses. In one place it is perforated for the discharge of the waste waters of the mill, and in another for the passage of the Nant-y-Gledyr, being, at that part, where subjected to great pressure, 15 feet thick. This curtain is accessible from the tête-du-pont; and upon it, through the garderobe tower is a mural chamber, serving as a “place d’armes.” The face of the wall, between the buttresses, is wrought into a concavity, increasing towards the summit, so that any missile dropped from it would be projected outwards. The soil of the platform behind this curtain is 25 feet above the exterior level.
The Platform is a large surface of sward behind the southern curtain, between it and the counterscarp of the inner moat; upon it stood the mill, and from it dropped the inner drawbridge. It increases in breadth from the dam to the dividing wall, where it measures 94 feet.
The Tête-du-pont terminates the southern curtain. It consists of a curve of the wall, westward, into a semicircle, with towers and a postern gate, protected by a bifurcated wall, intended to prevent the curtain from being outflanked. It rests upon the outer edge of the lake.
In front of this great line of defence is a moat, about 60 feet wide, and crossed by a double drawbridge of two spans of 18 feet each at the great gateway, connected with a large pier in the centre of the moat, capable of being converted into a sort of barbican. This moat communicates with, and admitted of being filled from, the Nant-y-Gledyr.
Such is the principal front and eastern line of defence, not only calculated to withstand attacks from the front, flanks, or rear, but also capable of being held out, the southern against the northern part.
From the northern extremity of this front, at the northern postern, a bank of earth, lined inwards, or on its southern face, by a wall, and at one part thickened into a dam, divides the middle from the outer moat, at present skirted by the Nant-Garw road. This is the north bank.
From the same front, from the end of the covered way, close to the dividing wall, a second bank of earth is given off, and, passing westwards to unite with the horn-work, divides the inner from the middle moat, and forms a part of the northern defences of the castle. Its inner face is partially lined by a wall, in which is a sluice-tunnel. This is the curved ridge.
II.—The Horn-work covering the western front of the castle, and placed between the middle and outer gates, is an irregular polygon of about three acres, revetted all round with a wall of 15 feet high, above which is a talus of about 8 feet more. From its south-western face issues one of the feeding springs of the lake. On the eastern, or longest face, is a semi-pier, to receive the drawbridge, of 20 feet span, from the opposite gatehouse of the middle ward. On the north-western face a similar semi-pier, between half-round bastions, seems to have supported the drawbridge, also of 20 feet span, giving access to the castle in this direction. Possibly each bridge was of two pieces, one dropping from each bank upon a central tressel or timber structure in the ditch.
III.—The Redoubt has already been mentioned as being formed by scraping down a knoll of gravel on the north-west quarter of the castle.
The body of this earthwork is quadrangular, capped at the three outer angles by three bastions, and excavated in the centre into a sort of casemate. The curtain, towards the castle, is intersected by two trenches, separated by a mound or cavalier, and leading into the centre of the work.
Outside the redoubt, and following the curve of its bastions, is a ditch, upon the outer three sides broad and deep, on the fourth side but slightly marked.
The ramparts of the redoubt are unprovided with either parapets for canon or banquettes for musquetry, and the scarp is continued unbroken to the rampart. Neither scarp nor counterscarp, though steep, has any retaining wall.
Beyond its main ditch is a spacious glacis, terminating in three low bastions and a shallow ditch. Both ditches were probably dry.
The whole work resembles much those thrown up in haste during the wars between Charles I. and the Parliament, and has either been partially destroyed, or, which seems more probable, has never been entirely completed. No doubt it was stockaded.
The inner and middle wards of the castle occupy the island, which has already been described as formed out of the end of the peninsula.
This island is scarped into a parallelogram, 111 yards east and west, by 96 north and south. The four angles are capped by large bastions, parts of circles. The intervening straight lines are termed, in fortification, curtains.
The sides or scarps of these bastions and curtains are faced with a stone wall 30 feet high, and surmounted by a parapet of from 5 feet to 12 feet more; and within this enclosure are contained the middle and inner ward.
The inner ward is formed by placing a second parallelogram, smaller than the last, within it. This forms the inner, and the concentric space between the two, the middle, ward.
IV.—The Middle Ward thus presents four divisions, towards the cardinal points, all forming terraces of from 16 to 20 yards broad, and the opposite sides being of nearly equal length. Upon the east and west are the gatehouses; on the south, offices, and a water gate; and, on the north, an open terrace, overlooking the outer defences of the castle on that side.
The Eastern Gatehouse is formed of two low towers, with half-round projections towards the moat, and a portal between the two. The walls are thick, and there is a lodge on each side, lighted by three loops. Above these lodges was the battlement. On the north side is a square building, the use of which is unknown. This gatehouse was connected with that of the inner ward, and between the two there seem to have been side doors.
One of these, on the south, led to the Water-tank, lined with masonry, 50 feet long by 20 wide, probably a fish-preserve connected with the kitchen.
In front of this gatehouse, and dividing it from the platform of the grand gate, the moat is about 45 feet wide. As there are no traces of a central pier for the drawbridge which must have crossed this space, it seems probable that it rested on an intermediate tressel of timber, as at Raby and Holt, which admitted of being removed or destroyed in the event of a siege.
The Western Gatehouse is placed opposite to the horn-work, and between them is a moat 60 feet wide. The portal is loftier, and the front broader, than in the eastern gatehouse. There are two chambers on either side of the portal, and above them a first story, with fireplaces and chimneys.
Between this gate and the north-west tower of the inner ward are some later buildings, and a wall, which seems to have been intended to cut off the communication between the gatehouse and the north terrace. On the south side is a similar wall, shutting off the south terrace.
The offices and water-gate passage occupy a part of the south terrace of this ward.
The Water-gate Gallery leads from the hall to the lake, and is big enough to contain a boat. It is vaulted by a succession of narrow arches, in steps, instead of by one sloping vault. Above it are chambers, probably for cooks and attendants in the kitchens.
Against this passage, upon its eastern side, is the Kitchen Tower—a low tower of great strength, having the ground floor vaulted, and recesses, apparently for boiling and stewing, on a large scale. The fireplace is in the upper story.
The kitchen communicated with the hall, and with a sort of yard occupying the eastern end of the south terrace. A well-stair leads down to the lower, and up to the upper, kitchen.
In the yard is the oven, and a passage leading to the tank. Here, also, against the south curtain of the inner ward is a low oblong building, with one or two bows to the south, which seems to have been connected with the kitchen, and, in modern days, would have been the still-room.
V.—The Inner Ward is a quadrangle, measuring 200 feet east and west, by 160 feet north and south. It is contained within four curtain walls, capped at the angles by four round towers, and broken on the east and west sides by two lofty and magnificent gatehouses. The south side of the court thus formed is occupied by the hall and state apartments.
Of the Curtains, those on the north and east, are about 30 feet high, including the battlement. That on the south is higher by a story, and the rampart walk is continued along it—below, as a vaulted triforial gallery in the thickness of the wall, above, as an open walk. The triforial passage in the southern curtain is called the Braose Gallery, why, it is difficult to say, since the barons of that name, though lords of Gower, had no property east of the Nedd, in Glamorgan.
The four Bastion Towers which cap the angles of this ward are very marked features in the appearance of the castle. They have a projection, outside the wall, of three-fourths of a circle; are of three stages, with timber roofs and floors; and measure, in exterior diameter, 36 feet, and within, 18 feet; the walls being 9 feet thick. Each story is lighted by loopholes, very large within, but appearing exteriorly as a line. A well-stair leads to the summit of each. These towers open into the court, and upon the battlements. Their type is best seen in the north-west tower.
The Eastern Gatehouse is a superb pile. It is oblong, and has two half-round bows on its eastern side, and two round turrets, of three-quarter circle projection, at the north-west and south-west angles, within the court. The building is traversed by a portal, entered between the bow towers. The arch is “drop,” and the entrance is defended by gates, palisade, and portcullis. Above the opening into the court is a shoot for dropping missiles upon those below. On each side of the portal are lodges, and the second story is a spacious hall or council-chamber, with a large fireplace, and two large and handsome windows looking towards the court. Above this chamber is the battlement. On the north and south sides of this gatehouse are a number of small apartments, mostly vaulted, and some of them used as portcullis rooms. Over the door leading to the ramparts, on the south, is a small oratory or chapel, with a ribbed and vaulted roof, and two Decorated windows.
The Western Gatehouse is on the same plan, but rather smaller, and without turrets towards the court, its staircases being contained within the thickness of the wall. The lodges on each side of the portal are vaulted and ribbed, with ornamental corbels. They open direct into the court. The state chamber above is not so large as in the eastern gatehouse. It rests upon a vaulted floor.
The Hall is built against the south curtain. It measures 73 feet by 35 feet, and was about 30 feet high. It is lighted by four large and lofty windows towards the court, with ogee arches and reduplicated bands of the ball-flower moulding; within are crocketed canopies, in a somewhat stiff, but excellent, style. Between the windows is a broad fireplace, and to the east of them a door, which was the principal entrance on the south side. A door in the curtain leads down a long vaulted passage to the water gate of the lake, and another door leads to the kitchen and bakehouse, in the middle ward. A plain door at the west end opens into some state apartments, and other doors, and a large window at the east end, communicate with a cellar and the chapel.
The roof, of timber, sprung from fourteen short clustered pilasters, resting upon heads as corbels, placed against the north and south walls. The north wall is of dressed stone, and carried a stringcourse with ball flowers, about 3 feet above the ground. On the east wall is a stringcourse connected with the drip-stone of the chapel window. The east, south, and western sides were plastered, and probably painted, or hung with tapestry.
The Chapel, east of the hall—evident from its position and large east window—presents nothing remarkable. There are four state apartments west of the hall, two on the ground and two on the first floor. They are lighted from the north, and one of the windows is of great length and cinquefoiled, with a quatrefoil in the head. A staircase in the thickness of the curtain wall leads into the Braose Gallery, as well as to the upper rooms, and to some appendages connected with the sewage, and which seem to have been added.
In the grand court, a little to the north of the eastern entrance, is the well, about 4 feet diameter.
PRESENT CONDITION.
The castle, in its present condition, assumes a very different appearance from that described as its original state, although enough remains to bear out the description.
The eastern, or main front, is in good preservation. The masonry of the three northern buttresses is but little injured, although between them and the curtain are deep fissures, evidently the work of gunpowder, aided by the presence of a long window on either side. The mine was evidently sprung at the gorge of these buttresses, but the quantity of powder introduced has not been sufficient to overthrow them.
Most of the smaller buttresses on the southern flank are unhurt, but the two at the southern extremity are laid prostrate, with their connecting curtain, 15 feet in thickness, forming a chasm, through which the Nant-y-Gledyr takes its undisturbed course. The object of this destruction, which was permanently to empty the lake, has been gained. It is now a meadow.
The lower story of the grand gatehouse, and the piers of its bridge, are in tolerable order; but the upper chambers of the former are much battered, and the staircases rendered inaccessible, above a certain height, by the absence of the newels, and the fracture of the stone steps. The great pier stands alone, but the outer semi-pier is encumbered with cottages. The outer and eastern moat, now of no great depth, is still marshy. At its northern end the sides are cultivated; towards the southern, cottages are built in it. Between these two portions, north of the pier, is the modern entrance, passing through the water gate, now a battered hole 11 feet wide: near it a door has been opened into a sort of cavity below the lower story of the gatehouse, used as a cart hovel. The foundations of the southern curtain, being in the moat, are tolerably perfect. Those of the northern, elevated upon a bank of earth, are much battered.
The tête-du-pont, in which the southern curtain terminates, has suffered considerably. The curvilinear wall between the towers is levelled to a breastwork, and the side of the portal towards the lake has been blown quite away, as has been also the entrance and part of the floor of the neighbouring D-shaped tower.
The northern limb of the bifurcated wall, proceeding from the postern, has been blown out of the perpendicular; and, although there is no great danger of its fall, the loose stones adjoining its fissure are a source of danger to the antiquary who may attempt to scale it. Cottages are clustered against the outside of this wall, and its re-entering angle is occupied by a pigstye.
South of the castle, west of the tête-du-pont, the land on the back of the lake is partly in tillage, and partly occupied by cottages; on the north, to the west of the sally-port, the wall between the outer and second moat is reduced to a line of foundation. The peculiar thickness of this wall, where it has served the purpose of a dam, is well seen. The outer moat has, in this direction, been encroached upon by the Nant-Garw road, which tops its counterscarp for about 100 yards. The mill is levelled to the ground. A dry watercourse, and the tunnel enlarged into a breach, still mark the ancient exit of its waters. The drainage of the lake was, of course, fatal to the mill. The modern miller of Caerphilly has removed to the outside of the great southern breach, where he takes advantage of the Nant-y-Gledyr.
The horn-work covering the western entrance remains in excellent preservation, and its revetment, except where in part quarried, is nearly as sound as ever, although its gatehouse and western pier, if ever they existed, have been destroyed. They were probably of timber. The moat, to the west of the horn-work, being still in wet weather the channel of a rivulet, is overgrown with reeds and aquatic plants; to the east or castle side it is swampy in wet weather; and on the south is the bed of the ancient inundation, now a plain of sward, across which a path leads to a spring.
Along the exterior line of defence to the north-west, the redoubt, fosses, and adjacent earthworks are obscured by young trees and brushwood, by the effects of tillage, and by the buildings of the castle farm.
Entering the castle by the east water gate, the wall parallel to the curtain which formed the back of the northern or stable gallery is seen on the right, levelled nearly with the soil, and, consequently, all regular access to the buttress chambers is thus cut off.
The counterscarp of the inner moat is in ruins, choking up the moat. All vestiges of the eastern drawbridge between the grand front and the middle ward have disappeared.
The flanking towers of the eastern gatehouse of the middle ward are destroyed, that on the south completely, and that on the north very nearly so, the ruins of the singular building attached to it having prevented its entire destruction.
At the opposite or western extremity of this ward, the gatehouse is in rather better condition. The portal has been broken away below, but the hollow semi-piers connecting it with the horn-work remain. The front of this gatehouse, of great thickness, is perfect, and is garnished with a pair of chimneys; its inner part has been destroyed. The windows in the front are the only vestiges of the upper story.
On the north front of this ward the curtain is much shattered by the fall of the inner towers, and, as all the bastions have been ruined and blown up, their exact line of boundary is scarcely traceable.
Upon the southern side, the wide lake and the strength of the outbuildings have, in some degree, preserved the curtain, but the doorway of the water gate, which opens in it, is much injured. A few feet below its sill, a long black stain marks the height of the water in former times, and gives about 9 feet as the average depth of the lake.
The gallery, kitchens, &c., which occupy this side, are much injured; but in front of the great oven a portion of the parapet remains, here about 12 feet high, and furnished with a loop.
The tank remains, though nearly choked up with stones and brambles. Since the fall of the adjacent wall of the bastion, its position has been insecure. Recently its wall has cracked, and, unless repaired, it may be expected soon to fall into the moat.
Ascending from the eastern gatehouse, across a mass of almost untraceable ruins, the central ward of the castle is entered.
With the exception of a partial breach on the northern side, the curtains of this inner ward have suffered but little, and the height of the parapet and rerewall may still be inferred, by the projections at its junction with the towers.
The eastern gatehouse has been separated by a blast into two portions; of which the inner, towering to a prodigious height, still remains tolerably perfect; while the outer, broken into fragments, has crushed the lower gatehouse beneath its weight, and still encumbers it with its ruins.
The western gatehouse has been more fortunate; the staircases, however, are broken and irregular, and the vaulting injured. Through the floor of its central apartment a hole has been broken into the vaults of the portal, and of one of the lodges beneath.
In the floor of the Braose or triforial gallery are two large holes which open upon a staircase and passage below.
The buildings within the court have suffered severely. The hall is covered by a temporary roof, but the structure of its ancient roof is apparent from the remaining corbels. The pavement has been long removed: the sills of the windows have been cut away, and the tracery and mouldings which adorned them are broken and defaced.
A window and door at the east end have been shattered into one, and the vaulted passage leading to the offices is a shapeless and rugged hole.
The vaulted roof of the kitchen is broken, but enough remains to display its original structure. The steps of the water-gate gallery have been removed, but the vaulted roof is but little injured.
In the great court a depression in the sward indicates the ancient well. It has lately been opened a few feet down, but nothing of importance was discovered.
The four bastion towers of this ward deserve special notice, since it is the position of one of them which has conferred upon this castle much of the notoriety it possesses.
That these four towers have been mined and blown up with gunpowder, at some period when the effects of that agent were well understood, is evident on inspection. The mine has been sprung near the centre of each tower, and has produced effects, differing in degree only, upon each. That on the north-east is altogether levelled, on the outside, entirely to the ground, crushing in its descent the very bastion on which its foundation rested—on the inside, the door and a portion of wall, as high as the curtain, only remain. The destruction of the north-western tower has not been by any means so complete. Only a third of its outer circumference has fallen, and the rest, deprived indeed of its floors, remains as firm as ever. The portion which has fallen lies in fragments upon the neighbouring bastion.
At the south-western tower the mine has operated outwards; the whole of the outer portion has fallen upon the bastion and into the ditch, but the inner strip connecting it with the rest of the building, and containing the entrances to the several stories, has been protected by the outbuildings on its southern side, and is unshaken.
The last, or south-eastern, is the celebrated leaning tower, the obliquity of which has been much exaggerated, and absurdly accounted for. In the case of this tower the mine has exploded in a contrary direction from the rest, and the inner portion, with the adjoining curtain, has been thrown into the court, while the outer portion remains standing, although the force of the explosion has thrown the mass out of the perpendicular, so that it overhangs its base, towards the south-west, nine feet. The parapet at its summit remains quite perfect, and is the only one in the castle that is so.
The neighbourhood of these four towers, and the intervening gatehouses, upon which the force of the gunpowder has been chiefly employed, is a chaos of ruins; subverted masses of the gallery, staircases, the vaulting of large portions of the chambers themselves, lie in confusion upon the ground; and the thin mantle of vegetation which has enveloped them, although it adds much to their picturesque beauty, increases in no slight degree the difficulty of accurately comprehending their original disposition.
Throughout this immense building the iron work, even to the staples of the doorways, has been removed; nor is there any lead to be found in the sockets of the window-bars.
The hewn stone forming the door-frames, window-cases, newels of the well-staircases, and in some instances the stairs themselves, have been rudely wrenched away, with damage to the walls, for the purpose, probably, of converting them into lime.
Portcullises, stockades, doors, with the roof of the hall, and every particle of timber in the place, have long been removed. Every staircase, gallery, and chamber is pervious to the rain, and exposed to the pernicious force of the frost, yet such and so durable are the materials, and so firm the mortar with which the whole is cemented, that time and weather alone have produced but trifling injuries upon the pile, compared with the wilful destruction of the hand of man.
Before arriving at any general conclusion respecting the age of Caerphilly, it will be proper to make a few remarks upon certain details, on which those conclusions in some measure rest.
And first of the doorways. With certain exceptions shortly to be enumerated, the doorways throughout the building are of the same general character. The arches are “drop,” that is to say, they are obtusely pointed arches, whose centres lie below their spring. This is obviously the best form of the pointed arch for the portals of a castle, and it is that usually employed in the military structures of the Edwardian period. With the same exceptions, the arch-mouldings are composed of a five-sided rib, upon the front and widest face of which a smaller rib, of the same figure, is placed. This pattern of rib-moulding is also very commonly employed in castles.
The principal portals, together with the doors leading from the first story of the towers upon the ramparts, are defended by portcullises, working in a D-shaped groove. This groove passes up as a chase or slot into the chamber above; but there is no evidence of the sort of contrivance employed in raising the portcullis. The portcullis, however, might have been raised by mere manual exertion, and a bar thrust across would be sufficient to retain it securely when raised. The sills are destroyed, so that it does not appear whether the points of the portcullis were received into, or had worn, small holes in them. Besides the portcullis, the larger portals are provided with a chase, but without side grooves, intended, as is presumed, to allow of the use of a sort of wooden frame. Also, in the main portals are four or five square holes or meurtrières in the arch, through which beams to form a stockade might be dropped. It may be observed further that although some of the portal passages are of considerable length, yet the ribs of their vaults are all transverse, never passing diagonally from an angle towards the centre, in the manner employed at Caldecot and elsewhere, to vault a compartment of such passages.
There appears to have been more than one kind of drawbridge employed in this castle. In some places, as at the great gate, and at the passage in its gatehouse tower, the bridge, when drawn up, fitted into a depression, so as to lie flush with the upper wall, from whence, therefore, its length may be inferred. In other cases it simply rested against the wall, making a projection. It seems always to have been long enough, when up, to cover the gateway.
The method of hanging the bridge also varied. On the sides of some of the portals a stone has been inserted, into which the horizontal pivots of the bridge (of iron, from the small size of the pintle or hole) fitted; but, connected with the place for the gudgeon or pivot is another groove, which passes up at an angle of forty-five degrees for a few feet, and then passes on horizontally for a few more. It appears as though this were a contrivance, when the bridge was raised, for throwing its lower end upwards and forwards, so as more effectually to shield the upper part of the door, to present an oblique surface to missiles, and, by making the bridge lean back against the wall, to remove the strain from its chains or ropes, and to prevent it from falling, even should they be broken. It may be, however, that into these grooves fitted some lever, or other contrivance for working the bridge; where they occur, there are no holes above for the passage of the drawbridge chains into the portcullis chamber. Similar grooves are seen in the upper gatehouse at Chepstow.
The defences of the great, or water, postern are singular. The grooves, which in other cases form the portcullis slides, here stop abruptly a little above the arch. They are too deep for the hinges of gates, and were probably filled by a defence similar to a portcullis, but which was received into a cavity below. Indeed, as there is only a lofty wall, and no chamber above the postern, the regular plan was inadmissible.
There is a further contrivance for the defence of a gate, consisting of a sort of shoot, opening obliquely downwards from the sill of a window, employed in two places in this castle; one over the door of the eastern inner gateway, and the other over the door of the north-west principal bastion tower; in both cases evidently with a view to the defence of the towers when the enemy had gained the inner court.
The battlements and parapets throughout the castle are of a very plain description. They are massy and flat topped, the coping being a rough slab of sandstone. The height and thickness, together with that of the rerewall and the width of the rampart walk, may be always deduced from a careful inspection of the walls or towers against which they terminate. The parapet and rerewall are usually of the same height, and nearly as high as the top of the doors leading to them.
The embrasures are contained within parallel sides, and bear a small proportion to the merlons, which latter are each perforated by a loop. These details may be seen upon the summit of the leaning tower, or, more conveniently, upon the northern curtain, toward the north-west bastion tower. It is evident, from the unfinished character of the battlements, and the flat undressed coping, that they were intended to be masked by an exterior gallery, or brattice of wood, resting on the stone corbels which still remain. For this reason there are no machicolations in stone, or devices for dropping missiles through the floor of a projecting parapet—a contrivance which adds so materially to the grandeur of the towers of Warwick, Raglan, and Cardiff. Over the eastern middle gateway, the parapet has a false machicolation, or slight projection, supported upon a table of corbel blocks, but without apertures, or a projection sufficient to admit of any.
The windows, with certain exceptions, are either loops, or, if larger, of a very plain character. In the hall, however, and in the large rooms of the two inner gatehouses, they are very wide and lofty, and have been highly ornamented. The two latter rooms are so much injured, and the windows so mutilated, that it can only be said, that what little remains of ornament are seen resemble in style the more perfect ornaments of the hall. The oratory attached to the eastern inner gatehouse has a vaulted roof, divided into two square compartments, supported by transverse and diagonal ribs. The two windows towards the south are long and narrow, without a mullion, and trefoiled; their mouldings are only an exterior chamfer. There are some other windows in the gatehouses, looking towards the interior, which are much shorter, but otherwise resemble this. The four hall windows are lofty and well proportioned; they open to within four feet of the ground.
The exterior moulding of the windows is completely gone; that of the door was discovered by removing the grass about its base.
The interior mouldings of the windows are extremely rich, owing to the reduplication of the bands, to occupy the great thickness of the wall. The angles of the mouldings are, at two depths, removed, and their place occupied by a hollow groove, in which the pomegranate ornament is placed at intervals, making up the circle by its projection. Beyond each of these bands of pomegranates are pilaster strips, filleted at their angles, and surmounted by small angular capitals: within is a handsome ogee canopy, enriched with crockets and finials, in a very pure style.
The door has a good internal drip, but its inner moulding is composed of only one band of ball flowers. The outer mouldings are rich. There are three bands of pomegranates, which no doubt were continued, as in the windows, round the arch; and between them are two rows of small disengaged columns, with the circular concave pedestal. Of these only the pedestal remains.
The fourteen corbels upon which the beams of the roof rested are composed of three short clustered columns, connected by their posterior half, and separated by a fillet and bold hollow; above they are crowned with a neat cap moulding, and below, they rest upon three projecting busts, of which the central is the lowest and largest. A fillet runs up the centre of each of these columns, and, pausing at the abacus, is continued up the capital, and finally dies in the astragal. Corbels, of somewhat earlier date, but in general appearance resembling these, may be seen in the keep at Chepstow.
There are no decorations remaining about the fireplace. The plain stringcourse along the east end of the hall, returned from the corbel of the chapel window, is perfect. A base tablet is seen at the west end of the north side, but it is destroyed along its length.
A long window in one of the staterooms resembles, though on a much larger scale, the windows of the oratory already described. It appears, however, to have been trefoiled, with a quatrefoil above the head.
There are two small polygonal apartments on either side of the inner western gate, in the vaulted roofs of which a plain diagonal rib rises from a corbel at each angle, and meets its fellow in the centre. The corbels have three flat faces, and terminate in a point, which rests upon some animal, in every case wantonly defaced. They appear to have been lodges.
Caerphilly presents as little architectural decoration, in proportion to its extent, as any castellated building in Britain.
Generally, its series of concentric defences, and the general disposition of its constituent parts, resemble those of Harlech and Beaumaris. The plan of these concentric castles is very peculiar. It is unlike the earlier Norman castles, in which the keep was the principal feature, and in which comfort was sacrificed to safety; and it is also unlike the later castles, which possess not only large interior, but large exterior, windows, as at Sheriff-Hutton, and in which there is no building to which the name of keep could be attached.
Nor is the style of architecture employed at Caerphilly less characteristic of its age; the drop arch, the perfectly plain rib, the general absence of decorations and armorial bearings, the plain battlements, and the absence of machicolations, indicate generally the same period.
The columns of the hall doorway, the concave moulding of their pedestals, the triple cluster of columns forming the corbels of the roof, their bell capitals, and light cap moulding, are due to the Early English style, which prevailed from 1189 to 1307.
On the other hand, the pomegranate moulding, the rich, though chaste and somewhat stiff, canopies of the door and windows, the little pilasters in the windows with the pentagonal capitals, the ogee arches, and the plain fillet running up the columnar corbels of the roof, are marks all belonging to the Decorated style, which prevailed from 1307 to 1377.
The mixture of these two styles, very common in English buildings, denotes a period varying according to the preponderance of either, and in the present instance may legitimately be referred to the latter quarter of the thirteenth century, when the Decorated style was beginning to supersede the Early English. Instances of this transition, and of the ball-flower, or pomegranate, moulding, may be seen round the inside of the choir of Bristol Cathedral, and on the outside of the south aisle of Keynsham Church.
The earlier alterations at Chepstow, and more particularly the oratory attached to Martin’s Tower, and the columnar corbels in the keep, may be cited as of an earlier date than Caerphilly, having been evidently placed there before the decline of the Early English style.
The internal evidence of the building, which would place its date about the end of the reign of Henry III., agrees with the evidence of records cited hereafter, in which the castle is referred to, in the year 1272, as having been lately erected by Gilbert de Clare, Earl of Gloucester and Hertford.
Before this period, mention is occasionally made of the castle of Senghenydd, which, from its having been taken, retaken, and more than once utterly destroyed, was evidently a place much contested, but of no great magnitude or passive strength. After the erection of Caerphilly, Senghenydd Castle is not again mentioned. It is therefore not impossible that Senghenydd Castle was a rude fortification of timber and undressed stone, upon the peninsula afterwards occupied by Caerphilly.
Caerphilly having then certainly been founded by Earl Gilbert a little before 1272, the question arises as to whether the whole of it was then built.
The inner ward, its curtains, bastions, gatehouses, with all their contents and appendages, are of one date. The south wall was always of its present height, and therefore always intended to support the roof of the hall, the walls of which are bonded into it. The gatehouses are evidently part of the original plan, and the long windows of the staterooms, and those of the oratory in the inner gatehouse are, in their form and mouldings, precisely similar.
It appears that the curtain connecting the north-west bastion tower with the west gatehouse was originally as low as the northern curtain, but that a sort of gallery, and its superincumbent rampart, have been added. A cluster of buildings has also been added on the outside of the south curtain, at the angle formed by its junction with the south-west tower.
The general design of the middle ward, and most of its buildings, are clearly of the date of the inner ward. The western gatehouse, however, appears to be of somewhat later date; the false machicolations, the holes for the portcullis chains, the chimneys rising above the parapet, and the less durable character of the masonry, seem to indicate this. The walls, moreover, by means of which this gatehouse is connected with the curtain of the inner ballium, though of the same age with the former, are not bonded into, and are separated by fissures from, the latter—a tolerably sure indication of difference of age.
It is not improbable that the whole exterior line of defence on the east, and the horn-work on the west, were the last parts of the castle completed. They form, however, parts of the original design, since, had the ground on which they stand been left unoccupied, the castle would not have been tenable.
With respect to the redoubt, it is perfectly evident, from its appearance, that it was thrown up, not only when gunpowder was in general use, but when the science of fortification was pretty well understood. It seems, like the earthworks at Donnington and other castles, to be of the age of Charles I.
The injuries received by this castle are similar to others at Corfe and elsewhere, known to be referable to the same period of civil strife in which the battle of St. Fagan’s, and the occupation of Cardiff, prove the men of Glamorgan to have taken an active part. Nothing, therefore, seems more probable than that the redoubt should have been thrown up hastily by one party for the defence of the castle, and that the dismantling of the whole should have been perpetrated by the other, to prevent such a defence being practicable in future. Though history has afforded no clue as to the one of the contending parties to which either proceeding is to be referred, there can be no doubt but that the blowing up of the towers was the work of the Parliament.
There seems no reason to suppose that the works of Caerphilly were never completed. The flanking towers on either wing rest upon the lake, and the horn-work is a sufficient defence in the opposite direction.
About three-quarters of a mile from Caerphilly, on the Rudry road, are the ruins of the “Van,” or “Ffanvawr,” the ancient and very stately manor-house of the Lewis family, the direct descendants in blood, and the heirs in heritage, of Ivor Bach, on whose land Caerphilly was erected.
Most of the outer walls of the house, and a curious old dovecot, remain standing. They are of the age of Elizabeth or James, but much of the hewn stone employed in the windows, doorcases, quoins, and stringcourses of the lower story, are either of oolite or Sutton stone, and are very evidently a part of the spoils of Caerphilly. Most of these stones have been worked up, and their original ornaments destroyed, but one long stringcourse of Decorated date, evidently much earlier than the wall in which it is embedded, extends along the west front of the house.
These stones could not have been removed from Caerphilly earlier than the reign of Elizabeth, in which reign, or rather in that of Henry VIII., the castle was used as a prison. Probably the central parts were so occupied, and the parts allowed to be spoiled were those connected with the east front. In appropriating the stones of Caerphilly to the erection of their manor-house, the Lewis family, from whom the ground was originally wrested, may have committed a breach of taste, but none had a better moral right to help themselves from that source.