Square Lanterns with Eight-Part Vaults
Reading edition
There now remain for discussion lantern towers of square plan. This was the form almost universally employed in Normandy, England, and churches which came under Norman influence, especially in the earlier Gothic period. During the Romanesque epoch such lanterns were wooden roofed. But with the introduction of the ribbed vault, an eight-part vault was devised for this crossing, whose severies were precisely like those above the windows in six-part vaulting, from which, in fact, this new type probably developed.
Most of the towers originally wooden roofed have since been vaulted, and it is therefore difficult to judge of their original character. Their imposing interior appearance, however, may be judged from the ruins of the abbey church of Jumièges (1040-1067). It would seem, from the places for beam ends left in the wall, that such lanterns as this were generally roofed with a flat ceiling above the first stage of openings, the second series probably forming a belfry. It is natural, therefore, when vaulting comes in, to find it placed at the level of the former flat ceiling with only the lower openings used as windows, leaving the walls above to offset the thrusts of the vault by their downward pressure. A somewhat rudimentary vault of this eight-part character may be seen in Saint Georges-de-Boscherville,[328] in which the wall arches are omitted and all the ribs made to spring from corbels. This, of course, is because the Norman Romanesque crossings were not originally planned for vaulting. A little later, wall ribs were regularly used, and in Saint Yved at Braisne (consecrated 1215)[329] the four major ribs have their supports running all the way to the floor, while in the cathedral of Laon (after 1165) (Fig. 60) even the eight wall ribs which rise from the corners of the tower are similarly carried down. Of course the intermediate ribs necessarily rise from corbels, but in the developed crossings of this type such corbels are placed as near as possible to the crowns of the four great arches of the nave, choir, and transepts. Similar lanterns are to be seen in the church of Notre Dame at Cluny, and in Saint Maclou at Rouen (lantern cir. 1511),[330] where, however, ridge ribs are added in each of the eight cells.
Notwithstanding the examples cited, the use of a lantern is not common in developed Gothic architecture. This is perhaps due to the fact that the rapidly increasing size of the clerestory made such an addition to the lighting equipment unnecessary, though it is more probable that the great height of many of the churches rendered the construction of a tower over the crossing a dangerous undertaking. Even in the less lofty churches of England, where a central tower is almost invariably found, the latter is frequently closed from below by a vault.
Rib-Vaulted Crossings with no Lanterns

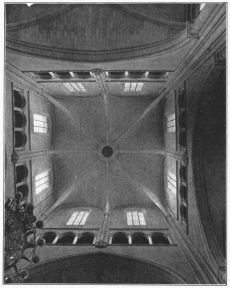
Fig. 60.—Laon, Cathedral.
Where there is no lantern, the vault of the crossing is generally a continuation of that of the nave or transepts. It is, therefore, often of simple four-part cross-ribbed type, with or without a domed up crown.[331] Certain of the Gothic builders, however, even in the early thirteenth century, realized the advantage to be gained by subdividing the cells of the crossing vault with ridge ribs. Hence in the abbey church of Fossanova (consecrated in 1208),[332] as well as in those at Casamari and Arbona[333] in Italy, and in many churches of France,[334] especially those of Anjou type,[335] transverse and longitudinal ridge ribs were used and in most instances the vault was considerably domed up. In Amiens cathedral (cir. 1265) the crossing vault, nearly forty feet square and about one hundred and forty feet from the ground, was further subdivided by a single pair of tiercerons in each of the major severies, and the eight central panels thus formed were raised at the crown to reduce the thrusts of the vault as well as the amount of centering necessary for its construction. After its introduction at Amiens this form of crossing was quite extensively employed, sometimes with its ridge ribs running completely across the bay, as for example, in Auxerre cathedral, sometimes running only to the keystone of the tiercerons, as in Bayonne and Troyes cathedrals or Saint Euverte at Orleans.
With the use of many added ribs in other portions of the church, came a corresponding elaboration in the vaults of the crossing. Thus many examples might be cited of lierne and tierceron vaulting in all degrees of complexity, especially in England,[336] while fan vaulting is to be seen in the abbey church of Bath (cir. 1500-1590),[337] and pendant vaults of elaborate character in Saint Étienne-du-Mont at Paris (probably cir. 1550-1600). Occasionally also the transept is subdivided by a central row of piers in which case the vault of the crossing is in two bays.[338] It is unnecessary, however, to discuss at length these exceptional crossing types since they do not differ structurally from the vaulting systems already described in connection with the nave.