Chapter I · NAVE AND AISLE VAULTS (continued 2)
Reading edition
To avoid all these difficulties and still retain the windows, a new method of vaulting was evolved. An intermediate transverse arch was added meeting the diagonals at their intersection, and above the triangular window cells thus formed, separate vault panels were constructed (Fig. 26). The line of the window heads was thus left undisturbed and the six-part vault created (Plate I-c.).
False or Pseudo-Sexpartite Vaulting
Of course, the foregoing suggestion that the six-part vault was evolved from four-part vaulting is largely conjectural, but an examination of other churches in Normandy would seem to show that the Norman builders almost always preferred to use the simple four-part vault in a slightly modified form whenever it was possible to do so and still retain the clerestory windows, rather than to employ the developed six-part type. This modified four-part vault may properly be termed false or pseudo-sex-partite. That it was not a mere prototype of the more developed six-part form would seem to be shown by the fact that it was built in churches both contemporary with, and subsequent to those with true six-part vaults.
A good example of pseudo-sexpartite vaulting, for comparison with that of Saint Étienne (Fig. 26), is afforded by La Trinité or the Abbaye-aux-Dames at Caen (Fig. 27). It would seem probable that the upper portions of this church were extensively rebuilt at the time when vaulting was added. In this rebuilding, concealed flying-buttresses were constructed beneath the side-aisle roofs, and these, together with the solid wall which

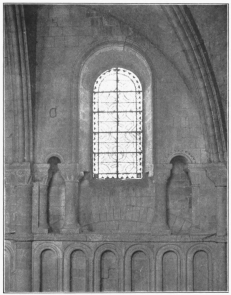
Fig. 27.—Caen, La Trinité.
replaces the open triforium gallery of Saint Étienne, made it possible to raise the level of the transverse arches of the vaulting to a point considerably above the clerestory string-course. Furthermore, since the wooden outer roof was probably built after the vaults, it was possible to use diagonals whose crowns were higher than those of the transverse arches, and still place them beneath the roof trusses. With such a skeleton of ribs as a basis, the builders proceeded to erect a four-part vault over each nave bay, or, in other words, enclosing two side aisle arches. Because of the higher impost of the vault ribs, the wall intersection of the vault cells easily cleared the window heads.[179] Curiously enough, however, the builders connected the intermediate piers with a transverse arch having a flat wall built upon it to the level of the crown of the longitudinal vault cells (Fig. 27). There would seem to be several explanations of this innovation. In the first place the pier system of La Trinité is regular, not alternate, and a greater symmetry was obtained by having corresponding transverse arches connecting each pair of opposite piers. Moreover such arches had been used before 1114 in the church of Saint Georges at Boscherville, and quite possibly elsewhere as well,[180] beneath a simple wooden roof, thus tying together the lofty clerestory walls. In the second place, such arches had already been introduced at Saint Étienne, though for a different reason, as has been shown, and must have proved of value in keeping the keystone of the diagonals rigidly fixed, besides having become a characteristic of what was perhaps the major church of the school; and in the third place, such an arch with its wall above aided materially both in carrying a portion of the weight of the vault to the alternate piers and in affording permanent centering, which was needed in Normandy even more than in Lombardy because the Norman vault crown was never more than slightly domed up.
Once introduced, this pseudo-sexpartite vault was not restricted to La Trinité but was, as has been said, employed in no less than four of the seven square-bayed Norman churches. At Ouistreham (Calvados)[181] (vaulted cir. 1160), the impost was raised as in La Trinité and pointed transverse arches were used, thus increasing the curve of the diagonals and improving the stability of the vault. More interesting still, however, are the two churches of Bernières-sur-Mer,[182] and Saint Gabriel (Calvados)[183] (both vaulted cir. 1150), for in them the builders have clung so tenaciously to the pseudo form in preference to the true that they have actually moved the windows of each bay toward the intermediate pier in order to use this method without raising the imposts. The latter is particularly interesting because of the extreme flatness of its diagonals for which the intermediate transverse arches must certainly have proved an added support.
The preference of the Norman builders for this pseudo-sexpartite vault, even to the extent of moving the windows out of center to make its use possible, may find a further explanation than any yet given in the simplicity of its construction. A comparison of one window severy of Saint Étienne (Fig. 26) with one at La Trinité (Fig. 27) will illustrate this point. In the former the surface of the vault is warped on either side of the window, while in the latter, the stone courses run almost directly back to the wall, so that the line of intersection is approximately the projection of one-half of the diagonal rib. Of course this second surface was far easier to calculate geometrically and could be put in place by less skillful builders than the warped surface required. It had, however, the fault of being in ill accord with the curve of the window head, but, on the other hand, it possessed the structural advantage of distributing the thrust of the vault over a large amount of exterior wall. This might seem a fault rather than an advantage, were it not that in such a primitive system as that of Normandy, thickness of wall was the greatest factor in abutment and thrusts which were widely distributed were thus more easily met than those which were concentrated within narrow perpendicular limits.[184] The advantage of the warped system in thus concentrating the thrusts was, in fact, realized only when inert stability which forms the keynote of Norman work gave way to the carefully balanced thrusts and counter-thrusts of Gothic architecture.
The little church of Le Petit Quévilly (Seine-Inférieure)[185] (cir. 1156) would seem at first to disprove this Norman preference for pseudo-sexpartite vaults. The imposts of its arches are sufficiently high to permit of such a type, yet the real six-part vault was employed. The explanation of this would seem to lie in the geographical situation of the church, for it is not in Calvados, like the other examples, but in Seine Inférieure near Rouen, or in other words on the border of the Ile-de-France, where the six-part vault had been adopted with enthusiasm and used as early as 1140, or some fifteen years previous to the building of Petit-Quévilly, in the large abbey church of Saint Denis.
It is also difficult to explain the use of the true form in the seventh of the vaulted churches, which is that of Creully (Calvados),[186] but the fact that it has the same low imposts as Saint Étienne at Caen combined with the evident purpose of the builders to keep the windows in the center of the bays may perhaps furnish an explanation of its appearance here.
Development of Sexpartite Vaulting
The true six-part vault, as used in Saint Étienne, was far from being perfect. In the first place, it possessed a number of inherent structural faults. These lie chiefly in the unequal distribution of thrusts, and the unequal size of the panels into which the vault is divided. From an aesthetic point of view, two other faults might be added: first, the decrease in the apparent length of the nave, due to the fact that it was divided into a few large bays, instead of twice as many smaller ones; and second, the fact that the crowns of the vault cells above the windows do not run out perpendicularly from the clerestory wall but at an awkward angle, thus greatly injuring the symmetry of the bays. Yet in spite of these drawbacks, which were common to all six-part vaulting, this system had a long period of popularity. There are, however, certain structural weaknesses in these early Norman vaults which were largely due to lack of experience on the part of the builders, and not to the form of the vaults themselves. Wall ribs were, for example, omitted, and the diagonals were made of segmental section, thus rendering unnecessarily severe the thrusts of the vaults. Moreover, such a church as St. Étienne was not planned from the ground for vaulting and the piers had not the proper arrangement of shafts. Last of all, the intermediate arches were of a rather ugly, stilted character, possibly so constructed with an eye to a better distribution of light, but in any event presenting an awkward appearance. All these faults were gradually overcome in the Transitional and Early Gothic churches of the Ile-de-France.
Sexpartite Vaulting in the Ile-de-France
That it should have been this province which favored the six-part system is most curious, for at a date almost contemporary with St. Étienne at Caen, ribbed vaults of rectangular plan had probably been constructed over the naves of Saint Étienne at Beauvais and the abbey church at Saint Germer-de-Fly (Oise) (cir. 1130-40). That this method was abandoned in most of the remaining Transitional churches would seem to have been due to the fact that the vaults of Saint Étienne at Beauvais fell in, and those of Saint Germer did not prove very secure.[187] Such builders as the Abbot Suger of Saint Denis, therefore, may very naturally have looked to Normandy for a method of vaulting, since the vaults of Saint Étienne at Caen had at least remained in place.
Whatever the cause of its introduction into the Ile-de-France may have been, the six-part system was used at Saint Denis (Seine) (1140-1144) and soon became the favorite method throughout the neighboring region. Unfortunately Saint Denis and two other important churches of the Transition, the cathedrals of Senlis (Oise) (cir. 1150) and Noyon (Oise) (cir. 1140), which would undoubtedly have illustrated the progress in six-part vaulting, no longer have their original vaults, and the cathedral of Sens (Yonne) (1140-1168) (Fig. 28) remains as perhaps the most important example of the early developed type.[188] Its vaults show the great advance made in construction since the completion of Saint Étienne at Caen. The diagonals are semicircular instead of segmental arches, and the transverse ribs are pointed and all of similar curve, giving a more symmetrical appearance and greatly reducing the thrusts. Furthermore the piers are profiled from the ground according to the load which they are to carry, and, last of all, a highly stilted wall rib is added over each clerestory window, completing the skeleton of the vault and making possible a larger expanse of glass and more satisfactory illumination for the interior. Of course, the use of the flying buttress, which had been introduced a short time before Sens was built, contributed enormously to the advancement of vault construction and in large measure explains such an improved form of vaulting as this is. In fact, a heavy clerestory wall was no longer essential to the support of the vault and it was only the fact that a large expanse of glass was not safe from the pressure of the wind, which prevented the clerestory windows from occupying the entire
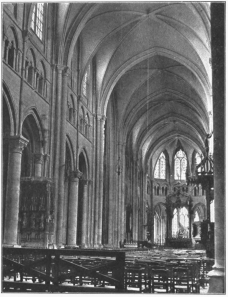
Fig. 28.—Sens, Cathedral.
space beneath the formeret. With the invention of tracery, what little wall remained, was to disappear. A further advance is shown in the decidedly stilted form of the wall ribs, which (Fig. 28) concentrate all the thrust of the vault upon a very narrow strip of exterior wall where it was admirably met by the flying-buttress.[189] In fact, the system at Sens might be considered perfected were it not for the unnecessary size of the ribs, especially those running transversely. It remained for the builders of the cathedral of Notre Dame at Paris (begun 1163) to reduce all the ribs to the same size, and for the builders of the cathedral of Bourges (Cher) (begun 1172), still further to reduce all but the transverse arches and to employ the vault upon a scale even greater than that of Paris. In fact, Bourges marks the high water mark of this system of vaulting and by the beginning of the thirteenth century it was in general, entirely given up[190] in favor of the four-part cross-ribbed vault of rectangular plan, which regained its supremacy in the Ile-de-France after the introduction of the flying-buttress with the protection which this afforded against such a catastrophe as that which probably befell Saint Étienne at Beauvais.
Although employed to a much greater extent in France[191] than elsewhere, almost every country in Europe possesses a number of churches with six-part vaults. Thus William of Sens introduced the system into England, where it appears in Canterbury cathedral choir (1175) and later in Lincoln transept[192] (cir. 1215). Italy possesses many examples, among them the large churches of San Francesco at Bologna (cir. 1240), the Certosa of Pavia (1396), and the small church of Corneto-Tarquinia (Roma)[193] where the vault curiously enough appears over two bays of rectangular plan which divide what would otherwise be practically a single square nave bay.[194] Examples in other countries might be cited, but in no case would they differ materially from the French prototypes.
Variants of Sexpartite Vaulting
The fact that six-part vaulting declined rapidly in favor toward the beginning of the thirteenth century, and thus before the era of complicated vaults had begun, probably explains the few variants from the standard type. Of these, the simplest consists in the addition of a ridge rib along the longitudinal vault crown. This appears in one bay of the choir of Lincoln cathedral[195] (Fig. 35), where the crown line is horizontal, and in the great transept of the same church where it rises and falls in accordance with the doming up of the central keystone. The small church of Saint Jacques at Reims (Marne) (1183) (Fig. 29) presents a still better example of this irregular ridge rib. The vault of Saint Jacques would seem from its general appearance to be based upon Anjou models and it is not surprising to find its possible prototype in the church of La Trinité at Angers (Fig. 30). The reason for the employment of the extra rib is probably twofold: first, to lessen the size of the transverse panels; and second, to render the arrangement of the ribs and severies more symmetrical. In England, it is quite possible that it served as a cover-joint as well, but in France this would not seem to hold true, at least in La Trinité, where the stone courses are laid with as much care as those in the simple four-part vaults of Angers cathedral (see Fig. 19).
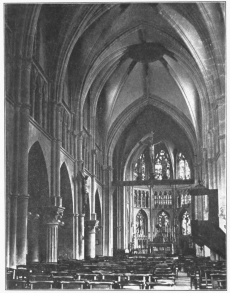
Fig. 29.—Reims, Saint Jacques.
La Trinité at Angers (Fig. 30) is also an important variant of the six-part vault because the impost of its intermediate rib is raised to a considerably higher level than that of the principal transverse arches and the intermediate rib itself is highly stilted. This would seem further evidence that the six-part vault was evolved from the four-part vault in an effort to make the arrangement of the windows more symmetrical in a single nave bay corresponding to two bays in the aisles;[196] for if La Trinité with its series of side chapels, two to each nave bay, had been vaulted in the usual Anjou style and the windows left as they now stand on the axis of each chapel arch, their heads would either have been cut by the wall line of a four-part vault or would have appeared awkwardly placed beneath it. The addition of an intermediate transverse arch and the conversion of the vault into sexpartite form restored the symmetry of piers, arches, and windows. In order, however, to obtain as much light as possible and to produce the effect of square nave bays, these intermediate transverse ribs were stilted and their imposts raised. Nor was this stilting confined to Anjou. It appears a number of times elsewhere often in churches where the ridge rib was not employed for example, in the cathedrals of Bremen and Limburg[197] in Germany, and in those of Ribe,[198] and Viborg in Denmark.[199]
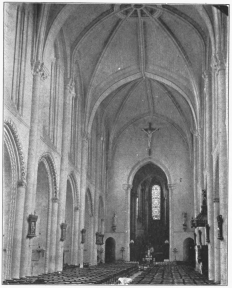
Fig. 30.—Angers, La Trinité.
The church of the Certosa of Pavia in Italy (1396) has six-part vaults of similar type but presents a curious arrangement of square nave bays corresponding to rectangular bays in the side aisles (Plate I-d.).[200] The intermediate transverse arches, therefore, rise from corbels above the crowns of the side aisle arches, a fact which explains their higher imposts. Why such a vault should have been used can again be explained by the desire to obtain the best possible arrangement of windows. Five-part vaults had already been used in the aisles of the Certosa to get square flanking chapels, and it was natural that the builders should have wished to have a clerestory window corresponding to each exterior bay of the church. The fact that square nave and rectangular aisle bays were used at all would seem to have been due to the Italian fondness for this system which caused the least possible obstruction of the church interior by piers. The only curious feature is, therefore, the use of the six-part, instead of the more natural four-part, vault.
A somewhat similar arrangement with the substitution of two four-part vaults for the six-part vaults of Pavia is to be seen in the cathedral of Magdeburg,[201] where the same combination of nave and aisle bays occurs. The builders, like those of Pavia, first subdivided the outer longitudinal cells of the side aisle vaults by a half rib in order to obtain two windows instead of one, which would necessarily be of rather clumsy shape or of small size were it placed below the long, low wall rib of a simple rectangular four-part vault. Then to make the nave bays and clerestory windows correspond to those of the aisles in exterior elevation, as well as to obtain better window space, they constructed two rectangular four-part vaults over each square nave bay with their intermediate transverse rib resting on corbels above the aisle arches (Plate I-e.).