P.
Reading edition
Packer’s court, Coleman street.
Packington’s Almshouse, in White Friars, Fleet street, commonly called Clothworkers almshouses, was founded by the Lady Anne Packington, relict of Sir John Packington, Chirographer of the court of Common Pleas, about the year 1560, for the accommodation of eight poor women, each of whom receives annually of the Clothworkers company, who have the trust of this charity, the sum of 4l. nine bushels of coals, and new apparel every third year. Maitland.
Packson’s rents, Jamaica street.
Packthread ground, 1. Bandy Leg walk. 2. End of Barnaby street. 3. Coleman street. 4. Gravel lane. 5. Near Maiden lane.
Paddington, a village in Middlesex, situated on the north side of Hyde Park.
Page (Sir Gregory) for an account of his house and pictures. See Blackheath.
Pageant’s stairs, Rotherhith.
Page’s walk, King’s Road.†
Page’s yard, Brewhouse lane, Wapping.†
Pain’s alley, Wapping Wall.†
Pain’s yard, Swan alley, East Smithfield.†
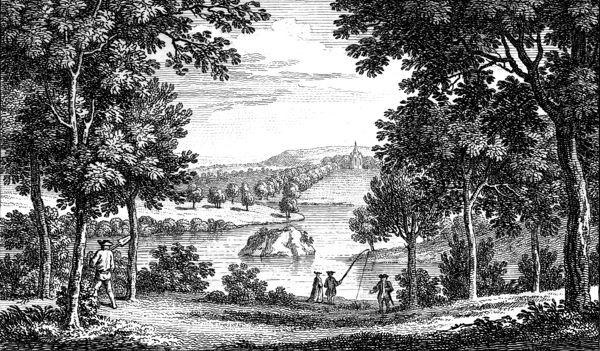
A Scene in the Gardens of Pain’s Hill. S. Wale delin. F. Vivares sculp.
Pain’s hill, near Cobham, in Surry, is the 101seat of the Honourable Charles Hamilton, who has made great improvements, by inclosing a large tract of barren land, which though so poor as to produce nothing but heath and broom, he has so well cultivated and adorned, that few places are equal to it. The whole place is about five miles round; it is laid out in the modern taste, and planted with a beautiful variety of trees, plants, and flowers. The fine inequalities of the ground give a perpetual variety to the prospects, especially on that side next the river Mole, which river, though it lies lower than the level of the gardens by twenty feet, is brought into them by means of a wheel curiously contrived, which is turned by the river. Every time it turns round it takes up the water and conveys it through a spiral pipe from the circumference of the wheel to the center of it, from whence it is discharged into a trough, and from thence through pipes into the gardens, where by the joint assistance of nature and art, it is formed into a fine winding lake or piece of water, with an island in it, planted and laid out in walks, with bridges over to it of the most simple contrivance, and the whole surrounded with rising grounds, clumps of trees, and hanging woods, in as romantic and picturesque a 102manner as imagination can conceive. These gardens are but lately laid out, and consequently some of the plantations will appear to more advantage as they advance in growth. But the place upon the whole is very beautiful, and extremely well worth seeing.
Painter’s court, Berry street.
Painter’s rents, Ratcliff highway.
Painter Stainers, a company incorporated by letters patent granted by Queen Elizabeth in the year 1582; by the name of The Master, Wardens and Commonalty of the freemen of the art and mystery of painting, called Painter Stainers, within the city of London.
This fraternity is governed by a Master, two Wardens, and nine Assistants, to which belongs a livery of 124 members, who upon their admission pay a fine of 14l.
Painter Stainers Hall, in Little Trinity lane, is adorned with a handsome screen, arches, and pilasters of the Corinthian order, painted in imitation of porphyry, with gilt capitals. The pannels are of wainscot, and on the ceiling is finely painted by Fuller, Pallas triumphant, while Art and Fame, attended by Mercury, suppress their enemies, Sloth, Envy, Pride, &c. the other paintings are Endymion 103and Luna, by Palmatier; Orpheus slaying Pan, by Brull; Art and Envy, by Hungis; the portraits of King Charles II. and his Queen Catharine, by Houseman; a portrait of Camden; the fire of London; a piece of architecture of the Corinthian order, by Trevit; another of the Ionic order, given by Mr. Thompson, the city painter; Heraclitus and Democritus, by Penn; a landscape, by Aggas; fish and fowl, by Robinson; a piece of birds, by Barlow; a piece of fruit and flowers, by Everbrook; a ruin, by Griffier; and a fine piece of shipping, by Peter Monumea. There are several other pieces in the parlour.
In the court room are some fine pictures, most of which are portraits of the members of the company; and in the front of the room is a fine bust of Mr. Thomas Evans, who left five houses in Basinghall street to the company.
Mr. Camden, the famous antiquarian, whose father was a painter in the Old Bailey, gave the Painter Stainers company a silver cup and cover, which they use every St. Luke’s day at their election; the old Master drinking to the one then elected, out of it. Upon this cup is the following inscription:
104Gul. Camdenus Clarenceux filius Sampsonis pictoris Londinensis dono dedit. Maitland.
Pallmall, a very handsome street, inhabited by several persons of the first quality, extending from the end of the Haymarket to St. James’s palace.
Pallmall court, Pallmall.
Palmer’s Almshouse, at Tothill-side, Westminster, was founded by James Palmer, B. D. in the year 1654, for the reception of twelve poor men and women, to each of whom he gave a perpetual annuity of 6l. and a chaldron of coals.
To this building also belongs a school, in which twenty boys are taught reading, writing, and arithmetic; for which the master has an annual salary of 12l. and a chaldron of coals, with a convenient house, and a gown every other year.
Here also is a chapel for the use of the pensioners and scholars, in which the founder himself for some time preached and prayed twice a day to them. Maitland.
Palsgrave’s Head court, in the Strand.*
Palyn’s Almshouse, in Pesthouse row, near Old street, was founded by George Palyn, citizen and girdler, for six poor members of his company; he also endowed it with an estate of 40l. a year, and 105committed it to the trust of that company. Maitland.
Pancras, a small hamlet in Middlesex, on the north west side of London, in the road to Kentish town. It has a church dedicated to St. Pancras, and called St. Pancras in the Fields, an old plain Gothic structure, with a square tower without a spire. It is a vulgar tradition that this church is of greater antiquity than that of St. Paul’s cathedral, of which it is only a prebend; but this arises from a mistake; for the church of St. Pancras, termed the mother of St. Paul’s, was situated in the city of Canterbury, and was changed from a Pagan temple to a Christian church by St. Austin the monk, in the year 598, when he dedicated it to St. Pancras.
The church yard, is a general burying place for persons of the Romish religion. At a public house on the south side of the church is a medicinal spring.
St. Pancras, a church which stood on the north side of St. Pancras lane, near Queen street, in Cheap ward, owed its name, as did the church mentioned in the above article, to St. Pancras a young Phrygian nobleman, who suffered martyrdom under the Emperor Dioclesian, for his strict adherence to the Christian religion. This church, which was a rectory, 106and one of the peculiars in this city belonging to the Archbishop of Canterbury, was destroyed by the fire of London, and not being rebuilt, the parish was, by act of parliament, annexed to the church of St. Mary le Bow in Cheapside.
Pancras lane, Queen street, Bucklersbury.
Pankethman’s buildings, Golden lane.
Pannier alley, near Cheapside, leads from Blowbladder street into Pater noster row, and is said to be the highest ground within the city walls. About the middle of the alley, a stone is fixed in the wall in the form of a pedestal, on the side of which is cut in relief a boy riding astride upon a pannier, and this inscription.
When you have sought the city round,
Yet still this is the highest ground.
Panton square, 1. Coventry street. 2. Oxendon street.
Panton street, Haymarket.
Panton’s rents, Chiswell street.†
Paper buildings, a range of buildings in the Temple, originally built in the year 1607; but being consumed by fire, were rebuilt; in a very handsome manner in 1685. At the north end are painted the figures of the four cardinal virtues.
Paper office, Whitehall. An ancient office under the Secretaries of state, the keeper of which has under his charge all 107the public papers, writings, matters of state and council; all letters, intelligences, negotiations of the King’s public ministers abroad, and in general all the papers and dispatches that pass through the offices of the two Secretaries of state, which are, or ought to be, from time to time transmitted to this office, and remain here, disposed by way of library. Chamberlain’s Present State.
Papey, an hospital which stood at the north end of St. Mary Ax, and was founded by three priests in the year 1430, for a Master, two Wardens, and several Chaplains, Chauntry Priests, &c. It belonged to the brotherhood of St. John the Evangelist and St. Charity. Such priests as were become lame, or in great poverty, were here relieved, and had chambers with a certain allowance of bread, drink, and coals; and one old man, with his wife, was to see them constantly served, and to keep the house clean. This hospital was suppressed in the reign of Edward VI.
Paradise court, 1. Lady Clark’s yard, Gravel lane. 2. Peter street.
Paradise row, 1. Brook’s street, Bond street. 2. Near St. George’s fields. 3. Lambeth. 4. Tottenham Court Road.
Pardon church, a chapel formerly situated to the east of the Bishop of London’s palace, 108in St. Paul’s church yard, in a place at that time known by the name of Pardon Church Haugh. This chapel was erected by Gilbert Becket, sheriff of London, in the reign of King Stephen, and rebuilt in the reign of Henry V. by Thomas More, Dean of St. Paul’s, who also encompassed it with a cloister. On the east side was a handsome library founded by Walter Shiryngton, Chancellor of the duchy of Lancaster. In this chapel were interred several persons, whose monuments, according to Mr. Stow, excelled in curious workmanship those in the neighbouring cathedral, and on the walls were painted the Dance of Death, in imitation of a painting in the cloister of St. Innocent’s church at Paris, with English verses translated out of French by John Lydgate, a famous old poet, by way of explanation.
Parish Clerks. See Clerks.
Parish Garden lane, Upper Ground, Southwark.
Parish Garden stairs, Upper Ground.
Parish street, Horselydown.
Park, in Southwark; several streets built upon the spot where the Bishop of Winchester had formerly a park, which joined to his palace.
Park Gate, Redcross street, Southwark.
Park Place, St. James’s street, St. James’s.
109Park Prospect, Knightsbridge.
Park Prospect court, Manchester street.
Park street, 1. Little Grosvenor street. 2. Tothill street, Westminster.☐
Parker’s alley. 1. Near Cherry Garden stairs.† 2. Turnmill street.†
Parker’s court, Coleman street.†
Parker’s gardens, Heydon yard, in the Minories.†
Parker’s lane, Drury lane.†
Parker’s rents, Whitecross street, Cripplegate.†
Parker’s Lane School, situated in Parker’s lane, Drury lane, was founded about the year 1663, by Mr. William Skelton of St. Giles’s in the Fields, for the education of fifty poor boys, thirty-five of whom to be of the parish of St. Giles in the Fields, ten of that of St. Martin in the Fields, and five of St. Paul’s Covent Garden. The Master has a salary of 20l. two chaldrons of coals, and a gown every year, for teaching the children reading, writing, and arithmetic, each of whom has a coat of 6s. price every year; and the surplus arising from the estate is employed in putting them out apprentices. Maitland.
Parliament. This great council, which is the highest and most ancient court of the kingdom, was indifferently denominated 110by the Saxons, Michel Gemote, and Witen Gemote, that is, the great court and council of wise men. Coke’s Institutes.
The first mention we find of this court, is on its being held in this city by Egbert and Withlaf, Kings of Wessex, and Mercia, in the year 833, for deliberating on ways and means to oppose the piratical invasions, and destructive depredations of the Danes. Spelman’s Concilia.
This great council, which was held twice a year before the conquest, consists of the King, the Lords spiritual and temporal, and the Commons: the Lords spiritual, consisting of the two Archbishops, and twenty-four Bishops, sit by virtue of their respective baronies, which they hold in a political capacity: the Lords temporal, who are created by the King’s patent, and therefore cannot be reduced to any certain number, sit by descent, or creation: and the Commons, who amount to 558, consist of Knights, Citizens, and Burgesses, the representatives of the commonalty of Great Britain; who, by virtue of the King’s writs, are elected by the several counties, cities, and boroughs.
The power of parliament is so great and extensive, that it makes, amends, reduces, revives, and abrogates laws, statutes, 111and ordinances, concerning matters ecclesiastical, civil, and military. None can begin, continue, or dissolve this council, but by the King’s authority.
All the members of parliament sat together till the fiftieth of Edward III. in the year 1377, when the Commons removed to the Chapter-house of Westminster, in the cloister of the Abbey.
For the distinct privileges, and the manner of proceeding in the houses of Lords and Commons, see the articles Lords, and Commons.
Parliament alley, Artillery lane.
Parliament stairs, Old Palace yard.☐
Parliament stairs alley, Old Palace yard.
Parliament street, a very handsome and spacious new built street, adorned with very handsome buildings. It extends from New Palace yard to the Cockpit.
Parmer’s yard, Stony lane.†
Parrey’s rents, Portpool lane, Leather lane.†
Parrot alley, 1. East Smithfield.* 2. Whitecross street, Old street.*
Parrot’s rents, Chequer alley, Whitecross street, Old street.†
Parrot yard, Parrot alley, East Smithfield.*
Parson’s court, 1. Bride lane, Fleet street.† 2. White street.†
112Parson’s rents, Cow lane, Smithfield.†
Parson’s yard, 1. Fore street, Lambeth.† 2. Shoreditch.
Passage, Lambeth.
Patent Office, Palsgrave Head court, near Temple Bar.
Pater noster alley, Pater noster row.
Pater noster row, extends from Cheapside to Amen corner. This street was anciently so called on account of the number of stationers, or writers who lived there before the invention of the noble art of printing; who wrote and sold the little books most in use in those times of ignorance, as alphabets with the Pater noster, the Ave Maria, the Creed and Graces. In the same place also dwelt the turners of beads for rosaries, who were also called Pater noster makers. At the end of Pater noster row near Amen corner is Ave Mary lane, which was also so called from the writers and beadmakers, who resided there. Pater noster row is still inhabited by many eminent wholesale booksellers and publishers. Maitland. 2. Dorset street, Spitalfields.
Patience street, Anchor street.
Patrick’s court, Houndsditch.†
Pattenmakers, a company incorporated by letters patent granted by King Charles II. in the year 1670; consisting 113of a Master, two Wardens, twenty-four Assistants, and forty-six Liverymen, who at their admission pay a fine of 6l. but have no hall.
Patten Ring alley, Maze Pond, near Snow fields.
Pav’d alley, 1. Charles’s street, St. James’s. 2. Lime street, by Leadenhall street. 3. London House yard. 4. Water lane, Black Friars. 5. White Friars.
Pav’d court, 1. Bell Inn yard. 2. Five Feet lane. 3. Fleetwood’s rents. 4. George yard. 5. Green Bank.
Pav’d entry, London Wall.
Pavement row, Moorfields.
Paviours, a fellowship by prescription, and not by charter.
This company is governed by three Wardens and twenty-five Assistants; but though they have a coat of arms, they have neither hall nor livery.
Paviours alley, Drury lane.
Paviours court, Grub street, by Fore street, Moorgate.
Paulin’s street, Hanover street.†
Paulin’s wharf, Durham yard, in the Strand.
Paul’s alley, 1. Fenchurch street. 2. St Paul’s Church yard. 3. Redcross street. 4. Wood street, Cheapside.
114St. Paul’s Cathedral, the most magnificent Protestant church in the world. This edifice has been generally supposed to have been founded in the place where anciently stood a temple dedicated by the Romans to the goddess Diana; an opinion derived from the tradition, of the heads of oxen, the horns of deer, and the tusks of boars having been commonly dug up there; but as Sir Christopher Wren in clearing the foundations of this ancient structure, found none of these, he justly discredited the opinion, and his son, in his Parentalia, has given a different account of the origin of the ancient edifice.
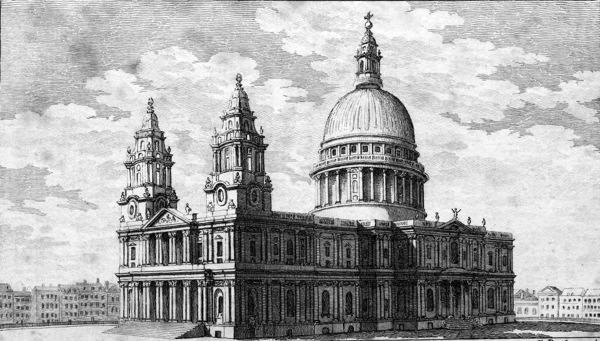
St. Paul’s S. Wale delin. E. Rooker sculp.
This gentleman observes, that the first cathedral of the episcopal see of London was built in the area, where had been the Roman Prætorian camp, and in the situation on which all the succeeding fabrics stood: but that this structure was demolished during the great and general persecution under the Emperor Dioclesian. This persecution was however short, the church is supposed to have been re-edified under Constantine; but it was afterwards destroyed by the Pagan Saxons, and restored again upon the old foundations, when they embraced Christianity in the seventh century, when Sebert, King of 115Essex, advanced Mellitus to the bishopric of London.
In 675, we find Erkenwald the fourth Bishop of London from Mellitus, expending great sums of money in repairing and beautifying the ancient edifice, augmenting its revenues, and procuring for it the most considerable privileges from the Pope and the Saxon princes then reigning: for these works the Bishop was canonized at his death, and his body placed in a glorious shrine above the high altar in the east part of the church, where this shrine remained the admiration of succeeding ages, till the fatal destruction of the whole fabric by fire.
This catastrophe happened in the year 961; and as it was rebuilt the same year, it is highly probable, that these early structures, how magnificent soever they might then be thought, were only small wooden buildings.
During the Saxon heptarchy, this church flourished extremely; Kenrad King of Mercia declared it as free in all its rights, as he himself desired to be at the day of judgment; Athelstan endowed it with fifteen lordships; Edgar, with two; and Egleflede his wife with two more; all which were confirmed by the charters of Ethelred and Canute, which 116solemnly imprecate curses on all who dare to violate it.
The next benefactor to this church was Edward the Confessor; but at the Norman invasion, which soon followed, some of its revenues were seized by the Conqueror; but he was no sooner seated on the throne, than he caused full restitution to be made; and even confirmed all its rights, privileges and immunities, in the amplest manner; with benedictions upon those who should augment its possessions, and solemn imprecations upon all who should violate any of the charters made in its favour.
In that reign, however, a dreadful fire consumed it a second time, and by this conflagration, which happened in 1086, the greatest part of this city was also laid in ashes: but this destruction served to make way for a more magnificent building, than had ever yet been applied to the purposes of devotion in this kingdom. Maurice, then Bishop of London, having undertaken this great work, obtained of the King the old stones of a spacious castle in the neighbourhood called the Palatine Tower, situated near the river Fleet; but though he lived twenty years, and prosecuted the work with uncommon earnestness, yet he left the completion 117of what he had begun to succeeding generations.
The successor of this Bishop followed his example, and even applied the whole revenue of his see towards the advancement of this great work; but like the former left it unfinished; after which it is supposed to have been compleated by lay persons; but at what time, or in what manner, is no where mentioned. Indeed William Rufus, who succeeded the Conqueror, is said to have exempted all ships entering the river Fleet with stone or other materials for the new cathedral, from toll and custom; and it is not improbable that he might take this structure under his own particular direction.
But notwithstanding the length of time, and the great expence bestowed upon this church, it had not long been compleated, when it was thought not sufficiently magnificent; the steeple was therefore rebuilt and finished about the year 1221; and then Roger Niger being promoted to the see of London in 1229, proceeding with the choir compleated it in 1240, and solemnly consecrated it afresh the same year, in the presence of the King, the Pope’s Legate, and many Lords both spiritual and temporal.
The spacious and magnificent edifice 118of St. Paul’s cathedral, being thus finished, a survey was taken of it, by which its dimensions appear to have been as follows. The length of the body of the church was 690 feet; the breadth 130; the height of the roof of the west part within 102 feet; that of the east 88; and that of the body 150; the height of the tower from the ground was 260 feet; from whence rose a wooden spire covered with lead 274 feet in length; on the top of which was a ball nine feet one inch in circumference. This was crowned with a cross that was fifteen feet in length, and the traverse six feet.
The ornaments of this cathedral exceeded those of every other church in the kingdom. The high altar stood between two columns, adorned with precious stones, and surrounded with images most beautifully wrought, and covered with a canopy of wood curiously painted with the representation of Saints and Angels.
The new shrine of St. Erkenwald stood on the east side of the wall above the high altar, and was adorned with gold, silver, and precious stones; but not being thought sufficiently rich, in 1339 three goldsmiths of London were retained by the Dean and Chapter to work upon it a whole year, at the end of which its 119lustre was so great, that Princes, Nobles, Ambassadors, and other foreigners of rank flocked from all parts to visit it, and to offer their oblations before it: among these we find all the rings and jewels of Walter de Thorp, and the best saphire stone of Richard de Preston; which last was applied to the curing of infirmities of the eyes, and proclamation of its virtues was made by the express will of the donor.
The picture of St. Paul finely painted, was placed in a wooden tabernacle on the right side of the high altar, and was esteemed a masterly performance.
Against a pillar in the body of the church, stood a beautiful image of the Virgin Mary; and that a lamp might be continually kept burning before it, and an anthem sung every day, John Burnet, Bishop of Bath and Wells, bequeathed a handsome estate.
In the center stood a large cross, and towards the north door a crucifix at which offerings were made, that greatly increased the revenue of the Dean and Canons.
The last piece of ornament we shall mention, was the fine dial belonging to the great clock, which being visible to all who passed by, care was taken that it should appear with the utmost splendor, 120and in particular an angel pointed to the hour.
Under this cathedral was a parish church called St. Faith’s, in which several persons of distinction were formerly interred: but no records remain that mention the time when divine worship was performed in it.
St. Paul’s cathedral was encompassed with a wall about the year 1109, which extended from the north east corner of Ave Mary lane, eastward along Pater noster row, to the north end of the Old Change in Cheapside; whence it ran southward to Carter lane, and passing on the north side of it to Creed lane, turned up to Ludgate street. To this wall there were six gates, the principal of which was situated near the end of Creed lane in Ludgate street. The second was at St. Paul’s alley in Pater noster row, the third at Canon alley; the fourth, called the Little gate, was situated at the entrance into Cheapside; the fifth, called St. Austin’s, led to Watling street; and the sixth fronted the south gate of the church near St. Paul’s chain.
Within the north side of this enclosure was situated in the middle of the church yard, a pulpit cross, at which sermons were preached weekly; and here was 121held the folkmote, or general convention of the citizens.
Facing this cross stood the charnel, in which the bones of the dead were decently piled up together, a thousand loads whereof were removed to Finsbury fields in the reign of Edward VI. and there laid in a moorish place, with so much earth to cover them, as raised a considerable mount, on which was erected three windmills to stand upon.
On the north west corner of the church yard, was the episcopal palace, contiguous to which on the east was a cemetery denominated Pardon Church Haw, where Gilbert Becket erected a chapel in the reign of King Stephen. See Pardon Church.
On the east of the church yard was a clochier or bell tower by St. Paul’s school; wherein were four great bells, called Jesus bells, from their belonging to Jesus chapel in St. Faith’s church; but these, together with a fine image of St. Paul on the top of the spire, being won by Sir Miles Partridge, Knt. of Henry VIII. at one cast of the dice, were by that gentleman taken down and sold.
It may not be improper here to take notice of the celebration of divine service, the obsequies, anniversaries and chauntries 122particularly belonging to this cathedral: as to the first, Richard Clifford, Bishop of London, in 1414, with the consent of the Dean and Chapter, ordained that from thence forward it should be altered from the old form, and made conformable to the church of Salisbury, and other cathedrals within this kingdom.
The performance of obsequies for great persons deceased, was however retained as a peculiar privilege of this cathedral, from whence great profits arose. Indeed “the state and order observed on these occasions,” says Sir William Dugdale, “was little inferior to that used at the funerals of those great personages; the church and choir being hung with black, and escutcheons of their arms; their herses set up in wonderful magnificence, adorned with rich banner rolls, &c. and environed with barriers; having chief mourners and assistants, accompanied by several Bishops and Abbots in their proper habits; the Ambassadors of foreign Princes, many of our Nobility, the Knights of the Garter, the Lord Mayor, and the several Companies of London, who all attended with great devotion at these ceremonies.” This author adds a list of Emperors, Empresses, and Kings performed in this cathedral.
123As to anniversaries, those of the conversion and commemoration of St. Paul, the consecration of the church, and the canonization of St. Erkenwald, were the principal. It is very remarkable, with respect to the first of these anniversaries, that Sir William le Baud, Knt. in the third year of Edward I. granted a good fat doe annually on the day of the conversion of St. Paul, and a good fat buck upon the day of commemoration, which till the reign of Queen Elizabeth were received with great formality at the steps of the choir, by the Canons cloathed in their sacred vestments, with garlands of flowers on their heads. Camden, who was an eye witness of this solemnity, says, that the horns of the buck were carried on a spear in procession round the inside of the church, the men blowing horns, &c. and then the buck being offered at the high altar, a shilling was ordered by the Dean and Chapter for the entertainment of the servants who brought it, and this concluded the ceremony.
The anniversaries of the consecration and canonization, were celebrated at the public expence: but there were other anniversaries of a private nature, provided for by particular endowments, as that of Sir John Poultney, Knt. who had been 124four times Lord Mayor of London, and assigned annual salaries to all who bore office about the church, together with an allowance of 6s. 8d. to the Lord Mayor, 5s. to the Recorder; 6s. 8d. to the two Sheriffs; 3s. 4d. to the Common Crier; 6s. 8d. to the Lord Mayor’s serjeants, and 6s. 8d. to the Master of the college of St. Laurence Poultney, provided they were present at his anniversary; but if any were absent, their share were to be distributed to the poor. There were many other anniversaries of the same kind.
The chauntries founded by men of condition for the maintenance of one or two priests, to celebrate divine service daily, for the release from purgatory of their souls, the souls of their dearest friends and relations, and of all the faithful deceased; but these were in a short time increased to such a degree, and the endowments were so slender, that so early as the reign of Richard II. Bishop Baybroke caused forty-four of them to be united into one solemn service.
Having thus taken a transient survey of this magnificent edifice, in its flourishing state, with all its appendages, we shall now view its decline, and trace this venerable Gothic structure to its final destruction.
125The first remarkable misfortune that befel it was in 1444, when about two o’clock in the afternoon, its lofty wooden spire was fired by lightning; but by the assiduity of the citizens, it was soon seemingly extinguished: however to their great surprise and terror it broke out again with redoubled fury at about nine o’clock at night; but by the indefatigable pains of the Lord Mayor and citizens, it was at last effectually extinguished. The damage was not however fully repaired till the year 1462, when the spire was compleated, and a beautiful fane of gilt copper in the form of an eagle was placed upon it.
About an hundred years after this accident, another of the same kind happened to it, generally attributed to the same cause, but much more fatal in its consequences; the fire consuming not only the fine spire, but the upper roof of the church, and that of the aisles for in the space of four hours it burnt all the rafters, and every thing else that was combustible: but though it was universally believed that this fire was occasioned by lightning, yet, Dr. Heylin says, that an ancient plumber confessed at his death, that it was occasioned through his negligence in carelessly leaving a pan of coals in the steeple, while 126he went to dinner, which taking hold of the dry timber in the spire, was got to such a height at his return, that he judged it impossible to quench it, and therefore concluded it would be more consistent with his safety, not to contradict the common report.
This calamity was followed by a general contribution among the clergy, nobility, great officers of state, the city of London, and the Queen herself, who gave a thousand marks in gold towards its speedy repair, with a warrant for a thousand loads of timber to be cut in any of her woods, wherever it should be found most convenient; so that in five years time, the timber roofs were entirely finished, and covered with lead, the two largest being framed in Yorkshire, and brought by sea; but some difference in opinion arising about the model of the steeple, that part of the work was left unattempted; and it was never after rebuilt; for upon raising the roofs the walls were found to be so much damaged by the fire, that it was judged necessary to make a general repair of the whole building; but this was deferred for a long time.
At length Mr. Henry Farley, after above eight years earnest solicitation of 127King James I. prevailed on his Majesty to interpose in order to prevent the ruin of this venerable fabric, when that Prince, considering of what importance appearances are in the promotion of public zeal, caused it to be rumoured abroad, that on Sunday the 26th of March 1620, he would be present at divine service in St. Paul’s cathedral.
Accordingly at the day appointed, his Majesty came thither on horseback in all the pomp of royalty, attended by the principal nobility and great officers of his court, and was met by the Lord Mayor, Aldermen and Livery in their formalities, who, upon the King’s alighting at the great west door, joined in the procession. When his Majesty entered the church, he kneeled near the brazen pillar, where he prayed for success; and then was received under a canopy, supported by the Dean and Residentiaries, the rest of the Prebends and Dignitaries, with the whole company of singing men advancing before him to the choir, which, on this occasion, was richly adorned with hangings. Here he heard an anthem, and then proceeded to the cross, where Dr. King, Bishop of London, preached a sermon suitable to the occasion, from a text given him by his Majesty, in Psalm cii. 13, 14. 128and this sermon was afterwards circulated with considerable effect through the whole kingdom. After divine service was ended, his Majesty and the whole court were splendidly entertained at the Bishop’s palace, where a consultation was held, in which it was agreed to issue a commission under the great seal, directed to the principal personages in the kingdom, empowering them to consider of the necessary repairs, and to raise money for carrying them into execution. But tho’ the commissioners afterwards met to prosecute this enquiry, yet, as it was found that the ruin of the Bishop and principal Dignitaries of the cathedral was chiefly aimed at, the whole affair came to nothing.
However, in the succeeding reign another commission was obtained for the same purpose, by the assiduity of Archbishop Laud, which was attended with better success; so that in 1632, Inigo Jones, his Majesty’s Surveyor-general, was ordered to begin there pairs at the south east end, and to bring them along by the south to the west end.
That celebrated architect prosecuted the work with such diligence, that in nine years time, the whole was finished both within and without, except the steeple, 129which was intended to be entirely taken down, and a magnificent portico of the Corinthian order, was also erected at the west end, at the sole expence of King Charles I. ornamented with the statues of his royal father and himself.
Every thing being now in readiness for erecting the steeple and spire, which were to be of stone, an estimate was made of the money contributed, and that already expended in repairs; whereby it appeared that 101,330l. 4s. 8d. had been received into the chamber of London on this account, and but 35,551l. 2s. 4d. paid out, so that there appeared to be a fund in hand sufficient to erect it in the most magnificent manner: but the flames of civil war soon after breaking out, a period was put to this great design.
The revenues were now seized, the famous Pulpit Cross in the church yard was pulled down; the scaffolding of the steeple was assigned by parliament for the payment of arrears due to the army; the body of the church was converted into saw pits; part of the south cross was suffered to tumble down; the west part of the church was converted into a stable; and the stately new portico into shops for milliners and others, with lodging rooms over 130them, at the erecting of which, Dr. Heylin observes, the magnificent columns were piteously mangled, being obliged to make way for the ends of beams, which penetrated their centers.
However, at the restoration, a new commission was procured for its immediate reparation, and great sums of money raised by a voluntary contribution; but before any thing material could be accomplished, the dreadful fire of London reduced the whole edifice to little better than a heap of ruins.
After two years fruitless labour in endeavouring to fit up some part of the old fabric for divine worship, it was found to be incapable of any substantial repair. It was therefore resolved to raze the foundations of the old building, and to erect on the same spot a new cathedral that should equal, if not exceed the splendor of the old; for this end letters patent were granted to several Lords spiritual and temporal, authorising them to proceed in the work, and appointing Dr. Christopher Wren, Surveyor-general of all his Majesty’s works, to prepare a model. Contributions came in so extremely fast, that in the first ten years above 126,000l. was paid into the chamber of London; a new duty for the carrying on of this work 131was laid on coals, which at a medium produced 5000l. per annum, and his Majesty generously contributed 1000l. a year, towards carrying on the work.
Dr. Wren, afterwards Sir Christopher, was now called upon to produce his designs; he had before drawn several, in order to discover what would be most acceptable to the general taste; and finding that persons of all degrees declared for magnificence and grandeur, he formed a very noble one, conformable to the best style of the Greek and Roman architecture, and having caused a large model to be made of it in wood, with all its ornaments, he presented it to his Majesty; but the Bishops not approving of it, as not enough of a cathedral fashion, the Surveyor was ordered to amend it, upon which he produced the scheme of the present structure, which was honoured with his Majesty’s approbation. The first design, however, which was only of the Corinthian order, like St. Peter’s at Rome, the Surveyor set a higher value upon than on any other he ever drew, and as the author of his life observes, would have put it in execution with more cheerfulness, than that which we now see erected. This curious model is still preserved in the 132cathedral, and may be seen at a small expence.
In the year 1675, Dr. Wren began to prosecute the work; the pulling down the old walls, which were eighty feet high, and clearing the rubbish, had cost many of the labourers their lives; and this put him upon contriving to facilitate its execution by art. The first project he tried was with gunpowder; for on their coming to the tower of the steeple, the men absolutely refused to work upon it; for its height struck the most hardy of them with terror. He therefore caused a hole of about four feet wide to be dug in the foundation of the north west pillar, it being supported by four pillars each fourteen feet diameter, and then with tools made on purpose, wrought a hole two feet square into the center of the pillar, in which he placed a little deal box, containing only eighteen pounds of powder. A cane was fixed to the box with a match, and the hole closed up again with as much strength as possible.
Nothing now remained but to set fire to the train, and the Surveyor was exceeding curious to observe the effect of the explosion, which indeed was wonderful; for this small quantity of powder 133not only lifted up the whole angle of the tower, with two arches that rested upon it; but also the two adjoining arches of the isles, and all above them; and this it seemed to do somewhat leisurely, cracking the walls to the top, and lifting up visibly the whole weight about nine inches, which suddenly tumbling to its center, again caused an enormous heap of ruin, without scattering, and it was half a minute before this huge mountain opened in two or three places and emitted smoke. The shock of so great a weight from a height of two hundred feet, alarmed the inhabitants round about with the terrible apprehensions of an earthquake.
A second trial of the same kind, was made by a person appointed by Dr. Wren, who being too wise in his own conceit, disobeyed the orders he had received, put in a greater quantity of powder, and omitted to take the same care in closing up the hole, or digging to the foundation; but though this second trial had the desired effect, yet one stone was shot as from the mouth of a cannon to the opposite side of the church yard, and entered a private room where some women were at work; but no other damage was done, besides spreading a panic among the neighbours, who instantly made application 134above against the farther use of gunpowder, and orders were issued from the council board accordingly.
The Surveyor being now reduced to the necessity of making new experiments, resolved to try the battering ram of the ancients, and therefore caused a strong mast forty feet long to be shod with iron at the biggest end, and fortified every way with bars and ferrels, and having caused it to be suspended set it to work. Thirty men were employed in vibrating this machine, who beat in one place against the wall a whole day without any visible effect. He however bid them not despair, but try what another day would produce; and on the second day the wall was perceived to tremble at the top, and in a few hours it fell to the ground.
In clearing the foundation, he found that the north side had been anciently a great burying place; for under the graves of these latter ages, he found in a row the graves of the Saxons, who cased their dead in chalk stones; tho’ persons of great eminence were buried in stone coffins: below these were the graves of the ancient Britons, as was manifest from the great number of ivory and wooden pins found among the mouldered dust; for it was their method only to pin the corpse in 135woollen shrouds, and lay them in the ground, and this covering being consumed, the ivory and wooden pins remained entire.
At a still greater depth he discovered a great number of Roman potsheards, urns, and dishes, sound, and of a beautiful red like our sealing wax; on the bottoms of some of them were inscriptions, which denoted their having been drinking vessels; and on others, which resembled our modern sallad dishes, beautifully made and curiously wrought, was the inscription DZ. PRIMANI. and on others, those of PATRICI. QUINTIMANI. VICTOR. IANUS. RECINIO, &c. The pots and several glass vessels were of a murrey colour; and others resembling urns, were beautifully embellished on the outsides with raised work, representing grey hounds, stags, hares, and rose trees. Others were of a cinnamon colour, in the form of an urn, and tho’ a little faded, appeared as if they had been gilt. Some resembling juggs formed an hexagon, and were curiously indented and adorned with a variety of figures in basso relievo.
The red vessels appeared to have been the most honourable; for on them were inscribed the names of their deities, heroes, and judges; and the matter of 136which these vessels were made, was of such an excellent composition, as to vie with polished metal in beauty.
There were also discovered several brass coins, which by their long continuance in the earth were become a prey to time; but some of them that were in a more favourable soil, were so well preserved as to discover in whose reign they were coined: on one of them was Adrian’s head, with a galley under oars on the reverse; and on others, the heads of Romulus and Remus, Claudius and Constantine.
At a somewhat smaller depth were discovered a number of lapilli or tesselæ, of various sorts of marble, viz. Egyptian, Porphyry, Jasper, &c. in the form of dice, which were used by the Romans in paving the prætorium, or General’s tent. Conyers M. S. in the Sloanian library, in the Museum.
On searching for the natural ground, Dr. Wren perceived that the foundation of the old church stood upon a layer of very close and hard pot earth, on the north side about six feet deep, but gradually thinning towards the south, till on the declivity of the hill, it was scarce four feet; yet he concluded that the same ground which had borne so weighty 137a building before, might reasonably be trusted again. However, boring beneath this, he found a stratum of loose sand; and lower still, at low water mark, water and sand mixed with periwinkles and other sea shells; under this, a hard beach; and below all the natural bed of clay that extends far and wide, under the city, country, and river.
The foundations appeared to be those originally laid, consisting of Kentish rubble stone, artfully worked and consolidated with exceeding hard mortar, after the Roman manner, much excelling what he found in the superstructure. What induced him to change the scite of the church, and eraze the old foundations which were so firm, was the desire of giving the new structure a more free and graceful aspect; yet after all, he found himself too much confined; and unable to bring his front to lie exactly from Ludgate. However, in his progress he met with one misfortune that made him almost repent of the alteration he had made; he began the foundation from the west to the east, and then extending his line to the north east, where he expected no interruption, he fell upon a pit, where the hard crust of pot earth, already mentioned, had been taken away, and to his 138unspeakable mortification, filled up with rubbish: he wanted but six or seven feet to complete his design, yet there was no other remedy but digging thro’ the sand, and building from the solid earth, that was at least forty feet deep. He therefore sunk a pit eighteen feet wide, tho’ he wanted at most but seven, thro’ all the strata, that has been already mentioned, and laid the foundations of a square pier of solid good masonry, which he carried up till he came within fifteen feet of the present surface; and then turned a short arch under ground to the level of the stratum of hard pot-earth, upon which arch the north east coin of the choir now stands.
This difficulty being surmounted, and the foundations laid, he for several reasons made choice of Portland stone for the superstructure; but chiefly as the largest scantlings were to be procured from thence: however, as these could not be depended upon for columns exceeding four feet in diameter, this determined this great architect to make choice of two orders instead of one, and an Attic story, as at St. Peter’s at Rome, in order to preserve the just proportions of his cornice, otherwise the edifice must have fallen short of its intended height. Bramante in building St. Peter’s, though he had the 139quarries of Tivoli at hand, where he could have blocks large enough for his columns of nine feet diameter, yet for want of stones of suitable dimensions, was obliged to diminish the proportions of the proper members of his cornice; a fault against which Dr. Wren resolved to guard. On these principles he therefore proceeded, in raising the present magnificent edifice.
The general form of St. Paul’s cathedral is a long cross: the walls are wrought in rustic, and strengthened as well as adorned by two rows of coupled pilasters, one over the other; the lower Corinthian, and the upper Composite. The spaces between the arches of the windows, and the architrave of the lower order, are filled with a great variety of curious enrichments, as are those above.
The west front is graced with a most magnificent portico, a noble pediment, and two stately turrets, and when one advances towards the church from Ludgate, the elegant construction of this front, the fine turrets over each corner, and the vast dome behind, fill the mind with a pleasing astonishment.
At this end, there is a noble flight of steps of black marble, that extend the whole length of the portico, which 140consists of twelve lofty Corinthian columns below, and eight of the Composite order above; these are all coupled and fluted. The upper series supports a noble pediment crowned with its acroteria. In this pediment is a very elegant representation in bas relief, of the conversion of St. Paul, which was executed by Mr. Bird, an artist, who, by this piece, has deserved to have his name transmitted to posterity. Nothing could have been conceived more difficult to represent in bas relief than this conversion; the most striking object being naturally the irradiation of light, but even this is well expressed, and the figures are excellently performed. The magnificent figure of St. Paul, also on the apex of the pediment, with St. Peter on his right and St. James on his left, have a fine effect. The four Evangelists with their proper emblems on the front of the towers, are also very judiciously disposed, and well executed: St. Matthew is distinguished by an angel: St. Mark, by a lion; St. Luke, by an ox; and St. John, by an eagle.
To the north portico, there is an ascent by twelve circular steps of black marble; and its dome is supported by six large Corinthian columns, forty-eight inches in diameter. Upon the dome is a large 141and well proportioned urn, finely ornamented with festoons; and over this is a pediment supported by pilasters in the wall, in the face of which is the royal arms, with the regalia, supported by angels. And lest this view of the cathedral should appear void of sufficient ornament, the statues of five of the Apostles are placed on the top at proper distances.
The south portico answers to the north, and is placed directly opposite to it. This, like the other, is a dome supported by six noble Corinthian columns: but, as the ground is considerably lower on this, than on the other side of the church, the ascent is by a flight of twenty-five steps. This portico has also a pediment above, in which is a phœnix rising out of the flames with the motto RESURGAM underneath it, as an emblem of the rebuilding the church after the fire. This device had perhaps its origin from an incident, which happened at the beginning of the work, and was particularly remarked by the architect as a favourable omen. When Dr. Wren himself had set out upon the place the dimensions of the building, and fixed upon the center of the great dome, a common labourer was ordered to bring him a flat stone, the first he found among 142the rubbish, to leave as a mark of direction to the masons; the stone which the fellow brought for this purpose, happened to be a piece of a grave stone with nothing remaining of the inscription but this single word in large capitals, RESURGAM; a circumstance which Dr. Wren never forgot. On this side of the building are likewise five statues, which take their situation from that of St. Andrew on the apex of the last mentioned pediment.
At the cast end of the church is a sweep or circular projection for the altar, finely ornamented with the orders, and with sculpture, particularly a noble piece in honour of his Majesty King William III.
The dome which rises in the center of the whole, appears extremely grand. Twenty feet above the roof of the church is a circular range of thirty-two columns, with niches placed exactly against others within. These are terminated by their entablature, which supports a handsome gallery adorned with a balustrade. Above these columns is a range of pilasters, with windows between; and from the entablature of these the diameter decreases very considerably; and two feet above that it is again contracted. From this part the external sweep of the dome begins, 143and the arches meet at fifty-two feet above. On the summit of the dome is an elegant balcony; and from its center rises the lanthorn adorned with Corinthian columns; and the whole is terminated by a ball, from which rises a cross, both elegantly gilt. These parts, which appear from below of a very moderate size, are extremely large.
This vast and noble fabric, which is 2292 feet in circumference, and 340 feet in height to the top of the cross, is surrounded at a proper distance by a dwarf stone wall, on which is placed the most magnificent balustrade of cast iron perhaps in the universe, of about five feet six inches in height, exclusive of the wall. In this stately enclosure are seven beautiful iron gates, which, together with the banisters, in number about 2500, weigh two hundred tons and eighty-one pounds, which having cost 6d. per pound, the whole, with other charges, amounted to 11,202l. and 6d.
In the area of the grand west front, on a pedestal of excellent workmanship, stands a statue of Queen Anne, formed of white marble with proper decorations. The figures on the base represent Britannia with her spear; Gallia, with a crown in her lap; Hibernia, with her harp; and America 144with her bow. These, and the colossal statues with which the church is adorned, were all done by the ingenious Mr. Hill, who was chiefly employed in the decorations.
The north east part of the church yard is conferred by the Dean and Chapter upon the inhabitants of St. Faith’s parish, which is united to St. Austin’s, for the interment of their dead; as is also the south east part of the cemetery, with a vault therein, granted to St. Gregory’s parish for the same use.
On ascending the steps at the west end, we find three doors ornamented on the top with bas relief; the middle door, which is by far the largest, is cased with white marble, and over it is a fine piece of basso relievo, in which St. Paul is represented preaching to the Bereans. On entering this door, on the inside of which hang the colours taken from the French at Louisbourg in 1758, the mind is struck by the nobleness of the vista; an arcade supported by lofty and massy pillars on each hand, divide the church into the body and two isles, and the view is terminated by the altar at the extremity of the choir. The above pillars are adorned with columns and pilasters of the Corinthian and Composite orders, and the arches of the 145roof enriched with shields, festoons, chaplets and other ornaments.
In the isle on one hand is the consistory, and opposite to it on the other is the morning prayer chapel, where divine service is performed every morning early, Sunday excepted: each of these have a very beautiful screen of carved wainscot, that is admired by the best judges, and each are adorned with twelve columns, arched pediments and the royal arms, finely decorated.
On proceeding forward, you come to the large cross isle between the north and south porticos; over which is the cupola. Here you have a view of the whispering gallery, of the paintings above it, and the concave, which fills the mind with surprise and pleasure. Under its center is fixed in the floor a brass plate, round which the pavement is beautifully variegated; but the figures into which it is formed can no where be so well seen as from the whispering gallery.
You have now a full view of the organ, richly ornamented with carved work, with the entrance to the choir directly under it. The two isles on the sides of the choir, as well as the choir itself, are here enclosed with very fine iron rails and gates.
The organ gallery is supported by eight Corinthian columns of blue and white 146marble, and the choir has on each side thirty stalls, besides the Bishop’s throne on the south side, and the Lord Mayor’s on the north. The carving of the beautiful range of stalls as well as that of the organ, is much admired.
Here the reader’s desk, which is at some distance from the pulpit, is an enclosure of very fine brass rails gilt, in which is a gilt brass pillar supporting an eagle of brass gilt, which holds the book on his back and expanded wings.
The altar piece is adorned with four noble fluted pilasters painted and veined with gold in imitation of lapis lazuli, and their capitals are double gilt. In the intercolumniations are twenty-one pannels of figured crimson velvet, and above them six windows, in two series.
The floor of the choir, and indeed of the whole church, is paved with marble: but within the rails of the altar with porphyry, polished and laid in several geometrical figures.
But to be more particular: as the disposition of the vaultings within is an essential beauty, without which many other ornaments would lose their effect, so the architect was particularly careful in this respect. “The Romans,” says the author of the Parentalia, “used hemispherical vaultings, and Sir Christopher chose 147those as being demonstrably lighter than the diagonal cross vaults: so the whole vault of St. Paul’s consists of twenty-four cupolas cut off semicircular, with segments to join to the great arches one way, and which are cut across the other, with eliptical cylinders to let in the upper lights of the nave; but in the isles the lesser cupolas are both ways cut in semicircular sections, and altogether make a graceful geometrical form, distinguished with circular wreaths which is the horizontal section of the cupola; for the hemisphere may be cut all manner of ways into circular sections; and the arches and wreaths being of stone carved, the spandrels between are of sound brick, invested with stucco of cockle-shell lime, which becomes as hard as Portland stone; and which having large planes between the stone ribs, are capable of the farther ornaments of painting, if required.
“Besides these twenty-four cupolas, there is a half cupola at the east, and the great cupola of 108 feet in diameter at the middle of the crossing of the great isles. In this the architect imitated the Pantheon at Rome, excepting that the upper order is there only umbratile, and distinguished by different coloured marbles; in St. Paul’s it is extant out 148of the wall. The Pantheon is no higher within than its diameter; St. Peter’s is two diameters; this shews too high, the other too low; St. Paul’s is a mean proportion between both, which shews its concave every way, and is very lightsome by the windows of the upper order, which strike down the light thro’ the great colonade that encircles the dome without, and serves for the abutment of the dome, which is brick of two bricks thick; but as it rises every way five feet high, has a course of excellent brick of eighteen inches long banding thro’ the whole thickness; and moreover, to make it still more secure, it is surrounded with a vast chain of iron strongly linked together at every ten feet. This chain is let into a channel cut into the bandage of Portland stone, and defended from the weather by filling the groove with lead.
“The concave was turned upon a center; which was judged necessary to keep the work even and true, though a cupola might be built without a center; but it is observable that the center was laid without any standards from below to support; and as it was both centering and scaffolding, it remained for the use of the painter. Every story 149of this scaffolding being circular, and the ends of all the ledgers meeting as so many rings, and truly wrought, it supported itself. This machine was an original of the kind, and will be an useful project for the like work, to an architect hereafter.
“It was necessary to give a greater height than the cupola would gracefully allow within, tho’ it is considerably above the roof of the church; yet the old church having before had a very lofty spire of timber and lead, the world expected that the new work should not, in this respect, fall short of the old; the architect was therefore obliged to comply with the humour of the age, and to raise another structure over the first cupola; and this was a cone of brick, so built as to support a stone lanthorn of an elegant figure, and ending in ornaments of copper gilt.
“As the whole church above the vaulting is covered with a substantial oaken roof, and lead, the most durable covering in our climate, so he covered and hid out of sight the brick cone, with another cupola of timber and lead; and between this and the cone, are easy stairs that ascend to the lanthorn. Here the spectator may have a view of such amazing contrivances as 150are indeed astonishing. He forbore to make little luthern windows in the leaden cupola, as are done out of St. Peter’s, because he had otherwise provided for light enough to the stairs from the lanthorn above, and round the pedestal of the same, which are now seen below; so that he only ribbed the outward cupola, which he thought less Gothic than to stick it full of such little lights in three stories one above another, as is the cupola of St. Peter’s, which could not without difficulty be mended, and, if neglected, would soon damage the timbers.”
As Sir Christopher was sensible, that paintings, tho’ ever so excellent, are liable to decay, he intended to have beautified the inside of the cupola with mosaic work, which strikes the eye of the beholder with amazing lustre, and without the least decay of colours, is as durable as the building itself; but in this he was unhappily over-ruled, tho’ he had undertaken to procure four of the most eminent artists in that profession from Italy; this part is however richly decorated and painted by Sir James Thornhill, who has represented the principal passages of St. Paul’s life in eight compartments, viz. his conversion; his punishing Elymas, the sorcerer, with blindness; his preaching at Athens; his 151curing the poor cripple at Lystra, and the reverence paid him there by the priests of Jupiter as a God; his conversion of the jailer; his preaching at Ephesus, and the burning of the magic books in consequence of the miracles he wrought there; his trial before Agrippa; his shipwreck on the island of Melita, or Malta, with the miracle of the viper. These paintings are all seen to advantage by means of a circular opening, through which the light is transmitted with admirable effect from the lanthorn above.
The highest or last stone on the top of the lanthorn, was laid by Mr. Christopher Wren, the son of this great architect, in the year 1710; and thus was this noble fabric, lofty enough to be discerned at sea eastward, and at Windsor to the west, begun and compleated in the space of thirty-five years, by one architect, the great Sir Christopher Wren; one principal mason, Mr. Strong; and under one Bishop of London, Dr. Henry Compton: whereas St. Peter’s at Rome, the only structure that can come in competition with it, continued an hundred and fifty five years in building, under twelve successive architects; assisted by the police and interests of the Roman see; attended by the best artists of the world in sculpture, statuary, painting and mosaic work; 152and facilitated by the ready acquisition of marble from the neighbouring quarries of Tivoli.
The curiosities in this cathedral which strangers pay for seeing. On entering the south door, there is a pair of stairs within a small door on the right, leading to the cupola, and the stranger by paying two pence may gratify his curiosity with a prospect from the iron gallery at the foot of the lanthorn, which in a clear day affords a fine view of the river, of this whole metropolis and all the adjacent country, interspersed with pleasant villages.
The ascent to this gallery is by 534 steps, 260 of which are so easy that a child may without difficulty ascend them; but those above are unpleasant, and in some places very dark; but the little light that is afforded is sufficient to shew amazing proofs of the wonderful contrivances of the architect. But as the first gallery, surrounded by a stone balustrade, affords a very fine prospect, many are satisfied, and unwilling to undergo the fatigue of mounting higher.
On the stranger’s descent he is invited to see the whispering gallery, which will likewise cost two pence; he here beholds to advantage the beautiful pavement of the church, and from hence he has the most advantageous view of the fine 153paintings in the cupola. Here sounds are magnified to an astonishing degree; the least whisper is heard round the whole circumference; the voice of one person softly speaking against the wall on the other side, seems as if he stood at our ear on this, though the distance between them is no less than an hundred and forty feet: and the shutting of the door resounds through the place like thunder, or as if the whole fabric was falling asunder. To this gallery there is an easy ascent for persons of distinction, by a most beautiful flight of stairs.
The stranger is next invited to see the library, the books of which are neither numerous nor valuable; but the floor is artfully inlaid without either nails or pegs, and the wainscoting and book cases are not inelegant.
The next curiosity is the fine model Sir Christopher first caused to be made for building the new cathedral. It was not taken from St. Peter’s at Rome, as is pretended; but was Sir Christopher’s own invention, and the model on which he set the highest value; and it is a great pity, that what was performed as the utmost exertion of the abilities of this great architect, should be suffered to run to decay.
He is next shewn the great bell in the south tower, which weighs 84 c. weight. 154On this bell the hammer of the great clock strikes the hour, and on a smaller bell are struck the quarters.
The last thing shewn, are what are vulgarly called the geometry stairs, which are so artfully contrived as to hang together without visible support; but this kind of stairs, however curious in themselves, are neither new nor uncommon. Parentalia. Historical account of the curiosities of London, &c.
The cathedral church of St. Paul’s is deservedly esteemed the second in Europe, not for magnitude only but for beauty and grandeur. St. Peter’s at Rome is undoubtedly the first, but at the same time it is generally acknowledged by all travellers of taste, that the outside, and particularly the front of St. Paul’s, is much superior to St. Peter’s. The two towers at the west end, though faulty in some respects, are yet elegant, and the portico finely marks the principal entrance. The loggia, crowned with a pediment, with its alto relievo and statues, make in the whole a fine shape, whereas St. Peter’s is a straight line without any break. The dome is extremely magnificent, and by rising higher than that at Rome, is seen to more advantage on a near approach. The inside, though noble, falls short of St. Peter’s. The discontinuing 155the architrave of the great entablature over the arches in the middle of the isle, is a fault the architects can never forgive. Notwithstanding, without a critical examination, it appears very striking, especially on entering the north or south door. The side isles though small are very elegant, and if it does not equal St. Peter’s, there is much to be said in defence both of it and the architect, who was not permitted to decorate it as he intended, through a want of taste in the managers, who seemed to have forgot that it was intended a national ornament. St. Peter’s has all the advantages of painting and sculpture of the greatest masters, and is encrusted with a variety of the finest marbles, no cost being spared to make it exceed every thing of its kind. The great geometrical knowledge of the architect can never be sufficiently admired, but this can be come at only by a thorough inspection of the several parts.
For the farther satisfaction of the curious reader, we shall conclude this article with an account of the dimensions of St. Paul’s cathedral compared with those of St. Peter’s at Rome, from an account published some years ago: the measures of the latter being taken from the authentic dimensions of the best architects of Rome, reduced to English measure.
156
Feet. Feet.
The Plan, or Length and Breadth. St. Peter. St. Paul.
The whole length of the church and porch 729 500
The breadth within the doors of the porticos 510 250
The breadth of the front with the turrets 364 180
The breadth of the front without the turrets 318 110
The breadth of the church and three naves 255 130
The breadth of the church and widest chapels 364 180
The length of the porch within 218 50
The breadth of the porch within 40 20
The length of the platea at the upper steps 291 100
The breadth of the nave at the door 67 40
The breadth of the nave at the third pillar and tribuna 73 40
The breadth of the side isles 29 17
The distance between the pillars of the nave 44 25
157The breadth of the same double pillars at St. Peter’s 29
The breadth of the same single pillars at St. Paul’s 10
The two right sides of the great pilasters of the cupola 65:7½ 25:35
The distance between the same pilasters 72 40
The outward diameter of the cupola 189 145
The inward diameter of the same 138 100
The breadth of the square by the cupola 43
The length of the same 328
From the door within the cupola 313 190
From the cupola to the end of the tribuna 167 170
The breadth of each of the turrets 77 35
The outward diameter of the lantern 36 18
The whole space, upon which one pillar stands 5906 875
The whole space, upon which all the pillars stand 23625 7000
158
Feet. Feet.
The HEIGHT. St. Peter. St. Paul.
From the ground without to the top of the cross 437½ 340
The turrets as they were at St. Peter’s and are at St. Paul’s 289½ 222
To the top of the highest statues on the front 175 135
The first pillars of the Corinthian order 74 33
The breadth of the same 9 4
Their basis and pedestals 19 13
Their capital 10 5
The architrave, frize, and cornice 19 10
The Composite pillars at St. Paul’s and Tuscan at St. Peter’s 25½ 25
The ornaments of the same pillars above, and below 14½ 16
The triangle of the mezzo relievo, with its cornice 22½ 18
Wide 92 74
The basis of the cupola to the pedestals of the pillars 36½ 38
159The pillars of the cupola 32 28
Their basis and pedestals 4 5
Their capitals, architrave, frize, and cornice 12 12
From the cornice to the outward slope of the cupola 25½ 40
The lantern from the cupola to the ball 63 50
The ball in diameter 9 6
The cross with its ornaments below 14 6
The statues upon the front with their pedestals 25½ 15
The outward slope of the cupola 89 50
Cupola and lantern from the cornice of the front to the top of the cross 280 240
The height of the niches in the front 20 14
Wide 9 5
The first windows in the front 20 13
Wide 10 7
160The whole expence of erecting this edifice, on deducting the sums expended in fruitless attempts to repair the old cathedral, amounted to 736,752l. 2s. 3d.
St. Paul’s Bakehouse court, Godliman’s street.
St. Paul’s chain, a lane on the south of St. Paul’s Church yard.
St. Paul’s Church yard, 1. The area round St. Paul’s cathedral, surrounded on the north and west chiefly by booksellers and toy-shops, and on the south side by the makers of chairs, screens and cabinets. 2. Behind Covent Garden church.
St. Paul’s College court, St. Paul’s Church yard.
St. Paul’s Covent Garden, a very noble edifice built by Inigo Jones for a chapel, but now a parish church. See Covent Garden.
Paul’s court, 1. Huggen lane, Thames street. 2. Wood street, Cheapside.
Paul’s Head court, Fenchurch street.
St. Paul’s School, at the east end of St. Paul’s Church yard, was founded by Dr. John Collet Dean of St. Paul’s in the year 1509, for a Master, an Usher and Chaplain, and an hundred and fifty-three scholars; for the teaching of whom the founder appointed a salary of 34l. 13s. 4d. for the upper Master; for the under Master 17l. 6s. 8d. and for the Chaplain or third Master, 8l. per annum. He appointed the company of Mercers trustees 161of this school, and by the improvement of the estate since that time, the good management of the company, and some additional sums left to this foundation, the salaries of the Masters are become considerable; the upper Master having 300l. a year, besides the advantage of additional scholars and boarders, by which he generally makes about 200l. a year more; the second Master has 250l. a year, and the third 90l. a year.
The original building was consumed by the fire of London, and soon after the present structure was raised in its place. It is a very singular, and at the same time a very handsome edifice. The central building in which is the school, is of stone; it is much lower than the ends, and has only one series of windows, which are large, and raised a considerable height from the ground. The center is adorned with rustic, and on the top is a handsome pediment, in which are the founder’s arms placed in a shield; upon the apex stands a figure representing Learning. Under this pediment are two windows which are square, and on each side are two circular windows crowned with busts, and the spaces between them are handsomely ornamented by work in relievo. Upon a level with the foot of the pediment runs 162on either side a handsome balustrade, on which is placed on each side a large bust with a radiant crown, between two flaming vases.
The buildings at the ends of this elegant structure are narrow, and rise to a great height. They are of brick ornamented with stone, and have each a small door, and are crowned at the top with a small balustrade.
St. Paul’s Shadwell, owes its existence to the increase of buildings. Shadwell, though now joined to London, was anciently a hamlet belonging to Stepney; but being greatly increased in the number of its inhabitants, Thomas Neale, Esq; erected the present church in the year 1656 for their accommodation; and in 1669, this district was by act of parliament constituted a distinct parish from that of Stepney, and 120l. per annum was granted for the maintenance of the Rector in lieu of tithes, besides a considerable glebe, oblations and church dues, so that the living is worth about 324l. a year. Maitland.
This church, which is but a mean edifice built with brick, is eighty-seven feet long, and sixty-three broad; the height to the roof is twenty-eight feet, and that of the steeple sixty. The body 163has a few windows with rustic arches, and some very mean ones in the roof. At the corners of the building are balls placed on a kind of small pedestals. The tower is carried up without ornament, and is terminated with balls at the corners in the same manner as the body of the church, and is crowned with a plain low turret.
Paul’s wharf, near Bennet’s Hill.☐
Paul’s wharf stairs, Paul’s wharf.☐
Pay Office of the Navy, a plain building in Broad street near London wall, under the direction of the Treasurer and Paymaster, who pay for all the stores for the use of the royal navy, and the wages of the sailors in his Majesty’s service.
The Treasurer, who is the principal officer, has a salary of 2000l. per annum, and the Paymaster, who is also accomptant, has 500l. a year; under this last are eight clerks who attend the payment of wages; three, who have 80l. a year; and five who have 40l. a year each: besides two extra-clerks, who have each 50l. a year. There are also five clerks for paying bills in course, and writing ledgers, viz. three who have 80l. a year; and two who have only 40l. a year each; besides an extra-clerk who has 50l. a year.
In this office there is likewise a Cashier 164of the victualling, who has a salary of 150l. per annum, and has three clerks under him, one of 70l. one of 50l. and one of 40l. a year.
Peachtree court, Butcher row, without Temple Bar.‡
Peachy court, Sheer lane, within Temple bar.
Peacock alley, Milford lane, in the Strand.*
Peacock court, 1. Fleet market.* 2. Giltspur street, without Newgate.* 3. Whitechapel.*
Peacock lane, Newington butts.*
Peacock yard, 1. Islington.* 2. Porter’s street.* 3. Whitecross street, Cripplegate.* 4. Whitehorse alley, Cowcross, Smithfield.*
Pead’s yard, Bankside, Southwark.†
Peak street, Swallow street.†
Peal alley, Upper Shadwell.†
Peal yard, Mint street.†
Pearl court, Little Pearl street, Spitalfields.* 2. White Friars.*
Pearl street, 1. Grey Eagle street, Spitalfields.* 2. Silver street, Bloomsbury.*
Peartree alley, 1. Cinnamon street.‡ 2. Shoreditch.‡ 3. Wapping.‡
Peartree court, 1. Aldersgate street.‡ 2. Clerkenwell close.‡ 3. Hockley in the Hole.‡
165Peartree street, Brick lane, Old street.‡
Peascod court, St. John’s street, Smithfield.
Peas Porrige alley, Gravel lane.‖
Peas yard, Nightingale lane.
Peckham, a pleasant village in Surry, in the parish of Camberwell. Here is the seat of the late Lord Trevor, built in the reign of King James II. by Sir Thomas Bond, who being deeply engaged in the pernicious schemes of that imprudent Prince, was obliged to leave the kingdom with him, when the house was plundered by the populace, and became forfeited to the crown. The front of the house stands to the north, with a spacious garden before it, from which extends two rows of large elms, of considerable length, through which the Tower of London terminates the prospect. But on each side of this avenue you have a view of London; and the masts of vessels appearing at high water over the trees and houses up to Greenwich, greatly improve the prospect. Peckham, which lies on the back side of the gardens, is shut out from the view by plantations. The kitchen garden and the walls were planted with the choicest fruit trees from France, and an experienced gardener was sent for from Paris to have the management of them; so that the collection 166of fruit trees in this garden has been accounted one of the best in England.
After the death of the late Lord Trevor, this seat was purchased by a private gentleman, who began to make very considerable improvements, and had he lived a few years longer, would have rendered it a very delightful retreat.
There are also at Peckham several other villas, and neat houses of retirement, inhabited by the tradesmen of London, and those who have retired from business.
Peckham Rye, a village in Surry, on the south side of Peckham.
Pedlars street, New Bond street.
Peel court, Glasshouse yard, Goswell street.
Peel yard, near Peel court, Glasshouse yard.
Peerless Pool, near Old street road, was formerly a spring that overflowing its banks, caused a very dangerous pond, which from the number of persons who lost their lives there, obtained the name of Perilous Pool. To prevent these accidents it was in a manner filled up, till in the year 1743, Mr. Kemp converted it into what may perhaps be esteemed one of the compleatest swimming baths in the 167world; and as it is the only one of the kind in Christendom, it may deserve a particular notice.
You enter from a bowling-green on the south side, by a neat arcade thirty-feet long, furnished with a small collection of modern books for the entertainment of those subscribers who delight in reading. Contiguous are many dressing apartments; some of which are open, and others rendered private, all paved with purbeck stone; and on each side of the bath is a bower divided into apartments for dressing. At the other end is placed a circular bench, capable of accommodating forty gentlemen at a sitting, under the shelter of a wall. One side is inclosed by a mount 150 feet long, planted with a great variety of shrubs, and on the top is an agreeable terrace walk planted with limes. The pleasure bath is 170 feet long, and above 100 broad; it is five feet deep at the bottom in the middle, and under four feet at the sides, and the descent into it is by four pair of marble steps to a fine gravel bottom. Here is also a cold bath, generally allowed to be the largest in England, it being forty feet long, and twenty feet broad, with two flights of marble steps, and a dressing room at each end; at four feet deep is a bottom of lettice 168work, under which the water is five feet deep. To these the ingenious projector has added a well stocked fish pond 320 feet long, for the diversion of those subscribers who are fond of angling, and adorned on each side with arbours, and with a terrace, the slopes of which are planted with many thousand shrubs, and the walks one of gravel, and the other of grass, are bordered with stately limes. The east end the garden extends to a genteel public house, and the westward is terminated by another garden, and a well-built private house inhabited by Mr. Kemp, the son of the ingenious projector, who after having made these improvements, changed the name from Perilous to Peerless Pool.
Peght’s yard, Castle lane.†
Pelham street, Brick lane, Spitalfields.†
Pelican court, Little Britain.*
Pelican stairs, Wapping.*
Pelican yard, Butcher row, East Smithfield.*
Pemberton’s rents, 1. Hand alley.† 2. New street.†
Pemberton row, Fetter lane.†
Pemell’s Almshouse, at Mile-end, was founded by Mr. John Pemell, citizen and draper, in the year 1698, for four poor drapers widows, and the same number of 169seamen’s widows, to be presented by the Churchwardens of Old Stepney parish. Each of these almswomen have an allowance of 1s. 8d. per week, half a chaldron of coals every year, and a gown every other year. Maitland.
Pemlico, near Buckingham House, St. James’s Park.
Pennington street, Old Gravel lane.†
Pennybarber’s alley, Stony lane.‖
Pennyfield street, Poplar.
Penny Post Office, an office unknown in other countries, was projected by Mr. David Murray, an upholder in Pater noster row in the year 1683, who by this admirable and useful project, deserves to be considered as a benefactor to the city, and to have his name transmitted down to posterity. He communicated the scheme to Mr. William Dockwra, who carried it on for some time with great success, till the government laid claim to it as a royal prerogative; Dockwra was obliged to submit, and in return had a pension of 200l. per annum allowed him by the King during life.
It was erected for carrying letters not only of one sheet but of several, to any part of this great metropolis, or the adjacent villages, on paying only one penny on delivering the letter to be thus carried: 170but at some of the more distant villages, an additional penny is demanded of the person to whom the letter is delivered.
This office is under the direction of the Postmaster-general; who appoints, as managers, a Comptroller, an Accomptant, a Receiver and Comptroller’s clerk; who have under their management six sorters, and eight subsorters of letters, seventy-four messengers, or letter-carriers, and 334 houses within the bills of mortality, for receiving or taking in letters, which are divided among the six offices following; the general office in St. Christopher’s Church yard, and the five offices called the sorting houses, one at Westminster, one at Lincoln’s Inn, St. Paul’s office, in Pater noster row, St. Mary Overy’s in Southwark, and the Tower hill office: besides these there are 500 shops and coffee-houses, from whence the messengers collect and carry the letters to their proper offices every hour, where being sorted, they are sent out again to be delivered. But as each of the six offices has a number of villages under its peculiar direction, those letters that require great speed should be sent to that office, whose peculiar province it is to forward them to the village to which you would have them sent. This renders it necessary to give a 171list of these villages and places, peculiarly under the care of each office: but we shall not attempt to follow the other writers, who have prefixed to the names of these villages the number of times to which letters are carried to, and returned from each; because that is entirely uncertain, and it is sufficient that letters are carried and returned from each at least once a day; since this is all that can be depended upon.
In the map we have given of the environs round London, the extent and limits of the Penny Post are shewn by a circular coloured line drawn round the city.
The chief office in St. Christopher’s alley, Threadneedle street, to which belong, one sorter, two subsorters, twenty messengers, and seventy-three receiving houses. This office collects, receives, conveys, and delivers letters to and from the following places, besides what it delivers in its own proper district in London.
Aldersbrook
Avery-hatch
Barking
Bednal green
Bishops-hall
Bow
Bromley in Middlesex
Bush-hall
Cambridge heath
172Chigwel
Chigwel row
Dalston
Edmonton
Green-man
Green-street
Hackney
Hagerstone
Ham East and West
Hoxton
Jenkins
Ilford
Kingsland
Layton-stone
Loughton-hall
Low-layton
Locksford
Mile-end
Newington green
Newington stoke
Oldford
Palmer’s green
Plaistow in Essex
Rippleside
Ruckfolds
Southgate
Stepney
Stratford
Tottenham
Tottenham High cross
Valentines
Upton
Walthamstow
Wansted
Winchmore hill
Woodford
Woodford row, and bridge
St. Paul’s office is kept in Queen’s head alley, in Pater noster row, which collects, receives, conveys and delivers letters to and from the following and adjacent places, besides what it delivers within its proper district in London.
Black-mary’s hole
Boarded river
Cambray house
Cold bath
173Copenhagen
Frog lane
Holloway, Upper and Lower
Islington
Mountmill
Sir John Oldcastle’s
Torrington lane
Wood’s close
The Temple office is kept in Chichester’s rents in Chancery lane, which collects, receives, conveys and delivers letters and parcels to and from the following and adjacent places, besides what it delivers within its own proper district in town.
Battle bridge
Bone gate
Brill
Cole harbour
Coney hatch
East Barnet
Finchley
Frog lane
Hampstead
Highgate
Hornsey
Kentish town
Mussel hill
Pancras
Pinder of Wakefield
South green
Totteridge
Whetstone
Wood green
Westminster office is kept in Pump court near Charing cross, which collects, receives, conveys and delivers letters and parcels to and from the following and adjacent places, besides what it delivers within its own proper district in town.
174Abery farm
Acton, East and West
Acton wells
Barry’s walk
Base watering
Black lands
Bloody bridge
Bluncoat lane
Bollow lane
Boston house
Brentford Old & New
Brentford end
Brent’s cow house
Bride lane house
Brook green
Broom houses
Brompton park
Burrows
Castle-bear
Chelsea, Great and Little
Chelsea college
—— common
—— fields
Child’s hill
Chiswick
Corney house
Counters bridge
Cow house farm
Crab tree house
Dowel street
Daws lane
Dollars hill
Ealing, Great & Little
Ealing lane
Earl’s court
Foordhook
Frog lane
Fryars place
Fulham
Fulham fields
Gaggle goose green
Great and Little Holland house
Gibb’s green
Grain house
Green man, in Uxbridge road
Gunnersbury
Gutters hedge
Hammersmith
Hanger end
Hanger lane
Haven
Hendon
Hide
Hog lane
Holsdon green
Hoywood hill
Hudicon fields
Kensington
Kensington gravel pits
175Kilborn
Knightsbridge
Laurence street
Leasing green
Lime kilns
London stile
Lord Mayor’s Banqueting house
Maddox lane
Mary bone, and Park
Masha Mapes, and Masha Brands
Mill hill
Neathouses
Neesdon
Noman’s lands
North end
North highway
Notting hills
Paddington
Paddington green
Paddingwick green
Page’s street
Parson’s green
Pimlico
Purser’s cross
Sandy end
Shepherd’s bush
Shevrick green
Shoot-up hill
Sion hill
Sion house
Sion lane
St. John’s wood
Stanford brook
Starch green
Strand on the green
Sutton court, and Little Sutton
Tottenham court
Turnham green
Tyburn road, and house
Waltham green
Wemley
Wemley green
Westburn green
Westfield
West end
Wilsdon green
Windmill lane
Southwark office is kept in Green dragon court, near St. Mary Overy’s church, which collects, receives, conveys and delivers letters and parcels to and from the following 176and adjacent places, besides what it delivers within its own proper district in Southwark and London.
Balam
Barn-elms
Barnstown
Battersea
Battersea reys
Blackheath
Bristow causeway
Brockly, Upper and Lower
Burntash
Camberwell
Charlton
Clapham, and Common
Coleharbour
Deptford, Upper and Lower
Dulwich, and common
East and West Sheen
Eltham
Gammon hill
Garret’s green
Greenwich
Grove street
Ireland green
Kennington
Kew
Kew green
Knights hill
Lambeth
Lambeth marsh
Lee
Lewisham
Limekilns
Longbarn
Longhedge
Loughberry house
Martin abbey and mills
March gate
Mitcham
Mortlack
Morder
Mottingham
New cross
Newington butts
Nine elms
Norwood
Peckham town, and Rye
Pigs march
Plumstead
Putney green
177Putney heath
Red-house
Rickle-marsh
Roehampton
Rotherhithe
Sidnam
South Lambeth
Stockwell
Stretham
Tooting, Upper and Lower
Vauxhall
Walworth
Wandsworth, and Common
Wimbleton
Woolwich
Hermitage office is kept in Queen street on Little Tower hill, which collects, receives, conveys and delivers letters and parcels to and from the following and adjacent places, besides what it delivers within its own proper district in town.
Blackwall
Isle of Dogs
King David’s fort
Lime hole
Limehouse
Poplar
Ratcliff
Stepney causeway
Several of the country messengers, and others for remote places, going on their walks by six o’clock in the morning, letters and parcels ought to be put in at the receiving houses before six o’clock over-night; otherwise a whole day may be lost in the delivery: but letters for places that are 178nearer, are generally collected and delivered two or three times a day.
All general post letters, both foreign and domestic, directed to the places above mentioned, not being post towns, are conveyed from the aforesaid offices every day at twelve o’clock; and answers being put into the receiving houses in the country towns, will next night be safely carried to the General Post office, by the officers appointed for that purpose.
Pensioners alley, King street, Westminster.
Pepper alley, 1. by the Bridge Foot, in the Borough. 2. Down’s street, Hyde Park road. 3. Goswell street.
Pepper alley stairs, the next stairs above the bridge, in Southwark.
Pepper street, Duke street, in the Mint.
Perkin’s rents, Peter street, Soho.†
Perkin’s yard, Blackman street.†
Perriwinkle street, Ratcliff cross.
Perston’s yard, in the Minories.†
Pesthouse fields, by Pesthouse row, Old street.
Pesthouse row, adjoining to the French hospital in Old street. Here stood, till the year 1737, the city Pesthouse, which consisted of several tenements, and was erected as a Lazaretto for the reception 179of distressed and miserable objects, infected by the dreadful plague in the year 1665. Maitland.
Peter and Keys court, Peter lane, Cow cross, Smithfield.*
Peterborough court, Fleet street.
St. Peter ad Vincula, situated to the north west corner of Northumberland walk, at the end of the new armoury, in the Tower; was founded by King Edward III. and dedicated by the name of St. Peter in Chains, or St. Peter ad Vincula. This is a plain Gothic building void of all ornament, sixty-six feet in length, fifty-four in breadth, and twenty-four feet high from the floor to the roof. The walls, which have Gothic windows, are strengthened at the corners with rustic, and crowned with a plain blocking course. The tower is plain, and is crowned with a turret.
The living is a rectory in the gift of the King, valued at about 60l. a year. The Rector, as Minister of the Tower garrison, is paid by his Majesty; and the living is exempt from archiepiscopal jurisdiction.
Among the several monuments in this church is a grave stone, under which lies buried Mr. James Whittaker, his wife 180and children; and upon that stone are the following lines.
See how the just, the virtuous, and the strong,
The beautiful, the innocent, the young,
Here in promiscuous dust, together lie.
Reflect on this, depart, and learn to die.
In this church lie the ashes of many noble, and some royal personages, executed either in the Tower, or on the hill, and deposited here in obscurity; particularly,
George Bullen, Lord Rochford, who was beheaded on Tower hill on the 17th of May, 1536.
Anne Bullen, wife to King Henry VIII. beheaded two days after, on a scaffold erected on the green, within the Tower.
Thomas Cromwell, Earl of Essex, who from a blacksmith’s son at Putney, became the favourite of Henry VIII. and one of the most zealous promoters of the reformation from popery; but was beheaded on Tower hill in the year 1540.
Catharine Howard, the fifth wife of King Henry VIII. beheaded on Tower hill on the 13th of February, 1541.
Edward Seymour, Duke of Somerset, beheaded on Tower hill, on the 24th of June, 1552.
181John Dudley, Duke of Northumberland, who lost his head at the same place, on the 22d of Aug. 1553.
Under the communion table, lies the body of James Duke of Monmouth, the natural son of King Charles II. beheaded for asserting his right to the crown, in opposition to James II. on the 15th of July, 1683.
St. Peter’s alley, by St. Peter’s church, Cornhill.
St. Peter’s Cheap, a church, which stood at the corner of Wood street Cheapside, in Faringdon ward within, but being destroyed by the fire of London in 1666, the parish was united to St. Matthew, Friday street.
St. Peter’s Cornhill, a plain neat church, near the south east corner of Cornhill, in the ward of that name. There has been many ages a church in the same place, under the patronage of the same apostle: but the last edifice was destroyed by the fire of London, and this substantial structure rose in its place. The body is eighty feet long, and forty-seven broad; it is forty feet high to the roof, and the height of the steeple is an hundred and forty feet. The body is plain, and enlightened by a single series of windows. The tower, which is also plain, has a small window 182in each stage, and the dome which supports the spire is of the lantern kind; this spire, which is well proportioned, is crowned by a ball, whence rises the fane, in the form of a key.
The patronage of this rectory is in the Lord Mayor and Commonalty of this city. The Rector receives, besides other profits, 120l. a year by glebe, and 110l. a year in lieu of tithes.
St. Peter le Poor, on the west side of Broad street, in the ward of that name, is supposed by Maitland, to have received its additional epithet le Poor, from the mean condition of the parish in ancient times: tho’ it is now extremely wealthy, it being inhabited by a great number of merchants, and other persons of distinction.