Front matter
Reading edition
Contents. Appendix Index: A, B, C, D, E, F, G, H, I, J, K, L, M, N, O, P, Q, R, S, T, U, V, W, Y, Z Several minor typographical errors have been corrected. A number of names are spelled several different ways in the original. No attempt has been made to correct or normalize the various spellings. List of Illustrations (In certain versions of this etext [in certain browsers] clicking on the image will bring up a larger version.) (etext transcriber's note)
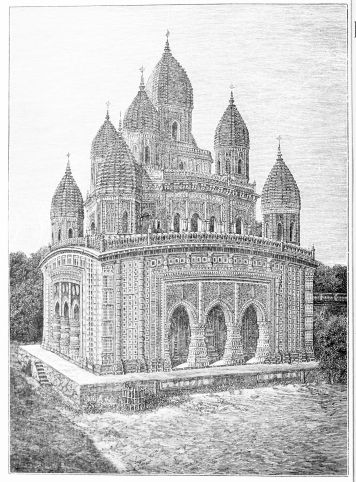
TEMPLE AT KANTONUGGUR, DINAJEPORE.
HISTORY OF INDIAN AND EASTERN ARCHITECTURE;
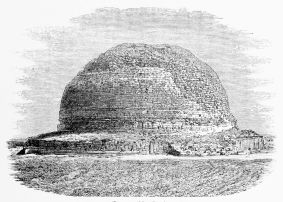
By JAMES FERGUSSON, D.C.L., F.R.S, M.R.A.S., FELLOW OF THE ROYAL INSTITUTE OF BRITISH ARCHITECTS, MEMBER OF THE SOCIETY OF DILETTANTI, ETC. ETC. ETC. Tope at Manikyala. FORMING THE THIRD VOLUME OF THE NEW EDITION OF THE ‘HISTORY OF ARCHITECTURE.’ LONDON: JOHN MURRAY, ALBEMARLE STREET. 1891. The right of Translation is reserved.