HELLAS.
Joseph Thacher Clarke translation
THE Mediterranean Sea was the heart of the Old World; the important lands of the early history of civilization were grouped about its richly indented shores, generally decreasing in respect of culture as they receded from it. The northeastern part of the Mediterranean, because of its many islands, having an even greater proportionate coast-line, was the centre of the countries ennobled by Hellenic civilization. Separating and uniting at once, like all the waters of the earth, the Ægean Sea formed the boundary between the two chief races of Greek intellectual life—the Dorians and the Ionians; while it was, at the same time, the favoring medium of exchange for the productions of their genius. European Greece, with its predominating Doric population, and the almost exclusively Ionic coasts of Asia Minor, equally looked upon this sea as their own, traversing it with thousands of ships, and gaining more from the trackless waters before them than from the interior lands of the immense continents whose seaboard alone they were content to occupy. In Asia the Greeks were restricted to the countries upon its uttermost western border; in European Greece the development was chiefly directed towards the eastern coast, paying even less attention to their own shores on the Adriatic than to the early colonized ports of Magna-Græcia and Sicily. The Archipelago itself provided convenient strongholds and outposts in every direction. The numerous harbors and anchoring-places of its many islands offered protection against the notorious treachery of the Ægean main—a protection imperatively necessary for the primitive seafarers of antiquity. But, as in the history of all civilization, the currents of Greek intellectual and artistic progress moved distinctly from east to west. The European (Doric) culture was in itself less calculated to influence Asia than the Asiatic (Ionic) to affect the younger continent. It was, as decided by nature, upon European soil, upon Attica—the most advanced promontory of European Greece—that the two branches of the Greek race united, and bore in Athens that double fruit at which we marvel. The Dorians, displaced, in some measure, by the rapid growth of Ionic Asia and Europe, turned still farther westward, and settled upon the shores of Sicily and the Gulf of Tarention, where imposing monuments still attest the extent of their power.
The legends of the wanderings of Hellenic tribes, and especially of the so-called Doric migration, were based upon the busy currents of intercourse between Asia and Europe, over seas and straits, and between the European continent and the Morea, the Island of Pelops. The relations and the quarrels of Hellenic and semi-barbaric peoples upon each side of the Ægean are illustrated by the tales of the Argonauts and their voyage, and of the Trojan War, both of which bear the stamp of a certain piratical rivalry. The fatal lack of unity, resulting from the separate development of neighboring districts, could not be more distinctly characterized than by the fact that the Greek races, although they felt themselves divided from other nations—from barbarians—by an impassable gulf, and were aware of their own absolute intellectual superiority, yet lacked any comprehensive designation for themselves: the name Greeks, or Hellenes, is of comparatively recent origin.
The Homeric epics prove that the intellectual development of the people to whom the immortal poet belonged stood, at least as early as the ninth century B.C., at a height to which nations of such primitive civilization as the Egyptians and Chaldæans had never attained. Phenomenal as the appearance of those poems may have been, they still could not have stood so high above their time—which they evidently represent with a certain transfiguration—that contemporaries were not able to comprehend and enjoy them. The creative arts stood, at this epoch, in strange contrast to so great an intellectual height; they were far surpassed by the advance of poetry. Though certain textile and ceramic manufactures (the making of wooden and bronze utensils, woven stuffs, and pottery) must have been practised to some extent in Greece proper, the better artistic productions are continually referred to as imported from the civilized countries of Asia. Larger objects, and notably buildings, were either exceedingly primitive, or, in the lack of trained native ability, were erected and ornamented in foreign styles. The Homeric epics know nothing of a columnar temple, nothing of artistic images of the gods, nothing even of dwellings corresponding to the importance of their princely heroes. Even at a much later time a Spartan, accustomed to erect his own house with saw and axe alone, might be astonished at the squarely hewn beams of a ceiling, which he previously had seen formed only of round trunks, like those imitated upon the Lycian block-house tombs.
It is of this exceeding simplicity that we must picture to ourselves the palaces of the kings, one of which is so attractively described by the singer of the Odyssey, in the account of the royal dwelling at Ithaca. The entire establishment must have been similar to a grange—a wall enclosing a number of buildings with the court before them. The rustic parallel is clearly brought to mind by the description of this farm-yard, where the compost-heap, surrounded by swine and geese, was the bed of the old watch-dog, who, in Homer’s truly idyllic account, alone recognizes his master, and, dying, wags his tail in greeting. From this yard a gate led to an inner court, comparable to the peristyle of later buildings, but without the ornament of columns, and in all respects extremely primitive. Goats and beeves were driven in here without further ado to be slaughtered. This adjoined upon one side the chambers of the men, upon the other those of the women, so separated that the tumultuous massacre of the suitors in the principal hall did not disturb the slumber of Penelope, and only reached the ears of the maids like distant moaning. Upon the third side, probably opposite the entrance, was the hall of the men, a ceiled space, which must have been of considerable extent, as the hundred and eight unwelcome guests could here unite in the banquet and other amusements. Its ceiling, like that of the armory and that of the royal sleeping-chamber, was supported by upright beams of wood. We may imagine these similar to the shafts in the Palace of Oinomaos at Elis, one of which, bound together with iron hoops, was preserved as a relic in the time of Pausanias. The ceiling beams of the hall were smoked and blackened by open fires and torch-lights as in rustic dwellings. Of the walls there is no mention, though the supposition is not improbable that the bright metal sheathing of the palaces of Menelaos and Alkinoös existed here also. It would be explained by the Phœnician overlaying of wood-work with beaten bronze, or, to speak more correctly, with copper. The space could not have been without openings for light and air. These are not directly mentioned by the poet, but may be assumed, from the analogies offered by other civilized nations of early antiquity, to have existed in the wall, immediately under the ceiling. Here the interstices between the immense horizontal beams, which rested upon the walls, were left open, and the motive of the subsequent Doric metope resulted of itself. That the timbers overhead were not sheathed with boards is evident from a Homeric simile: Athene rose to the ceiling, and there sat, “like unto the resting swallow;” that is to say, upon the cross-beams of the open triangle formed by the roof-framing. Further evidence is offered by the account of the hanging of Epicaste upon a ceiling beam, which must have been exposed from all sides.
The tholos of the palace at Ithaca was an isolated circular structure, before the court, and may perhaps be identified with the high thalamos to which Telemachos descended. In this also lay gold and metal in heaps; while shrines containing garments, and amphoras filled with oil and wine, etc., stood around. Its double door, of careful workmanship, agrees with the character of a treasury. If this identification of the tholos and thalamos be accepted, no doubt can remain that we have here to deal with a space similar to many yet remaining in Greece, generally known under the name of treasure-houses. Examples exist at Orchomenos, near Pharsalos, Amyclæ, Menidi, and in Mykenæ.
Fig. 121.—Plan and Section of the Tholos of Atreus.
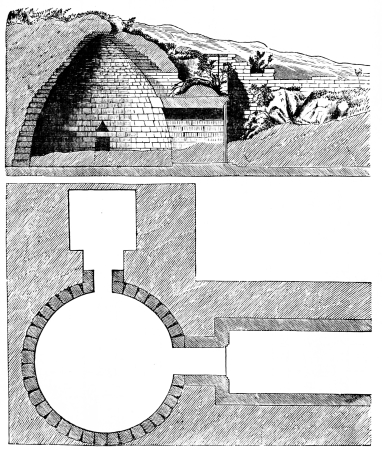
Fig. 122.—Restoration of the Tholos of Atreus. Portal. (Clarke.)
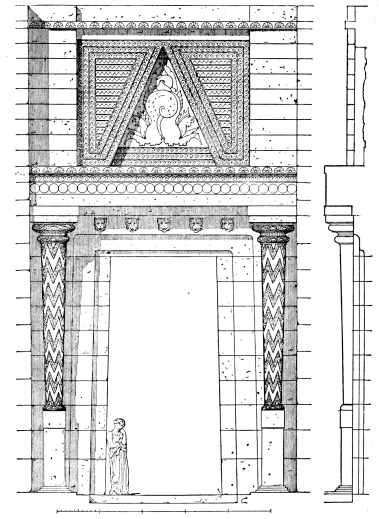
Fig. 123.—Fragments of an Engaged Column from the Tholos of Atreus.
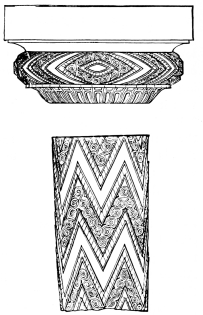
One of the five in Mykenæ, known as the Treasury, or the Tholos, of Atreus, remains in an admirable state of preservation, especially as regards the interior. This consists of a space of circular plan, 15 m. in diameter, and of the same height, formed like a pointed vault. (Fig. 121.) Its walls begin to curve from the floor, which is of stamped clay pisé. Upon this the first circular course of masonry immediately reposes. The walls then rise, in parabolic outline, to a pointed apex. They are not constructed upon the principle of a vault—that is to say, with wedge-shaped stones, and with the direction of joints to a common centre—but are laid in horizontal beds, each course so projecting over the one beneath it that, by this diminution of the concentric circles, they finally unite at the summit. They were smoothly cut upon the jointing surfaces, while the face was not chiselled until after the completion of the masonry. The blocks were rectangular, and the joints, which consequently increased radially in plan, were filled with the same pisé used for the floor; the interstice between the wall door and the rock-cut inner chamber upon one side being also cemented with this substance. An entrance-passage, the dromos, led from the valley to the tholos in a gently inclined ascent. It was bordered by walls of cut stone, but nowhere ceiled. Its floor, 6.20 m. broad and 36 m. long, was paved with pisé. Thisentrance-passage was terminated without by a terraced retaining-wall, and within by an elaborate portal façade. The recent investigations of Stamatakis and Thiersch have given sufficient information concerning the composition and details of this front to permit a restoration of its chief masses. (Fig. 122.) The lower part was constructed of long stones, carefully cut and jointed. The stepped jambs of the opening, peculiar to all antique doors, were probably cut after the blocks were in position. Upon either side were decorative engaged columns, which are so entirely similar to the one represented upon the Gate of the Lions at Mykenæ that it is possible completely to understand their nature by that general guide; by the help of fragments which still exist, and others drawn in former publications, though now lost; by traces upon the wall, and especially by the sockets cut for the swallowtail clampings of the bases and capitals. The shaft, instead of being diminished, increases as it ascends, as does also the column upon the relief over the Gate of the Lions. Its base, from this analogy, and from the narrow space left for it by the clampings, seems to have consisted of a simple tore. The abacus and parts of the mouldings beneath it still exist; the coronation was formed by two roundlets, separated by a scotia, the lower being considerably smaller in height and diameter than the upper. (Fig. 123.) Without the lower member, there is a certain similarity of the capital to a Doric echinos, which is increased by the proportions of the boldly projecting abacus; but the whole is so similar to an Asiatic (Ionic) base that it was not natural to believe it a capital, and the fragment published by Donaldson has hitherto been believed to be the foot of the shaft. The columns were entirely covered with an ornamentation in relief of zigzag lines alternating with the well-known spiral wave; they stood upon rectangular pedestals, of which the triply stepped plinths have been preserved. The existence of bronze ornaments upon the lintel of the door is evident from the traces of nails; five lion-heads can be distinctly recognized. An epistyle extended from capital to capital across the entire front of the portal; it projected far beyond the lintel, upon which it partly reposed. Above this entablature was a surface, like an attica, which masked the triangle formed by the relieving blocks over the lintel. The upper walls were not originally visible, having been reveted by thin slabs of stone, secured in position by dowels. Fragments from Mykenæ deposited in the British Museum, in the Munich Antiquarium, and in Athens appertained to this upper façade; they all show spiral ornaments between horizontal grooves, and are similar to many other decorations of the same age. The borders of the casing over the relieving triangle and its extreme upper corner were patterned in like manner, as is plain from the mitre-joint of some of the slabs, and from a small fragment exactly fitting the upper angle of the opening. The entire triangle was probably closed by some light stone carving, since it could have had no function as a passage for light. The door, as may be seen from traces of pivots upon the sill and lintel, had two wings, which, from their bolt-holes, appear to have been so large that, when closed, they considerably overlapped. Upon the exterior jambs a broad strip of metal was affixed, still to be traced by two vertical rows of nail-holes, in which fragments of bronze occasionally remain. This work leads to the supposition that the wings of the door were themselves overlayed with metal, and, with the characteristic forms of the decoration upon the monument, points to the peculiarities of Asiatic art. It is natural to attribute this to the influence of Phœnicia; indeed, the effect of the civilization of that country upon early Greece can hardly be overestimated. A broad, horizontal strip of metal sheathing existed also upon the exterior, and small fragments of it are repeatedly met with in the rubbish filling the tholos; similar vestiges are found in a second monument of the kind near by. This overlaying of walls with sheet copper was by no means uncommon in ancient Greece. The subterranean bronze chamber of Danae may be explained as a tomb sheathed with metal. In mythical ages, in the sanctuary at Delphi, as well as in later times, in the Chalkioicos of Athene at Sparta, this wall-treatment appears employed for temples, even as Homer described it in palaces at Sparta and the Island of the Phæacians. The Tholos of Atreus was itself subterranean; the exterior of the conical mass of masonry was covered with a hill of earth. In consideration of the almost perfect preservation of the interior, it is evident that some remains of a strictly architectural exterior would have been recognizable, had it existed. A tumulus covered and protected the structure; though its earth is now, for the greater part, washed away, to it must still be ascribed the good condition in which the kernel has remained.
The recently discovered grave at Menidi, in Attica (Lolling), is a parallel construction. As regards beauty of execution and richness of ornament, it is far inferior to the Tholos of Atreus; it is also much smaller, having an average diameter of 8.35 m. and 9 m. original height. Its only peculiarity is that the relieving blocks over the lintel, instead of projecting one over the other so as to form a triangle, are so placed as to leave four voids between as many horizontal beams, in a manner similar to the arrangement for relieving the ceiling of the principal chamber of the great pyramid of Gizeh.
The Tholos of Atreus offers a welcome commentary upon the thesauros of the royal palace at Ithaca, but only in respect to its construction. The purpose of the circular buildings still existing in Greece seems to have been entirely different from that of the treasure-house described in the Odyssey. It is true that eminent authorities deny this difference—and the analogies of the round Homeric building, of the treasure-vaults at Mykenæ mentioned by Pausanias, and of the treasury of Minyas in Orchomenos, lend their arguments some weight, and, at least, a greater probability than the suppositions that the structures of tholos form were intended for spring-houses (Forchhammer) or places of worship (Pyl). But there are reasons against all these assumptions. The treasure-houses of the Pelopidæ must have been upon the acropolis, inside the fortification walls, not at various distances outside their limits, as is the case with those of Mykenæ. Still less could such vaults for hoarded valuables have been as distant from the city as was the Tholos of Baphio from the ancient Amyclæ, which stood entirely isolated in the midst of an open plain, without the possibility of communication with any royal residence. The tumuli of earth above the crypts would have but ill suited them to form a part of the palace building; while for a cell which was only to receive precious goods—for a magazine of deposit—the rich overlaying of the interior walls with sheet metal, and especially the elaborate carving of the portal front, seem out of place. These peculiarities, not to mention some of less importance, point to another purpose, for which they are, one and all, fitted—namely, the destination of the structures as tombs. Their position, before the acropolis and without the city walls; the covering of the chamber with earth in a tumulus form; the impossibility of their having had any communication with other buildings; the elaborate decoration of the entrance, and the princely wealth of metals in the interior—all support, with the striking analogies beyond the Ægean, this conception of the tholos buildings advocated by Welcker and Mure. It is possible that it is to these structures that Pausanias refers as the treasure-houses of the Atridæ; but Pausanias, like us, knew Mykenæ only by its ruins. That patron of all ciceroni upon classic ground was not exacting for proofs of their legends. The hypothesis of Pyl may in so far be correct that the tholos itself did not serve as the place of sepulchre, which was provided by the small side chamber, but was a chapel for the funeral worship naturally to be assumed in connection with an heroic dynasty.
It is not possible to assign these tombs to individuals, like those of the early Persian monarchs, or even to dynasties: the questionable identification of the graves discovered in the agora of the acropolis, ventured by Schliemann, would here be inadmissible. It is reasonably certain, however, that the best-preserved tholos, that known by the name of Atreus, is about contemporaneous with the Gate of the Lions, and dates from the most flourishing period of the heroic age—before the downfall of the Atridæ upon the return of Agamemnon.
A small chamber, only of sufficient size to receive the cinerary urn, in the centre of an upheaval of earth, was sufficient for the graves of the heroes who fell before Troy. Several of these tumuli exist. The larger of them, those of Hector and of Achilles, had a considerable elevation, and, standing upon a low promontory, were visible far at sea. They were without architectural features or decoration, mere cones of earth and stones; terminated, as Homer relates concerning those of Ilos, Sarpedon, and Elpenor, by a monument like a column, which must have resembled the piers upon Lydian tumuli. It is questionable whether the trees which grew in later times upon the mounds of Protesilaos before Troy, and of Alcmæon in Arcadia, were originally and intentionally there placed, and are to be deemed characteristic of such works. Those planted upon the tumulus of Augustus in Rome may certainly be referred to his individual desire. From the account given by Pausanias of the tumulus of Æpytos at Pheneos, in Arcadia; from foundations remaining upon the island of Syme, and from later ruins at Kyrene—not to mention a well-preserved tumulus of very considerable dimensions, reveted with stone, which, from its situation in Algerian territory, might perhaps be ascribed to the Carthaginians, or even to the Romans—from all these examples, it is evident that such mounds, like the tumuli of Lydia and Etruria, were, for the greater part, elevated upon cylindrical foundations. But whether the interior were chambered or solid, whether the cone of earth rose directly from the earth or from a drum substructure, the tumulus appears to have been, in primitive times, the most customary form of monumental tomb for persons of high rank.
The common man was probably buried in pits, as at the present day, the grave being marked by an upright stone, with or without some slight ornament. Schliemann’s discoveries in the agora of Mykenæ show that, under certain circumstances, this procedure was adopted even for princes. The kingly importance of these sepulchres is assured by their position, and by the immense quantity of gold and valuables found within them. The decorative style of these objects dates them conclusively to the heroic age; but the assignment of the different graves to Agamemnon and his associates is a mere hypothesis.
Fig. 124.—Pyramid of Kenchreæ.
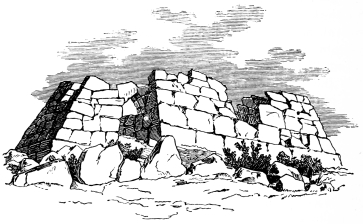
A pyramidal form was only in isolated instances substituted for the tumulus. Of a pyramid, described by Pausanias as existing between Argos and Epidauros, there now remains a mass of masonry measuring 12 m. in the line of the diagonal. A second, near Kenchreæ, between Argos and Tegea, is better preserved. (Fig. 124.) Its plan is oblong, 14.5 m. long and nearly 12 m. broad; the two chambers of the interior are at present unroofed. The structure appears to have served as a common place of sepulchre for the fallen, and, at the same time, as a memorial of victory. This destination is also evident in two further pyramidal remains, in Laconia and near Lessa, which are described by Curtius and by Ross. The Greeks adopted both Asiatic and Egyptian forms for their funeral monuments; but in the construction of both tumulus and pyramid they introduced comparatively large chambers, early striving for ends foreign to those despotic lands:—a wise economy of material and labor and a gain of space.
Mausoleums and sepulchres are always among the first traces of civilization, and the most ancient examples of architectural art. In Greece, however, there are contemporaneous remains significant of other purposes. Chief among these are the fortifications of towns, although in general these works enclosed only the acropolis, which contained the residences of the rulers and the sanctuaries of the people. The true age of these defences can by no means be surely determined. Not all Cyclopean masonry is to be attributed to the earliest ages of Hellenic antiquity, for this manner of polygonal jointing remained in use long after a time when cut and squared stones were generally employed. On the other hand, immense rectangular blocks, laid in horizontal courses, frequently occur in city walls which are known to be of the greatest antiquity and even to have been totally ruined in the historical period, such monoliths being regularly used upon corners, the jambs of gates, etc., where especial strength and independent firmness were called for. When the surface of Cyclopean walls is perfectly smooth and exactly jointed, these may confidently be regarded as not of primitive antiquity; the erection of such masonry is a subtlety of greater difficulty than that of square blocks and horizontal beds. But walls built of enormous boulders, unhewn, and roughly piled up without calculation, the larger interstices being filled with smaller stones, are of extreme age. Such masonry appeared to later generations to be the work of giants, of Cyclops, and hence a name which might more fittingly be changed to Pelasgic than to Poseidonic, as suggested by Gladstone. The walls of Tiryns (Fig. 125) are of such gigantic blocks—bulwarks mentioned by Homer and Hesiod, and admired in their ruins by Pausanias. They are built upon a ridge of rock, which is over 190 m. long, only 70 m. broad, and elevated 10 m. above the surrounding plain. The masonry is from 7 to 15 m. thick; of its original height, estimated as 18 m., there remains from 10 to 12 m. The enormous stones vary from 2 to 3 m. in length and 0.9 to 12. m. in thickness. In its greatest breadth the wall is provided with galleries, roofed by projecting stones laid in horizontal beds and cut to the outline of a pointed arch. Such spaces are provided with loopholes upon the exterior, and, without doubt, served as magazines and casemates. Within these fortifications must have stood the royal residence, famed in the legends of Heracles and Eurystheus; of it no recognizable traces remain.
Fig. 125.—Plan of the Acropolis of Tiryns.
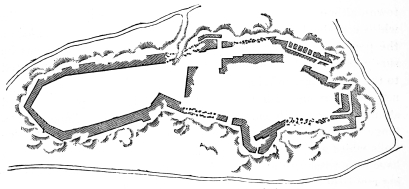
The walls of Mykenæ are not of equally gigantic masonry, but are fully as old, and are especially interesting because of the city having been a complete ruin in the earliest historical times. Besides casemate galleries in the walls, there are in Mykenæ a number of highly important gateways and portals; those of the fortifications at Tiryns were entirely destroyed, an inclined plane leading to the eastern side of the acropolis is there alone to be recognized as an approach.
Fig. 126.—Gate of the Lions at Mykenæ. Fig. 127.—Smaller Gate of Mykenæ.
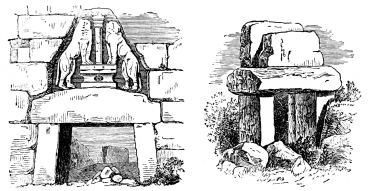
The doors were naturally of greater technical perfection than the long line of bulwarks; having been created for both admittance and defence, they required a certain constructive calculation, and permitted the employment of more exterior ornament. The simplest possible form of a gateway is the combination of three stones—the two jambs and the lintel—observable in two examples at Mykenæ. (Figs. 126 and 127.) Such a construction had the disadvantage that the upright blocks could not be joined to the wall, and that the lintel, which necessarily lay clear for a considerable length, could not immediately receive the massive continuation of the masonry above it. Notwithstanding the convergence of the jambs upon the great gate of Mykenæ, the beam has a length of 4.6 m., with a span of 3.05 m.; the bottom of the door being 3.2 m. wide, and its height 3.25 m. A relieving gable was consequently constructed, similar to that common in Egypt during the age of the Pyramids, and to that described in the consideration of the Tholos of Atreus. A triangular opening remained above the lintel, by which the efficacy of the wall as a fortification was considerably impaired. The orifice was closed by one or two slabs, which did not press heavily upon the lintel; but they could not have been sufficient to escape fracture by heavy missiles, or to resist the blows of a battering-ram. The attack was therefore diverted from this vulnerable point by moral means. The panel received a certain consecration by some protecting sacred symbol being carved upon it—such, for instance, as a Gorgon’s head—a recourse which was effective in times when the slightest desecration of a divine emblem was deemed more impious than the bloodiest deed of human violence. Such a carving has been preserved over the gateway of Mykenæ, which has received its name from the lions represented upon it. As a work of sculpture, it will be considered below. The column between the animals has, however, a bearing upon the architectural forms of the epoch. It is the same shaft, diminishing from summit to base, which has been noticed upon the portal front of the Tholos of Atreus. A second gate of Mykenæ resembled the Gate of ºthe Lions, but was smaller and simpler. (Fig. 127.)
Fig. 128.—Portal upon Samos. Fig. 129.—Gate of Phigalia.
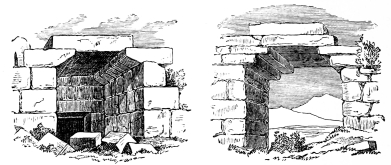
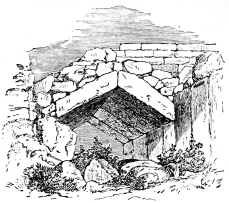
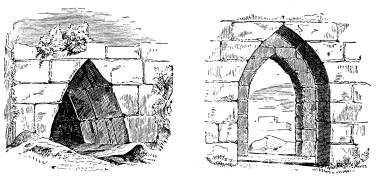
The form of three blocks appears to have been soon changed, the wall itself serving in place of an especial jamb. The span of the lintel was decreased by two or four boldly projecting blocks as brackets. Examples of this development are offered by portals of Samos and Phigalia. (Figs. 128 and 129.) But in the same measure as the danger from the great span of the lintel was diminished, that of the brackets being pressed downward and disjointed was increased. A third manner of covering the opening, by stones leaned against each other at an angle, was a still further advance. (Fig. 130.) When the side thrust could be well borne—and for this the walls were always sufficient—such a gable could support any pressure that could possibly be imposed, while allowing a great breadth of passage. Finally, a triangular construction could be obtained by a gradual projection of horizontal stones, laid as they had been in so many instances for the relief of a lintel beneath them. This construction occurs in two varieties, differing in appearance, though not in principle: the projection of the horizontal courses of stone either began directly from the ground (Fig. 130), as has been noticed in the Tholos of Atreus (Fig. 122), or commenced at some height, the jambs being carried up vertically. (Fig. 132.) In both these varieties the line of the gable frequently appears concavely curved, as in the parabolic walls of the tholos, and the outline of a pointed arch was thus obtained. (Figs. 133 and 134.) In spite of their early familiarity with the abstract principle of the arch, as shown in Fig. 130, the Greeks refused to adopt the true arch, with its wedge-shaped stones, even in late historical ages, when they assuredly were acquainted with its construction. An illustration of their feeling in this respect is given by the aqueduct adjoining the Tower of the Winds in Athens, where the semicircles are cut from monoliths.
Fig. 130.—Portal upon Delos.
The influence of the gateways upon the masonry is evident from the more frequent adoption of the rectangular blocks, which had at first only been employed to give the portals an independent strength, both for the ramparts and for the out-works and protecting towers which these openings necessitated. Such a fortification, erected for the defence of a gate, still stands in Tiryns—the city to which succeeding ages ascribed the invention of tower-building (Pliny, Hist. Nat. vii. 56); it reaches a height of 13 m. Thetower which defended the gate of Mykenæ was even larger. Homer mentions such structures at Troy, Thebes, and Calydon, and is also familiar with casemates and battlements. The latter are shown by paintings upon archaic vases to have been of the normal rectangular shape.
Schliemann’s excavations in Mykenæ have proved that in this city the agora was situated just within the principal gate. Some of the stone benches encircling the agora were found in almost perfect preservation; they were constructed of slabs standing erect in concentric rows to receive the horizontal seats. They lend a new confirmation of Homer’s truthful characterization of locality, illustrating a passage which occurs in the description of the shield of Achilles, which describes the judgment scene upon the marketplace:
“On polish’d chairs, in solemn circle, sat The rev’rend elders.”
Fig. 131.—Gate of Missolonghi. Fig. 132.—Gate of Messene.
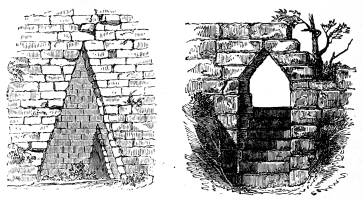
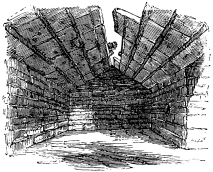
Though the remains of these prehistoric ages show in some degree the form of an ancient Greek acropolis, with its royal dwelling of courts and halls, and the sepulchral monuments before its gates, they are yet insufficient to complete even the main outlines of the picture by giving any understanding of the temple—that structure destined to become the ideal of Hellenic architecture. While the life and customs contemporary with the Homeric poems are, in other respects, represented with incomparable truth and distinctness, the epics are entirely silent upon this subject. It appears that the temples were neither of great size nor of artistic importance; among the ruins of Tiryns and Mykenæ there are no vestiges of columns or entablatures. The symbolical images of the deities were placed upon cliffs, in caverns, among the branches of sacred trees, or in the hollows of their trunks, and simple altars were erected before them. Frequently the worship of a deity was merely connected with a grove, or with some other locality fitted by nature for this purpose, and was there performed without an image or other dead symbol. It was thus with the most primitive god of Greek mythology, Zeus of Dodona. When a building was provided at all, it was, in the heroic ages, restricted to the cella, a ceiled chapel of oblong plan, which stood in the centre of a consecrated area, the temenos. This original form—the whole of the primitive shrine—is recognizable even in the developed peripteros, as the kernel within the outstanding columns. It does not appear strange that we should be acquainted with so few of these chapels when it is considered that hardly greater traces remain of the entire architecture of the Teutonic races during the first seven Christian centuries. It is natural, in the development of civilization, that sanctuaries exemplifying different phases of advancement should seldom stand next to each other; after the destruction of the old, the new arises in its place, upon its consecrated site. Examples of such original cellas are not, however, entirely wanting. Several remains published by Dodwell and Stackelberg are to be explained as chapels. A structure upon Delos, designated by Thiersch as a tomb, is quite comparable to a columnless temple cella. There is less probability that the ruins upon Mount Ocha and near the village Stoura, upon Eubœa, were temples. They are chambers sheltered from above by slabs of stone, inclined like a gable. (Fig. 135.)
Fig. 133.—Gate of Thoricos. Fig. 134.—Gate of Ephesos.
This method of roofing could not have been generally practised in early times, when simple and natural constructions utilized the materials at hand best adapted to the purpose. The builders, among the bald mountains of Eubœa, were forced to such a manner of covering their chamber by lack of wood. The south of the island produces no trees which could provide the timber for roof-beams; while, on the other hand, open quarries in the neighborhood furnished a kind of slate-stone which is easily split into large slabs like joists and boards. So clumsy a ceiling construction as that upon Mount Ocha was not natural in countries of dense forests, such as was the original home of the Dorians. In other parts of Hellas than the rocky and sterile islands of the Ægean, the chapels must have been roofed with wood. The most obvious considerations make it evident that ceiling and roof of the primitive cella were originally of wood. In the later marble architecture of Greece this assumption is confirmed by numerous reminiscences of timbered construction, sufficient even to explain the methods and form of the original carpentry.
Fig. 135.—Interior of a Structure upon Mount Ocha, Eubœa.
A pitched and gabled roof seems to have been generally employed for these early structures. The horizontal ceiling might be sufficient for the changeless blue sky of Egypt, but could not suffice in Greece, where, in certain seasons, heavy rains were frequent, and even hail-storms not unknown. Still no land upon the Mediterranean was familiar with the great steepness of roof made necessary by the enduring snow and ice of the North. In colder climates the pitch of the covering was not only greatly increased, but all horizontal projections were avoided, and the upper surfaces of smaller members and mouldings inclined. The rafters required ceiling beams beneath them; because of the necessary support and jointing, they could not be placed directly upon the stone walls, and it was further desirable to support the summit of the triangle by a king-post. The ceiling thus provided stood in such relation to the roof that a beam tied together each pair of rafters, and was, consequently, so laid across the oblong enclosure that the ends reposed upon the side walls. Upon these horizontal timbers planks were placed which concealed the inclined roof. By this an independent ceiling was created; and, as the boarding was laid upon the beams and not fastened to their lower side, this gave rise to the formation of lacunæ or long coffers. The ends both of the horizontal ceiling beams and of the roof rafters were visible upon the exterior: the latter, forming the eaves, projected beyond the wall, to further the shedding of water and to protect the sides of the building. As the upper surface of the roof had been so closed as to be water-tight, it is natural that this sheathing should have been carried around upon all sides of the projecting rafter ends. It was otherwise with the spaces between the beams, which, being protected by the eaves, were not covered and masked by boards. The artistic instinct of the Greek would not permit him thus to conceal constructive forms when this was not rendered necessary by practical considerations. They received, on the contrary, an especial emphasis, that they might express their peculiar function with full force. Moreover, the closing of the aperture between the ends of the beams would have required the provision of other openings for light, as there were no windows in the walls of masonry.
This manner of roof and ceiling construction was generally employed in European Greece, being customary for palaces and dwellings as well as for the primitive temples. Open interstices between the horizontal beams existed in the hall of the royal dwelling at Ithaca. There can be no further doubt as to the development and original function of the metopes of the Doric entablature when it is considered that the Greeks, as late as the time of Euripides (Iphig. in Taur. 113), were familiar with the idea that it was possible to enter a primitive structure through these openings between the ends of the beams. The masking of the metopes would thus have been not only purposeless, but even detrimental; it was reasonable, however, to sheathe the ends of the beams themselves by small boards, which should at once protect and ornament them. The hewn extremities of such great timbers were rough and ugly; without covering, they would have been exposed to rapid decay. The simple decoration of three narrow strips of wood affixed to the ends of the beams was so customary in primitive carpentry that it became a typical motive in the later architecture of Greece. The chamfering of sharp edges of boards has been practised by the wood-workers of all nations. When two corners thus treated are placed together, there results a prismatic groove, which distinctly marks the edges of the separate pieces. Thus originated the primitive form of the triglyph, as the most natural and practical decoration of the rough-hewn ends of the ceiling beams by sheathing. The upper edges of the three strips were hidden against a plate beneath the rafters; the lower were covered by a continuous board, which united the various members of the frieze, and concealed any inexact jointing between the beams and the top of the wall. By placing the chamfered boards upright, an æsthetic advantage was obtained: a vertical line was repeated just before the conclusion of the entablature by the cornice, being thus emphasized in the midst of horizontal members. Other ornamental details were added, based, likewise, upon motives of the original wooden construction. The continuous strip affixed to the lower edges of the triglyphs was securely and visibly fastened. This was effected by several thick trunnels, so driven in from below that the heads were left protruding. Under the end of each beam the strip was doubled, to give additional strength where the wood was most weakened by perforation. The ends of the rafters were also sheathed, and brought into harmony with the frieze. The inclined eaves were covered with boards, and as these did not stand erect, like those before the ceiling beams, but hung from the lower sides of the rafters, there was particular need for an increased and distinctly secure attachment. The sheathing was consequently pinned by more numerous trunnels; and as every triglyph had been provided with a second strip, here a second board was placed under the end of each rafter. The projecting heads of these nails were called guttæ by the later Romans, but this cannot convince us that the peculiar form was intended as an ornamental petrifaction of hanging rain-drops: such a glorification of bad weather would have been foreign to the Greeks, accustomed to the clearest skies; and, for so primitive a construction, this explanation appears far-fetched. The imitation of rain-drops could nowhere have been more out of place than upon the inclined lower side of the eaves; drops might, perhaps, hang from the front edge of the cornice, but never upon its under slope, which rain could not even wet. The construction of an original work of carpentry thus provided the motives of the Doric entablature—naïvely expressing the advance from the roughest practical necessity to high architectural perfection. In the apertures between the beam-ends, or metopes, and in the open triangle of the gable, were placed votive offerings, which there found a secure and sheltered stand, heightening the exterior importance of the work. In small chapels this interference with the openings for light could have been of no disadvantage. The gable was closed by a boarding, which hid from view the rough inner construction of the roof. This veil, the tympanon, was placed behind the triangle formed by the outer cross-beam and rafters, as the ceiling had been laid above the other horizontal timbers. The low gable thus naturally developed upon the front; and in later times, when the votive offerings had been exchanged for sculptured figures, formed a most characteristic and imposing feature.
The effect was heightened by the partly protective, partly decorative, painting of all the wooden surfaces. Red and blue appear originally to have been the chief colors; the former, in a dark shade, being used for the sheathing of the tympanon, the latter for the triglyphs and other members. Upon the bands were figured ornaments, most of which had developed from Asiatic prototypes; they consisted of the meander, anthemions, and the woven ribbons, etc., observable upon Assyrian sculptures and upon the archaic bronzes and vases of Greece and Central Italy. The extended polychromatic treatment of the marble temple is doubtless a reminiscence of this painted wood. Without such traditions, it would have developed differently: upon a structure of stone it would have been less restricted to the frieze and cornice.
The entablature had thus far advanced without connection with that most noble work of architecture—the Doric column. The shaft and entablature of the style were not created in connection or simultaneously; the forms of triglyph and mutule are not a growth from the columnar root, but rather prove the Doric frieze and cornice to have been the primitive Hellenic expression of roof and ceiling, which preceded the column, even as the plainest constructive necessities precede ornament. The peculiar wooden character of the entablature could exercise no important influence upon the shaft. If the existence, in heroic times, of the peripteros, the temple with outstanding columns, be denied—and of such structures there is not a vestige—it cannot be supposed that columns existed at all. Interior supports of wood are, indeed, mentioned by Homer, and engaged shafts formed part of the façade of the Tholos of Atreus, and were represented upon the relief over the Gate of the Lions in Mykenæ; but between these and the Doric column there is a distance only to be explained by the assumption that Asiatic influence was paramount, if not exclusive, in the architecture of the heroic ages of Greece. Though it is possible that rudiments of the Doric echinos may be recognized in the upper tore and scotia of the engaged columns of Mykenæ, it is yet evident that the turned-work of these members resulted from a wooden prototype, and that the overladen decoration of the shaft, in its style, is due to familiarity with a sheeting of beaten metal—i.e., to Phœnician artistic traditions. That the forms of the entablature were not created for the peripteros appears from the circumstance that the metopes lose their value as windows by the change of plan, and leave the cella without openings for light and air when surrounded by columns. With the appearance of the peripteral temple, the Doric entablature, which upon the oblong chapel had been the natural expression upon the exterior of roof and ceiling construction, became a functionless ornament, needing, as will be seen, many changes to bring it into harmony with the outstanding colonnade.
The development of the Doric column is not perfectly clear; it is more than probable that it was not wholly autochthonic and primitive Greek, like the entablature of the style. Its principal part, the shaft, was certainly imported. No prominent architectural feature can be deemed newly invented that has been in common usage in a neighboring and accessible country for centuries. The Doric shaft, with its characteristic diminution and channellings, was known in Egypt more than a thousand years before its introduction into Greece, as proved by the monuments of Beni-Hassan. Commercial intercourse had existed between the two countries for centuries, and it cannot be assumed that the Greeks had not seen Egyptian works of architecture; they could not have arrived at precisely the same results by independent invention. It would rather be difficult to conceive how the receptive Greeks could have refused all instruction from the neighboring people, so far in advance of them for centuries after the Trojan war. Eight-sided drums have been found at Bolymnos, and an octangular shaft at Trœzen; but these isolated instances offer no proof that the development of the channelled shaft from the square pier was effected in Greece in the same manner as had been done fifteen centuries or more previously in Egypt.
The genius of the Greeks, however, always showed its independence when the artistic perception of the neighboring nations had been at fault or defective. It was impossible for them to rest content with the termination of the so-called Proto-Doric columns of Beni-Hassan. A simple plinth upon the upper end of the shaft was insufficient; it left without mediation the contrast between the forcible upright line of the channels and the long level of the epistyle. Some interposition was necessary between the vertical and the horizontal members, and a moulding of inclined outline was best fitted to fulfil this natural requirement, which almost appears to be an æsthetic law. The abacus plinth was retained as the transition from the circular drums of the shaft to the broader oblong of the lintel. The oblique and projecting member between the two, the echinos, was a link connecting the plans, as well as the directions, of column and entablature. The perfectly straight outline of an inverted cone was rarely employed in Greece for the echinos; a stele of Artemis Brauronia upon the Athenian acropolis, shown by inscriptions to be of great age, is an isolated instance. This rigid line was early exchanged for a curve, which, in its advancing stages of refinement, became one of the most characteristic features of Doric architecture. The moulding seems, at times, to have been ornamented with painted leaves, which, in the Ionic echinos beneath the roll, was changed, in the manner peculiar to that order, from the colored indication to carving. It is not certain whether this floral decoration was generally adopted, or existed only in the isolated instance by which it is known—the so-called Temple of Theseus. Upon the translation of the wooden construction to a stone entablature, which resulted in a narrow intercolumniation, the base was given up, and the upper step of the stylobate was regarded as a common plinth.
It appears that the employment of columns connected with temples commenced, in Greece, in the manner observed upon the rock-cut tomb façades of Egypt and Lycia, and the chapels of Mesopotamia and Phœnicia: two columns were placed within the open front, between the projecting side walls; that is to say, the temple was in antis.
The next step was the removal of these side walls, or parastadæ, columns taking their place in the corners before them, and the prostyle temple was thus obtained. These changes rendered several important alterations necessary. They caused a new wall to be erected before the interior of the cella, the naos, the colonnade of the front thus acquiring the nature of a portico, the pronaos. The jambs of the door in this wall were so inclined as to diminish the span of the lintel, the frame receiving upon its upper corners the stepped ears, or parotides, customary in Western Asia. A new member of the entablature was needed to replace the omitted wall and provide a bearing for the ceiling cross-beams—namely, the epistyle. It is possible that this member, distinctly separated, existed before the change, but it certainly was not necessary. The division of the cella into naos and pronaos finally altered the position of the front ceiling-beams; in the naos they lay, as before, resting upon the side walls, but in the pronaos they were placed lengthwise—from the columns to the newly erected division wall. Besides improving the construction of the portico ceiling, this greatly added to the beauty of the front entablature: epistyle and ceiling-beams would otherwise have lain upon each other, in the same direction, but from this change resulted the frieze of triglyphs and metopes upon the front, as upon the sides. The gain was not effected without a difficulty arising in the frieze above the end of the side wall and the corner column, the outer ceiling-beam of the pronaos thus lying in its length upon the epistyle without the formation of a metope. And here the constructive truth was first sacrificed in favor of the exterior appearance: a cube, standing above the corner column, took the place of the outer beam, and the continuous alternation of triglyphs and metopes was carried out.
Having so far deviated from logical construction, the desire for an harmonious treatment of the exterior led to other and greater changes. The dead-wall of the rear had had no part in the development of the frieze, and appeared intolerably bare. This deficiency could hardly be overcome otherwise than by a repetition of a portico upon the back, creating the epinaos, and carrying the entablature of triglyphs and metopes around the entire building, thus perfecting the amphiprostyle temple.
The more these alterations were made in favor of the exterior appearance, the more was the original structure dismembered. The extreme boundary of possible concessions was attained, and, at the next step, the entablature, translated into stone, separated itself entirely from the construction and became an applied ornament. In one stride the ultimate type of the Hellenic temple was determined, by carrying outstanding columns entirely around the cella,—the building became a peripteros.
It is probable that these extensive alterations took place almost simultaneously, and were adopted at once for the most prominent shrines, while the preceding varieties—the temple in antis and the prostyle and amphiprostyle temples—though their entablatures were also executed in stone, were only employed in subordinate positions. With the heightened importance of the decorative exterior the monumental significance of the temple rose above the mere necessities of a chamber for the sacred image. The structure acquired equal solidity in every part exposed to view. It was built of a homogeneous material. The timbering of roof and ceiling was hidden by the stone symbols placed before the ends of the rafters and beams; the entablature was allowed an independent freedom of development and proportion. The heaviness of the material made it necessary to diminish the voids and increase the solids of the supports as much as was feasible. The stone shafts were allowed a greater diameter and placed more nearly together than when, as was the case in Etruria at a much later period, their burden had been of timber. The stone cornice, which was not as high as the epistyle, could not span the same clear width, and called for a second support over the intercolumniations,—a further triglyph. This was the more acceptable, as the appearance of the frieze was improved by its adoption; the breadth of triglyph and metope became nearly equal and better proportioned, their alternating rhythm more pleasing. The metopes, having upon the peripteros no importance as windows, were closed by thin slabs, which added to the unity and imposing force of the edifice. It is surprising how faithfully the traditional forms were still retained, even to the smallest details, while they yet received a truly artistic conventionalization and those proportions which make the Doric temple the grandest and most perfect monument of architectural history. It is probable that the completed peripteros existed as early as the seventh century B.C. The first steps of advance were rapidly made, and may, perhaps, be referred to the ages immediately preceding. It would indeed be interesting to know when, where, and by whom the incomparable design was perfected which gave to the world its proudest edifice; but it must suffice to understand the intentions of which the Doric temple was the final result.
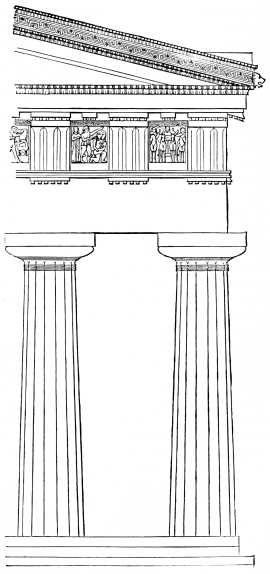
Fig. 136.—Corner Elevation of the Middle Temple of the Acropolis of Selinous. Restoration.
Semper has suggested that a canopy-like roof, supported by columns, was placed above and around the small temple cella to increase its extent, and, at the same time, to express its power and sacredness by that oldest symbol of terrestrial and celestial authority. This attractive assumption does not interfere with the theory of the previous development of the temple in antis and the prostylos, or with the historical considerations based upon the appearance of an imperfect peripteros centuries before in Egypt. The cella and outstanding columns rose from a stepped foundation, the crepidoma, the kernel of which, the stereobate, was formed of massive walls, or, when possible, of the native rock. The blocks were too high for human steps, and are not to be conceived as stairs. Such an ascent entirely surrounding the temple would have been purposeless, and contrary to the isolating character of the crepidoma. They formed a base, such as is displayed in an exaggerated manner by the Mesopotamian sanctuaries, where, however, the chapels elevated upon the gigantic terraces were small in proportion to the substructure. In buildings of greater dimensions, the few and massive steps serving as the base of the Greek temple were increased, not in number, but in size. They were thus always proportional and fitted to their function as a foundation. Accessible stairs from all sides would have given a pyramidal effect to the lower part of the composition; while, at the foot of the upright supports, the horizontal line should rather be emphatically pronounced. Smaller intermediate blocks were provided for the ascent to the temple, thus made possible only upon the front. The upper step, the stylobate, was, as has been said, the common plinth, the columns being without base-moulding, and, consequently, without individual functions or isolated independence. The comparatively narrow intercolumniations were the better passages from this absence of projections at the foot of the columns. The powerful shafts were doubly modified by the diminution and by the entasis. The first refinement found its model in the natural contraction of all ascending bodies; a greater strength is needed below because of the increasing weight. To this must be added an optical motive: every diminution modifies the perspective effect, increasing the apparent height or distance of bodies thus bordered by lines slightly converging, though apparently parallel. The entasis was entirely decided by such optical considerations. It overcame a deception, resulting from the diminution, which makes a straight-lined cone of very steep sides appear of slightly concave outline. The shafts usually had twenty, in a few instances sixteen, channels, of nearly elliptical profile, separated by sharp arrises. As may be seen in unfinished temples, these grooves were not executed until the last stone of the building was in place, that the chipping of the delicate edges by the imposition of the drums or blocks next to them, and by other accidents during the process of building, might be avoided. It was only upon the capital that the channels were cut in advance, as a guide. To avoid the chipping of this stone, it was necessary to prevent its sharp lower edges from resting directly upon the top of the drum beneath it. To this end a diminutive step, a scamillus of smaller diameter, was turned upon the bottom of the capital block, or the same effect was attained by slightly slanting off and increasing the right angle of its lower edge. It was contrary to the artistic feeling of the Greek architect for constructive truth to mask even this slight necessity by priming and painting. It was, rather, made more distinct by increased size and a characteristic profile, in some instances even by a repetition of the incision. The upper end of the shaft was thus distinctly separated, notwithstanding the continuous channellings, and was related to the capital as the mediating neck of the column, the hypotrachelion. The echinos began its projection with several annulets, which still more definitely marked the junction of the capital with the shaft. It would be difficult to decide whether these mouldings were reminiscences of the binding-ribbons upon the necking of Egyptian floral columns. They were not placed beneath the echinos, but upon it, and consequently follow the curved profile, enlarging concentrically with its projection. The Doric capital, among all capitals that we know, attains the highest æsthetic perfection by its fulfilment of the requirements of a transitional member: by the proportion of its projection, and especially by its expressive and characteristic curve, which rises from a firm and almost straight line to the decided turn beneath the abacus. The outline is more elastic than a simple oblique angle, more vigorous and capable of resistance than the concave curve. The echinos provides the requisite projection; the abacus upon it forms the second transition from the circular plan of the shaft to the rectangle of the entablature. In the Doric style this upper half is about the same height as the echinos beneath it, while in the capitals of other orders the curved members of circular plan have been developed at the expense of this plinth, which is dwarfed to a thin plate.
It was first noticed by Cockerell in 1829 that the axes of the columns surrounding the cella are not vertical, but lean inward. This peculiarity was chiefly adopted to counteract an optical deception, resulting, like the deviation which led to the entasis, from the diminution of the shafts, making these, when perfectly upright, appear inclined away from the neighboring wall and from each other. The deception is particularly felt upon the corner shafts; these were corrected to lean in the direction of the diagonal, and decided the inclination of the columns of the front and side. The absolute deviation from the vertical is very slight, about 1-150th of the height, and by no means makes the inner sides of the diminished columns parallel to the wall. The inclination was effected by the irregular cutting of the first block, which was lower within than without, being so formed that the surface of its base was not circular, but slightly elliptical. All the succeeding drums had perfectly round beds, and consequently slanted in the manner decided by the first. The contact of these stones of the shaft was restricted to a narrow rim upon the exterior of their plan. In their centre they were steadied by an encased dowel of wood, the form of which is known from the remains of the Parthenon; this served as a pivot for the grinding of one block upon the other.
The stone beams of the epistyle lay from axis to axis of the columns. In buildings of great dimensions several slabs were laid side by side as lintels, each having the entire height of this member, which, as forming the conjunction of the columns, may be conceived as a representative of the wall. The outer surface of the epistyle block was carved upon its upper edge with the tainia and trunnels, described as securing the triglyphs of the original timbered entablature. The forms of these details show the great reverence with which the primitive wooden prototypes were imitated, while, at the same time, they were fitted to be cut in stone in a far more artistic manner than were the direct copies of carpentry observed in Lycia. The slits of the triglyph terminated at first in elliptical lines, which became, in the decline of the style, straight and horizontal. The triglyphs themselves were so distributed that one was placed over each column and one over the centre of each intercolumniation. An exception was made at the corner, where the triglyph could not be placed in the axis of the shaft, being needed for the support of the angle. It would be contrary to the open and non-sustaining character of the metope for this to be assigned to a position so constructively important. Vitruvius, regardless of this consideration, recommends that the corner triglyph be placed in the axis of the column beneath it, like all the others; but only one debased instance is known where this occurs—the so-called Temple of Demeter at Pœstum. The disturbance of symmetry which resulted to the frieze by the removal of the corner triglyph from the axis was counterbalanced by the metopes being made slightly larger, and especially by the outer intercolumniations being greatly diminished in width. This last step was also desirable from other considerations, notably because the dark background of the cella caused the openings between the inner shafts to appear narrower than the free and light space between those of the exterior.
Fig. 137.—Entablature of the Parthenon.
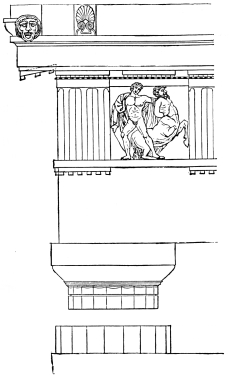
All these changes were primarily caused by the Doric entablature not having been created for the peripteros; it was necessary thus to fit it for decorative employment.
The metopes were originally open interstices between the beams; intertrabies, as they might be called, with reference to the intercolumniations; having, upon the peripteros, been closed within and without by light slabs, the votive offerings, formerly placed in the apertures, were now superseded by sculptures in relief upon these stones, which gave to the entire entablature—or, when the carving was restricted, to that of the fronts—an imposing decoration. A continuous band, like that beneath the triglyphs, terminated the frieze; but the individuality of triglyph and metope was even here maintained, the superposed member being broken around them, as a separate coronation for each.
Fig. 138.—Scheme of the Doric Entablature.
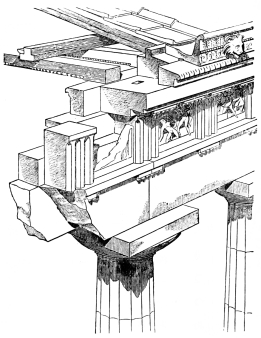
Fig. 139.—Plan and Elevation of the so-called Temple of Theseus, Athens.
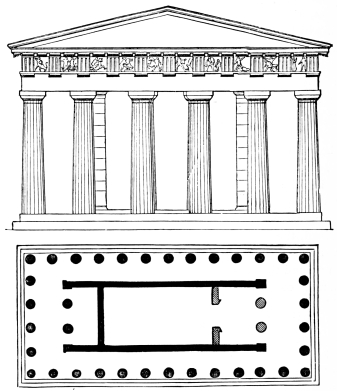
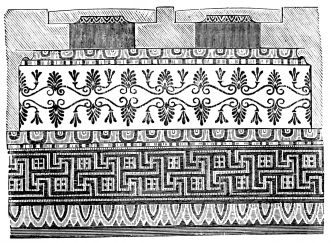
Fig. 140.—Painting upon the Pteroma of the Temple of Theseus.
The cornice showed reminiscences of the projecting eaves by its corona being cut with a downward slant, such as would never have been invented for the treatment of stone. That this inclination was not precisely the same as the pitch of the roof rafters cannot be adduced as an argument against its fundamental idea; in the marble structure there was nothing to call for so exact a resemblance. The decoration of the lower surface of the corona shows the original motive of its wooden construction as distinctly expressed as was the formation of the triglyph in the frieze. The position of the ends of the rafters, beneath the sheathing, is marked by boards, each being pinned upon it with eighteen wooden pegs. From the duplication of the triglyphs in the stone building there resulted an equal number of mutules, and these were still further multiplied by being placed over each metope—this latter increase having been at first attempted with members of half the normal width, as at Fig. 136. The whole composition was thus the more richly divided the higher the building ascended; upon one column rested two triglyphs and four mutules. It is further remarkable that, to make the decoration harmonious upon all sides of the edifice, these mutules were also introduced upon the front and rear entablatures; this repetition, with the inclination of the corona upon the fronts, naturally without a gutter, must be regarded as a further concession, made, contrary to the genetic signification of members, in favor of the monumental appearance of the entire exterior. The corona is bordered by the so-called Doric cyma, or beak-moulding, distantly resembling the scotia of Egypt and Mesopotamia. The concluding gutter is of a beautifully curved outline. When it occurs upon the sides of the building, where it is frequently restricted to the corners, it is provided with lions’ heads, which, arranged over the columns as gargoyles, throw from their open jaws the rain-water of the roof beyond the steps of the crepidoma. An isolated instance—the Heraion of Olympia, which seems never to have been provided with a stone entablature—shows that the timbered roof and ceiling were placed at times with a wooden epistyle directly upon the stone columns of a peripteros. The covering of the roof was formed, in the best period, by flat marble tiles, the joints of which were covered by smaller curved blocks, running from ridge to eaves, and terminated over the cornice by antefixes. The apex and corners of the gable were provided with acroteria, standing upon special bases. They are reminiscences of an ancient usage of Western Asia: those of the corners found their origin in the ornaments of primitive altars and sarcophagi, known in Biblical accounts as horns. They were sometimes supplanted by votive offerings suited to the position, such as tripods, or by griffins and other symbolical figures. The pointed acroterium of the apex was usually the whole of the two half-anthemions represented upon those of the corners; in larger monuments it was often replaced by statues, just as extended compositions of figures were created for the tympanon beneath, as a substitute for the dedicated objects which appear to have originally filled the gable.
The polychromy of the Doric temple was one of the most important features of its external appearance. It is probable that the greater part of its marble surface, possibly the whole, was colored. Our Northern conceptions can with difficulty comprehend the full value of this treatment in the general composition; in our gray landscape, a building thus painted might appear harsh and variegated. The color of the lower supporting members was restricted to a light tint, the so-called baphe, which had first been applied to the stucco priming necessary for the coarse and porous stone of older temples, and was afterwards transferred from this to the marble of later monuments. It stained the surface with a light golden-brown tint, moderating the harsh chalky white of lime stucco, or of marble, and investing the newly erected building with the patina by which age always modulates the color of stone. This baphe was employed for the marble temple on account of the traditional painting of the stucco priming, because of the too dazzling white natural to the freshly hewn material, and, finally, in order to harmonize the columns and stylobate with the intensely rich colors of the entablature. Dark and positive pigments were restricted to the frieze and cornice, having, without doubt, been first employed to preserve the original wooden material. The beams and slat-work, like the triglyphs with their regulas and the mutules, were designated by blue; the trunnels were red or gilded. That which had at first been open was treated as a dark-red background; the metopes and tympanon thus clearly outlining the reliefs and groups of statues which ornamented them. The continuous members were treated with particular richness; the narrower strips were painted with the meander and other woven forms; the gutter with anthemions; while the Doric cyma was decorated with leaves of various colors, so artistically conventionalized as but little to resemble nature. The inner side of the entablature was still more richly colored. (Fig. 140.)
Fig. 141.—Coffered Pteroma Ceiling of the Southern Temple upon the Eastern Plateau of Selinous. Restoration.
One of the most wonderful refinements of Greek architecture was the attention paid to optical deceptions, and the correction of these by the curvature of all straight and horizontal lines. It has been mentioned that the peripteral columns did not stand mathematically upright, all the axes being inclined inwards; the discovery of this fact was followed by a publication, made by the architect Hoffer in 1838, which maintained that no perfectly level line existed upon the entire temple, the horizontals being curved slightly upwards. Hoffer’s assertions were verified by the micrometrical studies made by Penrose, in 1846, upon the Parthenon, the so-called Theseion, the Propylæa, Erechtheion, and the Temple of Olympian Zeus in Athens, and afterwards upon the temples of Nemea and Segesta. His measurements make evident a curvature of 0.069 m. in 30.876 m. upon the front of the Parthenon, and of 0.108 m. in 69.525 m. upon its sides. Though so very slight a deviation is not readily apparent, there are no mathematically rectangular forms upon the entire building; the corner metopes are, for instance, trapezoidal. Whether these curves, the existence of which is not to be denied, were really intentional, was questioned by Boetticher, but it has been proved beyond a doubt by the further investigations of Ziller. The motive for the adoption of refinements, so extraordinarily delicate and difficult of execution, was the same desire to correct displeasing optical deceptions which prompted the entasis of the columns and the inclination of their axes from the vertical. The apparent deviation of the lines, sagging from the horizontal, was most disagreeably apparent upon the front entablature—the base of the gable triangle, which, when straight, invariably appears concave, while a corona, in reality curved upwards, presents itself to the eye as perfectly level. By a deviation from the absolutely horizontal, the appearance of greater correctness was attained.
Fig. 142.—Fragments of Coffered Ceilings from the Parthenon. A. From the Side Pteroma. B. From the Epinaos.
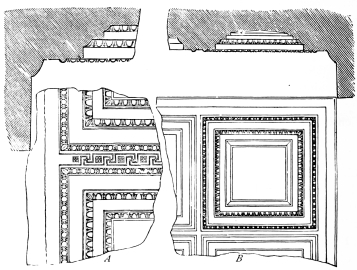
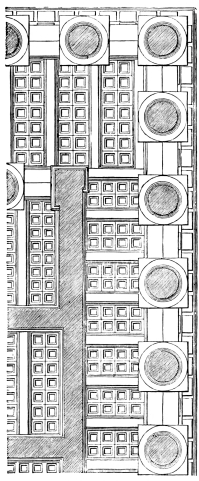
The peripteral columns of the Doric style worthily express the peculiar character of the Dorians by their simple dignity. By them a passage was formed around the cella, the pteroma, the ceiling of which was most richly decorated with cofferings. (Fig. 141.) So short a span was here required of the horizontal beams that it was possible to translate them into stone simultaneously with the outer entablature; this seems to have been universal in the larger peripteral temples, that of Zeus in Olympia possibly being an exception. The ceiling did not remain in its original position, resting upon the epistyle, but, with the increased dimensions of the stone frieze, was considerably elevated. The spaces between the lintels were closed by slabs of stone which retained the form of the original wooden cofferings, being hollowed by stepped lacunæ, diminishing in size. A transitional moulding was placed in each angle formed by a vertical and horizontal surface. Upon the coffered ceilings of Attic monuments (Fig. 142) this member is the Lesbian cyma, supplemented by an astragal, these signs of an Ionic influence being further noticeable in other parts of these buildings. The wall of the cella, though surrounded by the pteroma, still bears traces of the entablature, which, as shown above, preceded the outstanding columns; the triglyphs and metopes are repeated, or in their place is a frieze of sculptured reliefs, in which the isolated carvings of the metope become continuous and connected. At times there remain beneath the latter the tænia, regulas, and trunnels—only to be explained and justified as the reminiscences of portions of an originally well-founded decoration which had, in part, been gradually supplanted.
Fig. 143.—Plan of the Middle Temple upon the Acropolis of Selinous.
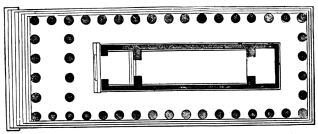
The cella itself, within the pteroma, appears in plan either without columns, as a temple in antis, as a prostylos, or as an amphiprostylos, thus supporting the assumption that these were the original forms of its development. The cella was often greatly increased in length; this made its transverse division desirable, and there resulted the front portico, or pronaos, the principal hall of the temple, or naos, and the space partitioned off at the rear, called, analogically, the epinaos. An especial chamber of the building was at times isolated to serve as a treasury; this was known as the opisthodomos. (Fig. 143.) The pronaos, whether with or without columns, was closed, if at all, only by a light bronze grating; from it a wide portal, occupying almost the entire division wall, opened into the naos. Its upper part was fixed, but entrance was afforded through its lower part by folding wings. The grooves worn by the doors are still visible upon the Parthenon floor. The interior was disproportionately narrow, a result of the peripteral enclosure and of the limitations imposed by the gable, which would have become too high and heavy if the front had been greatly widened in favor of the interior breadth; moreover, the horizontal ceiling was unfavorable to width, which was limited to the natural span of the beams.
The possibility of admitting much light had been given up with the change in the position of the entablature and metopes. Notwithstanding the size of the door, sufficient daylight could not enter through this; it was itself in the shadow of the pteroma, and generally, also, of a pronaos. But little illumination was required for the small chapel when this served solely as a receptacle for the sacred image. A dim and mystical twilight was easily obtained by the use of one or more perpetually burning lamps, which could only have been favorable to the artistically unpretentious interior. It was otherwise with the larger and more important temples, opened for festive assemblages. Their interiors were divided by architectural members, and contained manifold works of art and objects of value—a varied richness, which called for an increased splendor of light, possible only by artificial illumination.[G]
In the desire to increase the available space of the temple interior, the enclosing walls were advanced more closely to the columns of the peripteros, thus decreasing the width of the pteroma; while the hall was divided by two rows of inner shafts into three aisles, the outer two of which, considerably narrower than the middle, were partitioned into two stories by the introduction of galleries, accessible by staircases at either side of the chief portal.
We now turn from this general consideration of the Doric style to a review of the principal monuments remaining, dividing them, as well as possible, into groups representative of certain ages and periods of development. The oldest peripteral temples known are not situated in Greece proper, but in the early colonies upon the coasts of Magna Græcia and Sicily. They are distinguishable from later buildings by a naïve freedom of form and the lack of any strictly systematical development—any canonical type. The carving of details is as careful as the coarse and porous limestone permits. The columns stand so far apart that the low and heavy proportion of the whole is not altered by the comparatively high stylobate. The great distance of the shafts from the wall reduces the naos to a corridor-like narrowness, the more noticeable as the whole temple plan is very long. (Fig. 143.) The columns themselves are low, never having a height greater than five lower diameters. The monolithic shaft is much diminished, and has an excessive entasis; it is provided with twenty, or in rare instances sixteen, channels of segmental outline. The incisions beneath the capital block, bordering the hypotrachelion, are generally multiplied, often being three in number. The necking upon the columns of Sicilian temples is not merely the straight commencement of the channellings, but often forms, under the rings, a slight scotia—the apophyge—which weakly detaches the echinos from the shaft by interrupting its organic connection. The echinos has too great a projection; its outline is soft, and the small rings are placed too high. The entire capital appears powerless and flat: on this account the thickness of the entablature has not been increased; the outer and inner surfaces of the epistyle do not project beyond the upper diameter of the shaft. The members of the entablature are exceedingly high and heavy, as are the details, down to the trunnels and cyma. The frieze alone is low, and the metopes consequently small, being framed by massive triglyphs, the chamferings of which have circular or lanceolate endings. The mutules above the triglyphs have the same great breadth; in one instance there remains above the metope only space for half a mutule. (Fig. 136.) The polychromy is, in general, sombre—yellow-brown and black, with little red, being the colors chiefly employed; the patterns of the ornaments are distinctly of Oriental origin.
Fig. 144.—Northern Temple upon the Acropolis of Selinous. Fig. 145.—Middle Temple upon the Acropolis of Selinous. Fig. 146.—Temple of Assos.
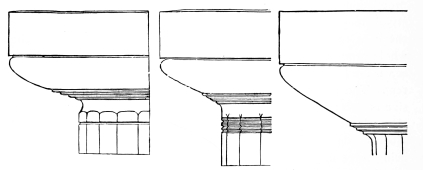
The most prominent monuments of this class are at Selinous, upon the western extremity of Sicily. That city was founded in 628 B.C.: its acropolis appears to have been early occupied by temples; at least the northernmost of these buildings, with the widest intercolumniations, of two and two thirds lower diameter, and the most spacious pteroma, dates from the commencement of the sixth century B.C. The middle temple of the acropolis appears scarcely fifty years younger; it is celebrated for the primitive reliefs of its metopes, which will be considered in the section upon Greek sculpture. A corner of the building is given above, Fig. 136; its capital is Fig. 145. A third example of this earliest period of development—which is designated by Semper as the laxly archaic style—is known under the name Tavola dei Palladini, and stands among the ruins of the Elian colony, Metapontion, a city founded as early as 768 B.C., but entirely rebuilt in 586 B.C., after its destruction by the original inhabitants of Lower Italy. The fifteen columns at present upright probably date from the sixth century B.C. The intercolumniations are wide, the shafts excessively diminished, and the curve of the echinos too pronounced. It is difficult to decide whether to this class may belong the remains of the temple at Cadacchio upon Corfu (Corkyra), and of that built of lava at Assos, in the Troad. (Fig. 146.) The former has been greatly disfigured by a late restoration, and it is not at present possible to determine the date of the latter, known only by insufficient publications.
The next advances of temple architecture consist in placing the higher columns more nearly together and in heightening and narrowing the triglyphs. The elegance of proportion and detail was thus considerably increased. Ionic elements were first introduced in this period, greatly to the advantage of the style, which is designated as the archaic. An example is the middle temple upon the eastern plateau of Selinous, where the columns are cut with Ionic flutes. It is also important in the history of sculpture from the remains of metopes carved with scenes of the gigantomachia. (Fig. 147.) Of similar character is the great uncompleted Temple of Zeus upon the same plateau, 110 m. long and 50 m. broad, with three aisles and galleries in the interior (Fig. 148); and also the so-called Chiesa di Sansone at Metapontion, of which small temple there are only few and scattered remains. A third Doric temple of this site, discovered during the last few months, is as yet inedited. It is uncertain whether the Temple of Artemis upon the island of Syracuse (Ortygia) should be reckoned with this group.
Fig. 147.—Middle Temple upon the Eastern Plateau of Selinous. Fig. 148.—Temple of Zeus upon the Eastern Plateau of Selinous. Fig. 149.—So-called Temple of Heracles, Acragas.
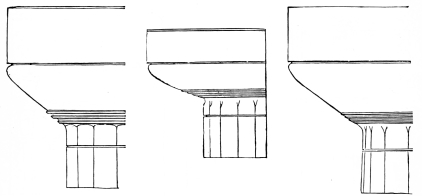
One example of the epoch exists in Greece proper—the Temple of Corinth. Its columns were once heavily primed with stucco, and are now so weathered that it is impossible to draw any definite conclusions from them. The outline of the capital is primitive, though not in the degree formerly supposed, when this ruin was thought to be the oldest monument of the Doric style. The two last-mentioned remains and the Temple of Athene upon the island Ortygia have the heaviest and lowest proportions, the lower diameter of the columns comparing to the height as 1 to 4.27 (Athene), 1 to 4.29 (Artemis), and 1 to 4.32 (Corinth).
Fig. 150.—So-called Temple of Theseus, Athens. Fig. 151.—Porticus of Philip, Delos. Fig. 152.—So-called Temple of Demeter, Pæstum.
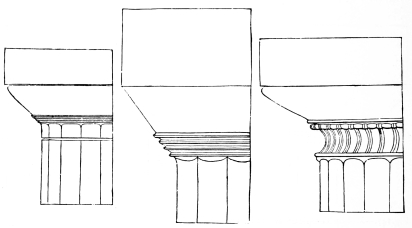
Fig. 153.—Plan of the Great Temple of Pœstum.
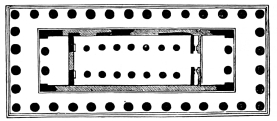
Fig. 154.—Plan, Section, and Elevation of the Temple of Olympian Zeus at Acragas.
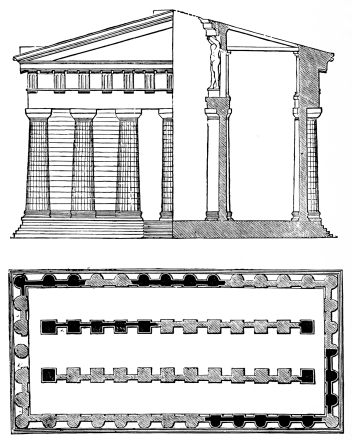
The Temple of Zeus at Selinous was the first of a number of colossal structures, in which the architectural ability of the Greeks, by that time thoroughly schooled, sought also to develop itself in enormous size. The hexastyle front was increased to the octastyle, thus permitting wider dimensions of the cella, which still, however, did not attain the greatest possible extent, the architect being unwilling to reduce the breadth of the pteroma. The columns became even shorter and thicker; they were less diminished and had a more delicately adjusted entasis; the intercolumniations were increased. The separation of the capital from the shaft by an apophyge was abandoned; the entasis was made steeper and of a more vigorous outline. The disproportionately high and weak triglyphs are especially characteristic of this stage of development; with the exception of these, the entablature still remained low and heavy. Marble came more and more into use as a building-stone; the execution of details in stucco was rarer. The new material did not limit the use of color, which, in place of the former tones, became brighter—red, blue, and yellow prevailing. The most imposing, because the best-preserved, of these colossal works is the magnificent Temple of Pœstum, with its two stories of inner columns partly intact. (Fig. 153.) The triglyphs have not as yet disappeared from the walls of the cella, but otherwise the construction shows no primitive traits, being fully fitted for its execution in stone. Resembling this in many points is the Temple of Acragas, or Agrigentum, termed that of Heracles. (Fig. 149.) The great Temple of Zeus of the same city was of the most gigantic dimensions ever attempted in the sacred architecture of the Greeks. It was also, unfortunately, even greater than was really practicable for a trabeated construction in such a building-material, and consequently became a monstrosity. The temple was heptastyle, that is, had seven columns upon the front, which rendered impossible the normal entrance in the middle. It differed still more decidedly from other Greek temples in that the cella was not surrounded by an open pteroma, the outstanding columns being supplanted by a wall decorated with engaged shafts. It would be difficult to decide whether this peculiar pseudo-peripteros owed its conformation to the building-stone at disposal, only to be quarried in blocks too short for the lintels of the pteroma, or whether other considerations led to this abnormal negation of the fundamental principles of columnar architecture, which here has no relation to the better-founded practices of Roman builders in the application of engaged shafts. The transformation of the pteroma made an entire change in the general disposition of plan; but too little of the building now remains above ground to render its arrangement certain. If door-openings be assumed at both sides of the middle column, as in the illustration, this would have been possible only upon the west, the middle column of the east—the customary entrance-front—being proved by the remains to have been engaged. It is not probable that windows existed in the wall between the columns; the supposition is more natural that some of the side metopes were unclosed, and provided the pteroma with sufficient daylight. This would have been no innovation, but rather, in this case, where it was impossible to execute the open peripteros, a return to the original method of illumination through the interstices between the beams upon the top of the cella wall. The before-mentioned Temple of Athene upon the island of Ortygia is another Sicilian example belonging to this archaic period of gigantic dimensions.
The two colossal monuments of Athens, built during the second half of the sixth century, are more important, although the older Parthenon upon the acropolis, if, indeed, ever completed, could not have stood longer than half a century, and the Doric temple of Olympian Zeus was discontinued before its construction had far advanced. A comparison of a fragment of the earlier building with the entablature of the present Parthenon shows how disproportionately high were the triglyphs and how heavy and broad the tænia and regulas of the archaic period. (Fig. 155.)
Fig. 155.—Entablatures of the Older and Present Parthenon.
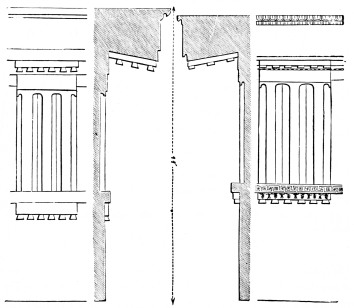
Fig. 156.—Plan of the Temple of Zeus at Olympia.
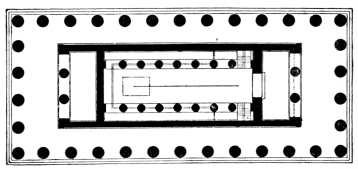
The exercise of the designer’s individual ability in these works, and the hieratic retention of every constructive and æsthetic gain thus obtained, prepared for the fullest perfection of the Doric style. The advance was effected by a slight attenuation of the too massive columns, a further reduction of the height of the entablature, and an increase in the projection of the smaller decorative members. The temples built during, or shortly after, the time of the Persian wars show the gradual introduction of these changes. Among the Sicilian remains of this period are the uncompleted Temple of Segesta, the so-called Temple of Concordia at Acragas, and the six peripteral temples upon the acropolis and eastern plateau of Selinous not previously mentioned. Among those of Greece proper, the Temple of Athene upon Ægina and the Temple of Zeus at Olympia (Fig. 156) are most prominent. The frieze of triglyphs was omitted from the cella walls of the Temple of Ægina, but the regulas and trunnels were retained with curious effect: it is as though the designer were only slowly and with difficulty led to give up, one by one, the traditions of a primitive wooden construction. The date of the building of the Olympian temple is uncertain, but the name of its architect, Libon, of Elis, has been handed down, with one exception the earliest connected with Greek architecture. The recent excavations have entirely exposed the overthrown ruins. They show that the forms of the edifice are more primitive than would have been expected from the age in which Pheidias completed the celebrated chryselephantine statue of the temple deity. It is possible that the advance of the building was slow, or that there were long interruptions of the work before its final completion. An especially important result of the investigations is the evidence that an enclosed ædicula for the statue of Zeus, hitherto advocated by restorers because of the supposed opening in the roof and ceiling for light, did not exist, the interior having been divided into three aisles like the great Temple of Pæstum. The proportions of the peripteros were of great vigor and beauty. It was built of poros, with the exception of the metope reliefs upon the fronts of the cella, and the carved gutter and roof tiles, which were of marble. This so-called poros, a stone almost exclusively employed for the earlier buildings of the Greeks, is a rough shell conglomerate, usually brought to a surface by a heavy priming of stucco. The floor of the pteroma of the great temple at Olympia was of a pebble cement, the small inner staircases of wood.
While the architecture of the Peloponnesos still retained traces of the archaic style, the highest perfection of Doric forms was attained in Attica, reaching its fulfilment at a time, after the Persian wars, when the political supremacy of Athens was far greater than that ever enjoyed by any state of the world so restricted in territory. The deserved sovereignty of Athens over Greece, its naval power, imposing even to the Orientals of Western Asia and Egypt, and, finally, the necessity and opportunity of rebuilding the Attic capital after its destruction by the Persians, before the decisive battle of Salamis, caused a monumental rebirth of the noble city, which not only became the classic model in those ages throughout the extent of Greece and its colonies upon distant shores, but the highest ideal of architecture to the present day and for the entire future of the human race. Attica was fitted to cultivate equally the artistic peculiarities of the two branches of the Hellenic stock, its Ionic population being intermingled, in a marked degree, with Doric elements. It had attained the highest development of civilization, and was the home of the most famed artists. By the taxes levied upon the eastern mainland and the islands of the Archipelago, Athens had almost unlimited means at its disposal. To this nature added the incomparable marble building-material, quarried almost before the gates of the city, which indeed possessed all the conditions requisite for the first monumental capital of Greece and of the civilized world. Familiarity with the Ionic style did not permit that heaviness and clumsiness of architectural members observable upon the contemporaneous temples of the Peloponnesos. The columns of the Temple of Ægina had been allowed a height as great as 5.3 times their lower diameter. In the Doric buildings of Athens this was still further increased, the so-called Temple of Theseus having the proportion of 5.62 to 1, the Parthenon as 5.47 to 1. The diminution and entasis of the shaft were reduced to just relations; the delicate curve of the latter, as demanded by the optical deception it was to correct, was greatest below the half height of the column. The channellings no longer remained segmental arcs, but received an independently designed, elliptical profile. The echinos became steeper, rising in an almost straight line to the firm and sharp turn beneath the abacus. The triglyphs, returning slightly to former proportions, became broader than those of the preceding period; smaller members were diminished in height, but were made more projecting. The colors of the entablature became still more intense; blue and red predominated; green was also employed, and gilding appeared upon the trunnels and in the beautifully composed surface patterns. Ionic elements, almost entirely disused during the latter ages, reappeared in very general employment, especially in the deep cofferings of the pteroma ceiling and upon the capitals of the pilasters.
The typical monuments of this Attic Doric style are the so-called Theseion, and the Parthenon and Propylæa of the Athenian acropolis. The first of these buildings (Fig. 139) was certainly not sacred to Theseus; its dedication is not surely known. It preceded the highest perfection, still betraying some slight archaic influences. The triglyphs are too high, the smaller members, notably the regulas and trunnels, too heavy. Ionic elements are freely introduced. Besides the coffering of the pteroma ceiling and the before-mentioned pilaster capitals, there was an Ionic zophoros, or continuous frieze of figures, bordered above and below by leaved cyma-mouldings and astragals, in place of the Doric entablature usually employed, at least in part, upon the walls of the cella. The ornamental painting was extended to the capitals of the pteroma columns (Fig. 150), which bore a series of leaves, and to the walls, the interior of the naos having been prepared for the reception of pigments. The perfect preservation of the building is owing to its early transformation into a Christian church.
Fig. 157.—Plan of the Parthenon.
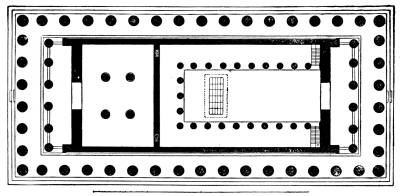
The Parthenon far surpassed the Theseion in artistic perfection; it was, indeed, worthy the superintendence of a Pheidias. Its architect, Ictinos, conceived his work to stand so high above contemporary buildings that he celebrated it in an especial monograph, mentioned by Vitruvius, though, unfortunately, not consulted by him. The dimensions of the octastyle temple were imposing; the edge of the stylobate measured about 30 by 68 m.; elevated upon the steep acropolis, it could be seen from a great distance. Though its site was not limited, the economy of space was carried to an extreme. The intercolumniations are narrow, especially those of the front; the pteroma was thus reduced in breadth to less than one and one half times the lower diameter of the columns. (Fig. 157.) The pronaos and epinaos had no side walls, the cella being amphiprostyle, enclosed by high grilles. The depth of these vestibules was less than one quarter of their breadth. The remaining interior was partitioned into two chambers of unequal size: the naos and the opisthodomos, the latter of which served as a treasury. The naos was divided by ranges of columns into three chief aisles, and the gallery over the sides was carried across the nave, next to the rear wall. The world-renowned chryselephantine statue of Athene, 12 m. high, stood before the transverse columns, between which and the partition there was allowed a passage, nearly equal in breadth to the side aisles. The stairs to the gallery may, from the analogies of the great temples of Olympia and Pæstum, be assumed to have existed at either side of the entrance.
Fig. 158.—Plan and View of the Propylæa, Athens.
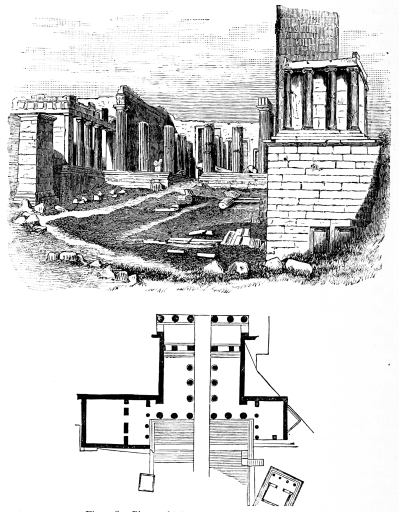
The Propylæa of the Athenian acropolis, by which the architect Mnesicles made his name immortal, were not less perfect than the Parthenon. Work upon them was begun shortly before the completion of the latter building, in 438 B.C., and occupied five years. Ionic members had frequently been employed upon Doric structures, but the Propylæa offer the first instance of a combination of the styles in almost equal proportions: the interior of these gates was entirely Ionic, the exterior entirely Doric. (Figs. 120 and 158.) Six Ionic columns bore the famed marble ceiling of great span, while two Doric porticos formed the fronts. The stone-cutting of all the monuments upon the Athenian acropolis was incomparably exact and beautiful, as was the harmony of their proportions and forms.
Fig. 159.—Plan of the Temple of Apollo at Bassæ.
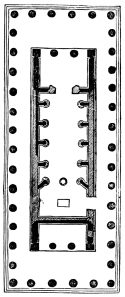
The Temple of Phigalia, or Bassæ, in Arcadia, though stated to have been built by the architect of the Parthenon, shows that the perfection of the monuments last considered was possible only upon Attic ground. The sanctuary of Arcadia was dedicated to Apollo Epicourios in gratitude for the deliverance of the district from the plague of 431 B.C. Its plan (Fig. 159) was excessively long, having fifteen side columns, with a hexastyle front. The elevation offers a remarkable combination of archaic traditional forms and of exaggerated novelties. Though the three incisions of the capital necking are peculiarly primitive, the echinos has become even steeper than it was upon the Parthenon. Ionic sculptured ornaments begin to appear upon the entablature. The inward inclination of the axes of the columns and the curvature of the horizontals have been neglected in Bassæ, as if the architect had not considered it worth while to display such refinements to the uncultivated Arcadians. In the interior of the temple Ionic columns are engaged upon short transverse walls, which project from the sides. These are so remarkably archaic in form (Fig. 165) that it is difficult to explain how Athenian architects, who must have been familiar with the interior columns of the Propylæa and those of the Erechtheion, then in course of construction, could have prepared the designs. An extremely ancient and undeveloped Corinthian capital (Fig. 176) has been found among the ruins of Bassæ; it will be referred to below. Many of the anomalies of the temple would be explained by the assumption that the building occupied the site of a former chapel, the entrance to which had naturally been upon the east, and that the lack of available ground prevented the retention of the original and usual orientation, making the peripteros, as the enlargement of a former fane, open the inner chamber of the naos upon one of the long sides.