HELLAS. (continued 2)
Joseph Thacher Clarke translation
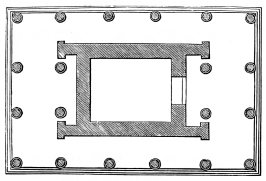
Fig. 160.—Plan of the Temenos of Eleusis.
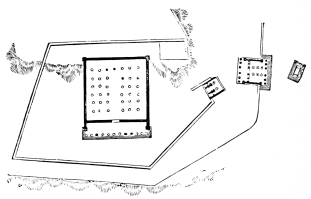
Other Attic remains, some of which date from the end of the fifth century, also show traces of the deterioration of the art. Chief among these are the Propylæa of Eleusis and the house of assemblage for those initiated in the Eleusinian mysteries, known as the Telesterion, a square hypostyle hall, fronted by a portico of twelve columns, apparently without a gable. (Fig. 160.) It is not known how soon after the Persian wars the temples of Rhamnous and Sunion were rebuilt; they may have slightly preceded the age of decline. The increasing love of magnificence and luxury felt among the Greeks was not satisfied with the simple majesty of the Doric style; the Ionic was more and more frequently substituted in preference. The latter had been employed for the Propylæa of the Athenian acropolis, and had appeared independently in smaller temples, and, finally, in the national shrine of Attica, the Erechtheion. The Doric became restricted to porticos and peristyles, and, in double-storied interiors, to the lower order, for which important constructional functions it was fitted by the great solidity of the column. But the desire to simplify the execution of Doric members, and reduce the expense which must have been attendant upon the delicate refinements of curvatures, introduced dry and hard geometrical forms, and the æsthetic value of the style was, for the greater part, lost. An example of this debasement is offered by the portico of Philip upon Delos, where the echinos projects in an absolutely straight line. (Fig. 151.) In the colonies, upon the other hand, even as late as the Roman period, the style was archaistically treated, with a provincial lack of good taste, illustrated by the weak echinos and apophyge of the capital of the so-called Temple of Demeter at Pæstum. (Fig. 152.)
An entirely different manner of building had early appeared by the side of the Doric style, which cannot be accounted of quite equal birth with that eldest male offspring of Hellenic civilization, but, to carry out the simile, should rather be considered as a step-sister. The development of the peripteral plan, the echinos coronation of the channelled shafts, and the entablature of triglyphs, metopes, and mutules, appear autochthonic and purely Greek; while the Ionic style, though adopting the plan and general disposition of the former, was, in its most characteristic details, an importation from Asia. It is not meant by this that the perfected style was not characteristically Hellenic. The Greeks accepted none of the products of their neighbors without a change—a transformation of disposition and detail by their peculiar genius. But the fundamental motives, the elements of the style, in as far as these are not identified with the Doric, had been taken from neighboring Eastern lands of primitive civilization: from the coasts of Asia Minor and Syria.
The Ionic column betrays this relationship in both base and capital. The former consists fundamentally of a tore elevated upon a drum, usually hollowed by a scotia. This tore was employed as a footing for the columns of Nineveh, and is familiar through one example and through representations upon reliefs. From thence it was transplanted to Persia, where, in the middle of the sixth century B.C., it appears with the horizontal channelling found upon the more primitive Ionic monuments. (Fig. 79.) The concave profile of the under plinth is new and Hellenic. The delicate perception of the Greek designer recognized the advantage of this scotia over the clumsy heaviness which had resulted from the tore being placed immediately upon the ground or upon a rectangular slab, and the lower member was made to harmonize with the channelled moulding above it by the emphasis of horizontal lines. It is uncertain whether the slender proportions of the Ionic shaft, so marked in comparison with the strength of the Doric style, is to be attributed to Oriental influences. It agreed as well with the light Ionic entablature and ceiling as did the powerful Doric column with the great weight imposed upon it; and it may be regarded as one of the principles of architectural construction that the strength of the support has ever been originally determined by the weight of the ceiling and superstructure: the column has been adapted to the entablature, not the height of epistyle, frieze and cornice to the diameter of the shaft. With this consideration agreed the desire to attain great elegance and lightness of proportion, peculiar to the Ionic race. The Ionic column, thus made of greater proportional height, had diminution and entasis like the Doric. It differed remarkably in the fluting. A vertical grooving cannot be traced upon the columns of Assyria; upon those of Persia it is similar to the Doric channels, with sharp arrises. The development of the flute itself may perhaps be deemed peculiarly Greek. As painted ornaments were gradually given up, they were replaced by architectural carvings; such sculptured decorations were harmoniously introduced upon the shaft, and the channels were deepened to a semicircular profile. This rendered a change of the arrises necessary, for if the ends of the arcs were to have abutted, as upon the Doric column, the deep flute, with its extremely sharp edge, could only have been executed upon a plane. Upon a convexly curved surface, like that of the cylindrical drums, it would have been impossible to cut semicircular grooves immediately adjoining, as their outlines would have intersected. The sharp arrises were therefore relinquished, and a broad vertical band, the surface of the original cylinder, was left in its place, the play of light and shade which enlivened the body of the shaft being increased by these flutings, but the evidence of the derivation of the channelled column from the polygonal pier was entirely sacrificed, the cylindrical form being characterized as original by the remaining fillets. The carving of the shaft was rendered more difficult from the slight projections left at the top and bottom as transitional members to the base and to the capital. This horizontal fillet was a further gain to the outline of the column, concave and convex surfaces thus alternating from floor to ceiling. The flutings were terminated above and below, before reaching this transverse member, by a semicircle, which agreed with their sectional outline.
Fig. 161.—Ionic Order from the Peripteros of the Mausoleum of Halicarnassos.
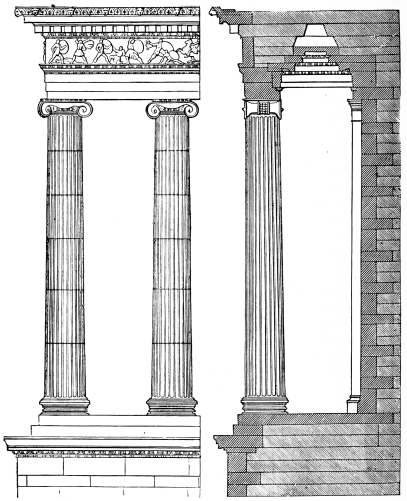
Fig. 162.—Plan of the Normal Ionic Capital. Fig. 163.—Plan of the Corner Ionic Capital.
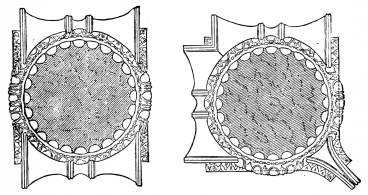
The capital consisted, in part, of an echinos, similar to that of the Doric style, the leaves, which, at least in one instance, had been painted upon it, being here carved, and an astragal taking the place of the necking rings. This echinos is almost entirely covered by a spiral roll, which gives to the style its most striking characteristic. With the discovery of the helix upon the capitals of Assyrian reliefs, all the labored explanations of the significance and derivation of this member have fallen to the ground. It is impossible to believe, with Vitruvius, that the Ionic column was considered as the representative of the fair sex: that the locks of hair were indicated by the spiral line of the capital, the folds of the wide garments and draperies by the flutes and fillets, and the sandals by the base. Nor are the theories more satisfactory which seek for such natural motives as spiral shells or twisted ram’s horns, assumed to have been primitive ornaments of the sanctuaries. And it is still worse to regard the peculiar form of the capital as decided by the conception of an elastic cushion, which, displaced by the weight of the entablature, curls again at either side of the echinos. The Ionic helix was a form of capital imported from the East, where it had been used by barbaric designers as a mere ornament upon upright legs of furniture (Fig. 81), or upon Persian columns (Fig. 80)—a form developed by the Greeks into an architectural member of the first importance. The Assyrians, by doubling the volutes, had formed with this motive a capital not particularly well adapted to the functions of a transitional member between vertical support and horizontal burden. The Hellenic architect perceived that a more decided projection was necessary, and therefore placed an echinos beneath the volute, leaving the roll as the medium between the circular shaft and oblong entablature, which, in the Doric style, had been formed by the abacus. The horizontal lines of the abacus, thus supplanted, were represented upon the Ionic column only by a narrow moulding, curved to the profile of a cyma and sculptured with a leaved ornament. In the Greek capital the spirals became an elegantly curved roll, of greater length than breadth, with tightly curled ends, which were bound together, upon either side of the echinos, by a band. The capital thus shows its true profile, the helices upon front and back, and upon the subordinate sides rolls of their thickness. (Fig. 161.) This difference between face and side resulted in one great difficulty upon the corners, which, like the irregularity of the division of the Doric frieze of triglyphs and metopes in the same place, proves that the Ionic style also did not originate upon the peripteral plan, but was adapted to it from a temple in antis. It was natural that the more ornamental side of the column should face the entrance front, and thus the capitals upon the longer sides of the building were forced to show their rolls, the partie honteuse, unless the corner capital assumed an unnatural deformation to present the helices upon two adjoining, instead of two opposite, faces. (Figs. 162 and 163.) The corner capital thus became a miserable hybrid, which, because of the impossibility of its execution in a natural manner, from the intersection of the outer volutes when these proceeded in a straight line parallel to the epistyle, lost not only all constructive significance and harmony with those next to it, but also its individual beauty. There was no other expedient than to bend the faces of the corner volutes outward in the line of the diagonal—a malformation visible at every standpoint. A further difficulty was presented by the corners of the spirals over the echinos, which required to be masked by floral decorations. Upon the narrow abacus moulding rested the entablature, remarkable for the Oriental character of the details, and notably for reminiscences of primitive wooden construction, which are almost as evident in the Ionic as in the Doric style. The epistyle, formed in the latter by a single plane block, was here triply stepped to agree with the multiplied beams required by the nature of Oriental timber—generally provided by the various species of palms. According to the description of Vitruvius, the motive was also employed for the wooden epistyle beams of Etruscan temples. Each face projected slightly beyond the one beneath it, as previously customary in Asia, and shown by the ruins of the palace of Darius (Fig. 84) and the rock-cut façade of that monarch’s tomb (Fig. 83). The epistyle is terminated by a Lesbian cyma and an astragal, the latter being, in some instances, repeated upon every light step from beam to beam beneath. The frieze, known in this style as the zophoros, the bearer of figures, is an original Hellenic creation, the Oriental entablature consisting of only two members as representative of only two constructive features: the epistyle that connected the columns, and the ceiling and roof, which, in the rainless countries of the East, appear as one and the same member. In Greece the inclined roof was separated fundamentally from the horizontal ceiling, and the entablature consequently expressed a triple character. The naïve and truthful manner of this expression, peculiar to the Doric style, was not followed by the Ionic. The second member of the entablature, the frieze, should represent the ceiling, but the symbols of that constructive feature, the dentils, were crowded up among the details of the cornice, while the zophoros itself, perhaps as a result of the relief sculpture employed upon the Doric metopes, became a continuous decoration of carving. The dentils, as significant of the ends of the small ceiling-beams, were in their proper place, touching the epistyle, upon the monuments of Persia (Fig. 83), and also upon the tombs of Lycia (Figs. 110 and 111), so closely allied to the Mesopotamian tradition; they were there of far greater size than in the Greek Ionic, where their position and diminutive dimensions reduced them to a mere ornament. The members of the cornice stand in no such relation to the interior construction of beams and rafters as did the mutules and trunnels of the Doric temples. The curved gutter, however, is ornamented with lion’s-heads and anthemions, which seem in both styles to have been derived from western Asia. The stone beams of the pteroma ceiling rest directly upon the epistyle, and are consequently as far below their exterior representatives, the cornice dentils, as, in the Doric, they were above the triglyphs. Between them are the rich cofferings, not with small lacunæ, calculated to produce an effect mainly by color, but in broad surfaces, frequently stepped, with carved cyma-mouldings in the angles. (Fig. 164.) The plan of the cella differed but slightly from that of Doric temples. The doors are usually provided with parotides, the doubly-spiral brackets which have remained a popular ornament beneath the coronations of door and window openings until the present day.
Fig. 164.—Ceiling from the Peripteros of the Mausoleum of Halicarnassos. Restoration.
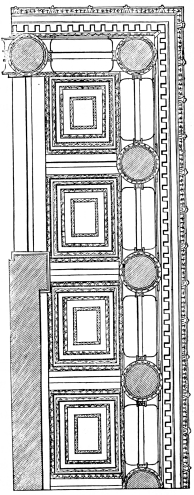
Fig. 165.—Base and Capital from Bassæ.
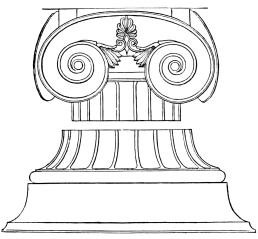
The historical development of the Ionic temple is not illustrated by as many examples as was that of the Doric style, and, indeed, there was no such marked and regular advance as that observable in the temples of Selinous, Olympia, and Athens. A great number of Ionic monuments stand in a district not as yet thoroughly examined: the southern coasts of Asia Minor. Towards the border of Lycia traces of an archaic or proto-Ionic style have been observed, more closely allied to Eastern motives than were the developed temples of Greece. The capitals of Lycian tombs (Fig. 110) have no echinos, by the addition of which so great an advance was subsequently made; the formation of the rolls upon the sides was also primitive, they being at times perfectly straight, at times disproportionately curved. The difficult transition from the end of the shaft to the volutes was evaded, and masked by anthemions or other ornaments. The only example of such an imperfect formation in European Greece existed in the interior of the Temple of Apollo at Bassæ (Fig. 159); the date of its erection, however, shows this example not to have been archaic, but rather archaistic,—that is to say, intentionally and affectedly imitated from primitive peculiarities of form. (Fig. 165.) The columns, engaged to transverse walls, have bases of excessive projection, the thin and feeble tore being out of proportion to the high member beneath it. The lower end of the shaft itself forms a second projection, which greatly exceeds the usual congé and fillet of the bottom drum. The shallow flutings are continued up to the very top of the shaft, there being concluded by an almost straight line. The capital itself is most strikingly archaistic, presenting the helices upon each of its three exposed faces; it is an applied decoration which has given up all semblance of constructive unity or function, leaving the prismatic kernel, without an abacus moulding, to project above the curves and support the imposed entablature. The narrow space remaining between the two large spirals of each side is almost entirely filled by a decoration of anthemions, and the introduction of an echinos is thus rendered unnecessary. The sculptured zophoros of the interior entablature, now one of the chief treasures of the British Museum, betrays in its figures the greatest freedom from convention, in marked contrast to the affectedly antique character of the architectural forms.
Fig. 166.—From the Heraion upon Samos. Fig. 167.—From the Temple of Apollo Didymæos, Miletos.
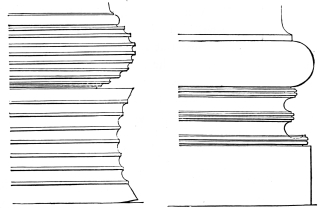
Fig. 168.—From the Temple of Athene at Priene. Fig. 169.—From the Propylæa of Cnidos. Fig. 170.—From the Temple of Wingless Victory, Athens.
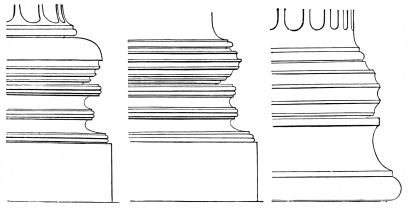
Fig. 171.—Temple Ruin at Aphrodisias.
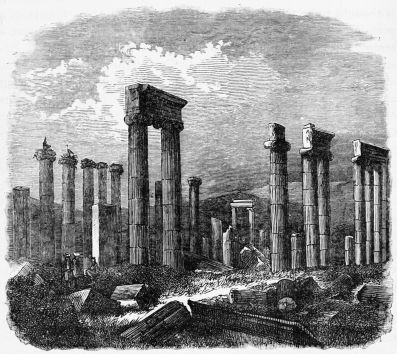
The northern coast of Asia Minor, as far as it is at present known, offers few Ionic remains of the archaic period. The original Temple of Artemis, at Ephesos, according to Pliny the most ancient peripteros of the style, has been totally obliterated by frequent reconstructions and the famed conflagration of Herostratos. A second fane of national importance, the Temple of Hera, at Samos, is at present known only by one unfluted column, 1.6 m. in lower diameter, and by horizontally fluted tores and plinths. These two buildings were of such interest that their architects saw fit to celebrate their constructive peculiarities in monographs, as had been done for the Doric Parthenon. The writings of Chersiphron and of the Cretan Metagenes upon the Artemision at Ephesos, and of Theodoros, the son of the Samian Illecles, upon the Heraion of that island, are mentioned as late as the time of the Roman emperors. These peripteral temples, built about the middle of the sixth century B.C., were of very considerable dimensions, but were far surpassed in size by a third national shrine of the Ionians, the Temple of Apollo Didymæos, rebuilt by Paionios of Ephesos and Daphnis of Miletos almost a century later than the former monuments, 470 B.C., upon the site of an ancient structure destroyed by the Persians. The temple was a dipteros decastylos, that is, had a double row of outstanding columns around the cella, with ten upon the front; it measured 91 m. in length and 49 m. in breadth. The columns were proportionately tall, 19 m. in height, which equals nine and a half lower diameters, and were placed closely together, the intercolumniations being only one and a half diameters wide. The scotia of the base was divided by a projecting moulding and elevated upon a square plinth; the tore had no horizontal flutings. (Fig. 167.) The capital had a straight connection between the spirals, and the epistyle was stepped but twice. The interior of the temple was provided with pilasters, the capitals of which are of an Oriental character, richly decorated with floral motives. A Corinthian capital also occurs upon the building (Fig. 177), which will be referred to below. The enormous temple of which there are fragmentary remains at Sardis, supposed to be that of Cybele, appears to have been erected during this period, and resembles the shrine of Apollo Didymæos at Miletos. The Temple of Athene Polias at Priene, the work of the architect Pythios, who celebrated its completion in a monograph, dates from the middle of the fourth century B.C., as it was dedicated by Alexander the Great. It was a hexastyle peripteros, of normal dimensions, 35 m. long and 19 m. broad. The plans of Ionic temples differed in proportion from those of the Doric style, their length being less than twice their width. The base of the temple at Priene (Fig. 168) is peculiar, in that the horizontal flutings of the tore, entirely lacking in the Didymaion, were restricted to its lower half; this can hardly be taken to prove that the building was never completed, but is rather explained by the consideration that no escape was possible for the rain-water which dripped into the upper grooves. The connection between the spirals of the capital face is curved downward; the ornaments of the entablature are more florid, and the gutter is almost overladen with floral motives. The tetrastyle Ionic Propylæa of the same place appear to be of more recent date; the capitals of the inner pilasters are decorated similarly to those within the Didymaion. Another structure of this kind at Cnidos is of more beautiful detail, the base (Fig. 169) being particularly graceful in outline and proportions; the increased curve of its tore obviated the trouble of water standing in the horizontal flutings. There are but few remains of the temples of Artemis Leucophryne at Magnesia, and of Dionysos at Teos, built towards the end of the fourth century B.C., and celebrated in monographs by the architect Hermogenes. The first of these was, according to Strabo, the third largest fane of Asia Minor, measuring 64 m. in length and 29 m. in breadth. The influence of Attic architecture is evident in the bases and in the rich decoration of the capital rolls. The building is thought to be the first example of a pseudodipteros, that is, of a peripteros having a pteroma equal to the breadth of that upon a temple with two ranges of outstanding columns, a dipteros. Resembling this, though smaller, was the hexastyle peripteros of Teos, at first intended to have been of the Doric style, the plan being altered to Ionic after all the material had been provided. Traces of decline in the art prove the octastyle peripteros of Apollo at Claros, near Colophon, and the temple at Pessinus, in Galatia, to have been more recent. The Temple of Panhellenic Zeus and the Sanctuary of Aphrodite at Aphrodisias (Fig. 171) are referred to the beginning of the Christian era. The excessive attenuation of the columns of the latter, which have a height equal to ten lower diameters, the extension of the floral ornaments even to the channels of the shaft and the connection of the capital spirals, the so-called egg-and-dart moulding in the cyma, the diminutive dentils and the introduction of consoles above them, all betray the tasteless magnificence of the Roman imperial period.
Fig. 172.—Temple upon the Ilissos.
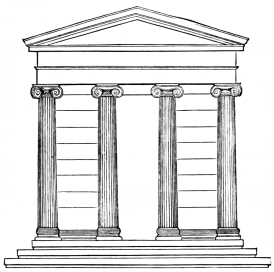
Fig. 173.—Plan of the Erechtheion. (Boetticher.)
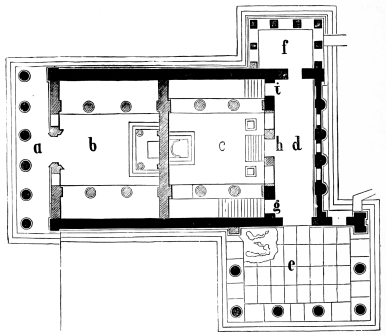
Fig. 174.—Northwestern View of the Erechtheion.
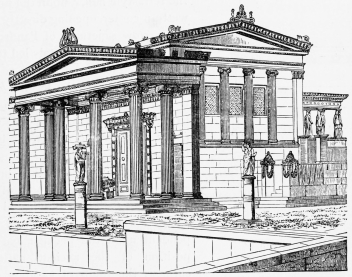
Fig. 175.—From the Eastern Pronaos of the Erechtheion.
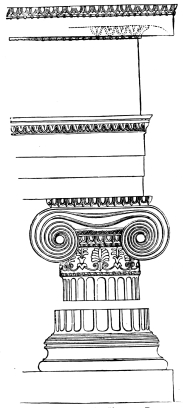
The Ionic style in Attica developed in a peculiar manner, being there superior, both as regards breadth of form and beauty of detail, to the works of Asia Minor. The Doric had been perfected in Athens, and the most noble Ionic monument, the Erechtheion, stood beside the Parthenon; the Athenian acropolis presented the noblest examples in both methods of building, standing unrivalled at the head of the Hellenic world in architectural, as in political and intellectual respects. Characteristic of the Attic Ionic are the so-called Attic base and the entablature without dentils. The former consists of a second tore beneath the concave plinth of the usual base; by this addition its symmetry was increased, and a rhythmical profile of great beauty was gained: two convex and two concave members of harmonious proportion alternating from the upper slip to the commencement of the fluting. The Attic architect evidently did not accept the significance of the dentils as representatives of the ceiling-joists, and preferred to cut a decided drip upon the lower surface of the corona, which had so marked a slant in the more familiar Doric cornice. In the place of the dentils, a transition was provided by a cyma and astragal, which mouldings received in Athens their typical perfection. The few Ionic ruins of European Greece do not illustrate the historical development of the Attic Ionic style. The interior columns of the Temple of Apollo at Bassæ (Figs. 159 and 165) cannot be considered in this connection; their archaistic details by no means express the influence of Athens, notwithstanding that the work is attributed to the architect Ictinos. The peculiarities of Attic Ionic architecture are well exemplified by the small amphiprostyle temple upon the Ilissos, near Athens, which, though now entirely destroyed, was in existence up to the end of the last century, and was measured and drawn by Stuart and Revett. (Fig. 172.) The lower tore of the base is here small and weak, as if a hesitating attempt to improve the usual outline. The shaft was short, perhaps from the influence of the Doric examples; the epistyle, from the same consideration, was without the characteristic steps. Similar to this is another tetrastyle amphiprostylos, the Temple of Wingless Victory before the Propylæa of the acropolis, which, as if to compensate for the loss of the temple upon the Ilissos, was rebuilt in 1835, with overthrown fragments rescued from a Turkish bastion, and has become one of the chief ornaments of the ascent. (Fig. 158.) The entire crepidoma is so small—8 m. long and 5.5 broad—that the cella, after the deduction of the front and rear porticos, is even broader than it is deep. The architectural details are of exceeding delicacy and perfection (Fig. 170); the sculptures of the zophoros and of the balustrade will be considered in the following section. The inner columns of the Athenian Propylæa show the lower tore fully developed, and the base-mouldings isolated by a plinth of slightly concave profile, elsewhere adopted only at Eleusis, in imitation of this building. The highest perfection of the Ionic style was, as before said, attained in the second national sanctuary of the Athenians—the world-renowned Temple of Athene Polias upon the acropolis, the Erechtheion. The construction of the edifice seems to have been undertaken immediately after the burning of the ancient building by the Persians, in 480 B.C., but, in consequence of the miseries of the Peloponnesian war, its completion was delayed until eighty years after that date. It was a combination of several shrines which, necessarily constructed upon different levels, rendered a perfect symmetry of plan impossible. Other double temples, like those of Leto and Asclepios, and of Aphrodite and Ares at Mantinea, or of Apollo Carneios and of Hypnos at Sikyon, were not, upon the exterior, distinguishable from the common type, as, with an equal division of the cella, entrances could be allowed upon either front. In the Erechtheion this simple arrangement was not practicable, because of the complicated nature of the combined sanctuaries and the irregularity of the ground; yet this did not prove a disadvantage: to the architectural perfection of the monument was thus added a charm of picturesque composition usually foreign to the temple buildings of Greek antiquity. The plan given (Fig. 173) is according to Boetticher’s restoration, but the mooted question of the interior division of the building is still far from being decided. Upon the principal eastern front was a hexastyle portico, a, through which entrance was given to the naos of Athene Polias, b, occupying nearly one half of the cella. Access to the other division was obtained through the tetrastyle hall, c, upon the northwestern corner, opening directly into the narrow sanctuary of Pandrosos, d, from which four portals led to as many chambers: the first, g, to the Chapel of Boutes; the second, h, by means of a short staircase, to the Crypt of Poseidon, e; from the third, i, was a descent to a corridor leading to a space under the Naos of Athene Polias; while the last, opposite the hall, led to the Porch of the Caryatides, f. This complicated disposition was, as has been said, dependent upon the peculiar natural position of the ancient national shrines: the tomb of Cecrops and the memorials of the contest between Poseidon and Athene for the possession of Athens,—the impression of the trident with which Poseidon smote the cliff, leaving a spring of salt water, and the olive-tree which, at the command of Athene, sprang from the same rock. Of the interior of the building there are almost no vestiges; but the form of the exterior is, in the main, clear. (Fig. 174.) The capitals upon the columns of the eastern portico (Fig. 175), and upon the pilasters of the western wall, which was pierced by windows, are of almost excessive magnificence. The outlines of the spirals are doubled, the side-rolls are grooved, and ornamented with astragals; there is a band carved with a woven ornament above the egg-and-dart moulding of the echinos, and an entirely new feature has been added to the capital—a broad and rich necking of carved anthemions. The effect of this band was particularly favorable because the decoration upon it could be repeated beneath the capitals of the pilasters, and a greater harmony of the corresponding members thus secured. The columns of the northwestern porch are larger and even richer in detail, especially the bases, the upper tore being ornamented with a woven motive in place of the customary horizontal grooving. The entablature, from which the dentils are missing, is of the utmost elegance of proportion, the carving of its cyma-mouldings being the most delicate work of architectural carving known. The reliefs upon the zophoros were not cut from its substance, but were merely attached to its plane surface; few fragments have, consequently, been preserved. One of the most beautiful features of the building is the Porch of the Caryatides in the southwestern corner (F). In place of columns, the figures of virgins support the horizontal marble ceiling, which is of no great weight. The model for these was doubtless taken from the basket-bearing maidens of the Panathenaic procession, the Canephoræ. The origin of the term caryatides is not known. Both geographical and historical proofs are wanting to make probable the account given by Vitruvius,—that the motive for these figures was derived from the women of the Peloponnesian town Carya, who were condemned to slavery for treachery during the Persian war. From the baskets of the Canephoræ has been developed a capital member, like an echinos, decorated with the egg-and-dart moulding and an astragal, and provided with an abacus. The frieze is lacking from the entablature, in recognition of the fact that roof and ceiling are here one and the same member. The dentils appear in the cornice, it being possible for them to take their true position upon the epistyle. The faultless beauty of the decorative carving is particularly evident upon the casings of the portals.
Monuments of the Ionic style, not numerous in Attica, are rare in the Peloponnesos, and exceptional farther west, where the Doric element of the population predominated. When Ionic ruins are found in the latter districts, they generally betray the influence of the Attic school, which is perceptible even in the Ionic order of Rome. It is not strange that, after the acquaintance of the Romans with Hellenic lands, this method of building should, in their universal eclecticism, have been frequently adopted. It will be seen in the following section how Italy, the heir of the decaying civilization of the East, reduced the forms of Ionic architecture to a facile and commonplace scheme.
Fig. 176.—From Bassæ.
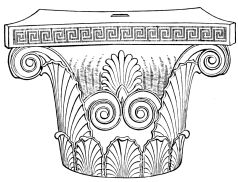
Fig. 177.—From the Temple of Apollo, near Miletos. Fig. 178.—From the Tower of the Winds, Athens.
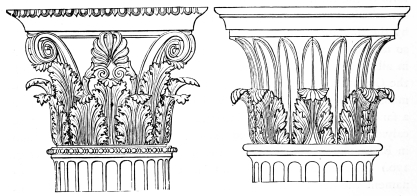
During the age of Pericles a foreign growth, the Corinthian capital, had been engrafted upon the Ionic style, which changed the character of the whole, the more decidedly because introduced upon the most prominent feature. This “Corinthian” innovation affected the capital alone, and cannot be considered as an order, still less as a style, when compared to the Doric and Ionic. It was a mere variety of the latter, which, in all other respects than the capital, remained unaltered. The new form is mentioned as an innovation of Callimachos, a sculptor celebrated for the magnificent golden lamp and funnel made by him for the Erechtheion. The name of that artificer may have given authority to the first introduction of the Corinthian capital into Greek lands; but the detailed account of Vitruvius in regard to its origin can hardly be deemed more than a fable. He relates that a loving nurse had placed a basket of toys, covered with a tile, upon the grave of a Corinthian girl, and that in the spring-time an acanthos-plant, upon which it stood, sent forth shoots covering the basket and curling beneath the tile, thus providing a model directly imitated by Callimachos. The calyx capitals of Egypt had long been known to the Greeks. In transferring this floral motive across the Mediterranean, the decorative foliage of papyrus and lotus had been given up, those unknown plants not being adapted to Hellenic conventionalization. National art ever seeks the subjects for floral ornament from the growths of its native soil. It was on this account that oak-leaves, thistles, grape-leaves, and ivy were employed in Gothic architecture; and, in a similar manner, the Greek could make no more fortunate choice than the Hellenic thistle, the acanthos, the forms of which even surpass in beauty the serrated outline of the grape-leaf. The Corinthian capital suited well the prevalent tendency to attenuate the shaft, and, at the same time, it furthered an harmonious agreement between the capitals of columns and of pilasters. Its forms presented a better solution of the problem of the capital, and were more perfect in an abstract, if not in an artistic, point of view than any of the preceding varieties. The two functions of the transitional member—the projection, the oblique line between the vertical and the horizontal, and the change from a circular to a rectangular plan—had, in the Doric and Ionic capitals, been effected by two separate bodies; in the Corinthian they were accomplished by one alone. The kernel gave the projection, considerably steeper, according to its height, than the Doric or Ionic echinos. The oblique line, convex in the former style, is here slightly concave, although still sufficiently vigorous in character to bear the light entablature. The surrounding floral decoration effects the transition from the circle to the rectangle; the upper leaves project towards the corners of the thin abacus, under which they curl, giving to the capital, at some little distance below its plinth, a section nearly square. A canonical form of the Corinthian capital did not exist in progressive Hellenic art. This does not appear until the order was reduced to a system by the thought-saving and practical Romans. The completed type, so familiar in the monuments of Italy, and used for centuries since in all parts of the world, does not occur in Greece, the creation of the Corinthian order, as such, being emphatically a work of the Romans. The Corinthian capital was, in Hellenic architecture, merely a fanciful and ever-varied decoration of foliage around a concave calyx. The before-mentioned example from the Temple of Apollo in Bassæ shows how imperfect the arrangement was at first. (Fig. 176.) The single row of leaves at its base does not sufficiently ornament the kernel; the spirals upon the four corners and the anthemions between them leave too much of its surface uncovered. The thin abacus is neither provided with a profile moulding, nor at all carved; upon its edge is painted a Doric meander; its sides are curved in plan, advancing above the corner spirals so that these might project farther from the calyx. A decided advance is shown by the capital of an engaged column employed within the Temple of Apollo Didymaios at Miletos (Fig. 177), which appears to be of more recent date. A double wreath of acanthos-leaves surrounds the calyx, those upon the corners being made sufficiently tall to support the spirals; between them are anthemions. Fragments brought from the ruins of Knidos to the British Museum are of similar form. These remains all resemble, in a more or less marked degree, the ultimate typical development of the Corinthian capital. Others, and among them some of a later period, lack important constituent parts. A second variety, discovered in the Didymaion, had only one wreath of leaves, and no connection with the square abacus by corner spirals. The capitals of the so-called Tower of the Winds in Athens (Fig. 178) resemble them. Behind the acanthos-leaves rises a simple row of lanceolate reeds, which follows the outline of the calyx. The Choragic Monument of Lysicrates, built more than a century previous, in 334 B.C., presents a beautiful instance of a fanciful Corinthian capital. Between the shaft and the calyx there is a preparatory necking of small leaves, similar to those which existed upon the example within the temple at Bassæ. Above the low acanthos wreath rises a rich garland of foliage and flowers, with a central anthemion rising to the top of the abacus. The heavy corner volutes cannot compensate for the excessive contraction of the calyx, which takes away from the unity and force of the main transitional curve.
The Corinthian capital appears to have attained the form under which it is now known in the middle of the second century B.C. The Temple of Olympian Zeus in Athens received its peripteros of Corinthian columns under Antiochos Epiphanes, 176-164 B.C.; though its crepidoma, probably intended for an edifice of the Doric style, had been prepared as early as the time of Peisistratos. The architectural direction of the building had been intrusted to a Roman, Cossutius, and it was, in fact, destined to provide material for Rome itself, as, soon after its completion, the columns were carried away by Sulla and employed in the restoration of the temple upon the Roman Capitol, shortly before destroyed by fire. The capitals thus removed appear to have been regarded as models, and to have exercised a great influence upon the development of the Corinthian order, as cultivated, almost exclusively, by the Romans. The calyx decorated with acanthos foliage corresponded to the taste of the imperial epoch for architectural magnificence, and its employment was not embarrassed by the difficulties upon the corners of peripteral temples which have been discussed in the consideration of the Doric frieze and the Ionic capital. The floral decoration soon extended to the entablature, increasing the number and dimensions of its minor members. The most striking result was the transformation of the dentils into the richly carved consoles of doubly spiral profile, which were imitated from the parotides of the Ionic portal coronation, but were placed horizontally instead of vertically. The use of both dentils and consoles is a barbaric duplication, characteristic of the tasteless architectural magnificence of the Roman decline. The so-called Corinthian base is no real characteristic of the order, being only a combination of Ionic and Attic forms, with a double scotia between the two tores.
Hellenic architecture has thus far been considered exclusively in its relations to sacred edifices, because the art of building, among nations whose civilization has been influenced by religious conceptions, is always best exemplified by temples. But it was natural that Doric and Ionic forms should be employed, though in a less conventional manner, for all the buildings of Greece, being richly elaborated in monumental works, and more or less simplified and adapted in structures intended for private or public usefulness, as economy and civic destination alike forced restrictions upon the disposition and decoration of the design.
The sacred nature of monumental tombs allied them most nearly to the temples. The conical tumulus had preceded the Hellenic peripteros, and when that helpless form was entirely given up, after the perfection of the columnar temple, the cinerary urn remained as a leading motive, which excluded the lengthened plan of the peripteral temple and rather tended to increase the height of the monument—otherwise a subordinate dimension. Graves of less importance were marked by columns, upright blocks of stone with an ornamental cap, or by steles, the angular termination of which often betrayed the influence of the temple gable, while the shaft retained the nature of the pier. More prominent sepulchres consisted of ranges of columns upon a cube, which, containing a sarcophagus, took the place of the cylinder beneath the conical tumulus. As the columns had, in general, only a decorative importance, it was not necessary to construct a cella in connection with them. This was only added when a chapel was required for funeral worship, or when, as in mausoleums of great dimensions, inner walls were needed to provide a bearing for the ceiling beams. The termination of these structures was characteristic. The sacred gable was generally avoided, in just appreciation of its significance, and the form of the tumulus was retained, so far as the rectangular plan would permit, a pyramidal superstructure taking the place of the cone.
Fig. 179.—Tomb at Mylassa.
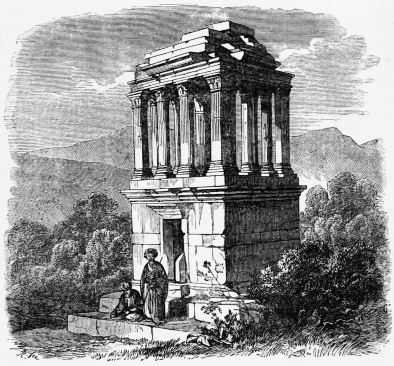
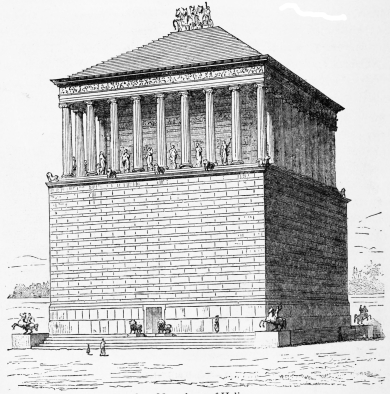
That this pyramid was constructed in steps is evident from a small tomb without a cella at Mylassa (Fig. 179), and from that magnificent monument, the Mausoleum of Halicarnassos, one of the wonders of the antique world. (Fig. 180.) The latter was erected by Artemisia, the widow and successor of King Mausolos, who called to her assistance the most celebrated architects of the time, Satyros and Pythios; as well as the greatest sculptors, Scopas, Bryaxis, Leochares, and Timotheos. It is known by the extensive English excavations of 1856 and 1857. Although the opinions of prominent authorities differ greatly as to its design, it is yet certain that upon the massive oblong foundation, 30 m. long, 24 m. broad, and over 15 m. high, which contained the small sepulchral chamber, there stood a cella surrounded by thirty-six Ionic columns, and terminated by a stepped pyramid, the truncated apex of which bore a colossal marble quadriga, with the statues of the queen and of a female charioteer, the whole attaining a height of 42 m. The works of sculpture—the figures which stood in the intercolumniations and the reliefs upon the wall of the cella, and perhaps also upon the substructure—will be considered in the next section. It is possible that the destination of the edifice was not that usually attributed to it, Urlichs having argued that it was a heroön, and a memorial of victory.
Fig. 180.—Mausoleum of Halicarnassos.
The Monument of the Nereides at Xanthos (Fig. 181) resembled the Mausoleum in many respects. It was a peristyle of sixteen Ionic columns elevated upon a massive foundation. Statues stood in its intercolumniations, while the zophoros and substructure were carved with reliefs. A gabled roof seems, however, to have indicated the sacred character of the edifice. The cella and the surrounding columns of this class of buildings were united in various manners, a remarkable example of a pseudo-peripteros being offered by the so-called Tomb of Theron in Acragas in Sicily. In other instances three stories resulted from a duplication of the foundations beneath the peripteros, as in the alleged Tomb of Mikipsas at Constantina, the ancient Cirta in Numidia. This multiplication was particularly frequent in the Roman period. The tomb of this nature at Saint-Remi, in Southern France, the ancient Glanum, built during the reign of Augustus, is one of the most beautiful ruins known.
Fig. 181.—Monument of the Nereides at Xanthos.
Among the choragic monuments of Greece, the most interesting is that erected by Lysicrates in commemoration of the victory gained by a chorus of boys of the Phyle Acamantis led by him. It served as a pedestal for the prize bestowed, a tripod, and was a pseudo-monopteros of small dimensions and beautiful details. Engaged columns with Corinthian capitals supported a monolithic ceiling, the floral termination of which originally served as a base for the tripod. The so-called Tower of the Winds was a clepsydra, built by Andronicos Kyrrhestes, and was also furnished outside with dials and a weathercock. It is especially interesting on account of the peculiar forms of its Corinthian capitals. (Fig. 178.)
Fig. 182.—Stoa Diple at Thoricos.
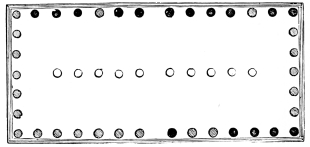
The most extensive employment of columns in civic architecture was in the porticos, the stoas, which surrounded the market-places and extended through many streets, being connected with baths, gymnasions, palaestras, stadia, and hippodromes, and even appearing as independent buildings. The market-place, the agora, was, in ancient cities, commonly of an irregular form; when possible it was surrounded by colonnades. In more recent settlements care was taken to provide a rectangular space for the purpose, in which double porticos of considerable extent were built for shelter in bad weather. In view of the effeminacy of the Ionians, it is easy to credit the account that this race first provided the chief places in towns with the protection of stoas, introducing this custom in Greece, where it soon became general. Extended colonnades were frequently connected with them, traversing the principal streets. The independent stoas, which were arranged in the greatest variety of combinations, are of particular interest. The Stoa Poikile (the many-colored), upon the market-place of Athens, was built by Peisianax, the brother-in-law of Cimon, this latter causing the walls to be decorated by Polygnotos and his assistants—upon one wing with scenes from the battle of Marathon, upon the other from that of Oinoe, while the long background of the principal hall was similarly treated. Upon the market-places the porticos were often increased in width by a second row of columns, and in later times a dividing-wall was frequently placed between these ranges as a spina. According to Pausanias, this was the case with the so-called Kerkyraion Hall of Elis. The form of a stoa diple, or double colonnade, was more customary; in it the central wall was replaced by a third range of columns, as the case appears to have been at Thoricos (Fig. 182), where the entrance was provided in the middle of the longer sides by wider intercolumniations. The enlargement was carried still farther by making the colonnade of three aisles, with two inner ranges of columns, as in the Stoa of the Hellanodikæ: covered spaces of great breadth, open upon all sides, and admirably adapted to their purpose, were thus provided. It is natural to assume that the great grain market of the Piraios was such an extended stoa, as was likewise the so-called Basilica of Pæstum, a structure of three aisles, lacking exterior enclosure. The latter building is assuredly misnamed, the nature of a basilica being dependent upon outer walls. The prototype of the Roman and Christian basilicas is rather to be sought in the law courts of the Archon Basileus in Athens, a combination of enclosed halls and chambers, which, by their future development, received an historical and practical importance exceeding that of any other work of Hellenic architecture, not excepting the temples, which became useless with the extinction of Hellenic religious conceptions. The columns of stoas were multiplied above, as well as beside, one another, analogous to the galleries over the side aisles of the larger temples. This appears to have been the case upon the so-called Persian Hall at Sparta, where, instead of upper shafts, there were piers decorated with the statues of Persians, comparable to the corresponding architectural members of the Incantada at Thessalonica, though the figures of gods and heroes were, in the latter instance, attached to the supports in three-quarter relief, while the statues at Sparta appear to have been in the full round. It is evident from the Roman basilicas, to be considered in another section, that the employment of galleries was general in the enclosed stoas of Greece.
Fig. 183.—Stadion at Messene.
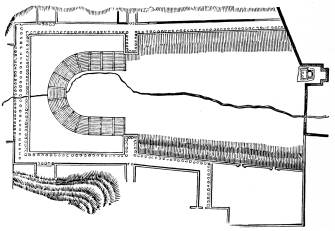
Fig. 184.—Hippodrome at Olympia.
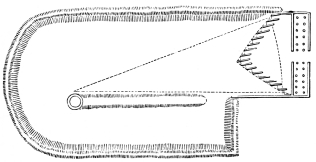
Chief among the public buildings of Hellas, after the agoras and stoas, were the arrangements for the festive games. These were divided into two classes: bodily exercises and scenic representations. The former were the more important, forming a prominent part in the education of every Greek citizen. Palaistras and gymnasia were provided for the manœuvres, stadia and hippodromes for the public contests and races. In primitive times the palaistras had no architectural character; a meadow and a sandy reach, generally upon the bank of a brook and shaded by trees, sufficed as a training-ground. The private palaistras seem never to have exceeded this simplicity; but the great importance of drill for the military power of the State early demanded the erection of suitable structures, and there resulted the gymnasion, a combination of covered chambers and halls with open courts, which provided separate and fitting spaces for the different gymnastic exercises and for the baths, as well as for the higher intellectual entertainments of the philosophers, rhetoricians, and poets. These structures were probably varied in character until the most suitable arrangement was decided by experience. It seems early to have become customary to surround a rectangular space by colonnades, to which were added extensive wings, semicircular exedras, and the like, for scientific and æsthetic instruction. Upon one side were grouped a number of chambers known as the Ephebeion, Apodyterion, Elaiothesion, Conisterion, Corykeion, Laconicon, Lutron, etc., serving the youths as places of assemblage, rooms for dressing and anointing, hot and cold baths, etc. Opposite to them extended the stadion, while, within the enclosure, promenades between groups of trees and beds of flowers alternated with grounds for shorter races, quoit-throwing, wrestling, and other contests. Some examples, like those of Ephesos, Hierapolis, and Alexandria, still display in their ruins the chief features of this arrangement, though more or less influenced by the customs of imperial Rome, where the baths had been in great measure separated from the gymnasia. The spirit of emulation was excited by the publicity of these institutions, and increased by the periodical festive competitions to a height far exceeding our modern conceptions. A wreath of laurel or olive leaves, a small quantity of oil, a tripod, or other similar rewards of victory, such as were given as prizes in the games of Olympia, Delphi, Nemea, Corinth, and Athens, conferred almost divine honor, even the years being known by the name of the temporary hero of Olympia. The five chief divisions of the gymnastic exercises, the pentathlon—running, jumping, wrestling, boxing, and the throwing of the discos—were practised in the stadion, a space from 180 m. to 300 m. long, usually chosen close to the side of a hill, which, more or less prepared by terracing and grading, provided seats for spectators. If a narrow valley were near at hand, as in the case of the Athenian stadion of the suburb Agrae, the opposite slopes were thus occupied. The seats near the goal were naturally the more desirable, and it was here that the architectural features were concentrated, terraces being carried in a semicircle around this centre. Examples are not wanting, as in Aphrodisias in Asia Minor, where both ends were thus terminated, and the space for spectators carried around the entire race-course, thus pointing the way to a building of this form, the amphitheatre, which was to become the delight of the Roman world. The stadion of Messene (Fig. 183) shows how natural inclinations were followed and utilized, though at the expense of a symmetrical disposition; yet this example dates from the later extravagant period of Greek history, and is far removed from the patriarchal simplicity of primitive times. The stadion did not suffice for the races of horses and chariots which had been favorites with the Greeks since the Trojan war. In such early ages, any goal chosen in the plain was sufficient, like the oak-trunk mentioned by Homer; but it could not have been long before the need was manifest of a sloping stand for the spectators and an enclosure for the contestants, and thus the hippodrome, the race-course, was developed similarly to the smaller stadion. The most celebrated, and perhaps the oldest, hippodrome of Greece, that of Olympia, is described by Pausanias. The right side, the longer, consisted of an artificial embankment of earth, while the slope of a hill was employed for the left; at the entrance was a colonnade devoted to the preparations of the charioteers. The starting-point, the aphesis, had, according to the expression of Pausanias, a form like the prow of a vessel—that is, advanced in a pointed form—to facilitate the start. The plan here given, Fig. 184, is altered from Visconti’s restoration by these gates being opened towards the first turning-point, the taraxippos, or terror of the horses.
Fig. 185.—Scheme of the Greek Theatre, according to Vitruvius.
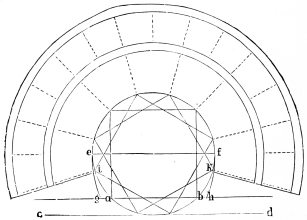
Fig. 186.—Restored View of the Theatre of Segesta.
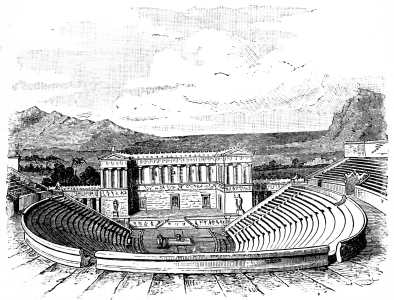
The theatres, as enclosures for musical and scenic representations, offered greater scope for architectural development. When possible, the auditorium was in a situation where a natural semicircular inclination served instead of the immense foundations which would otherwise have been necessary for the elevated seats; the stage and surrounding buildings were, however, free-standing works of architecture. The arrangement of the Greek theatre is described by Vitruvius: three squares were inscribed in a circle, thus forming a twelve-pointed star (Fig. 185); one of the sides, a b, served as the line of the front foundation of the stage. This platform, the logeion, was closed at the rear by a wall, treated like a façade, and forming a background, the skene; its position being decided by the tangent c d, parallel to the front side. The remainder of the circle, the orchestra, was reserved for the evolutions of the chorus and for the stand of the musicians, the thymele; it was not until the development of the Roman theatre that spectators were admitted to this enclosure. Its extent was slightly increased by drawing the outline from the diameter, e f, to the stage with a doubled radius. Around seven twelfths of the original circle was constructed the concentrical auditorium of ascending seats, divided by a platform at half-height, the diazoma, into two parts, and accessible by radial passages. The statement of Vitruvius, who, as usual, substitutes a thought-saving canon for the living individuality of Hellenic art, is not borne out by the numerous remains of Greek theatres. The orchestra and auditorium exceed the semicircle in every instance where local conformations have not rendered this impossible; but they either do this by elongating the arc with tangents, as in the theatres of Segesta (Fig. 186), Syracuse, Tyndaris, and Tauromenion, or by continuing the circumference of the original circle without deviation, as in those of Athens, Epidauros, Megalopolis, Delos, Melos, Cnidos, Laodikeia, Side, Myra, Telmissos, Patara, Aizanis, etc. Among all known Greek theatres only two, those at Mantinea and Alabanda, are situated in the plain and entirely built of masonry; the others, contrary to Roman custom, utilize natural inclinations, as before explained. The seats were either cut in the native rock, or were walled and reveted with slabs of marble; when the slope was of earth, important foundations were undertaken.
The arrangements of odeions, or partially covered theatres for festive musical representations, appear to have preceded, and in some degree influenced, the architecture of the theatres. The oldest known example of these structures is the Skias in Sparta, a circular building provided with a pitched roof, which was probably built in accordance with forms customary in Asia Minor, as a Samian architect (Theodoros, the son of Telecles) was called from Samos to superintend its erection. The odeion upon the Ilissos near Athens appears to have been of similar disposition, and, like the former, constructed chiefly of wood.
The private dwellings of Greece stood in no relation to the monumental public buildings. That we are acquainted with no Greek house is a proof that these were of the same subordinate importance as was the family in the Hellenic state. The house was nothing more than the scene of the family labors, and turned modestly inward, confined and simple chambers being grouped around a central court. The life of the Greeks was, for the most part, spent away from home, upon the market-places and in the gymnasia and stoas; it was only at meal-times and for repose that he sought the retirement of his house. This was completely separated from the outer world, the dwelling-chambers having no windows upon the street and the façade being unimportant. The rooms, with the exception, perhaps, of the dining-hall, were but little developed, being generally lighted through the door alone. Their windowless walls presented no opportunity for architectural treatment, this being restricted to the court, a space of considerable size, surrounded by a colonnade. For centuries there was nothing to lead to any increase of this simple dwelling, or to the development of a palace architecture; in the ages of the heroes and tyrants the constructive ability was insufficient, and later republican equality was inimical to all individual ostentation. It was not until royal power had, in the Macedonian epoch, taken the place of democracy that private architecture made a decided advance,—less, however, in monumental importance than in luxury and display. The chambers were multiplied by a repetition of the courts, the rooms still remaining small; while a refined extravagance, borrowing its decoration from the sister arts, took the place of architectural invention. Notwithstanding the Greek terms applied to various forms of rooms by Vitruvius, they appear to have been comparatively restricted in size. The so-called Corinthian hall, covered with a barrel-vault, is specifically a Roman creation; the Egyptian hall, with a clerestory over the central aisle, may have been built in remembrance of Alexandrian models, while that of Kyzicos is illustrative of methods customary in Asia Minor, and especially in Pergamon. The three chief cities of the Diadochi must have presented imposing monuments of private and palatial architecture: Alexandria, the Egyptian residence of the Ptolemies, had been founded by Alexander himself, and in great part designed by his architect, Deinocrates; Antioch, upon the Orontes in Syria, was built by Seleucos Nicator, with the aid of the architect Xenaios, and rapid increase soon quadrupled its original extent; Pergamon had been restored and enlarged by Eumenes. The wonderful works of that time show architecture to have lost all earnestness and truthfulness through the extravagant demands created by the luxurious courts of the Ptolemies, Seleucidæ, and Attalidæ; their sham theatrical pomp was surpassed only by the Oriental costliness and splendor of the materials. The monuments were expressive of the weakness and superficiality into which the Eastern Hellenic world had fallen, and for which the forms of Greek art were employed only as a transparent varnish. Alexander the Great had himself led the way to this profusion of monumental and private buildings. It was he, for instance, who had caused Deinocrates to erect a pyramidal pyre for the burning of the body of his favorite Hephaisteion, which was a marvel of tastelessness and extravagance: the square substructure of brick masonry, with sides one stadion long, each ornamented with two hundred and forty golden prows of vessels and nine hundred and sixty statues, bore a second terrace decorated with golden wreathed torches; the third and fourth stages were reveted with reliefs of gold representing hunting scenes and the battles of the centaurs; the fifth with golden lions and bulls, upon which followed Macedonian arms and trophies taken from the barbarians. The whole was terminated by golden figures of sirens, the hollow bodies of which accommodated the singers of the funeral chant. A similar piece of display was the magnificent wagon for the funeral procession of Alexander. Other works were the gigantic tent for the Dionysian procession of Ptolemy II., Philadelphos, with its supports formed like palms and thyrses, with its cupola-shaped roof, secret grottoes, etc.; and the Thalamegos, or colossal Nile bark, a floating palace built by Ptolemy IV., Philopator, with its Temple of Aphrodite and many halls, one of which had chryselephantine Corinthian columns, and was decorated by a frieze of reliefs executed in ivory and affixed to a golden ground. A dining-saloon was built in the Egyptian manner, as a hypostyle, and the hall of Dionysos was provided with an apse formed like a grotto. At the same time, wonders of technical and mechanical skill divided attention with these works of barbarous luxury. As early as the time of Hiero II. of Syracuse, Archimedes and Archias built a monstrous ship, intended for the transportation of grain, which is said to have comprised an entire city, with a gymnasion, a public park, towers, reception-rooms, dining-halls, etc. It had three decks, and was propelled by twenty rows of oarsmen. Even this was surpassed by Ptolemy IV., who built a vessel with forty rows of oars. In short, gigantic dimensions and tasteless magnificence, favored by the insane competition among the followers of Alexander, extinguished true art, the more rapidly as works of these later ages were not executed with the solidity which preserved Roman architecture from similar decline, even though it accepted many unsound artistic influences from these Hellenic and barbarian despots.
The sculpture deserves even more unlimited admiration than the architecture of Greece. Hellenic building shows monumental ideals such as the creative power of no other people has attained; yet the problems which presented themselves for solution were of a limited nature. In sculpture, on the other hand, a height was reached which the artists of all later times have scarcely been able to comprehend, far less to equal. For centuries cultivated nations have drawn from this inexhaustible fountain, in unconditional admiration,—learning from Greek statues, and acknowledging their matchless perfection. Although it may justly be concluded that a direct reconstruction of the architectural remains, as a whole, were it possible, is not to be recommended, still no one can hesitate to regard the best examples of Hellenic sculpture as a model worthy of direct emulation, the controlling influence of which upon the present age is only to be desired. And though the Gothic cathedral may appear to some a higher artistic conception than the Doric peripteros, no one would give preference to the sculptures of the ancient Orientals, of the Mediæval Christians, or even of the great masters of the Renaissance, over the marble treasures gathered in any of the larger collections of antiques.
As, among all the works of antiquity, it is to Hellenic sculpture that the undisputed palm of precedence is given, it is befitting that particular attention should be devoted to it—that it should be treated as the central point, the focus, of the history of ancient art. This is made possible by the accounts of classic authors handed down concerning it, and by the multitudinous remains preserved and accessible in the museums of all great cities; it is rendered easy by the circumstance that the attention and industry of the archæological explorer and of the student of art have been directed to no other field of antique life with equal zeal and with equally important results. The history of the development of Hellenic sculpture thus lies, in its main features, more clearly before us than does that of any other ancient art. Although different views still exist in regard to many particulars, the arguments advanced in their support only serve for greater general enlightenment. The lively discussion which the question of the beginnings of Greek sculpture has called forth may be considered as terminated, since the Egyptian origin, advocated by Thiersch, Ross, Feurbach, Julius Braun, Stahr, and others, has been refuted, or at least reduced to the secondary and later influence assumed by Friedrichs. Indeed, the oldest Grecian sculptures, when compared with those of Egypt, display a complete contrast, and prove that such a connection, if it existed at all, was by no means intimate. Egyptian art worked upon purely mechanical principles, according to a typical network of lines. Sculpture was drawn into the province of architecture, and slavishly subordinated to it; carved figures became little else than architectural members through uniformity, symmetrical regularity, and multiplicity of repetition. Piers masked by the form of Osiris were thus substituted for columns, and long rows of sphinxes or colossal statues were set, like the obelisks, to decorate the avenues leading to the temples. The fixed standard after which the heads of such figures were patterned—more like the capitals of columns than imitations of life—and the members, without action, and constructed according to an established height or breadth, like the shafts of pillars, and similarly regulated in proportions by their diameter—took away all independence as works of sculpture, and caused the statues rather to appear as parts of an architectural composition. The ordinary Egyptian stone-cutter knew of only two positions, well established by custom; he renounced fundamentally the countless different appearances of life, and, with this, all representation of action and of individuality. Primitive Greek sculpture, on the contrary, arose from a sound naturalism, which directed the eye of the artist to real and peculiar appearances from the outset, often neglecting the proportions of the whole in the desire characteristically to express important details. The first Hellenic figures are wanting in that which was so prominent in the Egyptian: a correct, or at least a schooled, outline and modelling; while the pleasing imitation of life in detail, utterly foreign to Egyptian sculptures, is most forcibly presented. This naturalistic tendency prevented Hellenic sculpture from degenerating into an Egyptian formalism; the Greek artist did not blindly attach himself to a hieratic model, but studied organic life, thus keeping his works free from that ossified conventionalism common to all Eastern civilization. The very first carvings of Greece had a power of development which was wanting in all the other nations of that period.
To these differences of artistic principle must be added differences in characteristic forms, dependent partly upon race and partly upon the different conceptions of the two nations—differences so marked as to enable us to distinguish their works without hesitation. The Egyptian head differs decidedly from the Greek head in the high position of the ear, the long, narrow, and somewhat obliquely placed eyes, the wide flat nose, and the thick lips. (Fig. 28.) The Egyptian figure is slim, the primitive Greek almost stunted; in the former the shoulders are high and broad, in the latter sloping and narrow; there the hips are small, here large. The garments of Egyptian works are either elastic, without natural folds, clinging so closely to the body as often to be recognizable only at the borders, or are heavily pressed together in broad and angular masses. The scanty clothing introduced into ancient Hellenic sculptures shows throughout a close observation of nature; and the drapery is pleasing even in unsuccessful imitations, because it betrays the loving care of the artist. In the oldest productions of Greece we perceive a slumbering genius and capacity for development which were wholly lacking in the trained handiwork of Egyptian art,—as the faulty free-hand drawing of an intelligent boy, who tries to show what he has seen, awakens greater interest and hope than do the labored copies and tracings of an illiterate mechanic.
When compared with these weighty reasons against the dependence of primitive Grecian sculpture upon that of Egypt, the arguments adduced in favor of the supposition seem insufficient. Chief among these is the opinion of several ancient writers who vaguely imply that the oldest sculpture of the Greeks was related to that of the Egyptians, and derived from it as a later production. But it is well known that Pausanias and Diodoros were not exacting as to proofs of their opinions in regard to the history of art. In this instance, they were deluded by the same outward resemblance which has been so deceptive in modern times,—a similarity dependent upon that stiffness of archaic statues common to every primitive art, and to the attenuation and union of the extremities, which resulted from the economy of material and labor natural to both countries. But though, in the beginning of Greek sculpture, certain difficulties of execution were avoided in the same manner as in Egypt, and the material of the carved figures, whether wood or stone, was meted out as scantily as possible, it does not follow that they were directly dependent upon the Egyptian works which were influenced by like considerations.
It is otherwise with the relations between Western Asiatic art and the early sculpture of Greece. The preceding section has made it evident that the most prominent characteristics of the Ionic style were developed from this root, and the influence of Asiatic motives was as marked in regard to the sculpture as to the architecture of Hellas. The fully perfected flower, however, but little betrays an Oriental derivation in either province. The art of Asia Minor and of Syria had taken an essentially different starting-point from that of Egypt—one more nearly allied to the Greek point of view. Instead of formulating the human figure by a fixed canon after the manner of the Egyptians, it looked to nature itself, with a decided realistic tendency. But in its later development, as already shown, Mesopotamian art went as much too far beyond reality as that of Egypt had remained behind it; and the self-sufficiency of the Eastern despotisms resulted in that utter standstill which checked the life of art in Assyria, Persia, and Phœnicia. The acquired forms, as upon the Nile, stiffened into conventional types, with the difference that those of Egypt took more the character of a written chronicle, those of Mesopotamia and its dependencies more that of ornament. Hellenic genius could only remain upon such a low level during its immaturity; there are, therefore, almost no traces of direct Asiatic influence evident in the sculptures of Greece after the most primitive period, although in this it is unmistakable. We may call this period of development the heroic age, and understand by it the epoch from the earliest times to the first Olympiad, 776 B.C. Even the native legends concerning the beginning of Greek art point towards the East. The mythical founders of monumental buildings, the Cyclops, to whom were ascribed the oldest stone sculptures, like those upon the Lions’ Gate of Mykenæ, came from Lycia. The Dactylæ appear in groups upon the mountains of Phrygia and Crete often bearing names characteristic of their significance as cunning artisans—Kelmis, Damnameneus, and Acmon (hammer, tongs, and anvil); while the Telchinæ—Chryson, Argyron, and Chalkon (workers in gold, silver, and copper)—inhabited Rhodes. The personification of various metal-workers in these mythical guilds is unequivocal, and the attributed locality of their dwellings has a corresponding meaning, pointing to the coasts of Western Asia, where the process of overlaying wooden carvings with beaten metal was predominant, as in Phœnicia and the intermediate island of Cyprus. This empaistic work, of plates shaped upon a model by hammer and punch, presupposes the carving of the model itself, without which the creation of the sphyrelaton was obviously impossible. The gold overlaying of Solomon’s Temple was formed upon reliefs carved in cedar-wood, and was, perhaps, beaten over them: before the discovery of bronze-casting, we may conclude this also to have been the case with works of statuary in the round. The art of sculpture in wood seems to have been native among the early Greeks; carved idols, xoana, soon appearing as substitutes for those stones and trunks of trees (Paus. vii. 22), which, provided at times with the attributes of trident, caduceus, lance, or sceptre, were at first worshipped as divine symbols. These were frequently so old that no account could be given of their origin, and they were consequently said to have fallen from the skies. It is difficult adequately to conceive the rudeness of these most ancient xoana. The arms were not at all separated from the body, and were indicated only in as far as was necessary to attach to them characteristic attributes, like the garment and spindle in one hand, and the lance in the other, of the Trojan Athene described by Homer. The sacred figure was frequently quite covered with real doll-like clothing, as is the Virgin or the Bambino in many modern places of pilgrimage provided by the Roman Catholic Church. The difficulty of representing the hair of these puppets appears, from the later treatment of the heads in marble, as seen in the Apollo of Tenea, to have been evaded by the use of a woolly covering like a wig. The want of definition in the faces is evident from the statement that some xoana had closed eyes. This is not to be explained by the pious legends of antiquity that the image had refused to look upon some deed of sacrilege,—such, for instance, as the rape of Cassandra,—but by the fact that the eye was indicated only by a horizontal painted line. It was from such rude figures that Daidalos advanced. It was not only said that he was the inventor of various instruments for wood-working, such as the axe, saw, auger, and plummet; but certain improvements in the shaping of the statues were also ascribed to him, such as the opening—that is to say, the formation—of the eye, and the separating of feet, as if in the act of stepping. The progress cannot, in fact, have been great. The traditional account that the images had to be bound after the freeing of their legs, to prevent their running away, must not lead us to imagine an ideal perfection, or, indeed, any striking resemblance to life. The classical authorities who knew the works attributed to Daidalos say, indeed, that they were “wonderful to look upon,” and that “the master would have made himself ridiculous by such works in our day.” The personality of Daidalos is hardly better assured than that of the mythical workers in metal, the Dactylæ and Telchinæ; the name itself, signifying the cunning workman, is nothing else than a personification of artistic skill, a collective term for all primitive skill and activity in wood-carving. As this had developed from handiwork, the legend calls the father of Daidalos, Palamaon, the contriver, or Eupalamos, the skilful artisan. The travels which Daidalos is said to have made from Athens to Crete, Sicily, Thebes, Pisa, Egypt, etc., merely result from the appearance of so-called Daidalian works in those places. In the time of Homer, the ninth century B.C., these images were already regarded as of great age; so that the period of the beginning of Greek sculpture must be at least as remote as the tenth century B.C. The one statue directly mentioned in the Iliad, the sitting Athene at Troy, upon whose knees the Trojan women laid a garment, appeared to the author of the Homeric epics to be a work in the manner of Daidalos. If another passage (Iliad, i. 14) may be understood as referring to an image of Apollo, this must, like the Athene, have been at least partially covered with real clothing. Such figures were also overlaid with metal; it is not to be doubted that the gold and silver dogs, and the youthful torch-bearers of gold, in the Palace of Alkinoos were carved models of wood covered with beaten plate. The empaistic process, native to Phœnician countries, was early imitated in heroic Greece. Though the island of the Phæacians was idealized by the fancy of the poet, he yet cannot be supposed to have invented new technical processes in an account which was to be generally intelligible. It seems, however, that sculptural art had no great range during the heroic ages; perhaps the works overlaid with beaten metal, which were known to Homer, may have been the results of an accidental and superficial knowledge gained by intercourse with the Oriental peoples inhabiting the coasts of Western Asia.
Fig. 187.—Cover of Dodwell’s Vase, in Munich. Full size.
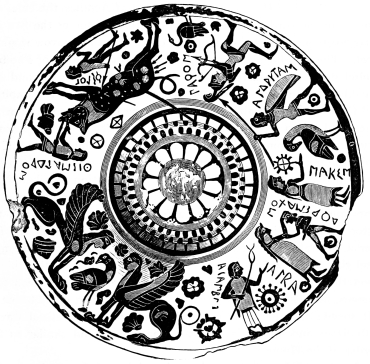
The manufacture of furniture and smaller decorative objects was probably more important. Homer was acquainted with the use of the lathe; while relief-carving in wood, and inlaying of metal, ivory, and amber, were early practised. The latter process can also be referred to Phœnician influence, in consideration both of the materials employed and of historical analogy. Even kings busied themselves with such handiwork, as the building of his nuptial couch by Odysseus proves; and royal ladies, such as Penelope, Andromache, and Helen, embroidered and wove elaborate textures. Professional workmen are also mentioned: Icmalios was the maker of Penelope’s seat; and some productions of this nature, like the chest of Kypselos, were as late as the beginning of the historical ages of Greece. Sculptured utensils of metal, vessels, tripods, and weapons, are particularly and distinctly described in the Homeric epics. The jars and vases described as “embossed with flowers” may be imagined as decorated with wreaths, like those found in Assyria and on Cyprus, and as similar to the early Italian bronzes. Cups with knobs (Iliad, xi. 633) were discovered in the excavations at Nineveh; conventionalized animals, serpents and birds (Iliad, xi. 17 and 634; Odyssey, xi. 610, and xix. 227), are to be found upon many primitive vases, and may be supposed to have existed as handles to vessels as well as upon clasps, sword-belts, and armor. References to the Asiatic derivation of the bronze-works known in prehistoric Greece are given by Homer, who mentions craters from Sidon and a Cyprian coat of mail. The shields were especially rich, being formed by several thin plates of metal secured one over the other; every disk was of greater circumference than that above it, only a narrow concentric rim of each thus remaining visible. The inner circle alone upon the comparatively simple shield of Agamemnon (Iliad, xi. 32) was ornamented with sculpture, in this case a Gorgoneion, the outer edges being provided with ten knobs of tin; upon the handle was a three-headed dragon. The shield of Achilles (Iliad, xviii. 468) was wonderfully elaborate, and, as the work of Hephaistos, probably exceeded by far the ordinary ornamentation of heroic arms; but it does not, on this account, give less reliable information concerning the general form and nature of prehistoric armor. Five layers of metal were superimposed,—two of bronze, two of tin, perhaps alternating, that in the centre being of gold; four rings were thus formed around the inner circle, each covered with rich sculptural decoration. Symbols of earth, sea, and sky, with the sun, moon, and stars, were within the golden disk. Upon one side of the first concentric band was shown a city in time of peace, with a wedding procession and a court of justice; upon the other a besieged city, with a sally of the defenders and a general engagement. Upon the second ring were the four seasons, indicated by ploughing, harvesting, the vintage, and by a herd of peacefully grazing cattle attacked by lions. A harvest dance of youths and maidens, before whom was a singer with a harp, decorated the third ring; while the fourth and outermost, probably narrower than the others, was ornamented by waves representing the sea, which, according to the conception of the ancients, surrounded the circular land of the earth. The figures were cut from thin sheets of different metals, and were riveted to the ground; it is uncertain whether these were first beaten to a relief, or were left flat, giving the effect of a silhouette. The metals were naturally chosen of colors different from that of the band to which they were affixed, and the treatment, in principle, thus somewhat approached the art of painting. The ground and the vineyards, in the pictures of the seasons, were of gold, yet “the grapes shone blackish;” the poles appear to have been of silver, the trenches of iron, and the hedges of tin, while upon the dancers “hung golden daggers upon silver straps.” Such empaistic work must have been more closely related to surfaces of inlaid metal upon wooden forms than to the statuesque Phœnician sphyrelaton. Homer’s account of the shield of Achilles should be considered not from a technical, but from an artistic, point of view. The vivid description is, of course, due altogether to poetical license; but we may well believe that subjects like the harvest dances, festive processions, warlike scenes, symbols of the seasons, etc., may have been attempted upon utensils and weapons, though in a more simple and decorative manner, their object not being an artistic setting-forth of details, but an intelligible indication of the whole. With what limited means this is possible is proved by Egyptian coilanaglyphics, Assyrian reliefs, and the paintings upon Greek vases of the most primitive style. (Fig. 187.) The artist of the heroic age cut his figures from thin sheets of metal, just as children snip paper, and set them together upon the background, filling up the intervening spaces as best he might with ornaments and names. Direct Oriental models were hardly needed for this; but it is probable that, as in the sphyrelaton, the influence of Asia Minor was felt: the conventional character of the types painted upon the oldest Greek vases bears distinct evidence of a Phœnician impulse. There was little that was artistic in the details of such early decorations, but all the more in the conception as a whole: the manner of expression was weak, but the thought was admirable. Figures appear upon Assyrian sculptures, so similar to those described by the poet that by their help one might almost reconstruct the Homeric shield; in Mesopotamia, however, the representations lacked unity in the fundamental conception, they were not well grouped in the given space, and appear, as Brunn says, like a chronicle written in figures when compared with such a poem as the artistic compositions, made up, perhaps, of the same elements, described by Homer. The pseudo-Hesiodic shield of Heracles resembled that of Achilles, the chief difference in outward form being that the three inner of the five circular layers were bordered upon the outer edges by narrow rings of steel. The middle plate was decorated with the head of Phoibos, encircled by twelve serpents like a Gorgon. The next band displayed a warlike scene and one of peace: the combat of the Lapithæ and Centaurs in one half, and Apollo among the Muses in the other. The third had a like contrast between a besieged and a peaceful city, similar in composition to those upon the shield of Achilles; while the fourth was also a representation of the seasons, chiefly distinguished from those of Homer by the substitution of a hare-hunt as the symbol of winter. The reliefs upon the four narrow steel rings must have differed in action from the larger groups; in the latter the radial lines of the upright figures prevailed, in the former a contrary movement was predominant. On the innermost steel ring boars and lions moved concentrically around the shield; upon the next following was an arm of the sea, over which flew Perseus, pursued by the Gorgons. The third was a chariot-race at full speed; and upon the outer rim were conventionalized waves, with fishes and swans, forming an ornamental band similar to the border of the Homeric shield.
Fig. 188.—Relief from the Gate of the Lions at Mykenæ.
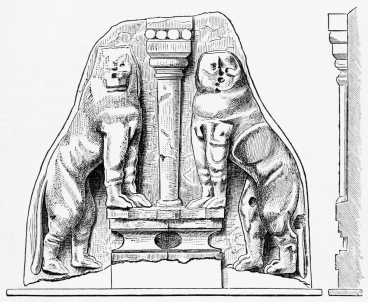
Our knowledge of the sculptural activity of Greece in the heroic ages has, up to the most recent times, been derived almost entirely from the poets, whose idealized descriptions are supported, in regard to form, only by the analogy of Assyrian reliefs and the paintings upon archaic vases. Works of a primitive period have, indeed, not been entirely wanting; but it being impossible to date them, they lend no aid to an historical consideration. The derivation and age of only two are assured, and the characteristic forms of one of these—the Niobe upon Mt. Sipylos, near Magnesia, mentioned in the Iliad, xxiv. 613—are entirely obliterated. It is so rudely executed, or so weather-beaten, that even in antiquity it appeared to Pausanias, even when seen from the immediate vicinity, as but a shapeless rock, in which the human figure was scarcely to be recognized, while, at a distance, it resembled a woman bowed down with grief and weeping. The account has been verified in recent times by the discovery of a rock-cut relief of three times the size of life, so disintegrated that satisfactory drawings of its human forms could not be made. This renders the other pre-Homeric monument, the most ancient known sculpture of Greece and of Europe, all the more important—namely, the relief over the gate of Mykenæ, called by the poet that of the Lions—the chief portal of the fortress of the Atridæ, the witness of the departure of Agamemnon for the Trojan war, and of the downfall of his house on his return. (Figs. 188 and 126.) The structure has been already described from an architectural point of view. The relief upon the slab which closes the triangle above the lintel represents two lions standing upright upon either side of a column; their heads, turned outward, were separate pieces, fastened with dowels to the background, and have disappeared. The designation of these animals need not be deemed erroneous because they have no manes. Pausanias speaks of them as lions (though this in itself may not be of great weight), and in the Phœnician examples of beaten metal-work, as in the archaic paintings upon Greek vases, the indication of hair is always wanting. The Asiatic influence which, in architectural respects, had made itself felt upon the Tholos of Atreus, must be acknowledged here also; thus alone is it possible to account for a peculiar modelling of the forms, entirely foreign to sculpture in stone. The resemblance of these lions to the animal figures of Assyria is readily recognizable; it is the same resemblance as that which the art industry of the Syrian coasts showed to that of Mesopotamia. The Phœnician tradespeople, themselves skilled in many novel technical processes, formed the medium between the cultured countries upon the Tigris and the Ægean Sea. The Lycian Cyclops had also borrowed from these neighbors, and to them was traditionally attributed this wonderful stone carving at Mykenæ, a work which, from all appearance, was an isolated attempt. Such sculptures could not become national and native so long as the requirements of the heroic Greeks were satisfied with the mere decoration of useful objects. The impulse towards monumental art seems first to have been awakened with the introduction of the columnar temple. Schliemann’s excavations upon the Acropolis of Mykenæ in 1876 have brought to light some few works of sculpture which deserve to be considered. Prominent among them are the memorial stones, two of which are shown in Fig. 189. They are remarkable for a naïve primitiveness of conception and the desire to display the subject chosen as distinctly as possible. A vigorous action and a certain observation of nature are not lacking, though the forms are incorrect, both in general effect and in detail. The similarity of these works to Asiatic sculptures is marked; but no trace of Egyptian influence is to be recognized in the attenuated figures. The same derivation is evident in the spiral ornaments, which closely resemble those upon the façade of the Tholos of Atreus, and upon Phœnician and Cyprian remains. All the reliefs imply models of beaten metal, and lend further support to the hypothesis which connects the heroic age of Greece with the civilization of Western Asia, through the medium of Phœnician traders.
Fig. 189.—Steles from the Acropolis of Mykenæ.
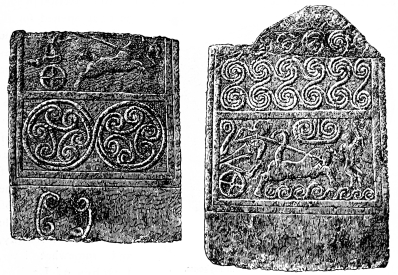
The golden masks found in the graves are not less interesting, whether the assignment of these to the Homeric worthies—Agamemnon, Eurymedon, etc.—be accepted or not. (Fig. 190.) It is at least certain that they are memorials of the heroic age, and the great quantities of gold found in the sepulchres make it probable that they appertained to a royal race, and were buried at a time when the prosperity of Mykenæ was great and its power extensive. The masks, like the grave-stones, are formed with the helpless realism peculiar to the art of Western Asia, and entirely foreign to that of Egypt. It is easy to believe that they were imported directly from Phœnicia. This must certainly have been the case with the beautifully executed ornaments of gold—disks, diadems, stars, etc.—the beaten workmanship of which is of a perfection only possible to trained and practised manufacturers. The spirals and other linear designs are executed with exceeding accuracy, by peculiar instruments. Their motives are taken from the animal and vegetable world, from cuttle-fishes, butterflies, and various forms of leaves and flowers. It is certain that the perforated cylinders, cut, like gems, in intaglio, with scenes of war and hunting, were introduced directly from Asia; they are strikingly similar to the rolling seals of carnelian and agate found in Mesopotamia. A small model of a temple is peculiarly Phœnician, like that repeated upon Paphian coins.
Fig. 190.—Golden Mask from Mykenæ.
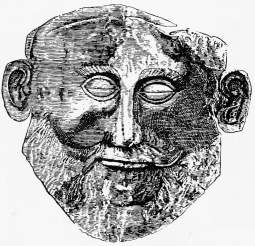
Fig. 191.—From the Vase of Clitias and Ergotimos.
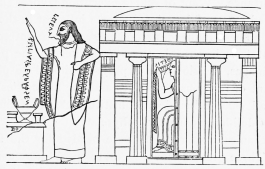
During the first two historical centuries, after the commencement of reckoning time by Olympiads, the direction of activity in art appears to have changed but little. Sculpture, represented by guilds, or families, of handicraftsmen in Athens, Argos, and Sikyon, remained little else than decoration, though, at least in the selection of subjects, it opened for itself new fields. In the heroic ages the scenes were limited to the most immediate realities; but, after the Homeric epics had become the property of the nation, the picturesque treasures of many legends became available. Arctinos of Miletos, in the middle of the eighth century, and, somewhat later, Lesches of Lesbos, continuing the Iliad, sang of the downfall of Troy. Stasimos of Cyprus chose preceding events as his theme; while the myths of the Seven against Thebes, of the Titanomachia, and of the exploits of Heracles and Theseus found similar epic illustration. These poems not only provided the subjects for sculpture, but described them with plastic vividness. This is shown by the two chief works of this period,—the Chest of Kypselos and the Throne of Apollo at Amyclæ. The first was an oblong shrine of cedar-wood, which Kypselos, tyrant of Corinth, consecrated in the Heraion of Olympia, in memory of his preservation as a child, when, hidden in a fruit-box, he had escaped from the persecution of the Bacchiadæ. This chest, either upon three sides—the fourth standing against the wall—or upon the long front side alone, was ornamented with carvings, in five bands, one over the other, probably of unequal height. The reliefs, partly inlaid with ivory and gold, must have been of a workmanship similar to that customary in the heroic ages. The uncommonly rich and varied representations, almost exclusively mythological and heroic, were taken from the before-mentioned cyclic poems (Pausanias, v. 17 to 19). The figures appear to have somewhat resembled in style those upon the Vase of Clitias and Ergotimos in Florence (Fig. 191), which, on account of its banded arrangement and the similarity of its mythical subject, deserves, rather than the cover of Dodwell’s vase given above (Fig. 187), to be compared to the Chest of Kypselos. The Throne of Apollo at Amyclæ, near Sparta, has been connected with the name of one of the oldest artists known, Bathycles of Magnesia, who lived half a century later than the maker of the Chest of Kypselos. This throne also has been minutely described by Pausanias (iii. 18 to 19). In regard to its sculptured decoration, his account of its construction is unintelligible; it is only clear that the framework was colossal, and that the ancient doll-like image stood within it, without any seat. Not less than forty-one scenes, besides the larger compositions upon the pedestal of the statue, covered the outer and inner sides of the throne with carvings in low-relief, similar in style to those of the Chest of Kypselos. Upon the legs in full, or at least in three-quarter, relief were figures of the Graces, the Hours, Tritons, etc.; upon the back were portraits of the master and of his Magnesian assistants, besides sphinxes, panthers, and lions.
These works were still chiefly of a decorative character. Monumental sculpture had not yet freed itself from the trammels of inadequately developed technical processes. So long as the artisan had no choice other than the sphyrelaton and the xoanon, a material foundation was wanting for the development of an independently artistic sculpture. Even when isolated works of a higher order were attempted, as in the colossal Zeus, of beaten gold-plate over a wooden form, dedicated in Olympia by Kypselos or his son Periander, they can be considered, like the other sphyrelata of this and of the heroic age, only as figures of great material value but of little artistic importance. Want of skill in execution favored that clinging to old honored types of devotional figures inherent in the nature of all religions. These influences stood in such close, interchangeable relations that it is impossible to say whether, in the province of sculptured images, the slowness of progress should be placed more to the account of religious prejudices and the difficulties thrown in the way of all change by hieratic institutions, or of the technical limitations of doll-like xoana and sphyrelata.
New mechanical acquirements were needed for the furtherance of the art. Three great discoveries, or, to speak more correctly, the extended application of known processes, date from the beginning of the sixth century B.C.: the casting of bronze, the sculpture of marble, and chryselephantine work (the inlaying of gold and ivory upon a wooden kernel). Each of these had its gradual development, at least the first and the last being furthered by auxiliary inventions. It was indispensable for the casting of bronze that modelling in clay should have attained a certain perfection. The name of the Sikyonian potter Boutades is connected with the introduction of this branch of art; it appears to have been in the middle of the seventh century B.C. that he ornamented the acroteria and antefixes of the temple roof, first with low-relief (prostypon) and then with high-relief (ectypon). He also left a portrait panel in terra-cotta, shown in the Nymphaion of Corinth until the destruction of that city as the first work of its kind. In connection with it was told the pleasing anecdote that the daughter of Boutades, in taking leave of her lover, sketched his shadow upon the wall with charcoal, the father afterwards filling out the outline with clay and burning the relief thus produced. Neither of these accounts are of great direct value, but that a potter could achieve a lasting reputation as an artist may perhaps show that modelling in clay had already made essential progress, and thus prepared the way for brass-founding, which requires an original and mould of this more plastic material. The discovery of soldering was also not without significance; it formed, in metal work, a connecting link between the riveting of the sphyrelaton and casting, even indispensable to larger statues of the latter process, which, at least in the beginning, were executed in pieces. Soldering seems first to have been employed upon iron. Glaucos of Chios attained great results by this means, and attracted general attention to it in the seventh century B.C. His iron crater-stand, dedicated at Delphi by Alyattes, was an elaborate work, ornamented upon the legs and clasps with sculptured animals and plants.
The way was thus prepared for monumental bronze-founding, which was not, indeed, discovered by the Samians Rhoicos and Theodoros, the sons of Phileas and Telecles, to whom it was attributed by antiquity,—for, as has been seen, it was practised by the Phœnicians,—but was by them first introduced into Greek art. The dates assigned to their epoch vary from the beginning of the seventh to the middle of the sixth century B.C.; but it is the more reasonable to place them, with Brunn, at the close of this period, without supposing that there were two masters by the name of Theodoros, a father and a son. The innovation probably began with the solid casting of smaller works, but whether Rhoicos and Theodoros were limited to this is at least doubtful. Economy of material and the lessening of weight in figures of great dimensions must soon have led to hollow casting upon a fire-proof kernel; it is possible that it was this very progress that made the two artists celebrated as discoverers. The development of their technical improvements seems at first to have impaired the artistic aspects of the works; Pausanias says of a female statue by Rhoicos, probably in the Temple of Artemis at Ephesos, that it was even more archaic and rude than a figure of Athene in Amphissa which was there held to be Trojan. That the two Samians also practised in beaten metal work is clear from the colossal silver mixing-vessel, containing six hundred amphoras (about 200,000 litres), executed by Theodoros and dedicated at Delphi by Crœsus, from a golden vine with grapes of mounted jewels, and a golden plane-tree in the possession of the Persian kings; the latter works remind us of examples of similar workmanship in the Assyrian palaces, the existence of which has been proved by the fragments of palms in gold-plate, lately found by Place upon a portal in the palace of Sargon, at Corsabad. If Theodoros worked thus extensively in the precious metals, it is not surprising that he produced such small toreutic objects as those indicated by the legend of the ring of Polycrates, ascribed to him, and the fabulous portrait statue of a man, with a quadriga in his hand which a fly might have covered with its wings.