OTHER ROUND DAIRY BARNS
Reading edition
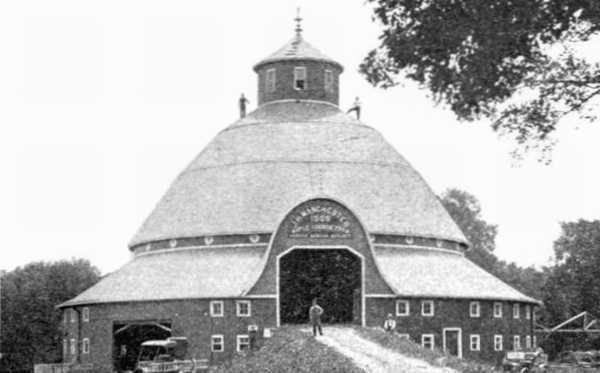
Barn No. 2
Built 1897.
Diameter, 80 feet.
Capacity, 75 cows in 2 rows, tails together, 51 head in outer circle, 24 head in inner circle.
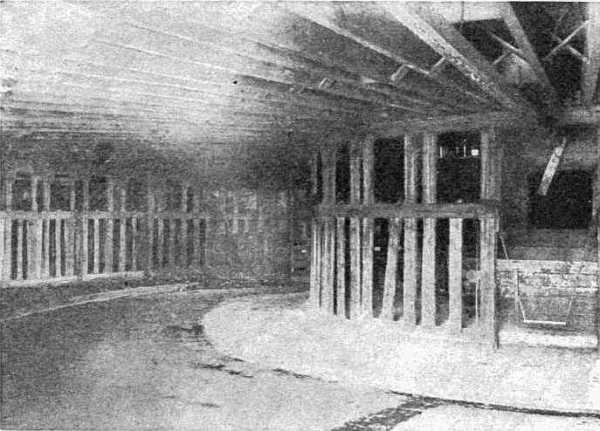
Fig. 27. Interior of Barn No. 2, showing two rows of stanchions and drive behind cows which is used in cleaning barn; Silo on right.
Cost, $1800.
Studs, 2 × 6s, placed 21⁄2 feet on center.
Supports, two 2 × 6s in each stanchion.
Joists, main span 3 × 12s, 20 feet long, placed 14 inches on center. Short spans over feed alleys, 2 × 10s.
Plate, 1 × 10-inch boards sprung around near top of studs.
Roof supports, 6 × 6s placed 12 feet apart. Purline plate rests on these posts and consists of 1 × 8s sprung to the circle.
Siding, 8-inch, put on horizontally, first story ceiled inside.
To clean out, a wagon is driven around between the two rows of cows.
The chief objection to this barn is insufficient light in the cow stable.
This barn and No. 3 are approximately the same in construction, and are more substantially built than barns No. 4 and 5.
Fig. 28. Arrangement of cow stable in Barn No. 2; Two rows of cows tailed together. The barn is cleaned by driving around behind the cows.
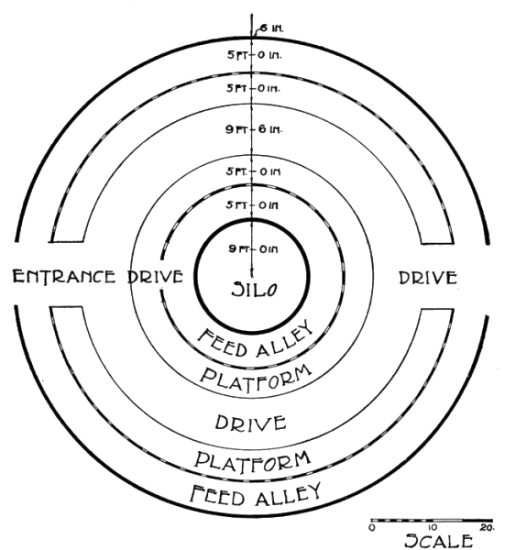
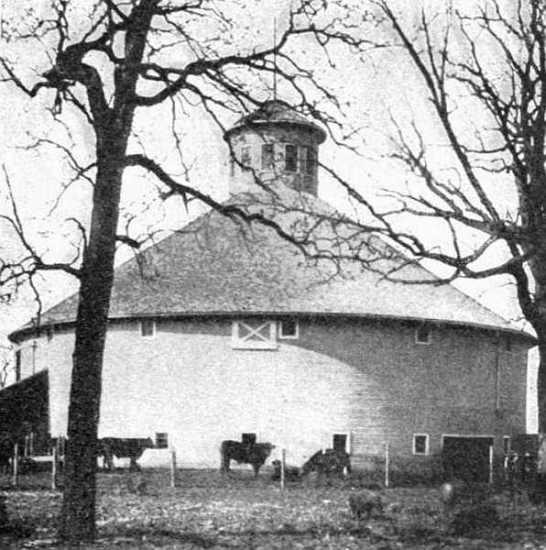
Fig. 29. Barn No. 3. 80 feet in diameter.
Barn No. 4
Built in 1900.
Diameter, 90 feet.
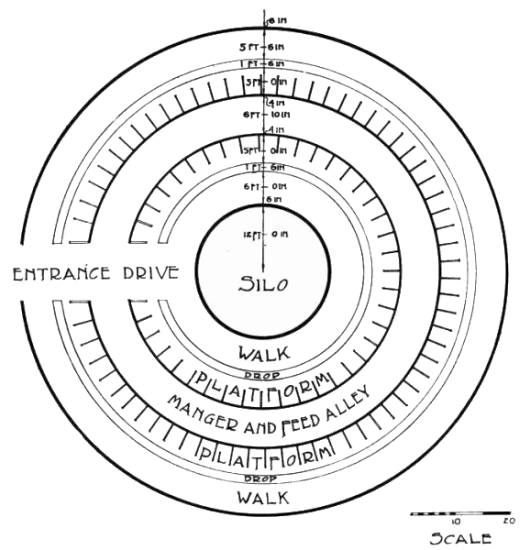
Capacity, 105 cows, two rows heading together.
Cost, $3000.
Foundation, width at base and top, 18 inches; depth in ground, 20 inches, (not sufficient).
Sills, 2 × 8s, sawed in short lengths, and placed flatwise.
Studding, 20-foot 2 × 8s, placed 3 feet on center and toenailed to sill.
Supports, first story 4 × 4s placed between stanchions in each row, making two rows of supports between the outside wall and the silo; 4 × 4s cut to a circle placed on top of these supports. The outside span, over cows, is 13 feet 6 inches; middle span, over feed alley, 6 feet 8 inches, and inside span, over cows, 13 feet.
Joists, 2 × 8s placed 3 feet apart at studs on outside wall. There are as many joists in center of barn as at the outside.
Supports, second-story, consist of one row of posts running around at a point immediately under the break in the roof. These are 16 feet apart and are made of three 2 × 8s kept 2 inches apart by horizontal braces which run from studding near the eave thru these posts to studding in silo. See Fig. 31.
Plate, rafter is set on top of each stud, and no plate is used.
Rafters, 2 × 6s resting on studs at outside and on circular plate at break in roof.
Fig. 30. Barn No. 4. 90 feet in diameter; One of the few dairy barns with sufficient light; Same scale as drawing on page 37.
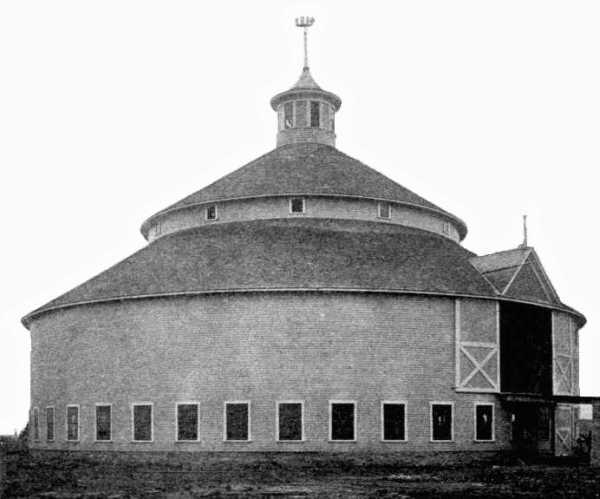
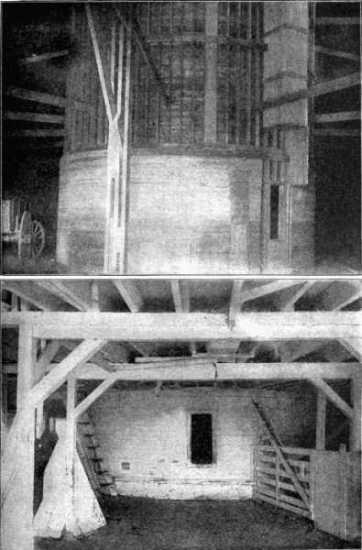
Fig. 31. Silo in center of Barn No. 4; Upper portion in hay loft. Lower portion in cow stable.
Siding, 8-inch drop siding, put on horizontally, nailed with 10d nails. Ends holding well.
Windows, 12 light, 10 × 12 glass; one window every six feet. This gives an abundance of light in the center of the barn.
Doors, built on circle; (not satisfactory).
Silo, round; diameter, 24 feet over all; height, 53 feet, exclusive of 12-foot space for water tank on top; capacity, 500 tons. Studs of silo, 2 × 4s placed 12 inches on center. Ceiled inside of studs with two thicknesses of half-inch lumber with paper between.
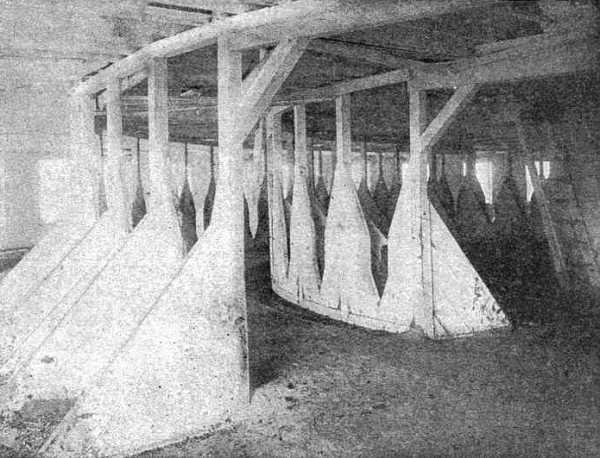
Fig. 32. Interior of Barn No. 4, showing stalls and feed alley.
Remarks: Considering its size, the construction of this barn is apparently too light to be substantial, as the joists and studs are too small and too far apart, yet it has stood for nine years with no more evidence of wear than is common with any barn.
Were the owner to build again he would place the studs only 21⁄2 feet apart and use 2 × 12 joists, 21⁄2 feet apart at the outside wall. He would also use cement plaster on inside of silo.
The owner says it would have cost him as much to have built a rectangular barn without the 500-ton silo, and containing 1300 sq. ft. less floor space. In other words, he gained a 500-ton silo and 1300 sq. ft. of floor space, besides an immense amount of mow room, by building a circular barn.
Fig. 33. Arrangement of cow stable in Barn No. 4, 90 feet in diameter; Two rows of cows headed together.
Barn No. 5
Built in 1906.
Diameter, 100 feet.
Capacity, 115 cows.
Cost, $3400.
Studding, 16-foot 2 × 6s, placed 3 feet on centers.
Supports, 3 rows 4 × 4s.
Joists, 2 × 10s, placed 3 feet on centers. Hemlock and yellow pine.
Floor, laid in eight directions.
Rafters, 2 × 6s spiked to studs. A band of two 1 × 6s is placed around the studs just below the rafters, and helps support the rafters.
Supports for roof. There are three purline plates. Two of these are supported by posts, the other by braces running out from the silo. The roof is straight from eaves to peak. The bracing is similar to that of barn No. 4.
Silo, 18 feet in diameter, 56 feet deep, 2 feet in ground. Capacity, 350 tons.
Fig. 34. Barn 92 feet in diameter; Two rows of cows headed together; Silo in center.
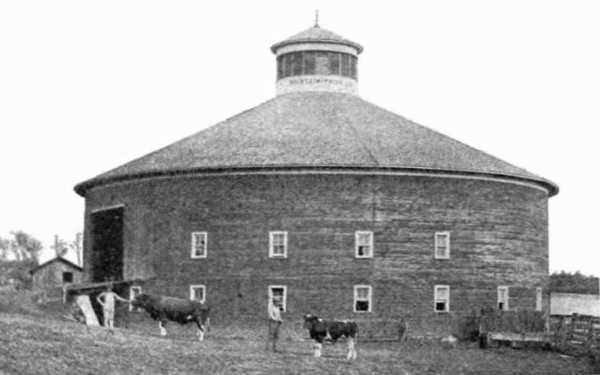
Fig. 35. View of 70-foot self-supporting roof on barn shown in fig. 36; Note hoops on studs in right foreground.
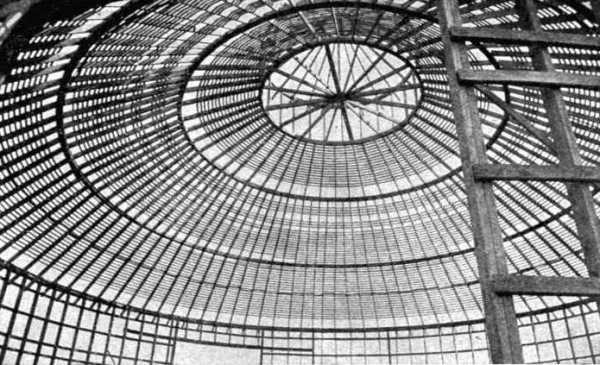
Fig. 36. Barn 70 feet in diameter; Frame hooped for perpendicular siding; Lower section sided.
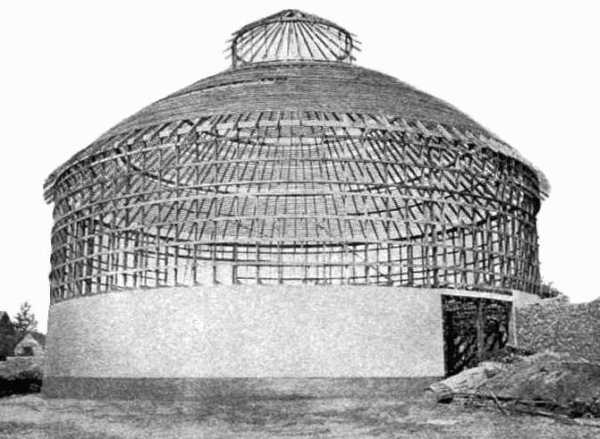
The Small Dairyman's Barn
Fig. 37. Barn 40 feet in diameter.
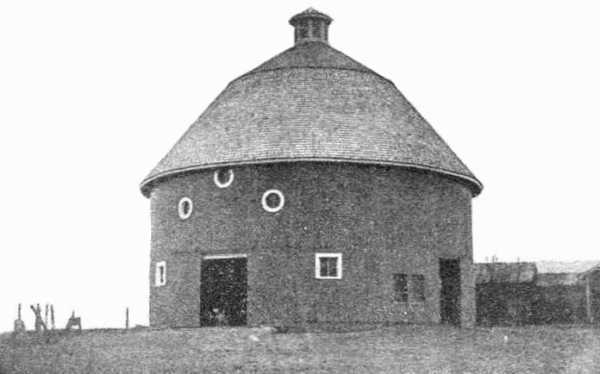
Fig. 38. Barn 48 feet in diameter, 16-foot posts; Note method of taking hay into small round barn.
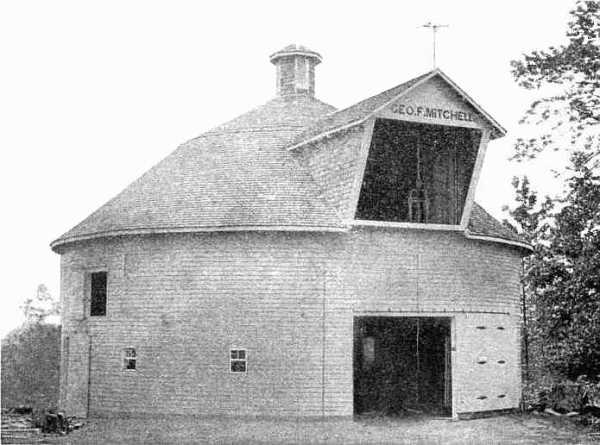
The round barns previously described do not meet the needs of the man with only a few cows. He usually wants a general-purpose barn. The circular form can be made satisfactory for this purpose if proper attention is given to the plan. It is necessary that the cow stable be distinctly separated from all other stock by a tight wall. Round barns with this arrangement are giving satisfaction in Illinois at the present time.
Fig. 39. Showing construction of barn in fig. 40. Hoops in place ready for perpendicular siding; Roof sheathed for shingles.
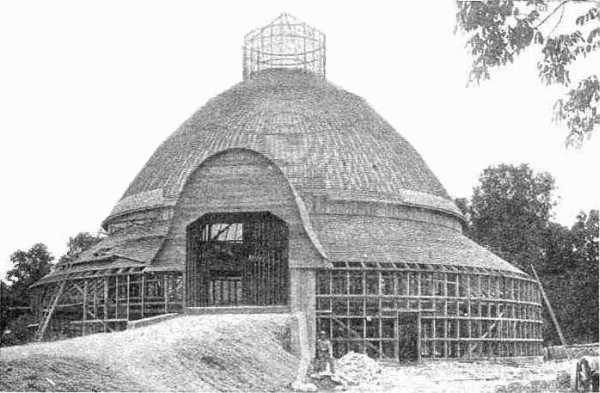
Fig. 40. Barn 102 feet in diameter and 85 feet high.