COB, PISÉ, CHALK & CLAY
Reading edition
A RENAISSANCE
BY
CLOUGH WILLIAMS-ELLIS
WITH AN INTRODUCTION
BY
J. St. LOE STRACHEY
SECOND EDITION REVISED AND ENLARGED
LONDON
PUBLISHED AT THE OFFICES OF “COUNTRY LIFE,” 20, TAVISTOCK STREET, COVENT GARDEN, W.C.2, AND BY GEORGE NEWNES, LTD., 8-11, SOUTHAMPTON STREET, STRAND, W.C.2. NEW YORK: CHARLES SCRIBNER’S SONS
MCMXX
AUTHOR’S PREFACE TO THE SECOND EDITION
The exhaustion of the first edition of this book, within so short a time of its publication, makes it difficult to add much new matter for the reissue now called for, or, in the light of subsequent research and experience, to revise what had already been written.
Any book that seemed to show a way of meeting the present building difficulties, however partially, was fairly assured of a welcome, but the somewhat unforeseen demand for my small contribution to the great volume of literature on cottage-building is, I think, to be attributed chiefly to its description of Pisé-building.
Of the very large number of letters that reach me from readers of the book, quite ninety-nine out of every hundred are concerned with Pisé.
The other methods of building have their advocates and exponents, but it is clearly Pisé that has caught the attention of the public as well as of the Press both at home and abroad, and it is to this method of construction that I have chiefly devoted my attention since the writing of the book as it first appeared.
In our English climate Pisé-building is a summer craft, and the small-scale experiments of one person through a single summer cannot in the nature of things add very greatly to the sum of our knowledge of what is possible with Pisé and of what is not.
Most of the new data have come through the building of Mr. Strachey’s demonstration house, an account of which is included in the present volume.
At the time of writing, various tests are being carried out with the help of the National Physical Laboratory; but the results, though exceedingly encouraging, are not yet ready for publication.1
The fact that Pisé-building is essentially a “Dry-earth method” makes necessary the creation of artificial summer conditions under which the experiments may be conducted during the past winter. As a result of these researches, a considerable mass of useful data has become available for the opening of the present building season.2
Much helpful information is also likely to come to us from the Colonies, particularly from Rhodesia and British East Africa, where there is great activity in Pisé-building, and where there is no “close season” such as our winter imposes upon us here.
It is instructive also to note that great interest in Pisé-building has been aroused in Canada and in Scandinavia, the two countries that we were wont to associate particularly with timber-building.
From both I have received a number of letters complaining of “the lumber shortage,” and discussing the advantages of Pisé as compared with their traditional wood-construction.
If these great timber countries are themselves feeling the pinch, the advocates of wooden houses for England may find that they are not merely barking up the wrong tree, but up a tree that is not even there.
The timber famine is, in any case, a calamity to anyone dependent on building, that is to everyone, for even a Pisé house must still have a roof and floors and joinery.
But to invoke the timber house as our salvation under existing conditions seems to be singularly perverse and unhelpful. Pisé, at all events, seems to offer us a more promising field for exploration than most of the other heterodox methods of construction that have been suggested, too often upon credentials that will not bear any but the most cursory scrutiny.
Pisé, even now, is still in its experimental infancy.
It has yet to prove itself in the fields of National Housing and of competitive commercial building schemes on a large scale.
Lastly, Pisé does not claim to solve the housing problem. There is no solution unless, by some miracle, the present purchasing power of the sovereign appreciates by 200 per cent.
Clough Williams-Ellis.
22, South Eaton Place, London, S.W.1. May 1920.
CONTENTS
All indented sections were added by the transcriber.
PAGE
INTRODUCTION 11
VI Pisé in Moulds
VIII Cob and Chalk
IX A Postscript
X Pliny on Pisé de Terre
GENERAL SURVEY 26
I
COB 33
§ I. General
§ II. Method of Building
§ III. Conclusion
II
PISÉ DE TERRE 57
§ I. General
§ II. Method of Building
§ III. The Theory and Science of Pisé
§ IV. Indian and Colonial Practice
III
CHALK 107
§I. General
IV
UNBURNED CLAY AND EARTH BRICKS 121
APPENDIX 127
I Whitewash
II The Importance Of Using Local Materials
III Extract From a Letter to the Editor of Country Life
IV Pisé Tests
INDEX 139
ILLUSTRATIONS
Some illustrations have been moved to bring them nearer the related text. The bracketed page number shows their original location.
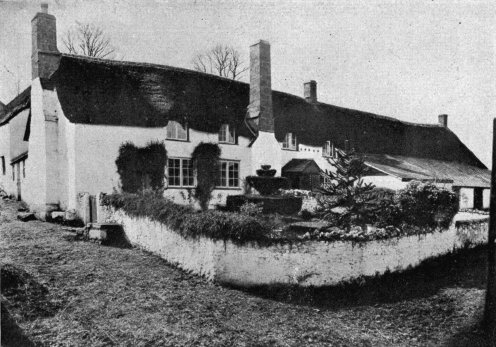
COB HOUSE BUILT BY MR. ERNEST GIMSON, NEAR BUDLEIGH SALTERTON, DEVON Frontispiece
FACING PAGE
PISÉ WAGGON-HOUSE AT NEWLANDS CORNER 18
THE NEWLANDS WAGGON-HOUSE (INTERIOR) 18
THE BEGINNING OF A PISÉ FRUIT-HOUSE 19
THE FRUIT-HOUSE COMPLETED WITH ROOF OF PEAT BLOCKS ON ROUGH BOARDING 19
MODEL OF A PISÉ DE TERRE HOUSE TO BE BUILT IN THREE SUCCESSIVE STAGES 22
WAYSIDE STATION OF PISÉ AT SIMONDIUM, SOUTH AFRICA, DESIGNED BY MR. HERBERT BAKER 23
FRONT AND BACK ELEVATIONS OF COTTAGE DESIGNED BY SIR EDWIN LUTYENS AND MR. ALBAN SCOTT 28
PLAN OF COTTAGE DESIGNED BY SIR EDWIN LUTYENS AND MR. ALBAN SCOTT 29
ANOTHER VIEW OF THE COB HOUSE BUILT BY MR. ERNEST GIMSON, NEAR BUDLEIGH SALTERTON, DEVON 34
A FINE SPECIMEN OF A DEVONSHIRE COB HOUSE 35
A DEVONSHIRE COB FARMHOUSE, PROBABLY BETWEEN 200 AND 300 YEARS OLD 36
A COB-BUILT VILLAGE 37
A DEVONSHIRE FARM, LOCAL MATERIAL (COB) 42
DEVON COUNTRY HOUSE, BUILT OF DEVON COB 43
COB HOUSE TEMP. ELIZABETH, LEWISHILL 44
ANOTHER DEVONSHIRE (COB) FARMHOUSE, WEEKE BARTON 45
CEILINGS OF MODELLED PLASTER FROM OLD COB HOUSES IN DEVON 46
A COB GARDEN-WALL WITH THATCHED COPING 47
PISÉ PLANT AND IMPLEMENTS 58
DIAGRAM OF MARK V PISÉ SHUTTERING 88
MARK V SHUTTERING 89
A SIMPLE MOULD FOR PISÉ BLOCKS 90
BLOCK-MOULDS, LARGE AND SMALL 90
SKETCH OF A PISÉ HOUSE IN COURSE OF ERECTION 91
THE NEWLANDS CORNER BUILDING 92
THE COTTAGE FROM THE SOUTH-EAST 93
THE GARDEN COURT 93
THE BACKYARD 94
FRAMING THE ROOF 95
AN INTERIOR, SHOWING FIRE-BRICK HEARTH FIRE 95
DETAILS OF CHALK CONSTRUCTION AT AMESBURY 110
COTTAGES AT COLDHARBOUR, AMESBURY 111
THREE CHALK COTTAGES AT HURSLEY PARK 114
MARSH COURT, HAMPSHIRE 116
BRICK-AND-CHALK VAULTING AT THE DEANERY GARDEN, SONNING 117
ONCE CORN HALL, NOW COUNCIL SCHOOL 122
A ROW OF CLAY-LUMP COTTAGES 122
ENGINEERING WORKSHOPS 123
CONSIDERATIONS
“If all available brickworks were to produce at their highest limit of output and with all the labour they wanted at their disposal they could only turn out 4,000,000,000 bricks in a year as against a pre-war average of 2,800,000,000.”—(See Report by Committee appointed by Ministry of Reconstruction to consider the post-war position of building.)
The first year’s programme of working-class housing alone calls for at least 6,000,000,000 bricks. That is to say, unless wall materials other than brick are freely used, we shall fall alarmingly short of what the population of Great Britain needs in bare accommodation, and all building and engineering projects whatsoever other than housing must be postponed indefinitely.
“The country districts of england and wales are unsurpassed for variety and beauty of character, and it would be nothing less than a national misfortune if the increased development of small holdings were to result in the erection of buildings unsuited to their environment and ugly in appearance.”—(Extract from the report submitted by the Departmental Committee appointed to inquire as to Buildings for Small Holdings, 1913.)
INTRODUCTION
I
The country is faced by a dilemma probably greater and more poignant than any with which it has hitherto had to deal. It needs, and needs at once, a million new houses, and it has not only utterly inadequate stores of material with which to build them, but has not even the plant by which that material can be rapidly created. There is not merely a shortage, but an actual famine everywhere as regards the things out of which houses are made. Bricks are wanted by the ten thousand million, but there are practically no bricks in sight. All that the brickyards of the United Kingdom can do, working all day and every day, is to turn out something like four thousand million a year. But to those who want houses at once, what is the use of a promise of bricks in five years’ time? To tell them to turn to the stone quarries is a mere derision. Let alone the cost of work and of transport, it is only in a few favoured places that the rocks will give us what we want. Needless to say we are short, too, of lime and cement, and probably shall be shorter. No coal, no quicklime, and No coal, no cement, and as things look now, it is going to be a case, if not of no coal, at any rate of much less coal. Even worse is the shortage in timber—the material hitherto deemed essential for the making of roofs, doors, windows and floors. Raw timber is hardly obtainable, and seasoned timber does not exist. The same story has to be told about tiles, slates, corrugated iron, and every other form of “legitimate” roofing substance. There are none to be had.
In this dread predicament what are we to do as a nation? What we must not do is at any rate quite clear. We must not lie down in the high road of civilisation and cry out that we are ruined or betrayed, or that the world is too hard for us, and that we must give up the task of living in houses. Whether we like it or not we have got to do something about the housing question, and we have got to do it at once, and there is an end. Translated into terms of action, this means that as we have not got enough of the old forms of material we must turn to others and learn how to house ourselves with materials such as we have not used before. Once again necessity must be the mother of invention, or rather, of invention and revival, for in anything so old and universal as the housing problem it is too late to be ambitious. Here we always find that there has been an ancient Assyrian or Egyptian or a primitive man in front of us.
It is the object of the present book to attack part of the problem of how to build without bricks, and indeed without mortar, and equally important, as far as possible without the vast cost of transporting the heavy material of the house from one quarter of England to another. That is my apology for introducing to the public a work dealing with what I can hear old-fashioned master-builders describing as the “bastard” forms of construction. One of these is Pisé de terre, the old system of building with walls formed of rammed or compressed earth: a system which was once known throughout Europe and of which the primitive tribesmen of Arizona and New Mexico knew the secret. Down to our own day it has been practised with wonderful success in the Valley of the Rhône. Then come our own cob, once the cottage material par excellence of Devonshire and the West of England, our system of building with plain clay blocks, a plan indigenous in the Eastern counties, and again the use of chalk and chalk pisé.
The Search for Cheap Material
Pisé de Terre
For me Pisé de terre, ever since I heard of it, has offered special attractions. It, and it alone provides, or if one must be cautious, appears to provide the way to turn an old dream of mine and of many other people into a reality. My connection with the problem of housing, and especially of rural housing, i.e. cottage housing, now nearly a quarter of a century old, has been on the side of cheap material. Rightly or wrongly (I know that many great experts in building matters think quite wrongly), I have had the simplicity to believe that if you are to get cheap housing you must get it by the use of cheap material. It has always seemed to me that there is no other way. What more natural than first to ask why building material was so dear, and then what was the cause of its dearness? I found it in the fact that bricks are very expensive things to make, that stones are very expensive things to quarry, that cements are very expensive things to manufacture, and worst of all, that all these things are very heavy and very expensive to drag about the country, and to “dump” on the site in some lonely situation where cottages or a small-holder’s house and outbuildings are, to use the conventional phrase, “urgently demanded.” Therefore, to the unfeigned amusement, nay, contempt of all my architectural friends, I spent a great deal of my leisure in the years before the war in racking my brains in the search for cheap material. My deep desire was to find something in the earth out of which walls could be made. My ideal was a man or group of men with spades and pickaxes coming upon the land and creating the walls of a house out of what they found there. I wanted my house, my cottage in “Cloud-Cuckoo Land,” to rise like the lark from the furrows. But I was at once dissuaded from my purpose by cautious and scientific persons. The chemists, if they did not scoff like the architects, were visibly perturbed. “Your dream is impossible,” they said. “Nature abhors it as much as she used to be supposed to abhor a vacuum. If your soil is clay, and you can afford the time and cost of erecting kilns, and bringing coal to the spot to make the bricks, you can no doubt turn the earth on the spot into a house, but even then you had far better buy them of those that sell. Your dream of having some chemical which will mix with the earth and turn it into a kind of stone, is the merest delusion. It is the nature of the earth to kill anything in the way of cement that is mixed with it. For example, even a little earth will kill concrete or mortar. Unless you wash your sand most carefully, and free it from all earth stain, you will ruin your concrete blocks.” I appeared to be literally “up against” a brick wall. It was that or nothing. And then, and when things seemed at their very worst, a kind correspondent of The Spectator showed me a way of escape. I felt like a man lost in underground passages who suddenly sees a tiny square of light and knows that it means the way out. Somebody wrote, from South Africa I think, asking why I didn’t find the thing I wanted in Pisé de terre, much used in Australia, and occasionally in Cape Colony. Then came a rush of enlightenment. People who had seen and even lived in such houses wrote to The Spectator, and the world indeed for the moment seemed alive with Pisé de terre. I was even lent the “Farmer’s Handbook” of New South Wales, in which the State Government provides settlers with an elaborate description of how to build in Pisé, and how to make the necessary shuttering for doing so. It was then, too, that I began to hear of the seventeenth and eighteenth-century buildings of Pisé in the Rhone Valley. In fact, everybody but I seemed to know all there was to be known about Pisé de terre. For the moment indeed, the situation seemed like that described in Punch’s famous picture of the young lady and the German professor. “What is Volapuk?” asks the young lady. “Ze universal language,” says the professor. “Where is it spoken?” “No vairs.” Pisé de terre appeared to be the universal system of building, but as far as I could make out, it was practised “no vairs,” or at any rate not in Europe.
Experiments with “Pisé”
II
I had got as far as the position described above, when down swept the war upon Europe, and everything had to be postponed in favour of the immediate need of filling the ranks of the nation’s army and teaching the men how to fight our enemies. As the war went on, however, the demand for rapid, cheap, and temporary building became very great, and I felt I should be justified in trying some experiments with Pisé de terre, even in spite of the difficulty of obtaining labour.
I think I can best illustrate the nature of Pisé and what it can do, and I believe will do, if I shortly recount in chronological order these humble pioneer efforts.
In the summer of 1915 I found that it was necessary in the interests of the hospital established in my house to find a place in which to store apples, for the men in blue consumed them in incredible quantities. I thought I would try Pisé. Accordingly, I had some shuttering made on the Australian model—not splendid scientific shuttering such as is described in the body of this work, but still shuttering quite sufficient for the purpose. With great rapidity a little fruit-house was put up, roofed with boards, and covered with blocks of compressed peat in order to make a roof which would be both vermin-proof and also keep out the heat and the frost. In my ignorance and my hurry, I now find that I violated every sound rule of Pisé construction. I built the walls during a week of rain, when the earth was wet, which was a great mistake; and I did not clear out the stones, which was another error that prevented the walls from being homogeneous. Worst of all, as soon as the walls were built (and very pretty walls they were, looking something like soft brown marble), I painted them over with tar, which of course would not enter the wet wall, but only made a skin, which in a few months peeled off exactly like the bark off a plane tree. Yet in spite of this ignorant mishandling of my material, the little fruit-house is still standing and sheltered till January the few apples Nature allowed us to gather last autumn. It looks disreputable, but there has been no structural collapse, nor will there be.
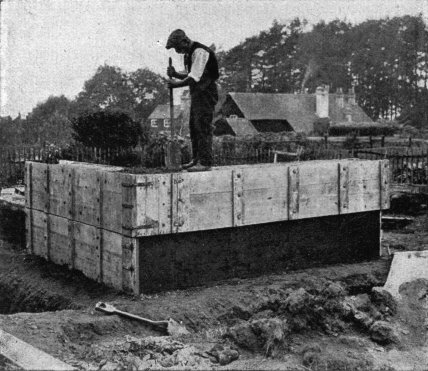
The Beginning of a Pisé Fruit-house.
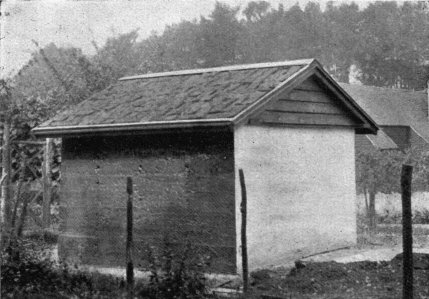
The Fruit-house Completed With Roof of Peat Blocks on Rough Boarding.
Rammed Chalk, “Pisé de Craie”
No sooner was the fruit-house finished than I was met by the demand of my wife, the commandant of the hospital, to add to my house a patients’ dining-room, which would be bright, dry, airy, warm, and comfortable, and be large enough for forty men to have their meals in, and to use as a sitting-room during the rest of the day. The local builder said that it was impossible to make a wooden addition, for there was no wood to be procured, or to build in bricks, since my house stands 600 ft. above the sea on an isolated chalk down. Crœsus would have found it difficult at that time to build on my site, and for the ordinary economic man—“L’homme à quarantes écus”—it was quite impossible. But the room had got to be built, for the men were there, and built at once, since the out-of-door life of July and August could not continue. There was nothing to do but to fall back upon Pisé. I decided to be ambitious and to experiment, not merely in Pisé de terre, but in what I then thought—and perhaps rightly—was a new form of Pisé, i.e. Pisé de craie or compressed chalk. My shuttering therefore was put up. A hole not very far off was dug in the earth, the chalk which was almost at the surface was quarried out, and we began to build the wall, candid and contemptuous friends telling us of course that the chalk wall would never stand the frosts in so exposed a position, and that the wall, if made, would certainly explode! Everyone worked at that wall; the nursing staff, the coachman, an occasional visitor, a schoolboy, a couple of boy scouts, members of the National Reserve who were guarding a “vulnerable point” close by, and even some of the patients. Patients as a rule will endure any toil with the utmost good temper if it is for the purposes of sport. If the task is useful it does not interest them. Still, a wall which might explode offered a certain attraction. We worked with more zeal than discretion, but happily I had it in my mind that homogeneity was the essential, and therefore the hard nuggets of chalk as they were thrown into the shuttering to be compressed by the rammers were first chopped up with spades, much as one minces meat. The wall had no foundations. In Pisé you can make your foundations, so to speak, as you go, through the simple process of ramming. Anyway, and to cut a long story short, the wall was made, was able to receive the roof, for which happily the local builder found some material, and not only did the wall stand, but showed a very creditable exterior. Its weight was of course enormous, for there were some twenty tons of chalk put into it. In spite of the irregularity of the labour it did not take more than ten or twelve days to build. To prevent the wet and frost getting into it, I painted the main front with a patent liquid material for rendering walls damp-proof. The Chalk Pisé wall not only served its purpose, but served it very well. The room proved extraordinarily warm and comfortable, largely owing no doubt to the fact of a solid, very dry, 18-in. wall on the north-east side.
III
My next venture was in response to an urgent appeal from a farm tenant to build him a waggon house. The result is seen in the accompanying illustration. This building, about 40 ft. by 30 ft., was made purely of earth, but some experiments were tried in the way of introducing hurdles into the shuttering in order to afford a surface to which plaster could easily cling. Suffice it to say that the plain earth, without plaster or any covering, more than justified itself. One part of the wall is very much exposed to the weather, but it has stood the rains and the frosts of three very bad winters without turning a hair. Lovers of the picturesque may like to know that it presents a pleasant face of light ochre, upon which a pale green efflorescence of lichen has appeared of late. Anyway, the frost has not touched it.
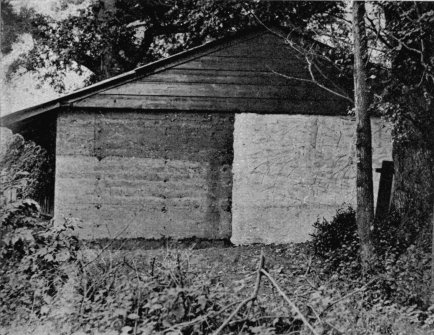
Pisé Waggon-house at Newlands Corner. An experiment in rendering.
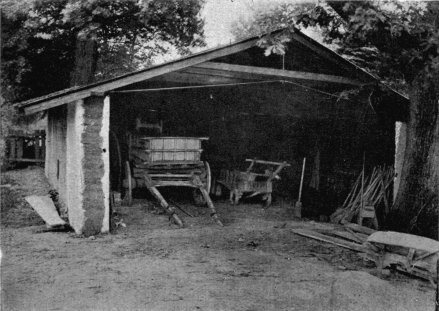
The Newlands Waggon-house. Interior.
IV
Next I made some experiments in chalk farmyard walls. Unfortunately, however, one of these, which was not made homogeneous by chalk mincing, i.e. in which the nuggets of chalk were not properly broken up, got the wet into it, and true to the candid friend’s prophecy did literally explode in the big frost of 1917-18. Another very pretty chalk wall is, however, standing to this day. But though Chalk Pisé will, I think, do well if properly made and properly protected, it is somewhat of a doubtful material for anything except a building with a good overlay of roof. Another structure put up by me was a largish gardener’s potting shed. This was built purely of earth, and in dry weather. When the walls were perfectly dry, the local road authorities kindly came with their tar spray and sprayed it with hot tar, with most excellent results. The hot tar really entered instead of merely making a skin, with the result that the external walls thus treated resembled a section of tarred road stood up on end.
I may add that I lent my Pisé shuttering to a Guildford Volunteer Battalion, who in a ten-hour day, or rather, two days of five hours each, built an excellent hut about 20 ft. square and 10 ft. high, and thus showed that a platoon might house themselves with Pisé in a day, provided they had roofing material ready. This building had subsequently to be destroyed, because the ground on which it stood was wanted for another purpose. When it was knocked down the house-breakers were astonished at the strength and tenacity of the walls. Yet the earth out of which they were made was particularly bad—as one of the volunteers expressed it, not earth, but merely leaf-mould and horse-manure. The site had, as a matter of fact, been a suburban garden for at least two hundred years.
V
Before I leave the record of these terrestrial adventures I may note that in the early stages I received a great deal of help and encouragement from General Sir Robert Scott-Moncrieff. He was indeed so much struck by them that he drew up a series of instructions for walls of Pisé work which were issued to all engineer companies at the front in case they might have opportunities for experimenting. These instructions were based upon the Australian book and embodied the very simple form of shuttering there recommended. The diagram that accompanied them is reproduced in the Appendix to the present volume.
Pisé in Moulds
VI Pisé in Moulds
There is one thing more to be said about Pisé. I believe that a useful development of the system may be found in the plan of ramming earth into moulds and making earth blocks, something like concrete blocks. Moulds of this kind are easy to make and are specially suitable when the soil is somewhat clayey in its nature. They have the advantage of being much cheaper than shuttering, and of being capable of being handled by one man without assistance. With a strong wooden mould and a good rammer a small-holder may easily build his own pigsty, his own chicken house, and all the small outbuildings he requires, if not indeed add an extra room to his house. I am at present experimenting with these blocks and only yesterday had the pleasure of seeing a sergeant (R.A.M.C), discharged through ill-health and now trying to turn himself into a small-holder, building a pigsty with the help of one of my moulds.
VII
Apropos of the elusive universality and yet non-existence of Pisé work, the following personal anecdote or footnote to compressed earth may amuse my readers. Happening to be sleeping in a bedroom at Brooks’s Club in 1916, I noticed a charming Regency bookcase full of old books. Among them was a copy of a Cyclopædia of 1819. I thought it would be amusing to see whether there was any mention of Pisé de terre. What was my astonishment to find that what I thought was my own special and peculiar hobby and discovery was treated therein at very great length and with very great ability, but treated not in the least as anything new or wonderful, but instead as “this well-known and greatly appreciated system of building, etc., etc.” To complete the irony of the situation the fact was mentioned that a Mr. Holland had lately sent to the Board of Agriculture a memorandum as to how to put up houses and farm-buildings in this form of construction. My hair rose on my head, for I had just committed a similar official indiscretion myself, and had been bombarding appropriate authorities with what I thought must be a complete novelty. Truly one can never be first or do anything new. It is always “in the Files,” as Mr. Kipling says. Even in our most original moments we only keep on feebly imitating somebody else. The claim to originality is nothing but a muddy mixture of pride and ignorance. What did, however, somewhat amaze me was the calm statement of the Cyclopædia that this system of building was now well known in the counties of—and then came the names of practically all the counties of Southern England. And yet I had been keenly on the look-out for such buildings for several years. The cynic will say that they had all fallen down. That only shows the weakness of the cynic’s point of view. The truth is they are often concealed under various disguises of plaster, paint, and weather tiles. Few people know what their own walls are really made of till they try to cut a new opening for a door or a window in them.
Cob and Chalk
VIII Cob and Chalk
Of Cob I know little by actual experiment. It is fully dealt with in the body of this work, and readers will find that it is a kind of mud or clay concrete reinforced with straw. It is therefore totally and absolutely different from Pisé. One is wet, the other dry.
All that need be said about chalk is said by the author of the present book.
IX A Postscript
In the body of this work mention is made of a very successful experiment in Pisé de terre made by the officials of a Rhodesian mining company; the outcome, I am proud to think, of my pre-war advocacy of Pisé in The Spectator. No sooner had my introduction been finished than there came by way of postscript an exceedingly interesting series of photographs, sent to me by Mr. Pickstone, a gentleman very well known in South Africa for his fruit gardens, his peaches, and his apricots. On the strength of what he had read in The Spectator, Mr. Pickstone lately undertook to build a station building and station-master’s house for the railway station at Simondium in the Drakenstein Valley, a place which during the summer is noted for its great heat. In the January number of the South African Railways and Harbours Magazine, Mr. Pickstone gives a detailed account of his bold and successful experiment and illustrates it by a reproduction of some of his photographs. Here is his own account of what he did.
Pisé—a South African Lead
“It must have been about eighteen months ago that the railway administration decided to promote Simondium Siding to the dignity of a station. As a siding, it had always been a busy place in the fruit season, during which time a permanent checker had for some years been kept quite busy, his accommodation being a couple of small tin shanties, and he had been accustomed to board out where he could. Now we were to have a ‘pukka’ station-master and, presumably, suitable premises. The department quickly got to work and the station-master’s house arrived. It was what one might call a second-hand, or even a third- or fourth-hand one, consisting of the inevitable sheets of galvanised iron and the ever-essential Oregon and Swedish timber. Our new station-master also shortly afterwards arrived, and turned out to be a married man with a wife and four children. The station-master was not a grouser, but during the hot summer—and it is terribly hot in the Drakenstein Valley during that time of the year—he complained to me that it was almost impossible to hold on, owing to the conditions under which he and his family had to live. It was just about this time that I saw in The Spectator a series of articles strongly advocating ‘Pisé de terre’ construction for buildings of all kinds; especially was it recommended as a war-time expedient for rapid and economical construction for barracks and hospitals, and, indeed, it was strongly recommended by Mr. St. Loe Strachey, the editor, for all sorts of general building and military purposes. It is a curious fact, which many readers could verify, that frequently one lives one’s life under certain conditions, and in reality remains absolutely blind to their presence and potentialities. Here was I, living in a country where some of the most beautiful old homesteads are on the principle of the ‘Pisé de terre’ construction, and a large proportion of the older farm buildings in this district also built of similar material, with the additional pleasing accompaniment of beautiful beams, ceilings and floors made of colonial pine—one may advisedly add, the despised colonial pine. Some of these buildings have stood the wear and use of close on a century, and are still an object of joy to those privileged to have an eye to see. Here lived I, as I say, blind to its potentialities for to-day, although it had been clearly appreciated and carried out with the most charming and solid results by our great-grandfathers in the old slave-labour days.”
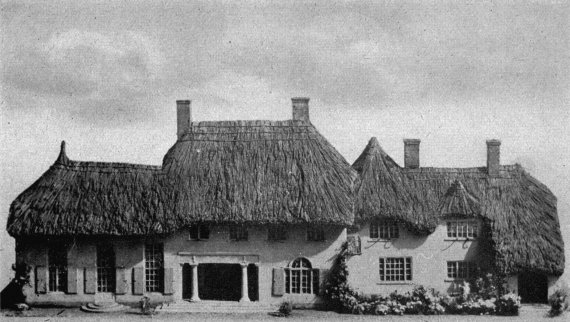
Model of a Pisé de Terre House to be built in Three Successive Stages.
The right wing is planned to be built first as a complete small cottage, eventually becoming service and servants’ quarters.
Clough Williams-Ellis, Architect.
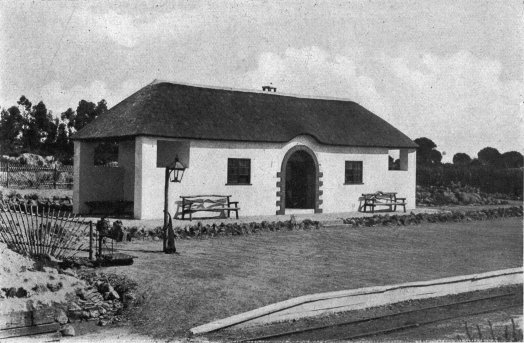
Wayside Station of Pisé at Simondium, South Africa, designed by Mr. Herbert Baker.
The supervising architect, Mr. Kendall, who was responsible for carrying out the work to the admirable design of Mr. Herbert Baker, gives the following description of the way the work was actually executed, which contains several very useful hints:
“The construction of walls determined upon was that known as ‘Pisé de terre,’ consisting of earth walls some 18 in. to 24 in. thick, which owe their solidity to a simple process of ramming between wooden casings previously placed in position on both sides. These walls are built in stages of some 3 ft. in height, the wood casing being raised at intervals as required. The frames for doors and windows are placed in position at the right time, and anchored into the walls by means of long hoop iron ties. These walls, when completed, give a surface almost as hard as burnt brick, but the external angles present a slight point of weakness, as from their exposure they would be naturally inclined to chip away in cases of rough usage. In order to overcome this it was arranged that irregular brick quoins should be embedded in the angles all the way up as the work proceeded. The walls, when completed, were then plastered and whitewashed, and present as good an appearance as more expensively plastered brickwork. As additional security the weather sides were given, prior to whitewashing, a coat of hot gas tar direct on the plaster, which in all exterior work was lime plus 10 per cent. cement. The roofs are of thatch with a fairly good overhang at the eaves in order to form a protection for the walls.”
On one point, however, we may reassure Mr. Kendall. I do not think he need be afraid of his walls being destroyed by the weather even if he has no overhang. Part of a Pisé wall in my cart-shed, built in a very exposed situation, has no overhang. Further, the wall is not covered by cement or any other protective covering. The compressed earth was left quite bare, and yet the three worst winters of alternating wet and frost known for many years have made no impression upon the wall. It seems to be both rain-proof and frost-proof.
I may add that Mr. Pickstone informs me in a letter dated February 19th that the Pisé walls have proved an enormous success from the point of view of protection from the heat. Whereas in an iron building lined with wood the temperature in the hot weather went up to 104 degrees Fahrenheit, in the station-master’s Pisé de terre dining-room the thermometer registered only 86 degrees. Those who have ever lived where such temperatures prevail will note the immense advantage gained by the Pisé walls. Such temperatures try strong men and women, and for children they are positively death-dealing. With so successful an experiment as that at Simondium before my eyes, I am beginning to feel that I may live to correct my view that this universal system of building is practised “no vairs.”
The Discovery of the Old
X Pliny on Pisé de Terre
Now for something which I have kept as the bonne bouche of my earthy story. At the end of my researches and experiments I found that Pliny has got it all in his Natural History in six lines! There is no need for more words.
“Have we not in Africa and in Spain walls of earth, known as ‘formocean’ walls? From the fact that they are moulded, rather than built, by enclosing earth within a frame of boards, constructed on either side. These walls will last for centuries, are proof against rain, wind, and fire, and are superior in solidity to any cement. Even at this day Spain still holds watch-towers that were erected by Hannibal.”—Pliny’s “Natural History,” Bk. XXXV, chapter xlviii.A
J. St. Loe Strachey.
Newlands Corner, Surrey.
GENERAL SURVEY
Always necessity has been the mother of invention. The war has proved her prolific indeed, and her teeming offspring are seen in the multiplicity of war contrivances and the bewildering array of substitutes for the once common things of our daily life. Where necessity has been most dire, there invention has unfailingly come to the rescue with the most amazing “Ersatz” products to replace the vanished originals.
At any rate it pleases us to attribute the truly astonishing feats of the Germans in this direction to their greater need rather than to any superior ingenuity or enterprise on their part.
That their success was often no more than moderate will be readily admitted by anyone who, for instance, has made trial of their “Ersatz” cigars or ration coffee.
Still, need did at least awaken prodigious effort, ingenuity, and enterprise—all co-ordinated and concentrated on the business of making good a hundred paralysing deficiencies.
The House Famine
In this present matter of National Housing the shortage of all the generally recognised building materials as well as of actual houses is extreme and grave. Effort, ingenuity, and enterprise in overcoming these insufficiencies are as urgently and vitally necessary to England in Peace as ever they were to Germany in war. Little will be said here of the direct and intimate connection between good houses and good citizens.
It is assumed that those who go to the pains of reading this book have at least glanced at the Housing Reports, and drawn certain disquieting conclusions from the criminal and vital statistics with which the case for reform is reinforced.
In a recent speech the Registrar-General said: “War does not only fill the graves, it also empties the cradles.” This is no less true of bad and inadequate housing.
Only the most reckless and thick-skinned of the poorer population will adventure on marriage and the bringing up of a family whilst the odds against decent and reasonable housing persist as at present.
True, “Housing” is very properly being given considerable prominence in the press, and scarcely a day passes but there appears an article or letter dealing with this question.
Usually we are left but little wiser than we were, whilst if we chance to know something about the subject, the general tone of vague cheerfulness that pervades them all fills us with misgiving.
Nothing is easier or pleasanter or more popular than to make airy promises or predictions about the “Homes for Happy Human Beings” that, somehow, are to be prepared for our returned soldiers, and for all those others who are housed miserably or not at all. It is very easy to predict and promise, but without adequate materials performance is not merely difficult, it is impossible.
There is a world-shortage of almost every manufactured or cultivated product; there is also a labour famine, a money famine, and a transport famine.
In this country, closely connected with these deficiencies and looming ominously over them all, is, as we have said, our house-famine.
To relieve the last in face of the others, and without further aggravating them, is one of the most grave and pressing of the many problems that confront us.
Briefly the problem is this: To provide a maximum of new housing with a minimum expenditure of labour, money, transport, and manufactured materials.
Broadly speaking, so far as rural housing is concerned, the solution must be sought through the use of natural materials already existing on the site, materials that can be worked straight into the fabric of the building, without any elaborate or costly conversion, and that by local labour.
“Pisé de Terre,” “Chalk Compost,” and “Cob” are three alternative forms of construction, one of which will usually fulfil the above conditions in any given situation.
Despite the somewhat outlandish and high-sounding name of the first, it is nothing more than a very old and very simple method of building, recently revived through stress of circumstances. The rude technique has happily been kept alive and preserved for us in out-of-the-way corners of the Continent and in our Colonies. Wherever there is a sufficiency of sunshine to effect the necessary drying, there have earth buildings arisen and prospered.
“Cob” building needs less introduction, as it is still well understood and a living craft in several parts of Great Britain, notably in Devonshire and South Wales, where its merits and advantages have been recognised apparently from the earliest times.
All those indeed who are familiar with this method of construction are fully alive to its virtues, and the same is true of Pisé-building, both in chalk and earth, and also of clay-lump.
This book, however, is addressed to those who have in the past built only with stone, brick, concrete, timber and plaster, etc., and who are only now considering a reversion to the more primitive construction here described, through the shortage or absolute lack of their former materials.
It is not so much a question as to whether a Cob or Pisé house is preferable to one of brick or stone or concrete—though there are many who profess a lively preference for the former—but as to whether you will boldly revert to these old and well-tried methods of building, or, in the absence of the ordinary materials, feebly sit down and build nothing at all.
For that will, inevitably, be the alternative for a great many private persons. National and Public-Utility Housing Schemes and public and industrial works of all sorts will naturally and properly claim priority in the matter of all building materials—and the private individual, so far as he can secure such materials at all, will only do so at a price that is the logical outcome of an unprecedented demand and an ominously inadequate supply.
Local Materials
Timber, tiles, slates, plaster, and ironmongery he must still purchase and transport as best he may—but the shell of his house, its outer walls at least, could and should be raised from the soil of the site itself by the employment of the simplest gear and a small amount of unskilled local labour.
So acute indeed is the transport problem, and so small is the hope of any substantial improvement in the near future, that any expedient tending to ease matters in this respect is worthy of the most serious attention.
The restrictions imposed by high freights will of themselves tend to check the often senseless and unnecessary importation of materials foreign to a district, which in the past was the despair of architects of the “traditional” school.
It was a wasteful practice that had gone far to obliterate all but the most robust traits in the old and very diverse local building conventions of rural England.
Formerly, he who wilfully carried bricks into Merioneth or the Cotswolds, or slates into Kent or ragstone-rubble into Middlesex, was guilty of no more than foolishness and an æsthetic solecism.
Under present conditions such action should render him liable to prosecution and conviction on some such count as “Wasting the shrunken resources of his country in a time of great scarcity, . . . in that he did wantonly transport material for building the walls of a house by rail and road from A to B when suitable and sufficient material of another sort and at no higher cost existed, and was readily accessible hard by the site at B.”
That indeed is our one chance of salvation, the existence and use of “the materials of another sort hard by the site.”
These natural materials and their appropriate use in building will be considered in the following pages.
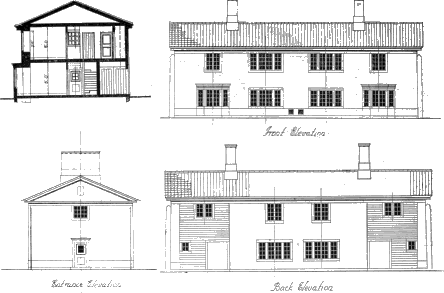
Front and Back Elevations of Cottage designed by Sir Edwin Lutyens and Mr. Alban Scott. This Cottage can be built in Cob, Pisé, Concrete, Stone, or Brick.
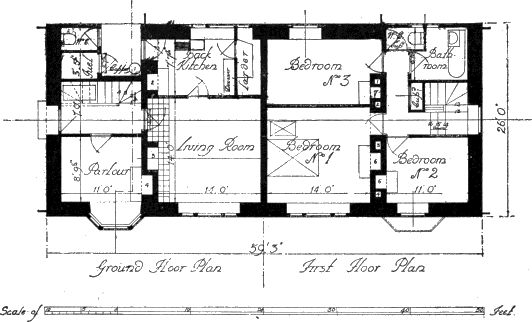
Plan of Cottage designed by Sir Edwin Lutyens and Mr. Alban Scott.
The Lutyens-Scott cottage, of which illustrations are given, is designed with a special view to the use of such local materials as cob, chalk, and Pisé, though it could also be constructed without appreciable modification in stone or brick.
It is thus a model of unusually universal application, providing, too, accommodation such as is certain to be demanded by the new and more educated generation that it is the aim of the country to produce.
I COB
I COB
§ I. General
If ever the counties of England recover their bygone loyalty to their own materials and their old traditions, then cob-building will return to Devon and the West. Cheap bricks, cheap transport, and the ignoble rage for fashions from the town went far to oust provincial cob from the affections of those whom, with their forbears, it had housed so well for several centuries.
Whether the new loyalty be from within, or be imposed from without by force of circumstances, matters little. What does matter is the fact of its revival.
For with it will come again the building of cottages that are knit intimately to their sites and surroundings as of old, cottages consanguineous with the ground they stand on, be it brick-earth, rock, or common soil.
The soil of Devonshire and of many parts of Wessex and of Wales serves excellently well for building in cob or “clom.”3
The soil itself suggested the construction, and the men of Wessex were quick to take the hint and to act on it.
The yeomen and small-holders of earlier days were commonly builders too, and often built their own homes in their own way, yet by the guiding light of local tradition.
Thus the old Devonian countryman in need of a house would set to and build it himself—of stone if that were handy and easily worked, of cob if it were not.
No doubt the doors and windows would be made and fitted by the village wheelwright; but the cottager himself would thatch or slate the roof as naturally and successfully as he built.
The skill and care with which these versatile amateurs built their houses was not always of the highest, and careless construction, like other sins, is visited on the children—the worse the sooner.
Thus it is that there are to-day plenty of old cob cottages that are both damp and insecure, but to condemn cob building in general because certain old builders were careless, ignorant, or incompetent is to condemn all materials from wattle and daub to ferro-concrete in the same breath.
Cob, being a humble, amenable, and thoroughly accommodating substance, has reaped the inevitable reward of good nature in being “put upon” and in being asked to stand what is quite beyond its powers of endurance, and yet Devon cob houses of Elizabethan date are not uncommon.
It is very reasonable in its demands, but two things it does require—dry foundations and a good protecting roof.
To quote an old Devonshire saw on cob—“Giv’un a gude hat and pair of butes an’ ’er’l last for ever.”
In many instances the Devonshire leaseholder, usually only a “life-lease” holder, built badly and on indifferent foundations. He neglected to repair his thatch, with the consequence that ruin followed sooner or later. He did not always use rough-cast, so that it often happened that by the time the lease expired the unfortunate landowner found that the cottage fell in—in the literal as well as in the legal sense. The lower portions of the walls were honey-combed with rat-holes, the walls bulged out or fissures resulted from subsidence, and the dwelling presented that appearance of squalor and meanness that has led so many to decry the mud buildings of Devon as relics of bygone barbarism. But if adequate care is bestowed on the construction, there is no reason why cob cottages should not prove at one and the same time comfortable to the inmates and pleasant to the eye, and endure for many generations.
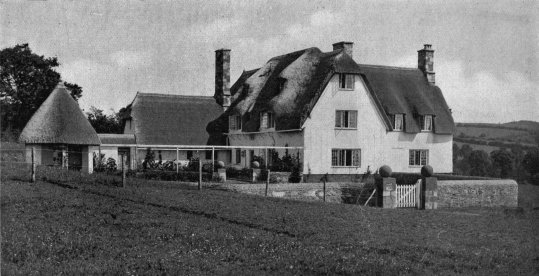
Another view of the Cob House built by Mr. Ernest Gimson, near Budleigh Salterton, Devon.
[See Frontispiece
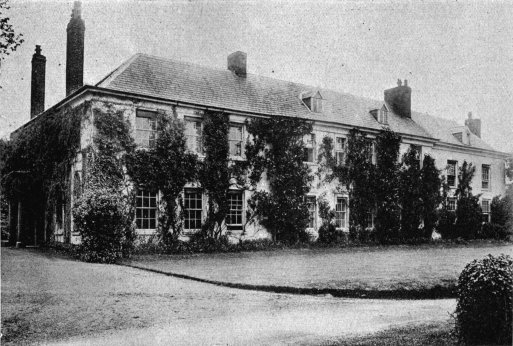
A fine Specimen of a Devonshire Cob House.
The Beauty of Cob
As to their comeliness and longevity, a day’s walk in Devon, or, failing that, a glance at the printed pictures will tell all that need be told. That the beauty of cob buildings is not due merely to the irregularities and weathering produced by the passage of time is sufficiently proved by the photographs of Mr. Gimson’s charming cob cottage, taken soon after he had finished it.
The work was done a year or two before the war; this is Mr. Gimson’s own description of the manner of its building:
“The cob was made of the stiff sand found on the site; this was mixed with water and a great quantity of long wheat straw trodden into it. The walls were built 3 ft. thick, pared down to 2 ft. 6 in., and were placed on a plinth standing 18 in. above the ground floor, and built of cobble stones found among the sand. The walls were given a coat of plaster and a coat of rough-cast, which was gently trowelled over to smooth the surface slightly. I believe eight men were engaged on the cobwork, some preparing the material, and others treading in on to the top of the walls. It took them about three months to reach the wall plate; the cost was 6s. a cubic yard, exclusive of the plastering. No centring was used. The joists rested on plates, and above them the walls were reduced to 2 ft. 2 in. in thickness to leave the ends of the joists free. The beams also rested on wide plates and the ends were built round with stone, leaving space for ventilation. Tile or slate lintels were used over all openings. The cost of the whole house was 6½d. a cubic foot. Building with cob is soon learnt—of the eight men, only one of them had had any previous experience, and, I believe, he had not built with it for thirty years. This is the only house I have built of cob.”
What is most interesting in this narrative is the workmen’s lack of experience, which seems to have been no hindrance. Anyone who proposes to revive the use of cob may take courage from Mr. Gimson’s evidence. The time spent in building the walls was reasonable and the cost low. It may be guessed that the post-war rise in cost will be no greater in proportion, if as great, when compared with brickwork. The natural charm of the wall surface is enhanced by the crown of thatched roof, modelled with a skill which few can bring so certainly to their task as Mr. Gimson.
Method of Building
§ II. Method of Building
Composition.—Cob is a mixture of shale and clay, straw and water. Shale is a common and widely distributed stratified formation of a slaty nature, and there are few types of clay soil that would not serve for cob-making.
The precise relative proportion of the first two ingredients varies, depending on their individual peculiarities.
Local custom as to the composition and preparation of the mixture will generally be found to have adjusted itself to the peculiarities of the soil.
The following extract is from an analyst’s report on a sample of typical old cob walling:
“The material when placed in water fell to pieces. On analysis, it was found to consist of:
Per cent.
Stones (residue on 7 by 7 mesh sieve) 24·40
Sand, coarse (residue on 50 by 50 mesh sieve) 19·70
Fine sand (through 50 by 50 mesh sieve) 32·50
Clay 20·60
Straw 1·25
Water, etc. 1·55
100·00
“The material is a conglomerate of slaty gravel with a very sandy clay, to which mixture a small proportion of straw has been added.
“The clay acts as an agglutinant, and the straw as a reinforcement.
“Efficient protection from frost and rain would be necessary before such material could be considered weatherproof.”
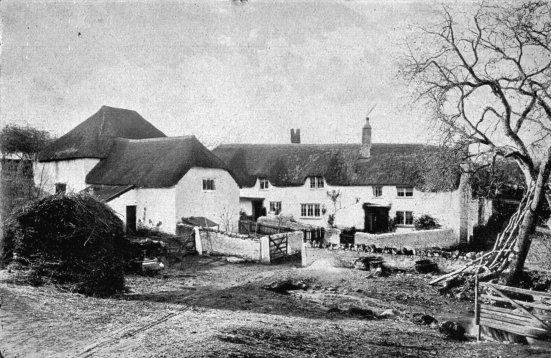
A Devonshire Cob Farmhouse, probably between 200 and 300 years old.
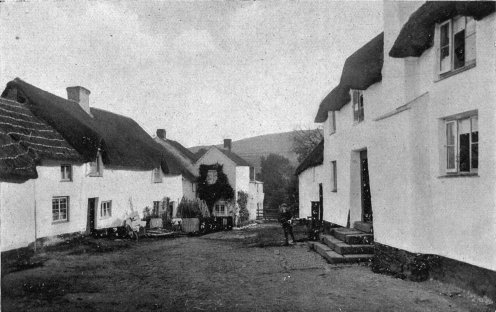
A Cob-built Village.
(N.B.—Lime is occasionally added to the clay-shale, but this is not usual.)
Mixing.—The old method of mixing by hand is as follows: A “bed” of clay-shale is formed close to the wall where it is to be used, sufficient to do one perch. A perch is superficial measurement described as 16½ ft. long, 1 ft. high, and the amount of material will vary according to the thickness of wall required. Four men usually work together. The big stones are picked out. The material is arranged in a circular heap about 5 or 6 ft. in diameter.
Starting at the edge the men turn over the material with cob picks, standing and treading on the material all the time. One man sprinkles on water, and another sprinkles on barley straw from a wisp held under his left arm. The heap is then turned over again in the other direction, treading continuing all the time. “Twice turning” is usually considered sufficient. Straw bands may be wrapped puttee-wise around the legs of the men to keep them clean, and these are removed at the end of the day.
More rarely the mixing is done in a rough trough, whilst a power-driven “pan-mill” has also been tried with success; though one would think that the use of such a machine might tend to diminish the binding strength of the straw submitted to its grinding.
Implements
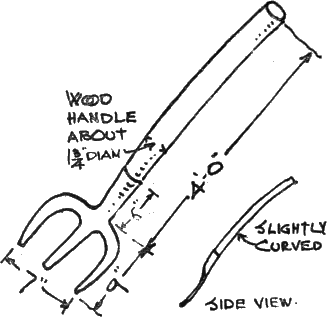
COB PICK (Measured from example at Great Fulford).
Building.—In building a man stands on the low base-wall, and lays the material handed up to him on the cob picks, treading it into position. Thorough treading is important, and the heels should be well used. The material is allowed to project each side an inch or so beyond the stone base to allow for paring down afterwards. The courses are usually about 2 ft. high. The cob should be laid and trodden in diagonal layers, as shown in the diagram: this is to secure proper bonding. It takes from two to three weeks for a course to dry, according to the weather, and five or six men would be required to build the walls of an ordinary cottage. This would not keep them continuously employed, however, and they would require to have several buildings in hand at the same time, so as to be able to turn from one to the other while the courses were drying.
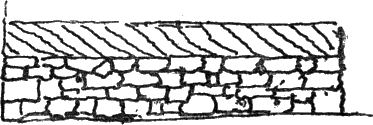
COB COURSE, OR SCAR, SHOWING DIAGONAL LAYERS.
At the completion of a course the corners are plumbed up from the stone base below, a line is stretched through and the wall is then pared down “plumb” with the “paring iron” by the man standing on the wall. Sometimes, however, the paring down is left until the wall is finished and dry. Four men will do about four perches per day of a wall 2 ft. thick, preparing and laying material.
The material is rarely laid between timber shuttering as in Pisé work, as the retaining boards tend seriously to retard the drying out.
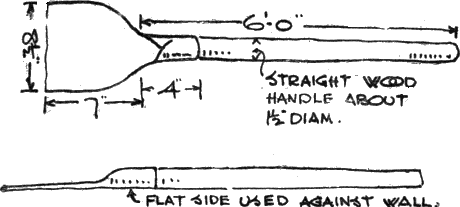
PARING IRON (Measured from example at Great Fulford)
Drying.—If a course takes from two to three weeks to dry, it naturally takes a long time for a whole cottage to completely dry out. The walls can be built from about March to September. The internal fitting, plastering, etc., can be done in the winter, but the external rendering must not be done for at least a year, perhaps two years, to allow the walls to become perfectly dry.
As unprotected cob is sensitive to frost, especially if not thoroughly dried out, it should be given a good external rendering as soon as it is really dry, and should in the meantime be protected from frost by some temporary covering, straw-matting or what not. Also all cob-work must be protected from the rain both whilst building and when built.
No artificial methods of drying are at present usual, beyond good fires inside during the winter, though, as under such conditions a cob cottage is not usually considered fit to live in for several months after completion, some artificial means of drying might be worth considering.
Foundations and Base.—The depth of the excavations required for the foundations naturally depends upon the character of the site and soil, as also does the spread of the footings, if any.
The base-course wall of brick, stone, or concrete should be carried up some 2 ft. or so above ground level. In old days this walling was not infrequently built “dry”—but good lias lime or cement should be used in all new work.
The damp-course too was an unknown refinement to the by-gone builders, and the introduction of this one improvement alone makes the new cob cottage a very different dwelling from the old.
The usual forms of damp-course serve well for cob walls, though slates laid butt and broken joint in cement are probably the best.
Walls and Roofs
Thickness of Walls.—The thickness of walls may be anything you please from 18 in. upwards. There are old examples a full 3 ft. across, but for an ordinary two-storied cottage a thickness of about 2 ft. is general. Eighteen inches is certainly the minimum thickness, and would not ordinarily be adopted for any but one-storied buildings.
The first-floor walls are made the same thickness as those below, for if they were reduced in width, as is usual in a stone building, the extra weight thus thrown on to one side of the ground floor walls would tend to make them bulge, unless quite dry and thoroughly set.
There are old cob walls in existence fully 30 ft. in height, and there is no apparent limit in this direction provided they are thick enough.
The upper layers compress the lower ones, and automatically render them more dense and stone-like and fit to bear the load imposed above.
Hipped Roofs.—As a general rule, however, it is found expedient to hip back the roof rather than carry it up in a tall gable, partly because cob-building at a great height above the ground in short and diminishing layers is a somewhat tedious process, partly because a hipped roof with good eaves is very welcome for the protection that its projection affords the walling.
WALL COPINGS.
Masonry and Carpentry.—The bonding of cob to stone and brick is sometimes liable to leave an open joint that will require filling when the cob dries and shrinks. Many of the chimneys in old cob houses are of brick or stone, and brick and stone jambs are sometimes to be seen in cob walls, but they are probably by way of repairs to damaged corners. It is considered better to have cob all round, so ensuring the uniform settlement of the building.
The timber built into old cob does not seem to decay. The walls are usually so dry, especially when plastered, that the wood is well preserved. The straw in the interior of old cob walls is often as bright as when put in. The straw in cob performs a similar function to hair in plaster. Heather has sometimes been used instead of straw with good results.
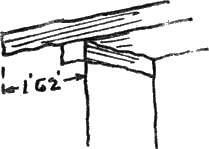
LINTEL-BEARING CROSS-PIECE
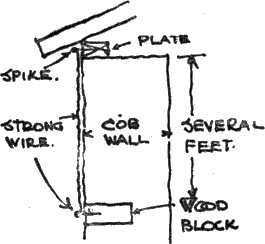
The old practice was for beams, wall plates, joists, etc., to be just bedded on the cob, and for the cob to be filled in between the joists. In new work, particularly when the use of imperfectly seasoned timber is unavoidable, it would be wise to take the usual precautions as to the proper ventilation of all “built in” woodwork—especially the ends of joists and so forth. Roofs must of course be tied and exercise no thrust on walls. The roof plates are sometimes tied down by galvanised iron wire.
Door and window-frames are also fixed to wood blocks built into the jambs and to the wood lintels above. The frames are sometimes near the outer face of wall, sometimes near the inner-face. Where the door-frames are on the interior face of a 2 ft. thick wall, a convenient porch results.
Other joinery is fixed to wood pins driven into the cob where required.
Corners are usually of cob, though stone quoins are occasionally met with.
Lintels are usually of wood well tailed into the wall and resting on a wood pad placed crosswise.
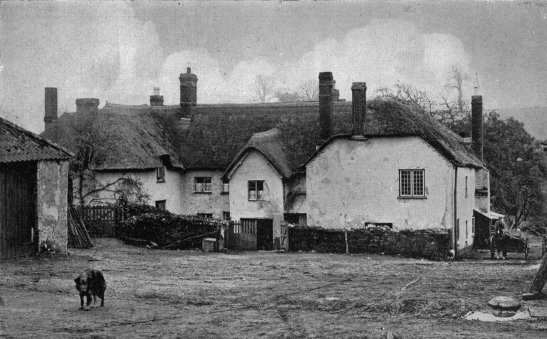
A Devonshire Farm, Local Material (Cob).
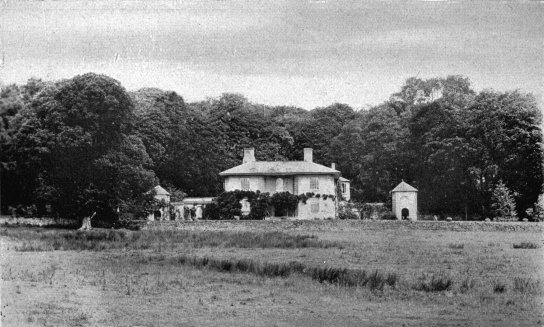
Devon Country House, built of Devon Cob.
Protection
Protection.—Old buildings that have been neglected are often found to be somewhat eroded towards the bottom of their walls through the action of rain and frost.
Protection is less here than higher up under the projecting eaves, and the Achilles’ heel of the cob wall is undoubtedly its base.
This vulnerable part, exposed as it is to driven rain, back-splash, and the casual kicks, should be given special protection.
Where the base is of cob and not of masonry, the traditional method is to provide a good deep skirting of pitch or tar, or a mixture of both, applied hot to the face of the rendering that should completely cover the exterior of all cob work.
This rendering is usually composed of lime and hair mortar, though Portland cement has come into use to some extent recently.
Cement, however, is apt to be rather too “short” and brittle, and it does not always hold to the cob walling very securely.
A rendering consisting of an equal mixture of cement and lime with three parts of sand adheres well to cob, however, and is probably the best coating that can be given to it.
This coating can be colour-washed or lime-whited in the usual way. The granular surface of rough rendering or of “slap-dash” on the slightly wavy surface of cob walling perhaps gives to whitewash its very highest opportunity and charm.
Certain it is that the old cob cottages of Devon with the pearly gleam of their white walls, their heaving bulk of thatch and their trim black skirtings, are as gracious and as pleasant to the eye as any in all the length and breadth of England.
Within, lime-and-hair mortar plastered straight on to the cob makes an excellent lining.
Chimneys.—Nowadays, chimneys are commonly built up in brick or stone, but numerous good examples survive of flues and stacks constructed in cob. The insides of these are pargeted with lime and cow-dung in the usual way, brickwork being only introduced immediately around the fireplaces.
Rats.—Where the surface rendering of cob-walls has been omitted or has been allowed to fall away, an enterprising rat will sometimes do considerable damage by his tunnelling.
A little powdered glass mixed with the lower strata of a wall will discourage any such burrowing, but the best preservative for any cob building is a thoroughly good skin of rendering, especially if this be reinforced by fine-mesh wire-netting secured to the wall.
Strength.—The strength of cob walls is surprisingly great so long as they are vertical, and are not subjected to undue lateral thrust or tension.
Beams as large as 12 in. by 12 in. may be seen supported by old cob walls, and there is nothing likely to be asked of the material in the way of strength to which it cannot easily respond.
Design.—Cob, like every other material, should have a certain say in the design of any building in which its use is intended.
The chief desiderata are a plain straightforward plan and broadly treated elevations where voids and solids are carefully disposed with an eye to getting as large unbroken blocks of cob as possible.
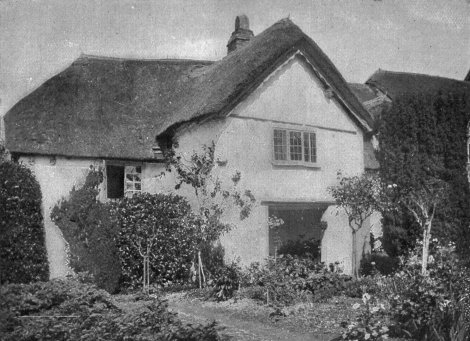
Cob House temp. Elizabeth, Lewishill.
Walls from 3 ft. to 4 ft. thick. A wing was added in 1618. This farm has been occupied by the family of the present holder between 300 and 400 years.
Another Devonshire (Cob) Farmhouse, Weeke Barton.
The cracks that are sometimes found in old cob buildings are almost entirely attributable to unsuitable design in such respects, or to bad foundations.
Cob walls built up in the ordinary way are not very suitable for internal partitions on account of their considerable width and the consequent waste of space, though in old work cob was sometimes used as a filling for stud and lath partitions which were finally plastered over in the usual way.
The sun-dried clay-lumps so much used for walling in Suffolk would seem to be admirable for forming the partitions in a house of cob.
Cob work is usually repaired with rubble, stone, or brick.
New openings are easily cut through cob walls, and this fact has occasionally led to the collapse of an old building through the zeal for light and air of some new occupier exceeding his caution, and causing him to cut away the substance of his walls in cheerful disregard of the laws of gravity.
§ III. Conclusion
AUTHORITIES—ANCIENT AND MODERN
Not by any means was cob exclusively the poor man’s material, and several old homes of this sort still survive that are of some consideration.
Raleigh’s House
Amongst them is Hayes Barton, the birthplace of Sir Walter Raleigh. Writing of Raleigh and his home, Mr. Charles Bernard says:
Sir Walter Raleigh’s House.—“He had great affection for his boyhood’s home—the old manor-house at Hayes Barton where he was born, and did his best to secure it from its then owner. ‘I will,’ he wrote, ‘most willingly give you whatsoever in your conscience you shall deme it worth . . . for ye naturall disposition I have to that place, being borne in that house, I had rather see myself there than anywhere else.’ But alas! it was not to be, and the snug and friendly Tudor homestead passed into other hands. The house at Hayes Barton was probably not newly built when Raleigh’s parents lived there, and it says much for the character of cob that the house is as good to-day as ever it was; though for all that it has, to use Mr. Eden Phillpotts’ words, ‘been patched and tinkered through the centuries,’ it ‘still endures, complete and sturdy, in harmony of old design, with unspoiled dignity from a far past.’ Lady Rosalind Northcote gives the following description of the house in her Devon. She writes: “In front of the garden, a swirling stream crosses a strip of green; and in the garden, at the right time, one may see the bees busy among golden-powdered clusters of candytuft, and dark red gillyflowers, and a few flame rose-coloured tulips, proud and erect. The house is very picturesque; it has cob walls and a thatched roof, and is built in the shape of the letter E; a wing projects at either end, and in the middle the porch juts out slightly. The two wings are gabled; there is a small gable over the porch and two dormer ones over the windows at each side of it, the windows having lattice lights and narrow mullions. Dark carved beams above them show up well against the cream-coloured walls. The heavy door is closely studded with nails, and over it fall the delicate sprays and lilac “butterfly” blossoms of wistaria.’”
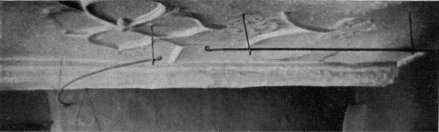
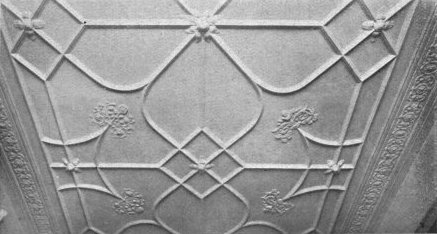
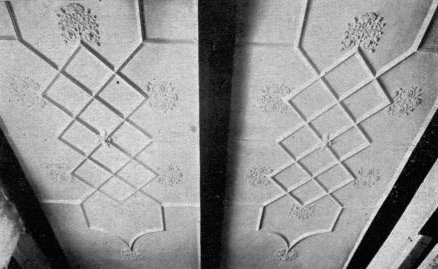
Ceilings of Modelled Plaster from old Cob Houses in Devon.
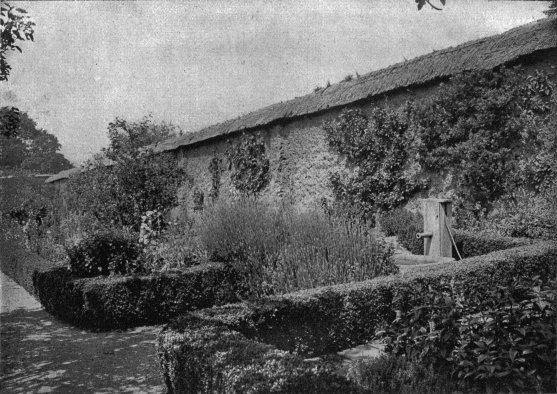
A Cob Garden-wall with Thatched Coping.
Reed Thatch.—In recent years slates or tiles have replaced thatch for the roofing of cob buildings and walls, owing to the cost of reed (the local name for the straw from which the grain has been hand-threshed by flail to prevent the straw being broken), and the difficulty of getting good thatchers. The opinion is held by many that the lasting quality of thatch has deteriorated since the practice of liming the cornland has unfortunately been given up.
Primitive Methods.—Formerly the ground floors of cob cottages were all cobbled, but these have, generally speaking, been replaced by lime, ash, or cement floors. The cob builders of past generations apparently made no use of the square, plumb-line, or level. No laths were used for the walls, which were plastered within; outside, rough-cast or “slap-dash” was laid on.
Mr. Baring-Gould
Mr. Baring-Gould’s Testimony.—Mr. S. Baring-Gould, in his Book of the West, writing on the subject says: “No house can be considered more warm and cosy than that built of cob, especially when thatched. It is warm in winter and cool in summer, and I have known labourers bitterly bewail their fate in being transferred from an old fifteenth or sixteenth century cob cottage into a newly-built stone edifice of the most approved style, as they said it was like going out of warm life into a cold grave.”
DEVON COB
The following paragraph, taken from C. B. Allen’s Cottage-Building, is of interest:
“The cob walls of Devonshire have been known to last above a century without requiring the slightest repair, and the Rev. W. Elicombe, who has himself built several houses of two stories with cob walls, says that he was born in a cob-wall parsonage built in the reign of Elizabeth, or somewhat earlier, and that it had to be taken down to be rebuilt only in the year 1831.”
Fruit Walls.—Again quoting Mr. Baring-Gould: “Cob walls for garden fruit are incomparable. They retain the warmth of the sun and give it out through the night, and when protected on top by slates, tiles, or thatch, will last for centuries.” It will be seen that the disadvantages of cob buildings are solely due to faults of construction, and not to any inherent defect in properly made cob as a material, and that the construction of cottages, farm buildings, and garden walls is well within the compass of an averagely intelligent workman.
It is not intended to argue that the cob cottage could be advantageously built in every county, but only that where it has been used and liked for centuries, a wise building policy would encourage its continuance. The materials are at hand, and the population ready to welcome this form of dwelling-place.
Old Cob Lore
An Old Authority.—An old writer treating of cottage-building thus delivers himself:
“A Bill for inclosing the waste lands of the kingdom having been introduced into the House of Commons, under the auspices of the Board of Agriculture, and as so beneficial a Bill cannot fail, sooner or later, to pass into a law, and as in consequence thereof, many small houses must necessarily be built, suited to small estates issuing out of allotments of such wastes, we have been induced to submit to the consideration of the Board three plans of such small houses to be built of different species of materials.
“The first is with mud walls, composed of soft mire and straw, well trodden together, and which, by degrees, is laid on, stratum-super-stratum, to the height required; a species of building not uncommon for cottages, and even for better houses, barns, etc., in the western and some other parts of the kingdom. It is the cheapest habitation that we can construct and is also very dry and comfortable.”
And again:
“Walls of mud, or of compressed earth, are still more economical than those of timber, and if they were raised on brick or stone foundations, the height of a foot or 18 in. above the ground, or above the highest point at which dung or moist straw was ever likely to be placed against them, their durability would be equal to that of marble, if properly constructed and kept perfectly dry. The cob walls of Devonshire, which are formed of clay and straw trodden together by oxen, have been known to last above a century without requiring the slightest repair; and we think that there are many farmers, especially in America and Australia, who if they knew how easily walls of this description could be built, would often avail themselves of them for various agricultural purposes.
“The solidity of cob walls depends much upon their not being hurried in the process of making them, for if hurried, the walls will surely be crippled, that is, they will swag or swerve from the perpendicular. It is usual to pare down the sides of each successive rise before another is added to it. The instrument used for this purpose is like a baker’s peel (a kind of wooden shovel for taking the bread out of the oven), but the cob-parer is made of iron. The lintels of the doors and windows and of the cupboards and other recesses are put in as the work advances (allowance being made for their settling), bedding them on cross pieces, and the walls being carried up solid. The respective openings are cut out after the work is well settled. In Devonshire the builders of cob-wall houses like to begin their work when the birds begin to build their nests, in order that there may be time to cover in the shell of the building before winter. The outer walls are plastered the following spring. Should the work be overtaken by winter before the roof is on, it is usual to put a temporary covering of thatch upon the walls, to protect them from the frost.”
Mr. Fulford’s Evidence
Mr. Fulford’s Evidence.—Mr. Fulford, of Great Fulford, near Exeter, whose own village and estate can show as many good examples of old cob work as any place in Devon, writes as follows:
Cost.—“It is not possible to give a close estimate of what would now be the comparative cost of a building in cob, stone, or brick, as this must depend upon the exact locality of the site. It may, however, be of assistance if I quote particulars of the relative cost of cob and stone building in Devon in the year 1808 when cob was in common use. The stonework referred to was rough rubble, and not with square or dressed blocks. It must be borne in mind that up to that date practically all material, stone, lime, etc., was carried on horses’ backs. Wheeled carts which began to creep in about the beginning of 1800, were not in general use until twenty or thirty years later. As a boy I knew a farmer who remembered the first wheeled cart coming to Dunsford. In 1838 the Rector of Bridford (the ‘Christowell’ of Blackmore’s novel) recorded the fact that in 1818 there was only one cart in the parish and it was scarcely used twice a year. In 1808 the price of building varied according to the district. In the northern part of the county the common price of stonework, including the value of three quarts of cider or beer daily, was from 22d. to 24d. the perch (16½ ft.), 22 in. in width and 1 ft. in height. Including all expenses of quarrying and carriage of materials, stonework worked out at from 5s. to 6s. per perch running measure, and cob estimated in like manner at about 3s. 6d. Masons when not employed by the piece received 2s. per day, and allowance of beer or cider. In the Dunstone district (the clay shales from which make the best cob) masonwork was 18d. per rope of 20 ft. in length, 18 in. thick, and 1 ft. high, stone and all materials found and placed on the spot; cob work of the same measure was 14d. In the South Hams district masonwork cost 2s. 6d., and cob 2s. per perch of 18 ft. in length, 2 ft. thick, and 1 ft. high.”
Use of Shuttering.—“In those parts of the red land where Dunstone shillot or clay shale is not available, the red clay was mixed with small stones or gravel, and frequently the cob was laid and trodden down between side boards as used in building concrete walls. Three cartloads of clay built a perch and a half of wall 20 in. wide and 1 ft. deep. Eight bundles of barley straw, equal to one pack-horse load, were mixed and tempered with nine cartloads of clay.”
Roofing.—“Thatching in 1808 cost 8s. per square of 10 ft.; 100 sheaves of wheat-straw reed, weighing 25 lb. each, were sufficient for one square. Thatching, however, is not, as many suppose, indispensable as a roofing for cob buildings; slate found in many parts of Devon was frequently used, and of late years Welsh and Delabole slates, tiles, and unfortunately, from the picturesque point of view, corrugated iron, have to a large extent supplanted thatch.”
A Protective Wash.—“Vancouver, in his report on the Survey of Devon for the Board of Agriculture in 1808, gave the following recipe, which he described as a preserving and highly ornamental wash for rough-cast that was then getting into common use: ‘Four parts of pounded lime, three of sand, two of pounded wood ashes, and one of scoria of iron, mixed well together and made sufficiently fluid to be applied with a brush. When dry it gives the appearance of new Portland stone, and affords an excellent protection against the penetrating force of the south-westerly storms.”
Rendering.—“For the rough-weather sides of cob buildings I have found cement and sand, finished with a rough surface, satisfactory, and far more durable than ordinary lime and gravel rough cast. For interior cob walls, laths are not necessary. The old plastering was frequently laid on too thick. Of late years I have used with excellent results granite silicon plaster for ceilings and walls. This requires no hair, and is easily applied.”
The Cob Tradition.—“Cob-making was, like many other local trades, carried on in some families from generation to generation and developed by them into an art, but apart from these specialists, practically every village mason and his labourers built as much with cob as they did with stone. There are men still left in various parts of the county who have made cob, and it would, in my opinion, be of advantage if demonstrations could be given by them to discharged sailors and soldiers who are anxious to take up work on the land.”
Training of ex-Soldiers.—“In cob-building, as in many other arts and crafts, a little showing is of far greater help to the novice than any amount of text-book instruction. The knowledge and experience that these men would gain from being shown, and better still, assisting an expert in making cob, would be of material advantage in the development of the county scheme promoted by the Central Land Association for the establishment of ex-Service men on the land. They could try their ’prentice hands on walls, tool-sheds, cart linhays, etc., for their own use, and some no doubt would develop into expert builders capable of constructing walls for dwelling-houses from approved plans.”
1819 Conditions Returned.—“The depletion of our home-grown timber supply and the prohibitive cost of practically all building material has in effect brought about the conditions that led our forefathers to utilise suitable material that lay nearest to hand, and unless some endeavour is made to follow their methods and profit by their example, it will be impossible to provide sufficient buildings for the necessary equipment of the allotments and small holdings, let alone housing accommodation for the workers on the land.”
A Champion of Cob
There is probably no one who knows more about cob than does Mr. Fulford—certainly no one who has done more to promote the revival of cob-building both by precept and example.
Cob is the traditional material of his native place, he has, as it were, been brought up on cob—he is familiar with both the ancient history and the modern practice of cob-building, and in short, he “knows.”
When a revivalist has knowledge as well as enthusiasm, the grounds of his faith are usually worth serious attention.
II PISÉ DE TERRE
II PISÉ DE TERRE
§ I. General
What it is.—“Pisé de terre” is merely the French for rammed earth, and rammed earth is an exceedingly good material for the building of walls.
The odd thing is that its very obvious merits should have secured it such small attention.
It is no new-fangled war-time invention brought forth by our present necessity, but a very ancient system well proved by centuries of trial.
History.—Pliny gives an excellent account of Pisé-building in his Natural History, and Monsieur Gorffon, who published a treatise on this method of construction in 1772, states that it was first introduced into France by the Romans.
The following extracts from an old book based on a French original will serve well as an introduction to the study of Pisé-building:
Capabilities.—“An account of a method of building strong and durable houses, with no other materials than earth; which has been practised for ages in the province of Lyons, though little known in the rest of France, or in any other part of Europe. It appeared to be attended with so many advantages, that many gentlemen in this country who employ their leisure in the study of rural economy were induced to make a trial of its efficiency; and the result of their experiments has been of such a nature as to make them desire, by all possible means, to extend the knowledge and practice of so beneficial an art.
“The possibility of raising the walls of houses two or even three stories high, with earth only, which will sustain floors loaded with the heaviest weights, and of building the largest manufactories in this manner, may astonish every one who has not been an eye-witness of such things.”
Of Pisé and its Origin.—“Pisé is a very simple manual operation; it is merely by compressing earth in moulds or cases, that we may arrive at building houses of any size or height.”
Locale.—“This art, though at present confined to the single province of the Lyonese in France, was known and practised at a very early period of antiquity. The Abbé Rozier, in his Journal de Physique, says that he has discovered some traces of it (Pisé) in Catalonia; so that Spain, like France, has a single province in which this ancient manner of building has been preserved. The art, however, well deserves to be introduced into more general use. The cheapness of the materials which it requires, and the great saving of time and labour which it admits of, must recommend it in all places and on all occasions, but the French author says that it will be found particularly useful in hilly countries, where carriage is difficult, and sometimes impracticable; and for farm buildings, which, as they must be made of considerable extent, are usually very expensive, without yielding any return.”
Method of Building
§ II. Method of Building
There is an exhaustive article on Pisé in Vol. XXVII of The Cyclopædia or Universal Dictionary of Arts, Sciences, and Literature, published in 1819. The writer, Abraham Rees, D.D., F.R.S., F.L.S., draws chiefly on French authorities and his directions are most detailed and precise.
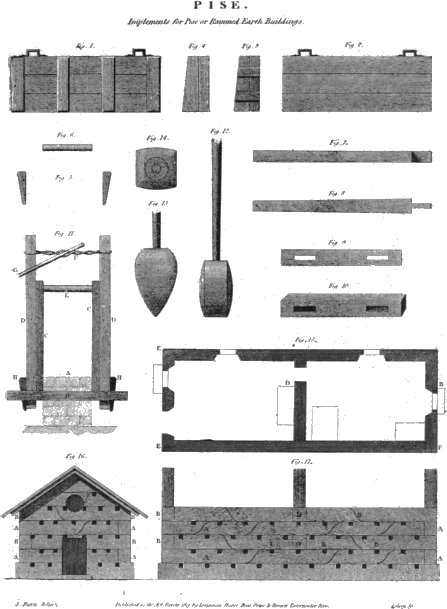
PISÉ. Implements for Pisé or Rammed Earth Buildings Pisé Plant and Implements. (Reproduced from an old Encyclopædia.) Larger View
Definition.—He introduces his subject thus:
“Pisé-building, in Rural Economy, the name of a method of building with loamy or other earthy matters, which has long been practised with great success, and in a very cheap manner, in some departments of France, and which is now had recourse to with similar advantage in some parts of this country. It has been described, delineated, and recommended by Mr. H. Holland in the first volume of Communications to the Board of Agriculture, and is to be managed somewhat in the manner directed below.”
At great length and with immense detail, the plant, the preliminaries, and the process are each severally described.
The pith of the matter is sufficiently given by the following extracts:
Shuttering.—“For the construction of the mould, take several planks, each 10 ft. long, of light wood, in order that the mould may be easy to handle; deal is the best as being least liable to warp. To prevent which the boards should be straight, sound, well seasoned, and with as few knots as possible. Let them be ploughed and tongued, and planed on both sides. Of these planks, fastened together with four strong ledges on each side, the mould must be made, 2 ft. 9 in. in height; and two handles should be fixed to each side.
“All the boards and ledges here mentioned must be, after they are planed, something more than 1 in. thick.”
Rammer.—“The instrument with which the earth is rammed into the mould is a tool of the greatest consequence, on which the firmness and durability, in short the perfection, of the work depends. It is called a pisoir, or rammer; and though it may appear very easy to make it, more difficulty will be found in the execution than is at first apprehended. A better idea of its construction may be formed by examining the Plate, in which it is delineated, than any words can convey. It should be made of hard wood, either ash, oak, beech, walnut, etc., or what is preferable, the roots of either of them.”
Method of Working.—“Pisé contains all the best principles of masonry, together with some rules peculiar to itself, which are now to be explained.
“To begin with the foundation; this may be made of any kind of masonry that is durable, and should be raised to the height of 2 ft. above the ground; which is necessary to secure the walls from the moisture of the earth, and the splashing of the rain, which will drop from the eaves of the roof.4 When these foundation walls are made level, and 18 in. thick, mark upon them the distance at which the joists are to be set, for receiving the moulds; those distances should be 3 ft. each from centre to centre. Each side of the mould being 10 ft. long, will divide into three lengths of 3 ft. each, and leave 6 in. at each end, which serve to lengthen the mould at the angles of the house and are useful for many other purposes. After having set the joists in their places, the masonry must be raised between them 6 in. higher, that is, to a level with the joists; there will, therefore, altogether be a base of 2½ ft., which in most cases will be found more than sufficient to prevent the rain, frost, snow, or damp from injuring the walls. Raise the mould immediately on this new masonry, placing it over one of the angles of the wall.
The Ramming
“A workman should be placed in each of the three divisions of the mould, the best workman being placed at the angle. He is to direct the work of the other two, and by occasionally applying a plumb-rule, to take care that the mould does not swerve from its upright position. The labourers who dig and prepare the earth must give it in small quantities to the workmen in the mould, who, after having spread it with their feet, begin to compress it with the rammer. They must only receive at a time so much as will cover the bottom of the mould to the thickness of 3 or 4 in. The first strokes of the rammer should be given close to the sides of the mould, but they must be afterwards applied to every other part of the surface; the men should then cross their strokes, so that the earth may be compressed in every direction. Those who stand next to one another in the mould should regulate their strokes so as to beat at the same time under the cord, because that part cannot be got at without difficulty, and must be struck obliquely; with this precaution, the whole will be equally compressed. The man at the angle of the wall should beat carefully against the head of the mould.
“Care must be taken that no fresh earth is received into the mould till the first layer is well beaten, which may be ascertained by striking it with a rammer; the stroke should leave hardly any print on the place. They must proceed in this manner to ram in layer after layer, till the whole mould is full. When this is done, the machine may be taken to pieces, and the earth which is contained will remain firm and upright, about 9 ft. in length and 2½ ft. in height. The mould may then be replaced for another length, including 1 in. of that which has first been completed.
“The first course being thus completed, we proceed to the second; and here it must be observed that in each successive course we must proceed in a direction contrary to that of the preceding. It may easily be conceived, that with this precaution the joints of the several lengths will be inclined in opposite directions, which will contribute very much to the firmness of the work. There is no reason to fear overcharging the first course with the second, though but just laid; for three courses may be laid without danger in one day.
“This description of the first two courses is equally applicable to all the others, and will enable any person to build a house, with no other materials than earth, of whatever height and extent he pleases.
“With respect to the gables, they may be made without any difficulty, by merely making their inclination in the mould and working the earth accordingly.”
§ III. The Theory and Science of Pisé
The Value of Ramming.—“Beating, or compression, is used in many different sorts of work; the ancients employed it in making their rough walls; the Italians employ it for the terraces which adorn their houses; the Moors for all their walls; the Spaniards, the French, and others for some of the floors of their apartments. The intent of the ancient architects, when they recommended the beating of cement and other compositions used in building, was to prevent them from shrinking and cracking; and it is employed for the same purpose in walls which are made of earth. The beater, by repeated strokes, forces out from the earth the superfluous water which is contained and closely unites all the particles together, by which means the natural attraction of these particles is made powerful to operate, as it is by other natural causes in the formation of stones. Hence arises the increasing strength and astonishing durability which houses of this kind are found to possess.”
An Experiment.—“Upon beating a small portion of earth, and weighing it immediately afterwards, it was found to weigh 39½ lb. Fifteen days after, it had lost 4¼ lb. In the space of another fifteen days it lost but 1 lb.; and in fifteen days after that its weight diminished only ½ lb. In the space of about forty-five days the moisture was completely evaporated, and its weight was diminished about one-eighth; consequently only one-eighth of the whole mass was occupied by moisture, and this small proportion cannot at all affect the solidity and consistency of the earth so treated. This experiment is also sufficient to show the difference between this kind of building and that vulgar kind called in England ‘mud-walling.’”
Rate of Work.—“In one single day three courses of about 3 ft. each may be laid one over the other; so that a wall of earth of about 8 or 9 ft., or one story high, may be safely raised in one day. Experience has proved that as soon as the builders have raised their walls to a proper height for flooring, the heaviest beams and rafters may without danger be placed on the walls thus newly made; and that the thickest timber of a roof may be laid on the gables of pisé the very instant they are completed.”
Suitable Soils
ON EARTH PROPER FOR BUILDING
Suitable Soils.—“1st. All earths in general are fit for that use, when they have not the lightness of poor lands nor the stiffness of clay.
“2ndly. All earths fit for vegetation.
“3rdly. Brick-earths; but these, if they are used alone, are apt to crack, owing to the quantity of moisture which they contain. This, however, does not hinder persons who understand the business from using them to a good purpose.
“4thly. Strong earths, with a mixture of small gravel, which for that reason cannot serve for making either bricks, tiles, or pottery. These gravelly earths are very useful, and the best pisé is made of them.”
Soil Tests.—“The following appearances indicate that the earth in which they are found is fit for building: when a pickaxe, spade, or plough brings up large lumps of earth at a time; when arable lands lies in clods or lumps; when field-mice have made themselves subterraneous passages in the earth; all these are favourable signs. When the roads of a village, having been worn away by the water continually running through them, are lower than the other lands, and the sides of those roads support themselves almost upright, it is a sure mark that pisé may be executed in that village. One may also discover the fitness of the soil by trying to break with one’s fingers the little clods of earth in the roads, and finding a difficulty in doing it; or by observing the ruts of the road, in which the cart-wheels make a sort of pisé by their pressure; whenever there are deep ruts on a road, one may be sure of finding abundance of proper earth.
“Proper earth is found at the bottom of the slopes of low lands that are cultivated, because every year the rain brings down the fat or good earth. It is frequently found on the banks of the river, but above all, it is found at the foot of hills, and on all cultivated lands which have much slope. In digging trenches and cellars for building, it generally happens that what comes out of them is fit for the purpose.”
ON THE MIXTURE OF EARTHS
Soil Blending.—“As it may sometimes happen that earth of a proper quality is not to be found on the spot where it is intended to build, it becomes of importance to attend to the method of mixing earths; for though the earth which is near at hand may not of itself be proper, it is very probable that it may be rendered so by the mixture of a small quantity of another earth fetched from a distance. The principle on which a mixture must be made is very simple; strong earths must be tempered with light; those in which clay predominates, with others that are composed more of chalk and sand; and those of a rich, glutinous substance, with others of a poor and barren nature. The degree in which these qualities of the earths prevail must determine the proportions of the mixture; which it is impossible here to point out for every particular case, but which may be learnt by a little practice. Some easy methods will be described, by which any one may make a trial of the qualities of his earth.