COB, PISÉ, CHALK & CLAY (continued 2)
Reading edition
“It will not be amiss to mix with the earth some small pebbles, gravel, rubbish of mortar, or in short any small mineral substances; but none of the animal or vegetable kind must be admitted.5 Such hard substances bind the earth firmly between them, and being pressed and pressing in all directions, contribute very much to the solidity of the whole; so that well-worked earth, in which there is a mixture of gravel, becomes so hard at the end of two years that a chisel must be used to break it, as if it was freestone.”
Experiments
EXPERIMENTS TO ASCERTAIN THE QUALITIES OF ANY EARTH
Trial by Experiment.—“Take a small wooden tub or pail, without a bottom, dig a hole in the ground of a court or garden, and at the bottom of that hole fix a piece of stone, flat and level; place your tub upon the stone, fill around it the earth that has been dug out to make the hole, and ram it well, that the tub may be enclosed, to prevent its bursting. Then ram into the tub the earth you mean to try; putting in, at each time, about the thickness of three or four fingers’ breadths: when this is well rammed, add as much more, and ram it in the same manner, and so the third and fourth, etc., till the earth is raised above the brim. This superfluous earth must be scraped off extremely smooth, and rendered as even as the under-part will be, which lies on the stone. Loosen with a spade the earth around the tub, and you will then be able to take it out, and with it the compressed earth that it contains; then turn the tub upside down, and if it is wider at the top than at the bottom, as such vessels usually are, the pisé will easily come out, but if it should happen to stick, let it dry in the air about twenty-four hours, and you will then find that the earth is loose enough to fall out of itself. You must be careful to cover this lump of pisé with a little board; for though a shower of rain, falling in an oblique direction, will not injure it, yet it may be a little damaged if the rain falls perpendicularly, and especially if it remains upon it. Leave the lump exposed to the air, only covered with a board or flat stone, and if it continues without cracking or crumbling, and increases daily in density and compactness as its natural moisture decreases, you may be sure that the earth is fit for building. But you must remember that it is necessary that the earth employed should be taken from a little below the surface of the ground, in order that it may be neither too dry nor too wet; it must be observed also that if the earth is not well pressed around the outside of the tub before it is filled, though the hoops were of iron, they would burst, so great is the pressure of the beaten earth against the mould, of whatever size it may be.”
The Earth-ball Test—An Experiment which may be made at any time.—“Every person in walking on his ground may make little balls of earth and press them as tight as he can between his hands. If he brings them home and puts marks on them, he will by that means know the quality of every piece of land, and also be a judge of the mixture it will be necessary to make.”
Preparation of the Earth
ON THE PREPARATION OF THE EARTH FOR BUILDING
Soil Preparation.—“All the operations of this art are very simple and easy; there is nothing to be done but to dig up the earth with a pickaxe, break the clods with a shovel, so as to divide it well, and then lay it in a heap, which is very necessary, because as the labourers throw it on that heap, the lumps of earth and large stones roll to the bottom, where another man may break them or draw them away with a rake. I must observe that there should be an interval of about an inch and a quarter between the teeth of the rake, that the stones and pebbles of the size of a walnut, or something more, may escape, and that it may draw off only the largest. If the earth that has been dug has not the proper quality, which is seldom the case, and it is necessary to fetch some better from a distance, then the mixture must be made in this manner: one man must throw one shovelful of the best sort, while the others throw five or six of the inferior sort on the heap, and so more or less according to the proportions which have been previously ascertained.”
Rain.—“No more earth should be prepared than the men can work in one day, or a little more, that they may not be in want; but if rain is expected, you must have at hand either planks, mats, or old cloths to lay over the heap of earth, so that the rain may not wet it; and then as soon as the rain is over, the men may resume their work, which, without this precaution, must be delayed; for it must be remembered that the earth cannot be used when it is either too dry or too wet, and therefore if the rain should wet it after it has been prepared, the men will be obliged to wait till it has recovered its proper consistency—a delay which would be equally disadvantageous to them and their employer. When the earth has been soaked by rain, instead of suffering compression, it becomes mud in the mould; even though it be but a little too moist, it cannot be worked; it swells under the blows of the rammer, and a stroke in one place makes it rise in another. When this is the case, it is better to stop the work, for the men find so much difficulty that it is not worth while to proceed. But there is not the same necessity of discontinuing the work when the earth is too dry, for it is easy to give it the necessary degree of moisture; in such a case it should be sprinkled with a watering-pot, and afterwards well mixed up together; it will then be fit for use.”
Organic Matter.—“It has already been observed that no vegetable substances should be left in the earth; therefore in digging, as well as in laying the earth in a heap, great care must be taken to pick out every bit of root, great and small, all sprigs and herbs, all bits of hay and straw, chips or shavings of woods, and in general everything that can rot or suffer a change in the earth.”
ON THE BOND TIMBER TO BE USED IN BUILDINGS OF PISÉ
Corners.—“To make good walls, it is not sufficient that the earth be well beaten, we must also learn to unite them well together. Here the binders cost very little; they consist only of thin pieces of wood, a few cramps and nails, and these are sufficient to give the greatest stability to buildings of pisé.”
Having gone on to explain that the angles of the building are formed by the successive courses alternately crossing one another on the corner like the alternating “long and short” quoins in a stone building, our authority proceeds to describe how rough boards are laid between the courses of pisé so as to cross at the corner and so, entirely encased in tightly compressed earth, they form effective ties.
“This board must be rough, as the sawyers have left it, 5 or 6 ft. long, something less than 1 in. thick, and in breadth about 8, 9 or 10 in., so that there may remain on each side 4 or 5 in. of earth, if the wall is 18 in. thick; by this means the board will be entirely concealed in the body of the wall. When thus placed neither the air nor damp can reach it, and of course there is no danger of its rotting. This has been often proved by experience, as in taking down old houses of pisé such boards have always been found perfectlysound, and many that had not even lost the colour of new wood. It is easy to conceive how much this board, from the pressure of the work raised above it, will help to bind together the two lengths of wall and to strengthen the angle.”
Bonders.—“It is useful (particularly when the earth is not of a very good quality) to put ends of planks into the pisé after it has been rammed about half the height of the mould. These ends of planks should only be 10 or 11 in. long, to leave as before a few inches of earth on each side of the wall, if it is 18 in. thick; they should be laid crosswise (as the plank before mentioned is laid lengthwise) over the whole course, at the distance of about 2 ft. from one another, and will serve to equalise the pressure of the upper parts of the works on the lower course of the pisé.
“The boards above mentioned need only be placed at the angles of the exterior wall, and in those parts where the courses of the partition walls join to those of the exterior wall, the same directions that have here been given for the second course must be observed at each succeeding course, up to the roof. By these means the reader will perceive that an innumerable quantity of holders or bondings will be formed, which sometimes draw to the right, sometimes to the left of the angles, and which powerfully unite the front walls with those of the partitions; the several parts deriving mutual support from one another, and the whole being rendered compact and solid.”
The Strength of Pisé
Strength.—“Hence these houses, made of earth alone, are able to resist the violence of the highest winds, storms and tempests. The height that is intended to be given to each story being known, boards of 3 or 4 ft. in length should be placed beforehand in the pisé, in those places where the beams are to be fixed, and as soon as the mould no longer occupies that place, the beams may be laid on, though the pisé be fresh made; little slips of wood, or boards, may be introduced under them, in order to fix them level. The beams thus fixed for each story, the pisé may be continued as high as the place on which you intend to erect the roof.”
ON THE TIME AND LABOUR NECESSARY IN BUILDING A CERTAIN QUANTITY OF PISÉ
Speed of Building.—“Besides the advantages of strength and cheapness, this method of building possesses that of speed in the execution. That the reader may know the time that is required for building a house, or an enclosure, he need only be told that a mason used to the work can, with the help of his labourer, when the earth lies near, build in one day 6 ft. square of the pisé.”
Rendering.—“To prepare the walls for plastering, indent them with the point of the hammer, or hatchet, without being afraid of spoiling the surface left by the mould; all those little dents must be made as close as possible to each other, and cut in from top to bottom, so that every hole may have a little rest in the inferior part, which will serve to retain and support the plaster.
“If you happen to lay the plaster over them before the dampness is entirely gone, you must expect that the sweat of the walls will cast off the plaster.”
The wall surface having been duly hammer-chipped, the work must be scoured with a stiff brush to remove all loose earth and dust, and to finally prepare it for rough-casting. Rough-cast consists of a small quantity of mortar, diluted with water in a tub, to which a trowel of pure lime is added, so as to make it about the thickness of cream.
One workman and his labourers are sufficient; the workman on the scaffold sprinkles with a brush the wall he has indented, swept, and prepared; after that he dips another brush, made of bits of reed, box, etc., into the tub which contains the rough-cast, and throws with this brush the rough-cast against the wall.
“Rough-cast, which is attended with so little trouble and expense, is notwithstanding the best cover that can be made for pisé walls, and for all other constructions; it contributes to preserve the buildings. It is the peculiar advantage of these buildings that all the materials they require are cheap, and all the workmanship simple and easy.”
Local Testimony.—At the end of the article just summarised, an instructive letter from a former rector of St. John’s, La Rochelle, is quoted:
“Sir,—
“My having been an inhabitant for some time of the town of Montbrison, capital of the Forets, enables me to give you some information concerning the mode of building houses with earth, etc.
A Pisé Church
A Pisé Church.—“The church was the most remarkable in this style of building; it is about 80 ft. long, 40 ft. broad, and 50 ft. high; the walls built in pisé, 18 in. thick, and crépé, or rough-cast on the outside, with lime and sand. Soon after my arrival, the church, by some accident, was destroyed by fire, and remained unroofed for about a twelvemonth, exposed to rains and frost. As it was suspected that the walls had sustained much damage, either by fire or the inclemency of the season, and might fall down, it was determined to throw them down partially, and leave only the lower parts standing; but even this was not done without much difficulty, such was the firmness and hardness these walls had acquired, the church having stood above eighty years; and all the repairs required were only to give it on the outside, every twelve or fifteen years, a new coating of rough-cast.
“A house for a single family is generally finished in about a fortnight. The following is the method I have seen them practise.”
Building Procedure.—“The earth is pounded as much as possible, in order to crumble any stones therein; clay is added thereto in a small quantity, about one-eighth part. It is all beaten and mixed up together by repeated blows with a mallet about 10 in. broad, and 10 or 15 in. long, and 2 in. thick. The earth being thus prepared, and slightly wetted, the foundation of the house is dug for; this is laid with stone, and when it is about 1 ft. high above the surface of the ground, planks are arranged on each side, which are filled with earth intended for the wall; this is called Pisé in the dialect of the country. It is strongly beaten; and this method is continued successively all round the building. The walls have more or less thickness according to the fancy of the owner; I have seen them 6 in. and 18 in. thick. If several stories are intended in such erections, they do not fail to place beams to support the floors before they build higher. Of such buildings I never saw any consisting of more than three floors at most; generally they have but two. When the building is thus finished, it is left for some months to dry; then such as wish to make the building more solid and durable, give it a rough-cast coating on the outside with lime and sand. This is what I have observed during a residence of three years in the town of Montbrison. I should be happy if this detail should afford the slightest information to the generous nation which has received us with so much goodness.
“I am, etc., “Jaucour.”
The Virtues of Pisé.—“Such is the method of building which has been practised in the Lyonnese for many centuries. Houses so built are strong, healthy, and very cheap, they will last a great length of time, for the French author says he had pulled down some of them which, from the title-deeds in the possession of the proprietors, appeared to be 165 years old, though they had been ill kept in repair. The rich traders of Lyons have no other way of building their country-houses. An outside covering of painting in fresco, which is attended with very little expense, conceals from the eye of the spectator the nature of the building, and is a handsome ornament to the house. That method of painting has more freshness and brilliancy than any other, because water does not impair the colours. No size, oil, or expense is required, manual labour is almost all it costs, either to the rich or poor. Any person may make his house look as splendid as he pleases, for a few pence laid out in red or yellow ochre, or in other mineral colours.
“Strangers who have sailed upon the Rhône probably never suspected that those beautiful houses, which they saw rising on the hills around them, were built of nothing but earth, nay, many persons have dwelt for a considerable time in such houses without ever being aware of their singular construction. Farmers in that country generally have them simply white-washed, but others, who have a greater taste for ornament, add pilasters, window-cases, panels, and decorations of various kinds.
“There is every reason for introducing this method of building into all parts of the kingdom; whether we consider the honour of the nation as concerned in the neatness of its villages, the great saving of wood which it will occasion, and the consequent security from fire, or the health of the inhabitants, to which it will greatly contribute, as such houses are never liable to the extremes of heat or cold. It is attended with many other circumstances that are advantageous to the State as well as to individuals. It saves both time and labour in building, and the houses may be inhabited almost immediately after they are finished; for which latter purpose, the holes made for the joists should not be closed up directly, as the air, if suffered to circulate through them, will dry the walls more speedily.”
Indian and Colonial Practice
§ IV. Indian and Colonial Practice
A Manual on Earthwork, edited by Colonel Maclagan, R.E., gives much interesting information as to Pisé-building and a number of valuable hints:
Shutter-ties.—“Cross pieces, as the work proceeds, become so firmly embedded in the wall, that there is great difficulty in extracting them, to remedy which iron bars have been substituted. Even these thin iron bars become so tightly jammed when surrounded by the compact pisé earth, that much labour and risk of injury to the work is incurred in extricating them, and the expedient of setting them in a bed of sand has been successfully resorted to. They are then drawn out with care, the sand also is removed, and the holes which they leave are subsequently filled with the same earth of which the wall is made, and rammed hard.
“The heads of the opposite uprights are held together by ropes, but in practice in this country6 it has been found that, under the immense pressure exerted upon the plank sides by the earth firmly rammed in the interior, the ropes are so liable to stretch, and to break, that it is advisable to use iron rods or bars in this position also. When ropes are used, the distance between the side planks is measured by gauge rods, and the ropes tightened when requisite to preserve the proper breadth of wall. The use of iron connecting rods renders this unnecessary.”
Soil.—“Soil of a medium quality, that is neither very stiff nor very sandy, is considered best adapted for pisé. It may be said that that which would make good bricks will answer well for this description of work.
“When the earth is very dry, a sprinkling of water will be necessary.”
Foundations.—“It is usual to begin the work upon a foundation of brick or masonry; but there seems to be no reason why the pisé might not be used from the commencement, even for foundations under ground; being carefully guarded from all chance of injury by running water.”
The Building.—“The casing being prepared and erected, and the upper surface of the old work, when above the first stage, being sprinkled with water, the earth, well mixed and slightly moistened, is thrown in, and spread in thin layers of 4 or 5 in. These should, when rammed, be reduced to one-half their original thickness. The rammers should be of hard wood and very smooth. The successive layers are similarly treated, and thus the work proceeds until the top of the casing is reached. The ends of each portion should be finished with a slope, to which will be joined the portion next to be added longitudinally. These joinings should not, in the successive courses, be above those of the lower stage, but as in masonry and brickwork, should ‘break joint.’ The seams are all distinctly perceptible when the work is complete.”
Plastering
Plastering.—“The wall may have a coating of plaster, or the surface may be simply smoothed and dressed with a shovel, or similar implement. When it is to be plastered, it is necessary that the wall should first be thoroughly dry. If dry only externally whilst damp within, it has been found that the moisture is apt subsequently to attack the plaster and cause it to fall off in flakes. Without plaster, good Pisé work is found successfully to withstand exposure to the weather, and after the lapse of many years to be so compact and hard as to be picked down with difficulty.”
Protection.—“Where the wall is not that of a roofed building, it should be provided with a coping, having a good projection to protect it from rain.”
Rods versus Bars.—“The substitution of iron connecting bars for the wooden ones has been mentioned above. The evils of the wooden arrangement were found to be: the starting of the wedges, the fracture of the tenons, the tight jamming of the bars in the wall, and the injury to the walls and to the bars themselves from the force requisite to be applied for extracting them. The lower iron connecting bars are made 3½ in. by ½ in.; the upper, 1 in. by ⅓ or ¼ in. each, having holes ½ in. by ¼ in., with corresponding pins.
“The mode of setting the bars and arranging the work on each successive elevation of the casing is to cut on the surface of the completed part of the wall a groove 1 in. wider than the bar, filling it in, after placing the bar, with sand, to the level of the wall’s surface. The side boarding being set up, the vacant space left along the bevelled edge of the previous course is filled up with moist clay to retain the first layer of the new course. The end pieces are secured by iron bars or rods, with screws and nuts.”7
Ramming.—“Gentle and quick ramming has been found most effectual.”
Report on the Pisé-work executed at the Etah Jail during 1867-8. By Mr. H. Sprenger, Assistant Engineer
“The boxes in which the pisé-work at the Etah Jail is being executed consist of two wooden frames 10 ft. long and 2½ ft. broad, made of planks, which are nailed on to stout battens. They are held together by four pairs of posts 3 in. by 3 in., which are connected above and below with tie-bars of flat iron 1½ in. by ¼ in. The tie-bars have at each end a certain number of ½ in. holes punched in them to receive pins for the purpose of preventing the posts from slipping off. By changing the pins, walls of any given dimension can be obtained, wedges of hard wood, with longitudinal slots, are introduced between the posts and the pins, to adjust the breadth of the boxes to a standard gauge. After the boxes are fixed and adjusted, they are secured in their position by ropes passing over them, and tied to stakes on each side. Any deflection from the vertical should be corrected at the commencement of the work, as it is impossible to alter the position of a box after it is half full. Any earth which is suitable for brick-making will do for pisé-work. On being dug out it is passed through a screen with ½-in. meshes, and thrown into the boxes in even layers of 6 in. in depth.
The Right Quantity of Water
“Generally fresh earth contains sufficient moisture to ensure good consolidation; but if it is found that it jumps up under the rammers, it should, on being thrown into the boxes, be sprinkled with a little water out of a tin can with a rose. The watering should be as uniform as possible, as if it is applied unequally it will liquefy the earth, which will commence oozing out under the rammers. Pisé-work executed with too much water is worse than if done with dry earth, as, on account of the elasticity of the wet earth, the effect of the ramming is deadened, and the earth remains unconsolidated. The men should be prohibited to keep time in ramming, as it causes vibration, which is injurious to the stability of the wall. On working over a lower course, it is as well to let the lower tie-bars about 4 in. into the same to give the boxes a firm hold on the old work, thereby the joints become imperceptible, and the upper edge of the lower course is prevented from chipping off.
“The implements used are three different kinds of rammers. The earth is first beaten down with a V-shaped rammer, and then surfaced with one with a flat bottom. The sides of the boxes are consolidated with a spade-shaped rammer. When commencing the pisé-work at Etah, considerable difficulty was experienced in extricating the lower tie-bars. These were, therefore, supplied with holes 3 in. apart throughout their whole length. A pin was inserted, against which a crow-bar with a long slot and well bent at the end was made to work. An equal pressure could thereby be exerted against the tie-bars; they were thus extracted with great facility without injuring them or the face of the wall, which was not the case formerly.”
Supplementary Note by Mr. E. Battie, Executive Engineer, 5th Division, Grand Trunk Road
“The work at Etah has generally been concluded in the following manner: In the morning the boxes were taken down, and again put up and filled during the day; they were left during the night, so that the earth might detach itself from the sides. It is not advisable to allow a course to dry thoroughly, as the upper one will not bind well into it, but probably show a crack. If the earth is well rammed, and only the proper quantity of moisture admitted, a second course can be commenced immediately.”
The Report of the Rhodesia Munitions and Resources Committee issued in 1918 contains an interesting paper by Mr. John Hynd on Pisé-building, from which the following is extracted:
Pisé Buildings at Empandeni
“Pisé de Terre Buildings
“The Spectator took this matter up some two years ago and wrote as follows:
“‘Various schemes of land settlement are in the air. . . . All of them must, however, be concerned with cheap buildings. That is a sine qua non.’ . . .
“The material used for the walls at Empandeni is one-third sand, one-third ant-heap, and one-third soil, all pulverised and put through a sieve. Water is then added. The mixture must be neither too wet nor too dry, just sufficiently damp to bind; a good indication of the correct consistency being that when squeezed hard by the hand it shows a tendency to bind. Sufficient of the loose mixture is thrown into the form to fill it to a depth of about 3 in., and this is thoroughly rammed before the next layer is put in. Most thorough ramming is essential. When the frame is rammed full, it is taken apart and shifted along to make another section and so on until the first layer is complete. The first layer is, as a rule, sufficiently dry to permit the starting of the next about three hours after laying. Door and window frames are put in as the work proceeds, and must be well braced while ramming. In the top layer hoop iron or fencing wire is let in for fastening down the wall plates. Arsenite of soda or Atlas Compound is used in the first layer or two to keep out white ants. The floor can be made of timber, cement concrete, or rammed earth, and the roof thatched or covered with corrugated iron as is most convenient.
“The following Pisé de terre buildings have been erected at Empandeni:
“A large schoolroom 75 ft. by 28 ft. by 12 ft. high, walls 14 in. thick; seven boys’ dormitories, each 30 ft. by 20 ft. by 12 ft.; twelve single-room houses, each 16 ft. by 12 ft.; six fowl houses, each 20 ft. by 10 ft.; a large fowl house 250 ft. long, front walls 7 ft. and back walls 5 ft. high. This building is divided into fifteen compartments.
“From the foregoing description it is quite evident that cheap and efficient buildings of this nature can be erected at a very low cost.
“On a farm it is not necessary to employ any skilled labour, as the doors and windows can be purchased ready-made, and the frame-work, clamps, etc., put together by the farmer himself. For a roof of thatch all the necessary material, except iron ridging, if this is used, can as a rule be procured on the farm.
“Should a cement concrete floor, which is cheaper than a wood one, be desired, there would be an extra expenditure for cement, the amount required being about two bags per twelve square yards. Such a floor should be laid before the walls of the building are commenced, and it is essential that the site is thoroughly well rammed and consolidated, particularly below where walls will come, before laying the concrete, to prevent cracks developing through settlement. The concrete raft should be carried at least 6 in. beyond the outside walls of the building, and if the work is properly done, a special ant-course will be unnecessary. The concrete can be left rough below the walls to give a bond, and it might be advisable to lay some pieces of hoop iron in it which would be left projecting to be bedded into the walls.
“Another good type of floor would probably be that suggested in The Spectator, viz. road material laid down and tarred in the same manner as roads are now made in many places.
“A number of rooms and houses have been erected on the Globe and Phœnix Mine on much the same principle as Pisé de terre buildings, but the system developed there is different as regards the mixture, which consists of two parts ant-heap or ordinary dagga which must not be too sandy, and three parts ashes or clinker sieved free from fine dust.
“A very full description of the method employed on this mine was forwarded by the courtesy of the Manager to the Committee, and it is interesting to note from this that the walls are made waterproof by first making them smooth with dagga plaster, then, when quite dry, giving one good coat of boiling hot tar. A coat of limewash is applied three days later. That this is effective is well evidenced by the fact that the buildings erected have successfully withstood our last abnormally heavy rainy season.
“The Globe and Phœnix system is the result of a number of experiments carried out on that mine. Their mixture, which is stated to be ant-proof, contains more moisture than Pisé de terre, and each course is reinforced with old wire rope, or other suitable scrap. The material is left in a heap for one or two days before being used.
“Circular huts have been built on the mine of the same material, the forms being made of two rings of corrugated iron in three or more sections joined up with cleats at the end laps and held in position with cross bolts and distance pieces. The inner ring is 9 in. less radius than the outer one.”
Pisé Buildings for Settlers
Extracts from a paper on Pisé in the “Farmers’ Handbook,” issued by the Department of Agriculture, New South Wales, 1911
“Pisé is a material readily obtainable by the settler, of which cheap and durable buildings can be easily and substantially erected.
“For the construction of pastoral or agricultural buildings, especially in districts remote from railways, or from towns in which other building materials are cheap or easily procurable, pisé is particularly well adapted. In the country earth is plentiful and readily obtainable; in the city or town such is not the case, and this fact, combined with the very bulky nature of the material, prohibits its use in such centres of population.
“To the selector or settler, who, like many of our successful pioneers, is not burdened with a superfluity of hard cash, but who possesses an abundant capital of energy, combined with a certain amount of handiness, pisé has an additional advantage (which it shares with slabs, wattle and daub, etc.) over most other building materials, in that it affords him an opportunity of erecting his homesteading largely as the result of his own labour.
“As a building material, pisé is infinitely superior and more durable than slabs, galvanised iron, or weather-boards. In fact it is questionable whether it is not more suitable for our climate, and therefore to be preferred to brickwork; for pisé buildings, properly protected and finished, are quite as durable and much cooler than buildings constructed with solid brick walls. This statement may be questioned by some whose knowledge of pisé is limited to buildings so badly planned that the very elementary principles of building construction have been neglected. This neglect, which is all too common, makes things bad enough, but when to it is added, as is sometimes the case, indifferent workmanship, combined with the use of unsuitable material, the result does not call for admiration, and it is not surprising that a bad impression is created. With no other knowledge of pisé it is only natural to condemn it because of such specimens, but under similar circumstances other better-known building materials of proved excellence would also be condemned. Brickwork would just as readily be condemned if its building qualities had to be estimated by the appearance presented by a brick building which had been constructed of badly-burnt bricks laid by unskilful tradesmen on an imperfectly thought-out plan. Just as with other building materials, the possibilities of this material can only be judged by an examination of properly planned and constructed examples of the pisé-builder’s art. Such are found here and there throughout the country, pleasing to look at, affording comfort and satisfaction to their owners. A properly constructed pisé building can be finished to suit the taste of the most fastidious. Even without plaster the walls can be ‘floated’ down and a ‘skin’ obtained on them which, when limewashed, resembles stonework. When plastered inside and out they possess the advantages of a stone house, and are erected at a fraction of the cost.
“Some idea may be formed of the durability of pisé by the fact that there is a stable built of pisé which has been in constant use for over sixty years, and which at the present time is in good order. The good condition of this stable is the more surprising because the external walls are unprotected from the weather, and it is generally recognised that pisé-work, especially if unplastered, should be protected from the direct action of rain. Pisé buildings are said to have a life of a century and a half.
“The stability of pisé buildings is beyond question, as is proved by the following instance:—At Lambrigg, a second-story brick building, with 14-in. walls, and containing ten rooms, is built upon a lower story of pisé. The bricklayer who had the contract for erecting the brick portion of the house refused, as it was built upon pisé, to guarantee his work. Some time after the completion of the house he visited it, and after a thorough examination of the building, declared that it was the most substantial brick house in the district, as it had not a crack in it, a feature which was somewhat unusual in that locality. Another case bearing on the same subject is that of a residence at Temora. When this building was being constructed the workmen omitted to leave holes for the bolts which were to secure the verandah plates to the walls, as it was thought these could readily be bored out afterwards with an auger. On attempting to bore out these holes on the completion of the building, and when the pisé-work had become drier, the operation of boring proved so difficult as to be practically impossible, and had to be abandoned.
Builders’ Aversions
“The merits of pisé-work have been recognised in France, India, Mexico, and California for years past, and seeing its equal suitability for our climate, it is surprising that these merits have not led to its being more extensively used. The principal reason for this seems to be because our builders are averse to undertaking this class of work, and in consequence the bulk of it is placed in the hands of untrained men, who, whilst quite fitted to carry out the pisé-work, are not competent to undertake the other constructive work of a building. However, they do not hesitate to do this, as well as to undertake the more important work (though unrecognised as being so) of planning out the building. The result is in most cases an improperly planned and defectively constructed building, which appeals to no one, but has a tendency to bring pisé into disrepute.
“The reason for a builder’s unwillingness to undertake pisé-work is not far to seek. For the successful carrying out of his work a builder relies upon skilled tradesmen; our tradesmen are trained in cities and towns, and as pisé is not a suitable material for such places, tradesmen do not become familiar with it. A good builder with a reputation to lose shrinks from placing that reputation at the mercy of a pisé-builder, who is not recognised as a tradesman, and in whom, in consequence of this, a builder is likely to have little or no confidence.
“The actual erection of pisé-work presents so little difficulty that it can be done by any one who has sufficient strength to shovel earth and wield a rammer, provided he will exercise care to see that the moulds or boxes into which the earth is shovelled are kept plumb and in straight lines. The average settler, even with no previous knowledge of pisé-work or building construction, need have no hesitation in undertaking the pisé-work of his own buildings if he works to a well-thought-out plan drawn up by somebody competent to do so.
“The necessity of having a plan prepared by some one who understands the principles and requirements of simple building construction, before undertaking the erection of any building, cannot be too strongly emphasised. This great need, which is often overlooked by the settler, cannot be economically dispensed with. The securing of a properly prepared plan is of the greatest value towards obtaining a building of the maximum strength and durability, combined with the best appearance and greatest convenience, for the least cost. Even when a settler undertakes the pisé-work of his own building, it will only be in rare instances that he will not have the advantage of trained supervision during its erection. The services of a tradesman will invariably be found necessary to make doors and window-frames, construct the roof, etc. This workman can be engaged when the building is started, and whilst preparing the timbers of the roof, in readiness for the time when they will be required on the completion of the pisé-work, can supervise the fixing of the door and window frames, and see they are set correctly, and in their proper places.
“Pisé walls are constructed in sections, the extent of which is regulated by the supply of casings available.
“Into the moulds formed by the boxes the earth is shovelled in layers of 4 or 5 in., and then rammed until thoroughly solid before another layer is put in. On the completion of the section, i.e. when the mould is full and well rammed, the keys or pins are knocked out of the ‘bolts,’ and the ‘boxes’ taken apart and erected on another portion of the building. The top of that portion of the pisé-work on which it is proposed to erect another section should be well moistened and covered with wet bags some hours before the mould is formed. The bottom of the mould should overlap the top of the pisé-work by about 6 in. After the ‘boxes’ are put together, the top layer of pisé should be loosened with a pick so as to form a bond with the section about to be built, and if this section adjoins one already built, the ends of the latter should be bevelled off so as not to form a straight joint.
“Material which is too sandy will fret away, and one containing clay will crack when dry. Soils containing these defects should be avoided. There is, however, such a wide range of soils which are suitable that a holding of any size on which suitable soils cannot be found will be the exception. It is possible to remedy the defects found in one soil by mixing it with another soil, but very rarely will such a course be necessary.
Number of Men Required
“The plant required will depend upon the number of men to be employed. Three is the least number that can be economically employed—two attending to the boxes and ramming, and one carting earth from its location to the building and assisting generally. The plant required for this number of men is given below. If more are engaged, additional plant of the same character will be found advantageous.
“The necessary plant will consist of—2 wooden rammers, 1 iron shod rammer, 2 straight boxes, 2 angle boxes, 3 casings for blocking up the ends of boxes, bolts and keys for same, 12 gauge rods, washers—a liberal supply of ¾-in. washers, 2 shovels, 1 spade, a horse and dray or other means for transporting the material to the building (if required).”
The following detailed instructions are taken from the same authority:
Pisé in New Zealand
SPECIFICATION CLAUSES FOR A PISÉ HOUSE (NEW ZEALAND)
Excavator.—Remove the turf to make footings, but not deeper at any place than 3 in. Step where required.
Pisé-Builder
Walls.—Erect the walls as shown on plan, external walls 18 in., internal walls 15 in., carried up plumb and true, with all cross walls properly bonded by continuing the pisé-boxes around all angles; when necessary, the material for the walls is to be properly tempered with sufficient water. All sticks and vegetable matter are to be removed.
Suitable material: to be a pipeclay loam, with a trace of small gravel evenly distributed through it.8 The boxes to be filled in thin layers of 4 in. at a time, and well rammed until solid; the workmen are not to use their rammers in unison.
The whole of the internal angles, also door and window jambs, to be neatly splayed.
Floating.—Moisten well the outside and inside walls before the floors are laid, and float same to even smooth surface with wooden hand-float, using weak plaster, where required.
Bolts.—To hold down wall-plates, provide and build in ½ in. bolts, not less than 15 in. long, and spaced not more than 6 ft. apart.
Damp-course.—Below all walls lay a three-ply Ruberoid damp-course the full width of walls, to lap at ends at least 4 in.
Ventilators.—Insert below floors, where directed, four 9 in. by 6 in. galvanised iron air gratings, in wooden frames 1½ in. thick by full width of walls; also insert at about 18 in. below ceiling similar air gratings and frames.
Plugs.—Insert plugs 3 ft. apart for skirting, chair and picture-rail, at the heights directed.
Frames.—Set all frames plumb and true, and secured in wall before removing head. Lintels and heads must be well and solidly bedded in mortar, at proper heights. The whole of the work to be done in a proper workmanlike manner.
Fillet.—Finish against intersection of floor and wall with neat 1½ in. quarter-round fillet, scribed to wall and floor and nailed to floors.
The pisé-builder will require to build into wall at all window and door openings 3 in. by 3 in. shaped plugs, spaced not more than 3 ft. apart to secure architraves.
Lintels.—For all door and window openings provide 6 in. by 4 in. well-seasoned pine lintels, to extend 12 in. into pisé-work on each side of opening.
Skirting.—Provide and fix in all rooms, to plugs about 3 ft. apart, 6-in. skirting, neatly scribed to floors, mitred at angles as required.
Picture-rail.—Provide 3 in. by 1 in. picture-rail to all rooms.
Plugs.—Prepare and tar for pisé-builder 3 in. by 1 in. well-seasoned softwood plugs, 15 in. long, as per detail, for skirtings, picture- and chair-rail, to be inserted 3 ft. apart.
STUDDING, WIRE-NETTING, AND PISÉ
“This is a modification of Pisé, which provides a settler in a district where poles and saplings are available with a quick method of providing himself with a comfortable temporary residence without the expenditure of much cash. To construct buildings of this character, a framework of saplings or poles, at intervals of 3 ft. 6 in. to 3 ft. apart, is first erected; this framework is covered on both sides with 1¼ in. mesh wire-netting. The two sections of netting are held together, strengthened, and prevented from stretching and bulging between the posts by means of wire hooks or loops, which are as long as the posts are wide. The spaces thus enclosed by the netting and the poles are then filled with earth, which is well rammed, thus making a solid wall 4 in. to 6 in. thick. This wall can be plastered, the plaster forming a key with the wire-netting, which holds securely. Buildings of this character can be made to look rather attractive, and, if neatly constructed, are very much superior, both in appearance and comfort, to slabs or wattle and daub.”
Pisé Shuttering
PISÉ SHUTTERING I
That the plant now commonly in use for pisé-building is but a slight improvement on the anciently accepted model, may be seen by a comparison of modern examples with old engravings and descriptions. Pisé-building lay off the great main stream of constructional activity, and the enterprise and ingenuity lavished on the perfecting of other building materials and methods passed Pisé by, leaving it undisturbed in its quiet backwater, a primitive system still with its primitive tackle.
Yet there were a number of very obvious and unnecessary shortcomings in the accepted shuttering that seemed to clamour for attention, defects, too, that were in no way inherent, but merely traditional infelicities reproduced in succeeding models that remained remarkably true to their primitive ancestral architype—the Pisé plant described by Pliny.
Here seemed to be a very promising field for an ingenious inventor, a field that is still “To Let.”
In the absence of any such inventive genius, the author has had certain ideas of his own embodied in the “Mark V” type of shuttering—a type that further experience and experiment will doubtless modify.
The principle of the building-process remains unaffected. The improvements, such as they are, are merely improvements of mechanism.
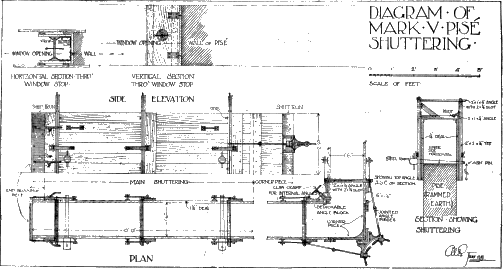
DIAGRAM OF MARK V PISÉ SHUTTERING Larger View
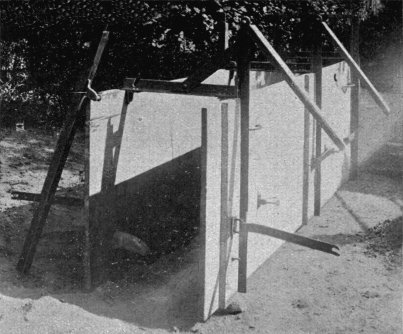
Mark V Shuttering. Showing top cross-braces thrown back and free leg disengaged.
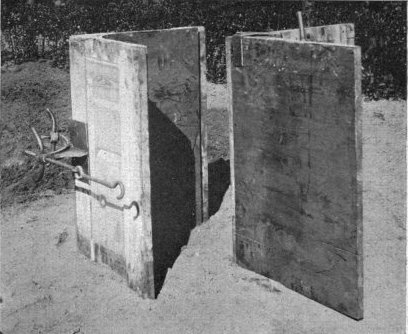
Mark V Shuttering.
Showing screw-up securing tackle of exterior corner-piece and its rounded interior. Also screw-cramp at interior angle of shuttering.
Scientific research could doubtless, if it would, do much towards perfecting Pisé-building.
We know very little about the behaviour of different earths under compression, or of their several reactions to chemical treatment. Meanwhile, a few trifling mechanical modifications are all that distinguish our modern plant from that devised by the ancients. That said, a short description of the “Mark V” model may be of some interest, pending the future developments that may now be hoped for.
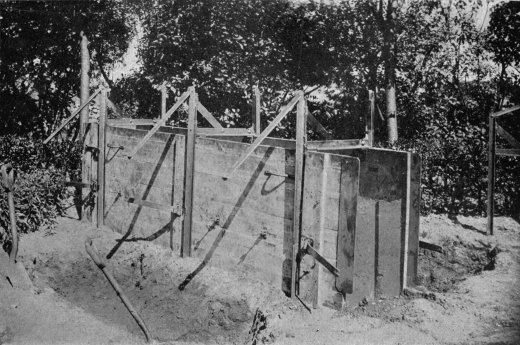
Mark V Shuttering.
Shuttering about to be removed from a first section of Pisé walling. Top cross-braces have been thrown back and clamps to legs released. It is now only necessary to detach the stays and lift away the shutters. Where, as here, there is no masonry plinth, the bearing-pins are only required for the succeeding courses of Pisé, and need not be inserted for the first.
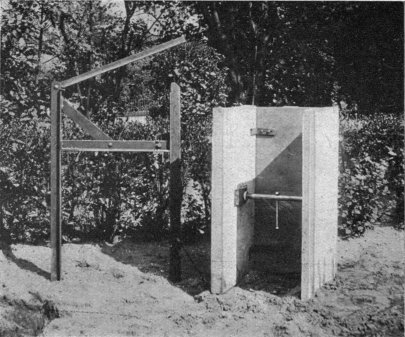
Mark V Shuttering. The angle-iron stay with cross-brace raised, and the blocking-box showing its internal clamping-gear.
II
The chief desiderata in designing a satisfactory Pisé plant appear to be these:
All constituent parts should be reasonably light and easy to handle. The shutters should be rigid and not liable to warp, without being expensively constructed. The shutters, when clamped in position, should be firmly and positively supported, without deviation from the vertical.
The fairway between the shutters must be as little obstructed by the cross-braces as may be, leaving good room for the men on the wall to tread and ram.
The through-pins by which the shuttering rests upon the base wall or on a completed course of Pisé, must be easily withdrawn without injury to the wall.
The shuttering must be easily disengaged and removed from the wall, one side at a time.
The special corner-piece must have some means of rigid attachment to the ordinary shutters on the two meeting walls.
There must be some means of blocking off the shuttering at any desired point, for the forming of door or window openings at any level.
The whole apparatus must be as simple and as fool-proof as possible, and built to stand rough usage and exposure to the weather.
III
The author has attempted to construct a plant embodying these essentials, and the working drawing and photographs shown will give the reader a tolerable idea of his “Mark V” model.
The thing has, at the moment of writing, only been experimentally tested in one of the London parks. These trials were, however, sufficiently satisfactory to encourage a belief that the new plant will prove a very considerable improvement on the old. It has now been despatched to a site in Surrey, there to undergo the searching and very practical test of being used for the building of a small-holder’s house and homestead.
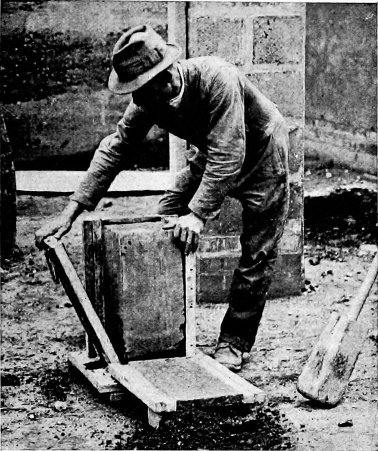
A Simple Mould for Pisé Blocks.
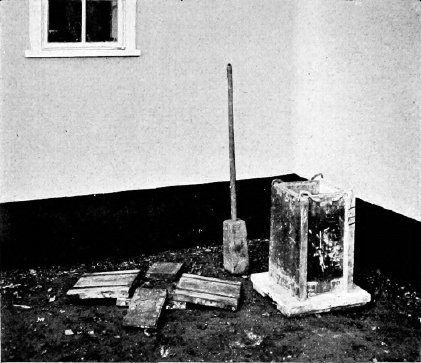
Block-Moulds, Large and Small. The Latter shown opened out.
IV
To the second edition of this book a postscript must be added. Since the last paragraph was written, the small-holder’s house has come into actual being at Newlands Corner, near Guildford, and has attracted a good deal of attention from the Press, both at home and abroad. It has been inspected by multitudes of people, including a great number of Colonials and prospective Colonists, and by many distinguished persons directly or indirectly concerned with the problems of housing.
That “Good wine needs no bush” may be a true saying, but a novel system of building assuredly needs demonstration, however great its merits. The success of the experiment at Newlands is admitted by all who have made the pilgrimage thither. Often would critics come to scoff and remain to pray. Specially prized amongst the converts is a foreman-bricklayer once openly scornful in his unbelief. Of enthusiasm, perhaps, there has been almost over much; and it has been difficult to restrain the zeal of would-be pisé-builders until the coming of spring, and the return of such weather conditions as the craft might reasonably demand.
For pisé is a “dry-earth” method of building, and, as at present practised, that means it is a summer job, so far, at any rate, as England is concerned.
The author is the last person to claim that pisé-building may be successfully and economically carried out in all places, and at all seasons. He merely suggests that in a great many parts of the United Kingdom, pisé offers possibilities of cheap yet permanent building that are very well worth exploitation.
A wide and thorough trial of the method now seems assured under a variety of conditions in a sufficient variety of places. Pisé is to be given its chance in Housing Schemes, in Government building demonstrations, on Ducal estates, and by ordinary private citizens in need of houses—by the rich (old and new), and by the poor.
If Reason Rule
If reason rule, pisé will make good and all will be well.
If pisé-building is attempted where the conditions are unsuitable and in defiance of its physical limitations, the misguided enthusiasts responsible must blame only themselves. But it is not self-reproach alone that they will have to suffer, for the author and all true friends of pisé will view their troubles with as much anger as sorrow.
Nothing could be so well calculated to bring discredit on a new movement as the failures of a few enthusiastic incompetents.
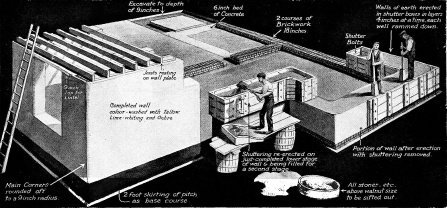
Sketch of a Pisé House in Course of Erection. With acknowledgements to The Sphere. Larger View or hover your mouse over the text areas
THE FIRST DEMONSTRATION PISÉ DE TERRE HOUSE AT NEWLANDS CORNER, NEAR GUILDFORD
With acknowledgments to the “Spectator”
Description.—The house has six rooms arranged on one floor, of areas and cubical contents as laid down in their higher “schedules of accommodation” by the Ministry of Health and the Board of Agriculture.
The plan is an adaptation of the first type illustrated in the Board’s new manual “designed for the guidance of County Councils and their architects” in the matter of buildings for small-holdings.
The walls are of 18-in. solid pisé-work, the roof of red Bridgewater tiles, and the chimney breasts and stacks of brickwork.
The floors are boarded save for the back kitchen, which is tiled. The inner partitions are of 2-in. breeze blocks, the ceilings are plastered, and the casement windows are of steel.
There are two good lofts for storage, one entered from the barn, which is an extension of the house proper.
The pillars of the barn and the partition wall between scullery and veranda are of 18 in. by 9 in. by 9 in. rammed earth blocks; the angle pillar to the veranda is of similar blocks made from soft chalk.
The rest of the structure is of monolithic pisé, built up in situ without joints of any kind, either horizontally or vertically.
Cost.—The total cost of the whole of the outer walling of the house (in pisé) amounted to less than £20. Had the walls been built in brickwork the cost would, according to estimate, have been about £200.
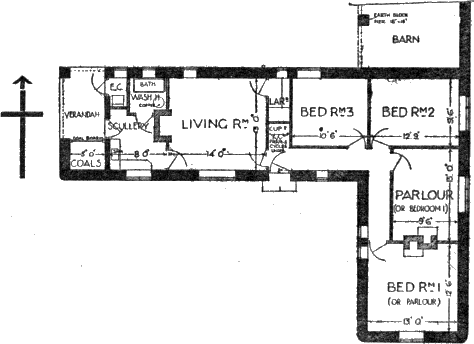
NEWLANDS CORNER PISÉ HOUSE. THE PLAN.
The Newlands Specification
Specification.—The following is an abridged extract from the specification so far as it affects the pisé-builder:
(1) Excavate to a depth of 9 in. over the site, dumping the turf and surface humus where directed.
This soil is not to be used for building.
(2) Lay a 6-in. bed of cement and flint concrete 3 ft. wide under outer walls. Centrally on this, lay two courses of brickwork in cement, to a width of 18 in., or build up to the same extent in concrete.
Lay on this an approved damp-proof course; if of slates, having a further course of brickwork or concrete above it to prevent fracture when ramming.
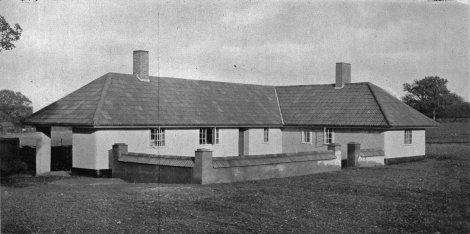
The Newlands Corner Pisé Demonstration Building.
(3) Erect the walls according to the plan on the bases thus formed, carrying them up plumb and true and properly bonded by working round the building course by course, using the special angle-pieces at the corners to keep the work continuous and homogeneous.
(4) All stones and flints above a walnut size to be removed by riddling and reserved for concrete.
All sticks, leaves, roots, and other vegetable matter to be eliminated.
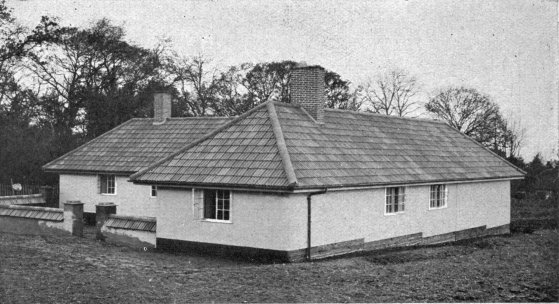
Newlands. The Cottage from the South-east.
(5) The soil immediately on the site to be used without admixture of any sort and to be thrown direct into the shutterings.
No water to be added without the express permission of the architect.
(6) The boxes are to be filled in thin layers of not more than 4 in. at a time, and well rammed until solid. The workmen are not to use their rammers in unison.
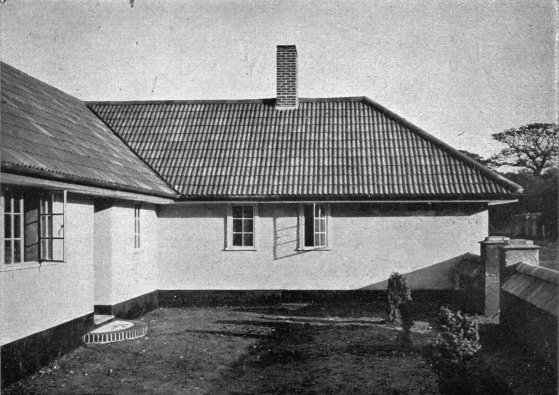
Newlands. The Garden Court.
(7) Rammed earth at box ends to be shaved down to a 45 degrees slope so as to splice in with new span of pisé adjoining it.
Where door and window openings occur, the special “stops” to be adjusted and firmly secured so as to withstand hard ramming. Two 4 in. by 2 in. by 9 in. plugs to be built in to each window jamb for the securing of the frames and three to each door jamb.
Special care to be taken in the thorough ramming at the corners and along the box edges.
(8) Insert below floor level, where directed, 24 3-in. field drainage pipes to act as ventilators through the thickness of the wall. Insert wire mesh stops to exclude vermin.
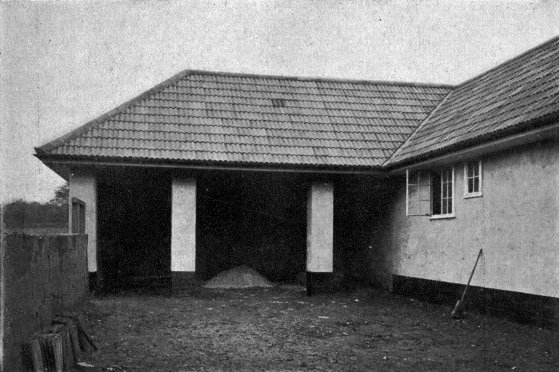
Newlands. The Backyard, showing Barn with Pisé Pillars.
(9) Set all frames square and plumb, and where in outer walls, flush with finished exterior plaster-face, the joint being covered by a 2-in. by ¾-in. fillet.
Where lintels occur, they are to be tailed in at least 9 in. on each side the opening.
Provide plain picture-rail round all rooms at window-head level, providing plugs for fixing where necessary.
Secure to floor round all boarded rooms a 2-in. by 1½-in. angle fillet as skirting.
(10) The smooth surface of the pisé walling to be hammer-chipped to give good key to the plaster.
Before rendering or plastering walls, any loose earth or dust to be removed with a stiff brush and the wall surface evenly wetted.
The rendering to be carried evenly round the walls—the minor square angles being roughly chipped down first so as to obviate sharp corners. The main corners of the house are ready-rounded off to a 9-in. radius by the special corner mould.
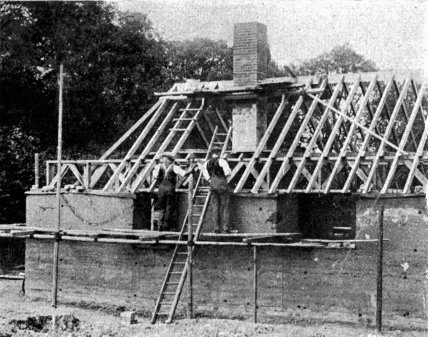
Newlands. Framing the Roof.
(11) Bond brick and slab work to pisé walls by driving iron spikes into the latter every few courses at joint level and bedding in.
(12) Colour-wash walls with tallow lime-whiting tinted with ochre. Provide 2 ft. skirting of pitch, applied hot, to form base-course round exterior of building.
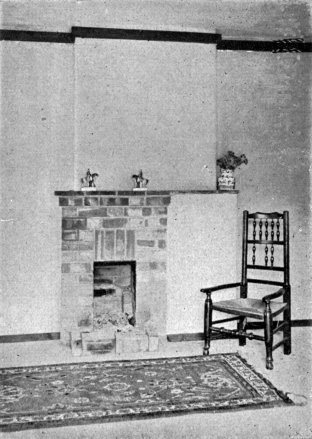
Newlands. An Interior, showing Fire-brick Hearth Fire.
N.B.—The exterior of the walls of the Newlands Corner house have been finished in several different ways with a view to determining the most durable and economical form of epidermis.
A trial pisé-building adjoining has stood for four years without any external protection whatever. It has suffered no damage and grows continually harder. For the sake of appearances, however, and for the better preservation of the wall from chance injury whilst still “green,” a coating of some sort may be deemed necessary.
A Swedish Contribution
THE THEORY OF PISÉ
The Swedish scientist, Mr. Karl Ellington, of Nossebro, who is basing a book on pisé (in his own tongue) upon the frail foundation of the present volume, has, in the course of a letter to the author, made some exceedingly suggestive “guesses at the truth.”
“I am very interested to hear that you are proposing to use an hydraulic rammer for making blocks. I have thought a good deal about this pressure business. I am trying to scrutinise the thing from ‘the inside,’ so to speak. I am trying to trace out how Nature makes rock. That helps us to understand pisé. Nature made all the stratified rocks out of what was once fine loose earth and mud. Rivers carried the mud out to sea. Waves pounded and gnawed the shores and got down some more stuff. The tides went forth and back and shovelled and levelled at the sea-bottom. Some more mud on top of that, and a few hundred or thousand feet of the heavy water on top of that—and Nature’s pisé was in its making. But why do these mud particles stick together for ever even after that stratum is raised up high above the sea and the pressure is discontinued? That is the counterpoint of the whole problem. What is gravitation? Is it some form of magnetic or electric energy? We don’t know. Do particles of mud grip and hold each other if they are forced together close enough to be united by some sort of magnetic or electric energy? Or do the particles only get a ‘mechanical’ grip on each other? However that may be, we seem to know now that we can make them grip by bringing them closely together. It would seem important, then, that we must bring as much of particle surfaces together within any given cubic space as we possibly can; that is, we must have as little of ‘holes,’ ‘empty spaces,’ pores and channels as possible in the mass, in the pressed wall. This, then, would in turn make it important that plenty of very fine (small) particles must be present in the mass—and so well distributed among the coarser particles as to be on hand close by wherever there can be one more chance for a small particle to fill a little chamber that the coarser particles would like to bridge over. We can think of how well Nature was fitted for this work of shuffling over all the particles at the sea-bottom and under great water pressure till she got every particle into the niche where it would exactly fit. She used waves, tides, and gulf streams as shovels and mixers and packers, and the water above as ‘hydraulic rammer.’ Looking at the pisé matter in this way, it would appear that both the mixing and the shuffling are of vital importance. And by ‘shuffling’ I mean in this connection only that the smaller and larger particles get a chance to shift over a little during the process of pressing the earth together to hardness, so that the pressure may not work only and exclusively in a straight downward direction, but in a sort of wavy zigzag direction as well—much as when a street-roller is working the macadam and gravel a little forth and back at the same time as downward. I have a great respect for old tools which are the outcome of long-time experience and handed-down wisdom. I suspect the presence of some of that sort of experience in the rammer described in your book, p. 59. That tool would do the necessary shifting while attending to its main intention: hammering the mass solidly together downwards. Now for your hydraulic rammer—is it advisable to make it blow or press only in a straight line downward? Maybe there ought to be two or three kinds of strokes alternating—one stroke with a rifled or wavy surface under the rammer—and the next stroke with a plane surface. . . . What sort of witchcraft enters into the effect of high frequency blows as compared with blows with a little longer intervals between? Do the strokes create also some ‘magnetic’ effect in the pounded earth-mass which helps to fasten the particles to each other? And does this magnetic charge or friction heat, or whatever it is, act more promptly if one keeps on ‘striking the iron while hot,’ instead of letting the charge ‘evaporate’ and sneak away between strokes? Two or three of my hairs are turning grey over these questions alone. You compliment me by insinuating that I might stumble across some fruitful idea for the forms or boxes if I speculate a little more on the key-problem. Well, the thing won’t leave me alone, so I have thought out several foolish variations and rejected them too. But the last one seems to have a little more vitality, so if it will live till I write my next letter I will tell you about it. One is so apt to follow the temptation of ‘perfecting’ an apparatus—at the cost of getting away from keeping it cheap, simple—and ‘fool-proof.’ By this time the idea has grown ripe in my mind, so that I ought to write out a little book on the pisé problem in Swedish and have it printed before springtime. Something ought to be done. . . . I have to ask you kindly to permit me to make use of the data contained in your book. To this I will have to add what special precautions we must observe as to foundations in a climate like ours. I intend to treat only the pisé method. Cob and chalk methods are not applicable here, as we have such materials only in a few unimportant spots.”
Mr. Ellington has long been an admirer and a firm friend of England, and he is good enough to regard his country as indebted to ours for the introduction of pisé-building:
“Let me tell you that the help you are giving me now—not me, but my nation—will work as an additional bond that draws us more closely towards each other. . . . Some of our people here have always looked too much towards the South and too little towards the West.”
A Pisé-Builder’s School
PISÉ, PRACTICE AND PLANT
Now that so many able architects and enterprising bodies are seriously taking up pisé-building, the improvement in plant and technique should be both rapid and considerable. The School of Pisé Building established at Hornchurch in Essex, by the Imperial Ex-service Association, should alone provide us with much new and valuable knowledge of a highly practical kind.
It is there, for instance, that various types of shuttering and rammers are being experimentally tested side by side, and their relative efficiency under varying conditions ascertained. Under some conditions it is probable that the floor and roof timbers (destined for use in the house under construction) will be found the most economical and satisfactory form of temporary “shuttering” for the making of the earth walls.
The pisé “Test-House,” built by Messrs. Alban Richards at their Ashstead works, was built in this way, and proved highly satisfactory.
Another effective and more generally applicable form of shuttering (designed and manufactured by the same firm) is illustrated in the diagram reproduced below. It should be observed that wedges intervene between the movable shutters and the uprights.
The method of employment of the “Mark V” shuttering is well illustrated by the bird’s-eye view showing the Newlands cottage under construction.
Alternative Shutterings
In this matter of shuttering there is still, however, great scope for improvement, and it may be hoped that soon ingenuity and experience will jointly produce a complete pisé plant perfectly fulfilling all the many conditions enumerated earlier in the book.
Shuttering made by riveting plain galvanised sheet iron to one side of a corrugated sheet has the qualities of lightness, smoothness, cheapness, and rigidity, and the claims of the inventor and patentee are now being put to the test in actual building.
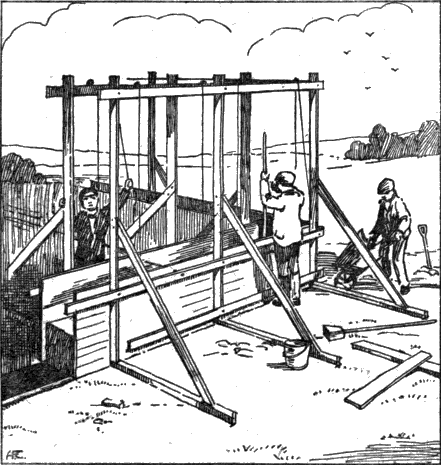
PATENT SHUTTERING FOR PISÉ DE TERRE By W. Alban Richards and Co.
There now seems little doubt but that pisé blocks will be largely used for partitions and chimney stacks where the soil is good enough, and experiments are being made with a view to discovering the best and cheapest way of making earth slabs similar to those of coke-breeze and concrete.
The size aimed at is 18 in. by 18 in. by 3 in., the edges to be tongued and grooved.
Certain “concrete” machines seem to lend themselves to adaptation for the making of earth blocks, but it is necessary to remember that sharp blows are required rather than a steady pressure, and also that we are working with a dry material. The ordinary primitive way of making pisé blocks is indicated below.
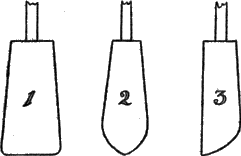
PISÉ HAND RAMMERS
The hand-rammers are undoubtedly worth study and careful design. A set of three seems to meet all ordinary requirements, and those shown on p. 101 may be taken as typical. They should be of hard-wood, smoothly finished, and provided with long handles. They should be 9 in. to 12 in. long, and about 5 in. by 4 in. at maximum cross section.
In the sketch they are shown “narrow-ways-on.” No. 1 is used for preliminary pounding and final finishing, No. 2 for general consolidating, and No. 3 for working along the edges, against window stops, and under cross-ties.
A South African correspondent, Major Baylay, makes interesting comment as regards rammers and local pisé practice:
South Africa
“My experience of all black labour is, that they won’t put any ‘guts’ into it. They therefore want fairly heavy rammers, which they can lift and drop, say a foot, and which will do the rest for them. The heat of the sun and extreme dryness of atmosphere out here make it advisable to cover up completed courses at once with sacking, moist for choice, otherwise it is liable to dry out too quickly and crack. It dries out uncovered at night very well, when there is no rain.
“The red loams of South Africa, where not too sandy, make excellent pisé. They or their equivalent are found almost everywhere. In the dry state they set so hard that moisture added just before ramming is useless. A large heap must be made, well damped and covered over with moist sacking, and left until the moisture is distributed throughout the mass. When about four or five days old, in ordinary weather, the earth is ready to use—viz., just wet enough to bind when gripped in the hand. It should be passed through a sieve. I use a sort of ‘chicken run,’ 8 ft. long, and throw the earth on to it before using. Six feet of it is ½-in. mesh, and 2 ft. ¼-in. mesh; the reason for this is that, if the earth is a little too dry, it does not always bind well with the previous layer. Therefore, put a few petrol tins of the fine earth into the shuttering first in order to ensure good bond, and throw the coarser stuff in after.”
Second Note by Major Baylay, Peter Maritzburg, Natal, South Africa
“I have completed a small building, and though weather conditions have been as bad as possible, it is sound and very satisfactory.
“In my opinion, pisé-building should not be attempted in the rainy season in Africa. Earth contains too much moisture, and the power of the sun dries it out too quickly and causes cracks.
“Re plastering. I covered the outside and inside with a mixture of 6 earth, 2 sand, 1 blue (Hyd.) lime, the earth being the red, rather ‘fat’ earth found everywhere, and the same stuff the house is built of. It is put on thin with a trowel, after damping the wall. When it dries and cracks, rub all over with a sacking pad covered with the plaster mixture, but wetted to a thin cream consistency. It may sound an odd method, but the natives do this work well, and the result is as good as one can wish for. You can put tar or any wash (No. 6) on this.”
Soils
SOILS
Were it not for the fact (often somewhat embarrassing) that soil quite incapable of making good pisé will none the less produce enthusiastic pisé-builders, a warning as to the vital importance of the earth being really suitable might seem superfluous.
The author has found some of the staunchest champions of pisé-building living on and valiantly struggling with stiff glutinous clay and almost pure sand.
Even the most vigorous optimism can achieve little under such adverse conditions unless soil-blending be resorted to, and even so, pisé-building begins to lose points in the matter of economy directly complications of this sort are introduced.
Fortunately, however, England is well off in the matter of pisé soils, the red marls being amongst the very best.
A study of the country, or, failing that, of the geological maps, will reveal a great tract of this earth extending diagonally right across England, from Yorkshire down into Devonshire, where it ends conspicuously in the beautiful red cliffs about Torquay.
There is a large area of the stuff in the Midlands, notably in Warwickshire, with lesser patches here and there about the country.
Second only to the red marls come the brick earths, which, fortunately, are also widely distributed.
“Brick earth” is merely clay that has been well weathered and disintegrated under the action of wind, rain, frost, and organic agents, the sulphides having become oxides, and what was a cold intractable slithery mass having become merely a “strong” and binding earth.
It is probable that even stiff clay, if dug in the summer or autumn, and left exposed for a winter, would prove sufficiently reformed to be quite amenable for pisé building in the spring.
After the marls and the brick earths there is an endless variety of soils that will serve well for pisé-building—some, of course, better than others, but all, save the extremes (the excessively light and the excessively clayey), capable of giving good results under proper treatment.
Before putting pisé construction actually in hand, however, the intending builder will do well to submit samples of his earth to some competent authority, that they may receive his blessing.
A fistful taken from a depth of 9 in., and another from say 2 ft. below the surface, should give sufficient evidence as to the soil’s suitability or the reverse.
III CHALK
III CHALK
§ I. General
Chalk, as a source of lime, has always been of high importance to builders, and, until improved transport brought alien materials into its old preserves, chalk was in general use for walling in the form of roughly squared blocks.
Chalk again forms the basis of a compost that, used in the form of a stiff paste, has been largely employed for building from the earliest times down to the present.
“Pisé de Craie,” or chalk consolidated by ramming within a casing, is a form of building that has been long held in high repute in France and elsewhere, but which has only recently been given a serious trial in England.
Chalk in all these forms, if fairly dealt with and reasonably protected from the weather, is a most amenable and satisfactory material to build with.
The last-named method particularly seems to promise results that should satisfy the most exacting critics of the unconventional, as it assuredly does those who inhabit the cottages so constructed.
The several systems of chalk construction are fully dealt with in the pages that follow.
Chalk Compost: Historical.—At the Ancient British village on West Down, Chilbolton, some five miles south of Andover, delving archæologists have brought to light undeniable fragments of chalk “Daub,” with the wattle marks still clearly showing upon them.
This discovery is chiefly of academic interest, though it is a pretty refutation to those who regard any building material save brick and stone as “new-fangled,” and it should also serve to hearten the doubters and the timid amongst us who seek historic sanction for any departure from current building practice.
Composition and Uses.—In the Andover district Chalk Compost or “Chalk Mud,” as it is called locally, is prepared and used as follows:
The chalk is dug out in the autumn, and the frost allowed to play on it during the winter. In the spring building starts, and the weathered chalk is spread all around the outside of the walls. Straw is sprinkled on it and it is then well trodden, usually by the workers, but sometimes by horses. Sometimes chopped straw is added, sometimes unchopped straw is sprinkled on. The quality of the walls depends very largely on the preparation—that is, in getting the mud to the right consistency—and the old hands know by experience when it is ready.
The compost is lifted on the wall by a fork and another man stands on the wall and treads it in. It is then chopped down straight with a spade. Some of the naked walls at Andover show traces of the courses, which are usually something under 2 ft. in height.
Where a course has to be left unfinished it should be ended with a diagonal ramp so as to splice in with the work that follows.
Some of the old builders seem to have been somewhat catholic in their conceptions as to what constituted “chalk,” and vague patches of earth, loose flints and other stray substances not infrequently mar their work and sometimes seriously reduce its strength.
As a general rule, the finer the chalk the stronger and more durable is the walling.
What is aimed at is a conglomerate of small chalk knobs cemented together by a matrix of plastic chalk and straw, the whole forming as dense a mass as possible.
Grinding in a mortar-mill would probably reduce all the chalk to an amorphous powder, which would not be desirable, and in any case such mechanical mixing is quite unnecessary.
Building by ramming the moist compost between timber shutterings does not appear to have been practised in the past, though there is nothing against the method except its tendency to delay the drying out.
The drying of each course takes several days, depending on the weather. A course is usually laid right round the building. It must be covered up at night in case of rain, and when it is hard another course is laid on, and so on till completion. The aim is to build during the summer and autumn, and when the moisture has dried out, to render the exterior.
Where brickwork is used with chalk compost it is generally bonded in in the ordinary way, but block-bonding the depth of a chalk course is a better way of doing it.
The exterior corners of chalk buildings are the vulnerable points, and these should therefore be well rounded off.
Timber.—In the old work nothing seems to have been done to prevent woodwork built in to the compost from decaying, though in many cases it has survived surprisingly. In any new work, however, proper ventilated air-spaces should be contrived or the timber ends treated with some preservative.
The door and window frames are fixed to fairly large pieces of wood built in across the thickness of wall, and other woodwork is fixed to wood blocks built in in a similar way.
Picture-rails should be provided in all rooms, as chalk walls are apt to flake and chip if nails are driven into them.
Lintels are usually of wood, and when plastering is carried down over these some form of key must of course be provided to hold it.
Winter Work Barred
Frost.—New work must not be exposed to frost or there will be danger of collapse, and winter work is barred out for this reason.
Repairs.—Chalk compost walls are not easily repaired in that material, and bricks are generally used, well bonded in.
Chimneys.—Chimneys, too, are usually of brick, though there would seem no reason against the flues being carried up in chalk, especially if clay pipe linings were used.
The chimney-stacks above the roof might well be built in flint, the corners being rounded off in deference to the peculiarities of the material.
External Rendering.—It is of the first importance that a good weather-tight skin be maintained, and many old buildings have suffered through neglect of this precaution.
The rendering was often of the poorest quality, more mud than lime, and the constant repairs that the indifferent materials necessitated has resulted in many of the old cottages becoming patchworks of variegated plaster blotches, when not whitewashed over, which give an impression of dilapidation by no means warranted by the facts.
Rendering.—Given a good skin, however, of cement or cement and lime, a chalk conglomerate wall will last indefinitely. So vital is the skin that it is as well to put it on in two good coats—rounding off all the corners and finishing it either with slap-dash or rough from the wooden float.
Also, to ensure its proper adhesion throughout, wire-netting may be used as reinforcement—being secured to the face of the chalk wall by means of cross netting or wires laid on the wall as the building rises.
If the netting be of a fine mesh it also serves as an absolute barrier to vermin, though pounded glass incorporated in the base of the wall is equally effective.
Strength.—Provided the wall has dried out thoroughly, any of the ordinary loads occurring in a two-storied house can be borne with ease.
Chalk conglomerate walling, however, has no great lateral strength, and it should not be asked to stand up to thrusts.
The roof, therefore, must be well tied, and should sit on the building merely as a lid.
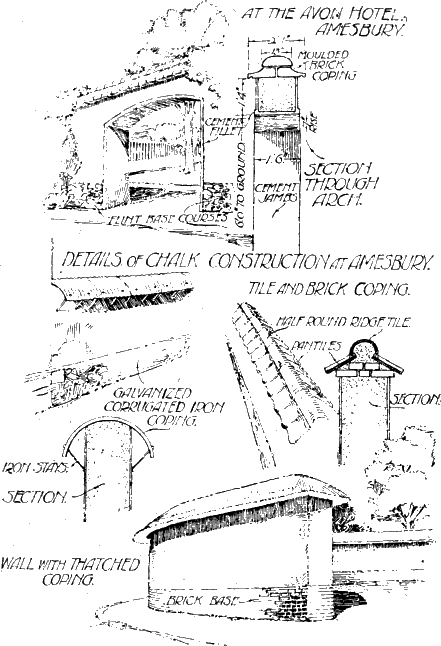
Details of Chalk Construction at Amesbury. (From a sketch by W. R. Jaggard, F.R.I.B.A., the copyright of the Department of Scientific and Industrial Research.) Larger View
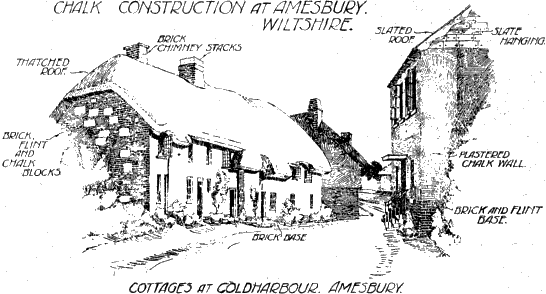
Chalk Construction at Amesbury, Wilts. (From a sketch by W. R. Jaggard, F.R.I.B.A., the copyright of the Department of Scientific and Industrial Research.)
Roof.—Though thatch is the traditional roofing material of chalk cottages, any other will serve that is permanent and good of its kind.
The only special demand that chalk walls make is that the eaves shall be generously overhung for their better protection from the weather.
Where, in later years, the boldly projecting thatch has been thoughtlessly replaced by a slate roof with meagre eaves, or with none at all, the walls have suffered accordingly.
Garden Walls
Garden Walls.—A chalk garden wall must be afforded just as much protection as the wall of a house and on both sides.
The hat with which it is provided is of the highest importance to the health and longevity of the walling.
Examples of garden wall copings are given in the sketches shown below.
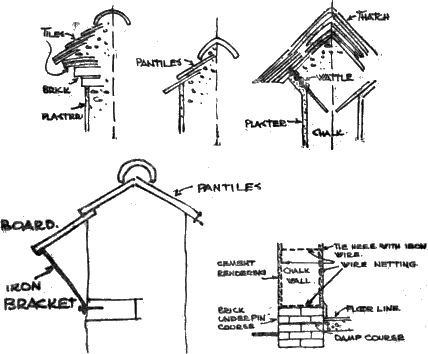
WALL COPINGS.
House Walls.—Chalk conglomerate walls rarely exceed 18 in. in thickness, and are usually the same upstairs as down.
A plinth of the same thickness as the chalk wall it supports is usually carried up 6 in. to 18 in. above the ground level in rubble-work, flint, or brick, being known as the “Underpin Course.” Any of the stock damp-courses are suitable, but they must be well and truly laid, as damp feet are nearly as deleterious to a chalk wall as a leaky or inadequate hat.
No special tools are required for this method of building, an ordinary farm fork for lifting and a spade for the final chopping down of the wall faces being all that are necessary.
A house built during the summer is usually fit for occupation the same autumn.
Old Examples.—Those who may wish to see buildings in chalk conglomerate, both old and new, would do well to visit some such typical chalk district as that lying about Andover in Wiltshire.
It should, however, be constantly borne in mind that most of the old cottages were somewhat unscientifically erected by their original jack-of-all-trades occupiers, that damp-courses and Portland cement were unknown, and that the advantages of proper ventilation and the causes of dry-rot were discoveries yet to be made.
Secondly, a large number of these cottages have been sadly neglected either recently or in the past, and they bear the disfiguring marks of their ill-treatment upon them now.
But a chalk cottage that is well found in the beginning, and that is reasonably well cared for subsequently, has nothing to fear from comparison with cottages built in the most approved manner of the more fashionable materials.
Mr. James Thorold gives the following particulars of a block of three chalk cottages recently built for Sir George Cooper on his estate at Hursley, near Winchester:
“The chalk walling was done by Messrs. A. Annett and Son, of Winterslow, near Salisbury, where this method of building has been kept alive from olden days. It consists of working up the soft upper strata of the chalk by putting a bed of it 4 ft. 6 in. thick on the ground, watering and treading it to a sticky consistency with the feet, working in shortish straw at the same time. When thoroughly mixed by the builder’s mate, he lifts up a forkful to the builder working on the wall immediately above him, the latter catches the chalk, dumps it down on the top of the wall, building an 18 in. course all round. As soon as the weather has dried this sufficiently he goes round with a sharp spade squaring up both sides of the wall. As this work is greatly dependent on the weather it is well if the men have other work to fall back on, and that building operations should be commenced in the spring or early summer. The wall is built 18 in. thick to the first floor joists and 14 in. above. Chalk in itself being very absorbent of moisture, the usual plan is to render the outside of the wall with a lime mortar, which, however, requires renewal every few years. To obviate this we fixed with long staples 1¼ in. mesh wire-netting over the outside surface of the wall to give a reinforcement for a rendering of hair mortar and cement gauged in proportion of 1 to 2 respectively, and left rough from the trowel. This rendering was done at a cost of 3s. 3½d. per square yard, which is a substantial addition to the cost of the walling, but so far there is no sign of a crack or hollow place behind it, and the cottages have kept very dry. The walls were finished off with a limewash containing Russian tallow and copperas.9
Cost of Three Cottages
“As regards the cost of this block of three cottages, the result is obscured by the fact that tall chimney-stacks with ornamental bricks and appropriate foundations were built and reinforced leaded lights were used in the windows to keep the building in character with the other cottages on the estate, but at the time we estimated that the chalk walling saved a sum of £54 as against the amount we should have had to have spent in carrying out the building with bricks made on the estate, and this had to include lodging money and profit, the builders being independent men. The ornamental chimney-stacks were put in for the sake of appearance, flues built up in the chalk being entirely satisfactory and fireproof. The foundations are either flint or brick with a slate damp-course.
“I consider that for a chalk country this method of building has many advantages.
“(1) It saves cartage.
“(2) It can be carried out by a skilled labourer who can be otherwise employed during unsuitable weather.
“(3) No fuel is required as in burning bricks.
“(4) If a suitable rendering is employed to keep it weatherproof, and a good damp-course on the foundations, the cottages are nice and dry and keep an equable temperature, chalk being a good non-conductor.
“Sir George wonders if any method could be devised by chemical means to harden the chalk and make it weatherproof; if this could be done it might save the expense of the cement rendering.”
CHALK CONGLOMERATE
From Country Life, February 23rd, 1901:
“Soft chalk is practically mud, yet Dr. Poore, one leading authority on rural hygiene, had his model hygienic cottage built with it at Andover, just outside the boundaries, in order to escape the tyranny of the bye-laws. In several other places this material has been used time out of mind.
“The white cottages on the Wiltshire Downs are as good as any in England.”
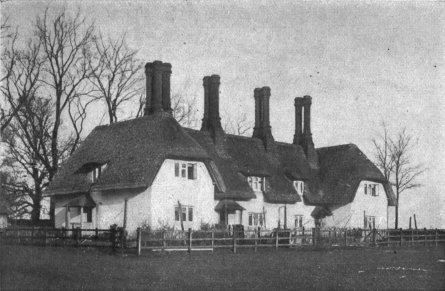
Three Chalk Cottages at Hursley Park
THE WINTERSLOW COTTAGES
From Country Life, April 6th, 1901:
“The white chalk cottages of the scattered straggling village are found in every sort of position. They must not be confounded with the cottages of rock chalk at Medmenham. You might almost call them mud cottages.
“The house is generally both planned and constructed by the owner.
“. . . The soil is only a few inches deep, soft chalk lies close to the surface and can be dug out with a spade. This is a very suitable material in the district and costs nothing but the labour of digging. . . .
“On the downs there is a constant lack of water; that which falls in the shape of rain is therefore very precious, and in some cases is indeed the only kind available. But a large tank or artificial well is needed to contain it, and the pit from which the chalk is dug out can be made to serve the purpose. . . . One was made watertight by means of a lining of concrete, and held enough water to keep the family going through all the dry season.
“In another house . . . the chalk-pit had been utilised to form a large and convenient cellar. . . .
“Most of them (the cottages) . . . are on two floors, with parlour, kitchen, back kitchen and so forth on one, and the bedrooms on the other. In the preparation of the chalk, the method followed is that of treading it into a kind of rubble, and adding a proportion of straw and a small quantity of lime.
Expensive Scaffolding Avoided
“There is a local builder who will run up the shell of a house for a matter of £100, more or less, according to its size. . . . Most of the cottages are literally hand-made. A skilful architect who visited the Winterslow cottages felt sure that boards must be used to keep the walls straight, but he was wrong. The chalk is shovelled up and the walls are kept straight without line or plummet. No expensive scaffolding or machinery is employed. Yet the walls come out beautifully in the end, the colour being an exquisite soft white. They are about 18 in. thick, and the slowness of their construction has one good effect, it gives them time to dry. No point is of more importance than this. It is advisable not to put on any rough-cast, plaster, or paper for at least twelve months, as doing so will prevent the moisture from exuding. One or two of the little cottages were slightly damp, but the majority were as dry as tinder. The thickness of the walls helps to render the cottage more comfortable, to make it cool in summer and dry in winter.
“One word should be added in regard to soft chalk as a building material. Where it can be obtained in the garden at a few inches depth, and especially where the cottager is his own architect and builder, it can be most heartily recommended, but there are obvious objections to its transportation to districts where it is foreign.
“The village itself is a very homely and irregular one without a single dwelling of any pretence. The country lying adjacent to Salisbury Plain consists of broken, sparsely peopled downland, and very ornate or finished cottages would be out of keeping, but they would not look so well copied in a very rich, heavily timbered country.”
RATS AND CHALK
Note.—Conglomerate chalk is, like cob, vulnerable to the attacks of a really determined rat.
The outer defences provided by the exterior rendering can be backed up by the mixing in of broken glass or sharp flints with the substance of the wall, where such attacks are likely.
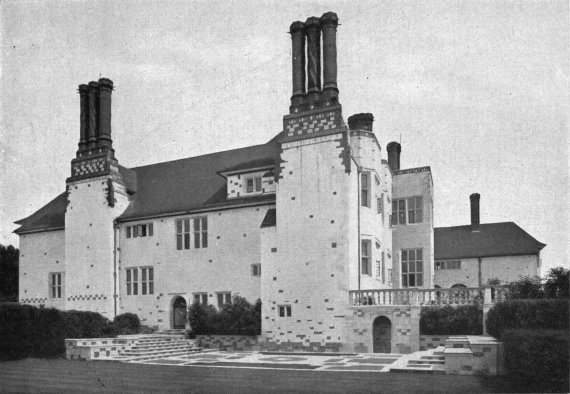
Marsh Court, Hampshire.
Brick-and-chalk Vaulting at the Deanery Garden, Sonning
Block Chalk
BLOCK CHALK
“Chalk” is a term somewhat loosely used to denote the soft white limestone—the “Creta Scriptoria”—that is cousin to Marl on one side and to Ragstone on the other.
In its purest form chalk consists of over 95 per cent. of carbonate of lime in the form of fine granular particles held together by a calcareous cement, its organic origin being clearly traced in the remains of the minute sea creatures with which it abounds.
Hewn blocks of chalk have been used for walling and vaulting from immemorial times, and, where not exposed to direct erosion by the weather, remain to this day as clean-cut as when they were first quarried and a very great deal harder.
The filling in of the great vaults at Salisbury Cathedral and in the Bishop’s Palace are of chalk, whilst innumerable lesser buildings of more or less antiquity still remain to us as monuments to the excellence and durability of this stone.
Chalk, too, was often used in combination with flint or brick to build the engaging chequer-work walls that embellish so many downland villages.
At Medmenham there are cottages both old and new of hewn rock chalk, and both the Berks and Bucks banks of the Thames have many buildings to show of this beautiful material.
Amongst present-day architects Sir Edwin Lutyens was the first to give hewn chalk an opportunity of showing its quality in serious architecture, Marsh Court in Hampshire being an instance of more than local celebrity.
In the great walls at the Bishop of Winchester’s palace, Farnham Castle in Surrey, the old builders appear to have used bricks, limestone and chalk proper, according as the several materials were delivered, quite indifferently, and with results altogether delightful.
Not all chalk is suitable for building, that near the surface being often far gone in decay and much too friable for such a purpose.
Even when apparently sound blocks have been gotten they are not infrequently found to be crossed in all directions by planes of weakness along which they are apt to fall to pieces in the handling.
From this cause the “waste” is sometimes considerable.
The well-known building “stones” from the quarries of Beer, Sutton, and Tottenhoe in Devonshire are really chalk, but in a form not readily distinguishable from ordinary free-stone.
The longer that chalk blocks are kept to dry before building-in the better, and the sun and wind of at least a year should be allowed free play upon them to dry out their natural sap and render them “frost-proof.”
During the drying-out process the chalk should, if possible, be protected from the rain.
For years after being built into the walls of a house, chalk will continue to dry and harden.
But it is essentially a somewhat porous material, and will quickly revenge itself on those neglecting its just demands for a sound roof and a proper damp-course.
In exposed situations new chalk walling is liable to allow the penetration of moisture under the pressure of the wind unless a cavity is provided or unless the surface is treated with a silicate or other “vitrifying” fluid.
Chalk, however, has one shining virtue in common with its great antithesis—it improves mightily with keeping.
Chalk walls sometimes have youthful vices in the way of porosity that entirely disappear with advancing years through the closing up of the surface pores, which eventually makes a cavity and inner lining superfluous.