JOHN ALLYNE GADE
Reading edition
FULLY ILLUSTRATED
BOSTON AND NEW YORK HOUGHTON MIFFLIN COMPANY The Riverside Press Cambridge 1911
COPYRIGHT, 1911, BY JOHN A. GADE ALL RIGHTS RESERVED Published February 1911
TO THE LAST CHÂTELAINE OF FROGNER HOVEDGAARD IN REVERENCE, GRATITUDE AND AFFECTION
Preface Contents Illustrations Cathedrals of Spain Books Consulted Index Etext transcriber's note
PREFACE
IN the last dozen years many English books on Spain have appeared. They have dealt with their subject from the point of view of the artist or the historian, the archæologist, the politician, or the mere sight-seer. The student of architecture, or the traveler, desiring a more intimate or serious knowledge of the great cathedrals, has had nothing to consult since Street published his remarkable book some forty years ago. There have been artistic impressions, as well as guide-book recitations, by the score. Some have been excellent, though few have surpassed the older ones of Dumas, père, and Gautier, or Baedeker's later guide-book. A year ago appeared the second and last volume of Señor Lamperez y Romea's "Historia de la Arquitectura Cristiana Española en la Edad Media," a work so comprehensive and scholarly that it practically stands alone.
It has seemed to me that certain buildings, and especially cathedrals, cannot be properly studied quite apart from what surrounds them, or from their past history. To look comprehendingly up at cathedral vaults and spires, one must also look beyond them at the city and the people and times that created them. In some such setting, the study of Avila, Salamanca the elder and the younger, Burgos, Toledo, Leon, Segovia, Seville, and Granada is here attempted, in the hope it will not prove too technical for the ordinary traveler, nor too superficial for the student of architecture. The cathedrals selected cover nearly all periods of Gothic art, as interpreted in Spain, as well as the earlier Romanesque and succeeding Renaissance, with which the Gothic was mingled. All the great churches were the work of different epochs and consequently contain several styles of architecture. The series here described is very incomplete, but the book would have grown too bulky had it included Santiago da Compostella with its heavenly portal, and Barcelona or Gerona, Lerida or Tudela.
Whether we read a page of Cervantes, or gaze on one of Velasquez's faces, or wander through one of the grand cathedrals of Spain, we realize that this great world-empire has never ceased to exist in matters of art, but still in the twentieth century must rouse our wonder and admiration. In barren deserts, on parched and lonely plains, amid hovels crumbling to decay, still stand the monuments of Spain's greatness. But if nowhere else in the world can one find such glorious works of art surrounded by such squalor, let us draw from the past the promise of a revival in Spain of all that constitutes the true greatness of a nation. In the fourth century, Bishop Hosius of Cordova was, from every point of view, the first living churchman—Cordova itself became, under the Ammeyad Caliphs in the tenth century, the most civilized, the most learned, and the loveliest capital in Europe. Three hundred years later, Alfonso X of Castile was not only a distinguished linguist and poet, but the greatest astronomer and lawgiver of his age. When the Spanish people have once more made education as general as it was under the accomplished Arabs, and adopted the division of power insisted on in a letter from Bishop Hosius to the Emperor Constantius, "Leave ecclesiastical affairs alone.... We are not allowed to rule the earth," they will take the rank their character and genius deserve among the nations. Their cathedrals will then stand in an environment befitting their grandeur, a society which will help them to transmit to coming generations the noblest, imperishable hopes of humanity.
John Allyne Gade.
New York City.
CONTENTS
I.Salamanca1
II.Burgos31
III.Avila65
IV.Leon89
V.Toledo119
VI.Segovia165
VII.Seville189
VIII.Granada237
Books Consulted 267
Index269
ILLUSTRATIONS
New Cathedral of Salamanca (page 24)Frontispiece
Cathedrals of Salamanca: The towers of the old and new buildings3
Cathedrals of Salamanca: Plans6
Threshing Outside the Walls of Salamanca10
Cathedral of Salamanca: The Tower of the Cock16
Salamanca: From the Vega28
Cathedral of Burgos: West front33
Cathedral of Burgos: Plan36
Cathedral of Burgos: View of the nave40
Cathedral of Burgos: Lantern over the crossing46
Cathedral of Burgos: The Golden Staircase50
Cathedral of Burgos: The Chapel of the Constable54
Cathedral of Burgos: The spires above the house-tops58
Cathedral of Avila67
Cathedral of Avila: Plan68
Cathedral of Avila: Exterior of the apse turret72
Avila: From outside the walls80
Cathedral of Avila: Main entrance86
Cathedral of Leon: From the southwest91
Cathedral of Leon: Plan94
Cathedral of Leon: Looking up the nave98
Cathedral of Leon: Rear of apse104
Cathedral of Toledo121
Cathedral of Toledo: Plan124
Cathedral of Toledo: The choir stalls140
Cathedral of Toledo: Chapel of Santiago, tombs of Alvaro de Luna and his spouse158
Cathedral of Segovia167
Cathedral of Segovia: Plan170
Cathedral of Segovia: From the Plaza176
Cathedral of Seville: The Giralda, from the Orange Tree Court191
Cathedral of Seville: Plan194
Cathedral of Seville: Gateway of Perdon in the Orange Tree Court210
Cathedral of Seville and the Giralda228
Cathedral of Granada: West front239
Cathedral of Granada: Plan242
Cathedral of Granada: The exterior cornices of the Royal Chapel248
Cathedral of Granada: The reja enclosing the Royal Chapel and tombs of the Catholic Kings256
Cathedral of Granada: The tombs of the Catholic Kings, of Philip and of Queen Juana262
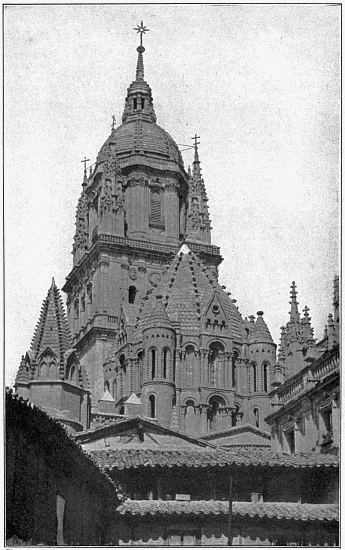
Photo by Author CATHEDRALS OF SALAMANCA The towers of the old and new buildings
CATHEDRALS OF SPAIN
I SALAMANCA
In quella parte ove surge ad aprire Zeffiro dolce le novelle fronde, Di che si vede Europa rivestire. Paradiso, c. XII, l. 46.
I
NOWHERE else in Spain, and certainly in few places outside her borders, can one take in the whole architectural development of successive styles and ages so comprehensively as in Salamanca. Byzantine and Romanesque, Gothic from its first fire to the last flicker and coldness of the ashes, and the triumphant domination of the reborn classicism,—all are massed together here.
Contrasts are eloquent to belittle or magnify. Here two cathedrals stand side by side, the older from the days of the Kingdom, a mere chapel in size compared to the larger and later expression of Imperial Spain. A David beside a Goliath, simple power by the side of ponderous self-assurance. Rude in its simplicity, seemingly unconscious of its great inheritance and the genius it embodies, the old church stands a monument of early virile effort, in strength and poetry akin to the wind-swept rocks round which still whisper mysterious Oriental legends. The huge bulk that overshadows it betrays exhausted vigor and a decadent form. Here is simplicity by complexity, majestic sobriety close to wanton magnificence, poise by restlessness; each speaks the language of the age that conceived and brought it forth. Proximity has compelled the odiousness of comparison, for you can never see the later Cathedral apart from the old. You are haunted by the salience of their divergency, the importance of their contrasts, until their meaning becomes so far clear to you that the solid blocks of the ancient temple seem to symbolize the Church Militant and Triumphant. That indomitable spirit did not meet you under the mighty arches of the newer church, but go into the hushed perfection of those abandoned walls and walk along the dismantled nave and you will repeat the old epithet coupled with the city, "Fortis Salamanca!"
This once famous town lay in a curious setting as seen from the cock-tower in the month of August. Here and there were rusty, copper-colored fields, where the plow had just furrowed the surface. There were vineyards in which the sandy, white mounds were tufted by the deep emerald of the grape-vines, but the prevailing color was the yellow straw of harvested fields. These were a busy scene,—laborers were driving their oxen harnessed to primitive carts and treading out the grain as in olden times. They made their rounds between the high yellow cones built up of grain-stalks and filled the hot air with golden dust.
This is Salamanca of to-day, seemingly robbed of all but her rich vowels. The whole city, like her two cathedrals, bears traces of the dynasties that have swept over her. Their footprints are everywhere. Hannibal's legions passed through Roman Salmantica on their victorious march to Rome, and the city soon afterwards became a military station in the province of Lusitania. Plutarch praises the valor of her women. Age after age generals have built her bridges and the towers and walls that surround the valley and the three hills, on one of which stands her supreme mediæval creation.
From the eighth century Salamanca became an apple of discord between Moslem bands and the forces of early Castilian kings, Crescent and Cross constantly supplanting each other on her turrets. Not until the latter half of the eleventh century, in the days of King Alfonso VI, were the Moors driven south of Leon, and Salamanca could at last claim to be body and soul Christian. The safety of the city was finally assured by Alfonso's conquest of Toledo.
The university, destined to become so famous, was founded by Alfonso IX about 1230. Among the Arab rulers in Spain, there were not a few as eager as their co-believers in eastern Islam to learn all that the civilized world could teach in art and science. The Caliphate of Cordova had from the tenth century drawn to its schools and academies proficients in astronomy, mathematics, and jurisprudence, as well as in the more graceful arts of music, rhetoric, and poetry. The monks of Cluny, belonging to the Order of Saint Benedict, then the most influential in Europe, now became domiciled in Salamanca under the protection of King Alfonso. They contributed the arts of France, preëminently architecture, and the training of their order as instructors and veracious compilers of historical annals to the learning and skill already established by the followers of Mahomet in several cities of the Spanish Peninsula. Thus the science and arts of the Orient joined forces with those of the Occident within the strong walls of Salamanca and founded there an illustrious seat of learning. Only three universities, Oxford,[1] Paris, and Bologna, could boast a greater age, but Salamanca soon attained such eminence as to rank with these by papal decree among the "four lamps of the world." In the sixteenth century, she numbered over seven thousand scholars. Among those destined to become famous in the world's history were Saint Dominic, Ignatius Loyola, Fray Luis of Leon, and Calderon.
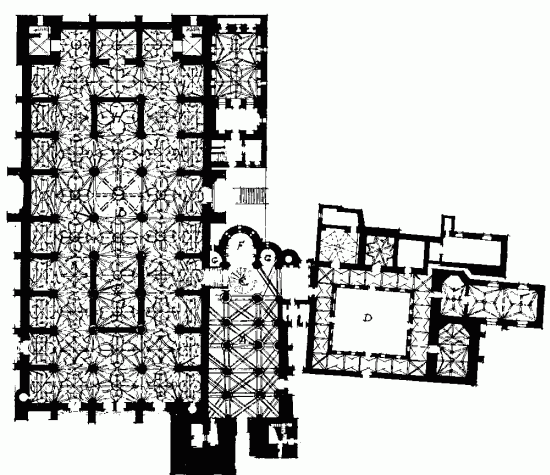
KEY OF PLANS OF NEW AND OLD CATHEDRALS OF SALAMANCA
A.Old Cathedral.E.Choir.
B.New Cathedral. F.Apse.
C, C. Crossing.G, G. Apsidal Chapels.
D.Cloisters.H.Altar.
To-day solitude and intellectual stagnation reign in the halls and courts of this once renowned university. In a few half-empty lecture-rooms the rustic now receives an elementary education, as he listens to the cathedral chimes across the sunlit courtyard.
Within the crumbling crenelations of the ancient battlements twenty-four once large parishes are more or less abandoned or laid waste with their convents, monasteries, and palaces.
The history of Salamanca's ecclesiastical architecture is connected with the campaigns which were carried on in Castile and Leon at the end of the eleventh and the beginning of the twelfth centuries. These had established the dominion of King Alfonso VI, and the great influence of the distinguished immigrant prelates of the French orders. King Alfonso left Castile to his daughter Urraca, who, with her husband, Count Raymond of Burgundy, settled in Salamanca. The old city, which had suffered so long and terribly from the successive fortunes of war and its quickly shifting masters, was once more to feel the blessings of law and order. To replace its sad depopulation, Count Raymond allotted the various portions of the city to newcomers of the most different nationalities,—Castilians, Gallegos, Mozarabes, Basques, and Gascons. Among them were naturally pilgrims and monks, who played an important part in every colonizing enterprise of the day, introducing new ideas, arts, and craftsmen's skill. After his conquest of Toledo, Alfonso VI placed on the various episcopal thrones of his new dominion Benedictine monks of Cluny,—men of unusual ability and energy. The great Bernard, who had been crowned Archbishop of Toledo, had brought with him many brethren from the mother house, whose patrimony was architecture. Among them was a young Frenchman from Périgueux in Aquitaine, Jeronimo Visquio, whose ability as organizer and builder, up to the time of his death in 1120, left great results wherever he labored, and most especially in Salamanca. He was the personification of the Church Militant of his time,—fighting side by side with the most romantic hero of Spanish history and legend, confessing him on his death-bed, and finally consigning him to his tomb. Jeronimo was transferred from the See of Valencia to that of Zamora, to which Salamanca was subject, and shortly afterwards Salamanca was elevated to episcopal dignity by Pope Calixtus II, Count Raymond's brother. Even in the days of the Goths, we find mention of prelates of Salamanca who voiced their ideas in the Councils of Toledo, and later followed, for such scanty protection as it offered, the Court of the early Castilian kings. In calling Jeronimo to Salamanca, Raymond had, however, a very different purpose in mind from that of attaching to his court an already celebrated churchman. He understood the vital importance of building up within his city a powerful episcopal seat with a great church. Grants and other assistance were at once given the churchman and were in fact continued through successive reigns until, with indulgences, benefices, and privileges, it grew to be a feudal power. As late as the fifteenth century, the workmen of the Cathedral were exempted from tributes and duties by the Spanish kings.[2] During the first years of Jeronimo's activity and the earliest work on the building, we find curious descriptions of how the Moorish prisoners were put to work on the walls, even to the number of "five hundred Moslem carpenters and masons."
The Cathedral stands upon one of the hills of the old city. The exact date of its inception, as well as the name of the original architect, is doubtful, but it is certain that it was begun not long after the year 1100. At Jeronimo's death it could not have been far advanced, but the crossing and the Capilla Mayor could be consecrated and employed for services in the middle of the century, and the first cloisters were built soon after. The nave and side aisles followed, their arches being closed in the middle of the thirteenth century. The lantern was probably placed over the crossing as late as the year 1200. Following an order inverse to that pursued by later Gothic architects, the Romanesque builders finished their work with the eastern end.
Its building extended over long periods marked by a gain in confidence and skill and a development of architectural style, so that in its stones we may read a most interesting story of different epochs, and to serious students of church-building, the old Cathedral of Salamanca is possibly the most interesting edifice in Spain. It is magnificent in its early, virile manhood. The tracing of the many and varied influences is as fascinating as it is bewildering. Every student and authority on the subject has a new conception or some definite final conclusion in regard to its many surprising elements. No student of Spanish architecture has studied its origin with greater insight or knowledge than Señor Don Lamperez y Romea in his recent luminous work on Spanish ecclesiastical architecture.
To say that the old Cathedral was wholly a French importation would be unjust; to speak of it as sprung entirely from native precedents and inspiration would show equal ignorance. No, there were many and subtle influences affecting its original conception and formation; first of all and naturally, those derived from Burgundy, now only partially visible, as for instance the vaulting of the nave. These precedents have been altered or concealed in the evolution of the building. Byzantine influences follow,—most obvious in the magnificent dome crowning the crossing. The School of Aquitaine of course made itself felt through Bishop Jeronimo as well as several of his successors. Great portions are Gothic, slightly visible in some of the later exterior work, but throughout in the last interior portions of the great arches and vaults.
After carefully considering all these influences and going to their roots, we may conclude that the old Cathedral of Salamanca is both in plan and structure a Romanesque church of the Burgundian School built on Spanish soil by French monks from Cluny, who in their new surroundings were strongly affected by Byzantine and Oriental influences and possibly by the original Spanish or Moorish development of the dome. At a later date, under Aquitaine bishops, certain forms of vaulting characteristic of their region were adopted as well as devices to bring about the transition between the circular dome and the square base.
Strange to say it is a Romanesque church erected at the time when what are regarded as the finest Gothic cathedrals were being built in France. The Spaniard clung more tenaciously to the older style, which in many ways adapted itself better to his climate and requirements, while it easily flowed into native streams of inspiration to form with them a mighty whole. The church is neither French nor Spanish nor Arab nor Italian in its various composition, but distinctly Romanesque in spirit.
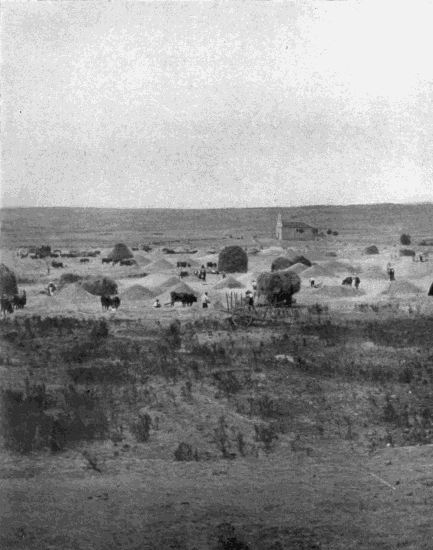
Photo by Author THRESHING OUTSIDE THE WALLS OF SALAMANCA
The plan is in general that of the old basilica: a nave with side aisles of five bays, a crossing prolonged one bay to the south beyond the side aisle, while to the east the nave and side aisles all terminate in a semicircular apsidal chapel. A portion of the southern wall of the huge new Cathedral replaces the northern one of the old church by encroaching on its side aisle. A flight of eighteen broad stone steps occupies the northern bay of the old Cathedral's crossing and leads from its considerably lower pavement up to the level of the new one. To the south lie the great cloisters. It was a plan which for its time was undoubtedly as magnificent in scale as it seemed diminutive and insignificant in the sixteenth century when the new Cathedral was built.
The massiveness on which the old Romanesque builders depended to obtain their elevations and support the great weight is most impressive. The outer walls have in some places a thickness of ten feet and the piers are much larger in section than those of the new Cathedral which carry vaults soaring far above the roof of the earlier structure. The choir had formerly blocked the clear run of the nave; to the good fortune of the old church and the injury of the new, this was removed to the latter when it was sufficiently advanced to receive it. Unfortunately, the plan of the west front was very radically disturbed by the building of the new Cathedral, the two old towers flanking the entrance being removed and a narrow passage, which leads into the nave through the immense later masses of masonry, taking the place of the old entrance. The nave is 33 feet wide, 190 feet long and 60 feet high; the side aisles are 20 feet broad, 180 feet long and 40 feet high, thus surprisingly high in proportion to the nave.
The main piers which subdivide nave and side aisles are most interesting, as their greater portion belongs to the original structure. They are faced by semicircular shafts which carry simple, unmolded, transverse ribs in the central aisle. A small additional columnar section is seen in the angles of the piers, supporting in an awkward position, with the assistance of the interposed corbel, molded, diagonal vaulting ribs. Columns, reaching to about two thirds of the height of the tall shafts of the nave, carry the arches separating nave from side aisles. The undecorated base-molds of the total composite piers are all supported upon a heavy, widely projecting, common drum, a curious remnant of the earlier single Byzantine pillar of but one body and base.
The capitals are among the great glories of the edifice. They are remarkable from every point of view, and among the finest Byzantine extant, comparable to the best of Saint Mark's or of Sancta Sofia. The acanthus leaves are carved with all the jewel-like sparkle and crispness and the play of light and shade of the best period; the life and spring of a living stem are in them. Their oriental parentage is apparent at a glance. Much of the carving is alive with all the fancy and imagination of the day,—beasts and monsters, real and mythical animals, masks and contorted human figures and devils interlace on the bells and peer out from the foliage. The execution is quite unrestrained. It has a divergency which must have had its unconscious origin in the different antique caps serving again in the early Byzantine edifices. The ancient carvers must have realized the full importance of sculptural relief in their poorly lighted edifices. Again, the corbels which carry the diagonal ribs are formed by crude contorted beings and animals, in some instances bearing figures leaning against the lower surfaces of the diagonal ribs and intended still further to conceal its faulty spring. At the intersections of the diagonal ribs are bosses with figures at the salient points.
With an astonishment verging on incredulity, we look up at the vaulting supported by these piers. In place of the great Burgundian barrel vaults above the nave and semicircular arches between nave and side aisles, there are pointed Gothic transverse arches and quadripartite vaulting of low spring and simplest sections, but nevertheless ogival. It is evident both by the appearance of shafts, as well as by other indications, that it could not have been the original construction, but rather one reached at a later day when the new art was supplanting the old, a substitution for the original Romanesque vaulting; the upper windows and the most glorious lantern are all constructed in the Romanesque style to which the Spanish builders clung so long and tenaciously in preference to the subtle and nervous French Gothic which suited neither their temperament nor conditions. The church must originally have been carried out in their more native art, which they better understood.
The western termination of the church is formed by three semicircular apses crowned by semicircular vaults. In the central one, closed from the transept by a simple iron reja, stands the high altar backed by a great Gothic retablo of fifty-five panels and crowned in the vaulting by a most remarkable painting. In the walls of the niches is a series of tombs of persons with varying claims to our interest and esteem. Its original exclusiveness in the reception of royal princes of pure lineage gave way in the thirteenth century to admit princesses and bastards. Here lies the Dean of Santiago and Archdeacon of Salamanca, a natural son of the King of Leon. His mother, owing to her short-comings, got no farther than the cloister vaults. Some one has extracted from the archives of the old Cathedral the origin of the ancient mural decoration above the high altar. On the 15th of December, 1445, the Chapter engaged the services of Nicholas Florentino, painter, who for a consideration of 75,000 maravedis "of current white Castilian money, which is worth two old white ones and three new," promised to complete the painting "from top to bottom." On a rich blue background the Supreme Judge stands in the centre; to the right, is a regiment of the dead clad in white raiment, graciously welcomed by angels with trumpets; on the left, the damned are being hustled into hell by devils. As a well-preserved example of very ancient Spanish painting, it certainly is of intrinsic value and interest and recalls the naïve representations of early Italian artists.
It is unusually well lighted for a Romanesque church, which is naturally owing to the dome and not to the various windows or roses. There is no triforium, but the side walls, transepts, and apses are pierced by openings of true Romanesque type. The thick masonry has been most timidly pierced for narrow, round-headed slits of light, with splayed jambs and colonettes engaged to their sides carrying the typically ornamented archmolds enframing the whole. The stone mullions of the two remaining roses are equally timid and typical, but have not suffered like the windows from the encroachment of the new edifice.
The pavement undulates like that of Saint Mark's. High above the crossing of nave and transepts rises the tower flooding the church with light and internally as well as externally expressing one of the grandest architectural conceptions of the Spanish Peninsula.
Superlatives can alone describe the Torre del Gallo,—truly a product and glory of Spanish soil. Many writers have argued its similarity to the domes of Aquitaine churches, to Saint Front of Périgueux and others, but it is distinctly different from and far superior to those with which it has been compared in the magnificently interposed members of the drum, which shed light into the church through their openings and raise the cupola high enough to make of it a finely proportioned, crowning member. The cupola alone, certainly not the general disposition, may be regarded as a copy of earlier examples.
The internal and external cores have been admirably managed, the outer one being much higher to be in correct proportion to the surrounding masonry which it crowns. The interior transition from the square to the round base, twenty-eight feet in diameter, is rather clumsily managed. The successive masonry courses of the angles step out in Byzantine fashion in front of each other. The four piers of the crossing, upon which the pendentives descend, are no larger than the main piers of the nave. Above the pendentives which stand out, in their undecorated masonry, the circle is girdled by a carved cyma, above which rises a double arcade of sixteen arches, each arch flanked by strong and simple columns with Byzantine caps of barely indicated foliage. Powerful, intermediate columnar shafts separate the superimposed arcades and carry on their caps the sixteen ribs that shoot upwards and meet in the great floral boss at the apex of the inner dome. The lower arcades are semicircular, the upper, trefoiled, while the intermediate shafts are broken by two band-courses. All the moldings, and especially the energetic, muscular ribs, are splendidly simple and vigorous in their undecorated profiles. The lower arcade is blind, the upper admits light through timidly slender apertures, with the exception of every fourth arch, which coincides with an exterior turret.
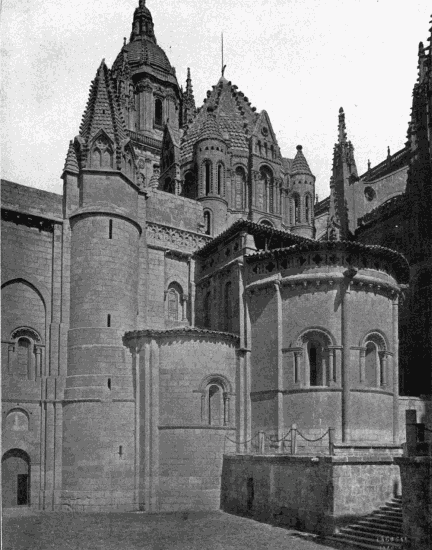
Photo by J. Lacoste, Madrid
CATHEDRAL OF SALAMANCA The Tower of the Cock
Externally the lantern is even more remarkable than internally. As seen from within, it is faced alternately by four tympanums and four turrets. These are broken by long, narrow, round-headed openings, vivified by ball moldings ornamenting the heavy rounding of their splays. The tympanums, as well as the windows between them, and the turrets are flanked by a series of Romanesque columns. Their grouping, the deep reveals and resulting shadows, the play of light and shade brought out in the foliage of their various caps, which is but indicated in the simple manner of the style, and the adjacent moldings, all give a most archaic impression. The roofing of the turrets, as well as that of the outer dome, suggests a stone coat-of-mail. The flags are laid in scallops or stepped rows, like the scales of a fish, giving a far tighter joint than the stone channels covering the roofing of Avila Cathedral. The outline of the dome is that of a cone with a slightly modulated curve, perhaps unconsciously affected by a Moorish delineation. The angles are marked by bold crockets. Above, crowning the apex, perches the cock, gayly facing whatever part of the heavens the wind blows from. There is an everlasting triumph in it all, reminding one not a little of that won at a later date in Santa Maria del Fiore. Salamanca holds the religious triumph of a militant age; Florence, the sacred glory of an artistic one. The lofty aspiration, boldly hewn in the Spanish fortress, is no less admirable than the constructive genius rounded in Brunelleschi's dome.
The remainder of the interior is now singularly undecorated and severe. The entrance has been so much transformed by later additions that, in place of the original portal and vestibule, there remains only a vestibule considerably narrower than the nave, compressed on one side by the huge towers of the new Cathedral, and on the other by later alterations. The two older towers which contained, one the chimes and the other the dwelling of the Alcaide, have quite disappeared. The vestibule has excellent allegorical sculptures and Gothic statuary.
The northern aisle still has a few mural paintings, but the larger part of those which once illuminated the bare walls were washed off by a bigoted prelate in the fifteenth century and the present gray of the stone, as seen in the dim light, looks cold compared to the rich gold of the exterior masonry bathed in sunshine. The excellence of the vaulting is such that to-day hardly a fissure or crack is visible. The old pavement consists of great rectangles marked by red sandstone borders and bluestone centre slabs, the size of a grave, with central dowels for lifting and closing. In the southern transept-arm leading to the cloisters, some of the original windows are still preserved with their fine columns, archivolts, and carved moldings. The ribs of the vaults are decorated by zigzag ornamentation, and here a few magnificent old tombs remain intact in their ancient niches.
There is, properly speaking, no exterior elevation of the whole structure. The western front is hidden by the modernization, the north and south, by the new Cathedral, the cloisters, and squalid, encumbering walls and chapels. From the "Patio Chico" alone, the old structure can be seen unobstructed. The curves of the apses bulge out like full-bellied sails, their great masonry surfaces broken by the small windows, which are cut with enormous splays and encased and arched by typical Romanesque features, the windows protected by heavy Moorish grilles. Engaged shafts run up the sides of the central apse to below a quatrefoil gallery, originally a shelter for the archers stationed to defend the building. Two fortress-towers formed the eastern angles north and south; the one to the north was removed in building the new Cathedral. A scaled turret, broken by later Gothic pediments, crosses the one remaining. Above all soars the dome, the inspiration of our greatest American Romanesque temple, Trinity Church in Boston.
At the end of the twelfth century the houses of a sacrilegious Salamanca gentleman were confiscated and given to the Cathedral Chapter, who forthwith began the cloisters upon their site. They lie to the south and thus came to be planned and built into the original fabric and with Romanesque arches and wooden roof. They were practically entirely rebuilt in the fifteenth century and again restored in the eighteenth. Curious, elaborate, vaulted chapels—in one of which the Mozarabic rite, the ancient Gothic ritual prolonged under Moslem rule, is still occasionally celebrated—adjoin it to the east and south. Recently, old Byzantine niches and tombs, some of great interest, have been uncovered in the outer walls.
II
"Most Reverend Father in Christ, Lord Cardinal, our much beloved and very dear Friend; We the King and the Queen of Castile, of Leon, and of Aragon, Sicily, etc., send this to salute you, as one whom we love and esteem highly, and to show we desire God may give life, health, and honor, even to the extent of your own desire. We inform you that the City of Salamanca is one of the most notable, populous, and principal cities of our kingdoms, in which there is a society of scholars, and where all sciences may be studied, and to which people from all states continually come. The Cathedral Church of the said city is very small, dark, and low, to such an extent that the divine services cannot be celebrated in such a manner as they should be, especially during feast-days when a large concourse of people streams to the Cathedral, and by the Grace of God, the said city increases and enlarges day by day. And considering the extreme narrowness of the said Church, the Administrator and Dean and Chapter have agreed to rebuild it, making it as large as is necessary and convenient, according to the population of the said city. This furthermore as the form and the fabric of the said Church cannot be rebuilt without disfigurement. And in order to build better and promptly, as the said Church has a very small income, it is necessary that our most Holy Father concede some indulgences in the form that the Bishops of Vadajos and Astorga, our agents and emissaries to your Court, will tell your Reverend Fatherhood, and we request you to beseech His Holiness to concede the said indulgences. Therefore we affectionately beg you to undertake the matter in the manner which we affectionately supplicate, because our Lord will be served, and the Divine Service increased, and we will receive it from you in peculiar gratitude. Regarding this, we wrote details to the said bishops. We beg you to give them credit and favor. Most Reverend Father in Christ, Lord Cardinal, our very dear and beloved friend, may God our Lord at all times especially guard and favor your Reverend Fatherhood.
"I, the King, I, the Queen.
Seville, the 17th day of February, in the ninety-first year."
That was the way the Catholic Kings wrote to the Cardinal of Angers to make plain to him that the plain, dark, small, old Cathedral was no longer in keeping with their glory or the times, and to begin the movement for a larger edifice. The stern simplicity of the ancient Church was indeed out of harmony with the brilliance and craving for lavish display and magnificent proportions which characterize the age of Ferdinand and Isabella.
Pope Innocent VIII answered the appeal in the year 1491, granting permission for the transference of the services to a larger edifice more fitting the congregation of Salamanca, now at the zenith of its prosperity and academic renown. In 1508 Ferdinand passed through Salamanca, and was again sufficiently fired by religious zeal to issue the following order: "The King to the Master Mayor of the works of the Church of Seville. Since it has now to be decided how the Church of Salamanca may be made, in order that its design may be made as it ought, I consent that you be present there. I charge and command you instantly to leave all other things, and come to the said City of Salamanca, that, jointly with the other persons who are there, you may see the site where the said Church has to be built, and may make a drawing for it, and in all things may give your judgment how it may be most suited to the Divine Worship and to the ornature of the said Church; which, having come to pass, then your salary shall be paid, which I shall receive return for in this service. Done in Valladolid, the 23d day of November, 1509."
The famous Master of Toledo, Anton Egas, received a similar summons (served in his absence on his two maids), but neither architect seems to have been over-zealous in carrying out the royal commands, for next year Queen Juana, Ferdinand's daughter, growing impatient, writes again: "I find it now good, as I command you, that immediately that this my letter shall be made known to you, without making any excuse or delay, you go to the said City of Salamanca."
This produced the desired result, for the two delinquent architects hurried to the city, studied the conditions, and, after considerable squabbling with each other and the Chapter, many drawings, and a lengthy report, agreed to disagree. This was too much for the Bishop, and without further ado he summoned on the 3d of September, 1512, a famous conclave of all the celebrated architects in Spain to pass on the report of Egas of Toledo and Rodriguez of Seville and settle the matter. Here sat besides Egas, Juan Badajos, Juan Gil de Hontañon, Alfonso Covarrubias, Juan de Orazco, Juan de Alava, Juan Tornero, Rodrigo de Sarabia and Juan Campero. The matter was thrashed out both as to site and form and a final report sent in, stating the result of their deliberations, "and as they were much learned and skilful men, and experienced in their art, their opinion ought certainly to be acted on." However, to leave no further doubt, every one of them swore "by God and Saint Mary, under whose protection the Church is, and upon the sign of the Cross, upon which they all and each of them put their hands bodily, that they had spoken the entire truth, which each of them did, saying, 'So I swear, and Amen.'" This settled the business. Three days afterwards, Juan Gil de Hontañon, the later builder of Segovia and rebuilder of the dome of Seville, was named Maestro Mayor and Juan Campero, his apprentice.
On a stone of the main façade there still stands an inscription recording the solemn laying of the corner-stone on the 12th of May, 1513. It was dedicated to the Mother and the Saviour. The wisest of the resolutions passed by this wisest of architectural bodies was the recommendation to leave the old edifice undisturbed.
Work was immediately started on the western entrance front and continued with untiring energy by Juan Gil until his death in 1531. His two sons assisted him, and they were all constantly guided and aided by a body of the most eminent Spanish architects who yearly visited the edifice. On the death of Maestro Alvaro, six years later, Juan's son, Rodrigo Gil, was selected as Maestro Mayor. He naturally tried to carry out all his father had planned, building with equal rapidity and no less excellence. By 1560 the work had been carried as far towards the east as the crossing. Amid immense popular rejoicing, and with ecclesiastical pomp, the Holy Sacrament was moved from the old Basilica to the new. "Pio III papa, Philippe II rege, Francisco Manrico de Lara episcopo, ex vetere ad hoc templum facta translatio xxv mart. anno a Christo nato mdlx." This of course gave a new impetus to the work, and arch after arch, chapel on chapel, rapidly grew through the next decades. The bigoted Philip naturally looked on with favoring eye.[3] Twice the work languished, but was resumed through the waning period of the Gothic style. The new classicism was triumphantly replacing the dying art, and the builders of Salamanca were sorely perplexed whether or not to make a radical departure to the newer style. Most fortunately, the conclave called together at this critical moment remained loyal to the original conception, and the Renaissance only took possession in ornamentation and the dome. Not until 1733 was the final "translation" celebrated. Later, earthquakes and lightning shook down both dome and tower, so that practically it was not till the nineteenth century that the last mortar was dry. The building spanned a long and glorious epoch in the city's history, from a time when her imperial master ruled the world until a foreign upstart trampled her under foot.
The plan of the new Cathedral, like that of Seville, is an enormous rectangle of ten bays, resembling a huge mosque, 378 feet long by 181 feet wide. It consists of nave and double side aisles without projecting transept; square chapels fill the outer aisles as well as the bays of the eastern termination. After much discussion it was decided that the nave (130 feet high) should be about one third higher than the first side aisles; the chapels are 54 feet in height.
The choir blocks the third and fourth bays of the nave, while the Capilla Mayor occupies the eighth. Over the sixth soars the lantern. The platform of the Patio Chico separates the sacristy and the old Cathedral that practically abuts the entire southern front. At the southwestern angle, the intersection of the two cathedrals is hidden by the gigantic tower. The northern front is admirably free, the whole structure being visible on its high granite platform. The western front is entered through the great triple doorway, the central being that of the Nacimiento; the northern, through the Puerta de las Ramos, the southern, through the Puerta del Patio Chico.
Glancing at the plan as a whole, one cannot but deplore that a conception of such daring proportions with no limitation of time nor money, having centuries and the wealth of the Indies to draw on, was not conceived with that most perfect of all Gothic developments, the semicircular apsidal termination. The Spanish, as well as the customary English eastern end, can never, from any standpoint of ingenuity or beauty, be comparable to the amazing conceptions of Rheims or Amiens or Paris.
The interior effect is expressed in one word,—"grandiloquence." It is a true child of the age which conceived it, and the spirit which informed its erection. If the fabric of the old Cathedral is essentially Romanesque, with later Gothic ornamentation and constructional features, the new is entirely Gothic, with Renaissance additions. The spirit and form are Gothic,—Spanish Gothic,—and one of its last sighs. The fire was extinct. By display and sculptural fire-works, by bold flaunting of mechanical mastery, a last trial and glorious failure were made in an attempt to emulate the marvelous structural logic and simplicity which had marked the Gothic edifices of an earlier age.
The blending of the two styles does not jar, but has been effected with a harmony scarcely to be expected. If one were not hampered with an architectural education, one could admire it all, instead of criticizing and wondering why a Renaissance lantern is raised upon a Gothic crown, and why a fine Renaissance balustrade above Gothic band-courses separates the nave arches from its clerestory, while those of the side aisles are separated by a Gothic one. The interior fabric itself is fine: it is more in detail, in the stringiness and multiplicity of moldings, in the fineness, subdivision, and elaboration of carvings and ornament that one feels the advancing degeneration. From being frank and simple, it has become insincere and profuse.
The Gothic window openings, which had been steadily developing larger and bolder up to their culmination in the glorious conservatory of Leon, had again grown smaller and more fitted to the climate. In Salamanca they are small and high up. Nave and side aisles both carry clerestories; that of the nave consisting of seventy-two windows in alternate bays of three windows and two windows with circle above, that of the side aisle, of one large window subdivided within its own field. The chapel walls are also pierced by smaller openings. Some have good though not excellent coloring.
The form of the Renaissance lantern is not infelicitous, either from the inside or outside. It was first built by Sacchetti. The double base is octagonal, with corners strengthened by columns and pilasters and executed with much artistic skill. Were it not for the vulgar interior coloring and ornamentation of cherubs, scrolls, and scallop shells, contorted, disproportionate, and unmeaning, its high, brilliantly lighting semicircle might be pleasing. Horrible decoration fills the panels of the octagonal base. The dome itself is almost as gaudily colored.
The interior is built of a clear gray stone on which sparing employment of color in certain places is most effective. Thus in the bosses of the vaulting ribs throughout, in the capitals of the piers of nave and transept, in the very elaborate fan-vaulting of the Capilla Mayor, and in the soffits of nave-clerestory, the blue and gold contrasts finely with the cold gray surfaces. Renaissance medallions decorate the spandrels of the nave, but those of the side aisles bear the coats-of-arms of the Cathedral and the City of Salamanca. A differently designed fan-vaulting spreads over every chapel. Great rejas enclose choir and Capilla Mayor from the transept. The rear of the choir is badly mutilated by a Baroque screen, while the sides and back of the high altar still consist of the rough blocks which have been waiting for centuries to be carved. The choir-stalls are very late eighteenth century, a mass of over-elaborate detail, as fine as Grinling Gibbon's carving, and if possible even more remarkable in the detail.
The west and north façades are, for a Spanish cathedral, singularly free and unencumbered. The west faces the old walls of the university. The entire composition is overshadowed by the tremendous tower that looms up for miles around in the country. It is indeed "Salamanca qui érige ses clochers rutilants sur la nudité inexorable du désert." Though it has nothing to do with the rest of the composition, it is a happy mixture of the two styles; the massive base is as high as the roofing of the nave, blessedly bare and severe beside the restlessness of the adjoining screen. A clock and a few panels are all that break it. Classical balconies run round it above and below the first bell-story, the sides of which are decorated with a Corinthian order and broken by round arched openings. A similar order decorates the drum of the cupola, while Gothic crocketed pyramids break the transition at angles. At the peak of the lantern, three hundred and sixty feet in the air, soars the triumphant emblem of the Church of Christ. That man of architectural infamy, Churriguera, erected it, showing in this instance an extraordinary restraint.
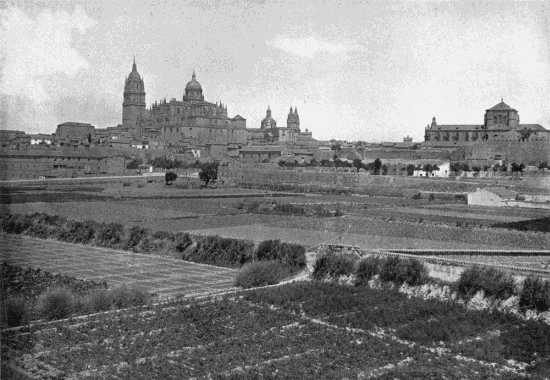
Photo by J. Lacoste, Madrid
SALAMANCA From the Vega
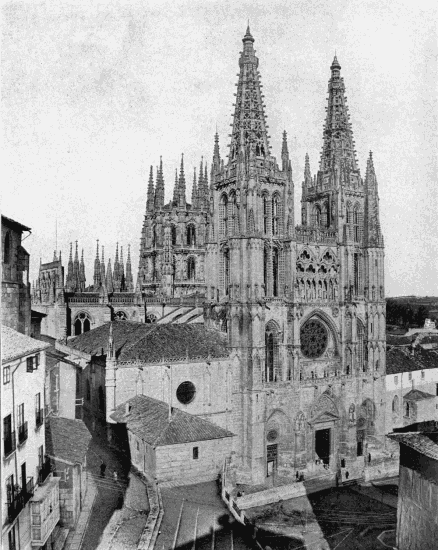
The façade belongs to the first period of the Cathedral, and portions of it are Juan Gil de Hontañon's work, though the later points to Poniente. It is interesting to compare it with the last Gothic work in France, with, for instance, Saint-Ouen at Rouen. The end of the style in the two countries is totally different—one expiring in a mass of glass and tracery, the other, in a meaningless jumble of ornamentation, of cusped and broken and elliptical arches and carving incredible in its delicacy. One can scarcely believe it to be stone. The Spanish, though not wild in its extravagance, yet lacks all sense of restraint. The front is composed of a screenwork of three huge arches, within which three portals leading to the aisles form the main composition, the whole crowned by a series of crocketed pinnacles. A plain fortress-like pier, resembling the remnant of an old bastion, terminates it to the north. Great buttresses separate the portals. Around them are deep reveals and archivolt; somewhat recalling French examples in their forms; above them is an inexhaustible effort in stone. There are myriads of brackets and canopies, some few having statues. There are enough coats-of-arms to supply whole nations with heraldic emblems, and recessed moldings of remarkable and exquisite workmanship and crispness of foliage. Some of the bas-reliefs, as those of the Nativity and Adoration, are very fine. The Virgin in the pillar separating the doors of the central entrance gathers the folds of her robe about her with a queenly grace and dignity.
The whole doorway on its great scale is a remarkable work of the transition from Gothic to Renaissance. While the treatment of the figures has a naturalism already entirely Renaissance, the main bulk of the ornamental detail is still in its feeling quite Gothic.
From the steps of the Palazzo del Goberno Civil, the northern front stretches out before you above the bushy tops of the acacia trees in the Plaza del Colegio Viejo. The demarcations are strong in the horizontal courses of the balconies which crown the walls of the nave and side-aisle chapels,—the two lower quite Gothic. The thrust of the naves is met by great buttresses flying out over the roofs of the side aisles, and there, as well as above the buttresses of the chapel walls, pinnacles rise like the masts in a great shipyard. The whole organism of the late Spanish Gothic church lies open before you. The long stretch of the three tiers of walls is broken by the face of the transept, the door of which is blocked, while the surrounding buttresses and walls are covered with canopies and brackets, all vacant of statues. In place of the condemned door, there is one leading into the second bay, the Puerta de los Ramos or de las Palmas, in feeling very similar to the main doors of the west. Its semicircular arches support a relief representing Christ entering Jerusalem. A circular light flanked by Peter and Paul comes above, and the whole is encased in a series of broken arches filled with the most intricate carving.
The grand and the grandiloquent Cathedral seem to gaze out over the town and the vast plain of the old kingdom of Leon and to listen. It is a golden town, of a dignity one gladly links with the name of Castile. It is a city—or what is left of it after the firebrands of Thiebaut, of Ney, and of Marmont—of the sixteenth century, of convents and churches and huge ecclesiastical establishments. They rise like amber mountains above the squalid buildings crumbling between them, and stand in grilled and latticed silence. Las Dueñas lies mute on one side and on the other San Esteban, where the great discoverer pleaded his cause to deaf ears. In the evening glow their brown walls gain a depth and warmth of color like the flush in the dark cheeks of Spanish girls.
II BURGOS
CATHEDRAL OF BURGOS West front
Whereat he wondred much, and gan enquere What stately building durst so high extend Her lofty towres unto the starry sphere. The Faerie Queene, book I, c. x, lvi.
I
THE best view of the spires of Burgos is from the ruined walls of the Castillo high above the city. From these crumbling ramparts, pierced and gouged by a thousand years of assault and finally rent asunder by the powder of the Napoleonic armies, you look directly down upon the mistress of the city and the sad and ardent plain. A stubbly growth, more like cocoa matting than grass, covers the unroofed floor beneath your feet. From this Castle, Ferdinand Gonzales ruled Castile, and here the Cid led Doña Zimena, and Edward I of England Eleanor of Castile, to the altar. The only colors brightening the melancholy hillside are here and there the brilliant blood-stain of the poppy, the gold of the dandelion, and the episcopal purple of the thistle. Below and beyond, stretches a sea of shaded ochre, broken in the foreground by the corrugations of the many roofs turned by time to the brownish tint of the encircling hillocks and made to blend in one harmony with its monochrome bosom. Fillets of silver pierce the horizon, glittering as they wind nearer between over-hanging birches and poplars. The deep, guttural, roar of the great Cathedral's many voices rises in majestic and undisputed authority from the valley below, now and again joined by the weaker trebles of San Esteban and San Nicolas. Regiments of soldiers march with regular clattering step through holy precincts and up and down the crooked lanes and squares; barracks and parade-grounds occupy consecrated soil,—still Santa Maria la Mayor raises her voice to command obedience and proclaim her undivided dominion over the plains of drowsy, old Castile.
From this height, one does not notice the transformation of the Gothic into seventeenth-century edifices, nor the changes wrought by later centuries. In the glare of the dazzling sun, the tremulous atmosphere, and the lazy, curling smoke of the many chimneys, Burgos still seems Burgos of the Middle Ages, the royal city, mistress of the castles and sweeping plains, and the Cathedral is her stronghold.
She is very old,—tradition says, founded by Count Diego Rodriguez of Alava with the assistance of an Alfonso who ruled in Christian Oviedo towards the end of the ninth century. For many years his descendants, as well as the lords of the many castles strewn along the lonely hills north of the Sierra de Guadarrama, owed allegiance to Leon and the kingdom of the Asturias. Burgos finally threw off the yoke, and chose judges for rulers, until one of them, Ferdinand Gonzalez, assumed for himself and his successors the proud title of "Conde of Castile." Under his great-grandson, Ferdinand I, Castile and Leon were united in 1037, thus laying the foundations of the later monarchy. Burgos became a capital city. Against the dark background of mediæval history and interwoven with many romantic legends, there stands out that greatest of Spanish heroes, the Cid Campeador. This Rodrigo Diaz was born near Burgos. The lady Zimena whom he married was daughter of a Count Diego Rodriguez of Oviedo, probably a descendant of the founder of the city. In the presence of the knights and nobles of Burgos, the Cid forced Alfonso VI to swear that he had no part in the murder of King Sancho, and in the royal city he was then elected King of Castile by the Commons (1071). Alfonso never forgave the Cid this humiliation, and later exiled him. To the Burgalese of to-day, he seems as living and real as he was to mediæval Castilians. Spanish histories and children will tell you of two things that make Burgos immortal—her Cathedral, and her motherhood to Rodrigo Diaz de Vivar.[4]
The importance of the city as a Christian centre becomes evident at the end of the eleventh century (1074), when it receives its own bishop, and shortly afterwards, fully equipped, convokes a church council to protest against the supplanting by the Latin of the earlier Mozarabic rite, so dear to the hearts of the people. The same Alfonso transferred his capital to the newly conquered Toledo and, contemporaneous with the great prosperity of Burgos during the twelfth and thirteenth centuries, there was endless jealousy as to precedence, first between Burgos and Toledo and afterwards between these and Valladolid. Burgos reaches the zenith of her power in the reign of Saint Ferdinand and the first half of the thirteenth century, though as late as 1349, Alfonso XI, in the assembled Cortes, still recognizes Burgos's claim as "first city" by calling on her to give her voice first,—"prima voce et fide," saying he would then speak for Toledo. Not long after, Valladolid overshadows them both.
The greatness of Burgos is that of the old Castilian kingdom; with its extinction came hers. Her flowering and expansion were contemporaneous with the most splendid period of Gothic art. Her day was a glorious one, before bigotry had laid its withering hand upon the arts, and while the rich imagination and skilled hands of Moorish and Jewish citizens still ennobled and embellished their capital city.
II
The present Cathedral is singularly picturesque and by far the most interesting of the three great Gothic Cathedrals of Spain,—Leon, Toledo, and Burgos. The interest is mainly due to her vigorous organism, an outcome of more essentially Spanish predilections (as well as a natural interpretation of the French importations) than we find in either of the sister churches. Later additions and ornamentation have naturally concealed and disfigured, but the old body is still there, admirable, fitting, and sane.
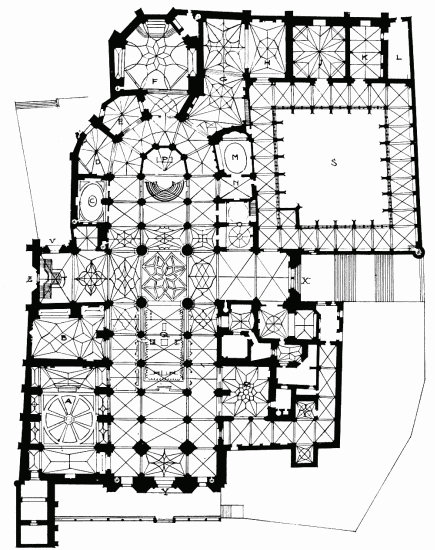
KEY OF PLAN OF BURGOS CATHEDRAL
A. Chapel of Santa Thecla.N. Minor Sacristy.
B. Chapel of Santa Anna.O. Chapel of Saint Henry.
C. Chapel of the Holy Birth.P. Altar.
D. Chapel of the Annunciation.Q. Choir.
E. Chapel of Saint Gregory.R. Chapel of the Presentation of the Virgin.
F. Chapel of the Constable.S. Choir.
G. Chapel of the Parish of St. James. T. Golden Staircase.
H. Chapel of Saint John.U. Door of the Pellegeria.
I.Chapel of Saint Catherine.X. Door of the Sarmental.
K.Chapel of Jean Cuchiller.Y. Door of the Perdon.
L.Chapter House.Z. Door of the Apostles.
M. Sacristy.
Burgos Cathedral is built upon a hillside, her walls hewn out of and climbing the sides of the mountain, making it necessary either from north or south to approach her through long flights of stairs. What she loses in freedom and access, she certainly gains in picturesqueness. She is flesh of the flesh and blood of the blood of the city, scaling its heights like a great mother and drawing after her the surrounding houses which nestle to her sides. She would not gain in majesty by standing free in an open square, nor by receiving the sunlight on all sides. And so, though many later additions hide much of the early fabric, they combine with it to form a picturesque whole, a wonderful jewelled casket, a sparkling diadem set high on the royal brow of the city, such as possibly no other city of its size in Christendom can boast.
It was King Alfonso VI who at the end of the eleventh century gave his palace-ground for the erection of a Cathedral for the new Episcopal See. We know nothing of its design, nor whether it occupied exactly the same site as the later building. The early one must, however, have been a Romanesque Church;—what might not a later Romanesque Cathedral have been!—for the style had arrived at a point of vitally interesting promise and national development, when it was forced to recoil before the foreign invaders, the Benedictines and Cistercians.
Two great names are linked to the founding of the present Cathedral of Burgos, Saint Ferdinand and Bishop Maurice. The latter was bishop from 1213 to 1238, and probably an Englishman who came to Burgos in the train of the English Queen, Eleanor Plantagenet.[5] He was sent to Speyer as ambassador from the Spanish Court to bring back the Princess Beatrice as bride for Saint Ferdinand. Maurice's mission took him through those parts of Germany and France where the enthusiasm for cathedral-building was at its height, and he had time to admire and study a forest of exquisite spires, newly reared, particularly while the young lady given him in charge was sumptuously entertained by King Philip Augustus. Naturally he returned to his native city burning with ardor to begin a similar work there, and probably brought with him master-builders and skilful artists of long training in Gothic church-building.
Queen Berengaria and King Ferdinand met the Suabian Princess at the frontier of Castile. The first ceremony was the conference of the Order of Knighthood, in the presence of all the "ricos hombres" (ruling men), the cavaliers of the kingdom with their wives and the burgesses. The sword was taken from the altar and girded on by the right noble lady Berengaria. We read that the other arms had been blessed by Bishop Maurice and were donned by the King with his own hands, no one else being high enough for the office. Three days later Ferdinand was married to "dulcissimam Domicellam" in the old Cathedral by the Bishop of Burgos without protest from the Primate of Castile, Archbishop Rodrigo of Toledo. This took place in 1219, and two years after King and Bishop laid the corner-stone of the new edifice.
The work must have been spurred on by all the religious ardor which fired the first half of the thirteenth century, for only nine years later services were held in the eastern end of the building. The good Bishop was laid to rest in the old choir, where he still lies undisturbed, though to-day it is the Capilla Mayor. By the middle of the century, the great bulk of the old structure must have been well advanced. The lower portions of the towers and the eastern termination are fourteenth-century work; the spires themselves, fifteenth. A multitude of changes and additions, new chapels and buildings, gradually, as years went on, transformed the primitive plan from its first harmony and beauty to a confused mass of aisles, vaults, and chapels. When we compare the present fabric with the early plan, we see with what masterly skill and simplicity the original one was conceived.
All that is left or can be seen of this first structure is splendid. Though built in the second period of the great northern style, it has none of the lightness of the French churches which were going up simultaneously, nor even that of Spanish Leon or Toledo. It has heavy supporting walls and is of the family of the early French with a magnificently powerful and efficient system of piers and buttresses. It is not free from a certain Romanesque feeling in its general lines, its windows, and in many of its details. Though a splendid type of Gothic construction, this first church is a convincing proof that the nervous, subtle, fully developed system was foreign to Spanish taste. The complicated solutions, the intricate planning, were not in accordance with their temper nor predilections. Rheims may be said to express the radical temper of its French builders, Burgos, the conservative Spanish. In Spain, construction and artistic principles did not go hand in hand in the glorious manner they were wont to in France. Burgos seems much more emotional than sensitive. Riotous excess and empty display take the place of restrained and appropriate decoration. The organic dependence which should exist between sculpture and architecture, so invariably present in the early French church, is lacking in Burgos. A careful analysis is interesting. It reveals the fusion of foreign elements, the severe monastic of the Cistercians and the later sumptuous secular style, the florid intricacy of the German, the glory of the Romanesque, the dryness of its revival and the bombast of the Plateresque, all more or less transformed by what Spaniards could and would do. In its construction and buttresses, it recalls Sens and Saint-Denis; in its nave, Chartres; in its vaulting, the Angevine School. The symmetry of the early plan is fascinating, and Señor Lamperez y Romea's sincere and beautiful reconstruction must be a faithful reproduction. It makes the side aisles quite free, the broad transepts to consist of two bays, while the crossing is carried by piers heavy enough to support an ordinary vault but not a majestic lantern. Five perfectly formed radial chapels surround the polygonal ambulatory and are continued towards the crossing by three rectangular chapels on each side. The vaulting of nave and transepts is throughout sexpartite; that of the side aisles, quadripartite. Most of this has, as will be seen, been profoundly modified.
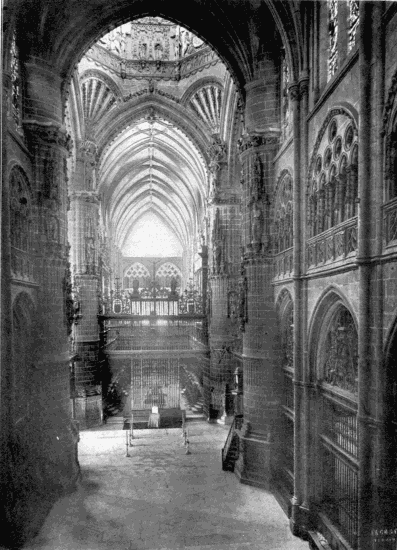
Photo by J. Lacoste, Madrid
CATHEDRAL OF BURGOS View of the nave
The old structure is the kernel of the present church. It consists of a central nave of six bays up to a strongly marked crossing and three beyond, terminating in a pentagonal apse. The side aisles are decidedly lower and continue across the transept round the apse. These again are flanked on the west by the chapel churches of Santa Tecla, Santa Anna, and the Presentacion, as well as by a number of other smaller, vaulted compartments. Only two of the radial chapels outside the polygonal ambulatory remain, the others having been altered or supplanted by the great Chapels of the Constable, of Santiago, Santa Catarina, Corpus Christi, and the Cloisters. The western front is entered by a triple doorway corresponding to nave and side aisles; the southern transept, by an incline 40 feet wide, broken by 28 steps. On reaching the door of the northern transept, one finds the ground risen outside the church some 26 feet above the level of the inner pavement, and instead of descending by the interior staircase, one wanders far to the northeast, there to descend to a portal in the north of the eastern transept. The whole church is about 300 feet long, and in general 83 feet wide, the transepts, 194 feet.
The piers under the crossing, as well as those of the first bay inside the western entrance, are much larger than the others, in order to support the additional weight of crossing and towers, and the piers, abutting aisle and transept walls, are also unusually strong. The interior pillars are of massive cylindrical plan, of well-developed French Gothic type, solid, but kept from any appearance of heaviness by their form and by eight engaged columns. The ornamented bases are high and of characteristic Gothic moldings. The finely carved capitals carry square abaci in the side aisles and circular ones in the nave. Both abaci and bases have been placed at right angles to the arches they support. The three engaged pier columns facing the nave carry the transverse and diagonal groining ribs, while the wall ribs are met by shafts on each side of the clerestory windows.
The four main supports at the angles of the crossing are rather towers than piers. In the original structure, they were probably counterparts of those supporting the inner angles of the tower between nave and side aisles, with a fully developed system of shafts for the support of the various groining ribs. With the collapse of the old crossing and the consequent erection of an even bulkier and far more weighty superstructure, tremendous circular supports upon octagonal bases were substituted. They are thoroughly Plateresque in feeling, 50 feet in circumference and delicately fluted and ribbed as they descend, with Renaissance ornaments on the pedestals and similar statues under Gothic canopies, evidently inserted in their faces as a compromise to the surrounding earlier style.
Glancing up at the superstructure and vaulting, there is a great consciousness of light and joy,—a feeling that it would have been well-nigh perfect, if the choir and its rejas could only have remained in their old proper place east of the crossing, instead of sadly congesting a nave magnificent in length and size. The brightness is due, partly to the stone itself, almost white when first quarried from Ontoria, and partly to the uncolored glass in the greater portion of the clerestory. Here and there the masonry has the mellow tones of meerschaum, shaded with pinkish and lava-gray tints, but the effect is rather that of ancient marble than of limestone. The interior, compared to Toledo, is a bride beside a nun. Granting the loss of original simplicity and a rather distressing mixture of two styles, the combination has been handled with a skill and genius peculiarly Spanish and therefore picturesque. The austerity of the French prototype has been replaced by joyousness and regal splendor. If we examine carefully the older portions of the interior structure and carving as well as the traces of parts that have disappeared, we feel how very French it is, and undoubtedly erected without assistance from Moorish hands. The vaulting is like some of the French, very rounded, especially in the side aisles. It is all plain excepting under the dome and the vaults immediately abutting, where additional ribs were evidently added at a later time. The vaulting ribs of the main arches start unusually low down, almost on a level with the top of the triforium windows, giving the church relatively a much lower effect than Leon or the French Rheims or Amiens.
Both triforium and clerestory are very fine, especially in the nave, where, although they have undergone alterations, these are less radical than in the Capilla Mayor. The triforium, which is early thirteenth-century work, is strikingly singular. Its narrow gallery is covered by a continuous barrel vault parallel to the nave. Six slender columns divide its seven arches, while above them are trefoil and quatrefoil penetrations contained within a segmental arch, broken by carved heads. The fine old shafts, separating the trefoiled or quatrefoiled arcade, are hidden by crocketed pinnacles and a traceried balcony. The triforium east of the crossing has only four arches, with much later traceried work above. The charming old simplicity is of course lost wherever gaudy carving has been added, but the oldest portions belong decidedly to the early Gothic work of northern France. Above rises the clerestory in its early vigor, with comparatively small windows, consisting of two arches and a rose.
Probably the crossing had originally a vault somewhat more elaborate than the others, or, possibly, even a small lantern. To emphasize the crossing, both internally and externally, was always a peculiar delight to Spanish builders. This characteristic was admirably adapted to Romanesque churches and in the Gothic was still felt to be essential, but Burgos shared the fate of Seville and the new Cathedral of Salamanca. The old writer, Cean Bermudez, relates that "the same disaster befell the crossing of Burgos that had happened to Seville,—it collapsed entirely in the middle of the night on the 3d of March, 1539. At that time the Bishop was the Cardinal D. Fray Juan Alvarez de Toledo, famous for the many edifices which he erected and among them S. Esteban of Salamanca. Owing to the zeal of the Prelate and the Chapter and the piety of the generous Burgalese, the rebuilding began the same year. They called upon Maestro Felipe, who was assisted in the planning and construction by Juan de Vallejo and Juan de Castanela, architects of the Cathedral. Felipe died at Toledo, after completing the bas-reliefs of the choir stalls. The Chapter honored his memory in a worthy manner, for they placed in the same choir under the altar of the Descent from the Cross this epitaph: 'Philippus Burgundio statuarius, qui ut manu sanctorum effigies, ita mores animo exprimebat: subsellis chori struendis itentus, opere pene absoluto, immoritur.'"[6]
In place of the old dome rose one of the most marvelous and richest structures in Spain, a crowning glory to the heavenly shrine. It is at once a mountain of patience and a burst of Spanish pomp and pride. It is the labor of giants, daringly executed and lavishly decorated. "The work of angels," said Philip II. Nothing less could have called forth such an exclamation from those acrimonious lips and jaded eyes. The men who designed and erected it were the best known in Spain. There was Philip, the Burgundian sculptor with exquisite and indefatigable chisel, who had come to Spain in the train of the Emperor. Vallejo, one of the famous council that sat at Salamanca, had with Castanela erected the triumphal arch which appeased Charles's wrath kindled against the citizens of Burgos, and is even to-day, after the Cathedral, the city's most familiar landmark. In the year 1567, twenty-eight years after the falling of the first lantern, the new one towered completed in its place. It was a magnificent attempt at a blending, or rather a reconciliation, of the Renaissance and the Gothic. There is the character of one and the form of the other. Gothic trefoil arches and traceries are carried by classical columns. Renaissance balustrades and panels intermingle with crockets and bosses, and Florentine panels and statues with Gothic canopies. They are so interwoven that the careful student of architecture feels himself in a nightmare of styles and different centuries. It was of course an undertaking doomed to failure.
The outline is octagonal. Above the pendentives, forming the transition of the octagon, comes a double frieze of armorial bearings (those of Burgos and Charles V) and inscriptions, and a double clerestory, separated and supported by classical balustraded passages; the window splays and heads are a complete mass of carving and decorations. The vaulting itself contains within its bold ribs and segments an infinite variety of stars, as if one should see the panes of heaven covered with frosty patterns of a clear winter morning.
Théophile Gautier's description of it is interesting as an expression of the effect it produced on a man of artistic emotions rather than trained architectural feeling: "En levant la tête," he says, "on aperçoit une espèce de dôme formé par l'intérieur de la tour,—c'est un groupe de sculpture, d'arabesques, de statues, de colonettes, de nervures, de lancettes, de pendentifs, a vous donner le vertige. On regarderait deux ans qu'on n'aurait pas tout vu. C'est touffu comme un chou, fenestré comme une truelle à poisson; c'est gigantesque comme une pyramide et délicat comme une boucle d'oreille de femme, et l'on ne peut comprendre qu'un semblable filigrane puisse se soutenir en l'air depuis des siècles."
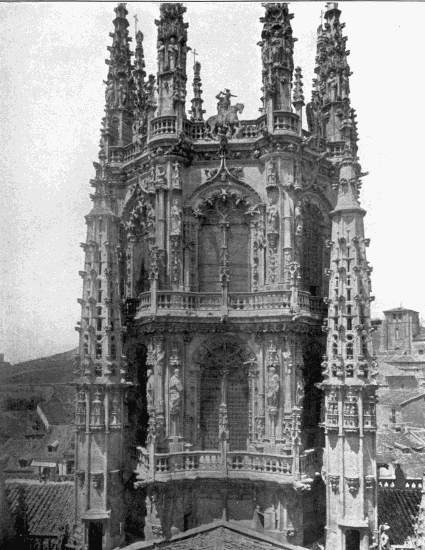
Photo by J. Lacoste, Madrid
CATHEDRAL OF BURGOS Lantern over crossing
The work immediately around and underneath this gigantic effort is really the earliest part of the church, for, as was usual, the portion indispensable for services was begun first. The transepts, the abutting vaults, the southern and possibly the northern entrance fronts, undoubtedly all belong to the work carried so rapidly forward by Bishop Maurice's contagious enthusiasm. The work of the transepts is very similar to that in the nave, but, in the former, one obtains really a much finer view of the receding bays north and south than in the nave with its choir obstruction. The huge rose of the south transept, placed directly under the arch of the vaulting, is a splendid specimen of a Gothic wheel. Its tracery is composed of a series of colonettes radiating from centre to circumference, every two of which form, as it were, a separate window tracery of central mullion, two arches and upper rose. The other windows of the transepts are, barring their later alterations, typically thirteenth-century Gothic, high and narrow with colonettes in their jambs. While the glazing of the great southern rose is a perfect burst of glory, that of the northern transept arm is later and very mediocre.
There is a little chapel opening to the east out of the northern transept arm which is full of interest from the fact that it belongs to the original, early thirteenth-century structure. Probably there was a corresponding one in the southern arm, with groining equally remarkable. The northern transept arm is filled by the great Renaissance "golden staircase" leading to the Puerta de la Coroneria, now always closed. It must have been a magnificent spectacle to see the purple and scarlet robes of priest and prelate sweep down the divided arms of the stair uniting in the broad flight at the bottom. Such an occasion was the marriage in 1268 of the Infante Ferdinand, son of Alfonso the Wise, to Blanche of France, a niece of Saint Louis. The learned monarch ever had a lavish hand, and he spared no expense to dazzle his distinguished guests, among whom were the King of Aragon and Philip, heir to the French throne. Ferdinand was first armed chevalier by his father, and the marriage was then celebrated in the Cathedral of Burgos with greater pomp and magnificence than had ever before been seen in Spain.
The gilt metal railing is as exquisite in workmanship as in design, carried out by Diego de Siloé, who was the architect of the Cathedral in the beginning of the sixteenth century. There is also a lovely door in the eastern wall of the southern transept, now leading to the great cloisters. The portal itself is early work of the fourteenth century, with the Baptism of Christ in the tympanum, the Annunciation and David and Isaiah in the panels, all of early energy and vitality, as full of feeling as simplicity. And the extraordinary detail of the wooden doors themselves, executed a century and a half later by order of the quizzical-looking old Bishop of Acuna, now peacefully sleeping in the chapel of Santa Anna, is as beautiful an example of wood-carving as we have left us from this period. If Ghiberti's door was the front gate of paradise, this was certainly worthy to be a back gate, and well worth entering, should the front be found closed.
The choir occupies at present as much as one half the length of nave from crossing to western front, or the length of three bays. With its massive Corinthian colonnade, masonry enclosure and rejas rising to the height of the triforium, it is a veritable church within a church. The stalls, mostly Philip of Burgundy's work from about the year 1500, surround the old tomb of the Cathedral's noble founder. As usual, the carvings are elaborate scenes from Bible history and saintly lore,—over the upper stalls, principally from the old Testament, and above the lower, from the New.
A very remarkable family of German architects have left their indelible stamp upon Burgos Cathedral. In 1435 a prominent Hebrew of the tribe of Levi died as Bishop of the See, and was succeeded by his son, Alfonso de Cartagena. Alfonso not only followed in his father's footsteps, but became one of the most renowned churchmen in Spain during the early years of Ferdinand of Aragon. And he looks it too, as he lies to-day near the entrance to his old palace, in fine Flemish lace, mitre covered with pearls, and sparkling, jewelled crozier. As Chancellor of Spain, Alfonso was sent to the Council of Basle, and thereafter, like his predecessor Maurice, he returned to Burgos, bringing with him visions of church-building such as he had never dreamed of before and the architect Juan de Colonia.
The Plateresque style was rapidly developing towards the effulgence so in harmony with Spanish taste. Interwoven and fused with the work Juan was familiar with from his native country, he and his sons, Simon and Diego, encouraged and royally assisted by Alfonso and his successor, D. Luis of Acuna, set about to erect some of the most striking and wonderful portions of Burgos Cathedral,—the towers of the façade, the first lantern and the Chapel of the Constable.
The Chapel of Don Pedro Fernandez de Velasco, Count of Haro and Constable of Castile, was not erected with pious intent, but to the immortal fame of the Constable and his wife. In the centre of the chapel-church on a low base lie the Count and Countess. The white Carrara of the figures is strangely vivid against the dark marble on which they rest, and all is colored by the sunlight striking down through the stained glass. It is very regal. The Constable is clad in full Florentine armor, his hands clasping his sword and his mantle about his shoulders. The carving of the flesh and the veining, and especially the strong knuckles of the hands, are astonishing. The fat cushions of the forefinger and thumb seem to swell and the muscles to contract in their grip on the cross of the hilt. The robe of his spouse, Doña Mencia de Mendoza, is richly studded with pearls, her hand clasps a rosary, while, on the folds of her skirt, her little dog lies peacefully curled up.
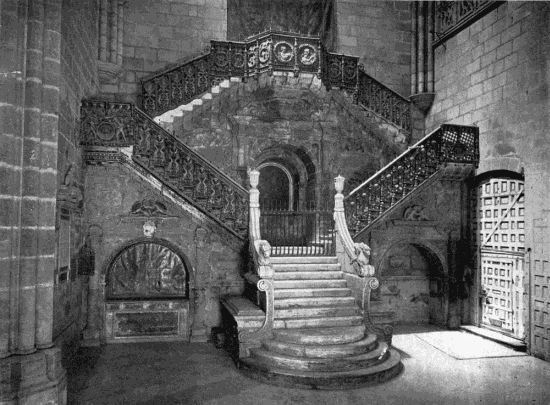
Photo by J. Lacoste, Madrid
CATHEDRAL OF BURGOS The Golden Staircase
The plan of the chapel is an irregular hexagon. It should have been octagonal, but the western sides have not been carried through and end in a broad-armed vestibule, which by rights should be the radial chapel upon the extreme eastern axis of the whole church. Above the vaulting early German pendentives are inserted in the three faulty and five true angles in order to bring the plan into the octagonal vaulting form. The builder seems almost to have made himself difficulties that he might solve them by a tour-de-force. A huge star-fish closes the vault. The recumbent statues face an altar. The remaining sides are subdivided by typically Plateresque band-courses and immense coats-of-arms of the Haro and Mendoza families. The upper surfacing is broken by a clerestory with exquisite, old stained glass. It is melancholy to see tombs of such splendid execution crushed by meaningless, empty display, out of all scale, vulgar, gesticulating, and theatrical, especially so when one notices with what extraordinary mechanical skill much of the detail has been carved. It thrusts itself on your notice even up to the vaulting ribs, which the architect, not satisfied to have meet, actually crossed before they descend upon the capitals below.
The reja closing the chapel off from the apse is among the finest of the Renaissance, the masterpiece of Cristobal Andino, wrought in the year 1523. Curiously enough, the supporters of the shield above might have been modeled by Burne-Jones instead of the mediæval smith.
The interior could not always have been as light and cheerful as at present, for probably all the windows were more or less filled with stained glass from the workshops of the many "vidrieros" for which Burgos was so renowned that even other cathedral cities awarded her the contracts for their glazing. The foreign masters of Burgos were accustomed to see their arches and sculpture mellowed and illumined by rainbow lights from above, and surely here too it was of primary importance.
After the horrible powder explosion of 1813, when the French soldiers blew up the old fortress, making the whole city tremble and totter, the agonized servants of the church found the marble pavements strewn with the glorious sixteenth-century crystals that had been shattered above. They were religiously collected and, where possible, reinserted in new fields.
Chapels stud the ground around the old edifice. The Cloisters, a couple of chapels north of the chevet and small portions here and there, rose with the transepts and the original thirteenth-century structure, but all the others were erected by the piety or pride of later ages or have been transformed by succeeding generations. Their vaulting illustrates every period of French and German Gothic as well as Plateresque art, while their names are taken from a favorite saint or biblical episode or the illustrious founders. The fifteenth century was especially sedulous, building chapels as a rich covering for the splendid Renaissance tombs of its spiritual and temporal lords. They are carved with the admirable skill and genius emanating once more from Italy. The Castilian Constable and his spouse, Bishop Alfonso de Cartagena (in the Capilla de la Visitacion), Bishop Antonia de Velasco, the eminent historian-archbishop (in the Sacristia Nueva), are splendid marbles of the classic revival. They must all have been portraits: for instance Bishop Gonzalvo de Lerma, who sleeps peacefully in the Chapel of the Presentacion; his fat, pursed lips and baggy eyelids are firmly closed, and his soft, double chin reposes in two neat folds upon the jeweled surplice. So, too, Fernando de Villegas, who lies in the north transept and whose scholarly face still seems to shine with the inner light which prompted him to give his people the great Florentine's Divine Comedy.
The poetry and romance that cling to these illustrious dead are equally present as you pass through the lovely Gothic portal into the cloisters which fill the southeastern angle of the church and stand by the figures of the great Burgalese that lie back of the old Gothic railings in many niches of the arcades. To judge from the inscriptions they would, if they could speak, be able to tell us of every phase in their city's religious and political struggles, from the age of Henry II down to the decay of Burgos. Saints, bishops, princes, warriors, and architects lie beneath the beautiful, double-storied arcade. Here lies Pedro Sanchez, the architect, Don Gonzalo of Burgos, and Diego de Santander, and here stand the effigies of Saint Ferdinand and Beatrice of Suabia. The very first church had a cloister to the west of the transept, now altered into chapels. For some reason, early in the fourteenth century, the present cloister was built east of the south transept and with as lovely Gothic arches as are to be found in Spain. We read of great church and state processions, marching under its vaults in 1324, so then it must have been practically completed. Later on the second story was added, much richer and more ornate than the lower. The oldest masonry, with its delicate tracery of four arches and three trefoiled roses to each arcade, seems to have been virtually eaten away by time. New leaves and moldings are being set to-day to replace the old. The pure white, native stone, so easy to carve into spirited crockets and vigorous strings similar to the old, stands out beside the sooty, time-worn blocks, as the fresh sweetness of a child's cheek laid against the weather-beaten furrows of the grand-parent. A careful scrutiny of all the details shows in what a virile age this work was executed. The groining ribs are of fine outline, the key blocks are starred, the foliage is spirited both in capitals and in the cusps of the many arches, the details are carefully molded and distributed, and the early statues in the internal angles and in places against the groining ribs are of rich treatment, strong feeling, and in attitude equal to some of the best French Gothic of the same period. The door that leads out of the cloisters into the old sacristy with the Descent from the Cross in its tympanum is truly a beautiful piece of this Gothic work.
While these cloisters lie to the east, the broad terraces leading to the glorious, southern transept entrance are flanked to the west by the Archbishop's Palace, whose bare sides, gaudy Renaissance doorway and monstrous episcopal arms, repeated at various stages, hide the entire southwestern angle of the church.
Between the cloisters and the Archbishop's Palace at the end of the broad terraces, rises the masonry facing the southern transept arm. It belongs, together with that of the northern, to the oldest portions of the early fabric erected while Maurice was bishop and a certain "Enrique" architect, and shows admirable thirteenth-century work. The Sarmentos family, great in the annals of this century, owned the ground immediately surrounding this transept arm. As a reward for their concession of it to the church, the southern portal was baptized the "Puerta del Sarmental," and they were honored with burial ground within the church's holy precincts. It cannot be much changed, but stands to-day in its original loveliness.
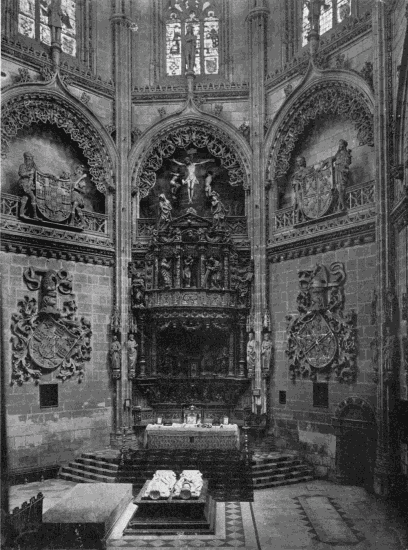
Photo by A. Vadillo
CATHEDRAL OF BURGOS The Chapel of the Constable
A statue of the benign-looking founder of the church stands between the two doors, which on the outer sides are flanked by Moses, Aaron, Saint Peter and Saint Paul, and the two saints so beloved by Spaniards, Saint James and Saint Philip. The archivolts surrounding the tympanum are filled by a heavenly host of angels, all busied with celestial occupations, playing instruments, swinging censers, carrying candelabra, or flapping their wings. Both statues and moldings are of character and outline similar to French work of this best period, nevertheless of a certain distinctly Spanish feeling. The literary company of the tympanum is full of movement and simple charm. In the lowest plane are the twelve Apostles, all, with the exception of two who are conversing, occupied with expounding the Gospels; in the centre is Christ, reading to four Evangelists who surround him as lion, bull, eagle and angel; finally, highest up, two monks writing with feverish haste in wide-open folios, while an angel lightens their labor with the perfume from a swinging censer.
It is sculpture, rich in effect, faithful in detail and of strong expression, admirably placed in relation to the masonry it ornaments. It has none of the whimsical irrelevancy to surroundings characterizing so much of the work to follow, nor its hasty execution. It is not meaningless carving added indefinitely and senselessly repeated, but every bit of it embellishes the position it occupies. Above the portal the stonework is broken and crowned by an exquisite, early rose window and the later, disproportionately high parapet of angels and free-standing quatrefoiled arches and ramps.
The northern doorway, almost as rich in names as in sculpture, is as fine as the southern, so far below it on the hillside. It is called the Doorway of the Apostles from the twelve still splendidly preserved statues, six of which flank it on each side. It is also named the Door of the Coroneria, but to the Burgalese it is known simply as the Puerta Alta, or the "high door." The door proper with its frame is a later makeshift for the original, thirteenth-century one. On a base-course in the form of an arcade with almost all its columns likewise gone, stand in monumental size the Twelve Apostles. The drapery is handled differently on each figure, but with equal excellence; the faces, so full of expression and character, stand out against great halos and represent the apostles of all ages. Similar in treatment to the southern door, the archivolts here are filled with a series of fine statues. There are angels in the two inner arches and in the outer, and the naked figures of the just are rising from their sepulchres in the most astonishing attitudes. The tympanum is also practically a counterpart of the southern one, only here in its centre the predominating figure of the Saviour is set between the Virgin and Saint John.
As the Puerta Alta is so high above the church pavement, and ingress would in daily use have proved difficult, the great door of the Pellejeria was cut in the northeastern arm of the transept at the end of the furriers' street, and down a series of moss-grown, cobblestone planes the Burgalese could gain entrance to their church from this side. The great framework of architecture which encases it is so astonishingly different from the work above and around it that one can scarcely believe it possible that they belong to one and the same building. It is a tremendous piece of Plateresque carving, as exquisite as it is out of place, erected through the munificence of the Archbishop Don Juan Rodriguez de Fonseca in 1514 by the architect Francisco de Colonia. It might have stood in Florence, and most of it might have been set against a Tuscan church at the height of the Renaissance. There is everywhere an overabundance of luxurious detail and rich carving. Between the entablatures and columns stand favorite saints. The Virgin and Child are adored by a very well-fed, fat-jowled bishop and musical angels. In one of the panels the sword is about to descend on the neck of the kneeling Saint John. In another, some unfortunate person has been squeezed into a hot cauldron too small for his naked body, while bellows are applied to the fagots underneath it and hot tar is poured on his head. While the whole work is thoroughly Renaissance, there is here and there a curious Gothic feeling to it, from which the carvers, surrounded and inspired by so much of the earlier art, seem to have been unable to free themselves. This appears in the figure ornamentation in the archivolts around the circular-headed opening, the angel heads that cut it as it were into cusps and the treatment and feeling of some of the figures in the larger panels.
The exterior of Santa Maria is very remarkable. It is a wonderful history of late Gothic and early Renaissance carving. The only clearing whence any freedom of view and perspective may be had is to the west, in front of the late fifteenth-century spires, but wherever one stands, whether in the narrow alleys to the southeast, or above, or below in the sloping city, the three great masses that rise above the cathedral roof, of spires, cimborio, and the Constable's Lantern, dominate majestically all around them. If one stands at the northeast, above the terraces that descend to the Pellejeria door, each of the three successive series of spires that rise one above the other far to the westward might be the steeple of its own mighty church. The two nearest are composed of an infinite number of finely crocketed turrets, tied together by a sober, Renaissance bulk; that furthest off shoots its twin spires in Gothic nervousness airily and unchecked into the sky, showing the blue of the heavens through its flimsy fabric. Between them, tying the huge bulk together, stretch the buttresses, the sinews and muscles of the organism, far less marked and apparent, however, than is ordinarily the case. At various stages above and around, crowning and banding towers, chapels, apse, naves, and transepts, run the many balconies. They are Renaissance in form, but also Gothic in detail and feeling. Like the masts of a great harbor, an innumerable forest of carved and stony trunks rise from every angle, buttress, turret, and pier. In among them, facing their carved trunks and crowning their tops, peeping out from the myriads of stony branches, stands a heavenly legion of saints and martyrs. Crowned and celestial kings and angels people this petrified forest of such picturesque and exuberant beauty.
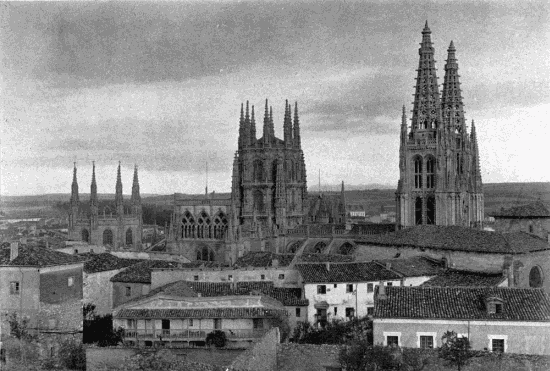
Photo by A. Vadillo
CATHEDRAL OF BURGOS The spires above the house-tops
The general mass that rises above the roofs, now flat and covered with reddish ochre tiles, is, whatever may be the defects of its detail, almost unique in its lavish richness. The spires rest upon the house-tops of Burgos like the jeweled points of a monarch's crown. The detail is so profuse that it well-nigh defies analysis. It seems as if the four corners of the earth must for generations have been ransacked to find a sufficient number of carvers for the sculpture. The closer one examines it, the more astonishing is the infinite labor. Rich, crocketed cornices support the numerous, crowning balconies. Figure on figure stands against the many sides of the four great turrets that brace the angles of the cimborio, against the eight turrets that meet its octagon, on the corners of spires, under the parapets crowning the transepts, under the canopied angles of the Constable's Lantern, on balconies, over railings, and on balustrades. Crockets cover the walls like feathers on the breast of a bird. It surely is the temple of the Lord of Hosts, the number of whose angels is legion. It is confused, bewildering, over-done and spectacular, lacking in character and sobriety, sculptural fire-works if you will, a curious mixture of the passing and the coming styles, but nevertheless it is wonderful, and the age that produced it, one of energy and vitality. Curiously enough, the transepts have no flying, but mere heavy, simple buttresses to meet their thrusts. The ornamentation of the lower wall surfaces is in contrast to the superstructure, barren or meaningless. On the plain masonry of the lower walls of the Constable's Chapel stretch gigantic coats-of-arms. Knights support their heads as well as the arms of the nobles interred within. Life-sized roaring lions stand valiantly beside their wheels like immortally faithful mariners. Above, an exquisitely carved, German Gothic balustrade acts as a base for the double clerestory. The angle pinnacles are surrounded by the Fathers of the Church and crowned by angels holding aloft the symbol of the Cross. The gargoyles look like peacefully slumbering cows with unchewed cuds protruding from their stony jaws. Tufts of grass and flowers have sprung from the seeds borne there by the winds of centuries.
Outside the Chapel of Sant Iago are more huge heraldic devices: knights in full armor and lions lifting by razor-strops, as if in some test of strength, great wheels encircling crosses. Above them, gargoyles leer demoniacally over the heads of devout cherubim. In the little street of Diego Porcello, named for the great noble who still protects his city from the gate of Santa Maria, nothing can be seen of the great church but bare walls separated from the adjacent houses by a dozen feet of dirty cobblestones. Ribs of the original chapels that once flanked the eastern end, behind the present chapels of Sant Iago and Santa Catarina, have been broken off flat against the exterior walls, and the cusps of the lower arches have been closed.