Chapter IV
Reading edition
ST. BARTHOLOMEW-THE-LESS AND THE HOSPITAL
Visitors to Rome will remember the Isola Tiberina, which lies in a curve of the river between the city and Trastevere, and is reached from the respective sides by the Ponte Quattro Capi and the Ponte San Bartolomeo. It was to the hospital on this island that Rahere was sent for medical treatment in his illness; and it is possible that the disposing cause of his vision, with its practical outcome, may be found in the circumstances of the place. The island had been dedicated to Aesculapius on the strength of an ancient Roman legend; and about the year 1000 the Emperor Otho III, erected a Christian church there—probably on the site of a temple to the god—which was named after St. Bartholomew, on the supposition that it contained the saint's relics.[1] Below the church there are the remains of the old travertine ramparts which gave the island the appearance of a ship on which the edifice was resting—a fanciful picture of the "Navis Ecclesiae" as reproduced in the twelfth century Priory seal. (Vide Fig. C, page 73) The combination of a hospital with a church, suggested by the island and the vision, was realized in Rahere's double foundation on his return to England. Until the time of the Dissolution the corporate body of the hospital, and the staff for attendance upon the patients, were identical, and consisted of a master, eight brethren, and four sisters, all living in obedience to the Augustinian rule. Unfortunately no record is preserved of the grant of the site, or of the deed of endowment; but a Charter granted by Henry I in 1133 is extant, conferring certain privileges on the church, prior, canons, and poor of the hospital. (Vide ante chap. i.) The annexation of the hospital to the priory was subsequently confirmed by a Charter of King John in the fifth year of his reign, which remained in force without material change till the separation effected under Henry VIII. The connection involved the presentation of each newly elected Master to the Prior of St. Bartholomew's, or, if he refused institution, to the Bishop of London; the assent of the prior and canons being, however, required before any one could become a member of the Hospital Society. The Act of 1539 superseded all previous legislation affecting the monastic foundations; the Priory and Hospital were separated; and the revenues of both transferred to the royal exchequer. But on the petition of Sir Richard Gresham, Lord Mayor of London, and father of Sir Thomas Gresham, the Hospital was refounded by royal charter—27th December, 1546, 38 Henry VIII—which restored the greater part of its former revenues, in consideration of
the miserable estate of the poore, aged, sick, low, and impotent people, as well men as women, lying and going about begging in the common streets of the said City of London and the suburbs of the same, to the great paine and sorrowe of the same poore, aged, sick, and impotent people, and to the great infection, hurt, and annoyance of His Grace's loving subjects, which of necessity must daily goe and pass by the same poore, sick, low, and impotent people, being infected with divers great and horrible sicknesses and diseases.
ST. BARTHOLOMEW-THE-LESS
The Indenture goes on to convey to the mayor, commonalty, and citizens of London the buildings formerly belonging to the Grey Friars as well as
the late Hospital of St. Bartholomew, in West Smithfield, otherwise called the Hospital of Little St. Bartholomew, and the Church of the same, and all the manors, parsonages, messuages, lands, tithes, advowsons, and hereditaments, late part of the possession of the said Hospital
with certain specified exceptions which the charity had to lose, and no longer form part of its history. The immediate result was that the Church of the Grey Friars became the parish church of Christ Church, Newgate, and the chapel pertaining to the hospital (the survivor of four, three of which were alienated) the parish church of Little St. Bartholomew, now more familiarly known as St. Bartholomew-the-Less. Two priests were then attached to it, one called the vicar, who was granted a mansion and a stipend of £13 6s. 8d. per annum; the other, the hospitaller or visitor, whose stipend was fixed at £10. The accommodation of the hospital at that time was for one hundred poor men and women, lodging within it, under the superintendence of a single matron, with twelve women assistants. It is interesting to compare these figures with those of the present day, when the hospital contains as many as six hundred and seventy beds, with three hundred and fifty nurses on the staff, and every year relieves over one hundred and fifty thousand poor sick people, besides maintaining a convalescent home, with seventy beds, at Kettlewell, Swanley, Kent.[2]
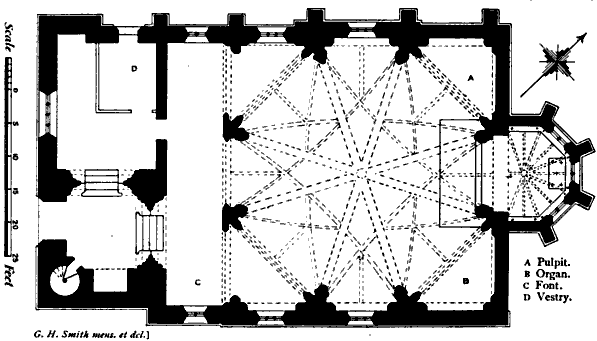
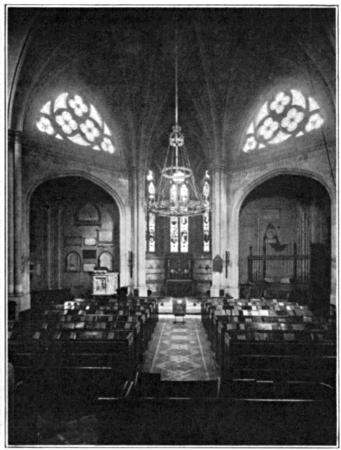
The hospital chapel, converted into a parish church after the Dissolution, had fallen into a very dilapidated state towards the end of the eighteenth century. In the year 1789 the restoration of the building was committed to Mr. George Dance, then architect and surveyor to the hospital. He made a considerable alteration in the interior by ruthlessly destroying the old work, for which he substituted an octagonal structure, within the rectangular plan, allowing the external walls to remain in their original form, with the square tower which still stands at the western end—the whole enveloped in a coating of cement. The internal erection was entirely in wood, ingeniously carved and coloured to resemble stone; but the false economy of it was soon manifested in dry-rot, which spread to such an alarming extent that a reconstruction became necessary. The rebuilding was taken in hand in 1823 by Mr. Thomas Hardwick, who had a much better knowledge of pointed architecture than his predecessor. He removed the whole of the timber, substituting stone and iron for it, and while adhering to Mr. Dance's general design, improved upon it by introducing fresh details of his own, more in harmony with the fabric in which it was enclosed. The church has since been restored, but the incongruity is still obvious enough, especially from the outside, where the octagon projects above the ancient walls, and the small pentagonal chancel beyond them at the eastern end.
BRASS OF WILLIAM AND ALICE MARKEBY
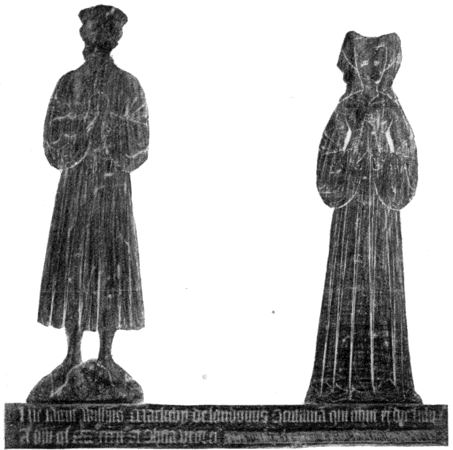
The entrance is by a low Tudor doorway in the tower, which still bears traces of the original work. On the pavement of the vestibule there is an interesting brass, with the figures of William Markeby and his wife, and an inscription which now reads: "Hic jacent Will'mo Markeby de Londiniis gentlemo' qui obiit XI die Julii A. D'ni MCCCCXXXIX et Alicia uxor ei," the concluding words "quorum animabus propitietur Deus. Amen" having been erased.[3] There are two other ancient memorials in this part of the church which call for special notice, viz.: on the north wall, within the present vestry, a niche contains the figure of an angel bearing a shield of arms, beneath which another shield, surmounted by a crown, and upheld by two angels, displays the arms of Edward the Confessor impaled with those of England. And against the western wall there is a good example of a canopied altar-tomb, in the Tudor style, with a memorial tablet (1741) inserted in it, which is obviously much later than the tomb itself. This is said to have originally stood at the eastern end of the south wall, where it was discovered during the eighteenth century reconstruction, and then deprived of its ornamental projections, where the marks of the chisel are seen upon the surface.
ANCIENT SCULPTURED TABLETS IN ST. BARTHOLOMEW-THE-LESS WEST END OF NORTH WALL
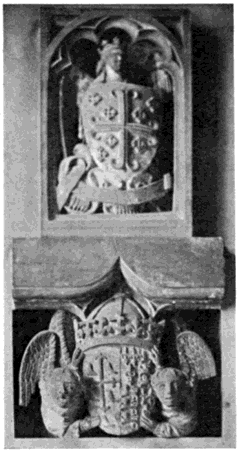
At the eastern end of the north wall there is a tablet to the memory of the wife of Sir Thomas Bodley, whose name has been given to the famous library at Oxford. The curious old stone beneath it, which was discovered during the alterations, and then affixed to the wall, has the double interest of great antiquity and a puzzling inscription beginning, "Ecce sub hoc tumulo Guliemus conditur."
The exterior of the church, though spoilt by the composition laid over the walls, has still a certain interest as part of the original fabric, and still contains the arches of most of the old windows, viz., three on each side, one at the west end, another immediately over the doorway, and four in the uppermost storey of the tower. There were originally four windows on each side, but those in the easternmost bays have been removed, and the spaces filled up. Besides containing the memorials above mentioned, the vestibule has more architectural interest than any other part of the building in the surviving arches on the northern and eastern sides of the space beneath the tower. Here there is an aggregation of columns, with moulded bases and capitals, and banded in the centre, varied by the introduction of half-length shafts resting on sculptured corbels. The central area is nearly square, but has been formed into an octagon by an arcading, on a series of clustered columns, from each of which spring the moulded ribs of the ceiling. These ribs are of Bath stone, and after an elaborate intertwining, are brought together above in a central boss, from which hangs a large brass corona to light the church. The roof is of iron, the panels within the groining being overlaid with plaster. Above the main arcade there is a clerestory of dwarfed windows, filled with tinted glass in an ornamental framework, as are also the side windows, excepting those nearest the east. These display a selection of Scripture miracles. There are three painted windows over the altar, the central containing scenes from the life of Christ, those to the north and south representing the Old and New Testaments respectively. To the north of the recess forming the sanctuary there is an alabaster pulpit,[4] and on the south stands a small organ.
Services are held at eleven and five o'clock on Sundays, and the church is open every day for private devotion. It is provided with seats to accommodate about 200 people. The present vicar and hospitaller is the Rev. Herbert Skillicorn Close, M.A.
PLAN OF ST. BARTHOLOMEW-THE-LESS Dimensions: length, including vestibule, 65 ft.; without vestibule, 50 ft.; width, 41 ft. 9 in. (The measurements do not include the small chancel.)