Chapter I
Reading edition
HISTORY
The spring and fountain-head of our information about the Priory of St. Bartholomew-the-Great is an account of the foundation, interwoven with the life and miracles of Rahere, the founder, which was written in Latin by one of the Canons soon after Rahere's death in the reign of Henry II. An illuminated copy of this work, made at the end of the fourteenth century, is preserved in the British Museum, with an English translation, which forms the groundwork of all subsequent histories.[1]
Allowing for a few contradictory dates and statements in this precious document, and for the occasional flights of a pious imagination in the biographer or his subject, we arrive at the following historical basis: Rahere was a man of humble origin, who had found his way to the Court of Henry I, where he won favour by his agreeable manners and witty conversation, rendered piquant, as it appears, by a certain flavouring of licentiousness, and took a prominent part in arranging the music, plays, and other entertainments in which the King and his courtiers delighted during the first part of the reign.[2]
In the year 1120 a total change was wrought in Henry's character by the loss of his only legitimate son in the wreck of the "White Ship," on its voyage from Normandy to England, after which the King is said never to have smiled again. The event naturally cast a gloom over the Court; frivolities were abandoned, and religious devotion, either genuine or assumed in polite acquiescence with the royal humour, took the place of the amusements which had hitherto held sway. In one case, at least, the spirit of reformation was at work in good earnest. Rahere, repenting of his wasted life, thereupon started on a pilgrimage to Rome, to do penance for his sins on the ground hallowed by the martyrdom of St. Paul, some three miles from the city. The spot known as the Three Fountains, now rendered more or less sanitary by the free planting of eucalyptus, was then and long afterwards particularly unhealthy, and while there Rahere was attacked by malarial fever. In his distress he made a vow that, if he were spared, he would establish a hospital for the poor, as a thank-offering, on his return to England.
His prayer was granted, but his recovery was slow. During his convalescence he had a vision, or dream, in which he thought a winged monster had seized him in its claws, and was about to drop him into a bottomless pit, when a majestic form came to his rescue, and thus addressed him: "I am Bartholomew, the Apostle of Jesus Christ, that come to succour thee in thine anguish, and to open to thee the secret mysteries of heaven. Know me truly, by the will and commandment of the Holy Trinity, and the common favour of the celestial court and council, to have chosen a place in the suburbs of London, at Smithfield, where in my name thou shall found a church. This spiritual house Almighty God shall inhabit, and hallow it, and glorify it. Wherefore doubt thou nought; only give thy diligence, and my part shall be to provide necessaries, direct, build, and end this work."[3] Rahere at once promised compliance, and, as soon as he got back to London, first obtained the King's consent, and then, "nothing omitting of care and diligence, two works of piety began, one for the vow that he had made, the other as to him by precept was enjoined."[4]
The suburb of Smithfield (Smoothfield) is said to have already occurred to Edward the Confessor as a suitable place for a church on the outskirts of London, possibly as affording a similar area, in its level and marshy surface, to that chosen for his Abbey at Westminster. The greater part of it was, indeed, covered by water, the one dry spot (known as "The Elms") being reserved for public executions, which continued to take place there till some centuries later. The eastern portion of this waste land was granted by Henry I, through the agency of Richard de Belmeis, Bishop of London; and it was here that, in the year 1123, Rahere began building.[5]
In a marvellously short time the funds were forthcoming, and his double object was achieved in the erection of the Hospital, with the Church at a little distance, the whole being dedicated by the same friendly bishop to St. Bartholomew the Apostle, in fulfilment of Rahere's vow and the Saint's instructions.
Rahere is said to have been assisted in his architectural work by Alfune, who had founded St. Giles's Church, Cripplegate, in the year 1090; and there is a story to the effect that three noble travellers, or merchants, from Byzantium were present at the foundation, when they foretold its future greatness, and were consulted by Rahere as to the design and character of the building while his plans were under consideration.
On the southern side of the church the group of buildings gradually arose which constituted the Priory, of which the founder, having devoted himself to the monastic life, of course became the first Prior; and here he spent the rest of his days with thirteen companions—the sub-prior and twelve subordinates—all living under the Rule of the Canons Regular of St. Augustine. The number was afterwards brought up to thirty-five by Thomas of St. Osyth, the second Prior (1144-1174), who made a corresponding addition to the premises.[6]
In 1133, when the buildings were fairly advanced, and the value of Rahere's work had got to be recognized, a charter of privileges was granted by Henry I to the Prior and Canons. Commencing with an invocation of the Holy Trinity, it was addressed to the Archbishop of Canterbury and the Bishop of London, with a greeting to all the King's faithful subjects, especially the citizens of London. Its comprehensive immunities may be inferred from the opening paragraph:
Know ye that I have granted, and have by this my charter confirmed, to the Church of St. Bartholomew of London, and to Rahere the Prior, and to the Canons Regular, in the same church serving God, and to the poor of the Hospital of the same church, that they be free from all earthly servitude, and all earthly power and subjection, except episcopal customs, to wit, only consecration of the church, baptism, and ordination of clergy; and that as any church in all England is free, so this church be free, and all lands to it appertaining, which it now has, or which Rahere the Prior, or the Canons, may be able reasonably to acquire, whether by purchase or by gift. And it shall have socc and sac, and thol and theme, and infogheneteof; and all liberties and free customs and acquittances in all things which belong to the same church in wood and in plain, in meadows and pastures, in waters and mills, in ways and paths, in pools and vineyards, and marshes and fisheries, and in all places now and for ever.[7]
Another paragraph may be worth quoting, as it expressly includes Bartholomew Fair among the privileges conveyed, though it is clear from the terms of the instrument that a fair had previously been held in the open space at Smithfield on the Saint's anniversary. Even before the accession of Henry I there had been a market on the spot, known as "the King's Market" when the ground was allotted to Rahere. (Vide "Vetusta Monumenta," vol. ii.)
I grant also my firm peace to all persons coming to and returning from the fair which is wont to be celebrated in that place at the Feast of St. Bartholomew; and I forbid any one of the royal officials to send to implead any one, or without the consent of the Canons on those three days—to wit, the eve of the feast, the feast itself, and the day following—to demand customary dues from them.
The observance was afterwards extended to a double octave of fourteen days, and included all kinds of shows and entertainments, theatrical, conjuring, and acrobatic performances, in addition to the traffic in cloth-stuffs, horses and cattle, which gave the fair its commercial importance. The stalls, or booths, in which the portable goods were exposed for sale, were held within the monastery walls, the gates of which were locked at night, and a watch kept over the enclosure.[8]
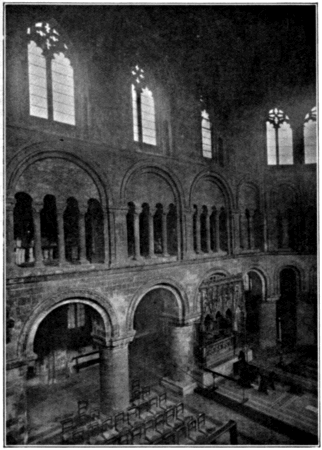
Rahere died on 20th September, 1144, and was buried in the church, where his tomb occupies the usual place for Founders on the north side of the sanctuary, surrounded by his magnificent Norman work in the choir, with the ambulatory beyond it, and extending upwards to the arcading of the triforium. The eastern part of the clerestory is a modern reproduction of that which superseded Rahere's; but, with this exception, the interior of the choir was probably much the same originally as it is (restored) to-day.
There was, however, a central tower, and, if the design on the twelfth-century Priory seal is to be trusted, a high circular turret at each end of the exterior.[9]
Thomas of St. Osyth, the second Prior (d. 1174), erected the transepts and the easternmost bays of the nave, all of which bear signs of the architectural transition. The nave was probably completed during the next half-century, in the Early-English (then superseding the heavier Norman) style, as may be inferred from the surviving western gateway, and the mutilated columns which remain within the building at the western end.
THE NORTH SIDE OF THE CHOIR FROM THE TRIFORIUM
Perpendicular work was introduced early in the fifteenth century, when Roger de Walden, Bishop of London (1405-1406), built a chantry-chapel to the north-east of the choir, and inserted a new clerestory, in the then fashionable style, in place of the original. He also made a considerable alteration in the chancel by substituting a square east-end for the circular apse, part of which was taken down and used as building material for the innovation. But de Walden's work was cut short by his death, when he had scarcely held the See of London for two years, and was buried in his Chapel at St. Bartholomew's, instead of in the Cathedral Church like most of his predecessors.
The Lady Chapel, with the crypt beneath it, dates from about 1410, when also the central tower was probably rebuilt, and decorative additions were made to the Founder's tomb, in the shape of a canopy and panelling. In the first part of the next century Prior Bolton (1505-32) inserted the Oriel window on the southern side of the choir-triforium and the doorway in the south ambulatory, both of which bear his sculptured rebus—a bolt, or arrow, driven through a tun. In 1539 his successor, Robert Fuller, the last of the Augustinian Priors, surrendered the entire property to Henry VIII, in compliance with the Act of Dissolution, its value having been already ascertained in the twenty-sixth year of the King's reign. The exact figures are given by Dugdale as follows:
Summatotalishujus monasterii. £7730s.1¾d.
""reprisarum£7910s.3½d.
————————————————
Et remanet clare£6939s.10¼d.
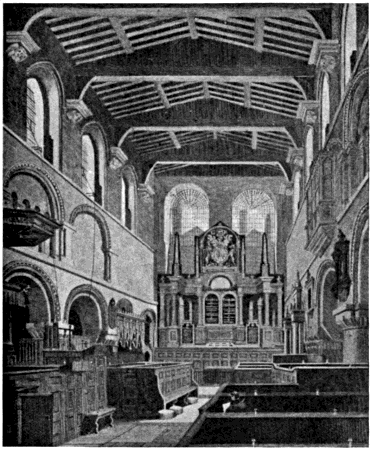
INTERIOR OF THE CHOIR From a print of 1822
For many years before the dissolution of the monasteries the system on which they rested had been gradually undermined by the spread of the Reformation, accompanied by a growing conviction that the religious communities had not only outlived their usefulness, and to a great extent departed from the high standard of their founders, but that their enormous wealth had given them an influence far beyond that of any other institution, or combination of institutions, in the kingdom, and brought them into formidable rivalry with the State itself—the more dangerous in proportion to their devoted adherence to the Papacy, with which the State was in collision. By whatever unworthy motives Henry VIII may have been governed in aiming at the monastic property, he was therefore able to bring forward many political considerations, which coincided with those arising out of religious doctrines, to make his measures intelligible to his people, and consequently easy to himself. Among the various plausible reasons which were urged against the continued existence of the conventual houses, one of the most likely to appeal to the practical sense of the multitude was the misuse of the resources with which they had been endowed. While it was admitted that in their earlier days they had been extremely useful in mitigating distress among the poor, it was now argued that their indiscriminate charities were doing more harm than good, and that the changed economic conditions of the sixteenth century called for a corresponding change in the distribution of relief, to save the country from being overrun by undeserving mendicants, amongst whom some of the religious Orders were themselves to be reckoned. It does not appear that any part of this argument held good against the Augustinian Canons, or that the more serious moral charges brought against the smaller communities were at all applicable to their case, which was rather one of involvement in a common ruin than the result of any specific accusation. It is true there are instances of laxity at individual houses, showing a too easy discipline where they occurred, but there is nothing sufficiently extensive or important to compromise the Order as a whole, or materially damage its character in the eyes of the impartial modern student.[10]
It might have been expected that some immunity from the wholesale spoliation which followed the Act would have been granted to Rahere's foundation, in view of his special provision for the poor in the hospital which was an integral part of it. The hospital has indeed been allowed to survive as a separate institution; but the whole of the strictly monastic buildings were doomed, the nave of the church being at once pulled down, and the choir only preserved for the use of the parish. With this reservation, the site of the Priory and the buildings upon it, including the Lady Chapel, were sold in 1546 to Sir Richard Rich, Knight (Attorney General), for the consideration of £1,064 11s. 3d., and the property has remained in the hands of his descendants till quite recent years. The possession was, however, interrupted by Queen Mary, who introduced the Dominican Order of Black Friars into the Convent. They had started rebuilding the nave when the accession of Elizabeth meant a return to the policy of her father, the expulsion of the friars, and the restitution of the Priory estate to Richard (then Lord) Rich and his heirs "in free socage," by a renewal of the previous grant.[11]
Some idea of the strong ecclesiastical influence broken up at the Dissolution may be gathered from a glance at any old map of London, showing the numerous religious foundations by which the Priory was then surrounded, now for the most part swept away, or only surviving here and there in institutions which retain the ancient names under modern conditions. Immediately to the north lay the Carthusian monastery, familiarly known as the Charterhouse. On the north-west was the Priory of St. John-of-Jerusalem, founded by the Knights Hospitallers. The Franciscan Convent of the Grey Friars extended along the southern boundary of St. Bartholomew's, between the Priory walls and St. Paul's Cathedral. To the south-west, near the Thames, there was the monastery of the Carmelites, or White Friars, with the church and houses of the Knights Templars beyond it. Within the City, to the east, were the great establishments of the Austin Friars and St. Helen's nunnery, while east and west the churches spread—many of monastic origin—culminating in two of the most important buildings in Europe, the Tower of London and the palace of Westminster, each with its ecclesiastical dependencies, the whole dominated by the mediaeval spirit about to be dispelled, for good or evil, by the great movements of the Renaissance and Reformation.
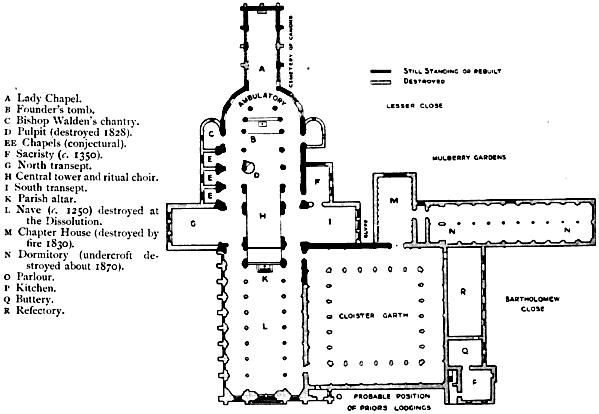
A conjectural restoration of the Priory buildings, as they stood in Prior Bolton's time, based on the records available in 1893, and the architectural fragments which then remained, shows them to have been bounded on the northern side by the Church, which extended from the Lady Chapel at its eastern extremity to somewhere near the line indicated by the small archway now leading from the public square into the churchyard on the west. This churchyard covers the ground formerly occupied by the nave, a mutilated portion of which remains within the building, attached to the lower stage of the central tower. It seems clear that the choir once extended over the tower-space, and was separated from the nave by a screen, with a parish-altar on its western side for public worship, while the chancel was reserved for the monastic services, with a raised presbytery for the high altar at its eastern end—a threefold division providing for the ancient ritual arrangement.
In the ambulatory on the northern side of the choir there were apparently three chapels, besides Bishop Walden's chantry, which was the easternmost of the series, and is supposed to have had a semicircular apse. There was a similar, but rather smaller, chapel opposite to it on the south side, and between it and the south transept a sacristy, erected about 1350.
Outside the Lady Chapel lay the cemetery of the Canons, on the favourite (south) side for burials. The cloister formed a large quadrangle attached to the south aisle. The Prior's residence was probably on the western side of the quadrangle, and on the south there was a range of buildings comprising the refectory, buttery, and kitchen, with the Close beyond them.
Opening into the cloister on the east was the Chapter House, an oblong structure, adjoining which, on the south, was the dormitory, overlooking the Mulberry Gardens on the east, and the Close on its western side.[12]
PLAN, PARTLY CONJECTURAL, OF THE MONASTIC BUILDINGS AT THE DISSOLUTION
The work of demolition commenced immediately after the transfer of the property to Henry VIII, when the nave was destroyed; and as soon as Sir Richard Rich came into possession, he started pulling down the buildings for the sake of the materials, which were used in the erection of new houses where the old had formerly stood, as well as on the gardens and orchards around them. By the time of Queen Elizabeth the district had become a favourite residential quarter for great people, who gradually disappeared with the growth of London, and the migration of gentry westwards, when the houses vacated in Smithfield were let off in tenements to the same sort of poor people who now share the neighbourhood with merchants and shopkeepers.
During Elizabeth's reign the church had been allowed to get into a very dilapidated state, and that it was in some danger of total destruction appears from a letter written by Edmund Grindal in 1563, while he was Bishop of London, to Sir William Cecil, proposing to take the lead from the roof, and transfer it to St. Paul's Cathedral:
St. Bartholomew's Churche, adjoining to my L. Rich's house, is in decaye, and so increaseth dailye. It hath an heavie coate of lead, wch wolde doe a verie goode service for the Mother Churche of Powles. I have obtayned my L. Rich's goode wishes, and if I coulde obteyne my L. Chiefe Justice of the K. Benche and Sir Walter Mildmaye's assente, I wolde not doubte to have the assente also of the whole parishe, that ye leade might goe to the coveringe of Powles.... Now remayneth only this scruple—How shall the parisshe be providett of a churche? That is thus answered: There is an house adjoininge, wch was the Fratrie, as they termed it, a very fayre and a large house, and indeed al-readye: if it were purged, it lacketh nothinge but the name of a churche; is well buylded of free stone, garnished inwarde aboute with marble pyllers, large windowes, etc. I assure you, without partialitie, if it were roofed up, it were farre more beautiful and conveniente than the other. Yt is provided with goode sclate. If we mighte have the leade, we wolde compownde with my L. Rich for convertinge the said Fratrie to a Churche, and wee wylle also supplye all imperfections of the same, and not desire the p'isshe to remove tylle the other be meete and conveniente to goe to.[13]
Lord Rich thought favourably of the proposal; but that fears were entertained elsewhere would seem probable from a second letter, in which Grindal writes as follows:
For S. Bartholomewes—I meane not to pulle it downe, but to change it for a Churche more conveniente ... unlesse some strange opinion shulde arise that prayer were more acceptable under leade than under sclate.
The long period of neglect and desecration which follows is rather to be inferred from the condition of the buildings in the early part of the nineteenth century than from any actual records respecting them. What that condition was in 1809 is described in two letters which appeared in "The Gentleman's Magazine" for March and April in that year. They were written in a spirit of indignation at the behaviour of "a powerful junto" which had been formed in the parish to sweep the whole structure away, church included, on the pretext that part of the choir was in danger of tumbling down. It had, however, been saved by the exertions and judicious repairs of Mr. Hardwick, to whom the writer pays a just compliment for his timely action against the particular committee. He then goes on with a lamentable picture of what met his eyes on a "recent survey" of the Priory, which he had previously examined in 1791, when it was pretty much in the same state.[14] The Lady Chapel was still in existence, but wholly filled up with modern tenements; the north transept was more or less destroyed, and the arch bricked up to reduce that side of the church to a level, while the south transept—a ruin without a roof—was walled off from the church, and used as a burial-ground. The eastern side of the cloister was all that remained of the quadrangle, and was turned to account as a "comfortable eight-stall stable" for horses. The site of the north cloister was occupied by a blacksmith's forge, a public house, and certain private offices; the south and west being covered with store-rooms and coach-houses. Of the Chapter House the remaining walls were "no higher than a dado," and under them the timber was stored after treatment in the sawpit of the enclosure. The dormitory to the south of the Chapter House had been demolished, and the crypt beneath it bricked off into divisions for stores, with a common thoroughfare open between them. It may here be mentioned that a close examination of the ground has shown that there was formerly the usual "slype," or open pathway, running from the cloister-garth, between the south transept and the Chapter House, to the canons' cemetery on the southern side of the Lady Chapel.
The building against the south wall of the choir (probably the sacristy, though called a chapel) is described as a magnificent structure, of about the time of Edward III, with windows on the eastern and southern sides, and a grand arch (then latticed up) which formerly connected it with the south transept. It was being used as a store-room for hops. The chapel to the east of this was destroyed in its upper part, and the windows had lost their arched heads, though the columns and architraves to the jambs remained, showing some very delicate and beautiful work, which was also remarkably fine in the dado mouldings. The ceiling of the church—the wreck of the Tudor open-worked timber roof—had been "pared down to a common pediment covering," supported on the heads of cherubim as corbels. The Doric altar-piece is contemptuously referred to as "a painted theatrical scene of architecture."[15]
While the subordinate buildings were dropping into ruin, the church, besides having suffered from fire and neglect, had been disfigured by a long series of repairs and embellishments, the character of which may be inferred from the glaring instances pointed out in the letters just quoted. The other alterations made in the interior may be briefly summarized as follows: The level of the floor was raised by a thick deposit of earth; the walls were enveloped in whitewash, to the concealment of the ancient mural paintings and certain delicate sculptured ornament; and high pews were erected, which reached almost to the capitals of the piers. The openings of the triforium were bricked up—in some cases entirely obliterated—and at the east end, above the altar-piece just mentioned, there rose a brick wall, pierced with two ugly round-headed windows, filled with square panes of glass, and destitute of mullions and tracery. The space between the termination thus formed and the original apse went by the name of "Purgatory," as a receptacle for human bones, some thousands of which were found to have accumulated when it was cleared out in 1836.[16]
THE CHOIR BEFORE RESTORATION, SHOWING THE FACTORY FLOOR EXTENDING OVER THE APSE AND SUPPORTED BY TWO IRON COLUMNS
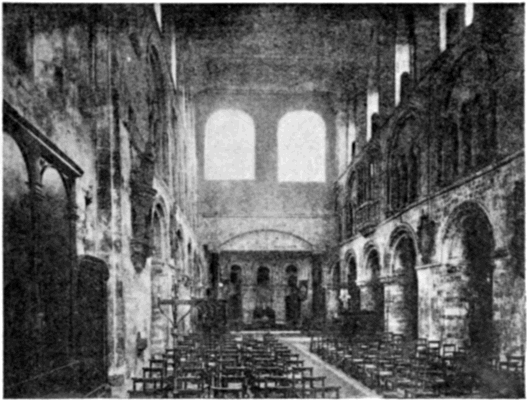
The secularization of this extreme eastern part of the church is traced to the first purchaser from the Government, who held that the sanctuary was bounded by the straight wall which there ran across it. A more modern consequence than that just mentioned was the intrusion into the triforium of a Nonconformist school, which was held there during the eighteenth century, in connection with a chapel belonging to the particular denomination immediately outside, having a convenient access to the triforium from its own galleries. Another encroachment was a fringe manufactory, which extended westwards along the triforium so as to include Prior Bolton's window, and held its ground for some time after the main arcading of the apse had been restored. Visitors to the church before the restoration was complete will remember a substantial iron bar which was carried across the curve, above the altar, to strengthen the walls—an eyesore which could not be removed till the intruding factory was bought out (vide infra).
The real work of restoration was begun in 1863 by the late Rev. John Abbiss, then Rector of the parish, who raised something like £5,000, and spent it in reducing the floor to its original level, removing the pews (which had previously been lowered), repairing the walls and piers, and rebuilding the central part of the apse, which had been pulled down early in the fifteenth century, as already explained.
Outside the church a dry area was formed for the better protection of the fabric against the subsidence known to follow on the ignorance, or indifference, of early builders as to underlying strata. All this was accomplished in three years, when the money was exhausted, and a fresh fund had to be created for the continuation of the restorative work. In raising subscriptions the then patron of the living, the Rev. F. P. Phillips, was well supported by the parishioners, the City Companies, the Charity Commissioners (out of the City Ecclesiastical Funds), and the general public, with the result that a sum of over £28,000 was got together. The chief individual contributor was the patron himself, who purchased the projecting fringe factory for £6,500,[17] and completed the restoration of the apse at his own expense. At the same time the church was provided with a new roof, and the blacksmith's forge, which occupied the site of the north transept, was bought out. On the 30th November, 1886, the restored portions were formally opened, the actual work having started about two years before, under the active interest of the Rev. William Panckridge, who succeeded Mr. Abbiss in the Rectory.
The long list of works undertaken and completed from 1887 to 1893, under the succeeding Rector, the Rev. Sir J. Borradaile Savory, Bart., includes the restoration of both transepts, the opening out of both sides of the choir triforium,[18] the erection of the north and west porches, the refacing of the west front, the reparation of the brick tower, and the re-hanging of the bells, besides numerous external and internal details.
The crowning work was the reconstruction of the Lady Chapel, which was not completed till 1896, after the tedious business of releasing it from its secular holders, and the recovery of the original design amidst the mutilation in which they left it. The whole has been admirably carried through by Sir Aston Webb, R.A., who has restored the precious fabric as nearly as possible to its original state, by replacing what was destroyed, and revealing what was concealed when the difficult task was committed to him.
The restoration has since been extended to three bays on the eastern side of the cloister, all that remained of the original quadrangle, and these in a sadly ruinous state. Whether the cloisters were completed by Rahere is a matter of conjecture; but it may be fairly assumed that they were begun by him as a necessary part of the monastery. The surviving Norman fragments point to the twelfth century as the date of their first erection. It is certain that they were rebuilt in the fifteenth, for besides the architectural remains of that period, there is historical evidence that the work was done under Prior John Watford soon after his appointment in 1404. For in September, 1409, Pope Alexander V, when making a grant of Indulgences to those who visited and gave alms at the church on Maundy Thursday, Good Friday, Holy Saturday, and the Feast of the Assumption, expressly mentions the reconstruction of the Cloisters and Chapter House by the Prior among the reasons which had induced him to confer the privilege.
When the monastery was suppressed, the archway leading into the east cloister from the church was built up, and the doors were taken from it—in all probability to be transferred (in 1544) to the principal entrance at the western end of the truncated building.
In the reconstruction attempted by the Dominican Friars, it seems that, instead of re-opening the cloister-arch to its full extent, they contented themselves with inserting a smaller doorway within it, the jambs and lintel of which were discovered in the rubble masonry when the arch was opened out in 1905. On the suppression of the Dominicans by Queen Elizabeth, the cloisters passed again into secular hands, and disappear from history until the year 1742, when there is a record of the stabling that occupied the ruins till our own day, with the temporary interruption of a fire in 1830, which brought most of the eastern side to the ground. The stables were afterwards rebuilt, and left undisturbed till 1900, when negotiations were opened for the purchase of the freehold from the owners.
It was not till Michaelmas, 1904, that possession, even of a part, could be obtained, as there were various leasehold interests to be reckoned with, and many beneficiaries to be satisfied, whose rights will not be finally extinguished until June, 1926. But excavation was at once commenced, and the actual rebuilding in 1905. It need hardly be said that all that has been discovered of the ancient work, here and elsewhere, whether above or below ground, has been carefully preserved, and incorporated (as far as possible in situ) into the restoration.
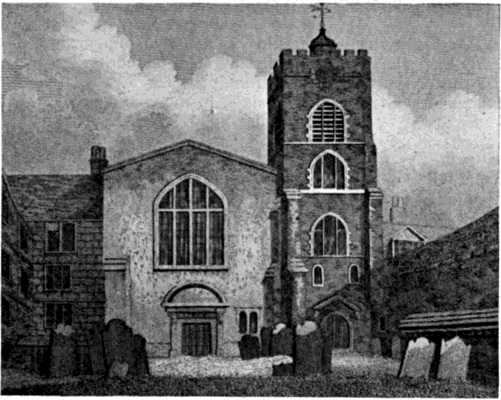
THE PRIORY CHURCH FROM THE WEST
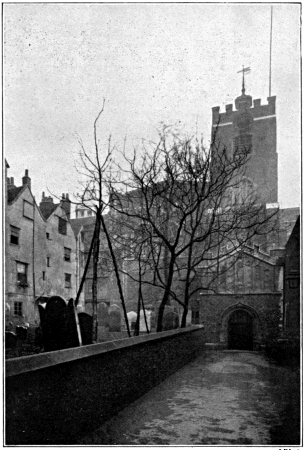
VIEW FROM THE WEST From a print of 1810