Chapter IV · THE INTERIOR
Reading edition
The Nave.—The most casual observer will have noticed that churches of the Gothic style are divided vertically into bays, and that in cathedrals and large churches these bays are usually further divided horizontally into three compartments, the lowest consisting of the main arch and piers, the highest of a window or windows, known as the clerestory, and the middle, called the triforium, consisting usually of an arcade, sometimes blind, sometimes pierced, and occasionally even glazed. This triforium fills up the space between the top of the main arches and the bottom of the clerestory window which is covered on the outside by the roof of the aisle. As a distinct division or architectural feature, the triforium arcade is not a necessary part of the structure. In smaller churches it seldom exists. But in most cathedrals, as at York, a passage runs behind it, and is generally lit by the holes in the arcading. As has been stated, however, the arcading is often blank, and in such cases there might be nothing but a bare space of wall in its place, for all the practical purpose it serves. Since, therefore, its form is not dictated by considerations of utility, there is far more variety in its treatment than in that of the other two divisions, the main lines of which are formed by structural necessities; and yet the success or failure of an interior often depend upon the arrangement and proportion of the triforium; and the arrangement of the triforium, its emphasis or subordination, was one of the chief problems with which the builders of Gothic churches had to deal. Since such a church is generally divided into three storeys, the main lines of the interior would naturally be expected to be horizontal, and in many interiors of the Norman and Early English periods they are so, as, for instance, in the nave of Wells Cathedral. But the stone vault, which played so important a part in the development of Gothic style naturally emphasised, with its ribs converging at regular intervals, the vertical division into bays as opposed to the horizontal division into storeys.
The Nave.
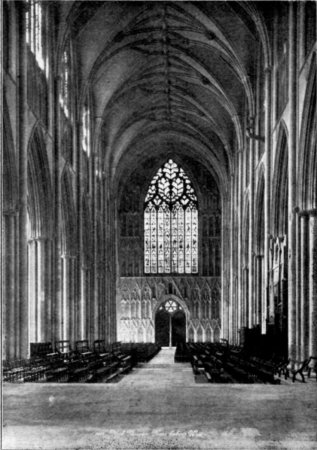
The supports of the outside wall were gradually concentrated by the use of pinnacles and flying buttresses placed between the windows; the windows themselves grew in size with the introduction and development of tracery and the increasing taste for the decoration of stained glass; until the final organism of Gothic architecture was attained, and the typical Gothic Church, from being a building of three storeys, pierced by windows, became a structure made up of vertical supports, with the intervening spaces filled with glass. When this phase of development was reached, the building became as organic in all its parts as the human body. Structure was ornament, and ornament structure, and the two were fused as they have never been in any other style of architecture. Decoration and variety of outline were supplied by the mere disposition of the supporting masses, the arrangement of structural lines; to the exterior, by the flying buttresses, the pinnacles, and the window tracery; to the interior, by the banded shafts, the capitals, the groined ribs of the vaults, and the openings of the triforium. Outside the church became a framework of glorified stone scaffolding; inside, an avenue of columns rising from the ground to the vaults, with intermediate spaces of tracery and coloured glass. But before this stage was reached there were many compromises and passing phases, and every considerable church in England, until the end of the fourteenth century, may be classified and criticised, not only for its beauty, but as a link in the development of Gothic architecture. The builders were grappling with both tendencies, the vertical and the horizontal; they were not consciously working on a theory of complete vertical development; they made progress by structural experiment, and a sensitive eye for possibilities of beauty; and in the meantime their problem, both structural and artistic, was to make a happy compromise between vertical and horizontal lines. It was a problem which probably presented itself to them in the question how they were to treat the different storeys of the building. Structural difficulties would be continually at war with their aesthetic ambitions, and the heavy stone vault made structural difficulties a serious matter. There was a growing desire for space, for height and width, for light and colour. With every increase of height and width the burden of the vault became more oppressive; with every enlargement of windows its supports were weakened. As a rule, the English builders were far less ambitious in their treatment of these problems than the French. Amiens Cathedral, begun at the beginning of the thirteenth century, is structurally as daring as can be. Salisbury, but for its spire, a later addition, is comparatively modest and timid. The French builders quickly reached the limits of structural possibilities, and their type became fixed. The English, with less economy of support, and a lower organisation of structure, were better able to play with their forms. So their churches present a series of continual and often inconsequent experiments in the treatment and proportion of every storey, particularly of the triforium, and in compromise between vertical and horizontal tendencies. Thus at Beverley, Salisbury, and particularly in the nave of Wells, the horizontal tendency is predominant, and the triforium is both important and continuous, without regard for the vertical division of the bays. In the Early English transept of the minster itself the triforium is the most prominent feature of the design. These are all examples of Early English work, but in the nave of Lichfield, which is Decorated, the triforium is still far more prominent than the clerestory. In the same way a various and experimental use may be noticed of the shafts dropping from the point at which the ribs converge. At Wells and Salisbury these shafts reach only to the top of the triforium. They are so insignificant as hardly even to suggest a vertical division. At Beverley they cease a little way above the capitals of the main piers, and are still very slender. At Exeter they are much more prominent, and terminate in rich corbels reaching to the capitals of the main piers; while in the later naves of Canterbury and Winchester, not only do they reach to the ground, but they are forced so far forward, and rendered so prominent by continuous mouldings on each side of them, that they become the most significant part of the whole structure. They seem to be the columns on which the vault is supported; and we have at last the avenue of stone.
The nave of York Minster was built at an intermediate stage, in which neither the vertical nor the horizontal tendency predominated. We might have expected, therefore, a design something like that in the naves of Exeter or Worcester; but the York builders were ambitious. They were determined to build a nave both lofty and wide, and with a great space for the display of stained glass. It seems likely, though we have no evidence to support the theory, that they were influenced by French example. There can be no doubt, as Professor Freeman has pointed out, that the design is more French than that of any other large English church, hitherto built, except Westminster Abbey. The most casual observer will be struck at once by the large space occupied by the glass. The clerestory is unusually large; the main arches unusually high, and thus far the greater part of each bay is filled with the clerestory and the aisle windows. With so much space given to the highest and lowest storeys, it naturally follows that the triforium is almost squeezed out of existence. Indeed, out of a total height of 99 feet, there are only about 13 between the top of the main arches and the bottom of the clerestory. It would have been almost impossible to give so narrow a triforium a separate and independent design; and, therefore, by a device often found in French cathedrals, the triforium is merely a continuation of the mullions of the clerestory windows. Behind these mullions is the customary triforium passage; but the design really consists only of two parts, the clerestory and the main arches. It is as if the lower part of the light of the clerestory windows were divided from the rest by a transom, and pierced, but not glazed, so as to let in light to the passage behind them. This is the first example of this treatment, which was so happily followed in the naves of Winchester and Canterbury, in an English cathedral. In earlier examples, even where the triforium was decisively divided into bays and had ceased to be a continuous arcading, it was absolutely independent of the clerestory, as in the transepts of the minster. There can be no doubt that the plan adopted in the nave was a convenient and logical one. It is impossible to have every advantage; and where the designer has set his heart on a wall of glass, he cannot combine it with a rich and prominent triforium. Unfortunately, the architect of the nave, though ambitious and logical up to a certain point, did not carry his pursuit of the vertical tendency far enough. He aimed at unity and coherence in the design of each bay, and for the sake of that unity and coherence he was forced to sacrifice the richness and fulness of pattern given by a prominent and independent triforium. The later builders at Winchester and Canterbury made up for this, as has been said, by the emphasis they gave to their vertical lines. But at York, while the insignificance of the triforium deprives the design of all horizontal continuity, there is little attempt at vertical emphasis. True, large shafts rise from the floor to the converging point of the ribs of the vault; but these shafts are not forced forwards as at Winchester, but lie flat against the wall. They are prominent enough when each individual bay is examined, but they do not catch the eye when the nave is looked at as a whole. In the naves of Salisbury or Beverley the eye is led on from west to east by the circling band of the rich triforium; in the naves of Winchester and Canterbury it is attracted from floor to roof by the upspringing clusters of shafts; at York it wanders from point to point without any prominent feature to catch it. The blank space in each bay between the windows of the clerestory and the vaulting shafts ought to be a welcome contrast to the curves of tracery, the clusters of pillars and mouldings in a strong and forcible design. At York it appears to be simply a piece of wall which requires decoration.
Everywhere there is a lack of emphasis, not only in structure but in detail. The windows are not recessed, the capitals are small, the mouldings are delicate rather than forcible. The main piers are thin, their shafts are rather monotonously and tamely divided, the mouldings of the arches are narrow and shallow, the mullions of the clerestory and the shafts on each side of them are unusually slender; and this is peculiarly unfortunate in a nave, the width of which is greater both actually and proportionately, than that of any other English Gothic cathedral. To make a successful design of such proportions, there was need of strong vertical lines to give it the appearance of unusual strength: and not only the appearance but the reality. It is a significant fact that the builders were afraid to place a stone vault on their nave, and thus it is a Gothic building without that feature which gives its whole significance to the Gothic style, and by reason of which the design of this nave came to be what it was. It is a curious paradox, that the builders of York should have abandoned one of the most attractive features of earlier art in pursuit of a more logical design, and should then have been forced to abandon that very vault which gave their design all its logic. It is as if a dramatist strictly subordinated all his characters before the central figure of the hero, and then discovered that the exigencies of the plot would not allow of the introduction of the hero at all.
The most casual observer, on first entering the nave of York Minster, must have a vague feeling of disappointment, a consciousness that something is wanting; he will see that his feeling is justified, when he learns that it is the first building in England of which the design is entirely dominated by the necessities of a stone vault, and yet that it is crowned by a wooden roof. But it must not be supposed that this nave is altogether to be condemned, as some critics have condemned it. Each bay, looked at by itself, is not only perfectly logical and coherent in design, but is filled with delicate and appropriate detail. The capitals, if small, are finely carved; the mouldings well contrasted and subordinated; and the window tracery is the finest possible. It is a work of the best age of architecture with all the characteristics in detail of that age; yet it is not the work of a builder of genius, but of a careful scholar, who has imperfectly assimilated the principles of his masters.
In passing this judgment, it must be remembered that we are not rashly coming to a conclusion on insufficient data. This nave is not a mere beautiful scaffolding deprived of all its original decoration, like the nave of Salisbury. If that is somewhat cold and wanting in richness, it is the fault of later ages, which have deprived it of its stained glass. At York the greater part of the stained glass remains. The vault has been renewed, it is true, but it can never have been satisfactory; and we may assume that in essentials we see the nave now as its designers intended us to see it.
To pass to a detailed description, the nave is divided into eight bays, of which the two nearest the lantern are narrower than the rest, no doubt with the purpose of giving increased support to the tower. It is about 263 feet long inside, and 48 feet wide, with the aisle 104 feet wide in all. Its height is about 99½ feet. Each bay is divided into two main divisions of almost equal height; the upper half, consisting of the triforium and clerestory, being only about 2 feet longer than the lower, which consists of the main arches. These two halves are divided by a slender horizontal moulding running immediately above the crown of the main arches.
The piers of the main arches are octagonal in shape and unusually slender. They are made up of shafts of different sizes, the larger ones placed at the corners of the octagon, the smaller ones between them. The grouping of these shafts should be compared with that of the Early English piers in the transepts. There the central mass of masonry is surrounded with shafts of Purbeck marble almost detached. Here thedifferent shafts are closely connected together and subordinated. The earlier pier is made up, so to speak, of a bundle of shafts; the later is a mass of masonry cut into different shapes. There can be no doubt that in this case the treatment of the earlier pier, if less logical, is more successful. The piers of the nave have capitals of beautiful design, and well executed, but rather small and shallow. The moulding of the arches is narrow, almost as narrow and small in detail as Perpendicular work, but, of course, much more diversified in outline. On each side of the main arches—that is to say, in their spandrels—is a series of shields with coats of arms, said to be those of benefactors of the minster. "Murray's Hand-book" gives the arms on the shields as follow, beginning at the north-east end of the nave:—
1.Semé of fleur-de-lis—Old France.
2.Six lions rampant—Ulphus.
3.On a chevron, three lions passant guardant—Cobham.
4.Barry of ten, an orle of martlets—Valence.
5.A bend, cottised, between six lions rampant—Bohun.
6.A fess, between six cross crosslets—Beauchamp.
7.Quarterly, in the first quarter a mullet—Vere.
8.A cross moliné—Paganel.
9.Barry of ten, three chaplets—Greystock.
10.Billetté, a lion rampant—Bulmer.
11. 12. 13. 14.Three water bougets—Roos.
15. 16.Five fusils in fess—Old Percy.
Beginning again at the south-west end of the nave the arms are:
17. 18.Five fusils in fess—Old Percy.
19.Lion rampant—Mowbray.
20.Lion rampant—Percy.
21. 22.Blank shields.
23.Two bars, in chief, three roundels—Wake.
24.A fess, in chief, three roundels—Colville.
25.On a bend, three cross crosslets—Manley.
26. 27.A bend—Manley.
28.A fess dancette—Vavasour.
29.Three chevronelles—Clare.
30.A cross moliné—Paganel.
31.Three lions passant guardant, with a label of three points—Edward, Prince of Wales.
32.Three lions passant guardant—England.
At the centre of each pier rise three shafts to the point at which the ribs of the vaulting spring: a large shaft in the middle, with a smaller one on each side of it. There are small carved figures at the point at which the smaller of these shafts touch the moulding of the arches. The capitals of these shafts, though small, are of a very delicate design. A few inches above the top of the main arch is a horizontal string course or moulding dividing each bay into two storeys. As has been said, the triforium is merely a prolongation of the lights of the clerestory window. These lights are five in number. The division between clerestory and triforium is marked by a band of stone ornamented with quatrefoils. Below this is a cusped arch in each light of the triforium with a crocketed gable ending in a finial above it. The centre lights of the triforium in each bay originally contained figures, said to have been the patron saints of European nations. Of these there only remains a figure in the fourth bay from the west on the south side. Near the triforium in the opposite bay to this there projects the head of a dragon carved in wood, from which the covering of the font used to hang. The clerestory windows are of uniform pattern of the style known as geometrical Decorated. This pattern is very fine in design. It consists of five lights, the two outer of which are grouped in a single arch, with a quatrefoil piercing in its head. Between these two arches and on the top of the arch of the central light is a circle fitting into the arch of the window, and ornamented with four quatrefoils, four trefoil piercings, and other smaller lights. There are capitals to the outside shafts of the windows, and to the main shafts of the two inner mullions. All these mullions are very delicately moulded. A separate account will be given of the glass in these windows and those of the aisles, together with the rest of the glass in the minster. There is a curious moulding running round the arches of the windows and springing from the capitals of the vaulting shafts, which bends towards those arches to a point a little way above the capitals from which they spring, and then runs parallel and close to their mouldings. The vault is of wood covered with plaster.
The Nave—South Aisle.
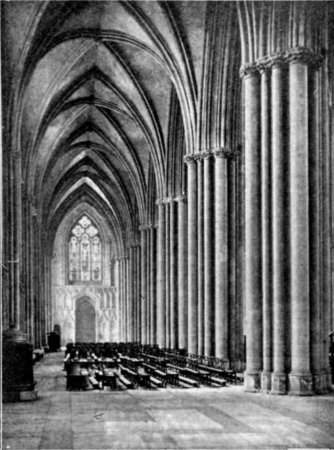
The ribs are elaborate in design, but not very successful. The fact that the vaulting is not of stone deprives the mouldings and bosses of all sharpness and delicacy. From the capital of the vaulting shafts and for about 9½ feet above them these ribs are of stone: the division between wood and stone is marked by a curious and heavy moulding. The aisles of the nave are bolder in design and altogether more satisfactory than the nave itself. Like the nave they are unusually wide and lofty. In the two farthest bays to the west, above which are the western towers, the rough wooden roof, which has never been covered with a vault, may be seen. These bays are separated from the bays next to them by strong arches with thick shafts and mouldings, which were built for the support of the towers. The shafts supporting this arch on the outer side are five in number. The shafts corresponding to them in the other bays of the aisle, to which the ribs of the aisle vaults converge, are only three. All these shafts have finely-carved capitals of leafage. The vault of the aisles is of stone, with only structural ribs, finely moulded and with carved bosses. The aisle windows are, like those of the clerestory, of the geometrical Decorated style, but of an earlier and simpler, uniform, design. They each contain three lights, and there is no variation or subordination of mouldings in the mullions. Unlike the clerestory windows, they are somewhat deeply recessed. The mouldings of their arches are broad and bold, and are supported by five shafts with capitals. Above the three lights of the windows are three quatrefoils, pyramidally arranged. On each side of these windows, in the space between the windows and the vaulting shafts, is plain stone panelling terminating in an arch with a crocketed gable above it, ending in a finial which reaches to about the level of the spring of the window arch. On each side of this gable are grotesque carved figures. A small pinnacle is rather strangely inserted on each side of the arch at the point at which it springs. Below the windows there is a rich arcade, with buttresses between the divisions ending in pinnacles. Each division is filled with a geometrical pattern of two panels, each panel ending in a trefoil, with a circular trefoil in the head of each division, and a crocketed gable, terminating in a rich finial above it. All the mouldings of this arcade are very delicate. In the north aisle, and in the second bay from the west, is a doorway, which opened to a Chapel of the Holy Sepulchre, now altogether destroyed. Above this doorway is a gable ornamented with foliage and a statue of the Virgin, which has lost its head, with statues of angels on either side of her, also much mutilated.
The Interior of the West End of the Nave contains the famous window with tracery of the curvilinear or flowing Decorated style, and of a design only surpassed by the east window of Carlisle Cathedral. The glass in this window was given by Archbishop Melton, and is almost the finest in the cathedral. The tracery has been entirely and very carefully restored. The window contains eight lights. These lights are coupled in pairs by four arches with a quatrefoil in the head of each, and again formed in groups of four by an ogee arch above the other arches. The flowing curves of these ogee arches are most ingeniously and beautifully worked into the pattern of the upper part of the window, which contains five main divisions of stonework, each like the skeleton of a leaf in shape and in the delicacy of its pattern. Of these five divisions the top one is made by splitting up the central mullion; two diverge from it at the top of the lower lights; and two others curve inwards from the outside arch. The central mullion runs up almost to the top of the arch. The mullions are alike in moulding and size. Below the window is the west door, the head of which is filled with ancient stained glass. There is a gable above it, running up to the bottom of the window and containing three niches. There are kneeling figures on each side of the gable, so that the top of it may have held a figure of Christ. All that portion of the west end not occupied by the window and the porch is filled with storeys of niches and arcading. The lowest storey consists of a rich arcading, each division of which is ornamented with geometrical tracery closely resembling that of the arcading of the aisles. These divisions are marked by pinnacles. Above this is another row of arcading of much the same character, except that it is about half as high again as the lower storey. Each division of this arcading contains two niches for statues, and above the niches are gables. Above the gables the divisions are filled with tracery closely resembling that of the lower arcade. This second arcade reaches to the bottom of the great window, which is marked by a string course running across the whole part. On each side of the gable of the porch is an extra niche rather clumsily fitted in. Above the string course the arcading is not so rich as below. The third storey consists of long niches ornamented merely with arches, gables, and pinnacles between each niche. The fourth is of much the same character, but that the divisions are shorter and have no gable above them. The last storey consists of plain panelling ornamented at intervals by gables. The west windows of the aisle are shorter than the other aisle windows, but have tracery of the same character. The aisle doorways are plain, but over both are some sculptured figures. Those over the north door appear to represent a hunt. In the middle a woman is setting a dog on to two beasts, and behind them there is a man blowing a horn. At the sides are two quatrefoils, set in which are figures (1) of a man attacking another man drinking, and (2) one man driving another away. The sculpture over the south door was destroyed in the fire of 1840, but a careful restoration of it has been made. It consists of a man in the middle fighting with a dragon, with sword and shield, and at the sides in the quatrefoils (1) Delilah cutting the hair of Samson, and Samson and the lion; (2) a man and woman fighting. The ends of the aisles are also ornamented with arcading in three storeys, the lowest of which is like the lowest storey of the arcading at the west end of the nave; the second a smaller series of niches ornamented with gables and pinnacles; and the third a single arcade on each side of the window, filled with geometrical tracery and resembling those on the sides of the other aisle windows.
It cannot be said that this mass of niches and arcading at the west end is either ingenious or successful. Arcading is a very beautiful decoration where it is employed, as in a triforium, in single storeys, to cover a definite even space. But where it is used to fill up an irregularly-shaped mass of wall which there is no need to decorate, it looks incoherent and confused. Had the wall been left bare it would have afforded an excellent contrast to the elaborate pattern of the central window. As it is, this decoration seems to be conceived in a spirit, of which there are further evidences in the decoration of the west front of the east end—the spirit of a builder determined to display the magnificence of his resources even at the expense of symmetry and refinement. This is a weakness that might be expected in the designer of a London hotel, but not in a great mediæval architect.
The nave was fitted with benches, seats, and a very mean-looking organ, in 1863. It is lit by gas jets round the capitals of the piers.
The tombs of the nave are described in a general account of the monuments of the church.
The present pavement dates from 1731. It was laid down according to the design of William Kent, under the direction of Lord Burlington, the amateur architect of Burlington House. The stone was given by Sir Edward Gascoigne from Huddlestone. Some of the gravestones were also used for the work. The work cost £2500, which was collected by subscription. The pavement, though inoffensive, is not in keeping with the rest of the church.
The Transepts.—The minster is generally entered by the door at the south end of the south transept, and this is perhaps an advantage, as it introduces the visitor at once to the finest view of the interior and one of the finest architectural views in the world.
Mr Fergusson has called the "lantern" the weak point in the system of Gothic, or rather of English Gothic, architecture (for in French churches there is usually no lantern), and there is something to be said for his view.
The climax of a domical church is obviously the dome. That is the centre and dominating feature of the whole design, and all the lines of the building should lead up to it. But in a Gothic interior the climax is at the east end. In the Middle Ages the high altar, blazing with jewels, plate, and costly embroidery, naturally drew all eyes to it. From the west end, therefore, the altar as a point of attraction was without a rival. But, as the visitor drew near to the transepts, the lantern, if it existed, suddenly discovered itself and distracted his attention from the altar. And when seen directly from below it had not the overpowering impressiveness of the dome. It was apt to be too narrow and dimly lit, too much disconnected from the system of the whole building to produce an overpowering and harmonious effect. But at York, when the minster is entered by the south transept, the east end is not seen at all, and the lantern, with all its height and vastness, is seen at once. Even as viewed from the west end, the choir is shut off from the rest of the church by a heavy screen, and the view eastward is broken and ineffective. But those very qualities of the interior which lessen the beauties of the nave increase the grandeur of the transept view. The great width of the church has enabled the lantern to be so large as almost to give it the effect of a dome. And the opening of the lantern is so lofty, 180 feet indeed from the floor to the vault, as to lessen the appearance of emptiness that might otherwise result from the great width of the transepts. The dimensions of this part of the church are all enormous, and only comparable to those of the dome and transepts of St. Paul's. The length of the transepts, each of them four bays long, is 223 feet from north to south, in itself the length of a large church; their width is 93 feet, the height to the summit of the roof, 99 feet, and to the top of the lantern, 180 feet.
The transepts, therefore, are unusually prominent, even for an English cathedral, and they have many other unusual features. Taken in conjunction with the lantern, they produce an effect to be found in no other Gothic church in the world. In England there are none so wide and so lofty. In France there are interiors even loftier, but in France the transepts are seldom a prominent feature of the design. Often they do not project beyond the outer wall of the aisles of the nave, and oftener still there is no central tower large enough to allow of a lantern at all. It is a great piece of good fortune, also, that the five vast lancets of the north transept end, known as the five sisters, still keep their beautiful original glass. If we look at these windows and consider how utterly ineffective they would be if they were glazed with plain glass, we can understand how little remains of the original beauty of the interior of Salisbury.
When these transepts were planned, the minster had a Norman nave and choir, far narrower and smaller in every way than the present nave and choir. There is no doubt that the transepts were begun with the intention of rebuilding the whole church. At that time it was not among the largest of English cathedrals, and the aspiring and ambitious archbishops naturally desired to have a cathedral worthy of their position in the church. They therefore planned their transepts without any regard for the then existing proportions of the rest of the building, but as it was impossible to rebuild the whole minster at once, they found it necessary to fit their new transepts on to the older and smaller nave and choir, and afterwards to fit their new and larger nave and choir to these transepts. This necessity accounts for and explains many of the peculiarities of the transepts.
There is one peculiarity in particular, the arrangement of the bays nearest to the piers supporting the lantern, which must strike every observant visitor at once, and the explanation of which was only discovered by the patient and penetrating investigations of Professor Willis.
For the purpose of explaining this peculiarity of arrangement, the two bays of the west side of the south transept nearest the south-west pier supporting the lantern may be taken as an example.
It will be seen that their arrangement is most irregular—in fact, they can hardly be called bays at all. For instance, the main arch nearest to the pier is much wider than the main arch next to it, and this latter is filled with masonry. It will be noticed, also, that the pier between the two arches is Decorated in style, and not Early English, like the rest of the transept. Further, the triforium and clerestory do not accord in their division with the main arches. There is no triforium, but merely a blank space of wall with a small ornamental opening, next to the pier of the lantern; and this blank wall only covers a small part of the space over the arch below it. Near to the centre of that arch is a vaulting shaft, and south of it a full-sized division of the triforium, with a full-sized division of the clerestory above it, and the division fills the space above both the remaining half of the first arch and the whole of the smaller second arch. It is as if the strata of the building had been broken by a violent change, and this is exactly what happened. As has been said, the old Norman nave and choir had much narrower aisles than the present nave and choir; consequently, the bays of the transept nearest to the piers of the lantern were narrower than the other bays, so that their main arches might be exactly of the same size as the arches of the Norman aisles which at that point joined on to them. But when the far wider aisles of the present nave and choir were built these narrower arches did not fit them, and their outside piers blocked up the centre of the new aisles. The builders of the nave therefore determined to remove these piers and to alter the whole scheme of the arches, so as to make them fit the new aisles. By an extraordinary and daring feat of engineering skill, they were able to do so without disturbing the triforium and clerestory above them. This was effected in the following manner:—The pier in the middle of the new aisle was removed, together with the whole of the narrow arch which it supported on the one side and the wider arch which it supported on the other. No doubt, in the meantime the upper storeys of the two bays were kept from falling by temporary props. A pier in the Decorated style was then placed so that the arch above it fitted the arch of the new aisles, and the two arches—the narrower one nearest the pier of the lantern, and the wider one beyond it—were made to change places bodily, so that the same space was occupied by the two together as before, and it did not become necessary to disturb the rest of the piers. This narrower arch was then walled up to give support to the lantern. Meanwhile, of course, with this new arrangement, the upper storeys of the bays did not correspond with the arches below them. The narrower upper division was now over the wider lower arch, and vice versa. It should be said that the triforium of the division next to the piers of the lantern was built blank, because, being so much narrower than the other bays, it would have been impossible to give it decoration of the same character, and also because a solid space of blank wall would give better support to the tower. An account has been given in the history of the building of the minster and the manner in which the piers of the lantern gradually received their casings. The daring shown in this alteration of the transepts and the disregard for continuity of design are very characteristic of the builders of the period. They lavished extraordinary labour on beautiful detail, but they cared very little how one part of that detail fitted in with another. The spirit of their art was entirely opposed to that of the renaissance architects, for the success of whose designs uniformity and continuity of plan and detail were absolutely necessary. It is curious, also, that these very builders who were so daring and so profuse of ornament, were often very careless in matters of structure, and at times were even guilty of something very like jerry-building, as the account of the restoration of the south transept will show. The vaulting of the transepts is also most unusual and well worthy of attention. It raises many problems which have been little noticed by most investigators of the history of the minster.
Like the vault of the nave, it is of wood, and dates probably from the beginning of the fifteenth century. In the north transept it is covered with plaster; in the south this has been removed by Mr Street, and oak panelling inserted. It has been stated that the vault of the nave and choir, though wooden, resembles a stone vault in form and structure. Not so that of the transepts, which is a curious compromise between the form of the ordinary vault of stone and the simple barrel roof. It is an attempt, in fact, to combine the advantages of both.
It is the merit of groined vaulting that it emphasises the division into bays, and is capable of great richness of structural decoration. On the other hand, it involves a great loss of height, for the ridge of the vault can be little higher than the top of the clerestory windows, and it cuts off the whole space covered by the roof above it from the building which it covers. The structure of the vault will be perhaps most easily understood if it is conceived as a flat roof of stone of the same height as the top of the clerestory, supported by fan-shaped brackets springing from a point between the clerestory windows, and rising and spreading out until they reach the central ridge of the vault. As the vault is, but for these brackets, in its essence flat,there must of necessity be a great sacrifice of space between it and the roof above it. This sacrifice of space is obviated by the barrel roof, which nearly approaches to the shape of the outside roof, and fits into it without the loss of space entailed by the vault. But the barrel roof does not readily submit to a structural division into bays, or a structural decoration by means of ribs and bosses such as ornament and emphasise the divisions of the intersecting vault.
Wishing, as has been said, to combine the advantages of both forms, the designers of the transept roof have given it the shape of a barrel roof, and have covered it with a network of ribs, some of which converge between the bays of the building and meet at a point on a level with the bottom of the clerestory. The roof, therefore, has at first sight the appearance of a vault, but it remains a barrel roof divided by ribs all the same; and this will be evident so soon as it is remarked that the top of the roof is not on a level with the top of the clerestory, but some way above it. It is, therefore, not to be conceived as a flat roof supported by brackets, but as an almost circular roof ornamented and divided by structurally unnecessary ribs. Indeed, it would be altogether impossible to combine a vault with such a clerestory as is found in these transepts, for a vault is a roof designed to fit a pointed arch. Its spreading supports make it impossible to adapt it to any other than an arched clerestory; and the clerestory of these transepts, consisting as it does of a row of five lancet windows, is flat at the top. A barrel roof, on the contrary, will fit any kind of buildings, but, unfortunately, it is seldom successful, except in round-arched churches. To some of these—as, for example, in Auvergne—it has been applied with magnificent effect. It is very rare in England. It is always very difficult to decorate. The fifteenth century builders having for some reason or other decided on the form, and being but little accustomed to it, determined to treat it like a vault. They covered it with a network of ribs, and where these ribs met they placed bosses. They also caused these ribs, as far as possible, to take the same direction that the structure of a real vault would give to them. No doubt the ribs serve some useful purpose as a support to the roof, especially as that roof is slightly pointed and not circular, like the barrel roof proper; but the whole effect is unfortunate. The artistic merits of the real vault are evident. It is logical, capable of much structural decoration, and it determines and explains the whole plan of the bays both inside and out. The merits of the barrel roof are also evident. It also is logical, though in a less degree than the vault. It does not determine or explain the plan of the building below it, but it is easily adaptable, and it has a simplicity and a marked grandeur of its own. The roof at York has none of this simplicity. To the most casual visitor it is puzzling and complicated. To the eye which looks farther, which seeks for the logic of its construction, it is still more puzzling. It may deceive the careless observer with the idea that it is a vault, but it will not convince him that it is a good one. It is a work of great ingenuity, but not of great art. It is impossible to say what was there before it. If we knew, we might be able to understand why the builders of the fifteenth century hit upon such a form; and it may be that they were forced by structural necessities to do so. Some space may perhaps be allowed to a conjecture on the subject. It will be remembered that when the present transept was built no part of the present nave or choir was existing; and only the core of the piers supporting the present tower. The tower itself as we see it, the arches over the pier, and the casing of those piers, all date from a period later than the transepts. The Norman nave and choir, existing when these transepts were begun, were, of course, much less lofty than the present nave and choir. If, therefore, the roof of the transept was of its present height, it must also have been far higher than the roof of the then existing nave; and, consequently, of the four arches supporting the central tower, those to the north and south must have been very much higher than those to the east and west. If the transepts had had a vault originally, this arrangement would have been plainly impossible, as a vault would have covered up a great part of the east and west arches. But, though the shape of the clerestory makes it plain that a vault was never even intended, it seems very unlikely that the north and south arches were originally loftier than those east and west. If we suppose that they were all originally designed and built of the same height, we shall find a very plausible reason for the form which the present roof has taken. In such a case the transept must have had a flat wooden roof, the natural covering to a clerestory of such a design, and must have looked, with its great width, very squat and low. But when the new and far loftier nave was built, it, of course, became necessary to heighten the western of the four arches supporting the tower, and afterwards to go through the same process with regard to the eastern arch. At such a time, when the choir was completed, the two arches east and west would be much loftier than the two north and south. Before rebuilding the tower it would naturally occur to the builders to raise the north and south arches to a level with the others, and to do this it would be necessary to raise the roof. In such a case it would be quite natural for the builders to hit upon such a roof as at present exists. They would have before them already the example of a wooden vault in the nave, and for the sake of uniformity they would be inclined to make their new roof as much like that vault as possible. Having the size and height of their arch settled before they designed their roof, the roof would of necessity be shaped to fit the arch, and this would be the most convenient roof for the purpose under the circumstances. This theory will explain why a new roof was required in the fifteenth century, and it also helps to explain other difficulties. For example, it is hard to understand why the transepts, being so wide, are not loftier, and why their original design made a vault impossible. But if we remember that they were originally additions to a much lower nave and choir, we shall see that their architect, having determined on a plan of great width, was in a difficulty. If he made his transepts much higher than his nave, the effect, both inside and out, would be very irregular. If he made them of the same height, and vaulted them, they would be far too wide for their height. He therefore determined, we will suppose, to make a wooden roof which would sacrifice as little of the height of his transepts as possible, and yet allow them to fit on to his nave without any appearance of incongruity.
He may also have expected that a loftier nave would soon be built, and set a temporary roof on his transepts which could be easily removed and adapted to new requirements.
Be that as it may, the transepts are altogether a curious patchwork, yet when entered from the south end they seem almost entirely satisfactory, since the eye is so engrossed by the magnificence of the five great lancets of the north front, and the great height of the lantern, that it is unable to take note of any smaller and less satisfactory details.
The two transepts are alike in the arrangement of their bays and in the general lines of their design, though they differ wholly in the arrangement of their fronts, and in many little points of detail.
Their bays are planned on wholly different proportions to those of the nave and choir. There every bay is divided into two main divisions, and the main arch is nearly half of the whole. Here the divisions are three—a main arch, a very large triforium, and a smaller clerestory. The ornamental details are very rich and bold, but the design, taken as a whole, is not altogether excellent. Professor Freeman says bluntly that "the feeble clerestory and broad and sprawling triforium are unsatisfactory." This is true enough, but the whole effect is far better than might be expected. The great width of the transepts in proportion to their length, and the great size of the lantern, coupled with the fact that they are not vaulted, makes one apt to forget that they are divided into bays at all, and to regard the whole as a gigantic hall divided into three storeys and magnificently decorated.
The plan of the bays, like that of the decorated part of the choir at Ely and the nave of Lichfield, is probably a reminiscence of Norman proportions. It is certainly better suited to the bold outlines and masses of the Norman period.
Here, as in the nave, the main piers are rather thin. The triforium appears to be "sprawling," because it consists of a single great arch in each bay, sub-divided into four smaller ones. The clerestory is small rather than feeble. Its five lancets, though not large, are boldly decorated with shafts, carvings, and mouldings.
The chief drawback to the design lies in the exceeding prominence of the triforium, owing to which the eye is drawn to the middle storey, rather than led up from the floor to the roof. And as this middle storey consists of a single bold arch in each bay, it has not the merit of horizontal continuity, found, for example, in the triforium at Beverley, and does not lead the eye, once directed to it, from bay to bay.
Like the nave, therefore, though for very different reasons, the transept should be examined bay by bay if the beauties of plan and of detail are to be appreciated, and these beauties, at least those of detail, are abundant.
There are some differences of detail between the east and west sides of the south transept, and also between the south and north transepts. The east and west sides of the north transept are practically identical, except for the fact that a Decorated pillar without Purbeck marble shafts has replaced an original Early English pillar on the west side of the north transept. This was probably made necessary by the height of the tower.
The differences between the east and west sides of the south transept are as follow:—
The windows in the southern bay of the west aisle are blank. They are pierced on the eastern aisle.
The vaulting ribs of the western aisle are plain. They are elaborately moulded in the eastern aisle.
The arcade in the eastern aisle is shorter than in the western, and does not reach to the ground.
There is a niche against the north-west pier of the tower, but none on the north-east.
There is a leaf moulding above the clerestory on the eastern side. The same moulding on the west is plain.
The eastern moulding of the main arches on the eastern side is dog-tooth. It is plain on the west. The other mouldings of the main arches are also differently arranged.
The spandrels of the triforium are decorated with circles of carved foliage, five to each bay, on the west side. These are absent on the east.
The north transept differs from the south in the following respects:—
The arches of the arcade at the north end of the north transept are trefoiled. They are plain at the south end of the south.
The main piers of the north transept have a ridge running down their alternate stone shafts. This ridge is wanting in the south.
Their capitals are richer, and, curiously enough, apparently later in detail.
In the clerestory of the north transept there are large dog-tooth mouldings between the Purbeck marble shafts wanting in the south transept. There is also more dog-tooth in the arch mouldings of the clerestory of the north transept than of the south.
In the north transept the moulding between the clerestory and triforium is dog-tooth. It is plain in the south transept.
The arcades of the aisles are practically the same in both aisles, except for the differences noted between the east and west aisle of the south transepts.
There are two rows of dog-tooth moulding round the windows in the aisles of the north transept, but only one in the south.
The clerestory shafts in the aisle of the north transept are bolder than in the south, and the capitals, especially on the east side, are more elaborate and beautiful.
The extra Decorated pillar on the west side of the north transept has already been noted.
The ends of the transepts are, of course, entirely different in arrangement. Purbeck marble is used lavishly all over the transepts; as, for example, alternately with stone in the main piers, on the shafts of the aisles, and in the triforium and clerestory. The main vaulting shafts are altogether of Purbeck.
The arcade at both ends of the transepts is entirely without Purbeck marble.
In the south front the shafts of the lowest row of windows are alternately of Purbeck and stone. The arcading above the door is wholly Purbeck, with dog-tooth mouldings of stone. The shafts of the central windows are Purbeck with alternate dog-tooth mouldings, and there are Purbeck shafts at the side of the rose window.
There are also Purbeck shafts on each side of the door, beginning above the arcade below.
In the north front, the shafts of the five sisters and of the five lancets above them are alternately marble and stone.
As has been said, the proportions of the bays in the transepts are very different to those of the nave. The triforium is much larger, and the clerestory much smaller. The main arches, slightly smaller in proportion than those of the nave, are extraordinarily rich and beautiful in detail. Their mouldings are very complex and deep, and are varied with dog-tooth and billet ornament.
The piers are perhaps too thin, though beautiful enough in themselves. They are made up of alternate shafts of Purbeck marble and stone. Those of Purbeck are ringed half-way up. The Decorated piers are altogether of stone, and not ringed at all. The arrangement of the shafts is not quite so bold and various as in some other Early English work—the choirs of Ely and Worcester, for example.
The capitals are finely carved, though small. Those in the north transept are rather richer than those in the south.
South Transept—Triforium and Clerestory.
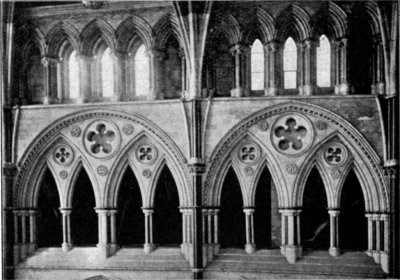
The corbels of the vaulting shafts, which are placed just above the capitals of the piers, are very large and richly decorated with four rows of foliage.
They support three shafts each, one large and two very slender, as in the nave. On each side of the larger shaft is a dog-tooth moulding.
The main arches, especially on the east side of the south transept, are considerably out of plumb, owing to the great weight of the lantern, and perhaps to the inferior material used in the transepts.
The triforium consists of a single great circular arch in each bay. It is divided by a thick central cluster of shafts into two smaller arches, and these in turn are divided by slenderer piers into two smaller arches still. In the head of the largest arch is a cinquefoil opening ornamented with cusps and dog-tooth moulding.
In the heads of the smaller arches are quatrefoil openings decorated in the same way. The mouldings of the large arches are very bold, and ornamented with dog-tooth; those of the lesser arches are less bold and plainer.
The shafts of the triforium run down on to a gabled sill which cuts into their bases. There is the same arrangement in the choir.
The clerestory consists of an arcade of five divisions, the three middle being windows, the outer ones blind. The clusters of shafts dividing them are very rich and thick.
The mouldings of the arches are broad and deep, the dog-tooth ornament being profusely used. Above the arches is a cornice decorated with foliage.
The vaulting shafts terminate in the wooden ribs of the roof, without the division of a capital, about two feet above the string course.
The aisles are vaulted, as in the rest of the minster, with stone.
The shafts supporting the vault are very richly clustered and varied. The mouldings also are broad and deep; in fact, some of the finest work in the whole of the minster is to be found in these aisles. Below the aisle windows runs an arcade with trefoiled arches, which is very plain and simple in its details.
The ends of the transepts, as has been said, are altogether different. The arrangement of the windows of the south front is described in the account of the interior. That arrangement is not particularly happy on the outside. It is even less so when seen from within. This is partly the result of the stained glass of different periods now in the windows, and partly of the scattered and confused spacing of the windows themselves. Inside, as well as outside, the great rose window appears much too large for its position, and the vaulting, raised to allow the whole of it to be seen, fits awkwardly round it.
The north end of the transept, however, is one of the most triumphant successes in the whole minster. Its plan is magnificently simple. It is almost entirely filled by two rows of lancet windows, the five sisters, and five much smaller windows of graduated sizes above them.
The five sisters are, no doubt, the largest lancet windows in England, and it was a bold idea to fill almost the whole of that great front with them, but the boldness was entirely justified by the result.
It might perhaps have been expected that, like other gigantic openings, they would dwarf the frame surrounding them. But this is not the case. They are enormous, and they appear enormous. They have an effect of gigantic and aspiring simplicity and vigour both inside and outside. They fill a given space in so obvious and efficient a manner, that it might seem that no other way of filling it could have occurred to the architect: that he was forced by a lucky chance to place them there. That, of course, is the greatest triumph of genius. It is a piece of luck however that they still retain their ancient glass—Early English glass of the simplest design, and of a beautiful silvery greyish green tint. Without it, no doubt, their effect would be entirely different.
The great size and height of the lantern has already been mentioned.
The wooden vault is covered with ribs elaborately reticulated.
There are two windows with simple Perpendicular tracery and transoms on each side. A single shaft runs between each window.
Below the windows there is an arcade of ten ogee arches on each side of the lantern, with pinnacles between. Above this arcade is a row of quatrefoils.
Below each division of the arcade are figures alternating with bosses of foliage.
In the spandrels of the main arches are coats of arms with angels above them.
The Chapter-House and Vestibule.—The vestibule leading to the chapter-house is entered at the north-east end of the north transept by a doorway of very curious design. It consists of two arched openings separated by a pier. Above the two arches is an acutely-pointed gable, within which, supported by the arches, is a circle with cinquefoil tracery. Above the gable is a further arch, the ribs of which join the gable at its exterior angles. This arch is further connected with the gable by a rib running horizontally through the crown of the gable, and below this rib, on each side of the gable, are circles quatrefoiled. From the finial at the top of the gable rise three ribs running to the top of the arch above.
It is impossible to understand the intention of this strange design, unless we suppose that the architect was determined to cover a certain blank space of wall at any cost. It is certainly an original effort, but it cannot be called either beautiful or logical.
The dates of the chapter-house and the vestibule are very doubtful. The question is discussed in the account of the building of the minster. It may be mentioned here, however, that the vestibule is later in date than the chapter-house itself.
The vestibule is a lofty and narrow passage running three bays north from the end of the transept, and then turning at right angles and running two bays east until it reaches the chapter-house itself. Just inside the vestibule will be seen the point at which the Early English work of the transept is interrupted by the Decorated work of the vestibule. There is no attempt at continuity. The Early English arcading breaks off just below the first Decorated window; the Early English shafts above it run close to the Decorated shafts of that window; while the Early English vaulting rib is cut off near its crown. It would appear from this that a passage to the chapter-house was begun and discontinued before the building of the chapter-house itself. The present vestibule was certainly built after the chapter-house, and the exterior parapet mouldings of the chapter-house may be seen within the vestibule, showing that it was almost an afterthought. Over the doorway leading into the vestibule is a pattern of blind tracery. Here, and on many portions of the roof and walls of the vestibule, are traces of old paintings. The windows are still filled with their magnificent original glass. The three bays running north are of unequal size, that nearest to the transept being the smallest, and that farthest away the largest.
The tracery of the two smaller windows is most curious and unusual. The smallest is also of a very odd shape, being almost as narrow as a lancet window, with, however, a rather obtuse arch. It is divided into two lights, which rise without further tracery to about three-quarters of the height of the whole window. Into the upper part are crowded five trefoils of different shapes, and piled one on the top of the other.The mouldings of the shafts have a slenderness and delicacy characteristic of the whole of the choir and the vestibule. The slenderness is one of the chief arguments for the later date assigned to them. All the shafts have rich capitals. The next window is filled with even more curious tracery. It is divided into four lights, rising only to almost half the height of the whole window. The central mullion is thicker than the other two. Above these lights are two gables, to the crown of which the two side mullions run, through an arch below them. Above the gables are two more arches with trefoils in their heads, and in the crown of the window a circle cinquefoiled. The unusual feature of the design is the gables with the lights running through them. They were probably inserted to strengthen the wall. The next three windows are of splendid design, resembling that of the clerestory of the nave, but richer. All the mouldings are of the same character. Under the windows runs an arcade of blind tracery, two lights to each division, with a cinquefoil ornamented with a sculptured boss above. These bosses contain alternately foliage and human heads wreathed in foliage. The capitals are also ornamented with leaves and curious animals. The vault is of richly-moulded ribs, and on each side of these is a pattern of white lozenges on a red ground. The vestibule, as a whole, is one of the most beautiful parts of the minster, not less for its fine proportions and detail than for its magnificent stained glass.
The Chapter-House is entered by a doorway of most beautiful design, planned in the same manner as the western entrance of the cathedral, but plainer in decoration. It consists of a large arch divided into two smaller arches, each of which contains a door. In the head of the larger arch is a quatrefoil, at the bottom of which are two carved brackets for sculpture. Between the two smaller arches is a niche, with a canopy decorated with a double row of gables and finials. The niche contains a statue of the Virgin Mary and Infant Christ, so mutilated that little of their ancient beauty is left. Below this niche are four narrow shafts with capitals. On each side of the doors is a rich cluster of shafts, boldly cut and varied, with finely-carved capitals. The mouldings of the main arch and of the two subordinate arches are plain, but much thicker and bolder than those of the western doorway. On each side of the main arch are plain niches with small carved brackets. This doorway on the inner side is divided by a cluster of shafts, and above it is an oblong piece of masonry ornamented with arcading enclosed in an obtuse arch. Above the outer arches of the arcading, on each side, is a niche with sculpture.
The chapter-house itself is octagonal in form, being divided into eight bays. Seven of these are filled with windows, the eighth, that over the entrance, being ornamented with blank tracery of the same design as that of the windows. These windows are very acutely arched, and their tracery is of the geometrical Decorated style. They contain five lights, each light terminating in a trefoiled arch. The central light has further a very acute arch above it, also filled with a trefoil. The two outer lights on each side are joined together by an arch above them, in which is a cinquefoiled circle. Above are three circles arranged pyramidally, each containing nine cusps. The mullions enclosing the central light are thicker than the others. All the mullions are broken up into very slender shafts with capitals. It may be safely said that for elegance, symmetry, and the ingenious filling of a given space, the tracery of these windows is not surpassed in Europe.
Chapter-House—Entrance and Sedilia.
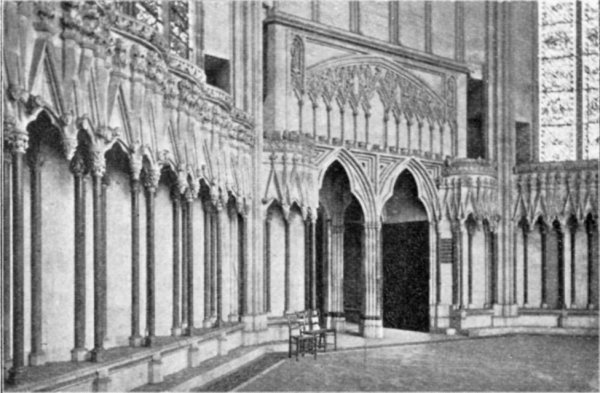
Between the windows are clusters of shafts which support the ribs of the vault. These shafts have fine capitals, and are separated from the windows by blank spaces of wall set at an obtuse angle to the windows, so that the shafts are pushed forward. Below is an arcade, famous both for its richness and curiously beautiful design. It consists of a series of canopies, six to each bay, under each of which is a seat forming the half of an octagon. At each angle of these seats is a shaft of Purbeck marble. The seats, or niches, are divided from each other also by shafts of Purbeck marble. The use of Purbeck marble, both here and in the doorway of the chapter-house, is worthy of note. It is unusual after the Early English period, and might be advanced as an argument of the early date of the chapter-house. In the bay which contains the entrance, there is a seat on each side of the doorway. The capitals of the Purbeck marble shafts are carved with unusual richness; but it is the canopies which demand most attention. They are flat at the top, and each is divided into three bays in front, the central bay being divided from the other two by pendants richly carved with foliage of the same character as the capitals of the shafts. Between the shafts and the pendants are trefoil arches, one to each bay, and above the arches and pendants are gables crossing each other and ending in finials of carved oak leaves. Where the gables cross each other are carved heads and figures. The sculpture of the arcade as a whole is the finest in the cathedral, and some of the finest in England; but the art of the Gothic sculptor reaches its culmination in these heads. In grotesqueness, fertility of invention, and perfect fitness as decoration they could hardly be surpassed. The canopies are decorated at the top with a cornice of carved grapes and vine leaves. Above them is a passage running round the whole chapter-house and passing behind the vaulting shafts and through the masses of masonry between the windows. The vault is of wood, though ribbed and painted to give it the appearance of stone. This vault is arranged so that the ribs diverge from the vaulting shafts until they reach the central octagon of the roof. At this point they converge to the boss in the middle of the central octagon. This boss is modern. The roof was restored in 1845. Before this time it was painted with figures of kings and bishops, and the bosses were covered with silver. The modern decoration of the roof is dull and trivial in design and offensive in colour. During the same restoration many of the marble shafts were replaced and the floor was paved with tiles, with a most unfortunate effect. The east window has also been filled with very bad modern glass. In fact, restorers have done their worst to the chapter-house; but, luckily, their work is not irreparable. We may hope that some day the glass, the tiles, and the paint on the roof will all be removed. This chapter-house marks the farthest point reached in the development of such buildings. It differs from the chapter-houses at Lincoln, Salisbury, Westminster, and Wells in that it has no central pillar, and this absence of a central pillar is supposed to be its special glory. No doubt the pillar was an inconvenience when the chapter met, and the architect was given a fine opportunity for the display of his mechanical ingenuity when he decided to do without it. But there can be no doubt that a central pillar or cluster of shafts such as is found at Wells, would be more beautiful. And as the architect at York was afraid to vault his chapter-house with stone, his mechanical ingenuity was not put to so severe a test after all. And yet, though we may regret the beautiful central pillar as we find it at Wells or Lincoln, there are other respects in which this chapter-house surpasses all its rivals. In size, in richness of decoration, in boldness of outline, and in aerial lightness it is unequalled. Above all, it still contains six windows of magnificent stained glass. Even now it seems to justify its boastful inscription:
Ut Rosa flos florum, sic est Domus ista Domorum.
The Choir is separated from the rest of the church by a very elaborate rood screen, which was built circa 1475-1505, and is therefore the latest part of the original building. It is a fine example of Gothic work of the latest period, and though, the details are of course inferior to those of thirteenth century work, and the parts are small and rather crowded, the whole effect is one of great richness and magnificence. This screen consists of a central doorway into the choir, and of fifteen niches with rich canopies and bases, seven to the north, and eight to the south, of the central doorway. The niches are filled with statues of the Kings of England from William the Conqueror to Henry VI. The statue of Henry VI. alone is modern. It has been said that the original statue of this king was regarded with so much reverence as to have aroused the anger of the iconoclasts of the Reformation. At any rate, it was destroyed, and an image of James I. set in its place. This has been happily removed in the present century, and a statue of Henry VI., a fair work, by the hand of Michael Taylor, a local sculptor, has been inserted. The original statues are unusually good for their period, and it has been suggested that the details of their dress show some consideration for historical correctness. The same consideration was not given to the hair, for it has been pointed out that the Normans were clean-shaven and wore short hair, whereas the statues of the Norman kings have beards, moustaches, and long hair. The kings are dressed in robes of state. The legs of Stephen alone are exposed. The hands of the Conqueror are broken off. On the pedestals are the names of the kings, with the length of their reigns. They begin on the north side. The figures of angels above the canopies of the niches are made of plaster designed by Bernasconi, who also restored other parts of the screen.
The central archway is unusually rich and delicate for the period in which it was built. It is somewhat obtuse in form, and is surmounted by an ogee pediment or outer moulding. On each side are four narrow shafts with carved capitals, an unusual enrichment in this period. Between those shafts are rosettes and rows of foliage. The bases, both of the shafts, the pedestals, and the buttresses, are very long, as is usual in late Perpendicular work. The arch itself has four divisions of ornamented mouldings, with plain mouldings between them. The ogee moulding is richly decorated with foliage, and terminates in a lofty finial reaching to the top of the screen. Below this finial is an empty niche with a kind of ball-flower ornament at the base. On each side of this niche is an angel with a censer, with rich foliage below. The interior of the screen under the central arch is vaulted with carved bosses. The niches are divided from each other by buttresses decorated at intervals with pinnacles. The pedestals are long, and richly ornamented with tabernacle work. The greater part of the ornament of the screen is massed in the canopies. These canopies are made up of three inner arches, cusped, immediately above the heads of the kings, and five outer arches, cusped and gabled, round them. Round these outer arches is a mass of pinnacles, with three larger, richly-ornamented pinnacles, and two smaller, above them. Above these are three small figures, apparently playing on musical instruments, with other figures of the same size, one on each side of the buttresses. These figures, in their turn, have above them canopies of much the same character as those below. Above these canopies is a row of panelling with the plaster angels of Bernasconi above it, at the beginning of the cornice. The rest of the cornice is made up of a row of sculptured ornament and a row of cusped arches terminating in the "Tudor flower" ornament, alternating with rows of plain moulding.
The Choir Screen.
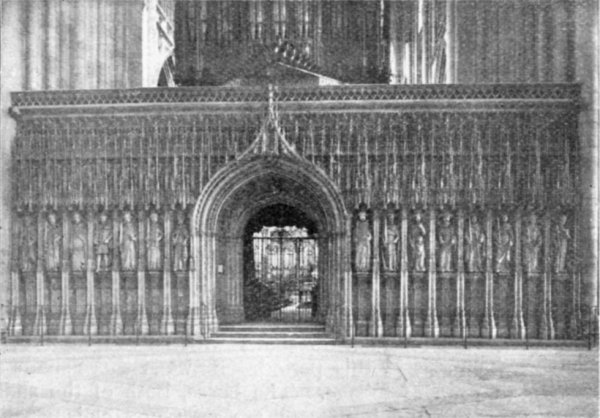
The chief fault of this screen is its heaviness, which the mass of ornament is not bold enough in its parts to lighten. The central entrance is not cleverly managed, and seems cut out of the screen, as if to make a way into the choir at all costs. This screen should be compared to the beautiful rood screen at Exeter, with its three bold arches and its simple yet delicate decoration.
The Choir, looking East.
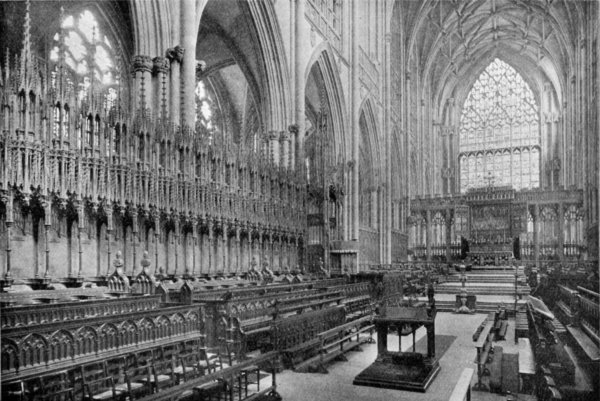
After the fire in 1829 it was proposed to remove it, and one is almost tempted to regret that it was not removed. The nave at York would be enormously improved by a closer connection with the choir. Under any circumstances the nave must be somewhat cold and ineffective; it would be far less so if the eye could pass with scarcely a break into the sumptuous choir. The naves of English cathedrals are too apt to look like splendid museums rather than places of worship, and this is peculiarly the case with the nave at York. Doctor Milner has stated, though apparently without authority, that this screen was taken from the Abbey Church of St. Mary, close to the cathedral. It is difficult to understand how it could have fitted so much narrower a building.
Bay of Choir—Interior.
The choir itself, with the retro-choir or Lady Chapel, is divided into nine bays. It is considerably the largest and loftiest in England, beingover 100 feet high and 99 wide. The altar is three bays from the east end, and one bay west of the altar are the eastern transepts. The choir was begun at the east end in 1361, and finished in 1405. There are differences between the earlier work east and the later work west of the transepts, which will be pointed out, though the plan of both is the same.
The plan, allowing for differences in detail caused by the change of style, is very like that of the nave. It is, therefore, an interesting example of a Perpendicular building carried out on the lines of an earlier Decorated design. When the east end of the choir was begun (1361) the Gothic style was fast reaching its fullest development in England. The nave of Winchester, a contemporary building, is the finest example of that development. There, as has been pointed out, the vertical division made by the vaulting shafts and the mouldings on each side of them becomes the most important feature in the design. The window tracery is planned merely as a frame for glass, and not as a design interesting in itself. Decoration supplied in earlier work by carved foliage, deep and various mouldings, and elaborate tracery, gives way to a system of lines emphasising construction as completely as possible. The contrasts between masses of ornament and blank walls, which play so great a part in earlier Gothic, disappear; and the only contrast is between the orderly lines of the stone and the kaleidoscopic decoration of the windows. Architecture loses much of its fancy and its delicacy, but becomes more logical, more reasonable, and more organic.
In the choir of the minster this change is only half carried out. There is a much greater emphasis of line than in the nave, and there is less delicacy of detail; but the vaulting shafts are no more important, and the window tracery still plays a considerable part in the design. Hence the choir lacks that air of decision, that extreme lucidity, to be found in the design of the nave at Winchester. If it were not for the choir furniture, the stalls, the throne and pulpit, and the altar, this want of decision in the design would be much more evident than it is. But the builders of this choir are not therefore to be blamed. They designed it as a choir, counting, no doubt, on the effect of the furniture, and as a choir it must be judged. It might have been expected, perhaps, that a building designed on the lines of the nave, but without the beauty of detail of an earlier age, would show all the faults of that nave and few of its beauties. But this is not the case. The architects were certainly most skilful; they had the immense advantage of seeing the design of the nave actually carried out, they understood its faults, and by a few dexterous alterations they produced a "fair copy" of it, avoiding most of those faults, and keeping all its structural merits.
As in the nave, the triforium is merely the continuation of the clerestory, the proportions, of the western bays at least, are almost the same as those of the nave, and the whole is covered again with a wooden vault, plastered and ribbed to look like stone; and yet that air of leanness, flatness, and emptiness, the chief fault of the nave, is almost entirely avoided.
A comparison of the differences in the two designs, and a demonstration of the small means by which the success of the later one is produced, must be both interesting and instructive, but, to be fully carried out, it would require more space than can be given in this book. We must confine ourselves, therefore, to pointing out some of the more obvious changes.
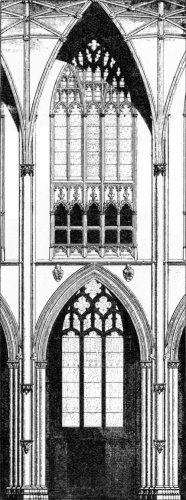
The most curious and important, perhaps, is to be found in the treatment of the triforium. In the earlier bays east of the eastern transept this treatment is the same in essentials as on the nave. That is to say, the triforium is on the same plane as the clerestory, and the triforium passage runs outside the building. But when the choir proper was begun, after an interval of some years, the architects, seeing, no doubt, that the older design was flat and somewhat wanting in relief, were seized by a happy idea. They set the clerestory windows some inches back, so that they were no longer level with the interior wall and with the triforium, and placed the triforium passage in its customary place. The difference in the design may be easily observed both inside and outside the building.
By this simple change, a greater relief and depth, a greater contrast of light and shade, was given to the whole design; and this without breaking its continuity or harmony in any degree.
The following differences in plan and detail between nave and choir may also be remarked:—
Besides the transom dividing clerestory from triforium to be found in the nave, there is a second transom in the choir crossing the openings of the triforium. This gives a greater fulness and complexity to the design.
In the eastern bays, below the openings of the triforium, the bases of the mullions are elongated to about two feet in length, and between them are cusped arches. These arches and the mullions themselves are set on a slanting ridge, like the mullions of the triforium in the transepts.
The vaulting shafts also do not terminate altogether at the point at which the ribs of the vault converge, but the outer ones rise some ten feet higher than the central one, until they are cut short by the spreading ribs of the vault. This is a difference characteristic of the Perpendicular style, which tends to an interweaving of lines, and an abolition of capitals, where possible.
The mouldings of the main arches also are broader than on the nave, and the clusters of the piers bolder.
It must also be remembered that, as the floor of the choir rises gradually to the east, the proportions of the eastward bays are materially altered, and the main arches are smaller relatively to the clerestory than in the nave. There is no doubt that this change is a fortunate one. It is also lucky that it occurs in that part of the building which otherwise differs least from the design of the nave.
Finally, it must be remembered, in accounting for the greater effectiveness of the later work, that a choir design is made for different conditions, and has different objects in view, from that of a nave.
It has often been remarked that the nave of York, examined bay by bay, is logical and satisfactory enough. It is only when it is regarded as a whole, and judged as an avenue of stone, that its faults are evident.
But the choir is not to be judged as an avenue of stone at all.
It is cut in half by the altar. Its lower storey is concealed by the stalls, and its continuity broken by the eastern transepts.
In the nave, the lowest storey is the weakest. The thin pillars and the broad arches make too little division between the nave and the aisle. The whole is seen at a glance, and there is little of the mystery and shadow generally to be found in a large Gothic interior. Also the actual design of the pillars is poor. They do not fit well on to the arches above them. They seem almost insecure.
If these faults exist in the choir, they are concealed by the stalls, and east of the altar by the change in proportions. The choir itself is like an enormous college chapel. The aisles exist, but play no part in the design, which still culminates in the splendid blaze of glass from the eastern transepts and the great east window, and once culminated on the still more splendid blaze of the altar.
The Choir, looking West.
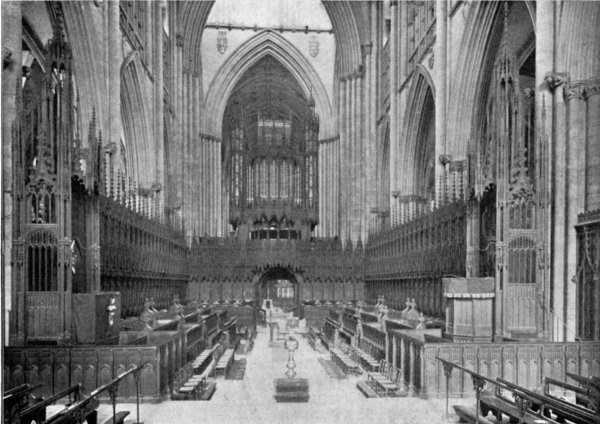
The retro-choir, far too short and wide to be judged as an avenue of stone, is still more dependent for its effect on its glass. As most of that glass luckily remains, it is a miracle of airy splendour; one may see from it what were the objects, and how great the success of the much-maligned Perpendicular architects at their best.
Compartment of Ancient Choir Stalls.
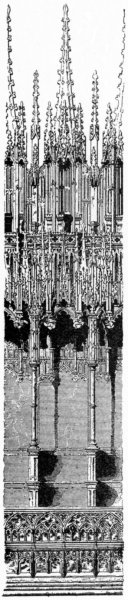
It is still the custom to regard Perpendicular architects as altogether inferior to their predecessors; an opinion partly arising, no doubt, from Mr Ruskin's eloquent exposition of the principle that beauty of detail is the most vital and important part of architecture; and partly from the general idea that older work is always better than later. But Perpendicular artists were not altogether retrogressive. In some respects they adapted their design more completely to their material than the older men. Their woodwork, for instance, completely shook off the forms of stone. Their glass, in spite of all that has been said, is better decoration of a given space than the patterns of the Decorated period. This is particularly evident in the nave and choir of the minster, for the original glass remains on many of the windows practically undisturbed. The earlier glass is more delicate, and purer in colour. Its designs are often more interesting pictorially. Look at the window simply as an isolated example of stained glass, and you will certainly prefer the earlier work. Look at it as a patch in a whole system of decoration, and you will be inclined to prefer the later. The wonderful success, as decoration of fragments of ancient stained glass pieced together almost at random, goes to prove, almost as clearly as the pictorial errors of modern designers, that a stained glass window should be conceived, not as a picture, hardly even as a pattern, but as a simple arrangement of broken patches of colour. This is what the designers of the windows in the choir have done, for they have seen that by that means, and not by the representation of architectural forms, they obtain the best contrast with the real architectural forms of the building. At their best, the windows of the choir remind one of patches of coloured sunlight on running water. It is true that these windows are really filled with pictures, but these pictures are only an excuse and a stimulus for the inventions in pure colour of the designer. Without them his work might seem merely kaleidoscopic. It is his great merit that he has never allowed his representation of actual things to interfere with his decorative purpose.
To sum up, then, this choir has not the delicate and spiritual beauty of the choirs of Lincoln or Ely. That is never found even in the finest work of Perpendicular architects; but for stateliness and magnificence it has not a rival in England. These qualities may be best appreciated standing midway between the two transepts and in front of the altar. From that point glittering screens of glass and soaring shafts of stone are to be seen on all sides; the whole effect is one of triumphant light and space and colour, not to be surpassed by the splendours even of Moorish or Italian architecture.
To pass to a more detailed description: the original stalls were irretrievably ruined by the fire of 1829. An illustration of one of these stalls from Britton is here given. They appear to have been magnificent examples of Perpendicular woodwork, and their destruction is an irreparable loss. There were twenty of them on each side of the choir and twelve at the west end. The modern stalls erected in the thirties are a simple imitation, better perhaps than original work of the period would have been—better, certainly, than might have been expected—but spirit-less in execution. The modern bishop's throne and pulpit are not even tolerable. They replaced a throne and pulpit erected in 1740, and, like the stalls, destroyed in the fire.
Compartment of Altar Screen.
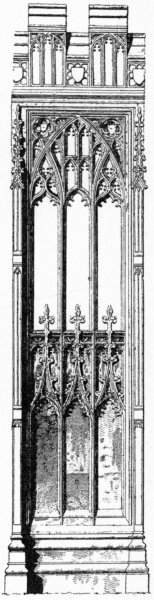
The fine Perpendicular altar screen was also destroyed by the fire. The present screen is a careful and very successful reproduction of it. It has been glazed with very good effect.
The reredos, designed by Street, with reliefs by Tinworth, is made of terra-cotta and wood, and is not successful either in colour or pattern. The carvings represent the first hour of the Crucifixion.
The clerestory windows are Perpendicular in style, and contain five lights. Though the design is not beautiful in itself, like that of the great east window, it makes an admirable frame for glass. There are certain differences in detail between the windows of the eastern bays and those of the western. The windows of the eastern bays are almost transitional. Certainly their Perpendicular character is not fully developed. Thus some of their upper compartments diverge to the left and right, whereas the windows in the choir itself are made up of parallel and vertical divisions. In the eastern windows, also, a transom runs through the upper lights of the windows, which is not found at the western. The tracery of the eastern window is even more filled with transitional characteristics. As a pattern of tracery, it is wanting in coherence and subordination, and these faults are painfully evident outside. But it is so vast, and filled with such magnificent glass, that the tracery seen from the inside seems hardly more important than the leads of the glass, and the whole is to be judged simply as a great wall of glass supported where necessary by stonework made as unobtrusive as possible.
There are differences also in the eastern and western windows of the aisles, especially in the interweaving and subordination of the lines of the mouldings, but these differences are not so obvious as in the clerestory.
The change in the placing of the clerestory window and of the triforium passage has been pointed out.
Among other and minor differences the following may be remarked:—In the eastern bays the capitals of shafts in the triforium run round the shafts of the main arch of the window.
In the western bays the arches between the mullions of the triforium are cinquefoiled (they are trefoiled in the eastern bays), and the bases are much shorter.
All the mullions of the clerestory windows have capitals. The two central mullions, as in the nave, are thicker than the rest. They rise also to the head of the arch. The two outer lights are coupled by an arch above them. The upper lights are broken up into a number of divisions, vertical and parallel in the choir proper, slightly varied in direction in the retro-choir. The mouldings are as elaborate and as carefully subordinated as in the earlier work of the nave.
Below the transom dividing triforium from clerestory is a row of panelling divided by the mullions of the triforium, which, as in the nave, are merely a continuation of the mullions of the clerestory. The arches of the triforium are not ornamented with a gable, as in the nave, but with a moulding decorated with crockets and ending in a rich finial. The capitals of the main vaulting shafts are very curious. They consist of an ordinary row of carved foliage with three pendants ending in small carved figures with cinquefoiled arches between them. The outer mouldings of the main arches are cut short by the small outer vaulting shafts. A little way below them are small heads, as in the nave. The capitals of the main arches are like those of the nave, but their foliage is more disconnected. On the north side of the choir are figures on the capitals. Mr Browne, the enthusiastic and laborious historian of the minster, has supposed these figures to represent scenes in the rebellion in which Scrope took part. If the ordinary date given to the choir be accepted, it was built before that rebellion. But Mr Browne has endeavoured to prove that the choir was built later than is usually supposed. It is impossible in this book to do more than mention the controversy started by him, and to say that, in the opinion of Professor Willis and others, he has not made out his case. In the four eastern bays brackets and canopies for statues are attached to the vaulting shafts below the capitals of the piers. Those east of the altar were badly altered and restored after the fire of 1829. It should be mentioned two eastern bays are narrower than the rest for the better support of the eastern wall of glass, and the western bays for that of the tower. In the spandrels of the main arches are coats of arms, mainly of benefactors. The following is a list of these, taken from Murray's handbook to the minster, and beginning at the north-east end of the choir:—
1.Two keys in saltire—Chapter of York.
2.Six lions rampant—Ulphus.
3.Three lions passant guardant, a label of three points, each charged with three fleur-de-lis—Thomas, Duke of Lancaster.
4.Three lions passant guardant, a border—Edmund of Woodstock.
5.A bend between six lions rampant—Bohun.
6.Checky, a fess—Clifford.
7.A cross floré—Latimer.
8.Barry of ten, three chaplets—Greystock.
9.The instruments of the Passion.
10.Three estoiles of six points, a border—St. Wilfrid.
11.Two keys in saltire, a border engrailed—St. Peter.
12.Two swords in saltire, a border engrailed—St. Paul.
13.Seven lozenges conjoined, 3, 3, and 1—St. William. (Archbishop and Patron Saint.)
14.On a bend, a lion rampant—Musters.
15.A chief, three chevronelles interlaced in base—Fitz-Hugh.
16.On a saltire, a crescent—Neville.
17. 18.A fess dancette—Vavasour.
Those on the south side, beginning at the west end, are as follows:—
1.A cross—St. George.
2.A cross floré between five martlets—Edward the Confessor.
3.Three crowns, 2 and 1—King Edwin.
4.Barry of six, on a chief, two pallets between as many esquires based—Mortimer.
5.Six lions rampant, 3, 2, 1, with a horn on the west side of the shield (referring to the famous gift of lands)—Ulphus.
6.A lion rampant—Percy.
7.Quarterly, 1 and 4 a lion rampant for Percy, 2 and 3 three luces hauriant for Lucy—Percy.
8.A bend, a label—Scrope of Masham.
9.Six osier wands interlaced in cross—Bishop Skirlaw.
10.A bend, a border charged with mitres; over all a label—Archbishop Scrope.
11.Three water bougets—Roos.
12.A saltire—Neville.
13.On a cross five lions passant guardant—City of York.
14.Three fusils in fess—Montague.
15.A fess between six cross crosslets—Beauchamp.
16.A lion rampant—Percy.
17.France (ancient) and England (quarterly), with a label of three points—Edward, Prince of Wales.
18.France (ancient) and England (quarterly).
The vault of the choir is of wood, like that of the nave; it is an imitation of the vault destroyed by the fire of 1829. It is covered with a network of ribs that obscure the main structural lines of the vaulting.
The aisles of the choir are of much the same size, design, and proportion as those of the nave. Their vault is of stone. The windows are filled with tracery of an unusual transitional character, and altogether more beautiful and interesting than that of the clerestory. They are divided into three lights, each terminating in a very obtuse arch. Above these arches are three others, also obtuse and hardly pointed. Short mullions run from the points of the lower arches to the points of the upper. Above the upper arches are three irregular-shaped openings, arranged pyramidally, the two lower being quatrefoiled, the upper sexfoiled. The whole is a curious mixture of vertical and flowing lines. They represent a design, as it were, of which the tracery is arrested half-way in its process of stiffening from the curved lines of the Decorated style to the straight of the Perpendicular. Here, as in the clerestory, the mouldings are delicately varied. The central shafts alone of the mullions have capitals. On each side of every window are three shafts, all with capitals.