Chapter IV · THE INTERIOR (continued 2)
Reading edition
The Choir in 1810.
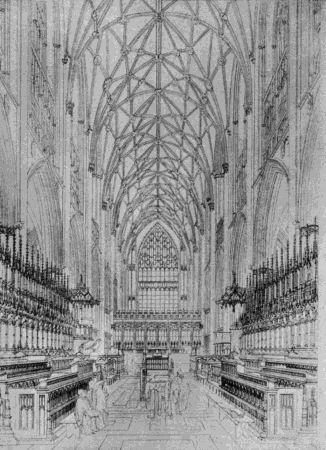
Below the windows runs an arcade of very simple panelling, four divisions to each window, and two trefoiled arches in each division. There is also panelling of the same character on each side of the vaulting shafts between the windows. The windows of the eastern bays are more sharply pointed than the others. The vaulting shafts of the aisles have capitals of carved foliage and wings of leafage on a level with the top of the arcade below the windows. The windows next to the east end have only two lights.
The eastern transepts stand between the four western and the four eastern bays. They mark the position of the eastern transepts and towers in Roger's Norman choir, and are of rather unusual design. They are of only one bay in width, and do not extend beyond the aisle walls. They therefore represent a bay of the choir, of which the clerestory and triforium are removed, and the aisle roof is raised to the height of the roof of the choir itself. Both outside and inside their effect is magnificent. Their north and south walls are filled with enormous windows, containing splendid glass. Of these windows, that on the north contains scenes from the life of St. William, and is known as the St. William window; that on the south, scenes from the life of St. Cuthbert, and is known as the St. Cuthbert window. Both have had their mullions recently restored.
These windows are divided into five lights, and are crossed by three transoms. Below these transoms, in each light, are cinquefoiled arches. The upper lights closely resemble those of the clerestory in design, and are of the same size. The main arch in these transepts remains, and is of the same character as that of the other main arches. Above it in each case is a gallery with panelled openings. Above the main arch, on each side of the transept openings, are thick clusters of shafts. The lower part of the windows has double tracery, like the great east window, and the east windows in the Chapel of Nine Altars at Durham, the inner tracery consisting of open lights about a foot off the actual tracery, containing the glass, and of exactly the same design. On each side of the windows are five canopies and brackets. The arches east and west of the transepts and opening into the aisles are of the same character as those opening into the choir. Above them are windows of the same size and design as those of the clerestory.
In the spandrels of the arches are coats of arms as follow:—
North Transept—East Side.
1. A chief, three chevronelles interlaced in base—Fitz-Hugh. 2. A bend, a label of three points—Scrope of Masham.
North Side.
1. Three escallopes—Dacres. 2. A fess between six cross crosslets—Beauchamp.
West Side.
1. On a saltire, a martlet—Neville. 2. A bend—Scrope of Masham.
South Side.
1. Checky, a fess—Clifford. 2. A cross floré—Latimer.
South Transept—East Side.
1. A lion rampant—Mowbray. 2. A lion rampant—Percy.
West Side.
1. A fess dancette—Vavasour. 2. A blank shield.
North Side.
1. A fess between three cross crosslets—Beauchamp. 2. Three escallopes—Dacres.
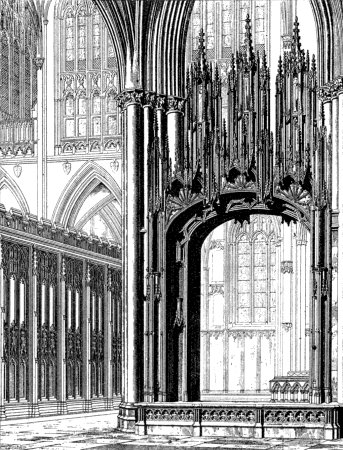
The stone carving of the retro-choir, as the earlier work cast of the transepts is generally called, was greatly injured by the fire. After the fire five of the canopies on the piers were renewed by the mason of the minster, who treated them according to his own sweet will. The canopies on the piers next to the altar screen remain untouched. The eastern bays of the aisles are of the same character as the rest. The east end of the choir is chiefly filled by the great east window, which fits into its position better than the west window of the nave, but not entirely satisfactorily. The mouldings of its arch are decorated with niches containing figures, and following the curve of the arch. This curve does not run parallel to that of the vault, which is less acute. The window itself is set back a little way from the wall, and on each side of it are mouldings with occasional niches. The outside mouldings of the window run straight up through the outside mouldings of the arch, and are cut short by the ribs of the vault. This inter-penetration of mouldings is found also on the aisle side of the main piers of the choir, and is more characteristic of later German Gothic than of English. The wall between the outer mouldings of the window and the boundaries of the choir is filled with shallow niches, two rows to each side and four niches to each row. These perhaps were never meant to contain figures, and are more like panelling than niches. The upper outside niches on each side are cut into by the ribs of the vault. Below the east window is a row of quatrefoils, and below them nine divisions of panelling, in unequal portions, and of the same simple character as that in the aisles. The upper halves of the three central panels are filled with niches with rich canopies, each canopy being divided into three parts. The east end below the windows is now chiefly filled with uninteresting monuments of the later archbishops. There is no doubt that the aisles of the choir and the whole of the retro-choir could be better without the greater part of the monuments in them. The magnificent tomb of Archbishop Bowet is almost the only fine one to be found in the retro-choir.
The Virgin and Child (a Carving behind the Altar).
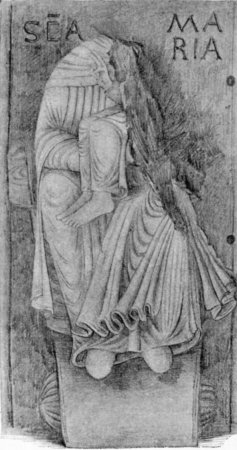
There has been a considerable controversy about the position of the Lady Chapel founded by Archbishop Thoresby. This controversy, in which Mr Browne has endeavoured to prove that Thoresby's Lady Chapel was placed on the north side of the nave, is far too long and intricate a business to find a place in this book. It is enough to say that the other authorities seem unanimously to be of the opinion that the altar of the Lady Chapel was under the great east window, where an altar, used for Holy Communion, is now placed. Thither, it is said, Thoresby removed the bodies of certain of his predecessors. And the tombs of six of these were existing in the seventeenth century, when drawings were made of them by Torre, the antiquary.
Brasses were placed over the burial-places of these archbishops, and were mostly destroyed in the Civil War.
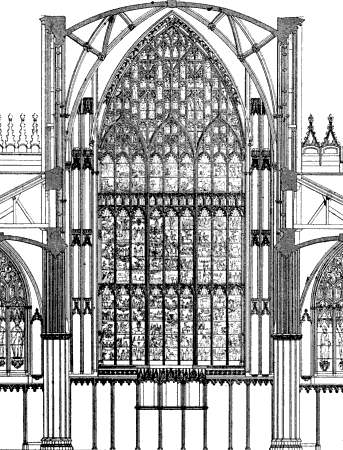
The great east window, like the windows of the transepts, has a double plane of tracery reaching to about half the height of the whole. Between the two planes a passage runs at the base of the window, between two doors which lead to staircases in the turrets on each side of the windows. These staircases, in their turn, lead to a gallery across the window on the top of the inner plane of tracery. The view from this gallery is very fine. The window itself contains nine lights, and these are divided by two mullions, thicker than the rest, into sub-divisions of three lights each, each sub-division terminating in an arch formed by the curving of the mullions. From the top of each of these arches rises another mullion, the two outer being soon cut short by the arch of the window, the central one curiously splitting into two thick branches to right and left in straight lines until they also are cut short by the window arch. The rest of the upper lights are filled with an infinite number of small divisions, in which the occasional presence of curved lines shows the transitional character of the design. The window is crossed by three transoms, the two lower at equal distances, the upper close to the one below it. The gallery across the window is formed by these two upper transoms. The glass in the choir, as in all the rest of the church, is described in a separate chapter.
The entrance to the crypt is from the north aisle of the choir as it was in ancient days. There are still remains of the original vestibule to the crypt, and also the bases and one of the jambs of the Norman door leading to it.
The Crypt itself is very interesting, not only for its own sake, but for the light it throws on the history of the building of the minster. The fire of 1829 gave Professor Willis and Mr Browne the opportunity to make elaborate and prolonged investigations, to which we owe much of the light which has been thrown upon problems connected with the choirs of Thomas and Roger.
Before this fire, the only crypt whose existence was known of, was a small chamber under the platform of the high altar, no wider than the central aisle of the choir, and only equal to a bay and a half of that aisle in length. The greater part of this crypt was Norman in character. The vault was supported by six Norman pillars, and the ribs of the vault were apparently Norman. But the side piers were Perpendicular, and the transverse arches of the ribs four-centred, as in late Perpendicular work. There can be little doubt, Professor Willis says, that this crypt was a mere piece of patchwork put together, when the present choir was built, out of old materials which came readily to hand, with the object of giving support to the platform of the altar, and to provide chapels and altar room beneath it.
The Crypt.
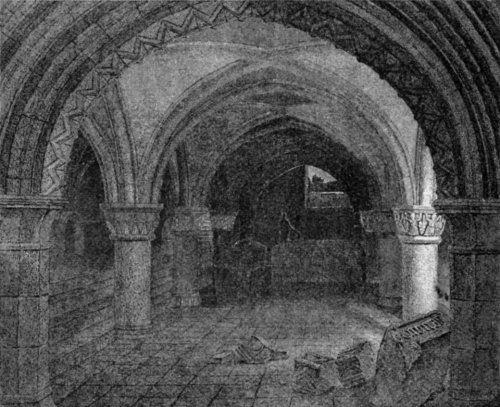
After the fire of 1829, the existence was discovered of a large crypt, stretching westward of the altar platform, and extending under the whole of the rest of the choir and its aisles. Of this crypt, only the pillars and the lower part of the walls remained.
At the west end of this crypt a portion had been enclosed in walls and filled up with earth. The eastern part was vaulted, and had stout Norman pillars at the side, while in the middle were two rows of smaller single pillars. The earth has since been removed, and the building laid open, repaired, and vaulted.
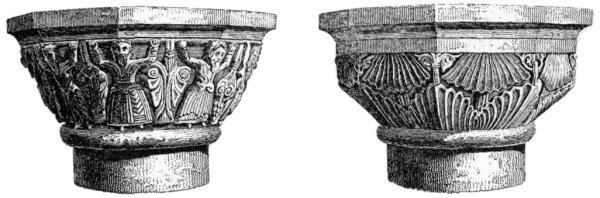
The thicker pillars are of elaborate late Norman work, diapered in a manner recalling the piers of the nave at Durham. The vault was ribbed. These pillars were, no doubt, erected by Roger Pont l'Evêque, and enable us to understand what the character of his choir must have been.
The walls enclosing the western part of the crypt are of peculiar interest. They are made up of three partitions. The outer wall, 3 feet 6 inches thick, is, no doubt, the work of Roger. The middle wall, 4 feet 8 inches thick, is faced with herring-bone work, and this, and the coarseness of its workmanship, prove it to be of great antiquity. It is almost undoubtedly Saxon, and has been supposed, though on slender evidence, to be part of the original church begun by Edwin in the seventh century. A bit of this wall is now bare, and may be seen.
Capitals in Crypt.
The third wall is only 2 feet thick. It probably was also erected by Roger, but it is composed of older materials of an early Norman character. It may be from Thomas's choir, if, as is probable, the earlier choir which Roger pulled down had been built by Thomas. The stone of this wall is of the same coarse sandstone as the remains of Thomas's apse under the north transept, and there are traces of plaster on the stones showing that they had been used for the interior of a building.
No doubt the outer wall was erected by Roger as a support for his massive piers, for which purpose the middle wall alone would have been insufficient. Roger also probably added the thin inner wall, and filled the whole with earth, for the same purpose.
Close to the remains of the Norman doorway before mentioned, is a low arch, and the portion of an apse, no doubt the work of Thomas, the apse being the eastern termination of his transept.
Capitals in Crypt.
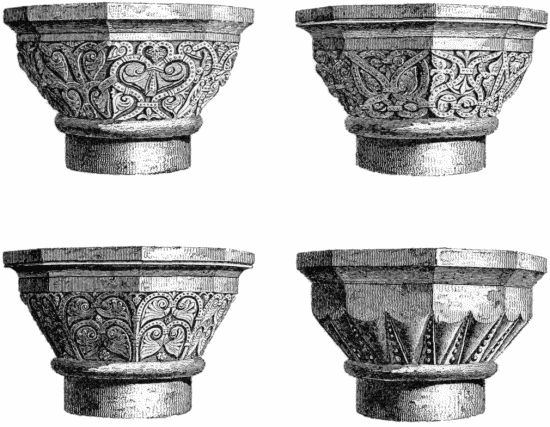
It was from his examination of the side walls of this crypt that Professor Willis was able to support his conjectures as to the dimensions and character of Roger's choir. Thus he traced it to the eastern transept of that choir, in the same place as the present eastern transepts, and deduced from the extra thickness of the wall in that part that those transepts had been capped by towers. Beyond this the crypt was filled up with graves, and there is now no access, but during the repairs he was able to trace so much of the walls as to make it plain that Roger's choir had a square ending, and also to mark the situation of the east end of that choir.
The Record Room.—A chantry founded by Archbishop Zouch, but rebuilt in 1396, during the erection of the present choir, is now utilised as the record room, and contains the fabric rolls, and other documents concerning the building and constitution of the minster.
The vestry and treasury date from the middle of the fourteenth century; like the record room they lie to the south of the choir.
In the vestry is the famous horn of Alphus. It was given by Alph, or Alphus, son of Thorald, a little while before the Conquest. Alphus laid it on the altar of the minster, as a sign that he gave certain lands to the church. The horn is made out of an elephant's tusk. The wide end of the horn is ornamented with carvings of griffin dogs, a unicorn, and a lion eating a doe. This carving shows a strong Eastern or Byzantine influence, and may well have been of Byzantine workmanship. The horn was lost during the Civil War, but found by Lord Fairfax, who gave it back to the minster. The silver gilt chain now attached to it was added in 1675. The vestry also contains an oak chest finely carved with the stag of St. George, and dating from the early part of the fifteenth century, and the fine pastoral staff plundered from James Smyth, the Roman Bishop of Callipolis, in the streets of York at the time of the deposition of James II.
Here also is the Mazer Bowl or Indulgence Cup of Archbishop Scrope. It is of wood, with a silver rim, and three cherubs' heads for feet. Round the rim is the following inscription:—
"Recharde, Arche Beschope Scrope grantis on to alle tho that drinkis of this cope x dayis to pardune, Robart Gubsone, Beschope Musm grantis in same forme aforesaide x dayis to pardune, Robart Strensalle."
The cup was originally given to the Corpus Christi Guild, and afterwards passed to the Cordwainers Company. When the latter were dissolved (in 1808), the bowl was presented to the minster.
The vestry also contains three silver chalices and patens taken from the tombs of archbishops; the rings of Archbishops Greenfield, Sewall, and Bowet, also taken from their tombs; and an ancient chain, probably dating from the fifteenth century.
The minster, for all its size, age, and importance, contains curiously few tombs of interest. Though most of the earlier bishops were buried within its walls, not more than three of their monuments are really remarkable. Only one member of the royal family, William of Hatfield, the infant son of Edward III., lies there, and very few persons of distinction. It is not proposed therefore to give a description of any tombs, except such as are notable for beauty or interest.
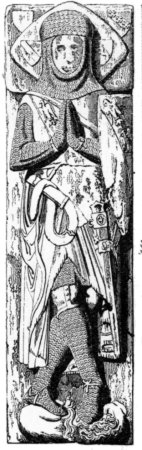
Effigy of Manley.
Monuments in the Nave.—In the north aisle, three bays from the west end, is a monument of late Perpendicular work, said to be the tomb of Archbishop Roger, who died in 1181. It is possible that his bones were transferred here from the choir, though there is no record of such transference. This tomb was opened and restored in 1862, when some bones and remains of ecclesiastical vestments were found in it. The restoration appears to have been arbitrary and inaccurate.
The tomb is recessed in the wall of the aisle, and consists of a lower storey for the coffin with a flat top, with a front of open stone work in eight divisions, each containing a quatrefoil. Above is a very obtuse arch with plain mouldings, with a row of "Tudor flower" ornaments on the top, and a figure of the Virgin in the middle. There are two birds holding scrolls in their beaks on either side of her. These have been changed by the ingenious restorers into eagles bearing ears of wheat.
All other monuments of importance in the nave were destroyed by the Puritans, or at the Reformation.
A word must be said, however, as to the tomb and shrine of St. William, the patron saint of the minster.
William Fitzherbert was a great-grandson of the Conqueror, and an opponent of the monks. He was expelled from his episcopacy in 1147, but returned to it in 1153. He is stated to have performed a miracle immediately on his return, and died about immediately afterwards in 1154. He is said to have been poisoned, whilst celebrating mass, out of the holy chalice itself. It was perhaps the peculiar atrocity of his end which gave him so great a reputation for sanctity. During his life he does not seem to have been distinguished above other archbishops for learning, piety, or good deeds. He was not canonised until 1284. It is difficult to understand either why the minster had not obtained a patron saint before this time, or why the choice eventually fell upon St. William. No doubt the authorities felt the want of a shrine fit to be enriched by the visitations of pilgrims, and were encouraged by the example of the shrine of St. Thomas of Canterbury to obtain one as soon as possible. We can only suppose that they chose St. William for want of a more distinguished patron. At all events, his shrine never obtained the celebrity of that of St. Thomas of Canterbury, and in after years was probably regarded as inferior in sanctity and interest even to that of Archbishop Scrope in the minster.
He had originally been buried in the nave, where, exactly, is not known, but it is said that even before his canonisation his tomb was visited by pilgrims, and was the occasion of miracles. When he was canonised, the 8th of June, the day of his death, was appointed for his festival.
The visit of Edward I. to York in 1283-4 was chosen by Archbishop Wickwaine as the occasion for the translation of St. William's relics from his old tomb in the nave to his shrine in the choir. The ceremony was performed with great pomp in the presence of the King and of his wife Eleanor. William became one of the King's patron saints, and Edward gave various gifts of jewels to his shrine.
In the Acta Sanctorum for June 8th, St. William's day, it is recorded that "Corpus ab imo in altum, a communi loco in chorum Venerabiliter est translatum."
"His body was translated with all reverence from the lowest to the highest place, from a common position to the choir."
The shrine was probably placed behind the high altar, and afterwards between the reredos and the eastern screen, as at Durham and St. Albans. The bones themselves were deposited in a portable feretrum, so that they might be easily carried in procession.
As in the case of Thomas à Becket, the original place of William's burial still remained an object of veneration.
It was at the eastern end of the nave, and was covered with a great superstructure, so large that processions, it is said, were obliged to divide and march to each side of it.
The head appears to have been kept in a silver jewelled chest separate from the rest of the body. It was exhibited to worshippers who gave offerings to it. At the Reformation the head was seized by one Layton, afterwards Dean, and a follower of Thomas Cromwell; its seizure was one of the chief causes of the Pilgrimage of Grace.
At this time, also, the shrine was demolished, and also the superstructure over the saint's original place of burial in the nave. It is said that no remembrance was left of the spot except a tradition that the saint had lain under a long marble slab in the nave of the church.
In 1732, during the repairing of the nave of the minster, Drake, the historian of York, obtained leave to search under the said slab, and there found a coffin of stone, containing a leaden box, in which were bones wrapped in sarcenet. There was no inscription by which the remains could be identified, and they were again buried.
Archbishop Melton was buried near the font, as it then stood, at the west end of the minster. In 1736, when the new pavement was laid, the stone covering his grave was taken up, and a lead coffin was discovered, containing the bones of the archbishop. On the top of the coffin was a chalice and paten of silver-gilt. Inside the coffin was the pastoral staff, but no ring or vestments. The archbishop was re-buried in the same place.
Monuments in the South Transept.—In the eastern aisle is the tomb of Archbishop de Grey, who died in 1255. This, one of the two or three really fine monuments in the church, is Early English in style, and has been very little damaged. It consists of an effigy, with a canopy supported by nine pillars above it. The figure of the archbishop is clothed in full canonicals. In his left hand is a crozier, and his right is raised to bless. The feet trample on a dragon, into the mouth of which enters the butt end of the crozier. On each side of the figure is a shaft ornamented with bunches of leafage at regular intervals. Round the head of the archbishop is a gable cusped with censing angels on each side of it.
Effigy of Archbishop de Grey.
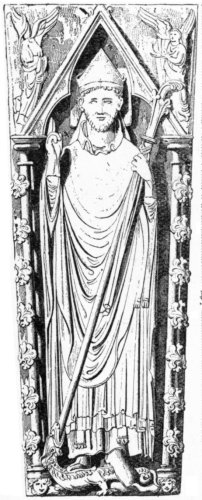
The pillars supporting the canopy have fine capitals, and above them are cusped arches, with richly-carved scroll work in their spandrels. Above is a further tier of arches, supported by short shafts, also having beautiful capitals. Above these arches are gables covered with crockets, and on the gables are elaborate finials. These finials are an addition of the beginning of the century, and are of plaster. They are the work of an Italian sculptor, Bernasconi by name, and, considering the circumstances, are unusually good. Round the tomb is a railing, presented by Archbishop Markham, also of the beginning of the century, and of very poor design.
To the south of this tomb is the large and elaborate modern monument to Archdeacon Duncombe, which has nothing, either in workmanship or design, to recommend.
To the north is the tomb of Archbishop Sewall de Bovill, who succeeded Archbishop de Grey. His sepulchre, says Drake, was much frequented after his death by the common people, who reported many miracles to be done at it. The tomb consists of a plain slab of marble, with a cross upon it, supported by twelve low pillars, with plain capitals, and trefoiled arches.
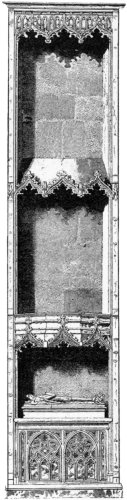
Monument of William of Hatfield.
Monuments in the North Transept.—In the eastern aisle of the north transept is the beautiful tomb of Archbishop Greenfield, who died in 1315. This tomb belongs to the most fully-developed period of the Decorated style. It is ornamented with arcading in front, with gables, each partition divided by buttresses with pinnacles. Above it is a canopy with a richly-foliated arch, and a gable with crockets, terminating in an elaborately-carved finial, with a statue of the archbishop in the act of benediction on the top. On each side are buttresses, with elaborate pinnacles. The statue of the archbishop is a modern addition. On the tomb itself are the remains of a brass. In 1735 this tomb was opened, and a ring discovered in it. Close to the tomb was the altar of St. Nicholas; and the archbishop was buried in this position because he died on the festival-day of that saint. This tomb is also remarkable for the fact that the lunatic Martin hid himself behind it, in 1829, before setting the minster on fire.
Near at hand, in the same aisle, is the tomb of Dr Beckwith (died 1843).
In the west aisle is a monument to Archbishop Vernon Harcourt (died 1847).
Behind the walled-up arch also in this aisle is a tomb, said to have been erected either to or by Thomas Huxey, who was treasurer of York from 1418 to 1424. Huxey himself, however, was buried to the south of the tomb. It consists of a slab, with the figure of a corpse below it inside a grating.
Monuments in the Choir.—We find here many monuments, but few of either beauty or interest. In the westernmost bay of the north aisle is the tomb of William of Hatfield, second son of Edward III., who died at the age of eight, in 1344. The effigy of the prince is fine, though much damaged. Canon Raine has pointed out that the canopy is ornamented with the Plantagenista. The head was formerly supported by two angels, which have been destroyed (Britton). The feet rest against a lion. Drake relates that the vergers in his time asserted that this was the son of the Emperor Severus, buried at Acombe Hills, and carried thence to the cathedral. The statue appears to have been removed from its proper place, and neglected for a long time.
One bay east, and on the opposite side of the aisle, is the tomb of Archbishop Savage, who died in 1507. This is one of the latest of the Gothic works in the cathedral. It is a plain oblong, with four panels, containing coats of arms on each of the larger sides. It is surmounted by an effigy of the bishop, with mitre and crozier. Drake states that above it was a wooden chantry, of which there are now no traces. The name, Thomas Dalby, on the inscription on the tomb, is that of an archdeacon of Richmond, who is said to have erected the monument. Farther east, the outer wall of the aisle, as also of the southern aisle, is almost covered with pompous and ugly monuments, few of them remarkable either for their design or for the fame of the persons to whom they were erected. The best, perhaps, is that to Lionel Ingram, who died at the age of six. It is Jacobean in style, and has a pathetic Latin inscription setting forth the unusual virtues of the child.
The tomb of Archbishop Sterne, at the east end of the aisle (1683), is an example of almost everything that a monument should not be. West of this is the tomb of the unfortunate Scrope, beheaded by Henry IV. It is of little interest in itself, and was restored after the fire of 1829; but in the Middle Ages thousands of pilgrims flocked to it, and it was for a time more popular than the shrine of St. William himself. Henry IV. forbade offerings to be made to it, and gave these orders to the clerk of the cathedral.
"Y faces mettre sur la terre entre les pilers et par bonne espace de hors beilles fuystes et grosses piers de bonne hautesse et lacune iffint gils i soyent continuellement pour faire estoppoil a les faux foles que y beignont par couleur de devotion." The offerings were not, however, thus checked. Close by was the Chapel of St. Stephen, in which was the chantry of the Scropes, and so many offerings in memory of the archbishop were deposited there that it increased in riches up to the Reformation.
Farther west, between the aisle and the retro-choir, is the cenotaph of Archbishop Markham (died 1807), who was buried in Westminster Abbey.
To the north of the eastern altar is the tomb of Archbishop Rotherham, died 1500. It is a plain monument, Perpendicular in style. The top is a later addition; the whole was restored after the fire of 1829. The tomb was opened when a new pavement was laid in 1736, and a vault was discovered to run under it, in which were bones and a wooden head—"a piece of extraordinary sculpture for that age"—with a stick thrust into the neck to carry it on.
Under the east window are the tombs of Archbishops Frewen (died 1664), and Sharpe (1714), the latter being, perhaps, the ugliest and most absurd in the minster.
In a line with the monument to Rotherham is the effigy of Archbishop Matthew (died 1628). His tomb is on the south side of the retro-choir, and an unknown monument, with bases of pillars which once, no doubt, supported a canopy. This has been attributed to Sewall de Bovil, who, however, is buried in the south transept. Between the retro-choir and the south aisle is the beautiful tomb of Archbishop Bowet (died 1423). This is one of the finest Perpendicular monuments in the country, and far the finest in the minster. The stone which covered the grave was removed from it and used for the pavement in 1736, and the remains were laid bare, showing the archbishop's episcopal ring.
The canopy consists of an arch of a curious elliptical shape, over which are three clusters of tabernacle work, with pinnacles between them. The curious manner in which these clusters are joined to the arch beneath them, with fan tracery projecting outside the arch, should be noticed. The whole has been much destroyed.
At the east end of the south aisle of the choir stood the altar of All Saints, founded by Bowet.
A bay west of this is the tomb of Archbishop Matthew (died 1628), and north of it is that of Archbishop Musgrave (died 1860).
In the south aisle are the tombs of William Wentworth son of the great Earl of Stafford (died 1695); Archbishop Lamplugh (died 1691); and Archbishop Matthew Hutton, (died 1757). All of them, like most of the other tombs in the choir, remarkable only for ugliness.
Monument of Archbishop Bowet.
Stained Glass.—Undoubtedly the chief glory of the minster is its glass. There are 25,531 square feet of ancient stained glass in the church—at least twice as much, that is to say, as in any other English cathedral, and perhaps more than in any other church in the world. And this glass is of all periods. There are fragments of Norman in the five sisters and in some of the windows of the nave; Early English in the five sisters; Decorated in the nave, and Perpendicular in the choir. Further, the glass is almost all of very high quality—far higher, for instance, than that in King's College Chapel, Cambridge—and of infinite variety of effect. It ranges from the simple, almost uniform scheme of the five sisters, to the strong contrasts, definite forms, and glittering colours of the great west window.
It would require years of investigation and the writing of a large book to give an adequate description of this glass, and this has not yet been done. Facts, both as to its origin and subsequent history, are almost altogether wanting. As we see them to-day, the windows are in almost inextricable confusion. At some time or another, perhaps at the Reformation, or during the Civil Wars, the glass has been removed from its setting, and afterwards carelessly pieced together. It is now in the condition of a puzzle wrongly arranged. Outlines of figures have been filled with scraps of different colours, male heads fitted to female bodies, or inserted alone in incongruous surroundings, and glass of one period mixed with glass of another. Add to this that the glass was generally renewed and restored by one Peckett about 1780, who inserted patches and curious geometrical patterns of his own manufacture wherever possible, and an idea may be obtained of the difficulties which will beset anyone who tries to write an adequate book on the subject. It is only possible here to point out the main characteristics of the different windows and some of the chief points of interest about them.
The glass in the nave is mostly Decorated, with occasional Norman, Early English, and later insertions. Except in the three west windows, it is very fragmentary, and includes many of Peckett's additions.
The great west window is one of the most perfect in the church. It measures 56 feet by 25, and is almost entirely filled with its original glass, said to have been given by Archbishop Melton in 1338. This is remarkable not only for the purity and boldness of its scheme of colours, but for the admirable way in which the design of the glass fits the elaborate pattern of the tracery. It will be noticed that both the figures and the architectural ornaments are in bolder relief than in the earlier glass of the five sisters, or the later of the choir. Some of the faces of the figures have been restored by Peckett, but not so as to interfere with the decorative effect of the whole. The window contains three rows of figures, the lowest a row of eight archbishops, the next a row of eight saints, including St. Peter, St. Paul, St. James, and St. Katharine, and above this a row of smaller figures unidentified. The window at the west end of the north aisle is also very fine. It contains a Virgin and child, and St. Katharine with her wheel. In one of the small lights above is a figure of St. Peter, crucified head downwards.
The kneeling figure below is obviously a later insertion, as may be seen from the incongruous colour of the arch above it.
The first window from the west in the north aisle of the nave is plain. The other windows are filled with fragments. In the third of these the top lights have been filled by Peckett, and contain the date of the insertion, 1779. The rest of these windows are free from Peckett's additions.
The second of these windows from the east is particularly worthy of attention. It is said to have been given by a guild of bell-founders. It was probably the particular gift of the Richard Tunnoc who died in 1330, after holding the office of Lord Mayor of York. Perhaps he was the head of the guild.
This window contains a most interesting representation of the casting of a bell, with an inscription, "Richard Tunnoc me fist," and also of Tunnoc kneeling and receiving the blessing of an archbishop, probably Melton. Above the figure of Tunnoc is the picture of a small window, and this certainly goes to prove that the window was given by Tunnoc himself. There are bells in the borders of the lights and other parts of the design.
The west window in the south aisle is as fine as its fellow in the north aisle. It contains a representation of the Crucifixion, in which the head of Christ is a later insertion, perhaps of the eighteenth century. The figure below, as in the corresponding window in the north aisle, is also of later date.
The first window from the west end is plain. The glass in the other windows is rather finer, and less fragmentary than in the north aisle.
The second window appears to have been largely restored. The tabernacle work is very crude in colour. It contains figures of St. Laurence, St. Christopher, another saint, and three coats of arms below. The top lights are fine, and perhaps of Perpendicular date.
The third window is one of the richest in colour in the minster, with its gorgeous arrangement of crimsons, greens, and blues. There are inscriptions by Peckett, with the date at the bottom, 1789. His deep blues on the top lights are particularly unfortunate.
The sixth window is also very bright. It probably contains Norman fragments. All the windows except the fifth contain insertions by Peckett.
The clerestory window contains fragments and coats of arms.
In the westernmost light of the second window from the west, on the north side, are portions of an Early English Jesse window. The wheel of this window, and those of the next five, also contain fragments of Early English glass. And in the lower lights of the fifth and seventh windows from the west are remains of the same date.
The wheels in the clerestory windows on the south side of the nave all contain Early English glass, except the third from the west. There is also some Early English glass in their lower lights.
The transepts contain less of their original glass than any other part of the minster. In the south transept there are fragments of Perpendicular glass in the east aisle, including figures of Michael, Gabriel, and St. William, and also Perpendicular fragments in the west aisle. The lowest row of windows at the south end of the transept has been filled with painted figures by Peckett, only better than the worst efforts of the Gothic revival. The figures represent Abraham, Solomon, Moses, and St. Peter. The glass in the five sisters, as has been said, is Early English of the simplest and most beautiful design. The colour, an almost uniform scheme of greyish green, is a curious contrast to the vivid blues and yellows of the period which preceded it, and examples of which may be seen in the choir of Canterbury. The pattern is an elaborate but restrained arrangement of the foliage of the Planta Benedicta (herb benet). The plain border surrounding the Early English glass was inserted in 1715. At the foot of the central light is a panel of Norman glass, the subject of which is either the dream of Jacob, or Daniel in the lion's den.
The glass in the west aisle of the north transept is modern, and of the worst character. A window by Mr Kempe in the east aisle is almost the only good example of modern glass in the minster.
The glass in the lancets above the five sisters is modern.
The glass in the choir is almost wholly Perpendicular. As in the nave, it is very fragmentary and disordered. The change in the character of the design will be easily noticed. The Perpendicular glass is not so clear and delicate in colour, and the architectural and other patterns are less pronounced. As has been said before, however, this glass, regarded simply as decorative, is perhaps superior even to that in the nave.
Mr Winton, to whom throughout in this short notice of the windows we are much indebted, has pointed out that the earliest Perpendicular glass in the choir is contained in the third window from the east in the south aisle; in the third and fourth windows from the east in the north clerestory; and in the fourth clerestory window from the east on the opposite side. These windows date from the close of the fourteenth century. There is also an early Perpendicular Jesse in the third window from the west in the south aisle of the choir. The other windows of the choir aisles east of the small eastern transepts, as well as the glass in the lancet windows on the east side of the great western transepts appear, he says, to be of the time of Henry IV.; the rest of the glass in the choir is of the reigns of Henry V. and VI., chiefly of the latter. He notices, also, that the white glass in the windows is generally less green in tint than usual, and that he has learnt from Mr Browne that it is all of English manufacture.
The great east window was glazed by John Thornton of Coventry. The terms of the contract for this work, dated 1405, are extant. They provide that Thornton shall "portray the said window with his own hand, and the histories, images, and other things to be painted on it." It was to be finished within three years. Glass, lead, and workmen were to beprovided at the expense of the chapter, and Thornton was to receive 4s. a week, £5 a year, and £10 at completion, for his trouble.
The window is 78 feet high and 32 feet wide, and contains nine lights. It is entirely filled with old glass, except for certain pitches of modern glass, rather crude in colour, and inserted, it is said, after the fire of 1829. It contains 200 panels of figures. The subjects in the upper part are from the Old Testament, reaching from the creation of the world to the death of Absalom. The lower part contains illustrations from the Book of Revelations. In the lowest row of all are representations of kings and archbishops.
In the top lights are figures of prophets, saints and kings. At the apex of the window is a representation of the Saviour in Judgment.
This window is probably the finest example of Perpendicular glass in England. The windows in the south aisle are rather fragmentary. In the first two from the west the top lights are empty.
The second window is remarkable for the delicate modelling and drawing of the heads. The head of the Virgin reminds one of one of Lippo Lippi's Madonnas. That of an old man with a beard in the central light is German in character. If these are compared with the crude and simple design of the heads in the other windows, it will be obvious that they are of a different origin. Nothing, however, is known of their history.
The third window has borders by Peckett. It contains the Jesse noted before.
The fourth window is very fragmentary. It contains a beautiful figure of a saint in one of the top lights; the other top lights are by Peckett. In the central division, at the bottom, is the name of Archbishop Lamplugh, with a coat of arms. (Lamplugh's tomb is close to this window.)
The last of those windows contain painted glass given by Lord Carlisle in 1804, and bought from a church at Rouen. It is a representation of the Visitation, Mr Winton says, taken from a picture by Baroccio, and dates from the end of the sixteenth century. The upper lights contain the original glass.
The east window of this aisle is very fine in colouring, and fairly coherent in design. The subject is not clear.
In the north aisle the east window is also very fine. It contains a representation of the Crucifixion, with St. John, St. James, and the Virgin. The first window from the east is very fragmentary.
The East Window.
The next three are among the finest in the minster. Their beautiful and unusual arrangement of greys, browns, and blues, should be particularly noticed. Their top lights are empty.
The other three windows contain paler, and less interesting glass; their top lights also are empty. The last of these was given by Archbishop Bowet.
The two great windows in the small north and south transepts contain scenes from the lives of St. William and St. Cuthbert respectively. They are 73 feet long by 16 feet wide. They have both been restored, but their glass is mostly original. The St. Cuthbert window was probably given by the will of Longley, Bishop of Durham, who died in 1437. It contains, beside subjects from the life of St. Cuthbert, figures of members of the house of Lancaster.
The glass in the clerestory is fragmentary, and contains restorations by Peckett.
The glass in the chapter-house and vestibule is chiefly decorated. There are, however, fragments of Norman and Early English glass in the upper lights of the vestibule windows. The glass in the chapter-house itself dates from the time of Edward II. and Edward III. The design is chiefly made up of medallions and shields. There are some modern restorations in the glass; and one of the windows—there is no difficulty in distinguishing it—is wholly modern. All the glass, excepting the unfortunate modern example, is of the finest quality.